6 results - Buy a new build apartment: Sutz

New building
1 / 12
5.5 rooms, 131m², CHF 935,000.–
Premium
Werkhofweg 1, 2572 Sutz-Lattrigen

Newly built apartments near the lake

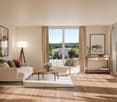
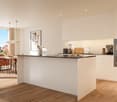
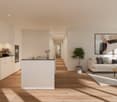
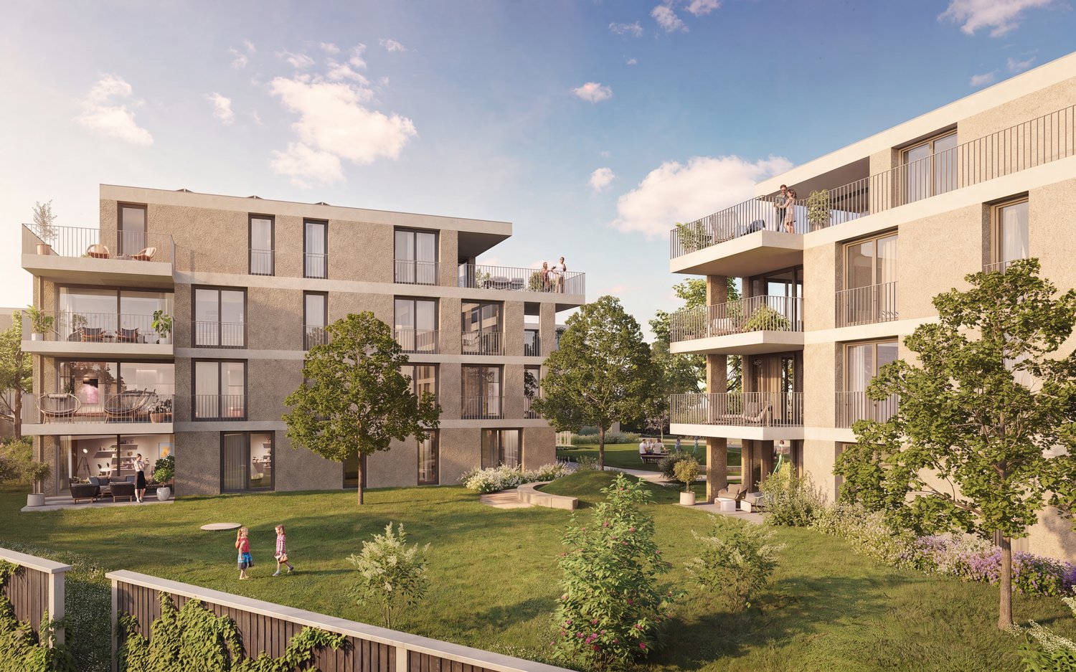
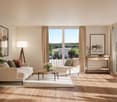
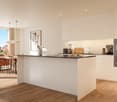
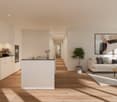
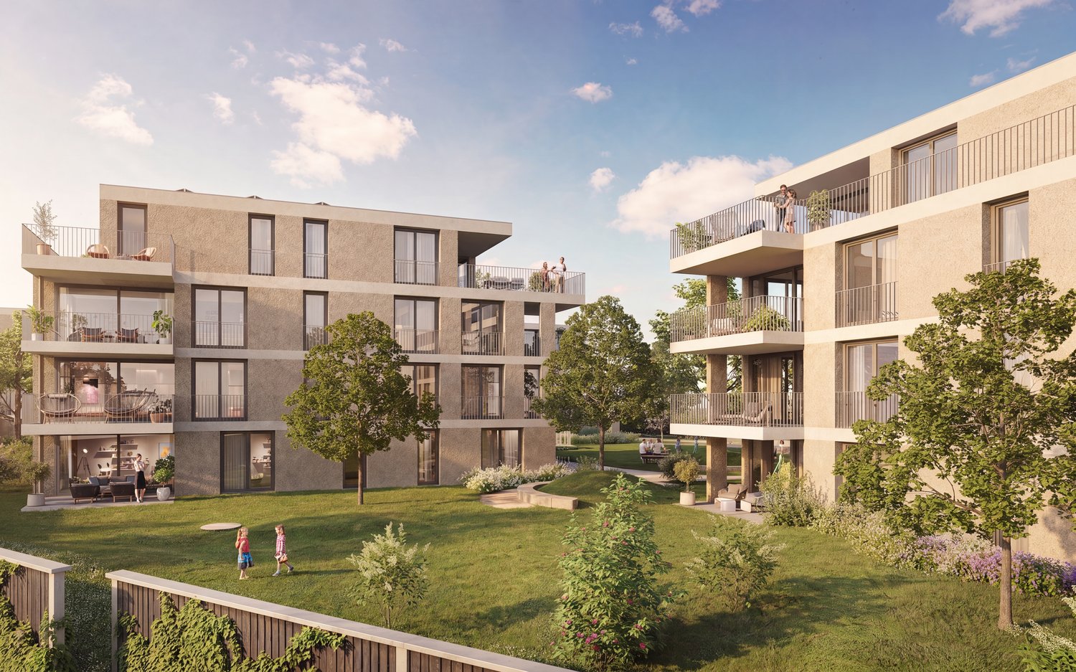
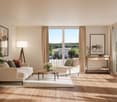
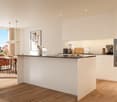
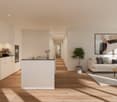
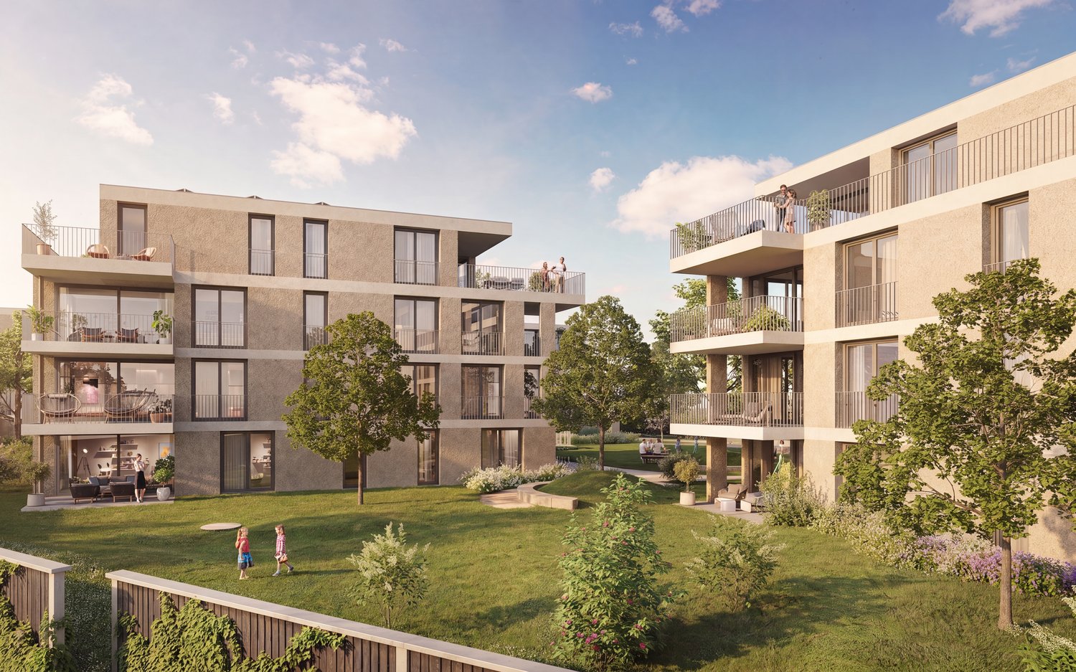
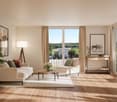
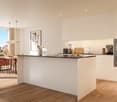
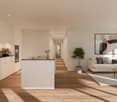
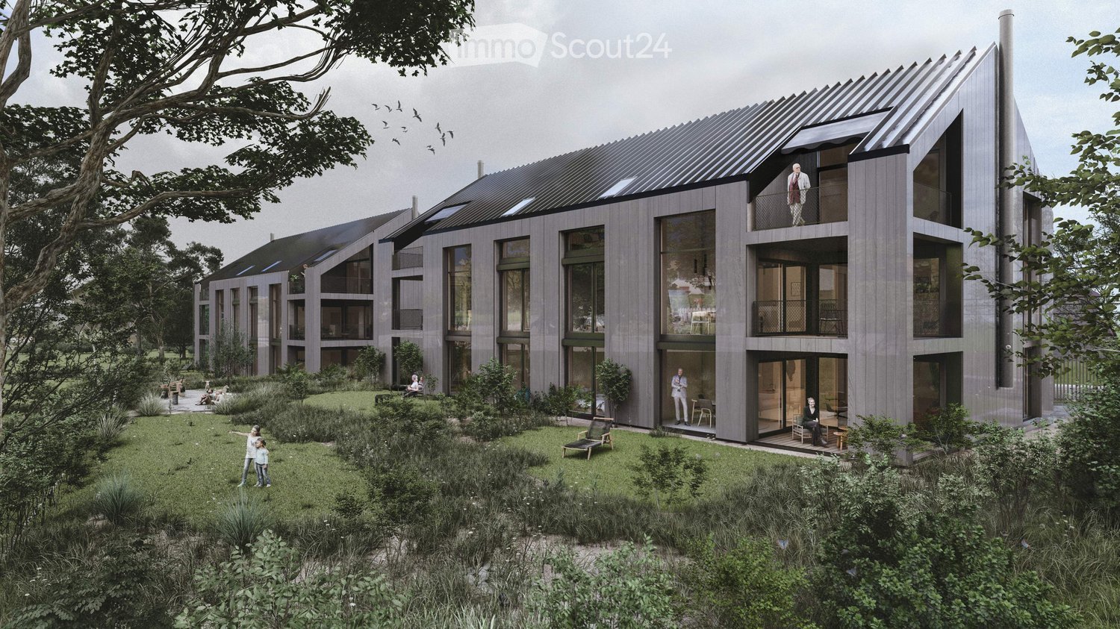
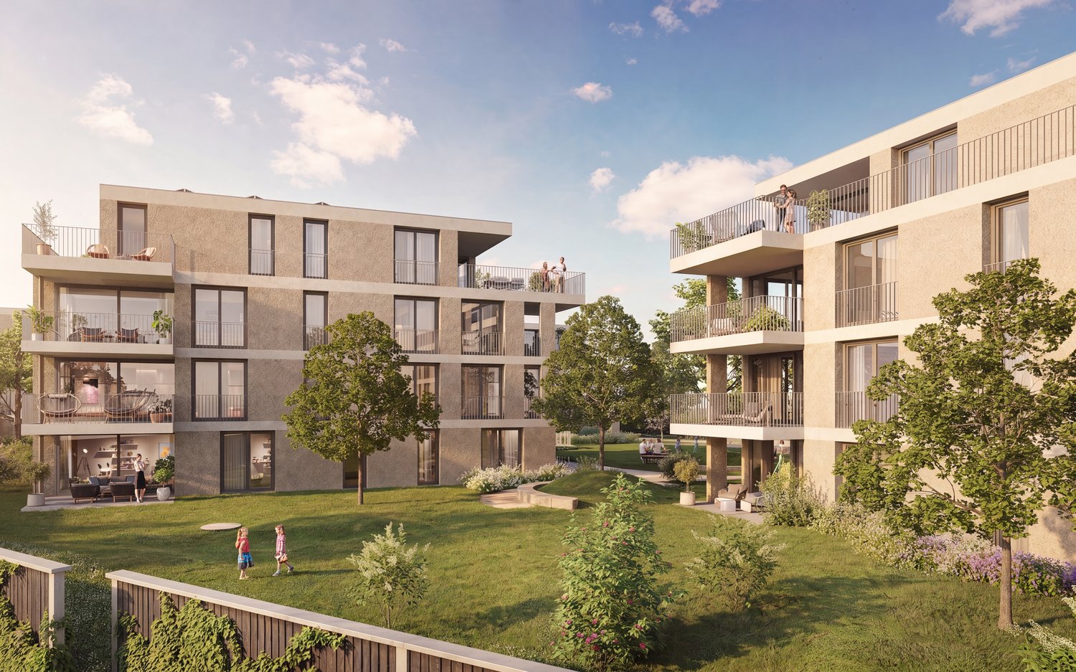
At Werkhofweg in the popular municipality of Sutz-Lattrigen, 22 condominiums will soon be built. The bright and modern 5.5-room apartments convince with:- each with two spacious and modern bathrooms with floor-level shower systems and bathtubs (optional)- An open kitchen partially with cooking island, oven plus steamer and have sufficient budgets for selection- Washing machine and dryer are located in each bathroom or in the reduction- All slat blinds and awnings with motor drive- Beautiful garden, spacious basement compartments, bike charging stations with apartment distribution, own entrance hall with basic installation for charging stations- Elevator to the apartments- Sales price from CHF 935,000, parking space CHF 38,000Turnkey and ready for occupancy: The buyers can select all floor and wall coverings, the kitchen, sanitary appliances, electrical installations, and the wardrobes from the designated companies themselves (budgets according to the construction description).Feel free to take a tour of our model apartment. In the navigator, you can select the desired apartment and view the real outlook from the apartment.Interested? We look forward to your contact.Images are from a model apartment.The marketing is carried out in the current stage of the construction publication. The start of construction and realization are subject to the explicit reservation of the granting of the final building permit and the clarification of any legal remedies. Occupancy planned for spring 2029, without guarantee.

Travel time
-
New building
1 / 12
4.5 rooms, 106m², CHF 855,000.–
Premium
Werkhofweg 1, 2572 Sutz-Lattrigen

Newly built apartments near the lake

At Werkhofweg in the popular municipality of Sutz-Lattrigen, 22 condominiums will soon be built. The bright and modern 4.5-room apartments convince with:- each with two spacious and modern bathrooms with floor-level shower systems and bathtubs (optional)- An open kitchen partially with cooking island, oven plus steamer and have sufficient budgets for selection- Washing machine and dryer are located in each bathroom or in the reduction- All slat blinds and folding arm awnings with motor drive- beautiful garden, spacious cellar compartments, bike charging stations with apartment distribution, own entrance hall with basic installation for charging stations- Elevator to the apartments- Sales price from CHF 855,000, parking space CHF 38,000Turnkey and ready for occupancy: The buyers can select all floor and wall coverings, the kitchen, sanitary appliances, electrical installations, and the wardrobes from the designated companies themselves (budgets according to the construction description).Feel free to take a look at the tour of our model apartment. In the navigator, you can select the desired apartment and view the real outlook from the apartment.Interested? We look forward to your contact.Images are from a model apartment.The marketing is carried out in the current stage of the construction publication. The start of construction and realization are subject to the explicit reservation of the granting of the final building permit and the clarification of any legal remedies. Occupancy planned for spring 2029, without guarantee.

Travel time
-
New building
1 / 9
3.5 rooms, 91m², CHF 725,000.–
Premium
Werkhofweg 1, 2572 Sutz-Lattrigen

Newly built apartments near the lake

At Werkhofweg in the popular municipality of Sutz-Lattrigen, 22 condominiums will soon be built. The bright and modern 3.5-room apartments convince with:- spacious and modern bathroom with floor-level shower system- separate toilet with washing machine and dryer- An open kitchen partly with cooking island, oven plus steamer and have sufficient budgets for selection- All slat blinds and folding arm awnings with motor drive- beautiful garden, spacious cellar compartments, bike charging stations with apartment distribution, own entrance hall with basic installation for charging stations- Elevator to the apartments- Sales price from CHF 725,000.-, parking space CHF 38,000.-Turnkey and ready for occupancy: The buyers can choose all floor and wall coverings, the kitchen, sanitary appliances, electrical installations, and the wardrobes from the designated companies themselves (budgets according to the building description).Feel free to take a tour of our model apartment. In the navigator, you can select the desired apartment and view the real outlook from the apartment.Interested? We look forward to your contact.Images are from a model apartment.The marketing is carried out in the current stage of the construction publication. The start of construction and realization are subject to the explicit reservation of the issuance of the final building permit and the clarification of any legal remedies.Occupancy planned for spring 2029, without guarantee.

Travel time
-
New building
1 / 8
2.5 rooms, 66m², CHF 565,000.–
Premium
Werkhofweg 1, 2572 Sutz-Lattrigen

Newly built apartments near the lake

At Werkhofweg in the popular municipality of Sutz-Lattrigen, 22 apartments are being built soon. The bright and modern 2.5-room apartments convince with:- spacious and modern shower with floor-level shower system- An open kitchen, oven plus steamer, and have sufficient budgets for selection- Washing machine and dryer are located in the bathroom- All slat blinds and awnings with motor drive- beautiful garden, spacious cellar compartments, bike charging stations with apartment distribution, own entrance hall with basic installation for charging stations- Elevator to the apartments- Sales price from CHF 565,000, parking space CHF 38,000Turnkey and ready for occupancy: The buyers can choose all floor and wall coverings, the kitchen, sanitary appliances, electrical installations, and the wardrobes from the designated companies themselves (budgets according to the building description).Feel free to take a tour of our model apartment. In the navigator, you can select the desired apartment and view the real outlook from the apartment.Interested? We look forward to your contact.Images are from a model apartment.The marketing is carried out in the current stage of the construction publication. The start of construction and realization are subject to the explicit reservation of the granting of the final building permit and the clarification of any legal remedies. Occupancy planned for spring 2029, without guarantee.

Travel time
-
  • A modern, multi-story building with a slanted roof and large windows, surrounded by a lush, green landscape with trees and vegetation. The building appears to have balconies or terraces on some floors.
  • Multi-story building with a modern, angular design featuring large windows and a slanted roof. The building is surrounded by lush greenery and a path leading to the entrance. Birds can be seen flying in the sky above the building.
  • A modern multi-story building with a gray exterior, surrounded by trees and landscaping. There are balconies or terraces visible on the building. A person and their dog are walking along the path in the foreground.
  • A modern, multi-story building with a sleek, wooden exterior. The building features large windows, a covered entryway, and a paved walkway leading to the entrance. There is a car parked in the driveway, indicating a parking space is available. The surroun
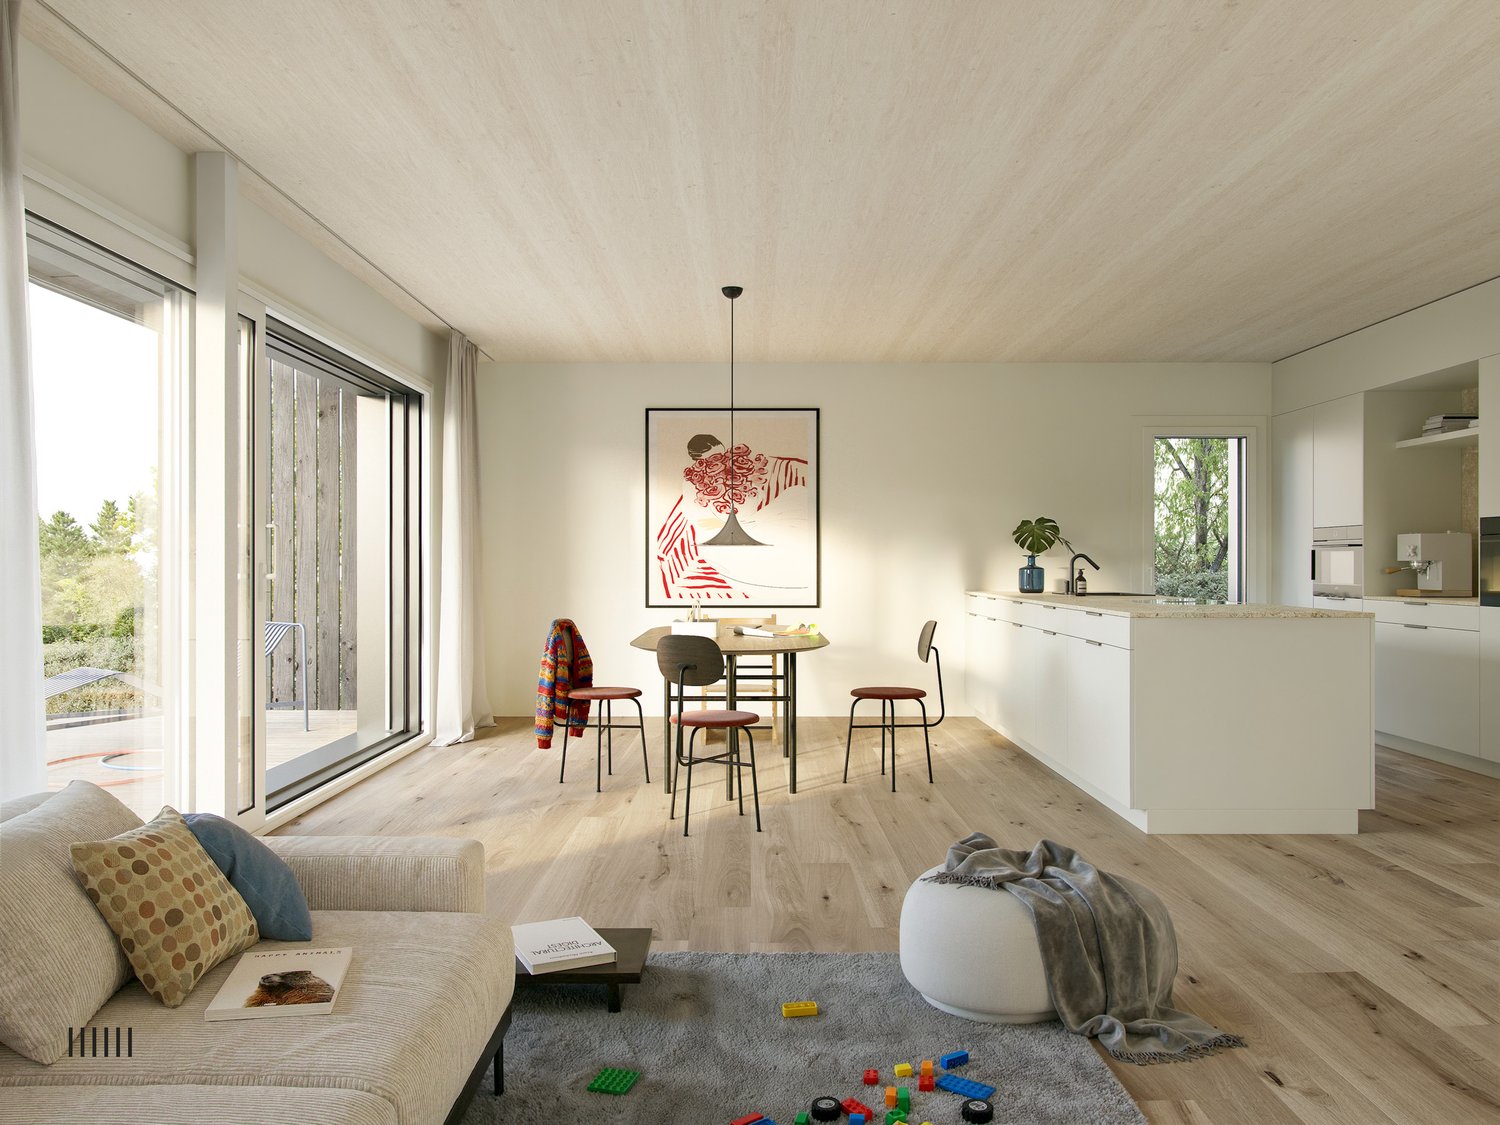
  • Open-concept living room and kitchen with large windows overlooking a balcony or terrace. The kitchen features a modern island with a cooktop, and the living room has a cozy seating area. The space has a minimalist, contemporary design with neutral colors
  • The image shows an open concept living space with a kitchen, dining area, and living room. The space features high ceilings, large windows, and a balcony or terrace visible through the windows. The kitchen has modern, minimalist cabinetry and appliances.
  • Spacious bedroom with large windows providing a view of the outdoors, a king-size bed with grey bedding, a comfortable armchair, and a side table with a plant and decor items.
  • Spacious open-plan living and dining area with large windows offering a scenic view of the surrounding nature. The room features a dining table with chairs, a kitchen counter, and a cozy seating area with a doll figurine. The overall design is minimalist
  • Spacious open-plan living area with large windows offering a scenic mountain view, modern white kitchen, comfortable sofa, and coffee table
1 / 9
4.5 rooms, 107m², CHF 680,000.–
Top
Grubenweg 4, 6, 2572 Sutz

4.5 room apartments new construction project [anchor] Sutz

Energy-efficient residential building [Anker] SutzCONSTRUCTION START AUTUMN WINTER 2026 7-8 apartments sold . !In Sutz am Grubenweg, a family-friendly residential building with 2 times 6 residential units is being built.The western house contains six larger 4.5 room apartments, including two penthouse apartments. The eastern house also has six smaller 4.5 room apartments, including two penthouse apartments. The ground floor apartments have a private garden share and all penthouse apartments have a gallery.Energy/access: An important topic regarding sustainability and costs, guaranteed by a heat pump with a ground probe, solar panels for independent and cheap electricity, thermally insulated windows with the latest technology, and above-average building insulation. Significant cost savings in ancillary costs are obvious.Thanks to the optimal connection to public transport and the European cycle network, you can basically do without a car. The schools (kindergarten-gymnasium) are also safely accessible via the cycle network (BTI train: Sutz-Biel 13 minutes).Living quality and architecture: The 4.5 room apartments are designed as open floor plans. You, as the buyer, participate in the design of the wet cells, the kitchen, and the surface materials. This creates your personal home. Of course, the entire residential building is barrier-free. A playground, bike room, and private cellar round off the offer. A parking space can be purchased additionally.The massive construction will be clad with an elegant wooden facade, giving the settlement an exclusive appearance. Along the ASM railway line, a green noise barrier is planned. The apartments face the garden and the lake.Energy efficiency, optimized individualized floor plans, and freely selectable materials are major advantages of this project.Sales prices including cellar room.East house; GFA 107/NFA 91m2 (still apartment 12 available)4.5 room penthouse apartment from 680,000.-- West house; GFA 122 / NFA 104.5m2 (still 3 apartments available W01 -W04 - W06)4.5 rooms from 880,000.-- to 940,000.--Parking spaces, depending on size, 40,000.-- to 45,000.--The building permit has been legally valid since July 24, 2025. The construction start is planned for autumn 2026. The construction period will take approximately 2 years.Sales documentation, floor plans, construction description, and sales prices of the still available apartments can be downloaded from ourhomepage: www.wohnenankersutz.ch under downloads.
Travel time
-
New building
Dominique Andreas Waser

Dominique Andreas Waser

1 / 7
Dominique Andreas Waser

Dominique Andreas Waser

  • Parking space
  • Balcony / Terrace
  • Child-friendly
  • +1
5.5 rooms, CHF 2,120,000.–
Poststrasse 29a, 2572 Sutz

SESTETTO: Wooden house on Lake Biel, new build, 5½ or 6½ rooms

SESTETTO, new construction project at Poststrasse 27–29b, 2572 Sutz-Lattrigen On Poststrasse in Sutz-Lattrigen, six independent single-family homes made of Swiss wood are being built. With clear architecture, large windows, and plenty of daylight. Each house has 5½ or 6½ rooms and over 300 m² of living space. Space for family, guests, and working from home. Two construction variants are available. With the attic as a loft, the house has 5½ rooms and 173 m² of net living space, with the attic fully built out, 6½ rooms and 227 m². The future occupants, together with the architects from baupunktbern, determine the parquet flooring, kitchen, bathrooms, and materials. SESTETTO is designed for longevity. The wooden construction method, high-quality insulation, geothermal heating, and integrated photovoltaics create the conditions for energy-efficient operation and help keep ongoing costs low in the long term. Sutz-Lattrigen is a town with around 1,400 inhabitants on Lake Biel. The proximity to the lake, the walking and cycling paths through the Seeland region, and the short distances make the town particularly attractive. Biel can be reached by public transport without changing trains in ten minutes, for the commute, appointments, or the next connection. Kindergarten and primary school are located in the town. The six houses: Price with attic as loft / fully built out • House 1 · Poststrasse 27 · reserved • House 2 · Poststrasse 29 · CHF 2,100,000 / 2,430,000 • House 3 · Poststrasse 27a · CHF 2,120,000 / 2,450,000 • House 4 · Poststrasse 29a · CHF 2,120,000 / 2,450,000 • House 5 · Poststrasse 27b · CHF 2,160,000 / 2,490,000 • House 6 · Poststrasse 29b · CHF 2,160,000 / 2,490,000 Construction start expected in spring 2027, expected to be ready for occupancy from autumn/winter 2028. Could this be your new home? We would be happy to send you the sales documentation with plans, construction description, and terms of purchase: info@adowia.ch Architecture: baupunktbern, Rubigen Client: Baupunkt Invest AG, Rubigen Sales: ADOWIA Immobilien AG, Thun

  • Parking space
  • Balcony / Terrace
  • Child-friendly
  • +1
Travel time
-

Suggested properties for you based on search results

Other interesting objects