11 results - Properties for sale: 2572 (Mörigen, Sutz)

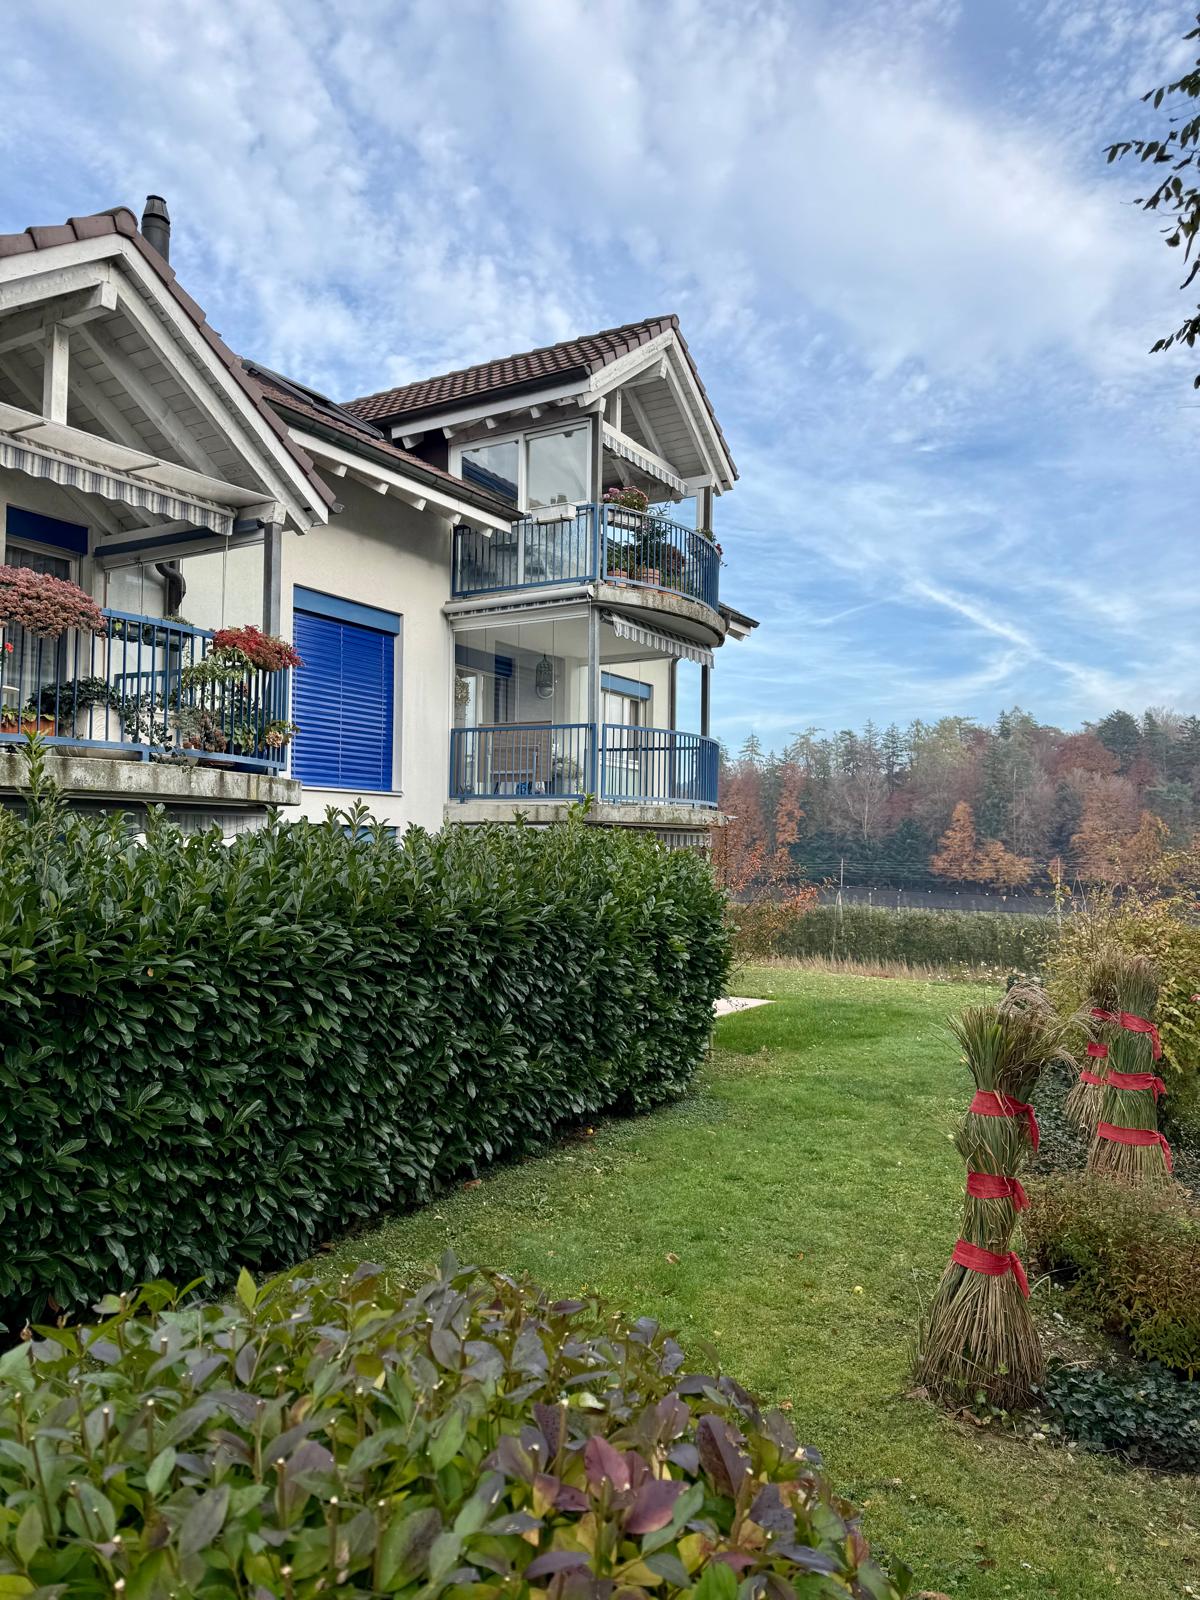
  • A modern, multi-story building with a slanted roof and large windows, surrounded by a lush, green landscape with trees and vegetation. The building appears to have balconies or terraces on some floors.
  • Multi-story building with a modern, angular design featuring large windows and a slanted roof. The building is surrounded by lush greenery and a path leading to the entrance. Birds can be seen flying in the sky above the building.
  • A modern multi-story building with a gray exterior, surrounded by trees and landscaping. There are balconies or terraces visible on the building. A person and their dog are walking along the path in the foreground.
  • A modern, multi-story building with a sleek, wooden exterior. The building features large windows, a covered entryway, and a paved walkway leading to the entrance. There is a car parked in the driveway, indicating a parking space is available. The surroun
  • Open-concept living room and kitchen with large windows overlooking a balcony or terrace. The kitchen features a modern island with a cooktop, and the living room has a cozy seating area. The space has a minimalist, contemporary design with neutral colors
  • The image shows an open concept living space with a kitchen, dining area, and living room. The space features high ceilings, large windows, and a balcony or terrace visible through the windows. The kitchen has modern, minimalist cabinetry and appliances.
  • Spacious bedroom with large windows providing a view of the outdoors, a king-size bed with grey bedding, a comfortable armchair, and a side table with a plant and decor items.
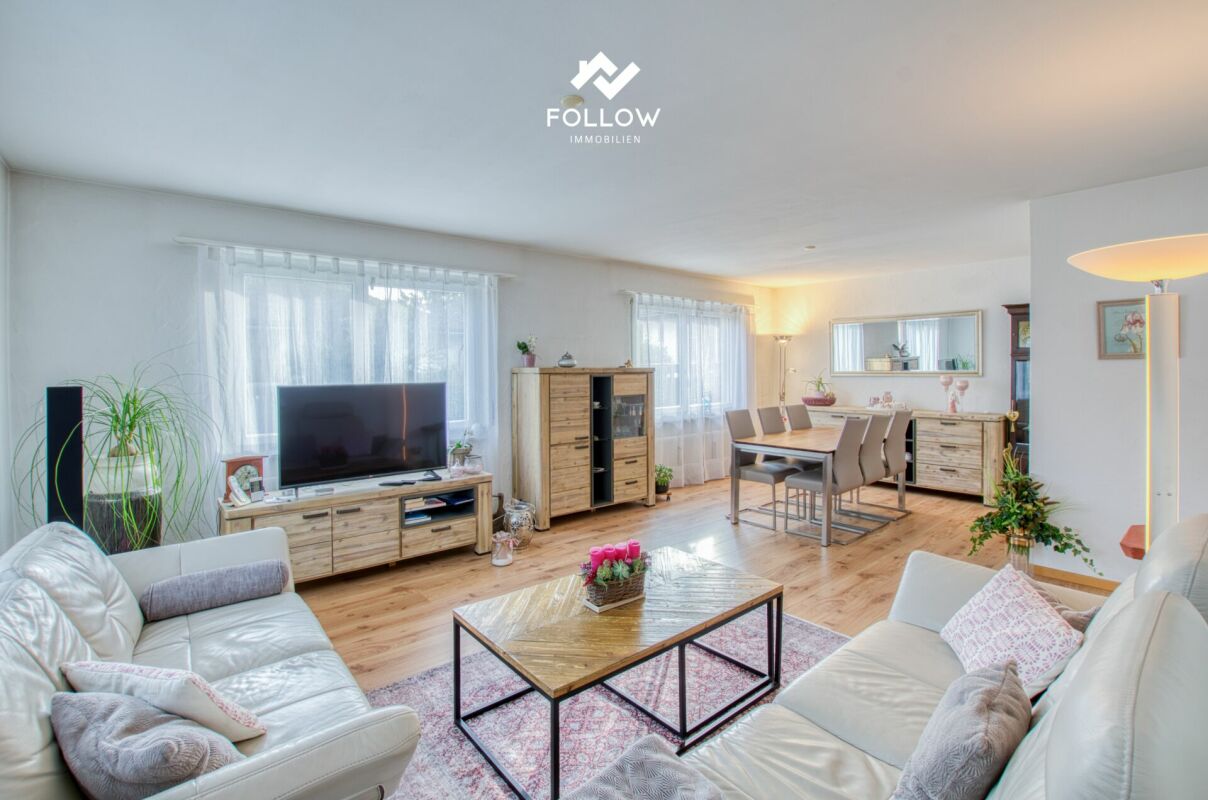
  • Spacious open-plan living and dining area with large windows offering a scenic view of the surrounding nature. The room features a dining table with chairs, a kitchen counter, and a cozy seating area with a doll figurine. The overall design is minimalist
  • Spacious open-plan living area with large windows offering a scenic mountain view, modern white kitchen, comfortable sofa, and coffee table
1 / 9
4.5 rooms107m²CHF 680,000.–
Top
Grubenweg 4, 6, 2572 Sutz

4.5 room apartments new construction project [anchor] Sutz

Energy-efficient residential building [Anker] SutzCONSTRUCTION START AUTUMN WINTER 2026 7-8 apartments sold . !In Sutz am Grubenweg, a family-friendly residential building with 2 times 6 residential units is being built.The western house contains six larger 4.5 room apartments, including two penthouse apartments. The eastern house also has six smaller 4.5 room apartments, including two penthouse apartments. The ground floor apartments have a private garden share and all penthouse apartments have a gallery.Energy/access: An important topic regarding sustainability and costs, guaranteed by a heat pump with a ground probe, solar panels for independent and cheap electricity, thermally insulated windows with the latest technology, and above-average building insulation. Significant cost savings in ancillary costs are obvious.Thanks to the optimal connection to public transport and the European cycle network, you can basically do without a car. The schools (kindergarten-gymnasium) are also safely accessible via the cycle network (BTI train: Sutz-Biel 13 minutes).Living quality and architecture: The 4.5 room apartments are designed as open floor plans. You, as the buyer, participate in the design of the wet cells, the kitchen, and the surface materials. This creates your personal home. Of course, the entire residential building is barrier-free. A playground, bike room, and private cellar round off the offer. A parking space can be purchased additionally.The massive construction will be clad with an elegant wooden facade, giving the settlement an exclusive appearance. Along the ASM railway line, a green noise barrier is planned. The apartments face the garden and the lake.Energy efficiency, optimized individualized floor plans, and freely selectable materials are major advantages of this project.Sales prices including cellar room.East house; GFA 107/NFA 91m2 (still apartment 12 available)4.5 room penthouse apartment from 680,000.-- West house; GFA 122 / NFA 104.5m2 (still 3 apartments available W01 -W04 - W06)4.5 rooms from 880,000.-- to 940,000.--Parking spaces, depending on size, 40,000.-- to 45,000.--The building permit has been legally valid since July 24, 2025. The construction start is planned for autumn 2026. The construction period will take approximately 2 years.Sales documentation, floor plans, construction description, and sales prices of the still available apartments can be downloaded from ourhomepage: www.wohnenankersutz.ch under downloads.

Travel time
-
1 / 5
6.5 rooms205m²CHF 2,420,000.–
Top
Poststrasse 29, 2572 Sutz-Lattrigen

New building SESTETTO - Living between forest and lake.

Recharge in the forest.Cool off in the lake.In between: SESTETTO.Located on Poststrasse in Sutz-Lattrigen on the southern shore of Lake Biel, SESTETTO is being built. Six single-family homes made of wood. For people who appreciate architecture, live naturally, and consciously choose their home.The houses combine a clear formal language with an ecological construction method. Made from carefully selected Swiss wood, a living feeling is created that can be seen, felt, and experienced every day. Wood brings warmth to the rooms. It creates atmosphere, regulates air humidity in a natural way, and turns architecture into a home.Generous window areas bring a lot of daylight into the house and open up the view to the outside. Terrace, lawn, and forecourt extend the home to the outside. Carport, bike room, and various ancillary rooms provide additional space for everything that belongs to everyday life.Technically, SESTETTO is also designed for longevity. The energy-efficient construction, high-quality insulation technology, geothermal heating, and integrated photovoltaic system reduce energy requirements and keep operating costs low in the long term.Sutz-Lattrigen is located on the southern shore of Lake Biel. Between Seeland and Jura. Between forest and water. School, kindergarten, three swimming areas, and public transportation are nearby. Biel can be reached in about ten minutes. For the commute. For appointments. For city moments. For the next connection.Build consciously.Live naturally.Arrive at SESTETTO.Have we piqued your interest? Feel free to contact us. We will be happy to provide you with further information and provide you with the detailed sales documentation.

Dominique Andreas Waser

Dominique Andreas Waser

Travel time
-
Flavio Frutig

Flavio Frutig

1 / 13
Flavio Frutig

Flavio Frutig

  • Balcony / Terrace
  • Garage
  • Elevator
  • +3
4.5 rooms102m²CHF 635,000.–
Juraweg 7, 2572 Sutz

4.5-room apartment with balcony and fireplace near the lake

Near Lake Biel, in a quiet and pleasant residential area of Sutz-Lattrigen, is this 4.5-room apartment on the upper ground floor of a well-maintained multi-family house. The spacious living and dining area with a fireplace forms the heart of the apartment and creates a bright and friendly living atmosphere thanks to large window surfaces. From here, you can directly access the covered balcony, which ideally extends the living space. The separate kitchen was modernized in 2015 and impresses with a functional equipment including a granite countertop and ceramic glass cooktop. Three well-cut rooms offer versatile usage possibilities as bedrooms, offices, or children's rooms. A wet cell with a shower and a bathroom with a bathtub complement the well-thought-out floor plan. A practical storage room provides additional storage space and supports a clear living structure. Additionally, a basement compartment, a common laundry room with its own washing tower, and a parking space in the garage are available. The apartment offers a solid basis and potential for individual refreshments. Further highlights of the apartment • Quiet residential area near the lake • Spacious living and dining area with fireplace • Covered balcony • Modernized kitchen (2015) with granite countertop • Wet cell with shower and bathroom with bathtub • Storage room for additional storage space • Basement compartment and own washing tower in the laundry room • Parking space in the garage Request our detailed sales documentation for more interesting information. Not found the right one yet? The IMMOSEEKER team is happy to assist you.

  • Balcony / Terrace
  • Garage
  • Elevator
  • +3
Travel time
-
1 / 19
5.5 rooms204m²CHF 1,450,000.–
Beundenstrasse 22, 2572 Mörigen

Attractive 5.5-room single-family house in Mörigen BE with a view of Lake Biel

Well-kept 5.5-room chalet with a dreamy lake view - a rare gem in Mörigen BE Yes, it exists! A chalet in Mörigen! A chalet with character, charm, and possibilities!This chalet in Mörigen BE is one of those houses that you enter and immediately feel: everything is right here. The atmosphere is warm, the rooms are spacious, the view is impressive, and the garden is a small paradise. The generously sized plot of 864 m2 is beautifully located on the right shore of Lake Biel.The property has been carefully and lovingly renovated since 2014 and presents itself today in a condition that combines both charm and modernity. With over 204 m2 of living space and 380 m2 of usable space, this property offers a maximum of possibilities to move freely and enjoy living.The combination of cozy-modern interior design, wonderful lake view, huge plot, quiet location, and diverse usage possibilities makes this object a rare offer in the Seeland region.The lake view is a daily gift - especially from the sun terrace and the balcony on the top floor.Ground floor - the lively center of the houseWhen entering the house, a friendly entrance area opens up, which can be used flexibly as a cloakroom or open office.The living room is spacious, bright, and offers direct access to the balcony. It is a room that is perfect for cozy evenings, family life, or guests. A rustic tile stove in green provides the perfect solution for living with comfort in transitional periods.The kitchen is modern and equipped with a direct exit to the winter garden. The winter garden is a real highlight: in summer, it becomes an additional living room, and in spring and autumn, it becomes a brightly lit retreat. The open view of the field leaves no wishes unfulfilled and creates space for dreaming. The glass doors of the winter garden can be opened so that nothing stands in the way of the free view of the fields.From the balcony and winter garden, a staircase leads directly into the huge garden, which offers plenty of space for leisure, play, garden projects, or rest.A bedroom and a bathroom with a bathtub are also located on this floor.Top floor - retreat, light, and lake viewThe top floor has two rooms, one of which is considered "captured" and is therefore declared as one room.A separate toilet ensures comfort.The sun terrace and balcony offer a fantastic view of St. Peter's Island - a daily pleasure that makes this house special.Basement - versatile, practical, and expandableThe basement is fully habitable and offers a lot of potential:2 rooms, one with an arch - ideal for expansion into another roomBathroom with showerLaundry roomCellarDirect access to the garage, which is currently used as a workshopThis floor is perfect for guests, home office, hobby rooms, or a teenager's area.Outdoor area - a garden that gives freedomThe garden is large, sunny, and offers a lot of privacy. It is a place for children, garden lovers, pets, or simply people who love nature.Highlights - what makes this chalet uniqueDreamy lake view of St. Peter's IslandVery large roomsReserve for additional roomsWinter garden as a summer living roomHuge (flower/vegetable) garden with a lot of privacyDirect access to the garageSunny, quiet locationWell-kept condition - move in and feel good! The parking situation is perfectly solved. The property has a single garage - currently used as a hobby workshop. Approximately 7 outdoor parking spaces are available.We are pleased to present this single-family house to you. Contact us!

Travel time
-
1 / 21
4.5 roomsCHF 975,000.–
Schulstrasse 29, 2572 Mörigen

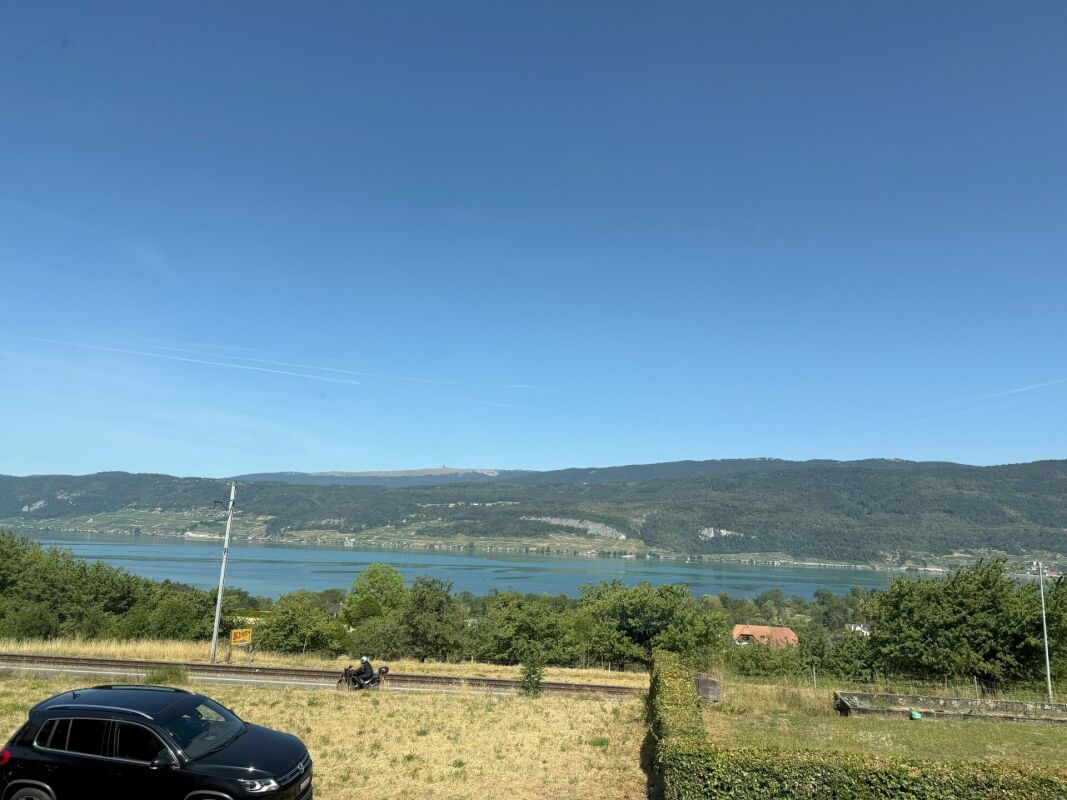
Sun and lake view near Biel

Attractive in many waysWhat it's about:an attractive 4.5-room apartment in Mörigen on Lake Biel in many waysParticularly attractive about this apartment are:1. The location The front with the house entrance is oriented north and offers a wonderful view over large parts of Lake Biel and the opposite Jura heights.The back with the large, partially covered terrace is oriented south and borders a beautiful green area of the neighboring property. This idyll remains undisturbed, as there is no road between the two properties.The access road in the northern area to the house and to the garages is a dead end and there is no through traffic and no shortcuts that pass by the house.The multi-family house is located on Schulstrasse and is very close to the lower secondary school and kindergarten of the Mörigen municipality.2. The sun exposureThe apartment receives a lot of sun from the east and south sides and is therefore very bright in most living areas.3. The interior designBetween 2010 and 2018, the kitchen, bathrooms, floors, and windows were replaced and modernized with attractive materials. The apartment can be furnished cozily and modernly.4. The outdoor areaIn the outdoor area, 2 balconies with 26.29 m2 of net usable space are available. On the north side, the smaller of the two balconies with 9.31 m2 and an attractive panoramic view over Lake Biel and the opposite Jura heights.On the south side, there is a partially covered balcony with 16.98 m2 with a connection to a garden seat. The seat does not belong to the apartment but may be used exclusively by the current owner.5. The room programThe room program includes a large, bright living room with a fireplace and dining area (51.26 m2), an open kitchen (8.52 m2), 3 bedrooms (15.92, 15.31, and 14.30 m2), 2 bathrooms, 1 with a floor-level shower and WC (2.29 m2), 1 with a bath/WC (5.36 m2), and a spacious entrance area with a wardrobe (15.73 m2) that also serves as an anteroom to the 3 rooms and 2 bathrooms.6. The good condition of the apartmentThe kitchen, kitchen appliances, and two bathrooms were completely renovated about 8 years ago. Between 2008 and 2016, all floor coverings in the interior and exterior areas were replaced with solid wood parquet in the living rooms and ceramic tiles in the bathrooms, kitchen area, and on the balconies. In 2010, new windows with double glazing were installed.7. Offer from the seller regarding the expected maintenance costsThe published sales price includes a new painting of the living room. Here, a reduction of the sales price can be negotiated if the buyer wants to take care of it themselves.It may happen that renovation work on the entire property will be decided in the next 2 years. If the renovation fund is not sufficient to finance these works or if special contributions are required, the seller would participate in these costs.8. ParkingA spacious garage including a parking space for up to 2 cars is available for your car. It is included in the published sales price.9. School and shoppingThe lower secondary school and kindergarten are in the immediate vicinity. This is ideal for a family with small children. The upper secondary school for the 7th to 9th grade is located in Täuffelen.Shopping opportunities can be found in Täuffelen (Coop) and Gerolfingen (Denner) as well as in Ipsach and, of course, in the not-too-distant Biel.10. Leisure and relaxationMörigen has ideal local recreation areas such as the lake, forest, and nature reserve for active leisure and relaxation. The beautifully situated leisure facility on the lake and the many fields and hiking trails offer numerous opportunities for walking, hiking, biking, swimming, etc.What's next:Have we sparked your interest and have you read the ad up to this point? Then a visit to the apartment should be worth it. We look forward to your contact.

Travel time
-
1 / 21
4.5 roomsCHF 975,000.–
Schulstrasse 29, 2572 Mörigen

Sun and lake view near Biel

Attractive in many waysWhat it's about:an attractive 4.5-room apartment in Mörigen on Lake Biel in many waysParticularly attractive about this apartment are:1. The location The front with the house entrance is oriented north and offers a wonderful view over large parts of Lake Biel and the opposite Jura heights.The back with the large, partially covered terrace is oriented south and borders a beautiful green area of the neighboring property. This idyll remains undisturbed, as no road runs between the two properties.The access road in the northern area to the house and to the garages is a dead end and there is no through traffic and no shortcuts that pass by the house.The multi-family house is located on Schulstrasse and is very close to the lower secondary school and kindergarten of the Mörigen municipality.2. The sun exposureThe apartment receives a lot of sun from the east and south sides and is therefore very bright in most living areas.3. The interior designBetween 2010 and 2018, the kitchen, wet rooms, floor coverings, and windows were replaced and modernized with attractive materials. The apartment can be furnished cozily and modernly.4. The outdoor areaIn the outdoor area, 2 balconies with 26.29 m2 of net usable space are available. On the north side, the smaller of the two balconies with 9.31 m2 and an attractive panoramic view over Lake Biel and the opposite Jura heights.On the south side, there is a partially covered balcony with 16.98 m2 and a connection to a garden seat. The seat belongs to the apartment, but can be used exclusively by the current owner.5. The room programThe room program includes a large, bright living room with a fireplace and dining area (51.26 m2), an open kitchen (8.52 m2), 3 bedrooms (15.92, 15.31, and 14.30 m2), 2 bathrooms, 1 with a floor-level shower and toilet (2.29 m2), 1 with a bath/toilet (5.36 m2), as well as a spacious entrance area with a wardrobe (15.73 m2), which also serves as an anteroom to the 3 rooms and the 2 bathrooms.6. The good condition of the apartmentThe kitchen, kitchen appliances, and the two wet rooms were completely renovated about 8 years ago. Between 2008 and 2016, all floor coverings in the interior and exterior areas were replaced with solid wood parquet in the living rooms and ceramic tiles in the wet rooms, in the kitchen area, and on the balconies. In 2010, new windows with double glazing were installed.7. Offer from the seller regarding the expected maintenance costsThe published sales price includes a new painting of the living room. Here, a reduction of the sales price can also be negotiated if the buyer wants to take care of it themselves.It may happen that renovation work on the entire property will be decided in the next 2 years. If the renovation fund is not sufficient to finance these measures or if special contributions are required, the seller will participate in these costs.8. ParkingA spacious garage including a parking space for up to 2 cars is available for your car. It is included in the published sales price.9. School and shoppingThe lower secondary school and kindergarten are in the immediate vicinity. This is ideal for a family with small children. The upper secondary school for the 7th to 9th grades is located in Täuffelen.Shopping opportunities can be found in Täuffelen (Coop) and Gerolfingen (Denner) as well as in Ipsach and of course in the not-too-distant Biel.10. Leisure and relaxationMörigen has ideal local recreation areas such as the lake, forest, and nature reserve for active leisure and relaxation. The beautifully situated leisure facility on the lake and the many fields and hiking trails offer numerous opportunities for walking, hiking, biking, swimming, etc.What's next:Have we piqued your interest and have you read the ad up to this point? Then a visit to the apartment should be worthwhile. We look forward to your contact.

Travel time
-
1 / 20
5 rooms143m²CHF 800,000.–
Poststrasse 25, 2572 Sutz

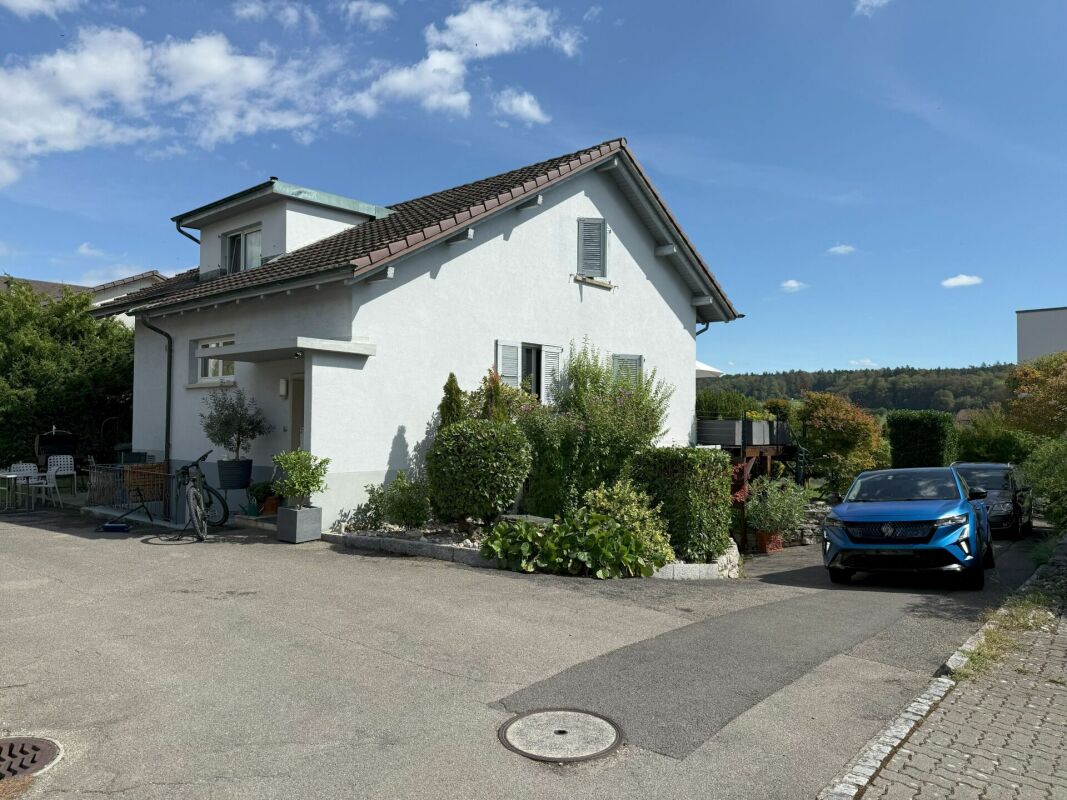
Apartment with lake view and private garden

A follow-up property with many advantages • 5-room maisonette apartment • Lake view • 143 m2 net living area • Quiet location • 2 wet rooms • Large private garden • Possibility to separate another room • Space for 2 vehicles + parking space • Basement This attractive apartment, in a two-family house, convinces with a well-thought-out room layout, generous space and a pleasant, bright living atmosphere. The clear division of the rooms offers both families and couples a lot of comfort and flexibility in everyday life.On the 1st floor, a spacious and inviting entrance area with sufficient space for a wardrobe welcomes you. From here, you can access the semi-open kitchen, which is functionally designed and allows short distances to the separate dining room. The bright and cozy living room invites you to linger and offers enough space for individual furniture. This floor is complemented by a wet room with bathtub and toilet.The 2nd floor impresses with a spacious gallery, which is ideal as a workspace, reading corner or additional living area. In this area, another room can be separated with little effort. Practical built-in closets and the attic offer a lot of additional storage space. On this floor, there are also three spacious bedrooms, which can be used in a variety of ways, as well as a second wet room with shower and toilet, which further increases the living comfort.This attractive offer is rounded off by a private, well-maintained garden in the outdoor area, which invites you to relax, enjoy and linger. A basement provides additional storage space. For your vehicles, a carport for two vehicles (+ CHF 35,000) and a parking space (+ CHF 15,000) are available, which must be purchased separately.

Travel time
-
1 / 13
4.5 rooms142m²CHF 1,290,000.–
2572 Mörigen

Fehr Real Estate - Well-sunned 4.5-room single-family home with lake view

The property, built in 1980 and well-maintained since then, is located in a desirable residential area in the municipality of Mörigen. Just a few minutes' walk from the popular Mörigen Bay with harbor and bistro by the lake, you can enjoy an idyllic living environment ideal for families and people who value peace, privacy, and good connections to public transportation (only 2 minutes' walk from Mörigen train station). The gentle west-facing slope offers a beautiful view over Lake Biel, St. Peter's Island, and the Jura South Foot to the Chasseral. A special highlight is the impressive sunsets. The property spans two living floors and a fully developed basement with versatile usage possibilities. From the parking lot, a harmoniously integrated staircase leads to the house entrance. The ground floor welcomes you directly after the entrance with a bright, light-flooded living area and spacious panorama windows that offer a view over Lake Biel, St. Peter's Island, and the Chasseral. A fireplace provides a cozy atmosphere on cool days. The spacious kitchen is adjacent to the living area and can also be accessed from the entrance. The ground floor is complemented by a guest toilet. Via the stylish staircase in the entrance area, you reach the upper floor with three well-cut rooms. Two of them have direct access to the panoramic balcony with a magnificent view over Lake Biel. From there, the two spacious attic rooms on each side of the house can also be easily reached. The bathroom is equipped with a bathtub, shower, toilet, and sink with under-sink furniture. The basement offers a spacious, heated hobby or multi-purpose room with daylight, which is currently divided into two rooms by a lightweight wooden wall. The room offer is complemented by two cellars, one of which is designed as a bomb shelter, and a laundry room with house technology. A special feature of this property is the lovingly designed and maintained garden. The varied planting gives the outdoor area structure and a harmonious atmosphere. On the sunny terrace, you can enjoy relaxed hours outdoors with a magnificent view and impressive sunsets over the Jura South Foot. On warm days, the pergola by the idyllic pond offers a cozy shaded spot and creates a valuable habitat for birds and small animals. A practical tool shed provides additional storage space. Whether for breakfast in the morning sun or for winding down in the evening, this garden invites you to fully enjoy life outdoors. This attractive offer is rounded off by a garage and two outdoor parking spaces on the property. Heating is provided by electric individual heaters in the individual rooms. Since there is no water-based heating system, there is no corresponding water circuit. According to the cantonal energy law, existing electric heating systems must be replaced by renewable heating systems by the end of 2031. The federal government supports this with attractive subsidies. This extremely well-maintained property convinces with its privileged location on Lake Biel with a magnificent view and good connections to public transportation. The lovingly designed garden and the attractive living environment make this house a place with a lot of potential - convince yourself with a visit.

1 / 11
6.5 rooms207m²CHF 1,990,000.–
2572 Mörigen / Lattrigen

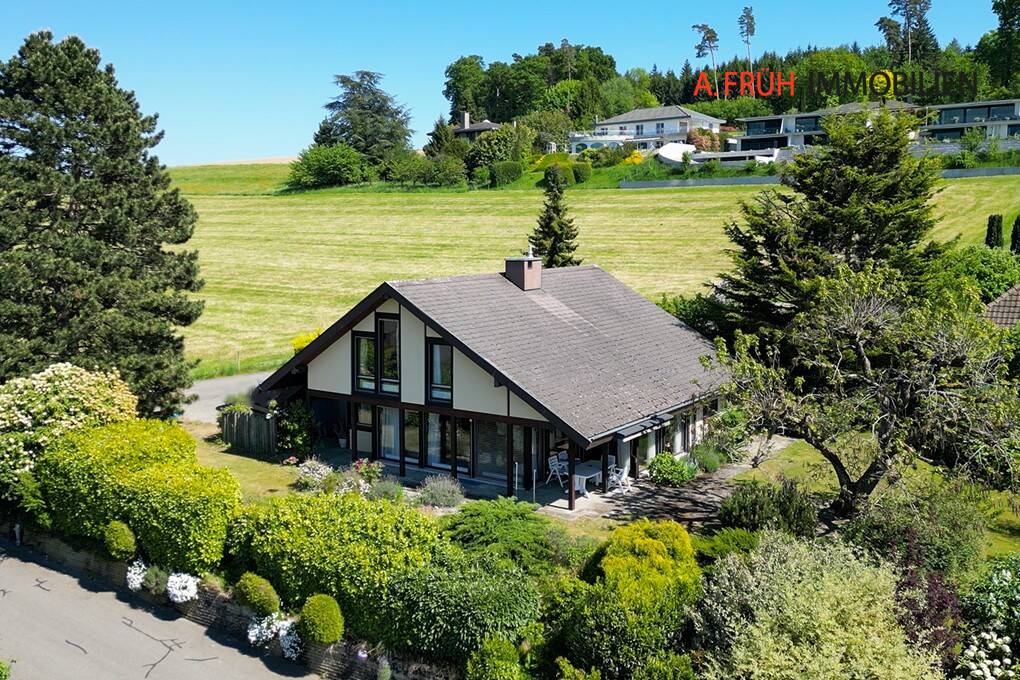
A house full of light and life with a dream view of Lake Biel

Located above Lake Biel, in the popular municipality of Mörigen, this characterful single-family house is situated in a quiet and sunny location in the heart of the Bernese Seeland. The well-maintained property impresses with its natural surroundings, a beautiful view of Lake Biel, and a special living atmosphere with architectural charm from the late 1970s. The house is situated on a carefully designed garden plot in a family-friendly residential area, whose mature gardens harmoniously blend into the surrounding meadow landscape on the edge of the settlement. Discover the following outstanding features: - Attractive residential location above Lake Biel - Quiet and sunny residential area in Mörigen - Well-maintained garden plot with beautiful views - Single-family house with spacious room concept - Built in 1977 - Open and bright living/dining area - Double-storey ceiling height with impressive effect - Generous glazing with plenty of daylight - Visible wooden construction with warm living character - Gallery with open connection to the living room - A total of four bedrooms - Bathroom on the upper floor with bathtub and shower - Additional guest toilet on the upper floor - Further guest toilet on the ground floor - Separate kitchen with functional layout - Practical ancillary rooms in the basement - Solid substance with versatile modernization potential - Four outdoor parking spaces - Natural surroundings with high living quality - Evening sun with a view of the Jura arc - Ideal for families or people with a sense of architecture and atmosphere - Available by arrangement The open architecture, the warm materialization, and the special spatial effect give this property a unique living feel. With targeted refreshments and a modern color concept, the house can be stylishly transferred to the present day and at the same time offers a lot of space for individual living ideas. Have we sparked your interest? We would be happy to send you the detailed sales documentation and are available for a personal viewing at any time. Vanessa Pfäffli is available to answer your questions or provide further information at any time and looks forward to your contact.

Suggested properties for you based on search results