Susch - Properties for sale with Balcony / Terrace

We recommend expanding your search criteria to get similar results. The current filters didn’t return any matches.

If you don’t want to change your current search criteria, we recommend creating a search alert, so you’ll be notified when matching offers become available.

More objects in your automatically expanded search area
8 results - Radius: + 10km
1 / 15
5.5 roomsCHF 1,950,000.–
Seewiesenstrasse 7, 7260 Davos Dorf

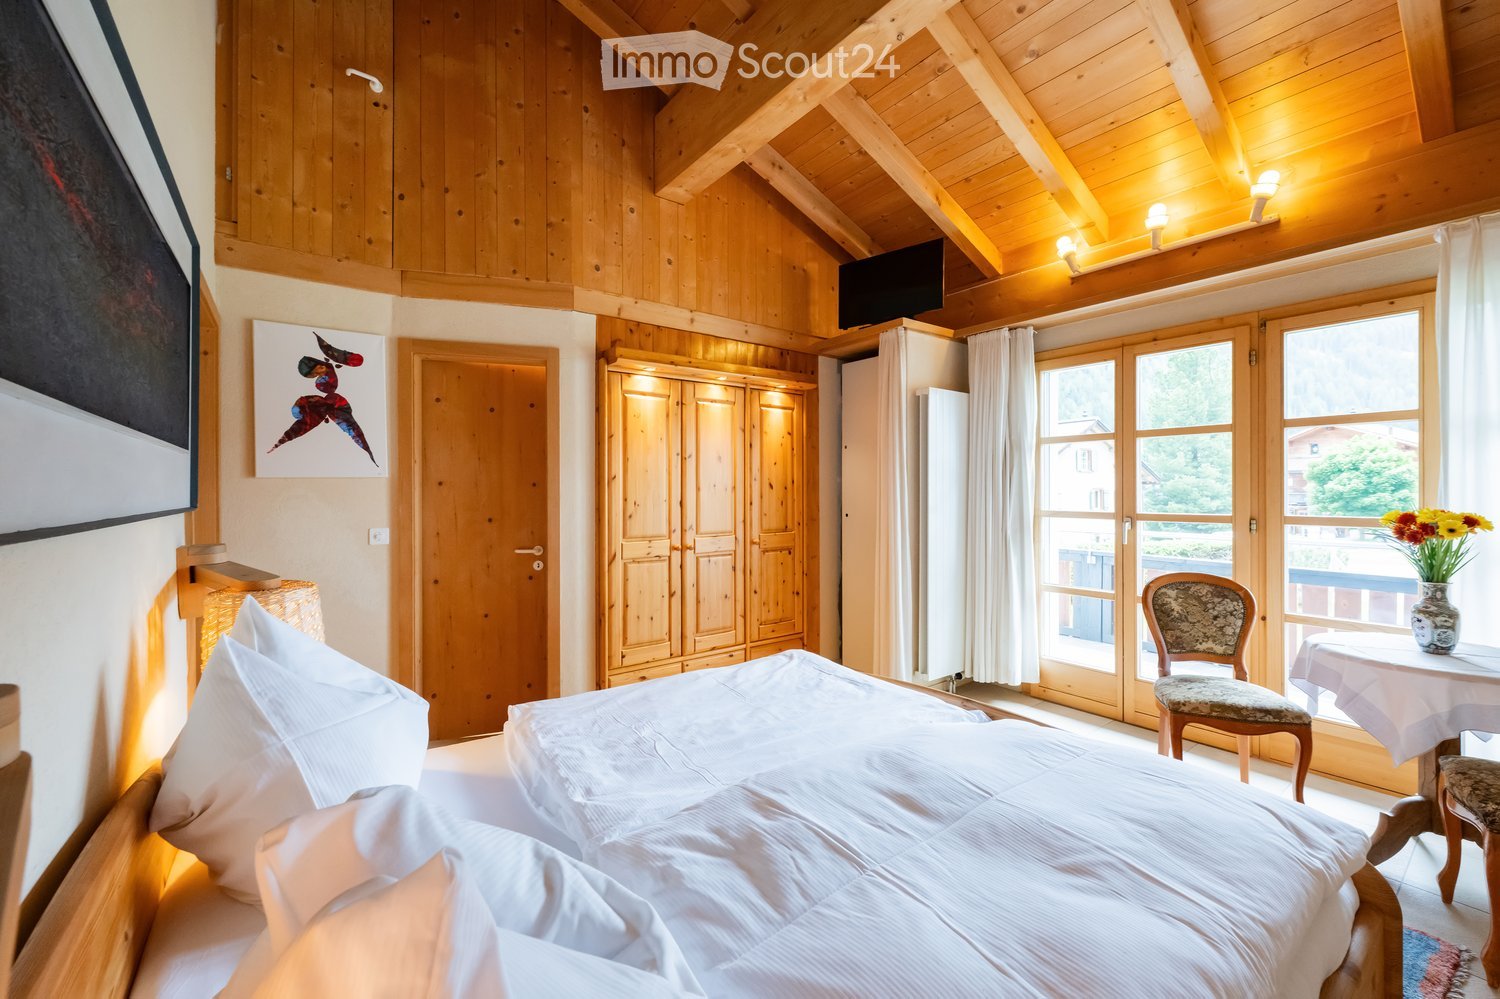
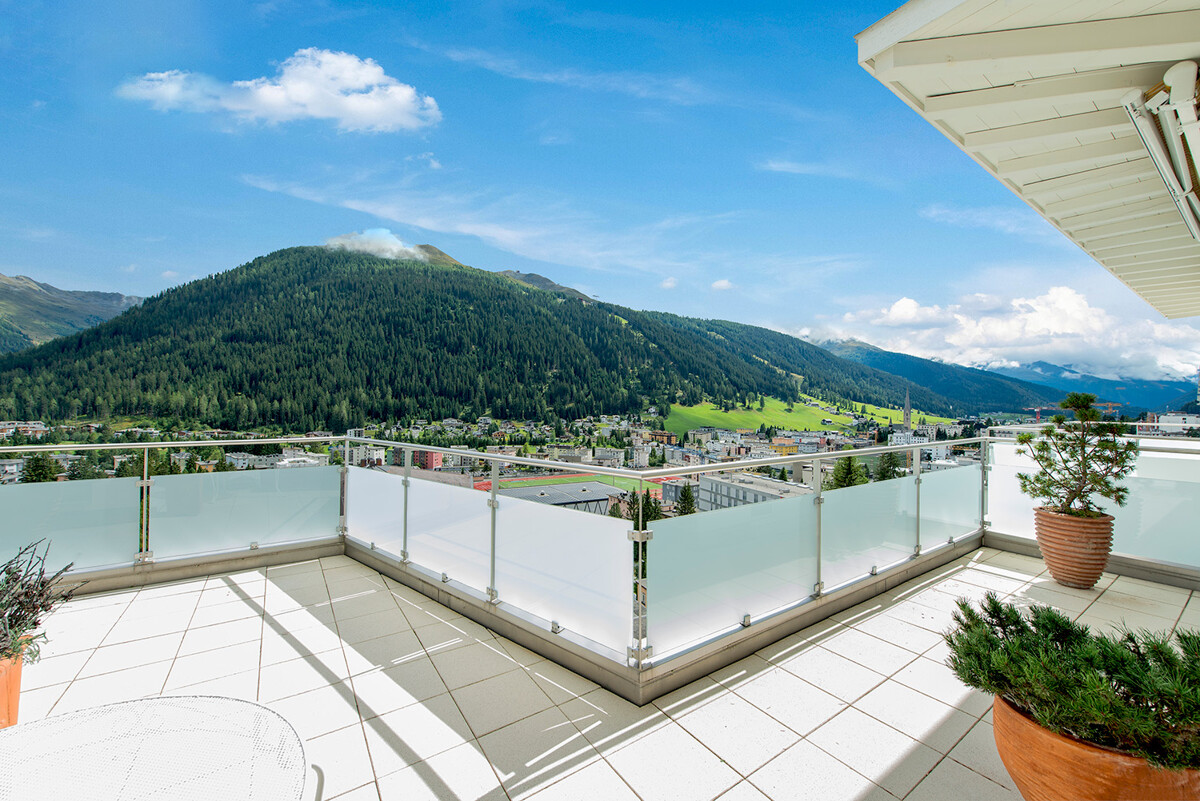
Sunny 5.5 room apartment in a quiet location

Property The apartment has a lot of potential, both as a first and as a holiday home. The height of the rooms provides space and comfort.The larger bathroom has a bathtub, a toilet, and two sinks. The smaller bathroom with a shower offers additional comfort and all the amenities for daily care.The living room is the heart of the apartment and has a fireplace for romantic evenings. A cozy dining area completes the living area.The apartment has a sunny corner balcony with an east and south orientation, accessible from the living room. The balcony offers an idyllic view of the surroundings and is the perfect place to tank up on fresh air and enjoy nature. The orientation of the balcony gives the apartment an additional dimension and allows you to enjoy the sun all day.The apartment convinces with the following room program: • 4 bedrooms • 1 bathroom/WC • 1 shower/WC • Living/dining room • Kitchen • Storage space in the attic The apartment includes a basement compartment and two parking spaces in the garage.Additionally, a communal ski room with two private ski lockers, a communal disposal room, a laundry room with washing machine, tumble dryer, and a drying room are available.Convince yourself. For additional information or a viewing, we are at your disposal as a broker and as the administration of the property.We look forward to your contact.Ambühl Immobilien AGBahnhofstrasse 87250 KlostersTel: +41 81 414 00 04aegerter@ambuehl-immo.chwww.ambuehl-immo.ch

Travel time
-
1 / 16
6 rooms110m²CHF 1,450,000.–
Fuschina 107, 7545 Scuol

Charming multi-family house, secondary residences, in Guarda

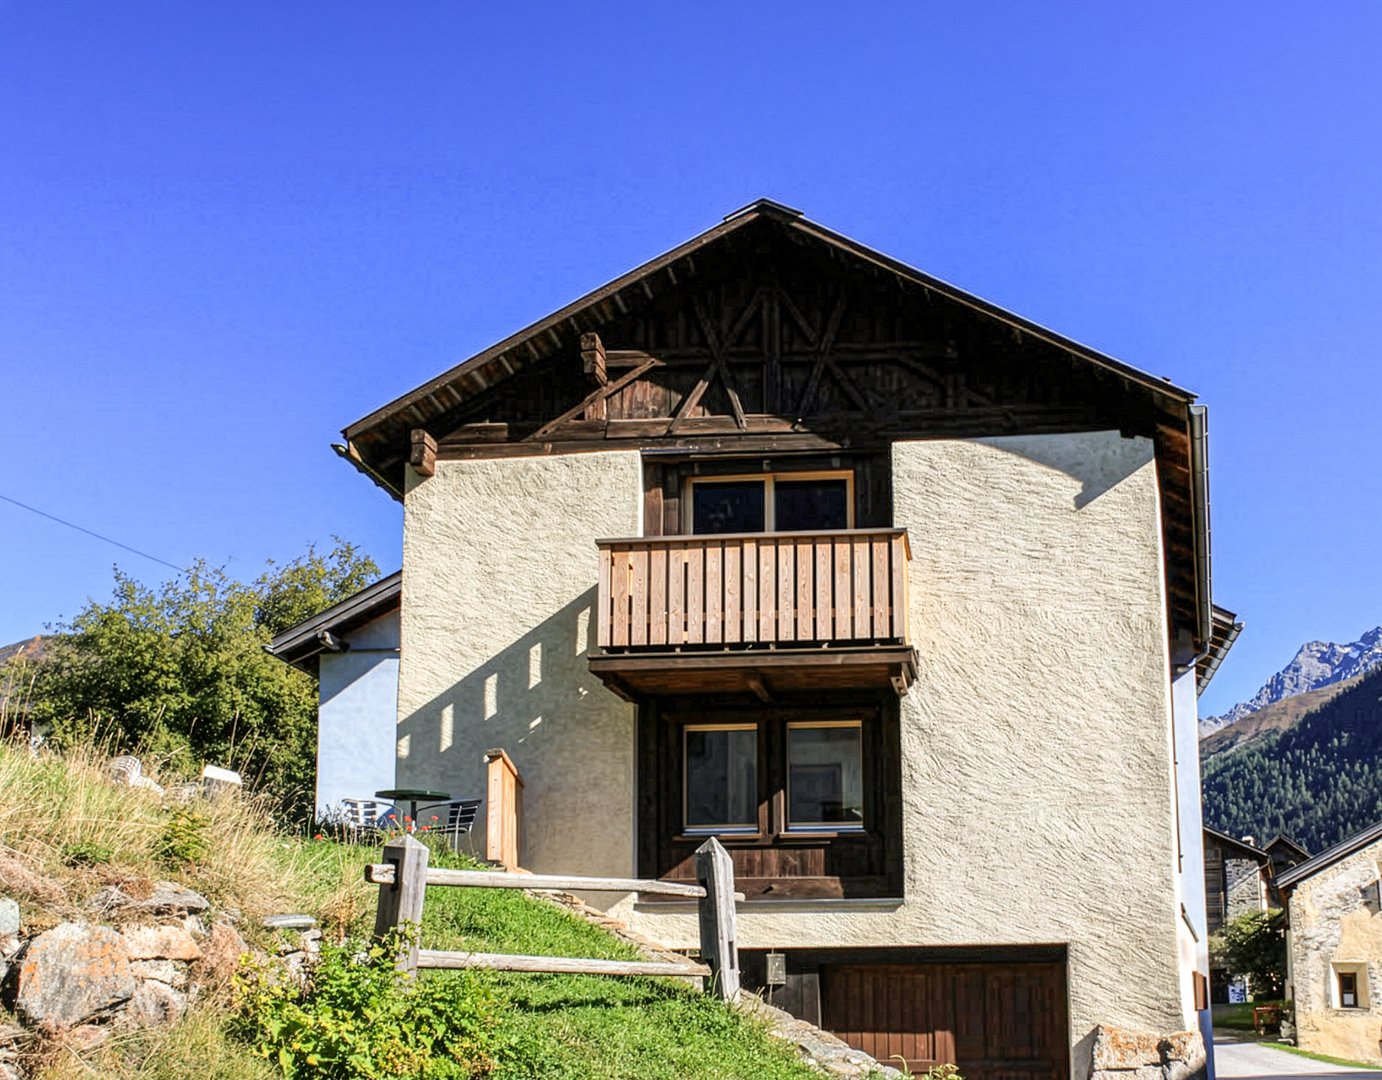
Converted barn with two apartments in Guarda In the lower part of the picturesque Engadine village of Guarda lies this house, a converted barn with two apartments. On the top floor, there is a 2.5-room apartment with a balcony, and on the upper floor, a 3.5-room apartment with a small seating area. A garage, two cellar rooms, and a large laundry room that can also be used as an additional room are located on the ground floor. The apartments in the house are divided in such a way that they can also be occupied by two parties. The 2.5-room apartment on the top floor is accessed through an entrance hall that provides space for a wardrobe. From there, you enter the large living and dining room with a modern kitchen combination, dining area, and a cozy living corner with a tile stove. A balcony door near the dining area leads to the west-facing balcony with a beautiful view of the mountain landscape. The bedroom, which is located on the south side, is also accessible from the entrance hall. Opposite it is the bathroom with a bathtub, sink, toilet, and large mirror. Directly below, on the upper floor, is the 3.5-room apartment. This also has an open living and dining area with a modern kitchen and a cozy living corner. The two bedrooms, which are located on the south side, are also accessible from an entrance hall. And the bathroom, identical in construction to the upper apartment, is located directly opposite the bedrooms. Next to the kitchen, a balcony door leads to the small seating area with a view of the surrounding meadows and mountains. The ground floor of the house has two cellar rooms, a laundry room that can also be used as an additional room, and a garage. A second parking space is located in front of the house. Particularly attractive: For buyers who use the property as their main residence in Guarda, a price reduction is granted. This charming multi-family house is a rare opportunity to get a foothold in the heart of the Engadine. Available from May 1, 2027 – secure your dream spot in the mountains today!

Travel time
-
1 / 15
6 roomsCHF 1,250,000.–
Giarsun 128, 7545 Guarda

Giarsun - Zeitlose Eleganz im Engadiner Kulturerbe

Diese exklusive 6-Zimmerwohnung befindet sich in einem historischen Engadinerhaus aus dem Jahr 1700, das unter Denkmalschutz steht. Das Objekt erstreckt sich über drei Etagen und vereint auf eindrucksvolle Weise traditionelle Engadiner Baukunst mit einem grosszügigen Raumangebot und stilvoller Wohnatmosphäre. • Wohnbereich im ehemaligen Sulèr – hell und weitläufig • Traditionelle Stüva mit originalem Holzausbau und altem Holzofen • Küche mit Gewölbedecke und zusätzlichem Holzofen • Privater Südwestbalkon mit sonniger Ausrichtung • Lichtdurchfluteter Flur im Obergeschoss mit Zugang zum Balkon • Zwei Schlafzimmer (Chambra) im Obergeschoss • Zwei Badezimmer mit Dusche und Badewanne • Dachgeschoss mit grossem Zimmer, Dachgaube und Rundfenster • Zwei zusätzliche Zimmer mit eigenen Estrichabteilen • 1 Parkplatz und 1 Garage hinter dem Haus • Hochwertiges Wohnambiente in traditioneller Engadiner Baukunst Die Liegenschaft befindet sich in Giarsun, einem kleinen, historischen Ortsteil der Gemeinde Guarda, idyllisch gelegen im Unterengadin auf rund 1’650 Metern über Meer. Das malerische Engadiner Dorf ist bekannt für seine authentische Architektur, die gut erhaltenen Engadinerhäuser mit reich verzierten Sgraffiti und seine unverfälschte, ruhige Atmosphäre.Zögern Sie nicht uns zu kontaktieren! * * * * * * * * * * * *Timeless Elegance in a Historic Engadine Heritage ResidenceThis exclusive six-room apartment is located in a historic Engadine house dating back to 1700, which is under heritage protection. Spanning three floors, the property impressively combines traditional Engadine craftsmanshipwith spacious interiors and a refined living atmosphere. • Bright and generous living area in the former Sulèr (main hall) • Traditional Stüva entirely paneled in old wood with historic wood-burning stove • Authentic kitchen with vaulted ceiling and additional wood stove • Private southwest-facing balcony with scenic views • Light-filled hallway connecting upper-floor rooms and balcony access • Two bedrooms (Chambra) offering serene retreats with historic charm • Two bathrooms with shower and bathtub • Spacious attic room with dormer and round window • Two additional smaller rooms with private attic storage compartments • 1 Garage parking space and 1 outdoor parking • Authentic Engadine style with carefully preserved original features The property is located in Giarsun, a small, historic hamlet of the municipality of Guarda, idyllically situated in the Lower Engadine at an altitude of around 1,650 metres above sea level. The picturesque Engadine village is renowned for its authentic architecture, the well-preserved Engadine houses adorned with ornate sgraffito, and its genuine, tranquil atmosphere.Please do not hesitate to contact us!

Travel time
-
1 / 13
7.5 rooms224m²CHF 2,990,000.–
7270 Davos Platz

Villa Pravigan Davos Platz - 4.5 and 3 Room Owner-Occupied Apartment with Alpine Panorama

The entire 2nd upper floor in Villa Pravigan is for sale, in a preferred, quiet and yet central location in Davos Platz. This consists of 7.5 rooms, divided into 2 apartments.Excerpt from the INSA, Inventory of Modern Swiss Architecture 1850-1920.Section 306, No. 37: Villa Pravigan, formerly Villa Dönier, built in 1889 for Ch. Dönier. In 1917, the painter E.L. Kirchner stayed in the former Pension Wijers. The clipped steep roof and the helmet of the staircase tower were removed during a renovation.The 3-room apartment (82m2) on the left in the 2nd floor was renovated in 2021. This apartment is being sold including furniture. It features high-quality floor coverings (tiger oak parquet and Feinsteinzeug tiles in travertine optics). The stylish interior includes, among other things, bathroom furniture from Antonio Lupi and fixtures from Gessi and Grohe.The small designer kitchen was extensively equipped by the company Loosli with high-quality aluminum fronts and features a noble, warm-rolled chrome steel hood from the company Suter. It is complemented by a functionally thought-out pass-through in high-quality carpentry with stamped fir fronts.The medium room height is 2.70 m. The formerly built-out loggia now serves as an additional heated room with south orientation and a view towards the Tinzenhorn.The 4.5-room apartment (142 m2 living space) on the right in the 2nd floor was completely renovated in 2001 and rebuilt in a rustic style. It is largely equipped with Feinsteinzeug plates. The walls are executed with rustic Bündner putz (2.0 mm), the ceilings with high-quality fir paneling.The spacious kitchen is designed as a feel-good area and equipped with a custom-made kitchen combination. This features high-quality, stamped fir fronts and a work surface made of Brazilian granite. From the kitchen, you can directly access the spacious terrace with over 137 m² for sole use. Additionally, a green area of approximately 61 m² also belongs to the property for sole use.The room heights are between 2.60 m and 2.80 m. The wet cell with a combined bathtub and shower is functionally and generously designed and equipped with high-quality custom-made furniture in stamped fir construction.A separate cellar and up to 2 garages, which can be purchased for CHF 40,000 each, round off the offer.The property is ideal for a family with adult children and is also suitable for holiday rentals. In the past, good WEF income could always be generated.

1 / 8
8.5 rooms258m²Price on request
Cha d'Albert 4, 7526 Cinuos-chel

Am Ende der Strasse: Luxus und Freiheit für unvergessliche Aufenthalte

Am Ende der Strasse, wo die Freiheit beginnt, entfaltet sich diese aussergewöhnliche Luxusresidenz inmitten der unberührten Natur von Cinuos-chel. Sie ist mehr als ein Rückzugsort - sie ist der Ausgangspunkt für Abenteuer, Erholung und unvergessliche Aufenthalte. Auf grosszügigen 8.5 Zimmern, darunter fünf weitläufige Schlafzimmer, bietet sie reichlich Raum für gesellige Abende mit Gästen, inspirierende Begegnungen und Momente voller Ruhe und Weite - ein Ort, an dem Natur, Freiheit und stilvoller Komfort auf besondere Weise verschmelzen.Das Einfamilienhaus wurde im Jahr 2023/2024 komplett sanierte und erweitert. Das Untergeschoss bietet eine beeindruckende Kombination aus Funktionalität und Komfort. Beim Betreten erwartet Sie ein grosszügiger Vorraum mit einer grossen Garderobe, der nahtlos in das einladende Entrée übergeht. Ein zusätzliches Zimmer auf dieser Ebene kann vielseitig genutzt werden - sei es als Gästezimmer, Büro oder Hobbyraum. Mit der Sauna und dem Bad mit Dusche entsteht ein hauseigener Wellnessbereich. Praktische Aspekte werden durch die geräumige Waschküche und den Technikraum abgedeckt. Zusätzlich steht ein Kellerraum zur Verfügung, der reichlich Platz für Lagerung bietet. Die mit dem Haus verbundene Garage bietet Platz für zwei Autos, ausserdem gibt es ein separates Gebäude, in dem zwei Autos untergebracht werden können.Auf der oberen Ebene erhebt sich das Herzstück des Hauses: ein geräumiges Wohnzimmer mit elegantem Kamin und einer Natursteinsitzbank lädt zum Verweilen ein. Von hier aus gelangt man direkt auf die grosszügige Gartenterrasse, die einen fesselnden Blick auf die umliegende Natur bietet. Die offene Küche, kombiniert mit einem Essbereich mit Sitzbank und einem grossen Tisch laden zum Kochen und Geniessen ein.Auf derselben Ebene befindet sich das Hauptschlafzimmer mit Ankleidezimmer und eigenem Badezimmer, das eine private Oase der Entspannung bietet. Ein TV-Zimmer mit Zugang zur Terrasse, ein Arbeitszimmer und ein Bad mit Dusche runden den Wohnkomfort auf dieser Etage ab.Im zweiten Obergeschoss befinden sich drei weitere Schlafzimmer sowie zwei zusätzliche Badezimmer. In dieser exklusiven Immobilie kommen nur die edelsten Materialien zum Einsatz, die sowohl durch ihre Ästhetik als auch durch ihren Charme überzeugen. Die Böden und Einbauten, einschliesslich der Schränke, bestehen aus feiner Lärche, die für ihre warme Ausstrahlung und natürliche Schönheit bekannt ist. Der Stein, der im Haus verwendet wird, ist hochwertiger Luserna, der durch seine Robustheit und elegante Optik besticht. Für die Bäder wurde Resina gewählt, ein Material, das nicht nur durch seine moderne Erscheinung beeindruckt, sondern auch durch seine pflegeleichten und strapazierfähigen Eigenschaften.Dieses exklusive Liebhaberobjekt bietet nicht nur eine erstklassige Wohnqualität, sondern auch die privilegierte Lage am Waldrand von Cinuos-chel. Ein Leben in Harmonie mit der Natur, gepaart mit höchstem Komfort und modernster Ausstattung, wird hier Realität.This exceptional residence lies at the end of the road where freedom begins, amidst the untouched nature of Cinuos-chel. Far more than just a peaceful haven, it is also the ideal starting point for adventures, relaxation, and unforgettable getaways. Generously proportioned throughout, this 8.5-room property features five spacious bedrooms and offers plenty of space for convivial evenings, inspiring encounters, and moments of peace and tranquillity. Nature, boundless freedom, and stylish comfort come together here in perfect harmony.The detached house was entirely renovated and extended in 2023/24. The basement provides an impressive combination of functionality and comfort. A spacious entrance area with a large cloakroom awaits upon entering, which flows seamlessly into an inviting foyer. The additional room on this level can be used for a variety of purposes, for example as a guest room, office or hobby room. With its sauna and bathroom with shower, the house...
Travel time
-
1 / 13
5.5 rooms231m²Price on request
7260 Davos 3 Dorf

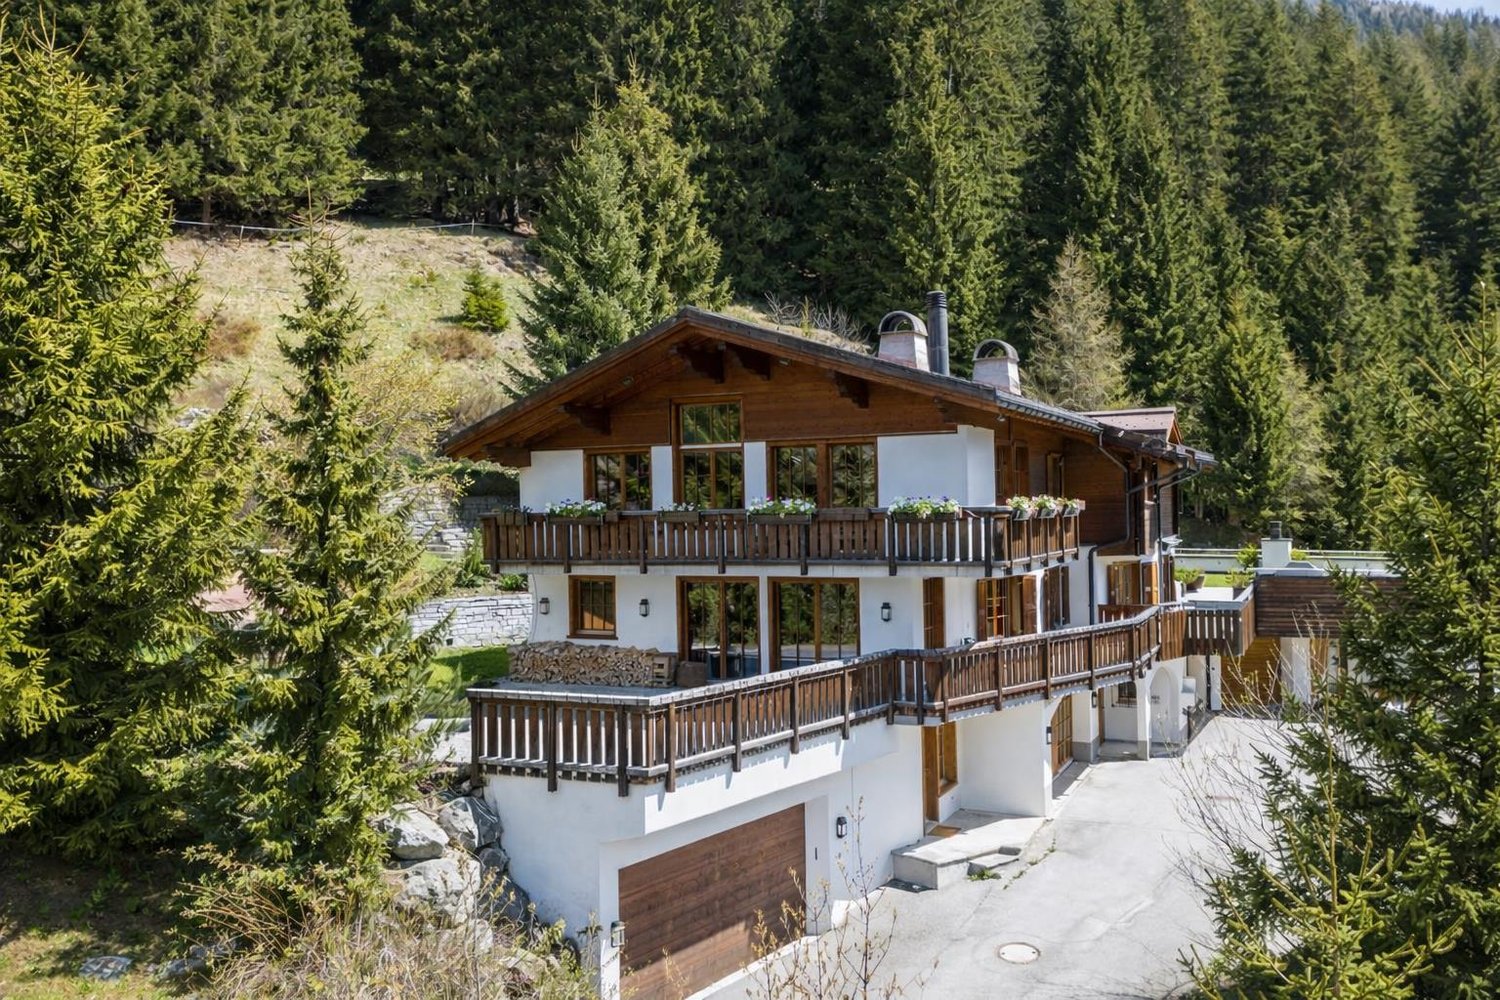
Living with style: Alpine retreat with impressive views

At the end of a very quiet private street, this stylish home awaits you, a 5½-room semi-detached house with unparalleled views, ideal for use as a second home. The house, built in 1990, was extensively renovated in 2014 and offers an elegant living ambiance with high-quality materials and attention to detail on approximately 231 m² of heated living space. Highlights at a glance: • Spacious room layout for individual living ideas • Bright living and dining area with fireplace, open kitchen, and separate guest toilet • Direct access from the dining/living area to the sunny terrace and the well-kept garden • Master area with up to four-meter-high ceilings, private fireplace, and luxurious en-suite bathroom with mountain views • Two additional bedrooms and an extra bathroom on the upper floor • Separate studio with kitchenette and bathroom - ideal for guests or as a rental apartment (rental possible during WEF) • Wellness area with sauna, whirlpool, and shower for pure relaxation • Double garage and additional outdoor parking spaces • Garden house with separate seating area for fondue/raclette evenings and alpine atmosphere • Second garden house for additional storage space and hobby gardeners • Plenty of private space in an idyllic settingThe 993 m² large property directly on the edge of the forest conveys the feeling of a private Alpine refuge - a retreat that combines tranquility, nature, and exclusivity. Use as a second home is possible. The location: The residential area is one of the quiet, preferred quarters of Davos. Slightly elevated, it offers a dreamy view of the Davos mountain world and the Dischma Valley - a natural jewel that invites you to relax and be active all year round. The sunny southwest location also ensures a particularly pleasant living atmosphere. Surrounded by well-kept single-family homes and high-quality chalets, the neighborhood combines privacy, proximity to nature, and good accessibility. Despite the quiet surroundings, the Davos city center with shopping facilities, restaurants, and the train station can be easily reached by car in a short time. Directly in front of the house door, the Alpine recreational area begins with walking trails, hiking and bike routes, as well as cross-country ski trails and winter hiking trails in winter. The charming chalet is ideal as an Alpine retreat for people who appreciate tranquility, views, and nature. Have we piqued your interest? We would be happy to send you the detailed documentation, including floor plans. Arrange a viewing appointment and let yourself be convinced of this exceptional Alpine refuge on site. Contact us - we look forward to your inquiry!

Other interesting objects