






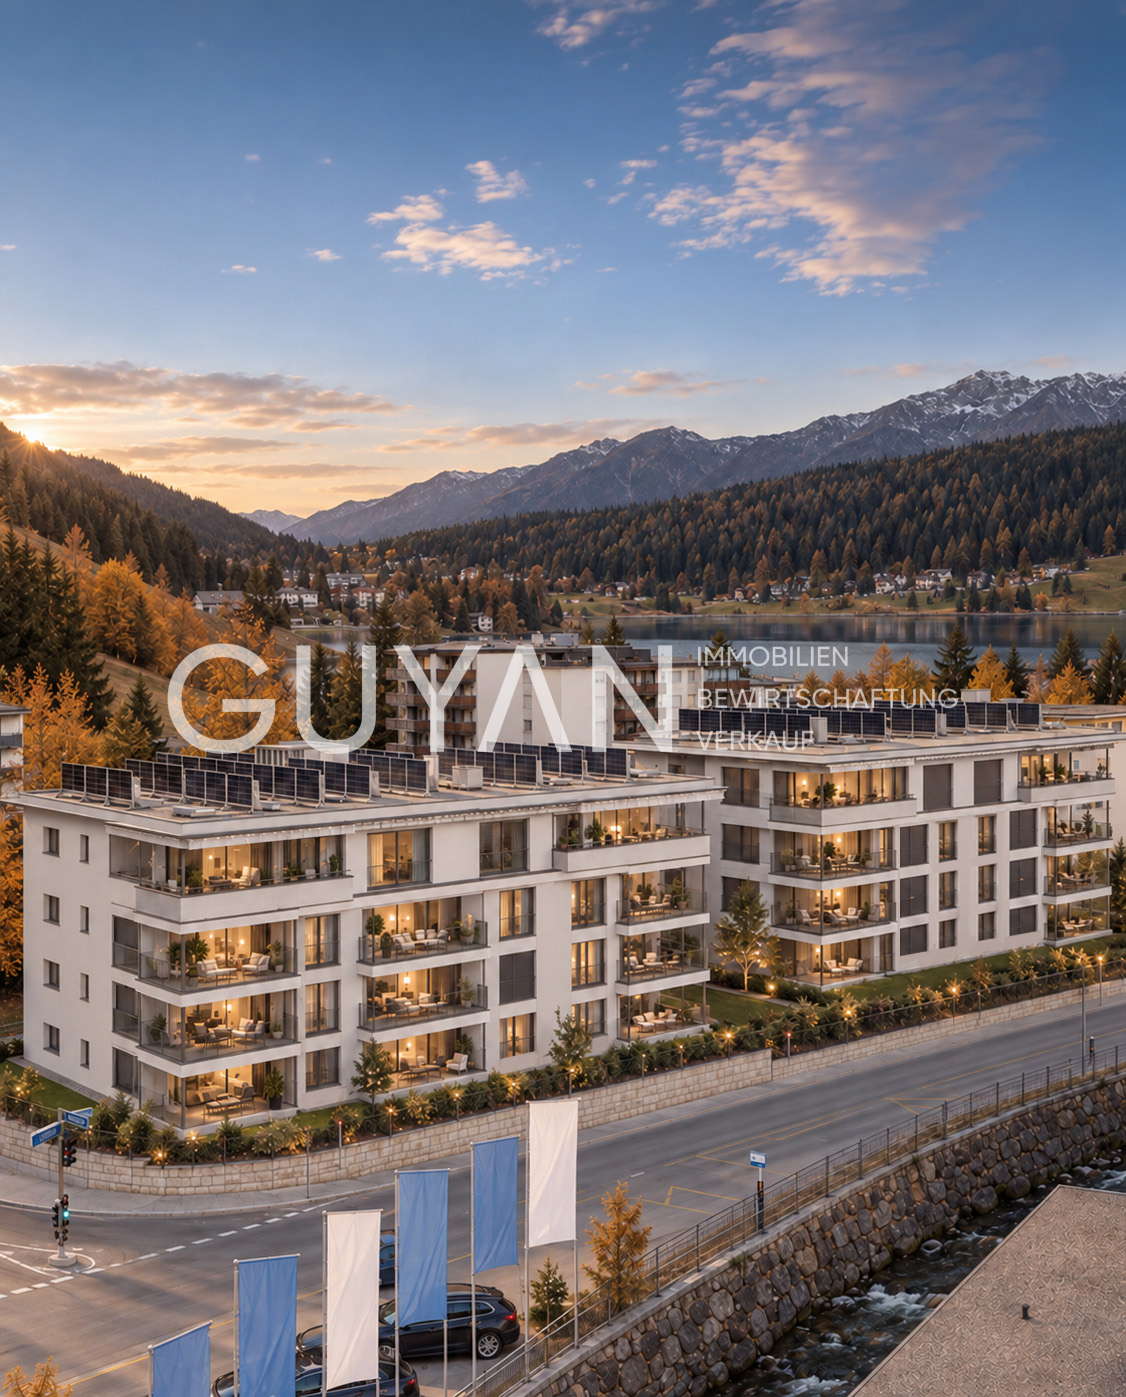
Susch - Properties for sale with Balcony / Terrace

We recommend expanding your search criteria to get similar results. The current filters didn’t return any matches.

If you don’t want to change your current search criteria, we recommend creating a search alert, so you’ll be notified when matching offers become available.

More objects in your automatically expanded search area
26 results - Radius: + 10km
Patrick Müller

Patrick Müller

1 / 14
Patrick Müller

Patrick Müller

  • Parking space
  • Balcony / Terrace
  • Elevator
  • +5
3.5 rooms135m²CHF 1,550,000.–
7250 Klosters

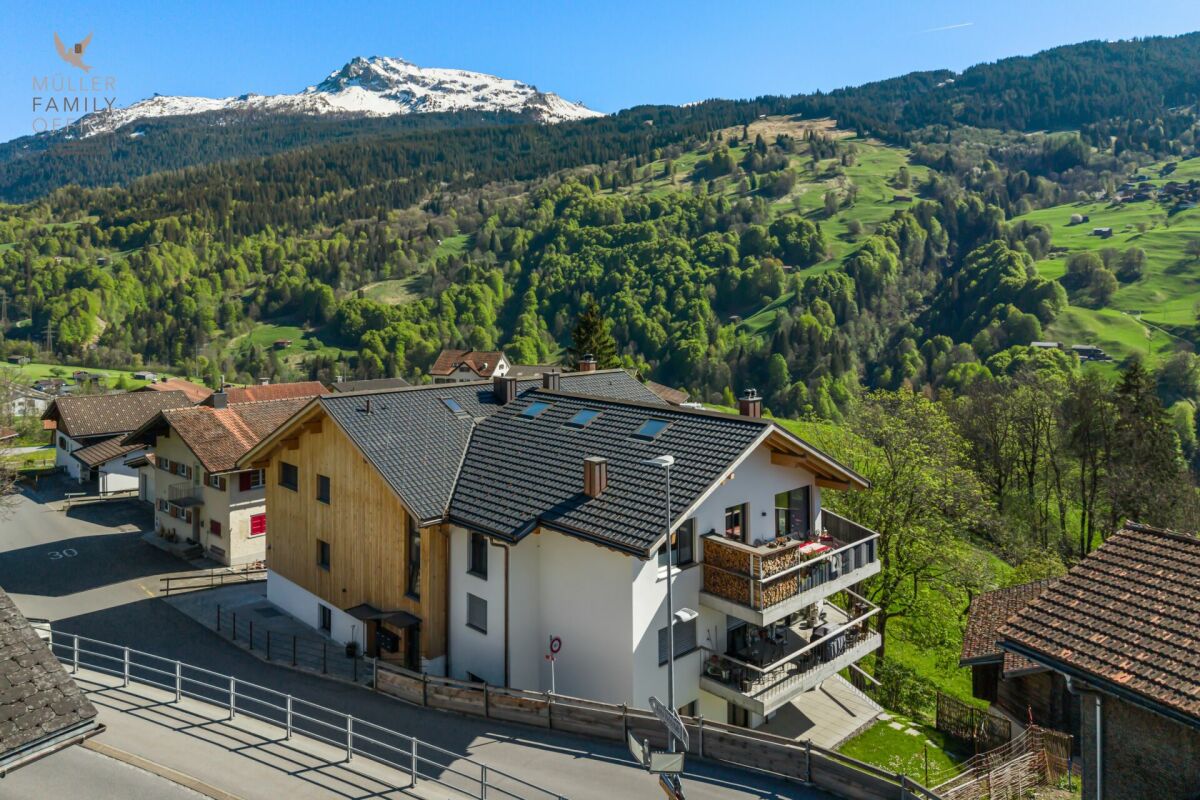
Exclusive 3.5-room attic apartment (first occupancy) with living comfort at the highest level and breathtaking views

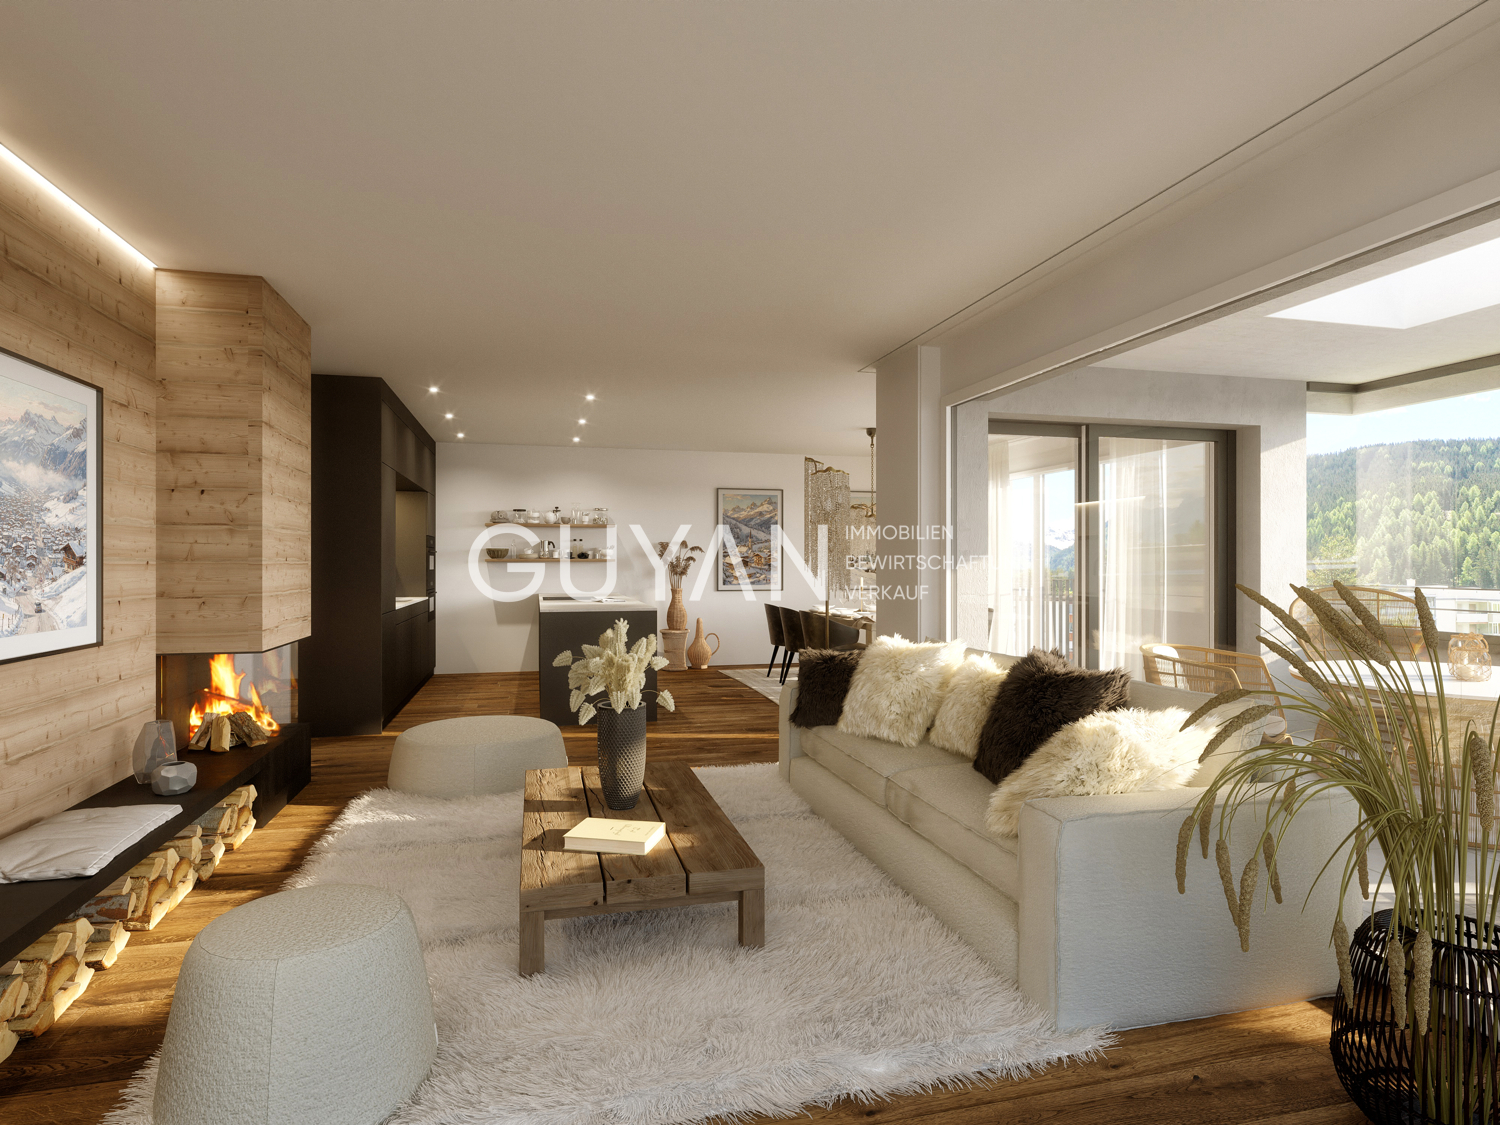
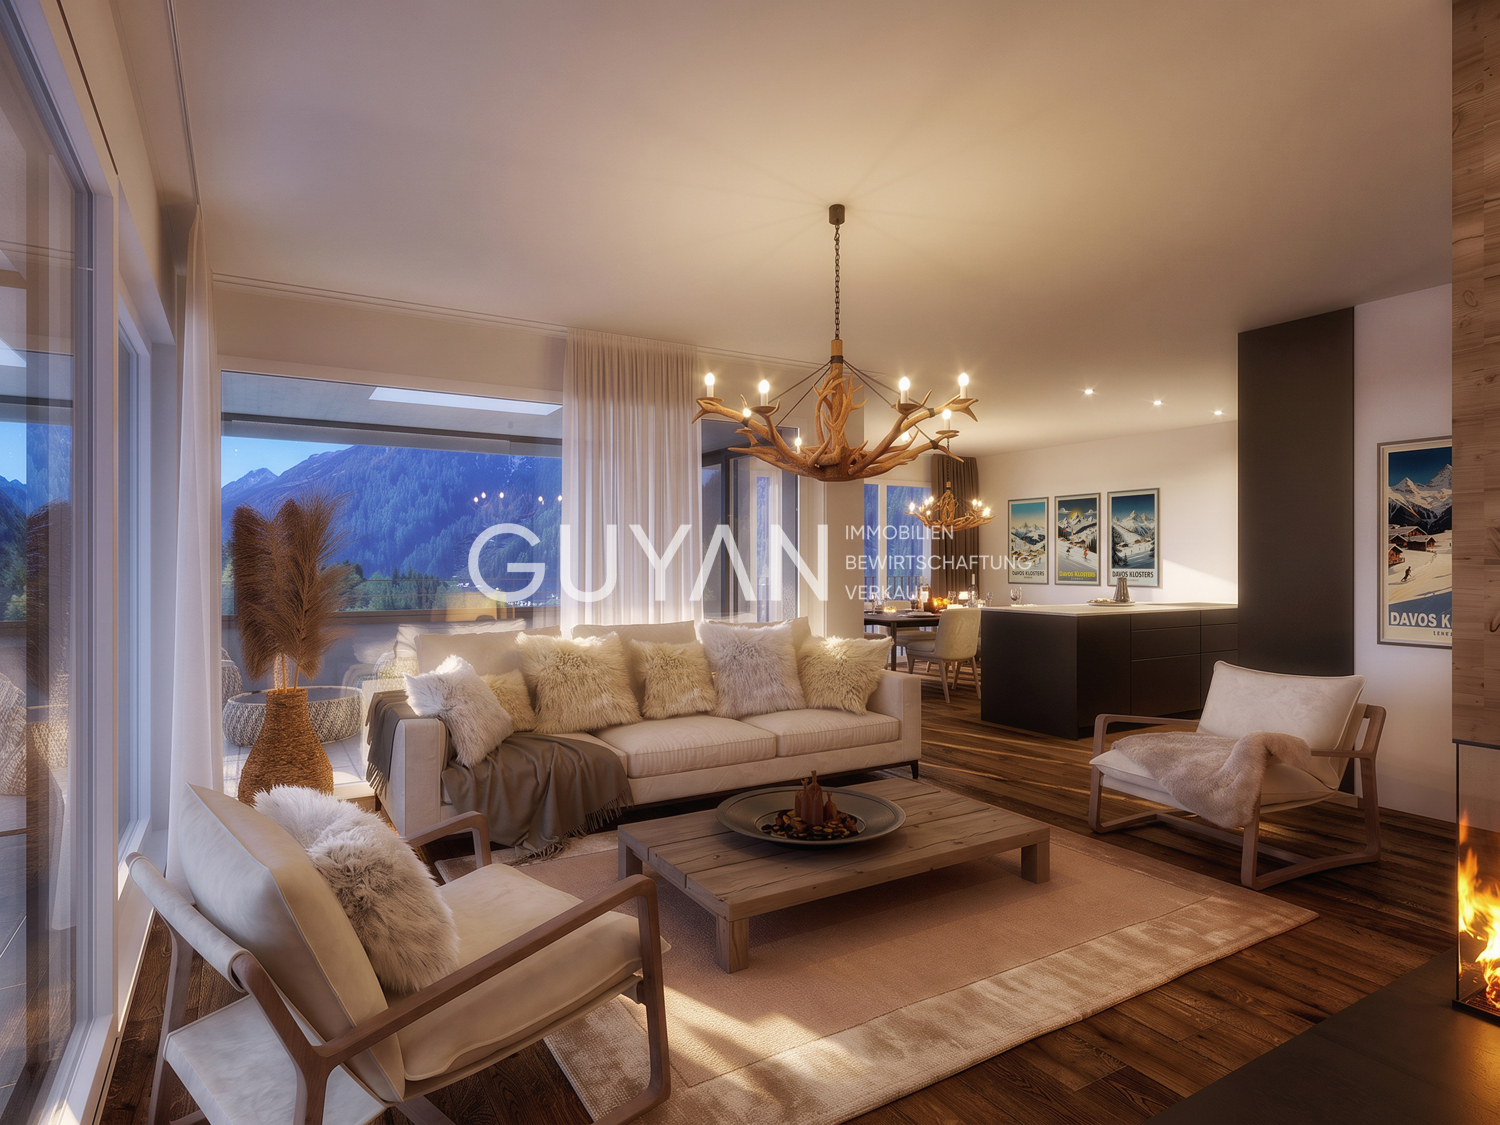
MÜLLER FAMILY OFFICE AGReal Estate - Asset Management - Artpresents:Exclusive 3.5-room attic apartment (first occupancy) with living comfort at the highest level and breathtaking viewsThis exceptional attic apartment is located in an exclusive 6-family house completed in 2023 in Saas im Prättigau, a district of the municipality of Klosters. High-quality construction standards, thoughtful design, and an impressive natural landscape merge here to create a dream home of the extra class. The unobstructable, breathtaking view of the surrounding mountain world and the valley rounds off this unique offer.The entire apartment was equipped with select materials and modern technology. The music system, lighting, skylights, and shutters are intelligently networked and can be controlled classically or conveniently via smartphone - a combination of comfort and innovation at the highest level.Saas im Prättigau offers a variety of leisure activities all year round. In summer, hiking trails, blooming mountain meadows, and varied mountain bike routes invite you to actively explore nature. Climbing and mountaineering opportunities, traditional mountain guest houses, and idyllic picnic areas round off the offer. In winter, the region transforms into a winter sports paradise. The nearby ski areas of Klosters and Davos offer optimal conditions for skiers and snowboarders. Snowshoe hikes, cross-country ski trails, and toboggan runs complement the offer, while snowy winter hiking trails invite you to quiet relaxation. Saas is a place of balance between activity, rest, and landscape beauty at any time of the year.The apartment welcomes you with a bright entrance area and a practical wardrobe. Directly to the right is a bedroom with a spacious built-in closet - ideal as a guest or children's room. This room is also perfectly suited as a home office. Opposite is a separate bathroom with a stylish shower and elegant fittings - a comfortable solution for more privacy.The adjacent corridor opens up to the impressive living and dining area. High ceilings, spacious window surfaces, and direct access to the sunny balcony create a airy room feel. The view of the surrounding mountain world delights all year round. A stylish fireplace creates a cozy atmosphere, while the smart lighting provides the right ambiance at all times.The openly designed kitchen is a paradise for hobby cooks - equipped with the latest devices, including an induction cooktop from Gaggenau. An innovative mineral water treatment, generous storage space, and atmospheric lighting make the kitchen a place that perfectly combines functionality and comfort.From the living area, an elegant wooden door leads to the brightly lit main bedroom with spectacular views of the Gotschnagrat - a retreat full of peace and relaxation. The adjacent, glazed bathroom is luxuriously equipped, including a shower toilet, spacious shower, high-quality fittings, and integrated wall heating - an exclusive wellness oasis. A spacious dressing room and a discreetly integrated washing tower complement this private area.Via a staircase in the living area, you reach the spacious gallery with versatile potential - whether as a playroom, home office, or additional living space. Thanks to the existing water connection, it is also possible to expand it into a wellness oasis with a free-standing bathtub and sauna. Skylights provide plenty of daylight, and additional storage space on the slope side offers practical added value.In the basement, a spacious hobby room is available for versatile use - perfect for individual needs. The apartment includes two parking spaces. The garage is prepared for the installation of a charging station for e-mobility. A lift connects the underground garage directly to the attic floor and provides maximum comfort. An additional outdoor parking space rounds off this attractive offer.With great attention to detail, high-quality equipment, energy-efficient heat pump, PV system on the roof, and stylish interior architecture, this attic apartment offers a unique home - a place where comfort, design, and nature harmoniously combine. A place to arrive and feel good.Sales priceCHF 1'550'000.- apartmentCHF 80'000.- two parking spacesCHF 20'000.- outdoor parking spaceCHF 1'650'000.- total priceWe ask for proof of financing.We would be happy to show you this beautiful apartment, also in the evening or on weekends.

  • Parking space
  • Balcony / Terrace
  • Elevator
  • +5
New building
1 / 9
3.5 rooms102m²CHF 1,685,000.–
Promenade 47, 7270 Davos Platz

Space for life, work, and relaxation - Your home in the Alps

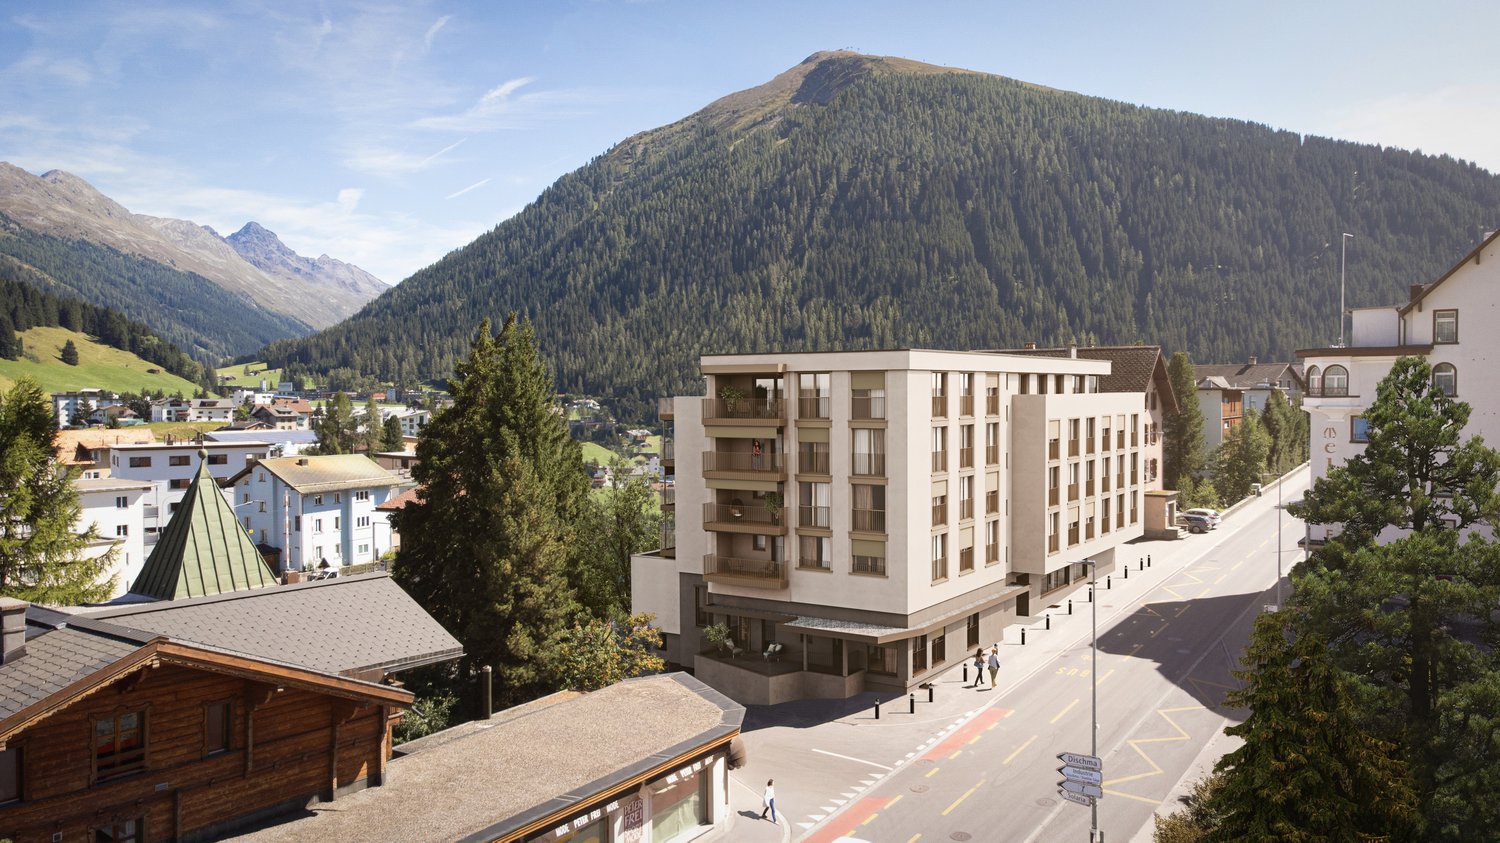
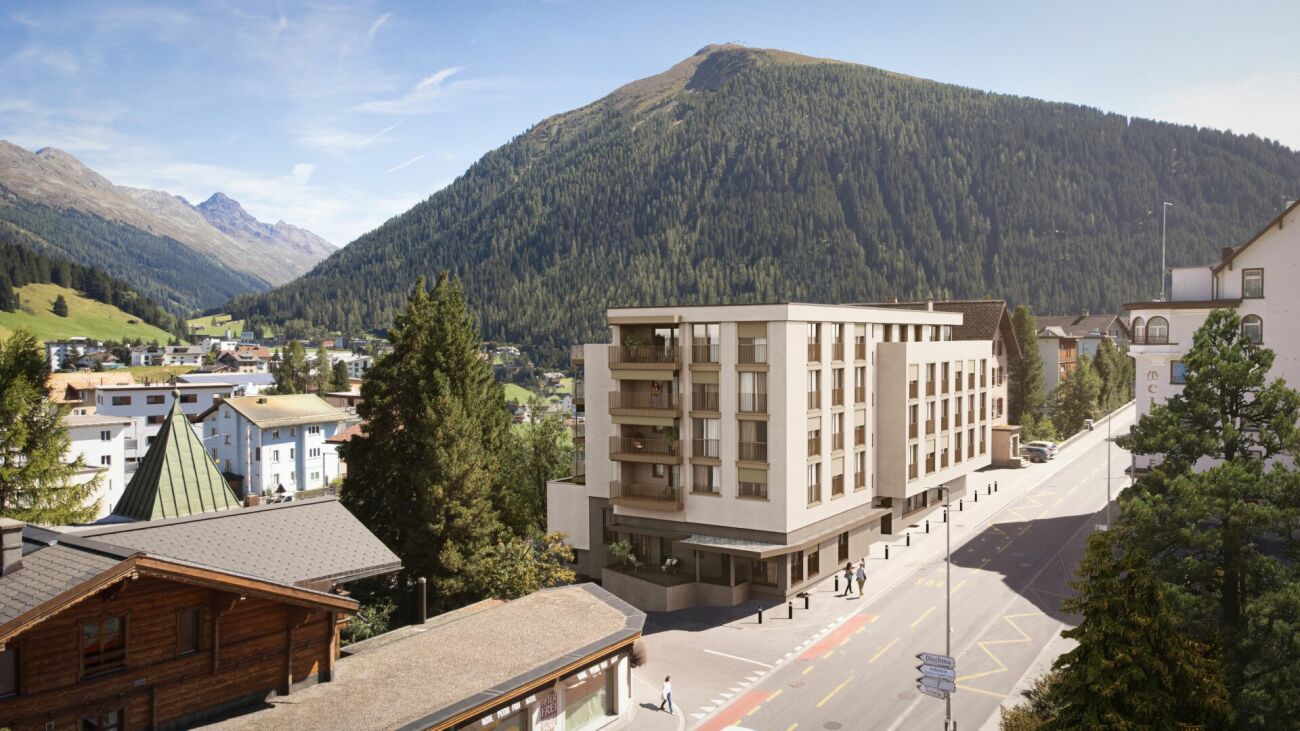
More than a home In the midst of the impressive Davos mountain world, this stylish 3.5-room apartment presents itself as a true retreat for discerning lovers of alpine living quality. The apartment is intended as a primary residence and combines comfort, privacy, and timeless elegance in one of the most renowned destinations in Switzerland.The well-thought-out floor plan creates a harmonious interplay of openness and retreat. The spacious living and dining area invites you to relax with its pleasant atmosphere after a day in the mountains - whether after skiing, hiking, or a cultural event in Davos. The high-quality execution and carefully selected materials underline the exclusive character of the property.The location convinces with its ideal combination of tranquility and proximity to the diverse leisure, sports, and gastronomic offerings of Davos. Whether winter sports, summer activities, or international events - here you can enjoy the highest quality of life in a traditional and at the same time modern environment.Experience living quality with these highlights: • Central location directly on the promenade • Traditional architecture with selected materials • Spacious living area and practical balcony • Modern KNX building control for maximum comfort • Possibility of floor plan adjustment according to your wishes and needs • Apartment's own washing machine and dryer • Modern underfloor heating for a cozy living feeling • Sustainable energy generation for a future-proof home • Photovoltaic system - combining environmental awareness and independence • Comfortable underground parking spaces and ski lockers per apartment Dreams of living become a reality, contact us at 044 800 70 80 or verkauf@meinwohntraum.ch for further information. We look forward to getting to know you.

Travel time
-
1 / 13
3.5 rooms121m²CHF 1,153,200.–
Via Maistra 321, 7527 Brail

Wohnen mit Balkon und Komfort - Wohnung Nr. 10

Die moderne 3.5 Zimmer Wohnung befindet sich im Haus B im Obergeschoss und überzeugt mit einem grosszügigen Raumangebot.Der helle Wohn- und Essbereich bietet viel Platz für individuelle Gestaltungsmöglichkeiten. Zwei Schlafzimmer schaffen flexible Nutzungsmöglichkeiten. Das Badezimmer ist mit Dusche und Badewanne ausgestattet, und eine separate Gästetoilette sorgt für zusätzlichen Komfort.Der grosse Balkon mit Abstellraum für Gartenmöbel bietet erweiterten Aussenraum.Ein zusätzlicher Disporaum mit Anschlüssen für Waschmaschine und Tumbler schafft praktischen Stauraum und erleichtert die Organisation im Alltag.DAS PROJEKTDie zwei Mehrfamilienhäuser ILS MUOTS stehen für modernes, hochwertiges Wohnen in naturnaher Umgebung. In unmittelbarer Nähe zum Schweizer Nationalpark gelegen, vereint das Projekt zeitgemässe Architektur mit durchdachten Grundrissen und schafft ein Wohnangebot, dass Komfort, Funktionalität und Lebensqualität harmonisch miteinander verbindet.Die Wohnungen überzeugen durch helle, grosszügige Räume und eine klare, moderne Gestaltung. Bodentiefe Fenster sorgen für viel Tageslicht und ein angenehmes Wohnambiente. Die sorgfältig geplanten Grundrisse ermöglichen eine optimale Raumausnutzung und bieten vielfältige Einrichtungsmöglichkeiten.Grosszügige Balkone erweitern den Wohnraum nach draussen und schaffen einen privaten Rückzugsort im Grünen. Hier lassen sich entspannte Stunden geniessen und der Alltag hinter sich lassen. Das Projekt punktet zudem mit einem attraktiven Preis-Leistungs-Verhältnis sowie einer gelungenen Kombination aus ruhiger, naturnaher Lage und guter Erreichbarkeit.DAS WOHNUNGSANGEBOTDas Haus A, welches sich oberhalb der Einstellhalle befindet, bietet ein attraktives und durchdachtes Wohnungsangebot. Im Erdgeschoss entstehen drei grosszügige 2.5-Zimmer-Wohnungen mit komfortablen Grundrissen. Das Obergeschoss umfasst zwei helle 3.5-Zimmer-Wohnungen, während im Dachgeschoss eine exklusive 4.5-Zimmer-Wohnung realisiert wird, die sich über die gesamte Etage erstreckt und ein besonderes Wohngefühl vermittelt.Haus B verfügt im Ober- und Dachgeschoss über das gleiche Wohnungsangebot wie Haus A. Im Erdgeschoss ist die Aufteilung derzeit bewusst offen gestaltet. Dadurch kann flexibel auf individuelle Wohnbedürfnisse eingegangen werden, beispielsweise durch die Realisierung einer besonders grosszügigen Wohneinheit. Zusätzlich besteht die Möglichkeit, eine interne Verbindung ins Untergeschoss zu schaffen. Dies eröffnet attraktive Optionen für zusätzliche Nutzungen wie etwa einen privaten Wellnessbereich, ein Atelier oder individuelle Hobby- und Nebenräume.DER ZEITPLANDer Baustart ist erfolgt; Bezugsbereitschaft per Winter 2027/Frühling 2028.Parkplätze in der Tiefgarage und Kellerräume im Untergeschoss können dazu erworben werden. Hinweis: alle Wohnungen sind Erst-/Hauptwohnungen nach kommunaler Gesetzgebung.Located on the upper floor of Building B, the modern 3.5-room impresses with its generous proportions.The bright living/dining area offers plenty of space for individual designs. Two bedrooms are available for versatile uses. The bathroom has a shower as well as a bathtub and there is a separate guest WC for added convenience.A large balcony, complete with a storage room for garden furniture, extends the living space outside. An additional utility room with connections for a washing machine and tumble dryer provides practical storage space and makes day-to-day organisation even easier.THE PROJECTILS MUOTS comprises two multiplexes that offer contemporary, high-quality living close to nature. Situated near the Swiss National Park, the new development blends modern architecture and thoughtful layouts to create homes that harmoniously balance comfort, practicality and quality of life.The apartments impress with their bright, generously proportioned spaces and a sleek, modern aesthetic. Floor-to-ceiling windows make for inviting spaces that are filled with natural...

Travel time
-
1 / 13
3.5 rooms121m²CHF 1,153,200.–
Via Maistra 321, 7527 Brail

Attraktive Wohnung mit viel Freiraum - Whg. Nr. 11

Die moderne 3.5 Zimmer Wohnung befindet sich im Haus B im Obergeschoss und bietet eine durchdachte Raumaufteilung.Der helle Wohn- und Essbereich bietet viel Platz für individuelle Gestaltungsmöglichkeiten. Zwei Schlafzimmer schaffen flexible Nutzungsmöglichkeiten. Das Badezimmer ist mit Dusche und Badewanne ausgestattet, und eine separate Gästetoilette sorgt für zusätzlichen Komfort.Der grosse Balkon mit Abstellraum für Gartenmöbel bietet erweiterten Aussenraum. Ein zusätzlicher Disporaum mit Anschlüssen für Waschmaschine und Tumbler schafft praktischen Stauraum und erleichtert die Organisation im Alltag.DAS PROJEKTDie zwei Mehrfamilienhäuser ILS MUOTS stehen für modernes, hochwertiges Wohnen in naturnaher Umgebung. In unmittelbarer Nähe zum Schweizer Nationalpark gelegen, vereint das Projekt zeitgemässe Architektur mit durchdachten Grundrissen und schafft ein Wohnangebot, dass Komfort, Funktionalität und Lebensqualität harmonisch miteinander verbindet.Die Wohnungen überzeugen durch helle, grosszügige Räume und eine klare, moderne Gestaltung. Bodentiefe Fenster sorgen für viel Tageslicht und ein angenehmes Wohnambiente. Die sorgfältig geplanten Grundrisse ermöglichen eine optimale Raumausnutzung und bieten vielfältige Einrichtungsmöglichkeiten.Grosszügige Balkone erweitern den Wohnraum nach draussen und schaffen einen privaten Rückzugsort im Grünen. Hier lassen sich entspannte Stunden geniessen und der Alltag hinter sich lassen. Das Projekt punktet zudem mit einem attraktiven Preis-Leistungs-Verhältnis sowie einer gelungenen Kombination aus ruhiger, naturnaher Lage und guter Erreichbarkeit.DAS WOHNUNGSANGEBOTDas Haus A, welches sich oberhalb der Einstellhalle befindet, bietet ein attraktives und durchdachtes Wohnungsangebot. Im Erdgeschoss entstehen drei grosszügige 2.5-Zimmer-Wohnungen mit komfortablen Grundrissen. Das Obergeschoss umfasst zwei helle 3.5-Zimmer-Wohnungen, während im Dachgeschoss eine exklusive 4.5-Zimmer-Wohnung realisiert wird, die sich über die gesamte Etage erstreckt und ein besonderes Wohngefühl vermittelt.Haus B verfügt im Ober- und Dachgeschoss über das gleiche Wohnungsangebot wie Haus A. Im Erdgeschoss ist die Aufteilung derzeit bewusst offen gestaltet. Dadurch kann flexibel auf individuelle Wohnbedürfnisse eingegangen werden, beispielsweise durch die Realisierung einer besonders grosszügigen Wohneinheit. Zusätzlich besteht die Möglichkeit, eine interne Verbindung ins Untergeschoss zu schaffen. Dies eröffnet attraktive Optionen für zusätzliche Nutzungen wie etwa einen privaten Wellnessbereich, ein Atelier oder individuelle Hobby- und Nebenräume.DER ZEITPLANDer Baustart ist erfolgt; Bezugsbereitschaft per Winter 2027/Frühling 2028.Parkplätze in der Tiefgarage und Kellerräume im Untergeschoss können dazu erworben werden. Hinweis: alle Wohnungen sind Erst-/Hauptwohnungen nach kommunaler Gesetzgebung.Located on the upper floor of Building B, the modern 3.5-room apartment has a well-designed layout.The bright living/dining area offers plenty of space for individual designs. Two bedrooms are available for versatile uses. The bathroom has a shower as well as a bathtub and there is a separate guest WC for added convenience.A large balcony, complete with a storage room for garden furniture, extends the living space outside.An additional utility room with connections for a washing machine and tumble dryer provides practical storage space and makes day-to-day organisation even easier.THE PROJECTILS MUOTS comprises two multiplexes that offer contemporary, high-quality living close to nature. Situated near the Swiss National Park, the new development blends modern architecture and thoughtful layouts to create homes that harmoniously balance comfort, practicality and quality of life.The apartments impress with their bright, generously proportioned spaces and a sleek, modern aesthetic. Floor-to-ceiling windows make for inviting spaces that are filled with natural light. The...

Travel time
-
1 / 13
3.5 rooms121m²CHF 1,129,000.–
Via Maistra 321, 7527 Brail

Modernes Wohngefühl mit viel Platz - Wohnung Nr. 5

Die moderne 3.5 Zimmer Wohnung befindet sich im Haus A im Obergeschoss und bietet ein durchdachtes Raumkonzept.Der helle Wohn- und Essbereich bietet viel Platz für individuelle Gestaltungsmöglichkeiten. Zwei Schlafzimmer schaffen flexible Nutzungsmöglichkeiten. Das Badezimmer ist mit Dusche und Badewanne ausgestattet, und eine separate Gästetoilette sorgt für zusätzlichen Komfort.Der grosse Balkon mit Abstellraum für Gartenmöbel bietet erweiterten Aussenraum. Ein zusätzlicher Disporaum mit Anschlüssen für Waschmaschine und Tumbler schafft praktischen Stauraum und erleichtert die Organisation im Alltag.DAS PROJEKTDie zwei Mehrfamilienhäuser ILS MUOTS stehen für modernes, hochwertiges Wohnen in naturnaher Umgebung. In unmittelbarer Nähe zum Schweizer Nationalpark gelegen, vereint das Projekt zeitgemässe Architektur mit durchdachten Grundrissen und schafft ein Wohnangebot, dass Komfort, Funktionalität und Lebensqualität harmonisch miteinander verbindet.Die Wohnungen überzeugen durch helle, grosszügige Räume und eine klare, moderne Gestaltung. Bodentiefe Fenster sorgen für viel Tageslicht und ein angenehmes Wohnambiente. Die sorgfältig geplanten Grundrisse ermöglichen eine optimale Raumausnutzung und bieten vielfältige Einrichtungsmöglichkeiten.Grosszügige Balkone erweitern den Wohnraum nach draussen und schaffen einen privaten Rückzugsort im Grünen. Hier lassen sich entspannte Stunden geniessen und der Alltag hinter sich lassen. Das Projekt punktet zudem mit einem attraktiven Preis-Leistungs-Verhältnis sowie einer gelungenen Kombination aus ruhiger, naturnaher Lage und guter Erreichbarkeit.DAS WOHNUNGSANGEBOTDas Haus A, welches sich oberhalb der Einstellhalle befindet, bietet ein attraktives und durchdachtes Wohnungsangebot. Im Erdgeschoss entstehen drei grosszügige 2.5-Zimmer-Wohnungen mit komfortablen Grundrissen. Das Obergeschoss umfasst zwei helle 3.5-Zimmer-Wohnungen, während im Dachgeschoss eine exklusive 4.5-Zimmer-Wohnung realisiert wird, die sich über die gesamte Etage erstreckt und ein besonderes Wohngefühl vermittelt.Haus B verfügt im Ober- und Dachgeschoss über das gleiche Wohnungsangebot wie Haus A. Im Erdgeschoss ist die Aufteilung derzeit bewusst offen gestaltet. Dadurch kann flexibel auf individuelle Wohnbedürfnisse eingegangen werden, beispielsweise durch die Realisierung einer besonders grosszügigen Wohneinheit. Zusätzlich besteht die Möglichkeit, eine interne Verbindung ins Untergeschoss zu schaffen. Dies eröffnet attraktive Optionen für zusätzliche Nutzungen wie etwa einen privaten Wellnessbereich, ein Atelier oder individuelle Hobby- und Nebenräume.DER ZEITPLANDer Baustart ist erfolgt; Bezugsbereitschaft per Winter 2027/Frühling 2028.Parkplätze in der Tiefgarage und Kellerräume im Untergeschoss können dazu erworben werden. Hinweis: alle Wohnungen sind Erst-/Hauptwohnungen nach kommunaler Gesetzgebung.Located on the upper floor of Building A, the modern 3.5-room apartment has a well-designed layout.The bright living/dining area offers plenty of space for individual designs. Two bedrooms are available for versatile uses. The bathroom has a shower as well as a bathtub and there is a separate guest WC for added convenience.A large balcony, complete with a storage room for garden furniture, extends the living space outside.An additional utility room with connections for a washing machine and tumble dryer provides practical storage space and makes day-to-day organisation even easier.THE PROJECTILS MUOTS comprises two multiplexes that offer contemporary, high-quality living close to nature. Situated near the Swiss National Park, the new development blends modern architecture and thoughtful layouts to create homes that harmoniously balance comfort, practicality and quality of life.The apartments impress with their bright, generously proportioned spaces and a sleek, modern aesthetic. Floor-to-ceiling windows make for inviting spaces that are filled with natural light. The...

Travel time
-
1 / 13
3.5 rooms121m²CHF 1,141,100.–
Via Maistra 321, 7527 Brail

Grosszügiges Wohnen mit Balkonkomfort - Wohnung Nr. 4

Die moderne 3.5 Zimmer Wohnung befindet sich im Haus A im Obergeschoss und überzeugt durch einen grosszügigen Grundriss.Der helle Wohn- und Essbereich bietet viel Platz für individuelle Gestaltungsmöglichkeiten. Zwei Schlafzimmer schaffen flexible Nutzungsmöglichkeiten. Das Badezimmer ist mit Dusche und Badewanne ausgestattet, und eine separate Gästetoilette sorgt für zusätzlichen Komfort.Der grosse Balkon mit Abstellraum für Gartenmöbel bietet erweiterten Aussenraum. Ein zusätzlicher Disporaum mit Anschlüssen für Waschmaschine und Tumbler schafft praktischen Stauraum und erleichtert die Organisation im Alltag.DAS PROJEKTDie zwei Mehrfamilienhäuser ILS MUOTS stehen für modernes, hochwertiges Wohnen in naturnaher Umgebung. In unmittelbarer Nähe zum Schweizer Nationalpark gelegen, vereint das Projekt zeitgemässe Architektur mit durchdachten Grundrissen und schafft ein Wohnangebot, dass Komfort, Funktionalität und Lebensqualität harmonisch miteinander verbindet.Die Wohnungen überzeugen durch helle, grosszügige Räume und eine klare, moderne Gestaltung. Bodentiefe Fenster sorgen für viel Tageslicht und ein angenehmes Wohnambiente. Die sorgfältig geplanten Grundrisse ermöglichen eine optimale Raumausnutzung und bieten vielfältige Einrichtungsmöglichkeiten.Grosszügige Balkone erweitern den Wohnraum nach draussen und schaffen einen privaten Rückzugsort im Grünen. Hier lassen sich entspannte Stunden geniessen und der Alltag hinter sich lassen. Das Projekt punktet zudem mit einem attraktiven Preis-Leistungs-Verhältnis sowie einer gelungenen Kombination aus ruhiger, naturnaher Lage und guter Erreichbarkeit.DAS WOHNUNGSANGEBOTDas Haus A, welches sich oberhalb der Einstellhalle befindet, bietet ein attraktives und durchdachtes Wohnungsangebot. Im Erdgeschoss entstehen drei grosszügige 2.5-Zimmer-Wohnungen mit komfortablen Grundrissen. Das Obergeschoss umfasst zwei helle 3.5-Zimmer-Wohnungen, während im Dachgeschoss eine exklusive 4.5-Zimmer-Wohnung realisiert wird, die sich über die gesamte Etage erstreckt und ein besonderes Wohngefühl vermittelt.Haus B verfügt im Ober- und Dachgeschoss über das gleiche Wohnungsangebot wie Haus A. Im Erdgeschoss ist die Aufteilung derzeit bewusst offen gestaltet. Dadurch kann flexibel auf individuelle Wohnbedürfnisse eingegangen werden, beispielsweise durch die Realisierung einer besonders grosszügigen Wohneinheit. Zusätzlich besteht die Möglichkeit, eine interne Verbindung ins Untergeschoss zu schaffen. Dies eröffnet attraktive Optionen für zusätzliche Nutzungen wie etwa einen privaten Wellnessbereich, ein Atelier oder individuelle Hobby- und Nebenräume.DER ZEITPLANDer Baustart ist erfolgt; Bezugsbereitschaft per Winter 2027/Frühling 2028.Parkplätze in der Tiefgarage und Kellerräume im Untergeschoss können dazu erworben werden. Hinweis: alle Wohnungen sind Erst-/Hauptwohnungen nach kommunaler Gesetzgebung.Located on the upper floor of Building A, the modern 3.5-room apartment impresses with a spacious layout.The bright living/dining area offers plenty of space for individual designs. Two bedrooms are available for versatile uses. The bathroom has a shower as well as a bathtub and there is a separate guest WC for added convenience.A large balcony, complete with a storage room for garden furniture, extends the living space outside.An additional utility room with connections for a washing machine and tumble dryer provides practical storage space and makes day-to-day organisation even easier.THE PROJECTILS MUOTS comprises two multiplexes that offer contemporary, high-quality living close to nature. Situated near the Swiss National Park, the new development blends modern architecture and thoughtful layouts to create homes that harmoniously balance comfort, practicality and quality of life.The apartments impress with their bright, generously proportioned spaces and a sleek, modern aesthetic. Floor-to-ceiling windows make for inviting spaces that are filled with natural...

Travel time
-
1 / 8
3.5 rooms103m²CHF 1,970,000.–
Promenade 136, 7260 Davos Dorf

Residence Promenade 136

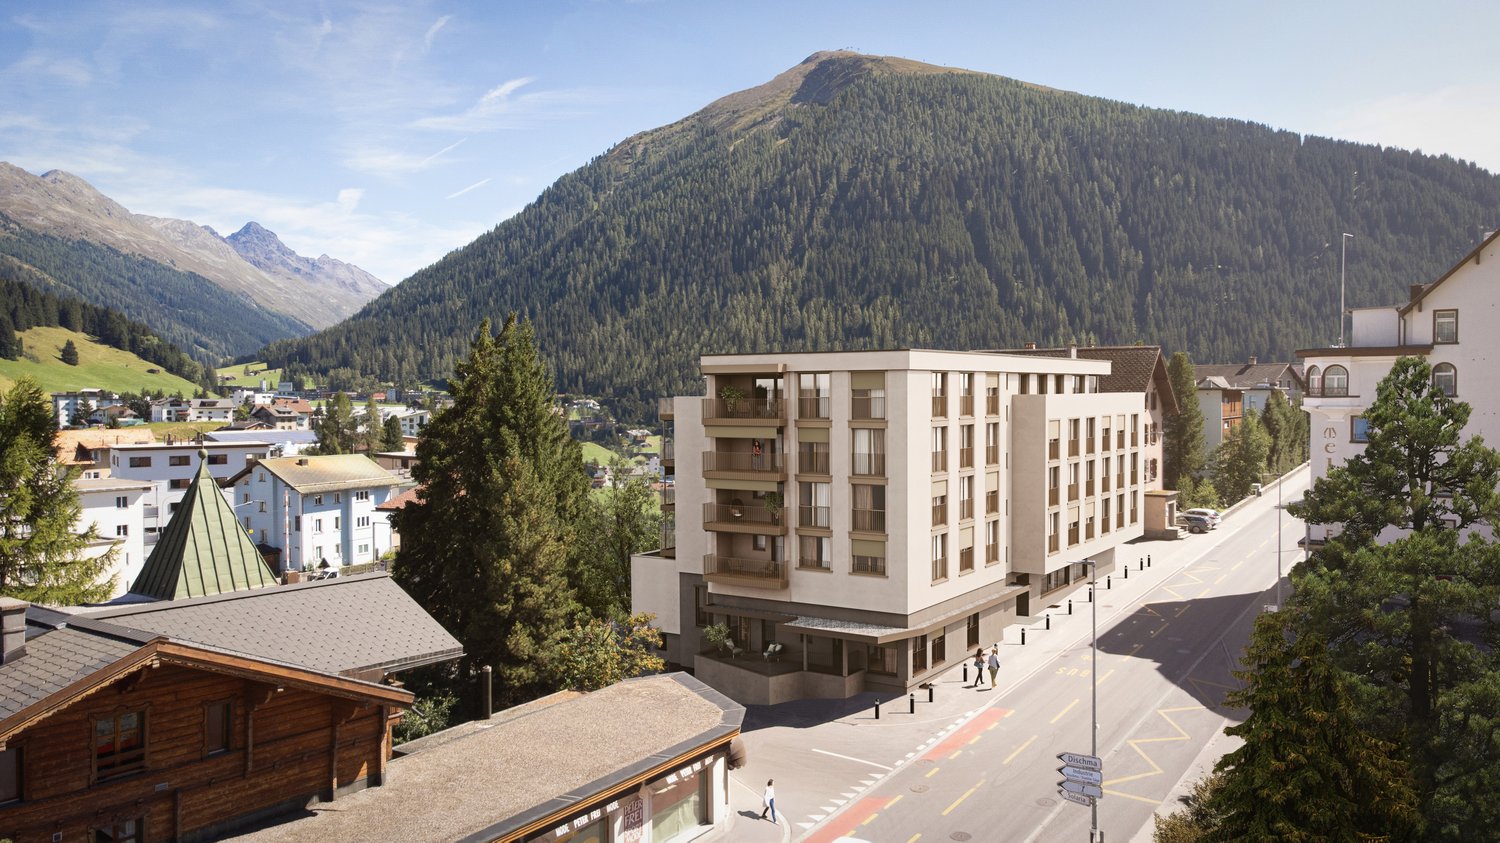
The well-known and existing "Aparthotel Face" in Davos is being extensively and comprehensively renovated. New floor plans are being created for attractive, bright secondary residences with partly spacious new terraces or balconies with views towards Dischmatal and Seehorn, or towards Strela, offering a wonderful view of the Davos mountain world.Highlights of the renovation: • Comprehensive renewal of the building envelope (façade, roof) and energetic renovation with modern thermal insulation • Complete replacement of all electrical and sanitary installations according to the current state of the art • New windows with 3-fold glazing and modern house entrance systems • New pellet heating for low operating costs • All apartments with newly equipped bathrooms, high-quality kitchens, and flooring • Community areas such as staircases, basements, and laundry rooms have been modernized to be contemporary • Garage, which will be newly created and will occupy 2 floors in the future. The lower basement is accessible via a car lift. Location advantagesLocated in a very central area of Davos Dorf, you no longer need a car. The bus stops towards Davos Dorf and Platz are directly in front of the house. It's just a short walk, about 300m to the Parsennbahn valley station and 500m to the Dorf train station. Various restaurants and shopping facilities are also located in the immediate vicinity.Further information can be found on the project page: www.residence-davos.ch

Travel time
-
1 / 8
3.5 rooms104m²CHF 1,980,000.–
Promenade 136, 7260 Davos Dorf

Residence Promenade 136

The well-known and existing "Aparthotel Face" in Davos is being extensively and comprehensively renovated. New floor plans are being created for attractive, bright secondary residences with partially spacious new terraces or balconies with views towards Dischmatal and Seehorn, or towards Strela, offering a wonderful view of the Davos mountain world.Highlights of the renovation: • Comprehensive renewal of the building envelope (façade, roof) and energy-efficient renovation with modern thermal insulation • Complete replacement of all electrical and sanitary installations with state-of-the-art technology • New windows with triple glazing and modern entrance systems • New pellet heating for low operating costs • All apartments with newly equipped bathrooms, high-quality kitchens, and flooring • Community areas such as stairwells, basements, and laundry rooms have been modernized to be contemporary • Garage, which will be newly created and will occupy 2 floors in the future. The lower underground floor is accessible via a car lift. Location advantagesLocated in a very central area of Davos Dorf, you won't need a car anymore. The bus stops towards Davos Dorf and Platz are directly in front of the house. It's just a short walk, about 300m, to the Parsennbahn valley station and 500m to the Dorf train station. Various restaurants and shopping opportunities are also located in the immediate vicinity.Further information can also be found on the project page: www.residence-davos.ch

Travel time
-
1 / 13
3.5 rooms131m²Price on request
Via Maistra 321, 7527 Brail

* Flexibles Erdgeschosskonzept - Wohnung Nr. 9

* Die Aufteilung im Erdgeschoss ist aktuell noch offen. Die dargestellte 2.5-Zimmer-Wohnung zeigt eine mögliche Variante, wie die Etage in einer zweiten Phase - analog zu Haus A - ausgebaut werden könnte.Die konkrete Ausgestaltung der Erdgeschossetage erfolgt in Abstimmung mit den Käufern, sodass persönliche Wohnbedürfnisse bestmöglich berücksichtigt werden können, die finale Definition sowie der Verkauf der Einheiten erfolgen erst, sobald die gewünschte Aufteilung der gesamten Etagenfläche festgelegt ist.Zum Beispiel besteht die Möglichkeit eine interne Verbindung ins Untergeschoss zu realisieren. Dadurch eröffnen sich attraktive Erweiterungsoptionen für einen privaten Wellnessbereich, ein Atelier oder individuelle Hobby- und Nebenräume.DAS PROJEKTDie zwei Mehrfamilienhäuser ILS MUOTS stehen für modernes, hochwertiges Wohnen in naturnaher Umgebung. In unmittelbarer Nähe zum Schweizer Nationalpark gelegen, vereint das Projekt zeitgemässe Architektur mit durchdachten Grundrissen und schafft ein Wohnangebot, dass Komfort, Funktionalität und Lebensqualität harmonisch miteinander verbindet.Die Wohnungen überzeugen durch helle, grosszügige Räume und eine klare, moderne Gestaltung. Bodentiefe Fenster sorgen für viel Tageslicht und ein angenehmes Wohnambiente. Die sorgfältig geplanten Grundrisse ermöglichen eine optimale Raumausnutzung und bieten vielfältige Einrichtungsmöglichkeiten.Grosszügige Balkone erweitern den Wohnraum nach draussen und schaffen einen privaten Rückzugsort im Grünen. Hier lassen sich entspannte Stunden geniessen und der Alltag hinter sich lassen. Das Projekt punktet zudem mit einem attraktiven Preis-Leistungs-Verhältnis sowie einer gelungenen Kombination aus ruhiger, naturnaher Lage und guter Erreichbarkeit.DAS WOHNUNGSANGEBOTDas Haus A, welches sich oberhalb der Einstellhalle befindet, bietet ein attraktives und durchdachtes Wohnungsangebot. Im Erdgeschoss entstehen drei grosszügige 2.5-Zimmer-Wohnungen mit komfortablen Grundrissen. Das Obergeschoss umfasst zwei helle 3.5-Zimmer-Wohnungen, während im Dachgeschoss eine exklusive 4.5-Zimmer-Wohnung realisiert wird, die sich über die gesamte Etage erstreckt und ein besonderes Wohngefühl vermittelt.Haus B verfügt im Ober- und Dachgeschoss über das gleiche Wohnungsangebot wie Haus A. Im Erdgeschoss ist die Aufteilung derzeit bewusst offen gestaltet. Dadurch kann flexibel auf individuelle Wohnbedürfnisse eingegangen werden, beispielsweise durch die Realisierung einer besonders grosszügigen Wohneinheit. Zusätzlich besteht die Möglichkeit, eine interne Verbindung ins Untergeschoss zu schaffen. Dies eröffnet attraktive Optionen für zusätzliche Nutzungen wie etwa einen privaten Wellnessbereich, ein Atelier oder individuelle Hobby- und Nebenräume.DER ZEITPLANDer Baustart ist erfolgt; Bezugsbereitschaft per Winter 2027/Frühling 2028.Parkplätze in der Tiefgarage und Kellerräume im Untergeschoss können dazu erworben werden. Hinweis: alle Wohnungen sind Erst-/Hauptwohnungen nach kommunaler Gesetzgebung.* The layout for the ground floor has not yet been finalised. The 2.5-room apartment shown here is just an example of how the floor could be developed in a second phase, similar to House A. The exact layout will be agreed with the buyers to best accommodate their individual living preferences. The layout will only be finalised and the units sold once the layout for the entire floor has been decided.An internal connection to the basement is possible and offers interesting possibilities for other uses, for example a private spa area, workshop, hobby space or utility room.THE PROJECTILS MUOTS comprises two multiplexes that offer contemporary, high-quality living close to nature. Situated near the Swiss National Park, the new development blends modern architecture and thoughtful layouts to create homes that harmoniously balance comfort, practicality and quality of life.The apartments impress with their bright, generously proportioned...

Travel time
-
New building
1 / 10
3.5 rooms101m²CHF 2,095,000.–
Promenade 47, 7270 Davos Platz

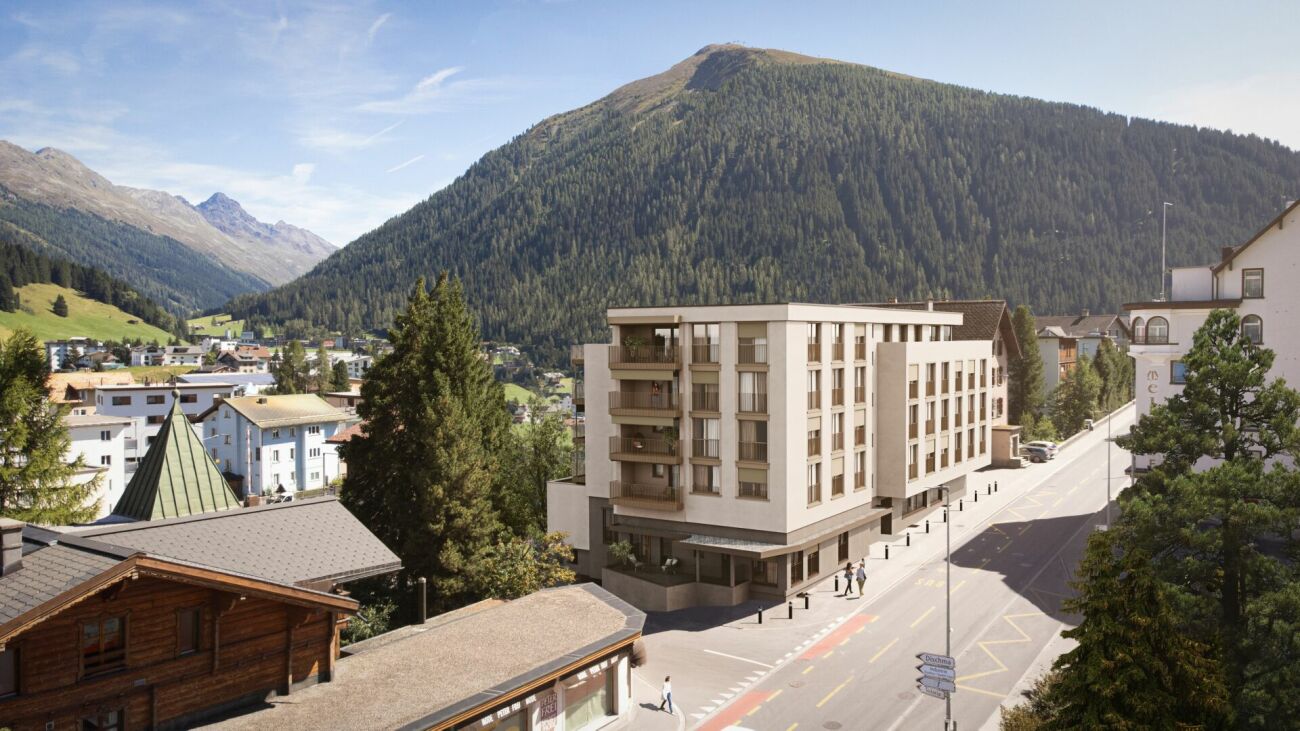
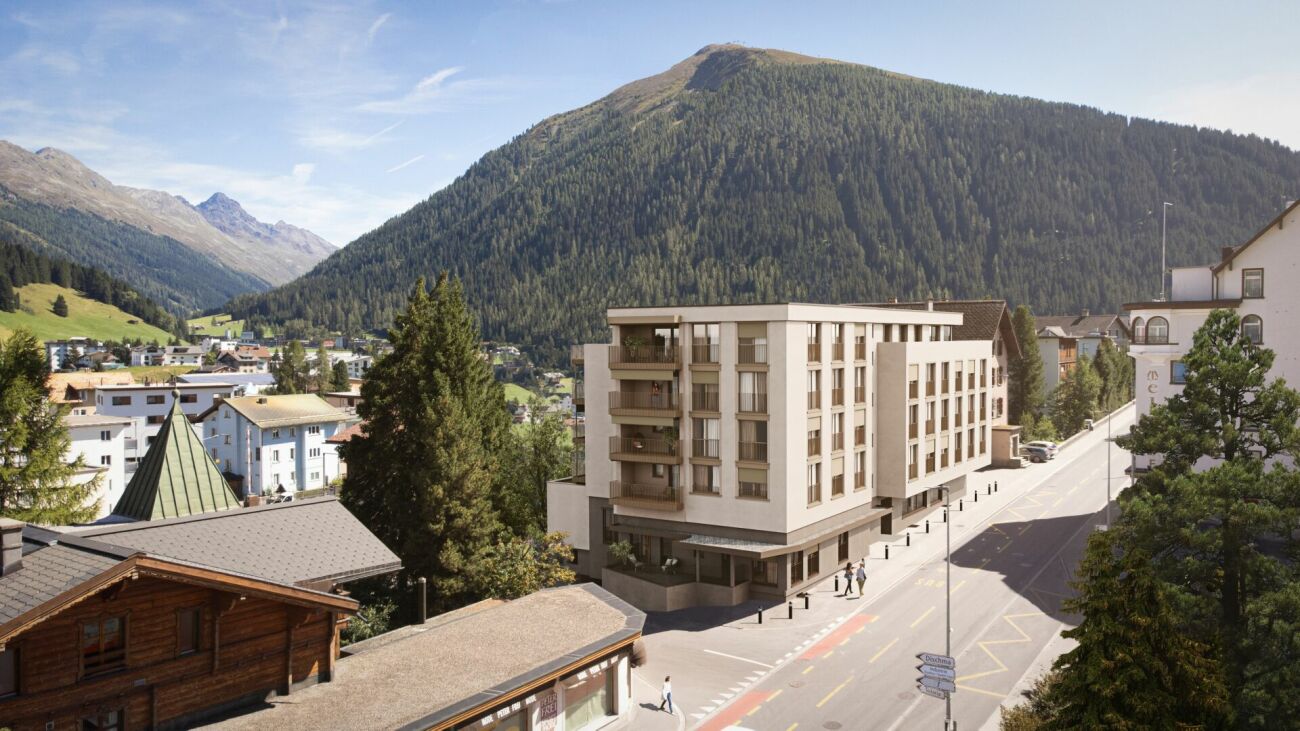
Arrive, breathe, enjoy - Design & Alpine Panorama

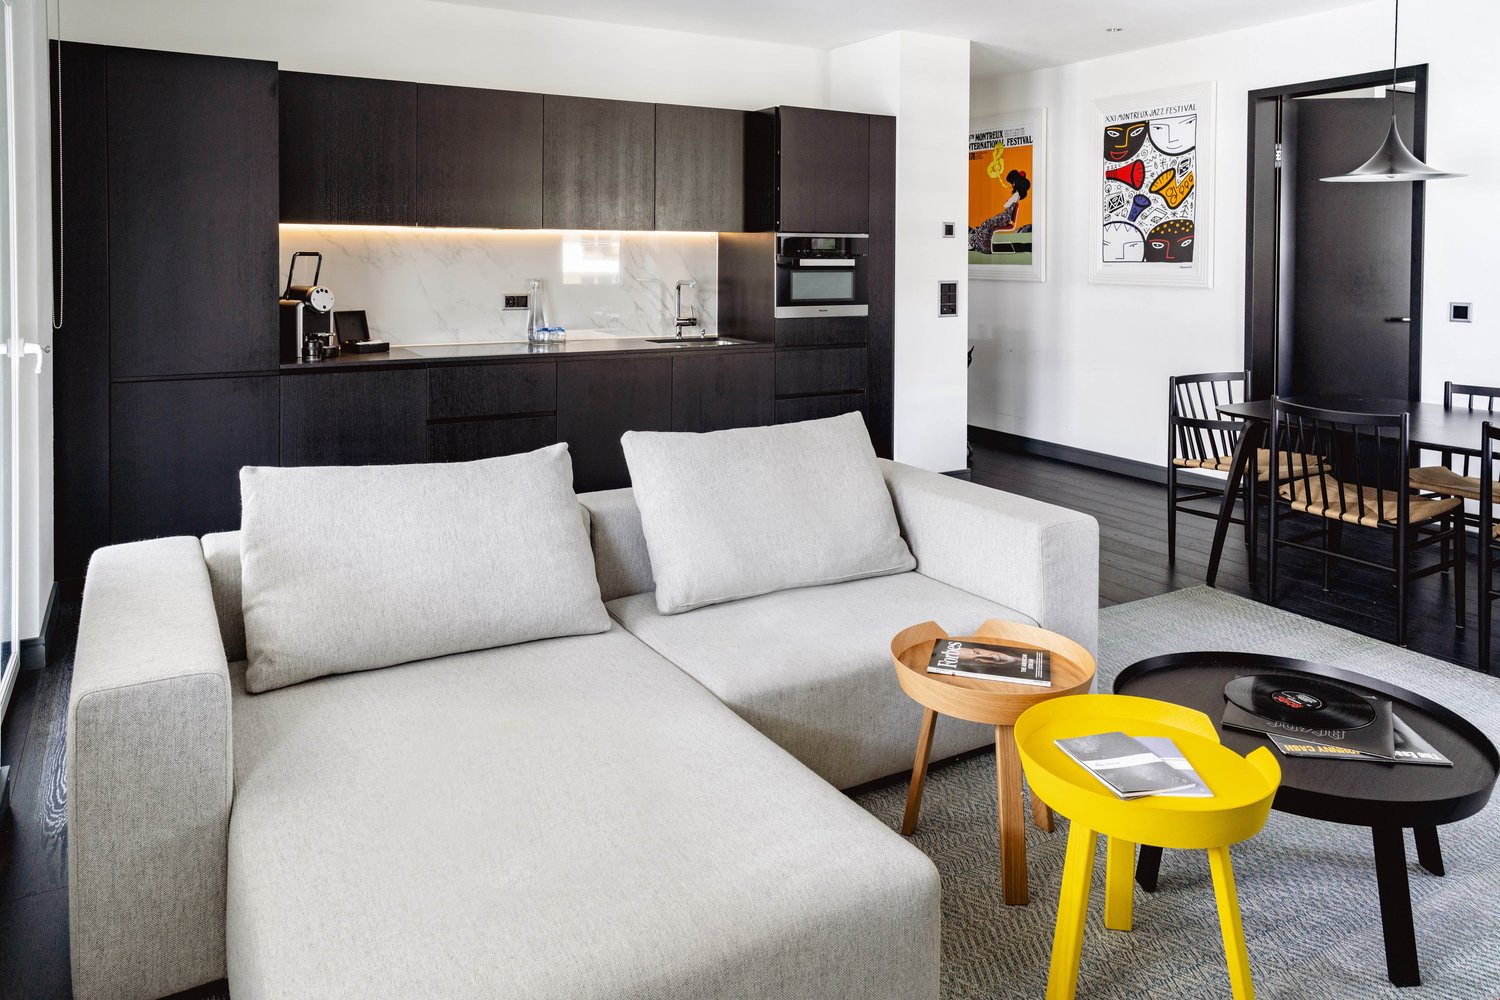
Imagine a place where you start every day with fresh mountain air, impressive nature, and a feeling of lightness. This lifestyle awaits you in this stylish 3.5-room apartment in a high-quality new building project on the promenade in Davos.The apartment convinces with a modern, well-thought-out room concept that perfectly combines generosity and coziness. The bright living and dining area forms the center of the home - a place where you can relax, receive guests, or simply enjoy the view outside. Generous window fronts provide a bright, friendly atmosphere and bring the alpine surroundings directly into your living rooms.The location on the promenade combines urban comfort with alpine quality of life: shopping opportunities, restaurants, and leisure activities are in the immediate vicinity, while you can quickly get into nature - whether for sporting activities or relaxing breaks.Experience living quality with these highlights: • Central location directly on the promenade • Traditional architecture with selected materials • Spacious living area and practical balcony • Modern KNX building control for maximum comfort • Option to adjust the floor plan according to your wishes and needs • Apartment's own washing machine and dryer • Modern underfloor heating for a cozy living feeling • Sustainable energy generation for a future-proof home • Photovoltaic system - combining environmental awareness and independence • Comfortable underground parking spaces and ski lockers per apartment Whether as a stylish primary residence, charming vacation home, or attractive investment: this apartment offers you a rare combination of location, quality, and lifestyle.Discover more than just four walls and secure non-binding further information about this special new building project now. Contact us at 044 800 70 80 or verkauf@meinwohntraum.ch.

Travel time
-
1 / 13
3.5 roomsPrice on request
7270 Davos Platz

RESERVED - Charming 3.5-room old building apartment with a dreamy view of the mountain world around Davos

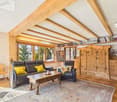
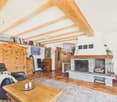
RESERVEDWelcome to this charming 3.5-room old building apartment with potential. Located in Davos Platz, the apartment impresses with its elevated, sunny location and breathtaking views of the surrounding mountain world. Here you can enjoy peace, nature, and a dreamy view - and yet you are only a few minutes' walk from the heart of Davos.The bright living area with a fireplace creates a cozy atmosphere for relaxed evenings. The well-equipped kitchen and the open design of the living room provide a pleasant living feeling. From the spacious and sunny terrace, you can enjoy the impressive mountain landscape and the quiet surroundings to the fullest.The apartment has been carefully maintained and partially renovated over the years. In 2012, the windows in the living room and one bedroom were replaced, and a new walnut parquet floor was laid in the living room, including the renovation of the ceiling in the living room. The apartment includes an outdoor parking space, which practically complements the offer.The location combines natural living with urban comfort: shopping opportunities, cafes, bars, restaurants, and leisure activities are located in the nearby village center of Davos Platz and can be easily reached on foot within a few minutes.This property offer is characterized by: • 3.5-room apartment in an elevated, sunny location • View of the Davos mountain world • Quiet surroundings and yet close to the center • Bright living area with fireplace • Large, sunny terrace with a view • Idyllic balcony with mountain views • Outdoor parking space included • Partially renewed windows in 2012 • Walnut parquet floor in the living room • The apartment also includes a spacious laundry room and a cellar compartment. Interested? Contact us for a non-binding viewing!

Other interesting objects