Sulz AG - Properties for sale with Elevator

We recommend expanding your search criteria to get similar results. The current filters didn’t return any matches.

If you don’t want to change your current search criteria, we recommend creating a search alert, so you’ll be notified when matching offers become available.

More objects in your automatically expanded search area
10 results - Radius: + 10km
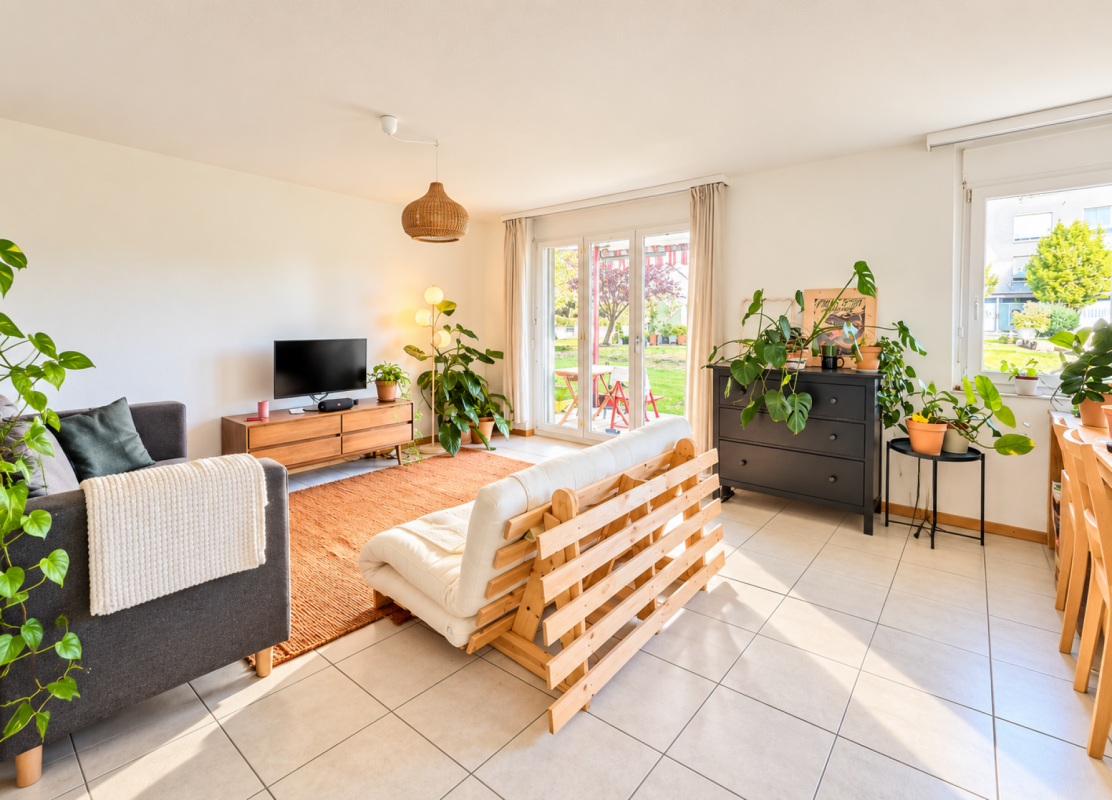
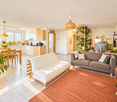
  • Modern open-plan living and dining area with large windows offering a scenic view, featuring a sofa, coffee table, dining table with chairs, and a sleek kitchen area with pendant lights.
  • Floor plan of a house with labeled rooms including a living/dining/kitchen area, bedroom, bathroom, entrance, and terrace.
  • 3D model of a multi-story building with balconies, green supports, and a modern design.
  • A detailed map of a city area showing streets, buildings, and landmarks. The map includes various points of interest marked with icons, a river running through the area, and a dense network of roads.
  • Floor plan of a 3-story house with labeled rooms including living/dining area, kitchen area, bedroom, bathroom, hallway, garden, and staircase.
  • Modern kitchen with a central island, dark cabinets, and a large window overlooking a balcony area with outdoor seating.
  • Modern living room with large windows offering a scenic view, featuring a grey sofa, coffee table, chairs, floor lamp, and a bookcase.
  • Modern, open-concept balcony area with wooden flooring, large glass doors leading to an indoor space, a dining table with chairs, a sofa, a bookshelf, and a floor lamp.
  • Floor plan showing four levels including a roof terrace, loggias, parking, technical area, and basement apartments.
  • Floor plan showing a building with labeled areas including entrance, technical room, parking spaces, and surrounding green spaces.
  • Floor plan showing three levels of a basement with labeled areas: Keller W1.12 (8.9 m²), Keller W2.12 (8.9 m²), Keller W3.12 (12.8 m²), and Keller W4.8 (7.1 m²). Includes a staircase area and a wheelchair-accessible entrance.
  • Architectural floor plan of a modern building with multiple windows, a garage entrance, and a raised ground floor.
  • A modern, minimalist building model with a clean geometric design, featuring a combination of light pink and grey materials, set against a wooden backdrop.
  • Architectural floor plan showing a two-story building with a raised ground floor, featuring a modern design with large windows and a balcony.
  • A modern, minimalist building model with a raised ground floor, green structural supports, and a combination of glass and concrete surfaces.
  • Elevation view of a modern multi-story building with a raised ground floor, featuring rectangular windows and a flat roof.
  • Architectural model of a multi-story building with open shelving units and a staircase, displayed on a tiled floor against a wooden wall.
  • A 3D model of a modern building with multiple levels, featuring a grid-like structure and open spaces.
1 / 18
Floor plan of a house with labeled rooms including a living/dining/kitchen area, bedroom, bathroom, entrance, and terrace.
3D model of a multi-story building with balconies, green supports, and a modern design.
A detailed map of a city area showing streets, buildings, and landmarks. The map includes various points of interest marked with icons, a river running through the area, and a dense network of roads.
2.5 rooms, 83m², CHF 1,398,000.–
Premium
Zimmermannstrasse 19, 5200 Brugg

Attic apartment 83 m2, terrace 43 m2, room height 2.72 - 3.22 m, terrazzo; CHF 1'398'000.-

City apartments for sale in 5200 Brugg AG (NO BROKERS)..In a greened quarter, 5 minutes' walk from the train station, on Zimmermannstrasse 19, we have started building a house for four parties, with the following characteristics:_Three-story foyer in the stairway area_Each apartment occupies its own floor_3 story apartments à 119 m2, loggia 30 m2, room height 2.94 m, solid terrazzo floor, can be divided into 3 ½ or 4 ½ rooms_Attic apartment à 83 m2, roof terrace 43 m2, room height 2.72 m - 3.22 m, solid terrazzo floor, designed as a suite_Cooling and heating with groundwater heat pump..The building will be constructed in hybrid style: a visible beam structure supports wooden beam ceilings with overlay concrete. Exterior walls as wooden elements, Ondapress 36 Purio facade...Documentation and further information on the purchase are available at www.raumlabor.ch...LOCATIONAddress of the new building: Zimmermannstrasse 19, 5200 BruggThe building is located in "Brugg West", in a greened quarter, within a five-minute walking distance to the train station. Around it are grouped large retailers, restaurants, medical practices, pharmacies, and other shops to cover daily needs.In addition to these facilities, the old town, schools, medical center, cinemas/theaters/concert halls, the university of applied sciences with its wide range of events, and the cultural highlights of the Amphitheater Vindonissa and the Königsfelden monastery are within walking distance. As well as the outdoor/indoor pool and the nearby recreation area of the Aare-Schacheninsel and the Auen landscape.Baden can be reached from Brugg SBB with the express train in 7 minutes, Zurich HB in 24 minutes. Basel, Aarau, Olten, and Bern are also directly connected. The connection to the highway network is via the Brugg junction in just a few minutes...TYPLOGY OF HOUSE AND APARTMENTSThe typology of the building shows a directed and layered structure, referring to the lined-up plots along Zimmermannstrasse. The ground floor houses the access to the house, the stroller and technical rooms, as well as the parking for cars under the main building volume. An enclosed garden area is available to the residents, with playgrounds, equipment for children, a fireplace, and a garden table with benches. A compact basement is located under the access and technical area of the building.APARTMENTS LEVELS 1-3: In the stairway area of level 1, the three-story foyer opens up a representative ambiance as a spatial extension of the apartment entrances. All apartments take up a whole floor, which benefits privacy. The plot and building shape unfold a longitudinal sequence of spaces from the entrance to the loggia as a conclusion with the orientation towards the park and the old tree population. The apartments can be divided into 3 ½ or 4 ½ rooms. Towards the southwest, the floor plan opens up - protruding from the facade - towards the afternoon and evening sun. The generously dimensioned room height of 2.94 meters creates an opulent spatial impression.ATTIC APARTMENT: The entrance is reached directly by elevator. The floor plan is designed as a suite. A two-sided, circumferential terrace, corresponding to the attic character, complements the spatial arrangement. This apartment also conveys a bright spatial feeling through the exceptional room height between 2.72 and 3.22 meters.All apartments have two lift-and-slide glazings each, for a generous connection between indoor and outdoor spaces..The house with its four apartments - each on its own entire floor - offers a family and personal living atmosphere. The future condominium ownership is ideally structured with only four parties.


Travel time
-
Pascal Hunziker

Pascal Hunziker

1 / 13
Pascal Hunziker

Pascal Hunziker

  • Balcony / Terrace
  • Garage
  • Elevator
2.5 rooms, 83m², CHF 640,000.–
Hinterer Kirchweg 2a, 5076 Bözen

High-quality 2.5-room apartment with spacious balcony

Stylish living with a far-reaching view in Bözen: This modern 2.5-room apartment is located on the 2nd floor of a well-maintained multi-family house with a total of eight residential units. The property was built in 2019. Thanks to the elevator, the apartment is comfortably accessible - as is the underground parking space, which can be reached directly with the elevator, dry-footed.On a net living area of 83 m², you can expect a well-thought-out home with an open living and dining area, modern kitchen, and spacious window fronts. The quiet bedroom and two bathrooms offer comfortable convenience in everyday life. The wardrobe and practical built-in units in the entrance create additional storage space.A special highlight is the 28 m² large, covered balcony with glass balustrade. It offers plenty of space for a lounge, a dining table, or a personal greening and opens up a beautiful view of Bözen. The sunny slope location underlines the attractive living quality.The apartment is also convincing from a technical point of view: A ground probe heat pump supplies the property with heat, which is distributed via underfloor heating. A free-cooling function supports pleasant temperatures on warm days. A photovoltaic system with around 70 kWp and a battery storage system with around 50 kWh support a modern and energy-efficient living concept. A cellar compartment complements the room offer.The apartment is being sold for CHF 640,000. An underground parking space must be purchased separately for CHF 35,000.Another highlight is the already existing direct connection to the adjacent 4.5-room apartment via a connecting door. This opens up versatile living and usage concepts - from multi-generational living to living and working under one roof to practice, office, or guest rooms. This flexibility creates exceptional opportunities for current and future needs.Highlights at a glance: • 2.5 rooms and 83 m² net living area • 28 m² covered balcony with a view • 2 bathrooms and elevator • Connected 4.5-room apartment • Year of construction 2019, high-quality and modern equipment • Ground probe heat pump with underfloor heating and free-cooling • Quiet slope location in Bözen with ideal sunshine and good accessibility The Effingen motorway junction is approximately 1.5 km away. Bözen combines natural living with short distances to the region and diverse local recreation opportunities on the Bözberg.Have we sparked your interest? We would be happy to provide you with the detailed sales documentation, including a virtual 360° tour. Convince yourself - we look forward to your contact.

  • Balcony / Terrace
  • Garage
  • Elevator
Travel time
-
New building
1 / 12
2.5 rooms, CHF 595,000.–
Bachgarten, 5079 Zeihen

Our last 2.5-room attic apartment in the new Bachgarten project

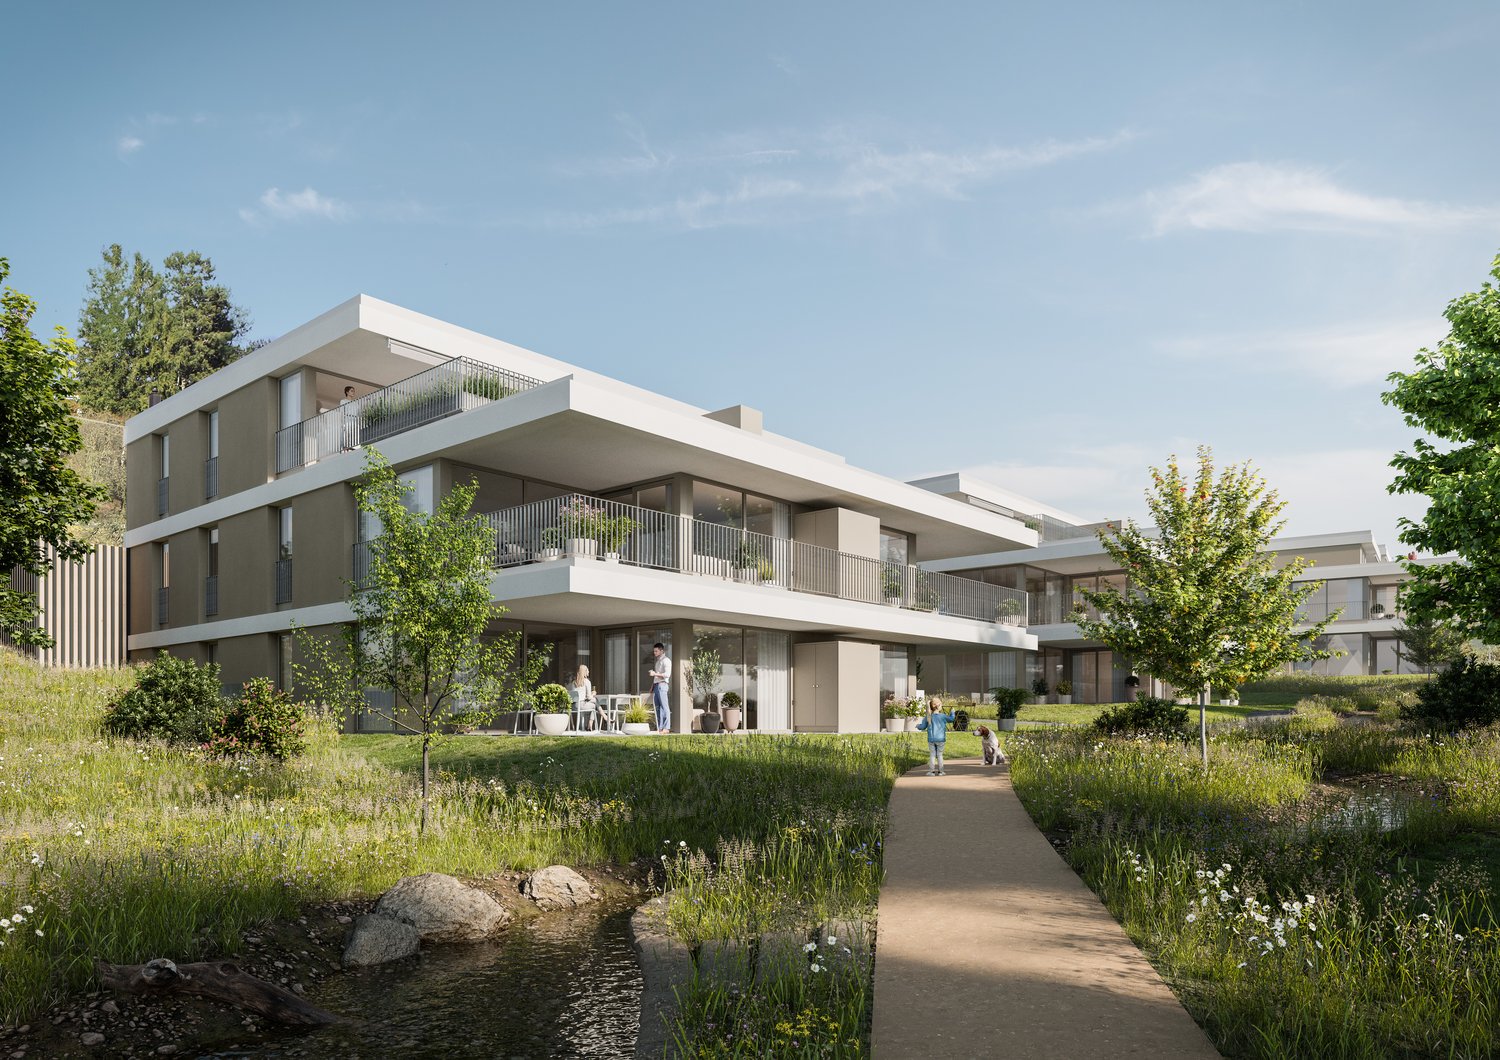
In the rural town of Zeihen (AG) – idyllically situated between Zurich and Basel – the modern Bachgarten residential estate is being built. Here, you can expect a high-quality attic apartment on the 3rd floor, which convinces with its generosity, privacy, and a magnificent view.The highlight of this apartment is the spacious sun terrace with 40.9 m², which offers plenty of space to relax, enjoy, and socialize outdoors. Thanks to the attractive south-facing orientation, you benefit from optimal sunlight and a pleasant living atmosphere.The well-thought-out architecture and modern construction standard ensure high living comfort and a contemporary living feel. Generous window areas let in plenty of daylight and create a bright, inviting ambiance.The Bachgarten residential estate consists of four buildings, which are harmoniously arranged along a small stream. A private path leads along the water to a communal playground and garden, inviting you to linger and socialize.Your advantages at a glance: • Spacious attic apartment on the 3rd floor • Beautiful terrace with 40.9 m² • Attractive south-facing orientation • Modern and high-quality construction standard • Elevator directly from the parking garage to the apartment • 1 parking space in the underground garage worth CHF 35,000.– included in the sales price • An additional parking space can be purchased for CHF 35,000.– • Spacious basement room • Quiet and natural living environment in the Fricktal region • Optimal location between Basel and Zurich

Travel time
-
1 / 6
2.5 rooms, 57m², CHF 620,000.–
Breite 527, 5112 Thalheim AG

Moderne 2.5-Zimmer-Wohnung mit grosser Terrasse - Minergie

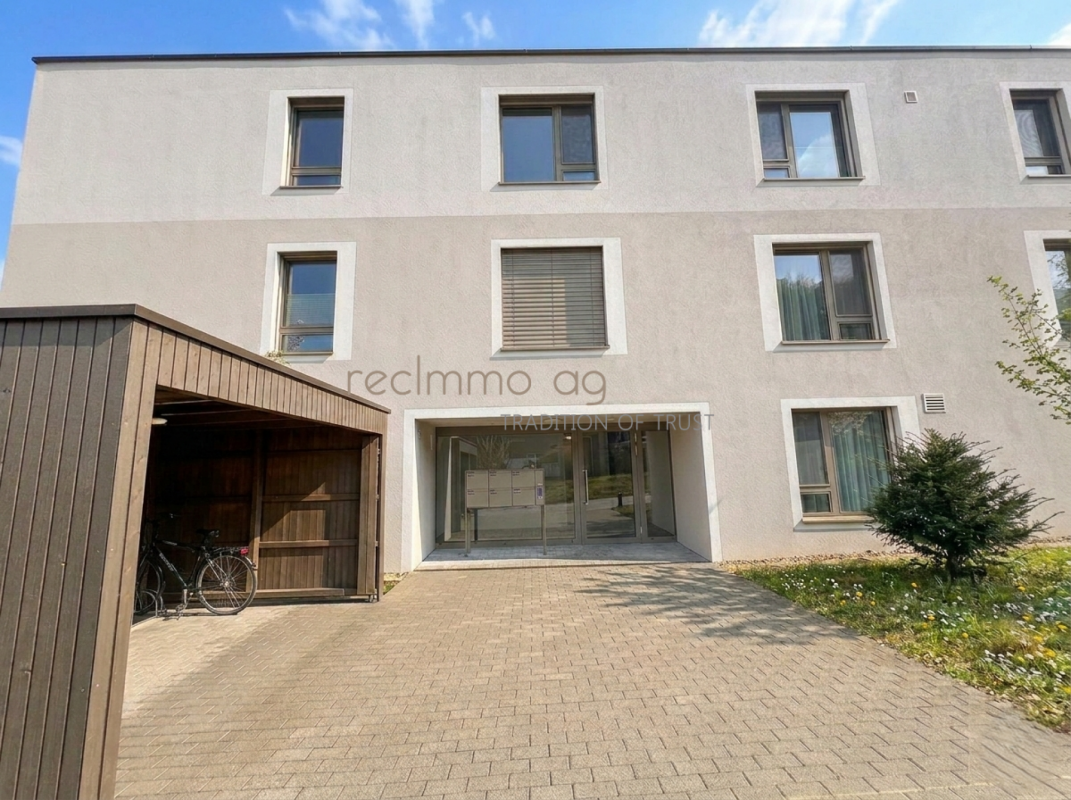
An der Breite 527 in Thalheim präsentieren wir Ihnen eine moderne und nachhaltig konzipierte 2.5-Zimmer-Wohnung mit 57 m² Nettowohnfläche sowie einer grosszügigen 26 m² Terrasse. Die Liegenschaft wurde im Jahr 2020 erstellt und überzeugt durch zeitgemässe Architektur, energieeffiziente Bauweise und stabile Vermietbarkeit.Die Wohnung befindet sich in einem gepflegten Mehrfamilienhaus mit Lift und bietet eine ideale Kombination aus Werterhalt, Nachhaltigkeit und komfortabler Wohnqualität.Nachhaltige Bauweise & tiefe BetriebskostenDie Immobilie wurde in Minergie-Bauweise erstellt und verfügt über eine moderne Energieversorgung mittels: • Erdsondenheizung • Wärmeverteilung über Bodenheizung • Solarenergie Diese zukunftsorientierte Bauweise sorgt für ein angenehmes Wohnklima, geringe Unterhaltskosten sowie langfristige Werthaltigkeit - ein entscheidender Faktor für Kapitalanleger.Wohnkonzept & AusstattungDie 57 m² Nettowohnfläche sind optimal aufgeteilt: • Heller Wohn- und Essbereich mit direktem Zugang zur 26 m² Terrasse • Grosszügiges Schlafzimmer • Modernes Badezimmer • Eigene Waschmaschine & Tumbler in der Wohnung • Lift im Haus • 1 Tiefgaragenplatz inklusive Die Wertquote beträgt 26/1000 bei einer Gesamtgrundstücksfläche von 3'788 m².Aktuelle Vermietung - Sofortige EinnahmenDie Wohnung ist derzeit für CHF 1'790.- inkl. Nebenkosten vermietet.Die Mieterin würde die Wohnung gerne weiterhin bewohnen, was eine nahtlose Übernahme mit laufendem Ertrag ermöglicht.Somit eignet sich das Objekt ideal für Investoren, die: • sofortigen Cashflow suchen • ein modernes, junges Objekt bevorzugen • geringen Instandhaltungsbedarf wünschen • auf nachhaltige Bauweise setzen Eine Eigennutzung ist ebenfalls möglich.FazitDiese Immobilie vereint: • junges Baujahr (2020) • nachhaltige Energieversorgung • solide Vermietbarkeit • attraktive Aussenfläche • moderne Ausstattung Eine interessante Gelegenheit für Kapitalanleger mit Fokus auf Qualität und langfristige Stabilität.Gerne stellen wir Ihnen die vollständige Verkaufsdokumentation inklusive weiterer Objektangaben zur Verfügung.recImmo ag - Ihr Ansprechpartner rundum ImmobilienEnglisch:Located at Breite 527 in Thalheim, this modern and sustainably designed 2.5-room apartment offers 57 m² of net living space and a generous 26 m² terrace. Built in 2020, the property combines contemporary architecture, energy-efficient construction and strong rental appeal.The apartment is situated in a well-maintained multi-family building with elevator access and represents an ideal combination of long-term value retention, sustainability and comfortable living quality.Sustainable Construction & Low Operating CostsThe building was constructed in Minergie construction style and benefits from a modern energy concept including: • Ground-source heat pump (geothermal system) • Underfloor heating distribution • Solar energy This forward-looking construction ensures a comfortable indoor climate, reduced energy costs and long-term value stability ? key factors for investors seeking sustainable assets.Layout & FeaturesThe 57 m² net living area is well designed and efficiently distributed: • Bright living and dining area with direct access to the 26 m² terrace • Spacious bedroom • Modern bathroom • Private washing machine and tumble dryer within the unit • Elevator in the building • 1 underground parking space included The ownership quota amounts to 26/1000, with a total land area of 3,788 m². Rental Situation - Immediate IncomeThe apartment is currently rented at CHF 1,790 per month including ancillary costs.The current tenant would be pleased to remain in the property, offering investors the advantage of a seamless transition with immediate rental income.This makes the property particularly attractive for buyers seeking: • Immediate cash flow • A modern, recently built asset • Low maintenance requirements • Sustainable construction standards Owner-occupation is also possible.ConclusionThis property combines: • Young construction year (2020) • Sustainable energy concept • Stable rental potential • Attractive outdoor space • Modern interior standards An excellent opportunity for investors focusing on quality, sustainability and long-term stability.We would be pleased to provide you with the full sales documentation and further details upon request.recImmo ag - Your Comprehensive Real Estate Partner

Travel time
-
1 / 13
2.5 rooms, 61m², CHF 590,000.–
Münchwilerstrasse 25, 4332 Stein AG

Modern living enjoyment - great location: 2.5 room MINERGIE apartment, 1st floor with elevator

Welcome to the future! This attractive apartment combines modern living with the highest level of comfort. The well-thought-out floor plan, the beautiful interior design, and the modern technical equipment offer everything to create a pleasant living atmosphere. Additionally, the spacious, covered outdoor area perfectly expands the living space and invites you to relax outside. In short: those who are looking for something special are in the right place!OBJECTModern 2.5 room apartment with additional room (basement), built in 2021, 1st floor with elevator (wheelchair accessible), MINERGIE P standard, total living area approx. 60.1 m², total additional area approx. 40.1 m², 1 additional basement à CHF 25,000.- (optional, can be used as a hobby room), 1 parking space in the garage à CHF 40,000.- (e-mobility), 2 bicycle rooms and 2 drying rooms for shared useLOCATION WITHIN STEINThe apartment is part of a development consisting of six multi-family houses, which are embedded in a natural environment and offer a lot of space to enjoy and be. It is located in a central and yet quiet and very sunny location, close to shopping, public transport, and numerous other services. Moreover, you are within a few minutes' walk to the old town of Bad Säckingen and the SBB train station with good (fast train) connections. The A3 highway entrance in Eiken can also be reached in less than five minutes by car. SPECIAL FEATURESIn the outdoor area with its meadows, fruit trees, playground equipment, pavilion, and various seating areas, people of all ages can relax. The parking space in the underground garage can be easily equipped with a wall box for your electric vehicle. Additionally, an electric car, which can be booked via an app, is available for use by all residents of the development.WHO IS THIS PROPERTY SUITABLE FOR?The apartment is suitable for couples or singles of all ages. FLOOR PLANBasement:1 parking space in the garageBasement 7 m²Additional basement 14.8 m²1st floor:Living/dining/kitchen 29.8 m²Entrance 6.8 m²Bedroom 14.0 m²Shower/toilet 5.5 m²Reduit 4 m²Terrace 18.3 m² CONDITION AND EQUIPMENTThe apartment is in very good condition. Possibly, some minor painting work may be necessary for moving in. Interested? We look forward to your inquiry!Would you like to know the value of your property? Our free and non-binding real estate valuation tool will be happy to help you further at https://www.remax.ch/de/immobilien/bewerten

Travel time
-
1 / 13
2.5 rooms, 89m², CHF 695,000.–
Unterdorf 9a, 5073 Gipf-Oberfrick

Quiet and well-maintained: 2.5 room attic apartment with gallery (WIR payment possible)

Looking for a well-maintained, unusual apartment for yourself? Or are you looking for an investment property? Both options are ideal!OBJECT2.5 room attic apartment with gallery, MINERGIE standard, built in 2017, living area approx. 89.2 m², secondary areas approx. 34.3 m², loggia/seat, basement, parking space CHF 35,000.LOCATION IN GIPF-OBERFRICKThe building with a total of 4 multi-family houses is located in a relatively central and yet very quiet location in the old and popular Gipf district, close to the village stream. Thanks to the central parking garage, the entire property is traffic-free. The distance to the village center with shopping facilities, post office, and bank is easily accessible on foot. The next bus stop with direct connections to the train station in Frick is only a two-minute walk away.SPECIAL FEATURESThe open gallery gives the apartment a sense of spaciousness and an exceptional living feeling. The apartment is ready for occupancy.FOR WHOM IS THIS PROPERTY SUITABLEThis apartment is ideal for singles looking for something special or investors who want to achieve a secure return.FLOOR PLANBasement:Basement 8.8 m²Parking space 15 m²Bicycle storage room (shared use)Attic:Entrance/hallway 3.4 m²Living/dining/kitchen 37.3 m²Bedroom 13.8 m²Laundry room 3.7 m²Shower/WC 7.0 m²Loggia 10.5 m²Gallery 24.0 m²FINISHING AND CONDITIONThe interior design is timeless and of very good quality. You can expect the following:- Laundry room with washing machine/dryer- Large-format ceramic tiles- Spacious and floor-level shower, Joulia shower channel with heat recovery- Electric shutters and skylights (with remote control)- Numerous built-in lights- Comfort ventilation- Well-equipped L-shaped kitchen with granite countertopThe apartment was built to the MINERGIE standard, which provides a comfortable living comfort, lower heating costs, and improved value retention.The apartment is in a very good and well-maintained condition and can be occupied without further renovations.Interested? We look forward to your inquiry!Do you want to know the value of your property? Our free and non-binding real estate valuation tool will be happy to help you under https://www.remax.ch/de/immobilien/bewerten

Travel time
-
1 / 8
2.5 rooms, 65m², CHF 475,000.–
5070 Frick

Living with a garden! Bright 2.5 room apartment with a lot of living feel

Welcome to your new home! This charming 2.5 room garden apartment convinces with a bright, open living concept, spacious rooms and direct access to the greenery.On approximately 65 m² of living space, you can expect a pleasantly open living and dining area with an integrated kitchen. The numerous windows provide plenty of daylight and create a friendly living atmosphere. From the living room, you can directly access the outdoor area with approximately 20 m² of garden space, a beautiful spot for cozy hours, a small garden table or simply to relax outdoors.The spacious bedroom offers enough space for a double bed, wardrobes and, if desired, also a workspace. The bright bathroom has a bathtub, toilet and sink and is supplemented by a window with natural daylight.The open kitchen blends harmoniously into the living and dining area and offers plenty of workspace and storage space. The practical room layout makes the apartment particularly interesting for singles and couples who want to combine spacious living with their own outdoor area.This Nova Casa offer includes: • 2.5 rooms • approx. 65 m² living space • approx. 20 m² garden space • direct access from the living area to the greenery • bright and spacious living/dining area • open kitchen with plenty of storage space • spacious bedroom • bathroom with bathtub, toilet and sink • bathroom with daylight • pleasant and practical room layout • living on one level • own outdoor area for relaxed hours • An apartment that combines bright living and its own place in the green in a pleasant way • 1 x garage parking space excl. CHF 30,000.- Curious? We would be happy to show you this charming garden apartment during a personal viewing.Do you want to sell your property uncomplicated and worry-free? We determine the current market value of your property for you and show you your options, discreetly and without obligation! Do not hesitate to contact us for a first conversation.We look forward to you.

1 / 3
2.5 rooms, 59m², CHF 495,000.–
Hauptstrasse, 5237 Mönthal

2.5-Room Garden Apartment - UNTERDORF MÖNTHAL - Contemporary Architecture in the Heart of Nature

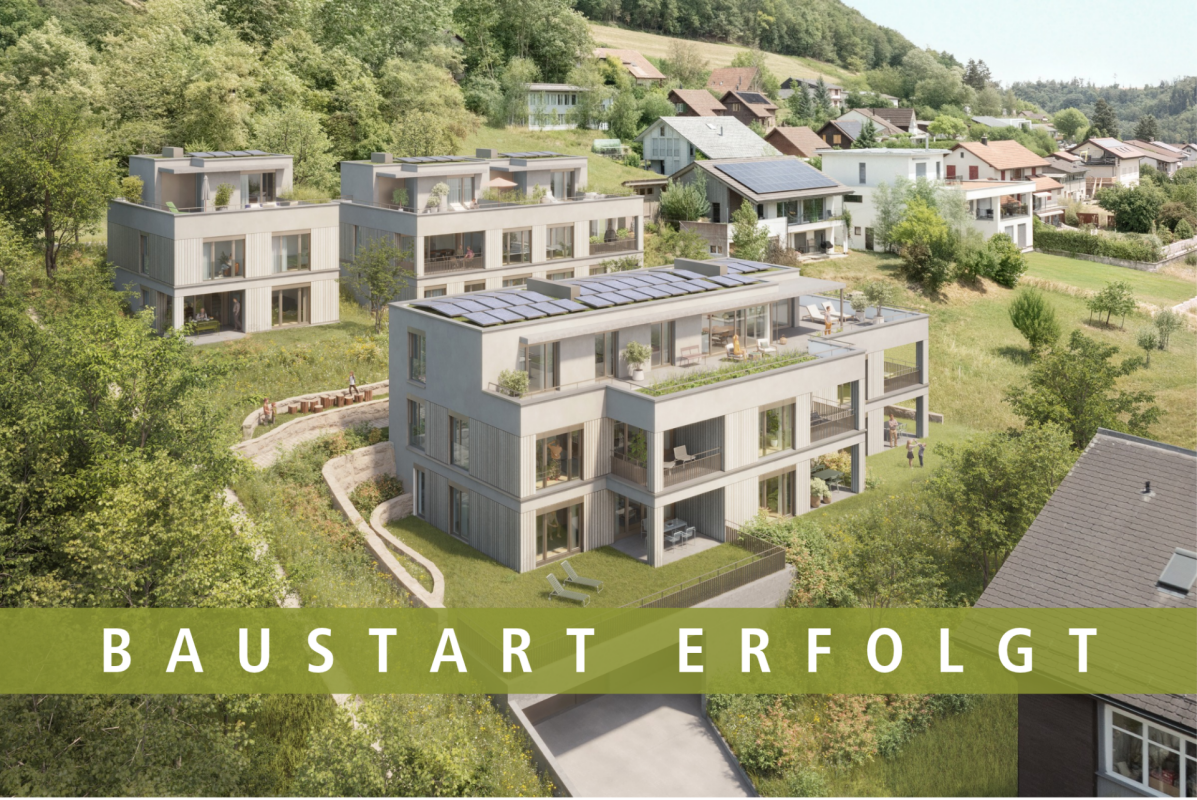
This modern multi-family house in the UNTERDORF MÖNTHAL development, located in the heart of the Jurapark Aargau, offers everything you could wish for in a home and lifestyle. This modern garden apartment benefits from its quiet location, nestled in the green, rural surroundings with a cozy covered seating area and its own garden share. With plenty of privacy and a clearly structured room layout, this 2.5-room garden apartment on approximately 60 m² will pamper you. Upon entering the living unit, you are greeted by the practical entrance with a built-in wardrobe. The living/dining room with open kitchen and direct access to the covered garden seating area presents itself with plenty of light and floor-to-ceiling windows.The bedroom offers enough space for a large wardrobe and again direct access to the covered seating area and garden. The practical wet room with a large shower, toilet, and washbasin complements the living space. A practical, apartment-internal storage room with its own washing tower (WM/TU) offers you additional comfort and storage space.The closed cellar room, a shared bicycle room, and a parking space in the underground garage round off this exciting offer.Modern house technology with a soil-water heat pump (geothermal probe), automatic apartment ventilation including a freecooling function for hot summer days, and a photovoltaic system on the flat roof provide contemporary house infrastructure.Construction has started, and expansion or modification requests, as long as they do not affect the facade or environmental design, will be considered according to the construction progress, subject to agreement.Has this new construction project sparked your interest? We would be happy to send you the detailed sales documents and arrange a meeting with you.

Travel time
-
1 / 9
2.5 rooms, 83m², CHF 655,000.–
4325 Schupfart

Spacious 2.5-room apartment in Schupfart

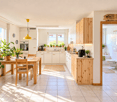
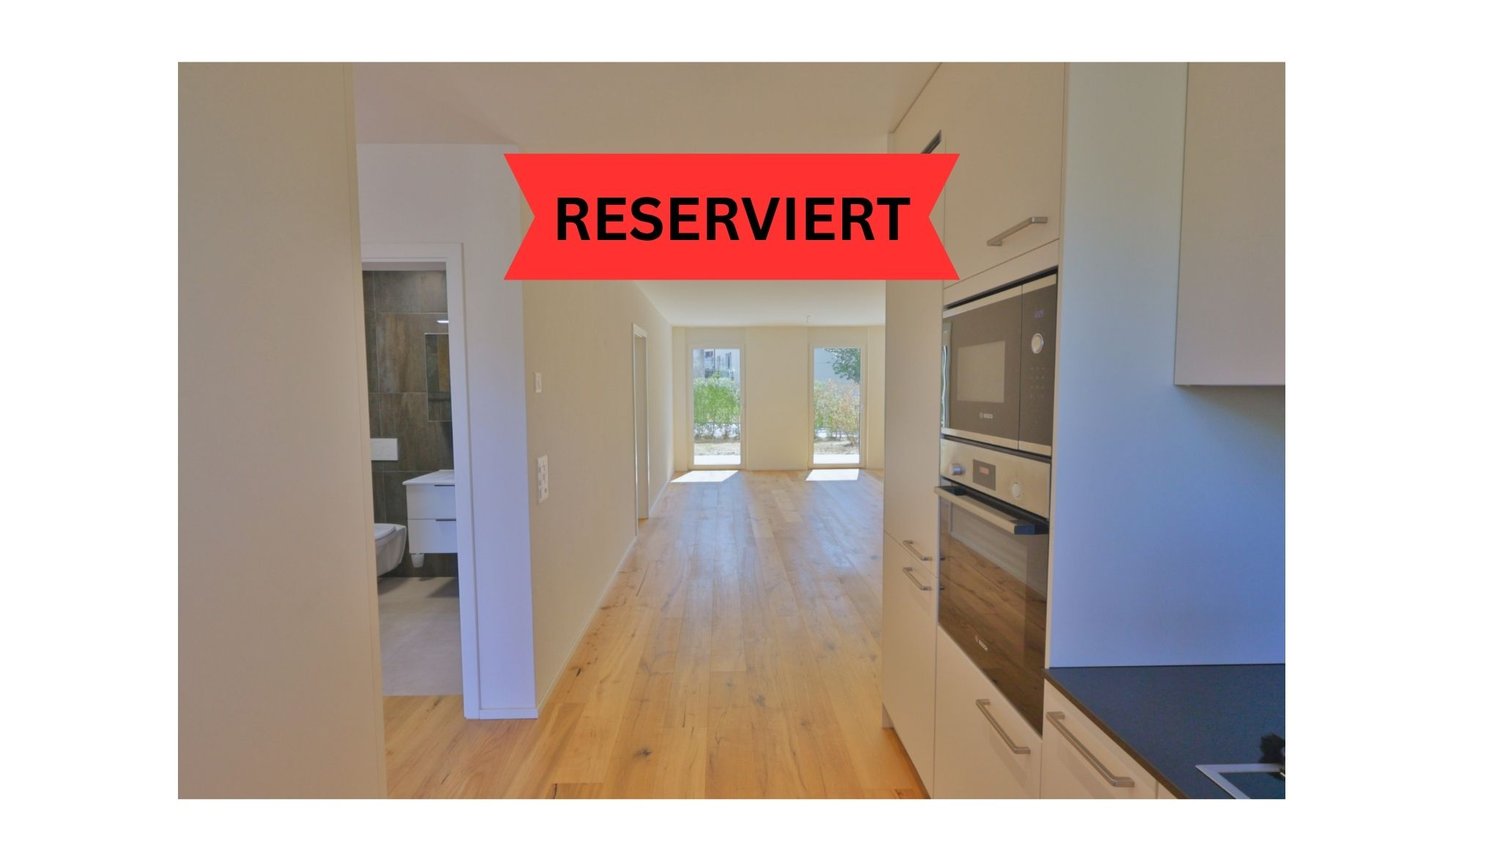
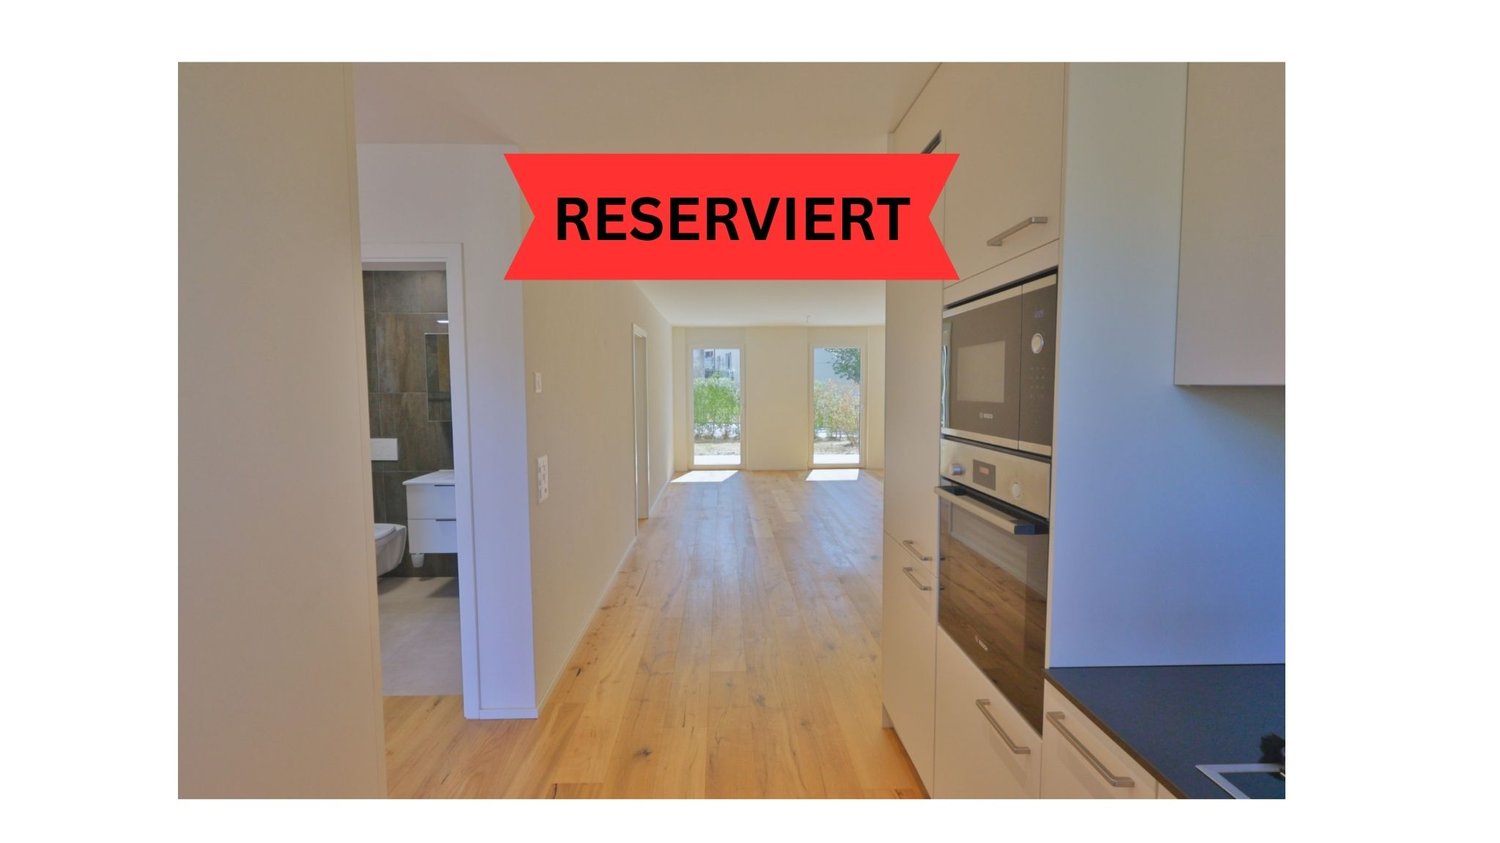
Welcome to this well-maintained and modern 2.5-room apartment in the idyllic Schupfart (4325). The apartment is available immediately and impresses with its bright, friendly atmosphere and thoughtful equipment – ideal for couples, singles or small families.The apartment offers the following highlights: • Bright kitchen: With bright wooden floor, white cabinets and high-quality stainless steel appliances – functional and stylish at the same time. • Living area with glass doors: A light-filled room with wooden floor, white walls and two glass doors that provide direct access to the outside. • Modern entrance area: An inviting hallway with bright wooden floor, built-in shelving system and an elegant glass door. • Balcony: Enjoy the sunny days on your own balcony with a beautiful view. • Wheelchair accessible & elevator: The apartment is barrier-free and has an elevator. • Garage & parking: Comfortable parking for your vehicle directly at the building. • Dishwasher: For even more comfort in everyday life. • Child-friendly: Ideally suited for families with children. Location & surroundings:The apartment is located in the quiet municipality of Schupfart in the canton of Aargau. The location is very quiet – both during the day and at night. In the summer, you benefit from plenty of sunshine, which makes living here particularly pleasant. The bus stop Schupfart village is conveniently accessible in just 5 minutes on foot and provides a good connection to the surrounding area.This charming apartment combines modern living comfort with the peace and proximity to nature of the rural Aargau. Take the opportunity and secure your new home in Schupfart.We look forward to your call

1 / 10
2.5 rooms, 76m², CHF 540,000.–
4325 Schupfart

Charming 2.5-room apartment in Schupfart – available immediately!

Welcome to this well-maintained and modern 2.5-room apartment in the idyllic Schupfart (4325). The apartment is available immediately and impresses with its bright, friendly atmosphere and thoughtful equipment – ideal for couples, singles or small families.The apartment offers the following highlights: • Bright kitchen: With bright wooden floor, white cabinets and high-quality stainless steel appliances – functional and stylish at the same time. • Living area with glass doors: A light-filled room with wooden floor, white walls and two glass doors that provide direct access to the outside. • Modern entrance area: An inviting hallway with bright wooden floor, built-in shelving system and an elegant glass door. • Balcony: Enjoy the sunny days on your own balcony with a beautiful view. • Wheelchair accessible & lift: The apartment is barrier-free and has a lift. • Garage & parking space: Convenient parking for your vehicle directly at the building. • Dishwasher: For even more comfort in everyday life. • Child-friendly: Ideally suited for families with children. Location & surroundings:The apartment is located in the quiet municipality of Schupfart in the canton of Aargau. The location is very quiet – both during the day and at night. In summer, you benefit from plenty of sunshine, which makes living here particularly pleasant. The bus stop Schupfart village is conveniently accessible in just 5 minutes on foot and provides a good connection to the surrounding area.This charming apartment combines modern living comfort with the peace and nature of the rural Aargau. Take the opportunity and secure your new home in Schupfart.We look forward to your call.

Other interesting objects