Sufers - Properties for sale with Balcony / Terrace

We recommend expanding your search criteria to get similar results. The current filters didn’t return any matches.

If you don’t want to change your current search criteria, we recommend creating a search alert, so you’ll be notified when matching offers become available.

More objects in your automatically expanded search area
29 results - Radius: + 20km
New building
1 / 12
5.5 rooms, 241m², CHF 795,000.–
Premium
Vitg 17, 7128 Riein

Authorized secondary residence with unobstructable views

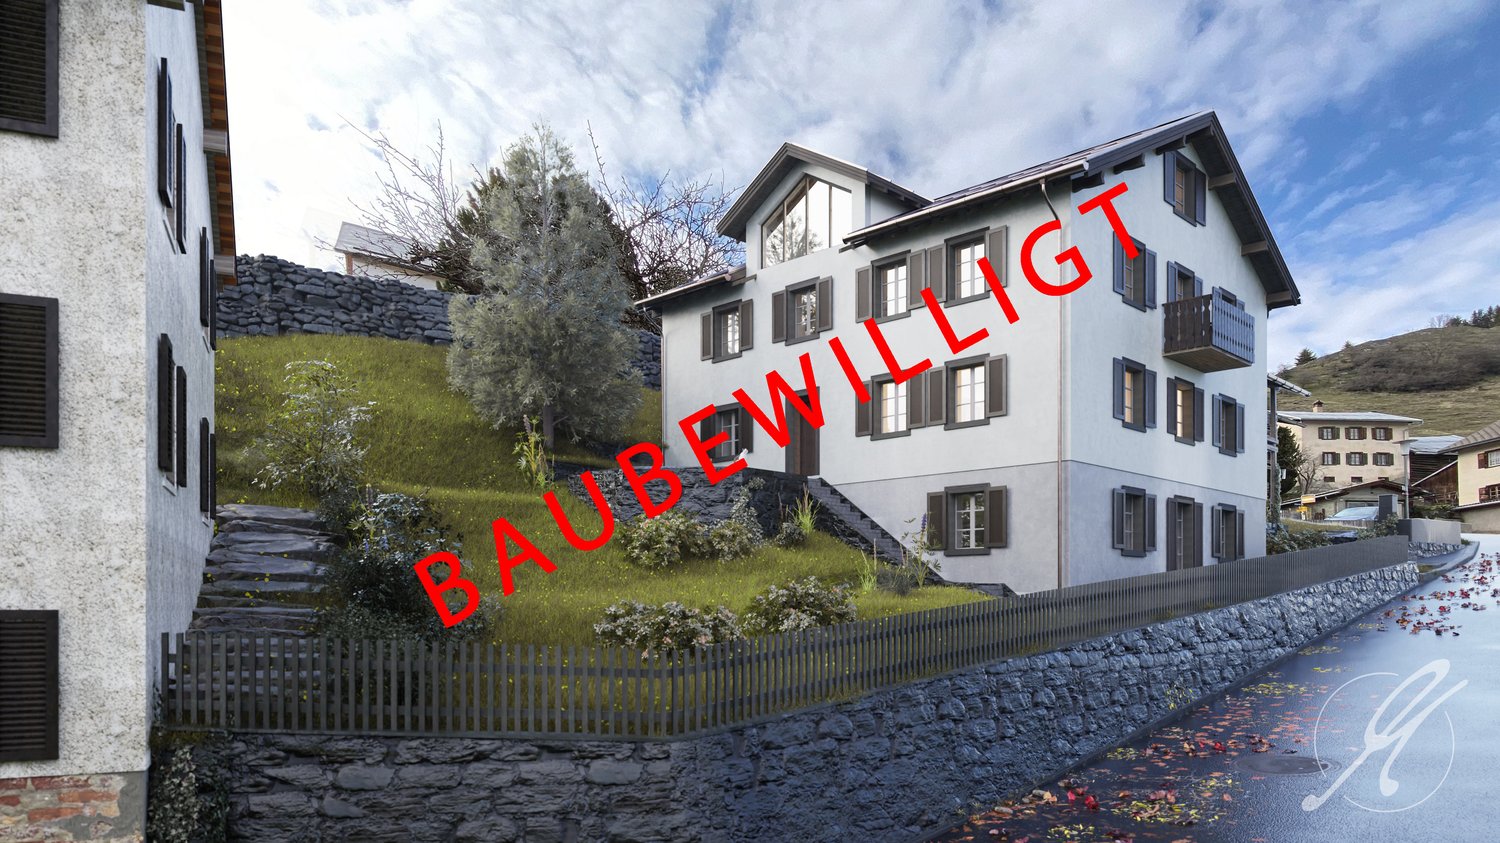
An alpine refuge with great potential as a holiday home The CASA SUT BASELGIA combines exclusive living with rustic Alpine charm. This spacious house with a stable and a net living area of 241 m² on four floors offers space for your individual living dreams – and that in a breathtaking panoramic location at 1,270 m above sea level. The property is unencumbered and requires a complete renovation. The legally binding building permit is already available – construction can begin as soon as the individual planning is completed, whereby the interior design can be tailored to your personal wishes. Our architectural firm is at your disposal for this purpose. Highlights at a glance: • First and holiday or second home possible • 241 m² net living area on 4 floors • 337 m² usable area of living house and stable • Gallery with a far-reaching view into the valley • Room heights of up to 5 meters – exclusive room feeling • Stable expansion with garage, technology, cellar, hobby and ski room • Outdoor kitchen • Wellness area: sauna & hot tub • Original speck stone oven • 4 spacious bedrooms, additional office/library • Modern heat pump • Terraces, balcony and well-kept garden • 2 parking spaces, garage The sales price and project are bank-tested and are ideal for a solid construction financing. The renovation and ancillary costs of around CHF 1.8 million are to be financed separately. Location – pure nature in the Bündner Oberland Riein is located in the midst of untouched nature, just 10 minutes from Ilanz. Ski tours, hiking and biking trails start directly in front of the door. Ilanz can be reached by bus in 15 minutes. Contact us for more information or to arrange a viewing. (Brokerage fees to third parties are not assumed)

Travel time
-
New building
1 / 8
6 rooms, 180m², CHF 1,390,000.–
Premium
7142 Cumbel

Newly built 6-room single-family house with a distant view in Cumbel for sale

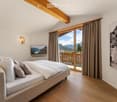
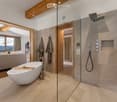
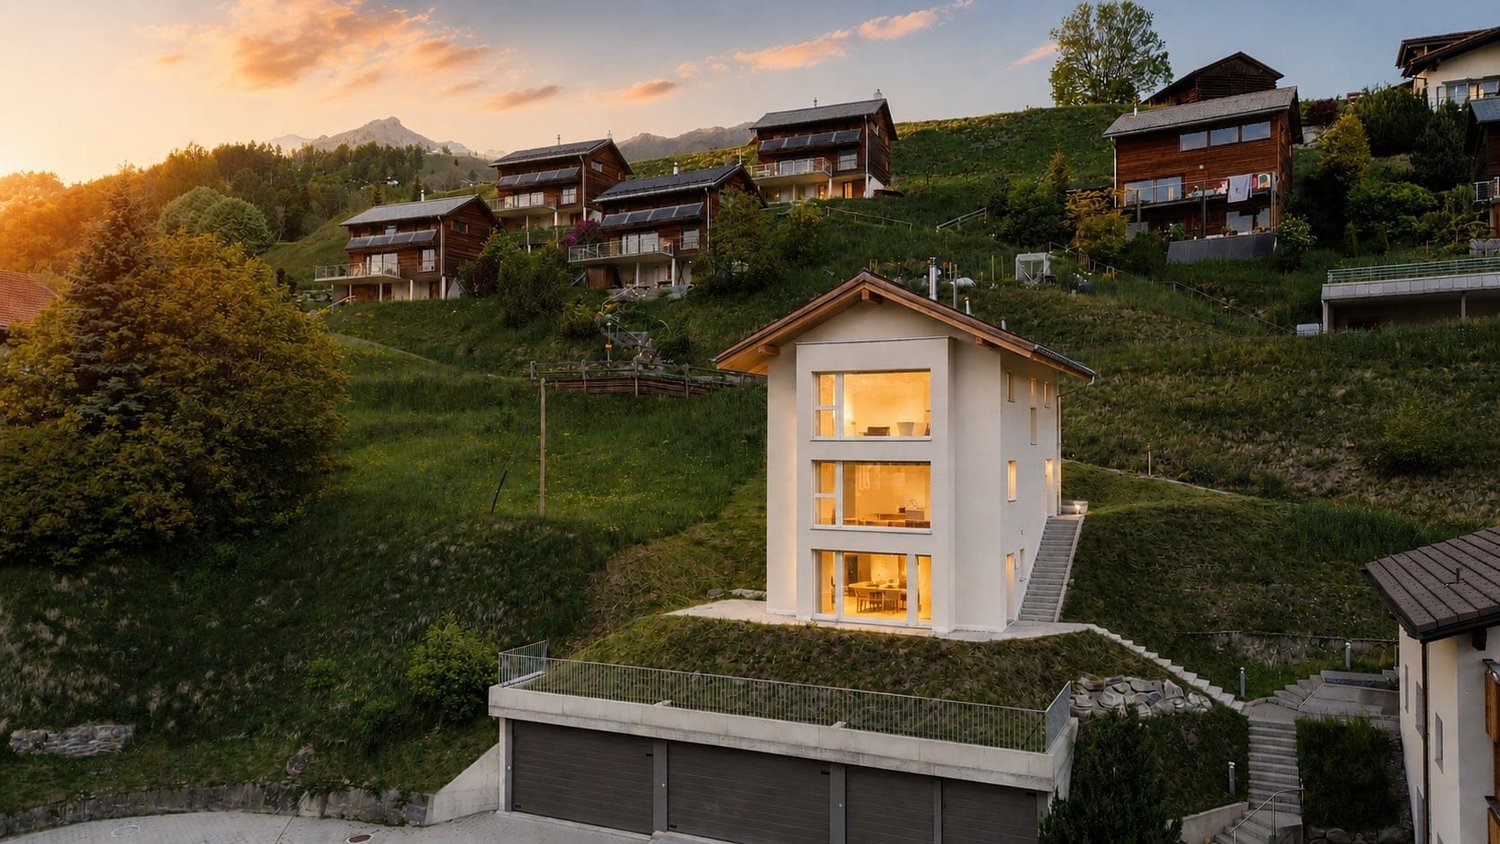
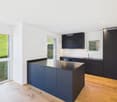
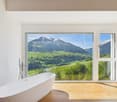
Newly built house with panoramic views and modern living quality in CumbelIn the midst of the impressive mountain world of Val Lumnezia, this modern 6-room single-family house in Cumbel awaits you. The new building, constructed in 2024, combines a spacious net living area of approximately 180 m² with a natural slope location, light-filled rooms, and an impressive view of Val Lumnezia. The property includes 298 m² of land.The house spans 3 floors and impresses with a well-thought-out architecture and modern interior design. Large window fronts provide plenty of daylight and create a harmonious connection to the surrounding mountain landscape. The open kitchen with an island forms a communicative center of the living area. Parquet floors, modern materials, and a freestanding bathtub with a view underscore the high-quality character of this special property.Special advantages: • 6 rooms and 4 bathrooms • Net living area of approximately 180 m² • New building from 2024 • Modern interior architecture with open kitchen and kitchen island • Large window fronts and bright, light-filled rooms • Freestanding bathtub with panoramic view • Separate annex with approximately 32.5 m² and versatile usage possibilities • 2 underground parking spaces • Air-water heat pump and new windows • Quiet slope location with a distant view of the Grison mountains The separate annex is ideal for guests, family members, or additional use. The two underground parking spaces offer comfortable and secure parking. Thanks to the immediate availability, the dream of living can be realized soon.Cumbel is located at 1,138 m above sea level in the municipality of Lumnezia. The village is naturally situated and connected to Ilanz by post bus. The Ilanz/Glion train station with a connection to the Rhaetian Railway is approximately 7 km away. Shopping facilities, schools, and other offers are located in the valley center of Ilanz and in Vella. Leisure activities such as the Davos Munts bathing lake and the Obersaxen Mundaun/Val Lumnezia mountain railways are located in the surrounding area.

Philipp Schlatter

Philipp Schlatter

1 / 27
Philipp Schlatter

Philipp Schlatter

  • Parking space
  • Balcony / Terrace
  • Garage
  • +3
23.5 rooms, 530m², CHF 3,290,000.–
Alte Strasse 2, 7430 Thusis

THE BEST INVESTMENT FOR YOUR FUTURE

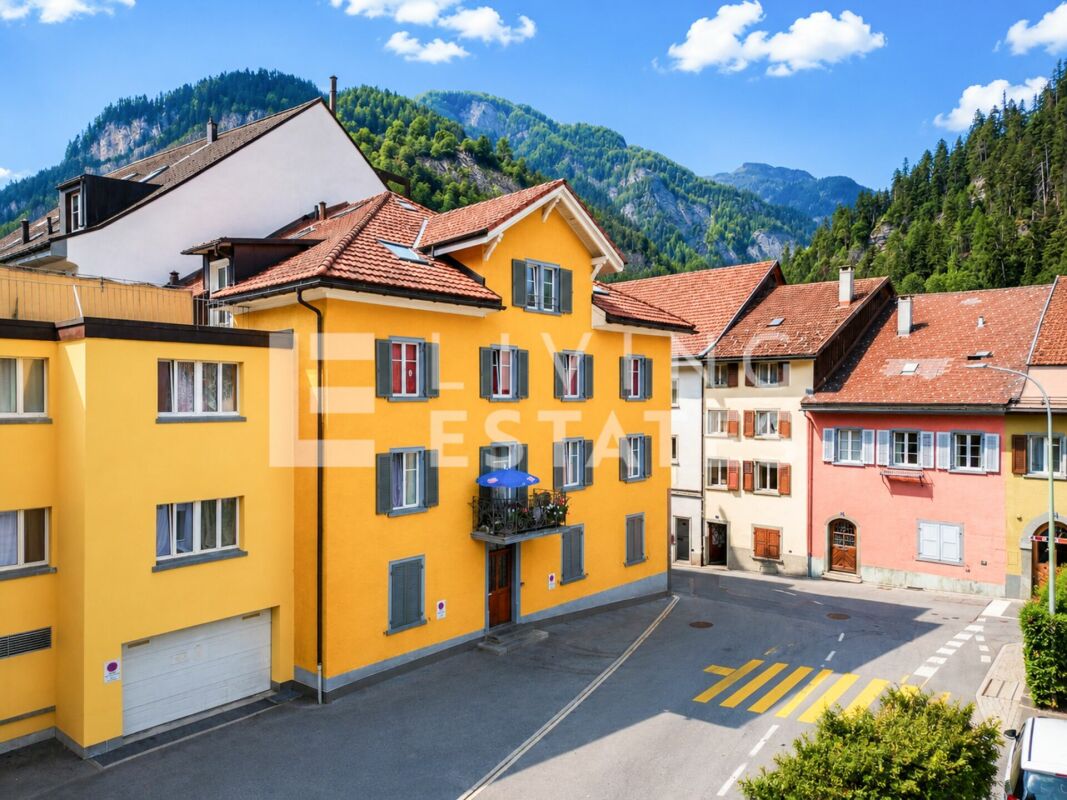
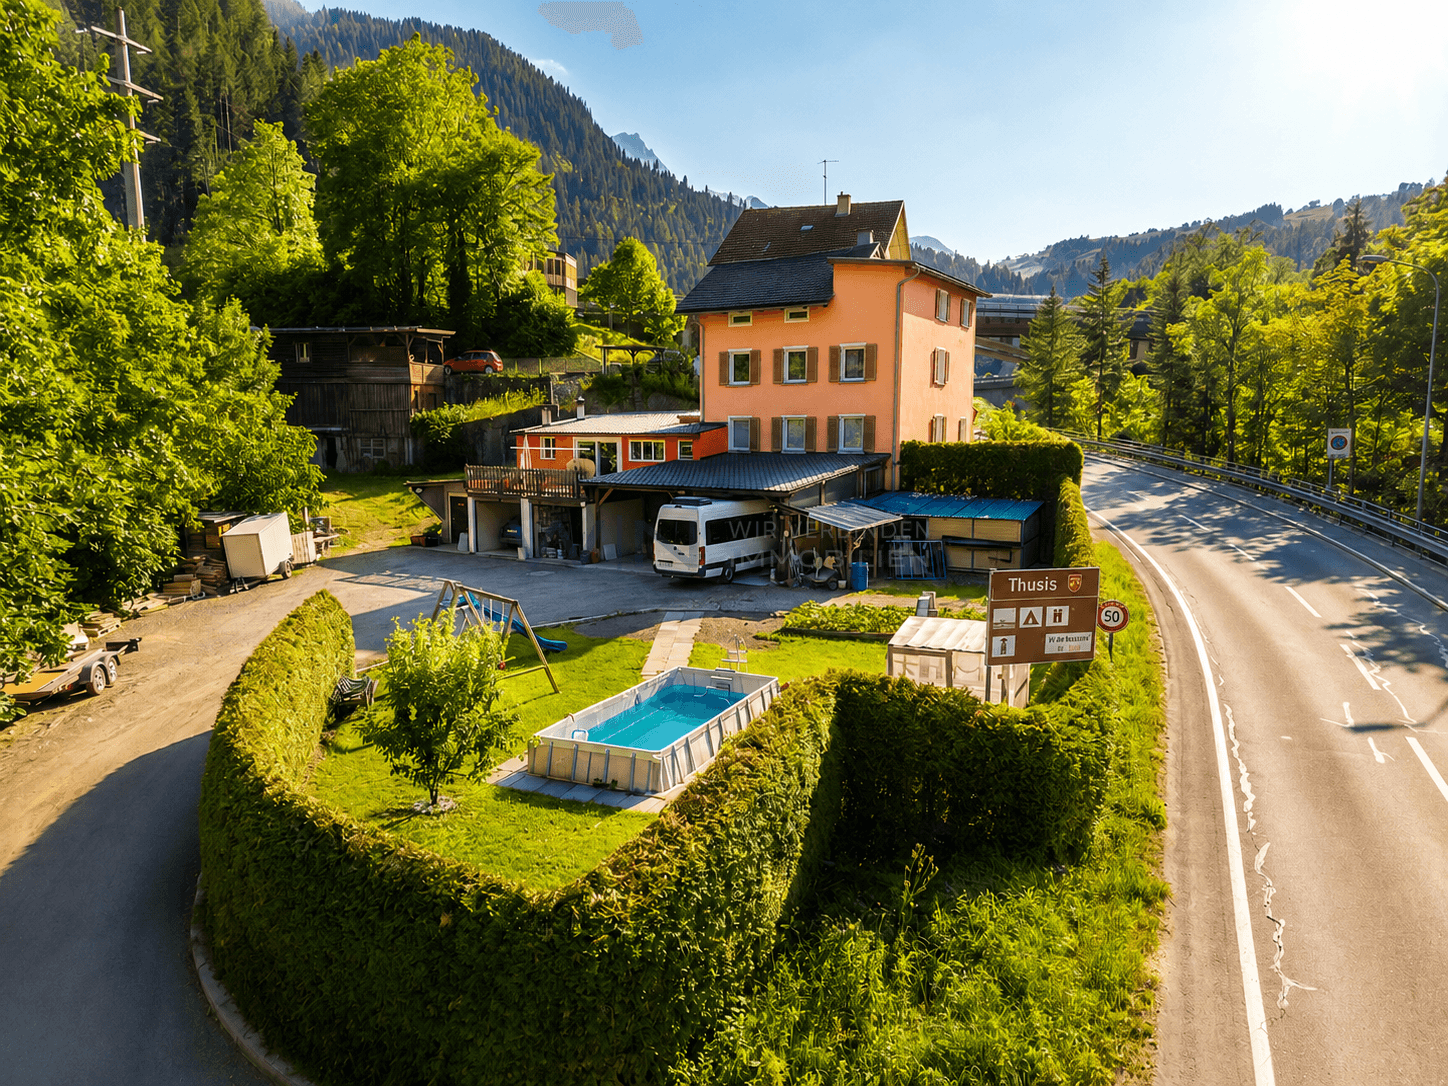
This attractive multi-family house in the center of Thusis combines historic charm with solid construction quality and interesting investment prospects. The originally 1900 built object was renovated in 2010 and presents itself today in a very well-maintained, modern state with a lot of character and long-term value potential.The building comprises a total of seven well-maintained residential units, which convince with modern kitchens, high-quality flooring, and timelessly constructed bathrooms. The diverse apartment mix offers living space for different needs, from compact studios to spacious 5.5-room attic apartments with private roof terraces and panoramic views.All apartments are fully rented and generate stable returns. At the same time, the current rents are not yet exhausted, which means there is additional potential for returns and value growth, an aspect that makes this property particularly interesting.The apartment mix is as follows: • 1 × studio with 21 m² • 1 × 3.5-room apartment with 59.9 m² • 2 × 2.5-room apartments with 62 m² each • 2 × 4.5-room apartments with 95 m² each • 1 × 5.5-room apartment with 135 m² and roof terrace This LIVING ESTATES offer scores with the following facts: • Fully rented investment property with stable cash flow and gross return of 3.64% • Potential for return increase • Share deal • Very attractive location in Thusis with good sunlight and beautiful views • 7 units in well-maintained and modernized condition • Sustainable rental potential due to diverse apartment mix • and, and, and ... This offer is rounded off by practical and comfortable ancillary areas and parking facilities: 4 outdoor parking spaces, a double garage, and two parking spaces in the adjacent parking hall, which further increase the living and usage comfort and ideally complement the overall package.Furthermore, the last renovations were carried out on the property in 2024. During this time, the technical room was renewed, the double garage was insulated, and the floor was coated, the facade was energetically renovated, and the roof terrace was sealed twice.Are you interested in this opportunity? Then call us directly. We look forward to you.

  • Parking space
  • Balcony / Terrace
  • Garage
  • +3
Travel time
-
1 / 17
  • Parking space
  • Balcony / Terrace
  • Garage
  • +3
7.5 rooms, 185m², CHF 1,195,000.–
Balma 169K, 7132 Vals

A property that touches immediately. Traditional. Warm. Sun-kissed.

This spacious 7.5-room maisonette in Vals is just a few minutes' walk from the village center and the valley station. As a completely independent chalet, it combines authentic alpine character with modern living comfort on two floors.Old wood, visible beams, and historic wooden ceilings create a special ambiance. The open staircase, the corridor reaching up to the gable, and the modern kitchen with integrated dining area underline the spacious room feeling.A highlight is the outdoor area with over 120 m² of south-facing terrace and equally large private green space. Additionally, there is a covered loggia, natural cellar, large cellar room, laundry room, Finnish sauna, and a spacious private garage.A special retreat for all those who appreciate alpine living, plenty of space, and the immediate proximity to the mountains.At a glance♯ Holiday home or primary residence♯ 7.5-room maisonette like an independent chalet (1st & 2nd floor)♯ Genuine old wood, visible beams & characterful living rooms♯ Spacious, open & bright♯ Modern kitchen with old wood fronts♯ Private Finnish sauna♯ 120 m² south-facing terrace + private green space♯ Exceptionally much usable and secondary space♯ Sustainable energy supply through district heating♯ Single garage, 2 outdoor parking spaces, 2 visitor parking spaces♯ Purchase of additional single garage possible Plain language A property that touches immediately: traditional, warm, sun-kissed.

  • Parking space
  • Balcony / Terrace
  • Garage
  • +3
Travel time
-
1 / 6
  • Parking space
  • Balcony / Terrace
5.5 rooms, 164m², CHF 1,480,000.–
7144 Vella

SPACIOUS LIVING WITH GRISONS CHARM

This beautiful 5.5-room apartment in the historic Casa De Mont in Vella combines traditional Grisons charm with modern living comfort. The lovingly renovated 18th-century house impresses with natural stone and wooden beams. The apartment on the 1st floor offers approximately 170 m² of living space in a secondary residence. Heating is sustainable via geothermal energy and solar thermal energy, supplemented by an oil heating system as a backup. A laundry room, ski room, bicycle room, and cellar are available for shared use, as well as a communal garden. The location offers direct access to the Obersaxen/Mundaun ski area and numerous summer and leisure activities in the Val Lumnezia.This BETTERHOMES offer is characterized by the following advantages:- beautiful panoramic view from the balcony into the mountains- garden share with fruit trees and additional seating/grill area in the garden area- very good owner community- renovations: 2021-2023 new roof, facade, and new oil heating- the historic charm has been preserved to this day- and, and, and ...Interested? Contact us for a non-binding viewing, also online viewing possible!Not found anything suitable? Over 2,000 more offers at: www.betterhomes.ch - the real estate fair mediatorDo you want to market a property yourself?Take advantage of our know-how: https://www.betterhomes.ch/de/profitierenDo you want to have a property valued?Find out its value now through our free valuation, immediately and non-binding!https://www.betterhomes.ch/de/knowledge/estimationMore detailsLocation: centralCondition: the apartment is in a very well-maintained conditionBathrooms / wet cells: 2 (1x bathtub / WC / sink, 1x shower / WC / sink) Heating system: geothermal energy and solar thermal energy for hot water, new oil heating for partial heatingPublic transport: bus, 80 mSchools: kindergarten, primary school, and upper school, 100 mShops: Volg, 200 m

  • Parking space
  • Balcony / Terrace
1 / 19
6 rooms, 230m², CHF 895,000.–
Strada de Sóra, 6562 Soazza

Single-family house just a few minutes from S.Bernardino

Surrounded by greenery, in a sunny and panoramic position, this charming single-family house is located in Soazza, one of the characteristic villages of the Mesolcina Valley.A particularly interesting position for those who want to live in contact with nature without giving up the convenience of quickly reaching the village and the San Bernardino ski resort with its renowned slopes and sports activities both in winter and summer.GARDEN LEVELThe main level features a large, well-equipped kitchen connected to a heated veranda, and a pleasant dining room embellished with a wood-burning fireplace.A particularly fascinating element is the splendid roof garden of about 30 m², bright and usable all year round thanks to the heating and large glazing.UPPER LEVELA large landing leads to the three large bedrooms. The level also features a bathroom with shower and an external, panoramic balcony.ATTIC LEVELThe attic level offers additional spaces such as a study area and two large bedrooms with visible wooden ceiling.A large parking area completes the property.An additional opportunity: for those who wish to expand the property, it is also possible to purchase, under particularly favorable conditions, the building land located right in front of the house, ideal not only for a potential building project, but also as a large, private green space.The house can also be purchased as a second home.LIVING AREA: approx. 220 m²USABLE AREA: approx. 240 m²LAND AREA: 455 m²

Travel time
-
1 / 19
6.5 rooms, CHF 850,000.–
Piogn 8C, 7148 Lumbrein

Charming single-family home in Lumbrein with wonderful views of the surrounding mountains

The charming 6.5-room single-family home, in the idyllic and culturally rich mountain village of Lumbrein (Lumnezia municipality) in the canton of Graubünden, is located in a quiet area and offers a breathtaking view of the surrounding mountain world.The 1963-built house convinces on three floors (basement, ground floor, and top floor) with a living area of 126 m² and a plot of 380 m². In 2001, a comprehensive interior renovation was carried out, and in 2015, the roof was renewed. It is available immediately and is waiting to become a new home.The house offers the following highlights: • Bright rooms with wood charm: Several rooms with stylish wooden walls, ceilings, and floors, as well as large windows that bring wonderful mountain panoramas into the interior. • Balcony with dream view: The balcony on the ground floor, with access from the kitchen and living room, offers an unparalleled view of green meadows and majestic mountain peaks. • Bright kitchen: Equipped with a wooden bench, marble countertop, and functional kitchen appliances (dishwasher, oven, ceramic stove, and refrigerator). • Two modern bathrooms: One with a bathtub on the ground floor, the other with a shower cubicle with glass cladding on the top floor. • Attic: Three attic areas offer a lot of storage space under the sloping roof. • Plot with garden: Access from the house to the garden directly from the hallway in the basement. The garden offers diverse design and usage possibilities – ideal for families and nature lovers. • Parking space for two vehicles in front of the house. Location and surroundings:The house is located quietly and child-friendly at the entrance to Lumbrein. In summer, the location benefits from a lot of sunshine. The Lumbrein post bus stop is only 250 meters away and provides a good connection (hourly connections up and down the valley). The surroundings invite you to go hiking, skiing, and experience nature. In winter, the free ski bus (post bus) runs throughout the valley and takes you directly to Vella to the valley station of the Obersaxen Mundaun mountain railways with the large and family-friendly ski area.This well-maintained house combines traditional Swiss charm with modern living comfort and is ideal for families or anyone who wants to escape the hustle and bustle and enjoy the silence of the mountain world. A rare opportunity in one of the most beautiful regions of Graubünden!Further information and floor plans can be found in the attached documentation.

Travel time
-
1 / 4
20 rooms, 739m², CHF 890,000.–
6563 Pian San Giacomo

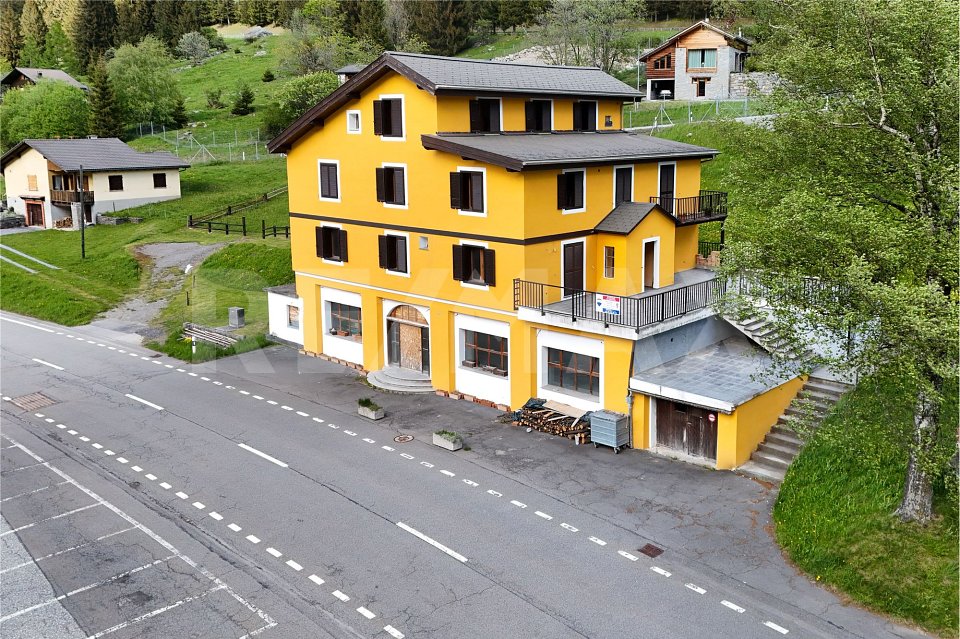
Ex ristorante/hotel con grande potenziale a Pian San Giacomo

Questo e tanti altri immobili e fotografie sono visibili su www.remax.ch e www.newhome.chResidenza primaria e secondariaVisiti ora la proprietà tramite il tour virtuale: https://my.matterport.com/show/?m=PEPxv7v3AZ6Lex ristorante Moesa si trova in una posizione molto soleggiata e tranquilla a Pian San Giacomo, direttamente vicino alluscita autostradale A13.Limmobile è stato ampiamente ristrutturato nel 2010 e 2021: sono stati rinnovati linvolucro delledificio, le infrastrutture e numerosi impianti tecnici. Restano ancora alcuni lavori di completamento negli spazi interni del ristorante e degli appartamenti.Per i lavori mancanti è già disponibile unofferta dettagliata da parte di unimpresa di costruzione.Alcune unità abitative sono già abitabili. La cucina professionale dellhotel e numerosi impianti sanitari sono già stati acquistati e inclusi nella vendita.La proprietà dispone di circa 738 m2 abitabili distribuiti su 4 piani, con ampi spazi per ristorante, appartamenti o camere. Completano lofferta una grande terrazza (90 m2) panoramica e circa 15 - 20 posti auto.Uninteressante opportunità dinvestimento in una zona in forte sviluppo turistico.Tutte le informazioni sono senza garanzia.Vuole saperne di più sulla proprietà? Ci contatti! Siamo con piacere a sua disposizione per ulteriori informazioni e/o per una visita e le invieremo volentieri una documentazione dettagliata.-Dieses und viele weitere Objekte und Bilder finden Sie unter www.remax.ch und www.newhome.chErst- und ZweitwohnsitzBesichtigen Sie die Immobilie sofort per virtuellem Rundgang: https://my.matterport.com/show/?m=PEPxv7v3AZ6Das ehemalige Restaurant Moesa befindet sich an sehr sonniger und ruhiger Lage in Pian San Giacomo, direkt bei der Autobahnausfahrt A13.Die Liegenschaft wurde im Jahr 2010 und 2021 umfassend renoviert. Dabei wurden die Gebäudehülle, die Infrastruktur sowie zahlreiche technische Anlagen erneuert. Im Innenbereich des Restaurants und der Wohnungen sind noch einige Fertigstellungsarbeiten erforderlich.Für die noch ausstehenden Arbeiten liegt bereits eine detaillierte Offerte einer Bauunternehmung vor.Einige Wohneinheiten sind bereits heute gut bewohnbar. Die professionelle Hotelküche sowie zahlreiche sanitäre Einrichtungen wurden bereits gekauft und sind im Verkauf inbegriffen.Die Immobilie bietet zirka 738 m2 Wohnfläche auf 4 Etagen mit vielseitigen Nutzungsmöglichkeiten für Restaurant, Hotel oder Wohnungen. Eine grosse Panoramaterrasse (90 m2) sowie rund 1520Parkplätze runden das Angebot ab.Eine interessante Investitionsmöglichkeit in einer touristisch stark wachsenden Region.Alle Angaben erfolgen ohne Gewähr.Sie möchten mehr über das Objekt erfahren? Kontaktieren Sie uns! Wir stehen Ihnen sehr gerne für weitere Auskünfte und/oder eine Besichtigung zur Verfügung und senden Ihnen eine ausführliche Dokumentation zu. Wir freuen uns auf Ihre Kontaktaufnahme.
1 / 13
6.5 rooms, 147m², CHF 1,100,000.–
7421 Summaprada

Your new home with terrace, garden, balcony, and wonderful views

Welcome to Summaprada in the municipality of Cazis - a home where peace, unobstructed views, and a natural environment form a unique connection. This versatile 6.5-room single-family house is situated on an impressive plot of land totaling 871 m² (of which 590 m² is building land and 281 m² is forest) in a quiet location on a dead-end street.Upon entering the main entrance, you will find yourself in a spacious entrance area (vestibule). The kitchen is connected to an open and spacious dining area, which provides ample space for the whole family or your guests. From there, you can access the beautiful seating area with a garden behind the house - a perfect spot to spend lovely days with your loved ones. On the same floor, there is a small bathroom with a shower, as well as a spacious and bright living area, which also provides access to the balcony (20²) with a dreamy and unobstructed view.The well-thought-out room layout is convincing, with four bedrooms and another bathroom with a bathtub on the upper floor, as well as a particularly spacious office on the lowest floor (approx. 26 m²) with a separate entrance - ideal for a home office, studio, or practice rooms.Practical details such as built-in closets, a central vacuum cleaner, spacious cellar rooms, a laundry room, and an attic provide maximum comfort in everyday life. Up to four outdoor parking spaces (partly covered) round off this unique offer.Another highlight: you still have around 171 m² of additional building or expansion potential available (AZ 0.6 / Zone W1).Come and visit us, and fall in love with your new home.This property offer is characterized by: • Unique location with unobstructed views • Good infrastructure: public transport, shopping facilities, schools, and various leisure activities are located in convenient proximity • Balcony (20²) with dreamy views • Terrace with garden • Large office (26 m²) with separate entrance • Central vacuum cleaner • Plenty of storage space thanks to various built-in closets, cellar rooms, laundry room, and attic • Up to 4 outdoor parking spaces available (partly covered) • Spacious plot of land of 871 m² (of which 590 m² is building land and 281 m² is forest) • Expansion potential: approximately 171 m² additional building potential (AZ 0.6 / Zone W1) Interested? Contact us for a non-binding viewing!

1 / 53
6.5 rooms, 250m², CHF 650,000.–
Pian San Giacomo, 6563 Mesocco

Schönes Doppelchalet mit Grundstück in der Nähe von San Bernardino

DEUTSCHWeitere Immobilien finden Sie auf unserer Website www.generaldeal.chAuch als Zweitwohnsitz geeignet.Nur 10 km von San Bernardino entfernt, genauer gesagt in Pian San Giacomo, bieten wir ein geräumiges Doppelchalet mit Grundstück zum Verkauf an.Das Chalet wurde vor 20 Jahren erbaut und befindet sich in gutem Zustand.Es erstreckt sich über drei Etagen. Im erhöhten Erdgeschoss befinden sich der Eingangsbereich mit Wohnzimmer, das Esszimmer, eine ausgestattete Küche, ein Doppelzimmer sowie ein Badezimmer mit Dusche und WC.Im Obergeschoss befinden sich zwei weitere Schlafzimmer (beide mit Zugang zur Terrasse) und ein Badezimmer mit Whirlpool.Im Untergeschoss befinden sich drei weitere Räume, zwei Badezimmer und ein großer Raum, der als Garage oder Taverne genutzt werden kann.Diese Etage kann als Mietwohnung genutzt werden.Am Haupteingang befindet sich eine große Terrasse mit schöner Aussicht. Das Chalet ist mit dem Auto gut erreichbar.Die Autobahnausfahrt A13 befindet sich in unmittelbarer Nähe. Die Stadt Bellinzona ist nur 30 Minuten vom Haus entfernt.Weitere Immobilien finden Sie auf unserer Website www.generaldeal.chITALIANOAltri immobili trovate sul nostro sito www.generaldeal.chAnche residenza secondaria.A soli 10 km da San Bernardino, esattamente a Pian San Giacomo, proponiamo in vendita ampio chalet bifamiliare con terreno.Lo chalet è stato costruito 20 anni fa e si trova in buono stato.Esso è strutturato su tre piani. Al piano terra rialzatosi trova ingresso-soggiorno, sala pranzo, cucina attrezzata, camera doppia e bagno/doccia/WC. Al piano superiore ci sono altre due camere da letto (entrambe con accesso alla terrazza) e bagno con vasca idromassaggio. Al piano seminterrato ci sono altre tre locali, due bagni e grande ambiente che può essere adibito a garage oppure taverna.Questo piano può essere sfruttato come appartamento a reddito.All'ingresso principale si trova ampia terrazza con bella vista. Lo chalet è facilmente raggiungibile in auto.L'uscita di autostrada A13 si trova nelle immediate vicinanze. La città di Bellinzona dista a soli 30 min dalla casa.Altri immobili trovate sul nostro sito www.generaldeal.ch

Travel time
-
1 / 13
9 rooms, 180m², Price on request
7451 Albula/Alvra

Spacious 9-room house with versatile design possibilities in Alvaschein

Elevated above the Albulatal, this spacious family house offers a rare opportunity for individualists with over 180m² of living space. With 9 rooms, two separate entrances, and a extensive plot of 1'392m², the possibilities for use are diverse. From a spacious family home to a multi-generational house to a combination of living and working, including the option of partial rental.Although the property requires renovation and leaves room for your personal touch, it has already been modernized energetically: With a new pellet heating system and thermal photovoltaic system (2022), this property combines sustainability, low ancillary costs, and independent energy supply without fossil fuels - particularly valuable in times of volatile energy markets. Especially for craftsmen, creative makers, or buyers who want to realize their own ideas, the property offers exciting potential for expansion and design. The large terraces and the beautiful wooden balcony offer an unobstructed view of the Grisons mountain world.The location is an ideal starting point for nature lovers: The Parc Ela and the UNESCO World Heritage section of the Rhaetian Railway are in close proximity, while the Lenzerheide and Savognin ski areas are quickly accessible. Thanks to the central connection in the canton, you benefit from short distances and an excellent infrastructure for everyday life and leisure.This property offer is characterized by the following highlights: • Spacious plot of 1'392m² in a natural location • Over 180m² of living space with flexible room layout (9 rooms) • Sustainable pellet heating and solar thermal energy (installed in 2022) • High potential for expansion and design - particularly attractive for craftsmen and creative makers • Two separate entrances, 2 kitchens, and 3 bathrooms on 3 floors - ideal as a multi-generational house • Panoramic view of the Albulatal and the mountain world • Garage, outdoor parking spaces, and plenty of storage space (attic/basement) • Attractive location near Parc Ela and top-class ski resorts • Low ongoing energy costs • Central connection within Grisons Interested? Contact us for a non-binding consultation!

1 / 15
6.5 rooms, 198m², Price on request
7146 Vattiz

Exclusive Mountain Lodge with breathtaking mountain views

In the idyllic Val Lumnezia, the well-known "Valley of Light", this 2024 totally renovated Mountain Lodge awaits you in a sunny and quiet location. Nestled in the impressive Bündner mountain landscape, the chalet combines authentic charm with high-quality, modern interior design and offers an exceptional living experience for the highest standards.On approximately 198 m² of living space, 6.5 spacious rooms, three stylish bathrooms, and bright living areas with a fireplace and noble Arven wood paneling are distributed. Several spacious outdoor terraces and the garden offer an unobstructed dream view of the surrounding mountain world and invite you to relax at any time of the year.The valley station of the Obersaxen Mundaun ski and hiking area is easily accessible on foot, and after a day of skiing, the slope leads directly back to the Mountain Lodge. In summer, hiking and biking trails as well as the nearby Davos Munts swimming lake offer varied leisure activities. Shopping facilities, restaurants, and further infrastructure are located in the neighboring Vella.Special features: • Spacious floor plan • Dream view of the mountains • Quiet location • Spacious outdoor terraces • High-quality, modern interior design • Three bathrooms • Fireplace • Arven wood paneling • 2 car and parking spaces in the carport • Heating type: Air heat pump We would be happy to provide you with further information on request and look forward to your contact.

1 / 4
6.5 rooms, 130m², CHF 395,000.–
6563 Mesocco

Casa unifamiliare a Mesocco

Questo e tanti altri immobili e fotografie sono visibili su www.remax.ch e www.newhome.ch***Visiti immediatamente la proprietà attraverso il tour virtuale: https://tour.ogulo.com/wfDpRESIDENZA PRIMARIA E SECONDARIANel cuore del suggestivo nucleo di Mesocco, proponiamo in vendita una casa unifamiliare dal grande potenziale, con splendida vista sul villaggio e sul verde circostante. Una soluzione ideale per chi desidera vivere in un contesto autentico, tranquillo e ben collegato.Al piano terra, un grande ingresso introduce alla casa, con lavanderia e locale tecnico.Salendo al primo piano, si viene avvolti dalla luce del soggiorno, che si apre su una terrazza ampia. La cucina nuova e abitabile è il cuore pulsante della casa, mentre il grande bagno con vasca invita al relax.Al secondo piano, tre camere da letto offrono intimità e comfort, una delle quali con lavandino privato, dettaglio raro e prezioso.Nel sottotetto troviamo due ulteriori camere una con delizioso balconcino e un ampio solaio.Posteggi e spazi accessori- Garage privato per 1 posto auto- Posto auto esterno davanti alla casa- Stalla / rimessa, ideale come deposito, magazzino oppure trasformabile in locale multiuso, atelier o spazio hobbyMesocco è natura, storia, aria pura e qualità della vita. A pochi minuti dal Passo del San Bernardino e comodamente collegata a Bellinzona. Tutte le informazioni sono senza garanzia Vuole saperne di più sulla proprietà? Ci contatti! Siamo con piacere a sua disposizione per ulteriori informazioni e/o per una visita e le invieremo volentieri una documentazione dettagliata.-Dieses und viele weitere Objekte und Bilder finden Sie unter www.remax.ch und www.newhome.ch***Besichtigen Sie die Liegenschaft sofort durch den virtuellen Rundgang: https://tour.ogulo.com/wfDpERST- UND ZWEITWOHNSITZIm Herzen des malerischen Ortskerns von Mesocco bieten wir ein Einfamilienhaus mit grossem Potenzial und herrlichem Blick auf das Dorf und die umliegende grüne Landschaft zum Verkauf an. Eine ideale Lösung für alle, die in einer authentischen, ruhigen und gut angebundenen Umgebung leben möchten.Im Erdgeschoss führt ein grosser Eingangsbereich in das Haus mit Waschküche und Technikraum.Im ersten Stock wird man vom Licht des Wohnzimmers empfangen, das sich zu einer grossen Terrasse hin öffnet. Die neue Wohnküche ist das Herzstück des Hauses, während das grosse Badezimmer mit Badewanne zum Entspannen einlädt.Im zweiten Stock bieten drei Schlafzimmer Intimität und Komfort, eines davon mit eigenem Waschbecken, ein seltenes und wertvolles Detail.Im Dachgeschoss befinden sich zwei weitere Zimmer eines davon mit einem hübschen kleinen Balkon und ein grosser Dachboden.Parkplätze und Nebenräume- Private Garage für 1 Pkw- Pkw-Parkplatz vor dem Haus- Stall/Schuppen, ideal als Abstellraum, Lager oder umwandelbar in einen Mehrzweckraum, Atelier oder HobbyraumMesocco steht für Natur, Geschichte, reine Luft und Lebensqualität. Nur wenige Minuten vom San Bernardino-Pass entfernt und bequem mit Bellinzona verbunden.Alle Angaben erfolgen ohne Gewähr. S.E.&O.Sie möchten mehr über das Objekt erfahren? Kontaktieren Sie uns! Wir stehen Ihnen sehr gerne für weitere Auskünfte und/oder eine Besichtigung zur Verfügung und senden Ihnen eine ausführliche Dokumentation zu. Wir freuen uns auf Ihre Kontaktaufnahme.
1 / 6
5.5 rooms, 175m², CHF 1,500,000.–
7460 Savognin

Savognin: Holiday Home with Sauna, Hot Tub and Panoramic View

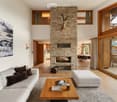
This detached holiday home in Savognin combines a sunny slope location with high privacy and a view of the surrounding mountain landscape. On approximately 175 square meters of living space, a well-thought-out split-level room concept unfolds with clearly structured levels and a harmonious room effect. The southwest orientation ensures all-day sunshine and bright interior spaces. The ground floor houses the kitchen and separate dining area. The kitchen with natural stone cladding is functionally equipped. The friendly and openly designed dining area leads directly to the sunny terrace with a spacious outdoor seating area. The living room forms a separate retreat with a view of the mountain world. Warm wood frames on the windows as well as classic doors underline the alpine character and create a cozy atmosphere. Three spacious bedrooms, two bathrooms, and a separate guest toilet complement the room offer with comfortable and flexibly usable possibilities. An integrated sauna in the basement expands the house into an additional comfort zone. A covered pavilion with a hot tub, the natural embedding in the green, and three outdoor parking spaces directly at the house round off this property. The property 5.5-room holiday home approx. 175 m² living space approx. 15 m² secondary use area Quiet residential area with high privacy Beautiful view of the mountain landscape Garden, balcony, and spacious outdoor seating area Fireplace and storage oven Sauna Hot tub in the garden 3 outdoor parking spaces Oil heating
Other interesting objects