Steg im Tösstal - Properties for sale

We recommend expanding your search criteria to get similar results. The current filters didn’t return any matches.

If you don’t want to change your current search criteria, we recommend creating a search alert, so you’ll be notified when matching offers become available.

More objects in your automatically expanded search area
73 results - Radius: + 10km
New building
1 / 9
3.5 rooms, 95m², CHF 1,440,000.–
Premium
Ringstrasse 10, 8620 Wetzikon ZH

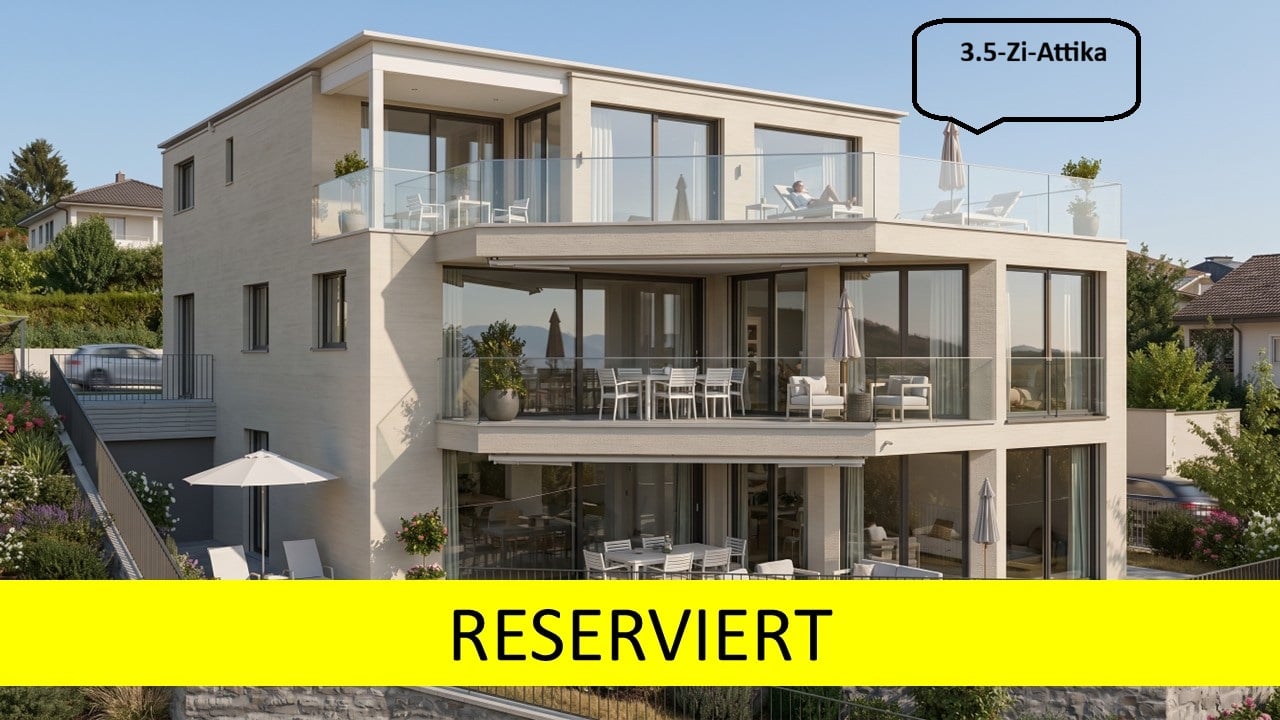
YOUR ATTIC APARTMENT - YOUR STYLE - YOUR HOME-EXCLUSIVE LIVING WITH A VIEW

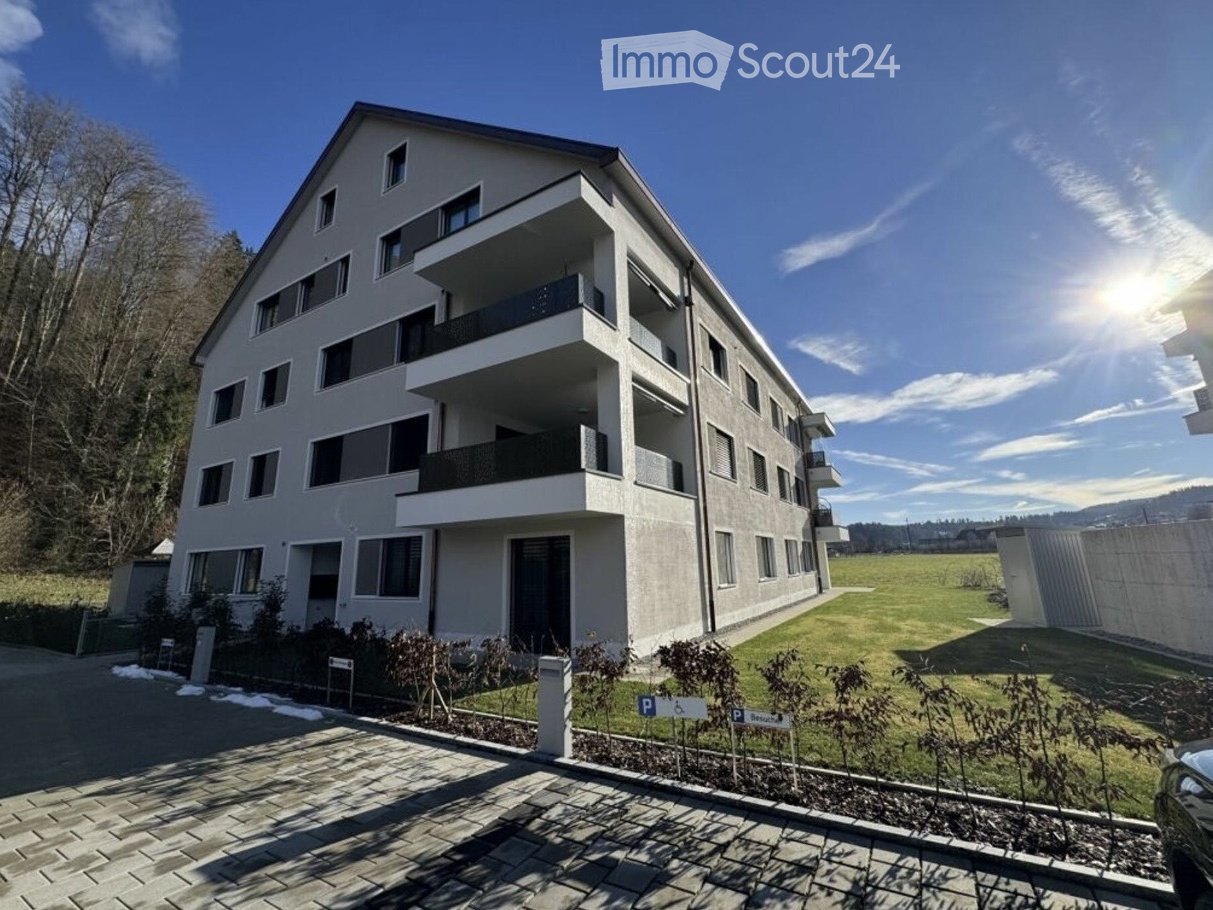
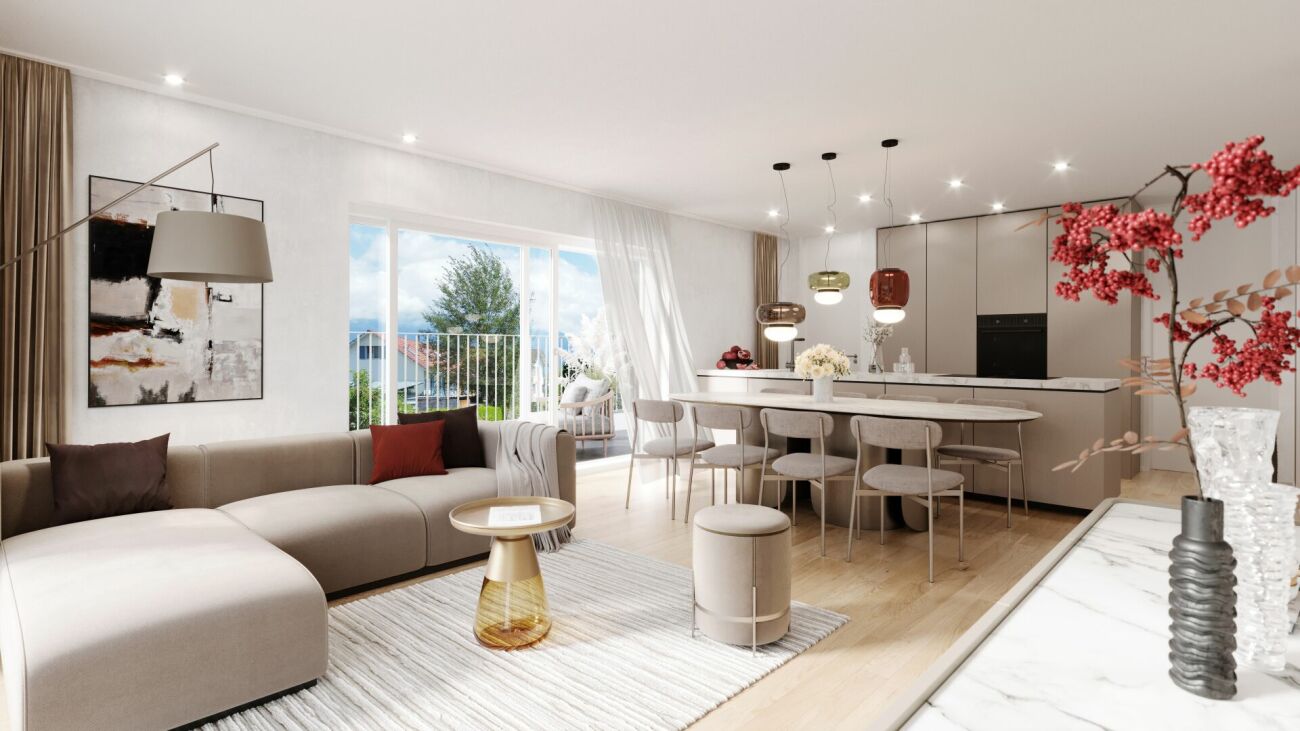
EXCLUSIVE LIVING WITH A VIEW - high-quality construction according to your ideasA home that already has everything, except your personal style.This exclusive attic apartment combines modern architecture, high-quality building technology, and spacious living with the rare opportunity to design the interior according to your own ideas.The apartment is currently in a refined raw state. The purchase price already includes the complete construction. You decide which materials, colors, and equipment will shape your future home. From flooring to kitchen to bathrooms.This means: no compromise on equipment and no tedious renovation after purchase. You choose your personal favorites from the planned budget and then experience how your individual home is created. After selecting the materials, the apartment is expected to be ready for occupancy within approximately 2-3 months.LIVING WITH A VIEWThe heart of the apartment is the spacious terrace with a view. Here, you can enjoy everyday life, whether at breakfast in the morning sun, at an aperitif with friends, or on a quiet evening with a view of the surroundings.The location in a quiet cul-de-sac also provides privacy and a pleasant living feeling.High-quality equipment and modern building technologyThe attic apartment impresses not only with its design possibilities but also with contemporary and energy-efficient building technology: • Minergie-certified • Heat pump with earth probes • Geocooling for pleasant temperatures in summer • Photovoltaic system for sustainable energy supply • Comfort ventilation • Energy-efficient building technology • Intercom system • Spacious wardrobe with built-in closet • Two wet cells, one of which is a comfortable en-suite bathroom • Private basement compartment included • Bicycle parking with e-bike charging station • Underground parking space can be purchased separatelyYou decide on the interior constructionA particular advantage of this apartment: you don't just buy a finished standard equipment - you design your home. The planned construction budget is already included in the purchase price. You choose, among other things: • Flooring • Kitchen • Bathroom equipment • Materials and colorsFurther equipment details within the planned budgetThis creates an apartment that is not only new but truly personal. Also, well-prepared for the futureOptional underground parking spaces are available for purchase for vehicles. The infrastructure for electric mobility is already prepared.Even cyclists were considered: bicycle parking spaces with e-bike charging stations are available for each apartment.Additionally, there is the possibility to purchase a disposal room for individual use.Attractive location with excellent infrastructureThe apartment is located in a quiet residential area and offers an excellent infrastructure at the same time.Location note: a railway line is located below the property.Local supplies:Migros, cafes, and other shops are located in the immediate vicinity.Mobility:The bus stop is practically in front of the door. The highway connection is also quickly accessible.Leisure and relaxation:The nearby Pfäffikersee, the Chämptnertobel, the Meierwiesen swimming pool, and the ice rink offer numerous opportunities for sports, leisure, and relaxation.A home with perspectiveThis attic apartment is aimed at people who value high-quality living, modern technology, and individuality - and at the same time do not want to wait months for the completion of their new home.You choose. We build. You move in.Arrange a personal viewing appointment and discover the possibilities of this special attic apartment.We look forward to your contact.

Travel time
-
New building
1 / 3
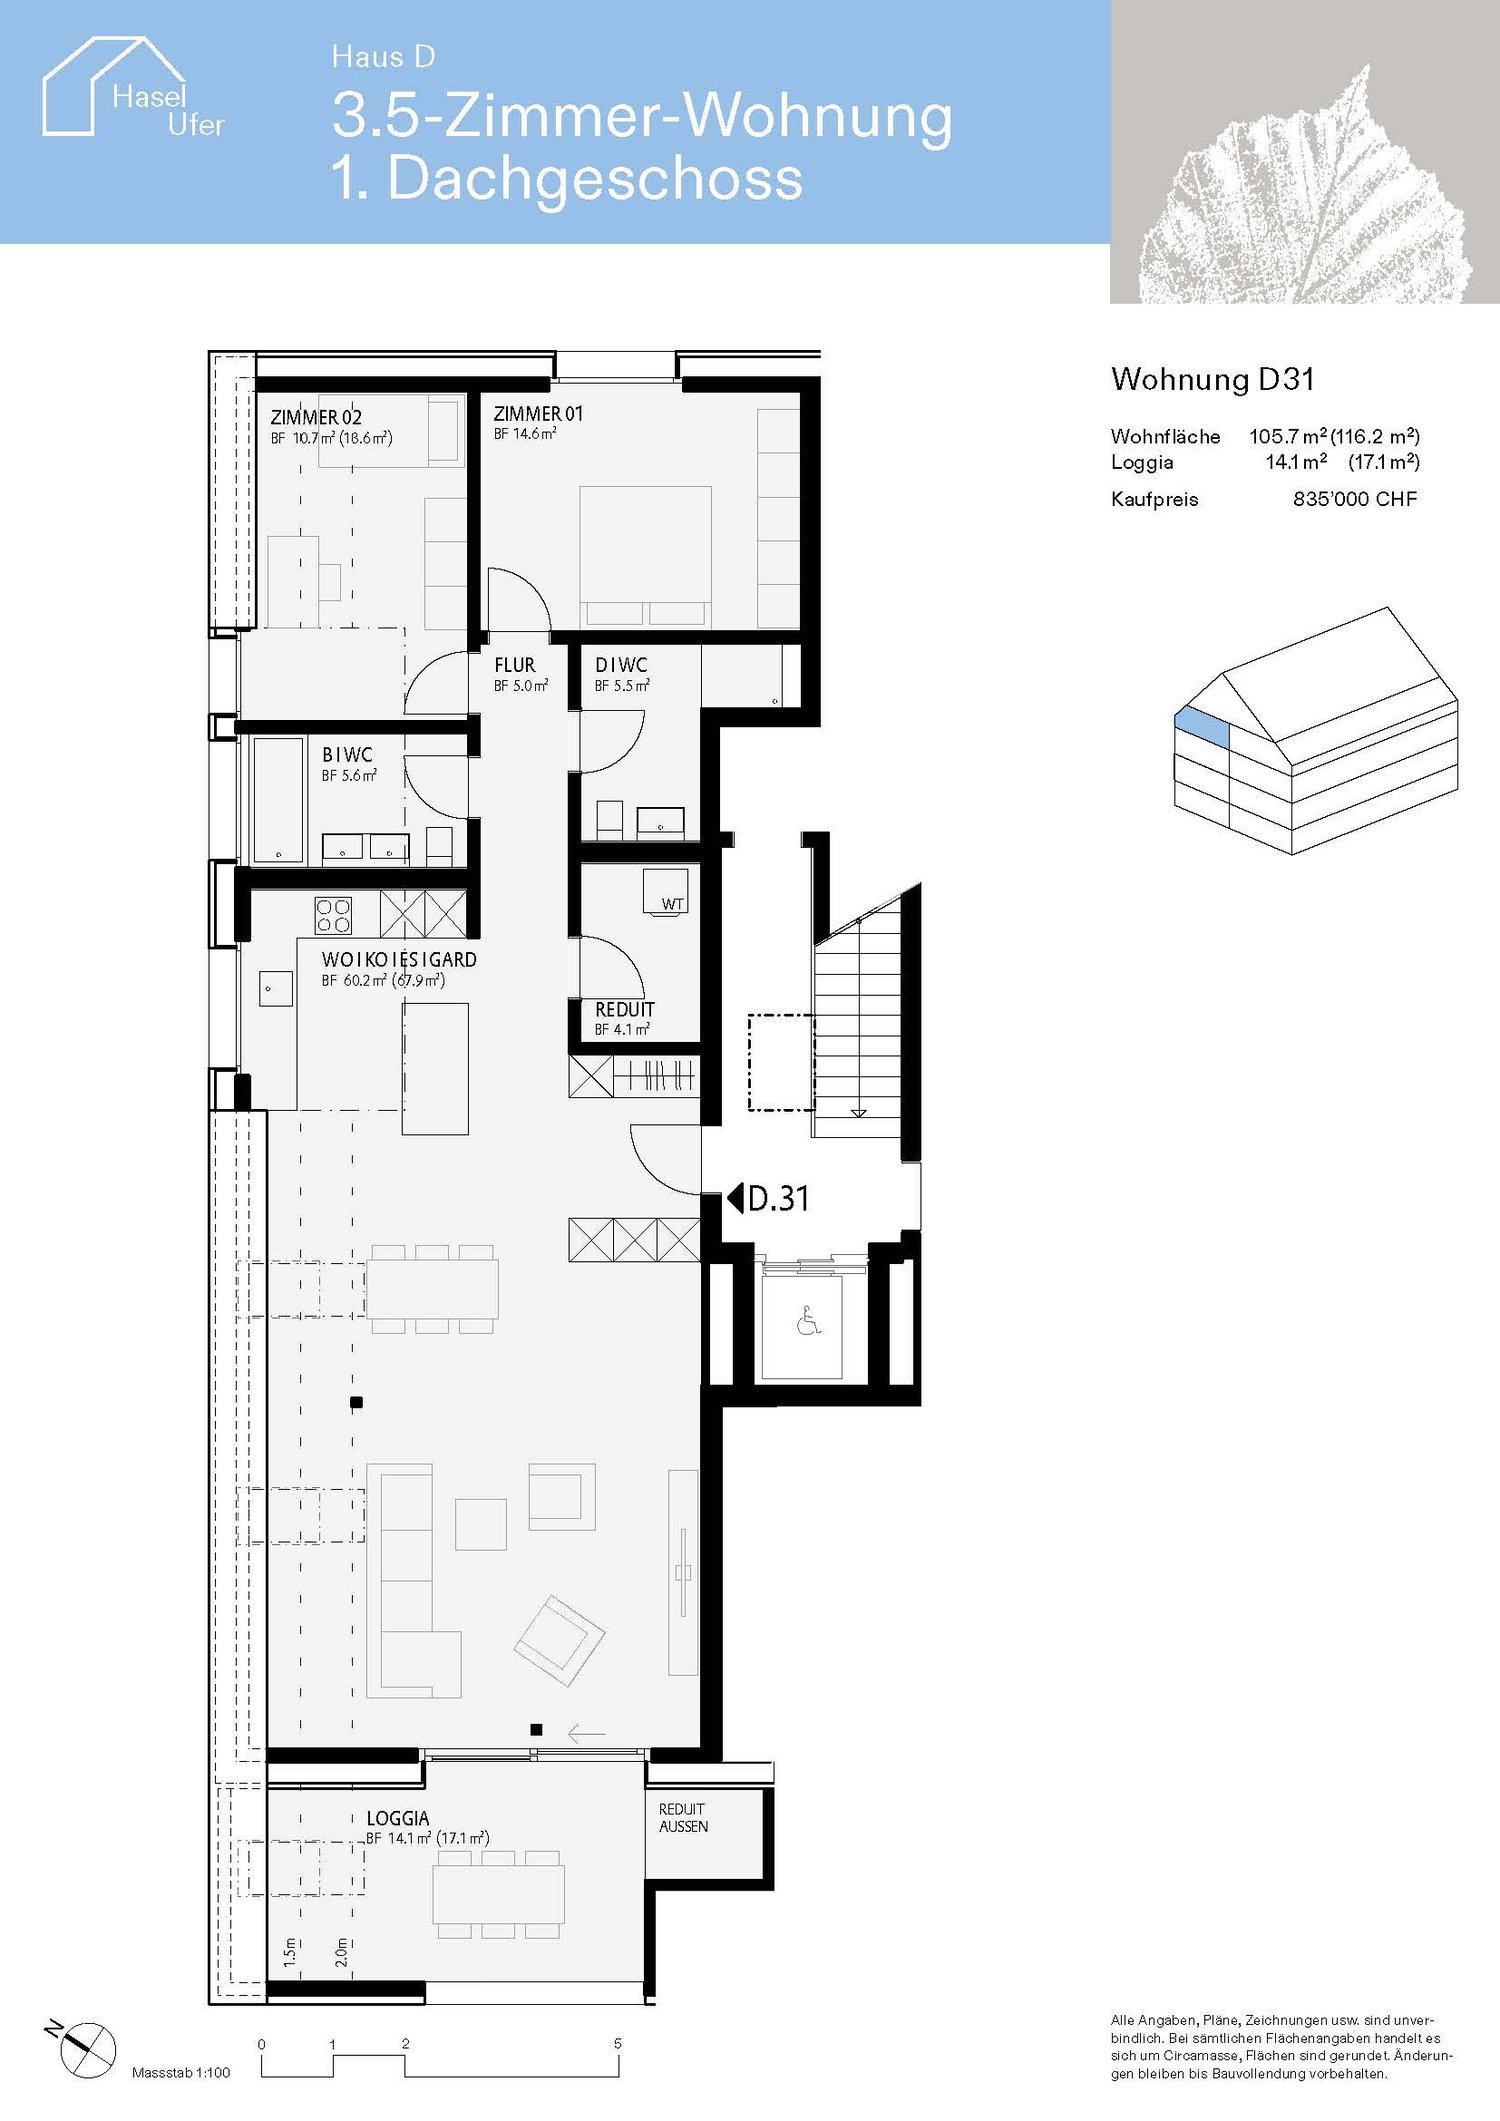
3.5 rooms, 105m², CHF 835,000.–
Premium
Haselhalden, 8494 Bauma

www.hasel-ufer.ch Apartment D31

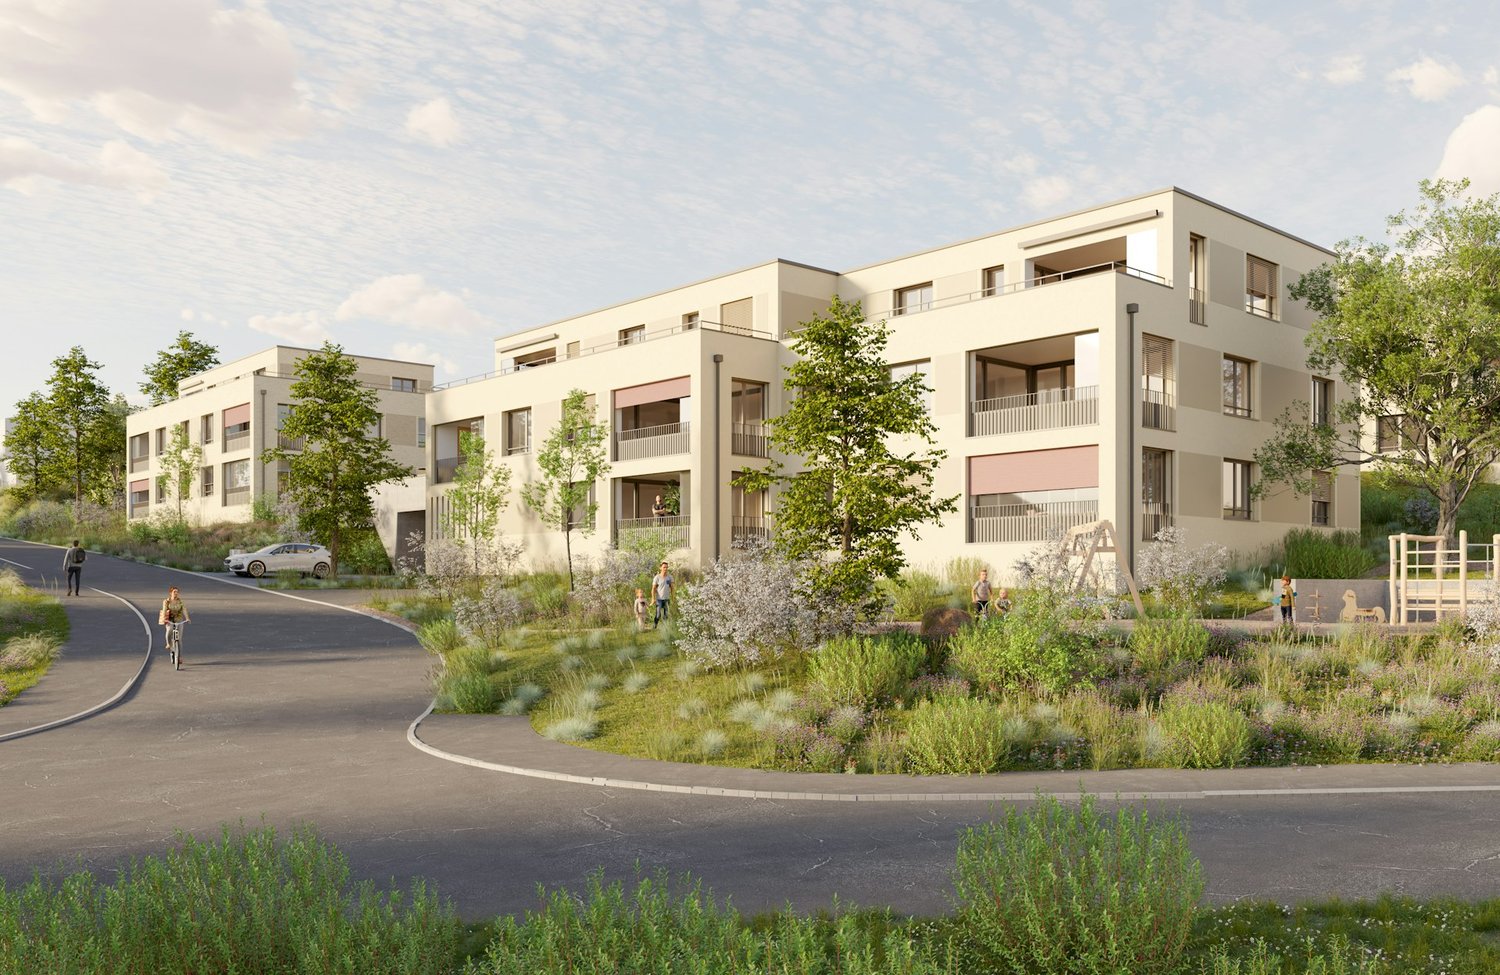
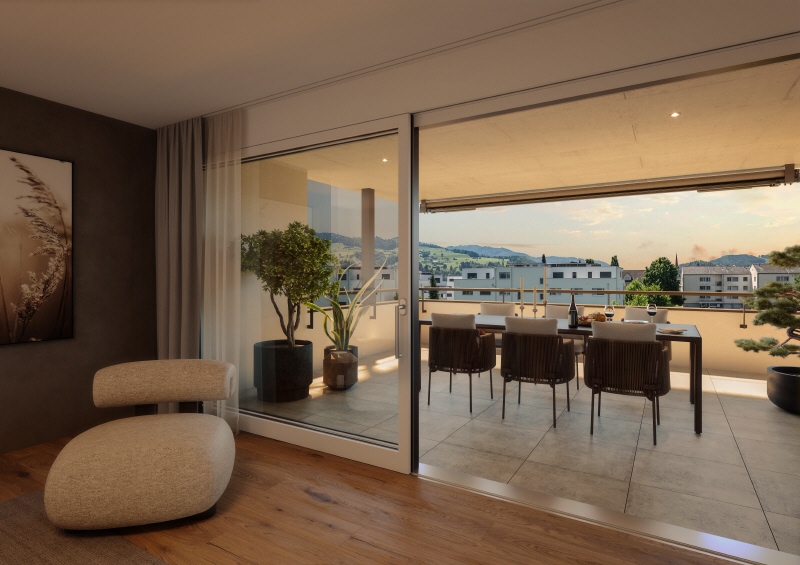
Spacious living, combined with high aesthetic demands in a quiet, natural environment. This is what the condominium in the new "HaselUfer" development promises.Construction has already begun.If you are interested, you can contact us and provide your coordinates. Please use the contact form or apply through our website www.hasel-ufer.ch (see link).The planned development is located directly on the banks of the Töss, immediately adjacent to the Haselhalde school house. The new, optimally southwest-facing multi-family homes are embedded in a quiet residential neighborhood, which will be traversed by a harmoniously designed garden in the future. Here, on a gently sloping terrain towards the Töss, you will experience living comfort at a high standard and the pleasant feeling of being "at home". • Living by the water • optimally sunny, bright apartments • unobstructed view of the surrounding hills • large balconies with outdoor seating area • Minergie standard • alternative energy generation and photovoltaic system • sustainable construction method • ventilated, pre-patinated wood facade • adjustable, controlled apartment ventilation • Parking spaces and bike parking in underground garage • Electric mobility • Environmental design with plenty of green spaces, shrubs, and trees • Ready for occupancy by the end of 2027 Do not hesitate to contact us.

Travel time
-
New building
1 / 3
3.5 rooms, 89m², CHF 980,000.–
Premium
Hanflandstrasse 2A/B, 8340 Hadlikon

Attractive 3.5-room new apartment in central location in Hadlikon

In a central location in Hadlikon, this attractive new construction project with a total of 27 modern apartments is being built. Of these, 12 condominiums are being offered for sale, while the remaining 15 apartments are intended for rent. In the new construction project at Hanflandstrasse 2A/B, we offer you four 3.5-room apartments.Our offer:Hanflandstrasse 2A:3.5-room apartment, ground floor, 88.8 m², CHF 980,000.003.5-room apartment, 1st upper floor, 88.8 m², CHF 1,020,000.00Hanflandstrasse 2B:3.5-room apartment, 1st upper floor, 99.4 m², CHF 1,020,000.003.5-room attic apartment, attic floor, 92.5 m², CHF 1,280,000.00Parking spaces and workshops are also available.Look forward to a high-quality equipment that leaves no wishes unfulfilled. The versatile apartment mix of 2.5 to 4.5 rooms offers suitable floor plans for singles, couples, and families. The access via a traffic-calmed 30 km/h zone ensures a pleasant and safe living environment. A new construction project that ideally combines tranquility, nature, and modern living comfort - a place to arrive and feel good.The move-in date for the apartments is planned for summer/autumn 2028.Have we sparked your interest in one of the apartments? Please contact our responsible marketer Marc Brühwiler directly. We look forward to your contact and are happy to provide you with further information.

New building
1 / 6
3.5 rooms, 109m², Price on request
Premium
9606 Bütschwil

+++ Altura Bütschwil exclusive attic apartment. Living with style. +++

+++ Last attic apartment +++ - Discover your new home above the roofs of Bütschwil. We are pleased to introduce you to this special residential object in person. www.altura-buetschwil.chWelcome to the Chäserrugg attic apartment, an exceptional home for people who appreciate generosity, privacy, and high-quality architecture.The attractive 3.5-room attic apartment C31 is located on the top floor of the new Altura Bütschwil construction project. On approximately 108 m² of living space, you can expect a well-thought-out living concept with bright rooms, high ceilings, and a modern, stylish design.The heart of the apartment is the spacious living, dining, and kitchen area with direct access to the impressive, approximately 49 m² large terrace. Thanks to the consistent south orientation, you can enjoy a lot of sunshine, peace, and a beautiful view of the green surroundings. The adjacent agricultural area creates a special feeling of width and contributes to the high quality of living and life.The spacious master area has its own en-suite bathroom. Another room can be used versatilely as a bedroom, guest room, or home office. High-quality materials, a custom-made designer kitchen, elegant bathrooms, large-format parquet, and floor-to-ceiling doors underline the exclusive character of this apartment.Technically, the attic apartment also meets the highest standards: The Loxone Smart-Home system enables intelligent control of lighting, shading, and room climate. A ground probe heat pump with a Free-Cooling system, the photovoltaic system, and the sustainable construction method ensure modern living comfort and future-oriented energy supply.Express your interest now by email or directly through the inquiry on our website:www.altura-buetschwil.ch. We will be happy to advise you personally on the available apartments, floor plans, prices, and design options.

  • Bright, empty room with light wooden flooring, white walls, and large windows allowing natural light. The space features a central column and an open doorway leading to another area with white cabinetry and appliances.
  • Modern kitchen with white cabinets, a dark red backsplash, a black countertop, and a wooden floor. Features include a sink, oven, and a window with a scenic view.
  • Empty room with light wooden flooring, white walls, and a window letting in natural light. No furniture or equipment is present.
  • Empty room with light wooden flooring and white walls, featuring natural light streaming in from a window.
  • Empty room with light wooden flooring, white walls, and large windows allowing natural light to enter. The room features a radiator below the windows and electrical outlets on the walls.
  • Empty room with light wooden flooring, white walls, and a large window with a view of greenery. The room features a radiator below the window and a door on the left side.
  • Modern bathroom with white tiles, dark floor, wooden vanity, sink, toilet, mirror, and glass-enclosed shower area.
  • Modern bathroom with a white sink, wooden cabinet, mirror, toilet, washing machine, and a glass-enclosed shower area.
  • Modern balcony with grey flooring, large windows offering a view of surrounding buildings and greenery.
  • Balcony with wooden floor, large windows, and a view of greenery and buildings.
  • Modern hallway with white walls, dark carpeted floor, and an elevator with stainless steel doors. The hallway features a polished concrete floor with a black and white tiled border and a staircase visible on the left side.
  • Floor plan of the upper floor showing a living room, two bedrooms, a kitchen, a bathroom, an entrance, and a balcony.
  • Multi-story residential building with balconies, large windows, and a playground in the foreground.
1 / 13
3 rooms, 76m², CHF 770,000.–
Top
Goldbühlstrasse, 8620 Wetzikon

Modern 3-room apartment in Wetzikon

Modern 3-room owner-occupied apartment on the 5th floor – contemporary living comfort in Wetzikon3 rooms | 75.5 m² living space | Purchase price CHF 770,000.–Object descriptionThis well-maintained and extensively modernized 3-room owner-occupied apartment is located on the 5th floor of a multi-family house built in 1972 in Wetzikon ZH.The apartment, with a living area of 75.5 m², impresses with an open, contemporary room layout, high-quality materials, and numerous renovation and modernization measures carried out.As part of a comprehensive renovation in 2016, the apartment was fundamentally redesigned and technically modernized. Further renewals in 2026 ensure a well-maintained and contemporary appearance.The location within the building in the southeastern tract, as well as the balcony, complement the attractive living offer.Living and equipmentincluding basement compartmentOpen floor plan and contemporary room layoutBy removing non-load-bearing interior walls, an open and more generous room layout was created in 2016. The redesign allows for contemporary use of the available living space.Modern fitted kitchenThe kitchen, renewed in 2016, presents itself with white synthetic resin fronts and functional equipment. It features a ceramic glass cooktop, an oven, a refrigerator with freezer compartment, and a stainless steel sink. A glass rear wall with integrated lighting completes the kitchen equipment.High-quality floor coveringsAs part of the 2016 renovation, the existing carpet was replaced with oiled walnut parquet. In 2026, a further modernization was carried out with high-quality, 5% white oiled oak parquet, which gives the living rooms a bright and contemporary appearance.Modernized bathroomThe bathroom was completely redesigned in 2016. The previous bathtub was replaced by a modern shower with glass partition and rain shower. The equipment also includes a shower toilet and an integrated washing tower.In 2026, the floor tiles were also renewed, and a new washbasin with base cabinet and mirror cabinet were installed.Balcony and buildingThe balcony was refreshed in 2026. The balcony walls received a new coat of paint, and the floor was treated with a resistant 2K synthetic resin coating.Important modernizations were also carried out on the building. In 2023, a new passenger elevator was installed. In 2026, the facade was also repainted, and all joint seals were renewed.Renovations and modernizations at a glance2016 – Comprehensive apartment renovation • Redesign of the floor plan with open room layout • Installation of a modern, fully equipped kitchen • Complete renewal of electrical installations, including main line, apartment distribution, and fuses • Renewal of apartment entrance and room doors • New wall and ceiling surfaces • Renewal of all floor coverings with walnut parquet • Complete modernization of the bathroom with rain shower, shower toilet, and washing tower • Electrification of all sun blinds • Window service with new seals and lockable window handles 2023 – Modernization of the elevator system • Installation of a new passenger elevator 2026 – Further upgrades • New high-quality oak parquet floor, 5% white oiled • Repair of wall abrasion and complete repainting of the apartment, including door frames • Renewal of bathroom floor tiles • New washbasin with base cabinet and mirror cabinet • Refreshing the balcony with new floor coating • Repainting the building facade and renewing the joint seals Purchase price: CHF 770,000.–Have we sparked your interest?We would be happy to provide you with further information and arrange a personal viewing appointment with you.We look forward to your contact.

Travel time
-
  • Modern two-story house with wooden and concrete exterior, multiple balconies, raised ground floor, and outdoor seating areas.
  • A spacious balcony with a scenic mountain view, furnished with a sofa, coffee table, chairs, and a dining table, decorated with potted plants and candles.
  • Modern living and dining area with large windows offering a scenic mountain view, featuring a sofa, coffee table, dining table, chairs, pendant lights, and a plant.
  • Modern kitchen and dining area with white cabinets, a wooden dining table, six chairs, and various appliances including a blender and an oven. The space features a black backsplash, pendant lights, and a potted plant near the window.
  • Bright bedroom with wooden flooring, large window offering scenic mountain view, bed with pillows and blanket, wardrobe with shelves and hanging clothes, and a small seating area on the balcony.
  • Modern bathroom with a wooden vanity, white sink, large mirrors, glass-enclosed shower, and a wicker basket on the floor.
  • Modern bathroom with a wooden vanity, large mirror with LED lighting, shower area, and decorative items including candles and a plant.
  • Floor plan of a multi-unit building with two apartments, each featuring living/dining/kitchen areas, bedrooms, bathrooms, and storage rooms. Includes a shared staircase and elevator access.
1 / 8
3.5 rooms, 140m², CHF 1,485,000.–
Top
Säntisstrasse 8, 8733 Eschenbach

Apartment in Eschenbach SG

In a privileged location, this exclusive new construction project with only five condominiums is being built. The expected move-in date is autumn 2026. www.wohnung-mit-fernsicht.chThe condominiums, designed with an eye for the big picture and a love for detail, convince with sophisticated architecture and a holistically thought-out floor plan, which, in combination with the high-quality construction standard, offers optimal conditions for the best living and lifestyle quality. The spacious outdoor areas perfectly stage the view into the distance.Apartments: The apartments are equipped with high-quality multi-front kitchens with a Granit Shiva Black countertop. Additionally, the kitchens have appliances from the V-ZUG brand, such as an induction glass ceramic cooktop, a recirculation extractor, a Combair oven, and a CombiSteamer. The wet cells have a Geberit shower toilet, timeless Feinsteinzeug plates, and a washing machine and dryer from the Schulthess brand.Location and surroundings: The quiet, sunny, and unique location offers an ideal combination of nature, privacy, and good accessibility to the surrounding infrastructure. Here you live in an exclusive environment with a high quality of life and an unparalleled panorama. These new apartments are ideal for families or couples looking for modern living comfort in a peaceful environment. Enjoy the best of both worlds: the tranquility of nature and the amenities of a well-connected community.We look forward to your contact. We will be happy to send you the sales documentation.
Travel time
-
  • Modern two-story house with wooden and concrete exterior, multiple balconies, raised ground floor, and outdoor seating areas.
  • Balcony with a scenic mountain view, furnished with a sofa, chairs, coffee table, and decorative items.
  • Open-plan living and dining area with large windows offering a scenic mountain view. Features a wooden dining table with chairs, a brown sofa, a wooden coffee table, and decorative items including a vase with plants and books.
  • Modern kitchen and dining area with white cabinets, a wooden dining table, six chairs, and various appliances including a blender and an oven. The space features a black backsplash, pendant lights, and a potted plant near the window.
  • Bright bedroom with wooden flooring, large window offering a scenic mountain view, bed with white linens, built-in wardrobe with shelves and hanging space, and a small seating area on the balcony.
  • Modern bathroom with a wooden vanity, white sink, large mirrors, glass-enclosed shower, and a wicker basket on the floor.
  • Modern bathroom with a wooden vanity, large mirror with LED lighting, shower area, and decorative items including candles and a plant.

  • Floor plan of a multi-unit building with three apartments, each featuring living spaces, bedrooms, bathrooms, and a shared laundry area. Includes a staircase, elevator, and terraces.
1 / 8
3.5 rooms, 155m², CHF 1,788,000.–
Top
Säntisstrasse 8, 8733 Eschenbach

Dreamy 3.5-room terrace apartment with incredible panoramic views

In a privileged location, this exclusive new construction project with only five condominiums is being built. The expected move-in date is autumn 2026. www.wohnung-mit-fernsicht.chThe condominiums, designed with an eye for the big picture and a love for detail, convince with sophisticated architecture and a holistically thought-out floor plan, which, in combination with the high-quality construction standard, offers optimal conditions for the best living and lifestyle quality. The spacious outdoor areas perfectly stage the view into the distance.Apartment: The apartments are equipped with high-quality multi-front kitchens with a Shiva Black granite countertop. The kitchens also feature V-ZUG brand appliances, such as an induction glass ceramic cooktop, a recirculation extractor, a Combair oven, and a CombiSteamer. The wet cells have a Geberit shower toilet, timeless Feinsteinzeug plates, and a washing machine and dryer from the Schulthess brand.Location and surroundings: The quiet, sunny, and unique location offers an ideal combination of nature, privacy, and good accessibility to the surrounding infrastructure. Here you live in an exclusive environment with a high quality of life and an unparalleled panorama. These new apartments are ideal for families or couples looking for modern living comfort in a peaceful environment. Enjoy the best of both worlds: the tranquility of nature and the amenities of a well-connected community.Contact us today, we are just a phone call away. We will gladly send you the sales documentation.

Travel time
-
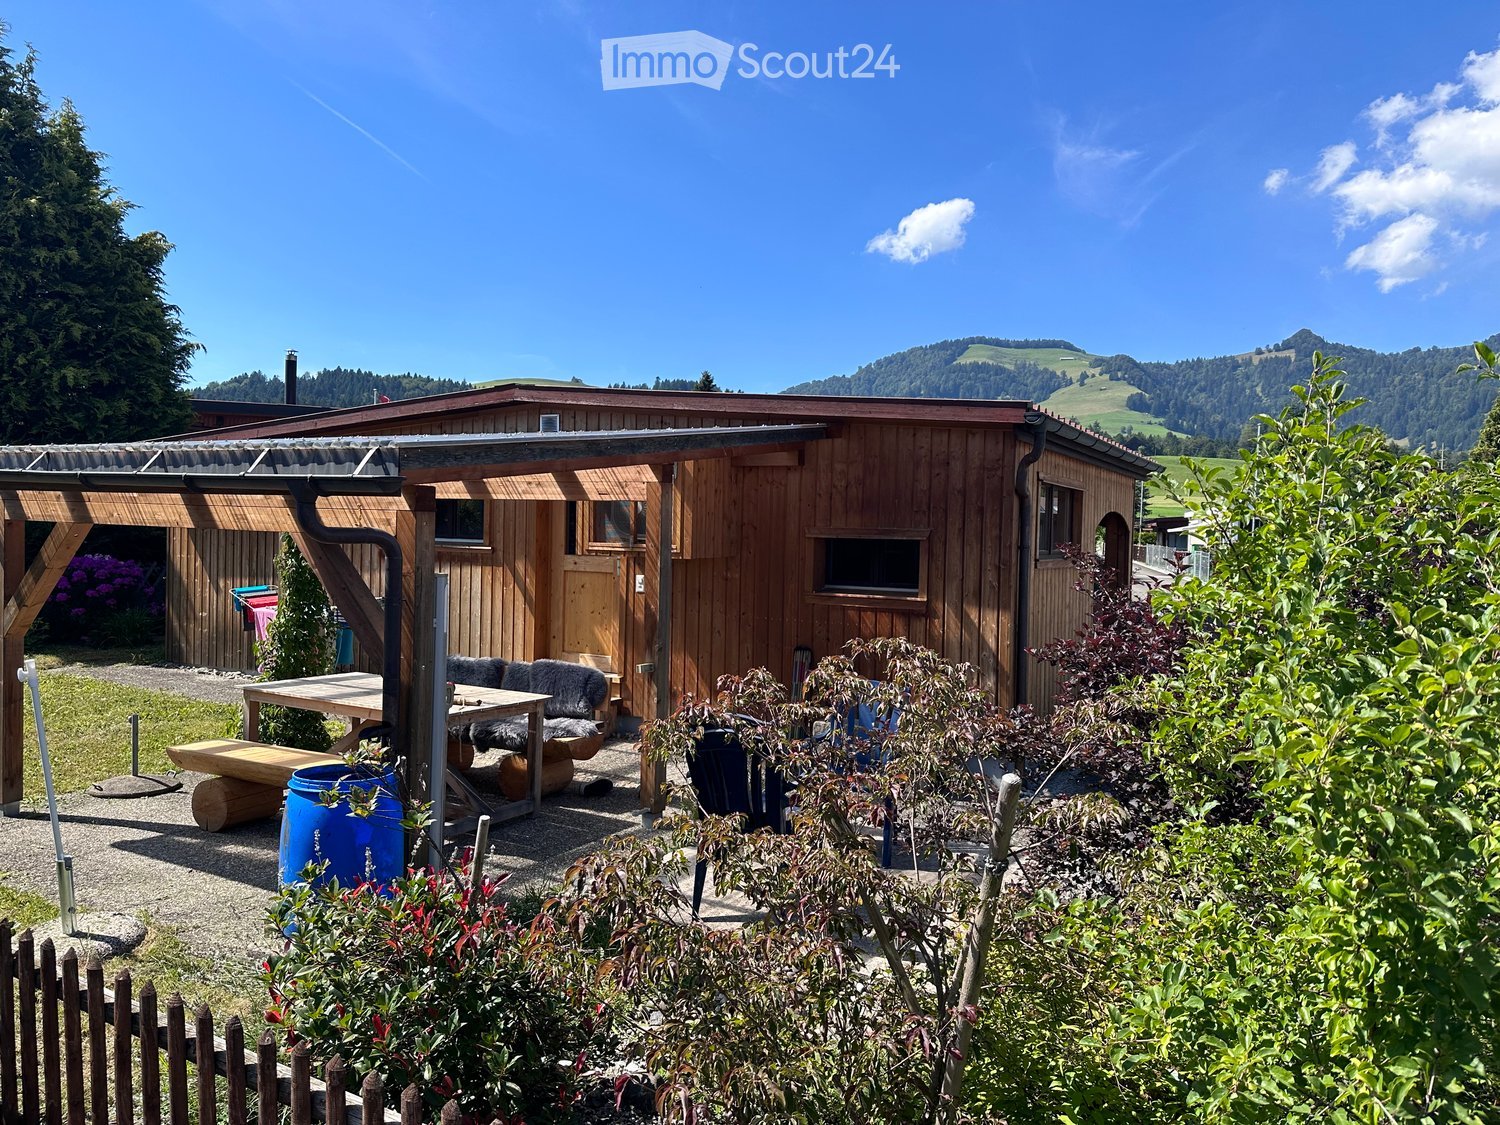
  • A wooden cabin with a covered outdoor seating area, featuring a table, sofa, and bench, surrounded by greenery and a scenic mountain view.
  • Floor plan of a chalet with two bedrooms, a kitchen, a bathroom, and an outdoor seating area. Includes dimensions and room labels.
  • Cozy living space with wooden walls and ceiling, large window, grey sectional sofa with multiple pillows, small round table, and built-in shelving unit.
  • Cozy wooden interior with a sofa, small table, stool, microwave, oven, sink, fridge, and shelves with books and items.
  • Cozy bedroom with wooden walls, bunk bed, shelf filled with folded clothes, and a cat sitting on the floor.
  • Compact bathroom with wooden walls, green tiled floor, toilet, sink, mirror, washing machine, and a small window.
1 / 6
3 rooms, 38m², CHF 89,000.–
Top
Rickendorfstrasse 10, 8726 Ricken SG

Holiday chalet / mobile home in Ricken – Year-round pitch with pool

Move in, unwind and enjoy: This well-maintained and cozy holiday chalet in the Freizeitpark Ricken offers everything you need for relaxed weekends and holidays in nature.The chalet has two separate bedrooms, an open living/dining and kitchen area, a bathroom with shower/WC, and a separate entrance and cloakroom area.Particularly attractive is the spacious outdoor area with a covered seating area – ideal for eating, grilling, and relaxing in almost any weather.Highlights • 3 rooms with 2 separate bedrooms • approx. 37.7 m² interior space • spacious rented plot of approx. 181 m² • covered outdoor seating area approx. 17 m² • additional covered entrance area • space for up to 5 people • own washing machine directly in the chalet • air conditioning for heating and cooling • own free outdoor parking space • swimming pool in the leisure park • 2 tennis courts • year-round pitch • available immediately Leisure & SurroundingsThe Freizeitpark Ricken is an ideal retreat for couples and families. Hiking, walking, and nature start practically at the doorstep. In summer, the pool provides cooling, and two tennis courts are available.In winter, the surroundings also offer numerous leisure activities.Plot CostsThe plot costs for 2026 amount to CHF 5,832.– per year. This includes the basic rent as well as the corresponding basic fees and water connection including 40 m³ of water. Electricity is billed separately according to consumption.The plot is rented and not sold with the property. The new owner concludes a separate plot contract with the operator of the leisure park.Important: Registration as a main residence is not possible. The chalet is intended as a holiday and leisure home.Available ImmediatelyThe chalet can be taken over shortly after agreement.Viewings are possible by arrangement. We look forward to your contact in case of serious interest.

Travel time
-
New building
1 / 9
3.5 rooms, 88m², CHF 1,085,000.–
Zelgacherstrasse 5, 8340 Hinwil

Top-floor apartment with mountain views – 2.5 rooms today, 3.5 tomorrow

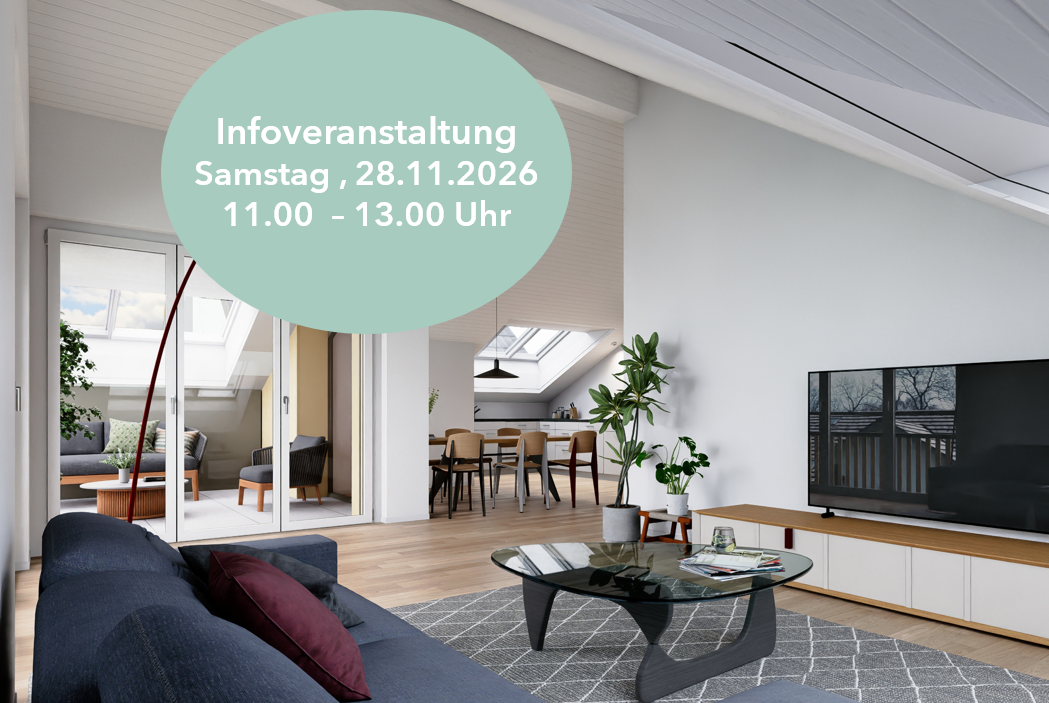
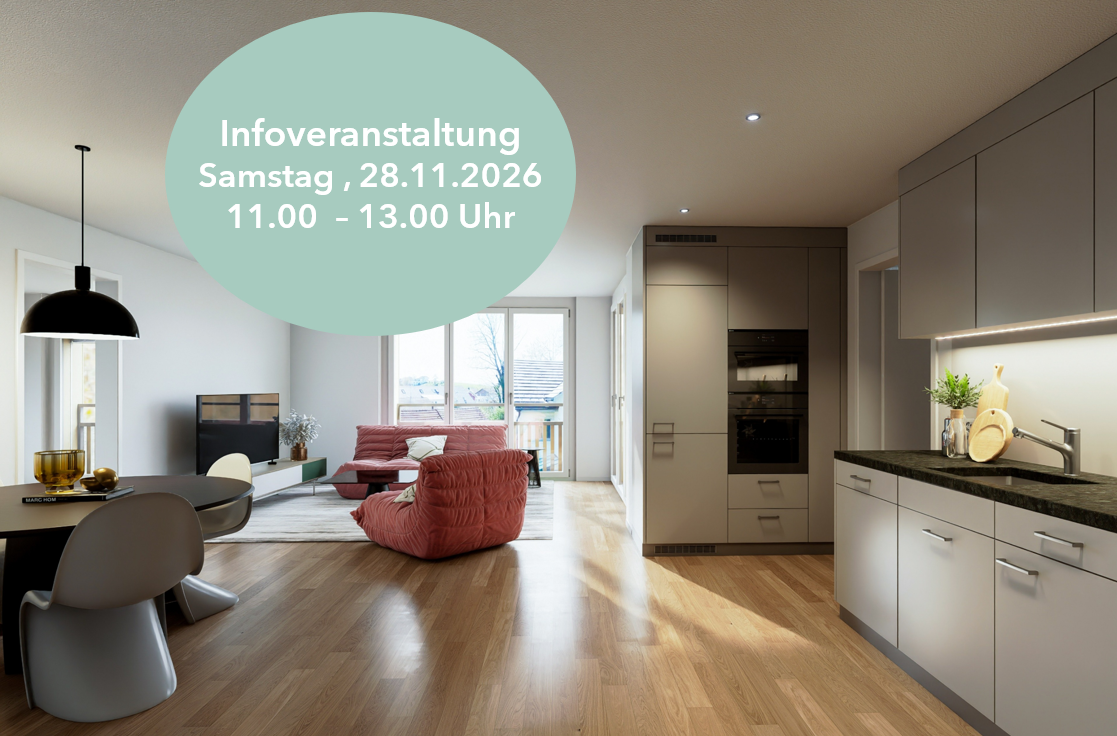
Top-floor apartment with mountain views – 2.5 rooms today, 3.5 tomorrow Light, far-reaching views and flexibility for your future.Enjoy living under the roof, with plenty of daylight and impressive views of the surrounding mountains. At Bachtelpark in Hadlikon near Hinwil, modern living goes hand in hand with a high quality of life close to nature. The open-plan living, dining and kitchen area creates a welcoming atmosphere. The spacious bedroom, modern bathroom with shower/WC and separate guest WC complete the layout.Make the most of this opportunity! More space to suit your needs: The planned 2.5-room apartment can be expanded to 3.5 rooms by adding a lightweight partition wall – ideal for a home office, a children’s room or an additional space to retreat to. This adaptation involves extra costs. Ms Braun will be happy to tell you about the available floor plan option and the approximate costs.Highlights: • Impressive mountain views and plenty of daylight • Top-floor location with privacy • Can be flexibly expanded to 3.5 rooms • Two covered bicycle parking spaces with an e-bike charging station • Your own raised garden bed • Sustainable construction Underground parking spaces in the underground garage on the lower ground floor are available for purchase at an additional cost. If you have any questions, please contact Pascale Braun on 044 802 20 38, or visit us at the information event on Saturday, 28 November 2026 between 11.00 and 13.00 at Zelgacherstrasse 5 in Hinwil-Hadlikon. The building owners and architects will also be there to answer your questions. The 3D tour shows the 3.5-room top-floor apartment and is intended as a non-binding guide to the interior finishes. Depending on the apartment, the floor plan, fittings and materials may vary slightly. The images of the raised garden bed and charging station are also examples. If you have any questions, please contact Pascale Braun on 044 802 20 38.

Travel time
-
New building
1 / 8
3.5 rooms, 80m², CHF 985,000.–
Zelgacherstrasse 5, 8340 Hinwil

Charming, pleasant to live in

This thoughtfully designed 3.5-room apartment offers a bright living, dining and kitchen area with direct access to the balcony. The outdoor area extends the living space and invites you to relax and unwind.Two well-proportioned rooms, a bathroom and an additional guest toilet with shower ensure comfortable living. The efficient layout makes optimal use of the living area.Highlights: • Bright living area with access to the balcony • Attractive outdoor space with a view • Two well-proportioned rooms • Bathroom/toilet and an additional shower/toilet • Efficient, well-defined layout • Two covered bicycle parking spaces with an e-bike charging station • Your own raised garden bed Enjoy peaceful, high-quality and forward-looking living here, surrounded by greenery, communal gathering areas and sustainable construction. A home for anyone who values quality of life, aesthetics and a pleasant residential environment.Underground parking spaces in the underground garage on the basement level are available for purchase separately. Further information: www.bachtelpark-hinwil.ch Pascale Braun will be happy to answer your questions at 044 802 20 38, or visit us at the information event on Saturday, 28 November 2026 between 11.00 and 13.00 at Zelgacherstrasse 5 in Hinwil-Hadlikon. The client and the architects will also be on site to answer your questions. The 3D tour shows the 3.5-room top-floor apartment and is intended as a non-binding guide to the interior fit-out. Layout, fittings and finishes may vary slightly from one apartment to another. The images of the raised garden bed and the charging station are also examples. Pascale Braun will be happy to answer your questions at 044 802 20 38.

Travel time
-
1 / 28
3.5 rooms, 124m², CHF 1,195,000.–
Steigenstrasse 9, 8638 Eschenbach

RESERVED // "Dorfrueh" – An Oasis of Peace and Strength // RESERVED

Located on a elevated site, slightly outside the community of Goldigen and on the edge of the forest, with breathtaking views of the mountains and the beauty of nature.Here is this small, charming 3.5 room single-family house (124 m² living space) and expanded auxiliary room in the basement, spacious corridor, large living and dining area with open kitchen, a sauna with shower and plunge pool (in the basement), as well as a large surrounding area ideal for garden and nature lovers. The existing integrated garage in the building is well-suited for hobbyists with a small workshop.Access to the house is guaranteed on two streets without any problems. In winter, when it snows, an all-wheel drive vehicle is advantageous (reduced winter service).Further information about the single-family house: • semi-detached 3.5 room single-family house • expanded auxiliary room with window (basement / hobby / guest room) • spacious corridor (ground floor) • parent's room with en-suite bathroom and dressing room • guest toilet (ground floor) • room (ground floor) • screened entrance area (ground floor) • large, open living room with fireplace • open kitchen with dining area • large surrounding area with straight lawn, on a slope with garden beds and meadow • spacious garage • renovations • 1993 underfloor heating living room / kitchen / windows room, office, living room / bathroom & guest toilet • 2025 heat pump, windows corridor and wardrobe, front door Distances to: -Center Goldingen 400 m -Post office branch Goldigen 1'000 m -School house Goldingen 500 m -Upper school Eschenbach 5'500 m Has your interest in this property been aroused? I look forward to your contact for a viewing.

Travel time
-

Other interesting objects