Sta. Maria in Calanca - Properties for sale with Balcony / Terrace

We recommend expanding your search criteria to get similar results. The current filters didn’t return any matches.

If you don’t want to change your current search criteria, we recommend creating a search alert, so you’ll be notified when matching offers become available.

More objects in your automatically expanded search area
46 results - Radius: + 10km
1 / 13
8 rooms283m²Price on request
6533 Lumino

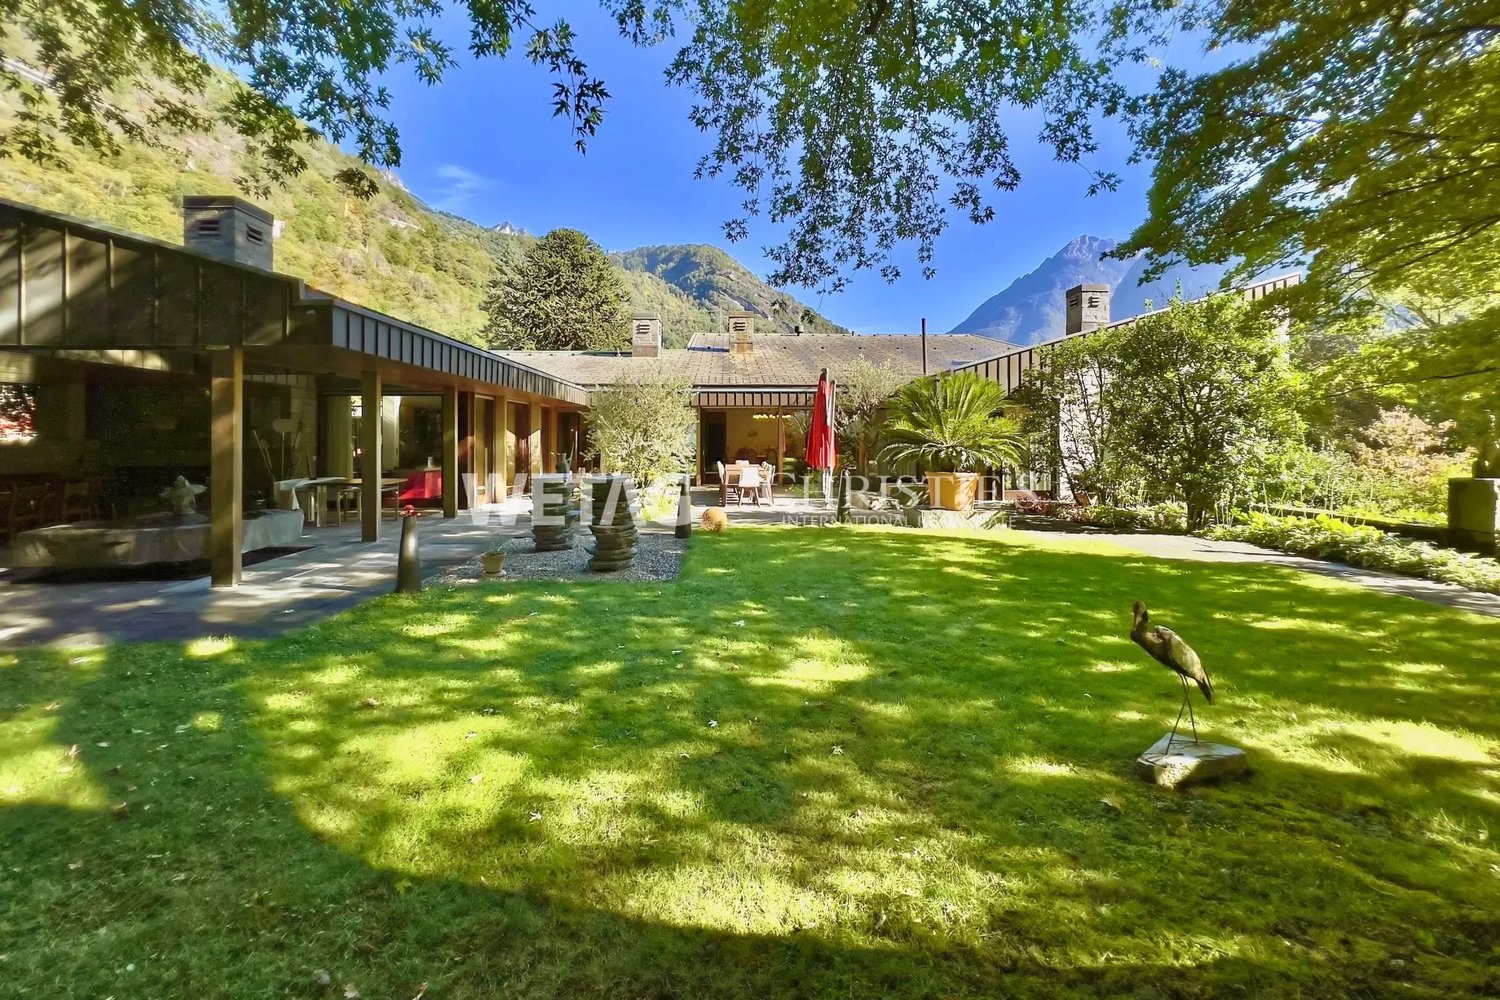
Exclusive single-family house in a quiet location near Bellinzona

OBJECT:This comfortable 8-room single-family house in Lumino near Bellinzona, built in 1980 and renovated in 2014, offers you a spacious interior design, a beautiful garden with a Jacuzzi, and a quiet location with a panoramic view of the castles of Bellinzona and the surrounding mountains and forests. This property can be used as a primary or secondary residence. The living area is approximately 283 m², and the entire plot has an area of 756 m². The attractive house was completely renovated in 2014, an earth probe with a heat pump was installed, all rooms were equipped with floor heating, a thermal solar system for hot water generation was retrofitted on the roof, the facade was newly insulated, a sauna/Turkish bath with a diving pool, a fitness room, a wine cellar with a natural floor, and a hobby room were set up in the basement.ROOM DISTRIBUTION: GROUND FLOOR: Bright entrance. Open living room with high ceiling (pitched roof) and large windows, direct access to the seating area and the garden. Bright dining area with Swedish stove. High-quality, spacious Koller kitchen with induction hob and special wok cooking field. Additional room and guest toilet.UPPER FLOOR: Room with balcony. Large bedroom with balcony and en-suite bathroom with double sink, whirlpool bathtub, and shower, as well as a separate dressing room with custom-made wardrobes.BASEMENT FLOOR: Two additional bedrooms, one with en-suite bathroom with shower and sink. Wellness area with sauna/Turkish bath, diving pool, massage bed, and fitness area. Practical hobby room with garden exit. Excellent wine cellar with natural floor. Separate toilet with bidet. Other rooms like utility room, laundry room, and storage room.GARDEN: A covered, weather-protected seating area for cozy barbecues. A Jacuzzi for pure relaxation all year round. A shade-providing chestnut tree and a beautiful lawn area complete the garden.PARKING SPACES: Two covered car parking spaces in the carport and three outdoor parking spaces at the house offer enough space for your vehicles.LOCATION:This idyllic and green residential area in Lumino, near Bellinzona, can be reached via the nearby motorway connection Bellinzona Nord at a comfortable distance from German-speaking Switzerland. This traffic-calmed residential quarter, surrounded by single-family homes with spacious gardens, offers you access to scenic hiking and biking trails in the immediate vicinity. Lush forest areas and vineyards characterize the natural environment - ideal conditions for nature and tranquility seekers.Smaller shops, school, and kindergarten are within walking distance in the village, a larger shopping center is easily accessible by car in the immediate vicinity. The Bellinzona Nord motorway connection is approximately 2 km away. There is also a good public transport network, which can be reached on foot and the next train station is approximately 3 km away.GENERAL DATA:- Municipality: 6533 Lumino, Canton of Ticino- Location: At the entrance of the Misox Valley and near the San Bernardino Pass, 267 m above sea level.- Population: approximately 1,700 inhabitants- Neighboring municipalities: Arbedo-Castione TI, San Vittore GR, Roverdo GRYou can get more impressions with the photo shots, the video, and the virtual tour. We would be happy to send you the detailed documentation as an e-book by mail and are also available for a viewing.


1 / 19
  • Parking space
  • Balcony / Terrace
  • Garage
  • +3
6.5 rooms160m²CHF 850,000.–
6705 Cresciano

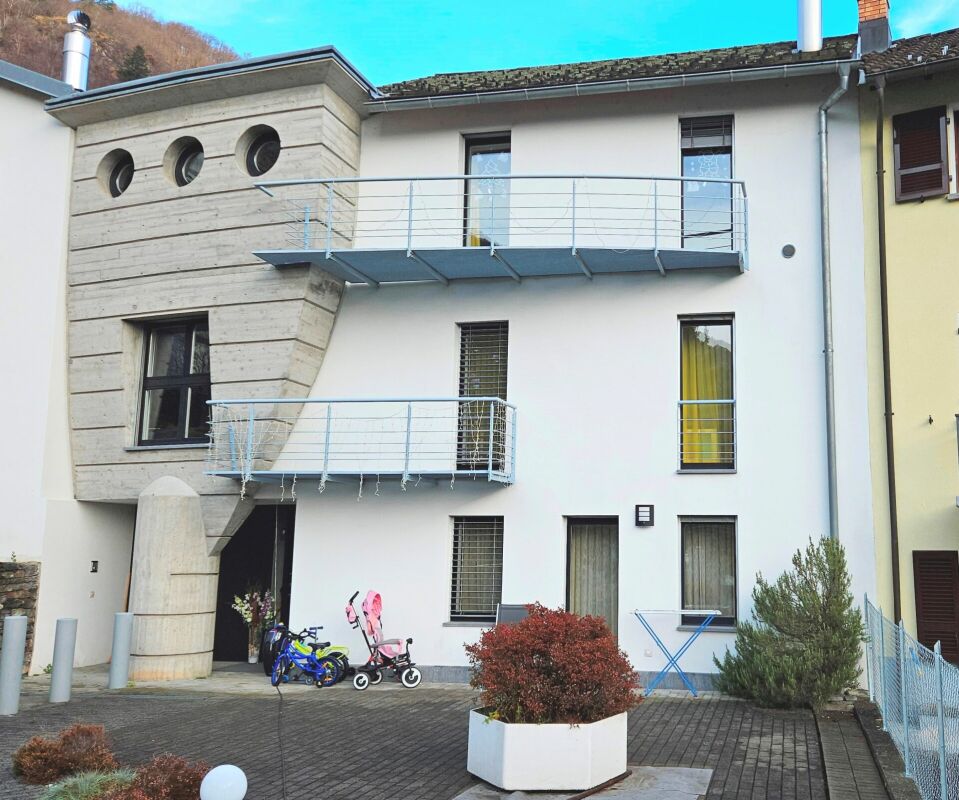
Detached house with garden and pool in Cresciano

We are offering for sale a beautiful detached house with a garden and an in-ground pool, located in the municipality of Cresciano. The house is immersed in the green of a residential area, ideal for those seeking privacy and serenity.The dwelling, developed on three levels, consists of 6.5 rooms and offers a living area of 160 square meters. The property is characterized by spacious and comfortable spaces, designed to guarantee maximum comfort and functionality.On the ground floor, a large entrance hall leads to a bright living room embellished with a thermal fireplace connected to the heating system for water and radiators. The spacious kitchen is fully equipped with all appliances and opens onto the dining area, which directly overlooks the veranda/winter garden, currently used as a gym. On the same floor, there is a double bedroom, a bathroom with a shower and whirlpool tub, and a small room or study.The first floor hosts 3 bedrooms with exposed wooden beams, a bathroom with a shower, and an attic room used as a storage space.The semi-basement includes a large laundry room with a boiler room.Externally, the property offers an in-ground pool of 26 square meters, perfect for relaxation moments during the summer season, a large garden with a relaxation area and a stone table. The automatic irrigation system simplifies the care of the green spaces.The house also has a spacious garage that can accommodate a car and three uncovered parking spaces.The house is also equipped with solar panels for hot water production.Do not miss the opportunity to live in a house immersed in a quiet area, with all services within reach and perfectly accessible.

  • Parking space
  • Balcony / Terrace
  • Garage
  • +3
1 / 17
  • Parking space
  • Balcony / Terrace
  • View
  • +3
8 roomsCHF 1,200,000.–
6705 Cresciano

Detached villa with two independent apartments in Cresciano

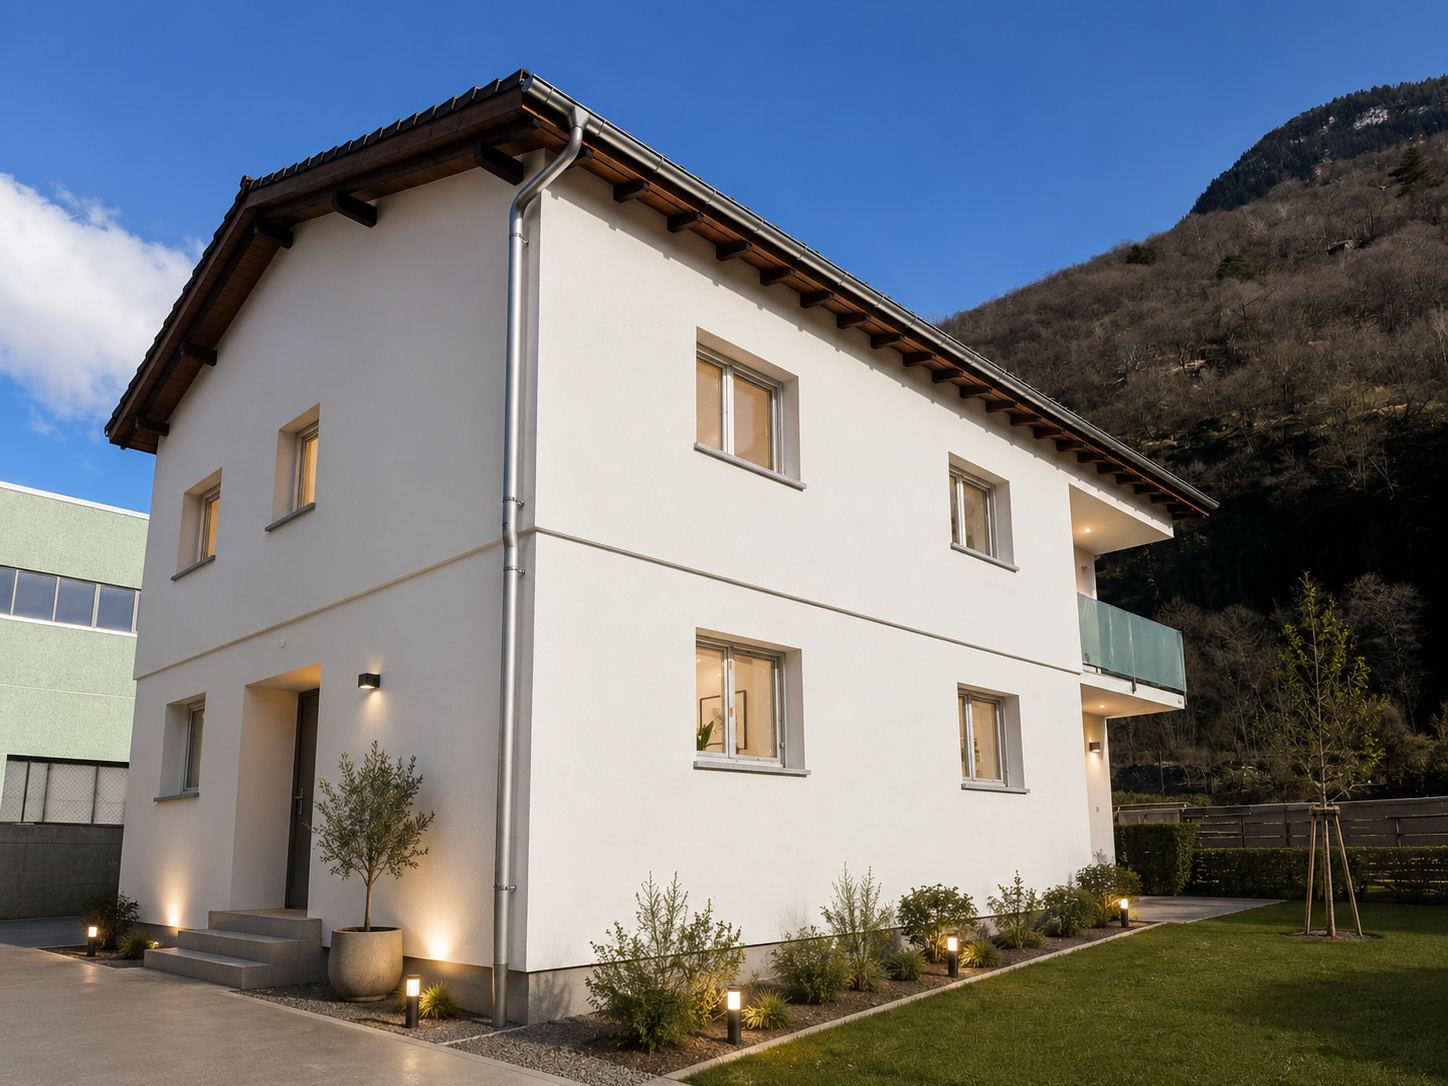
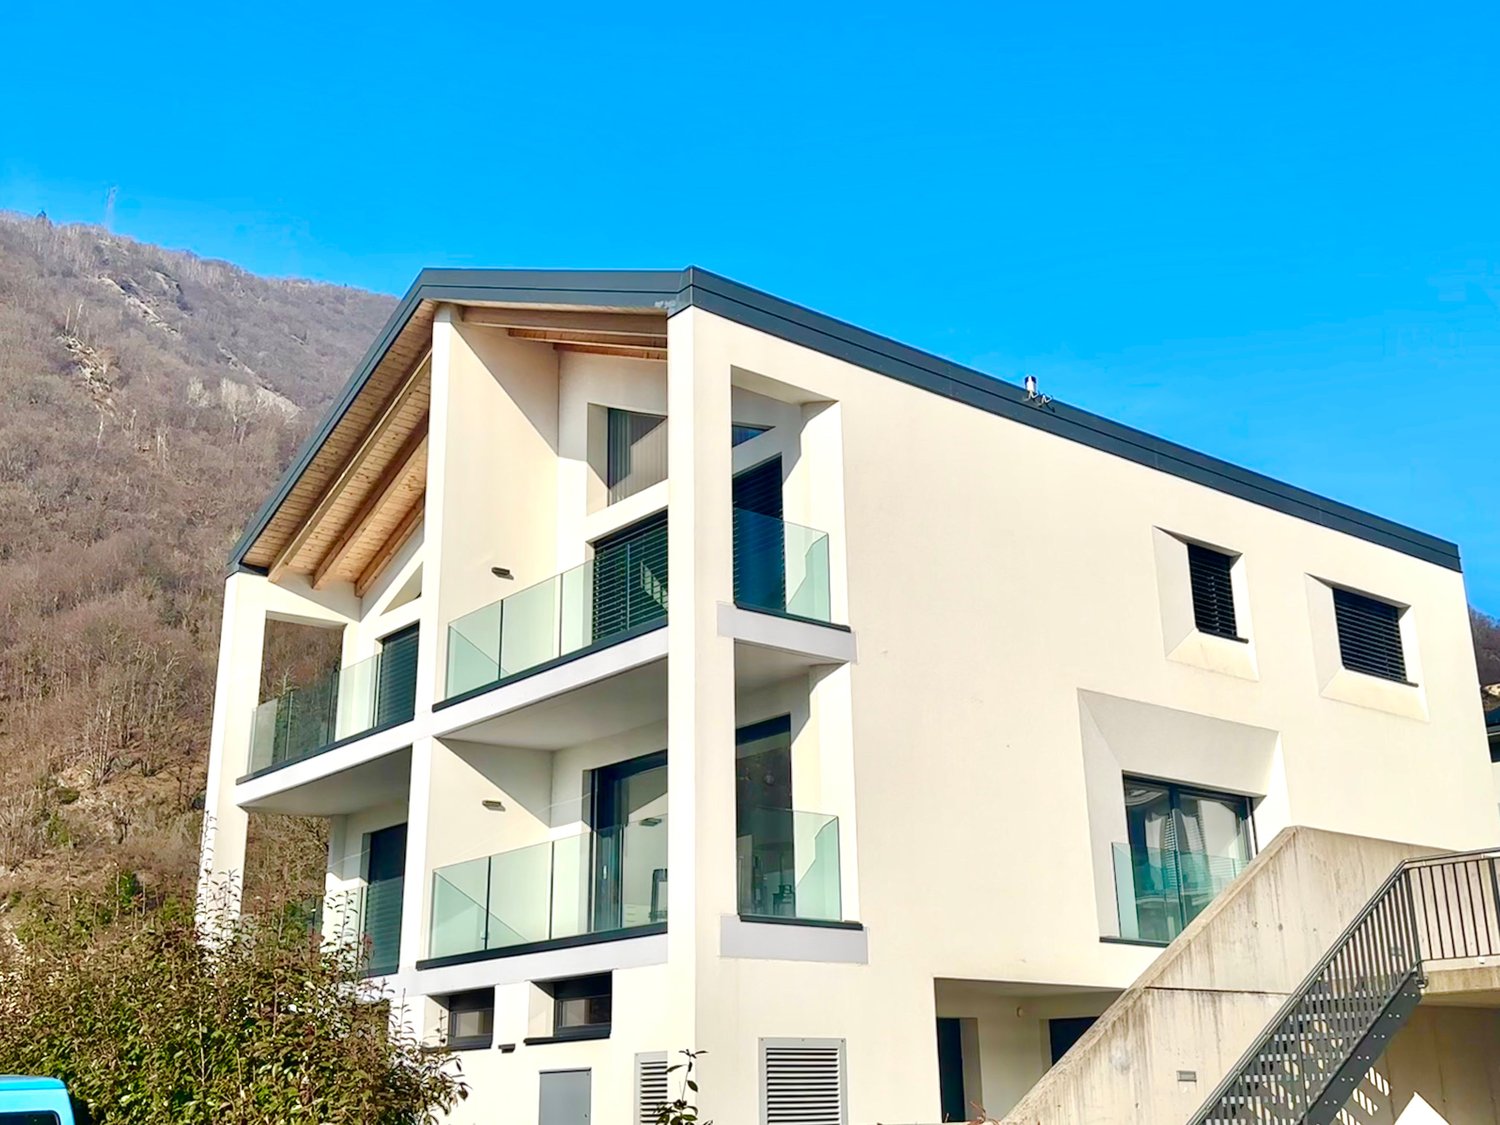
We are offering for sale a villa in Cresciano, a beautiful bifamilial villa of new construction, divided into two independent apartments, built according to high construction standards and designed to offer maximum living comfort, high energy efficiency, and high-quality spaces.The property was born from a careful project of renovation and new construction, characterized by the use of high-quality materials, modern technological solutions, and carefully designed details.The building is located in a quiet and reserved residential area, completely surrounded by greenery, ideal for those who want to live in a serene environment without giving up the convenience of the main services.The villa develops on two levels and hosts two well-defined residential units, both designed to guarantee privacy, brightness, and functionality.- On the ground floor, there is a 3.5-room apartment with a surface area of about 75 square meters, consisting of a large open living area with living room and modern kitchen, two bedrooms, and a windowed bathroom with shower and predisposition for a washing machine. The unit also has a pleasant private outdoor area, ideal for moments of relaxation. The rooms are designed to offer comfort and practicality in daily life, while a cellar, a technical room, a garage, and common areas complete the ground floor.- On the first floor, there is a 4.5-room apartment of about 94 square meters, accessible via an independent external staircase or an internal staircase. The apartment has a bright open living area with a well-equipped kitchen and direct access to the terrace with an open view, three well-sized bedrooms, two windowed bathrooms with shower, corridor, and entrance hall. The rational distribution of spaces and the large windows enhance the natural light, making the environment particularly welcoming, harmonious, and functional.Outside, the property has a green area, a forecourt, parking spaces, garages, and designed spaces, designed to offer functionality, practicality, and pleasant moments in the open air in total privacy.Both units are finished with high-quality gres floors, modern systems, and construction solutions oriented towards energy saving.The structure is equipped with advanced thermal and acoustic insulation, underfloor heating with serpentine, waterproofing according to SIA regulations, and stratigraphy designed to guarantee comfort, durability, and high efficiency over time.This bifamilial villa represents an ideal solution for two family nuclei, for parents and children, or for those who want to live in one unit and rent the other, benefiting from a recent, modern, and highly performing construction.An exclusive proposal for those looking for an elegant, independent, and ready-to-live residence in one of the quietest and most appreciated areas of Ticino.

  • Parking space
  • Balcony / Terrace
  • View
  • +3
1 / 26
8 rooms132m²CHF 860,000.–
Via Tamporiva 7, 6533 Lumino

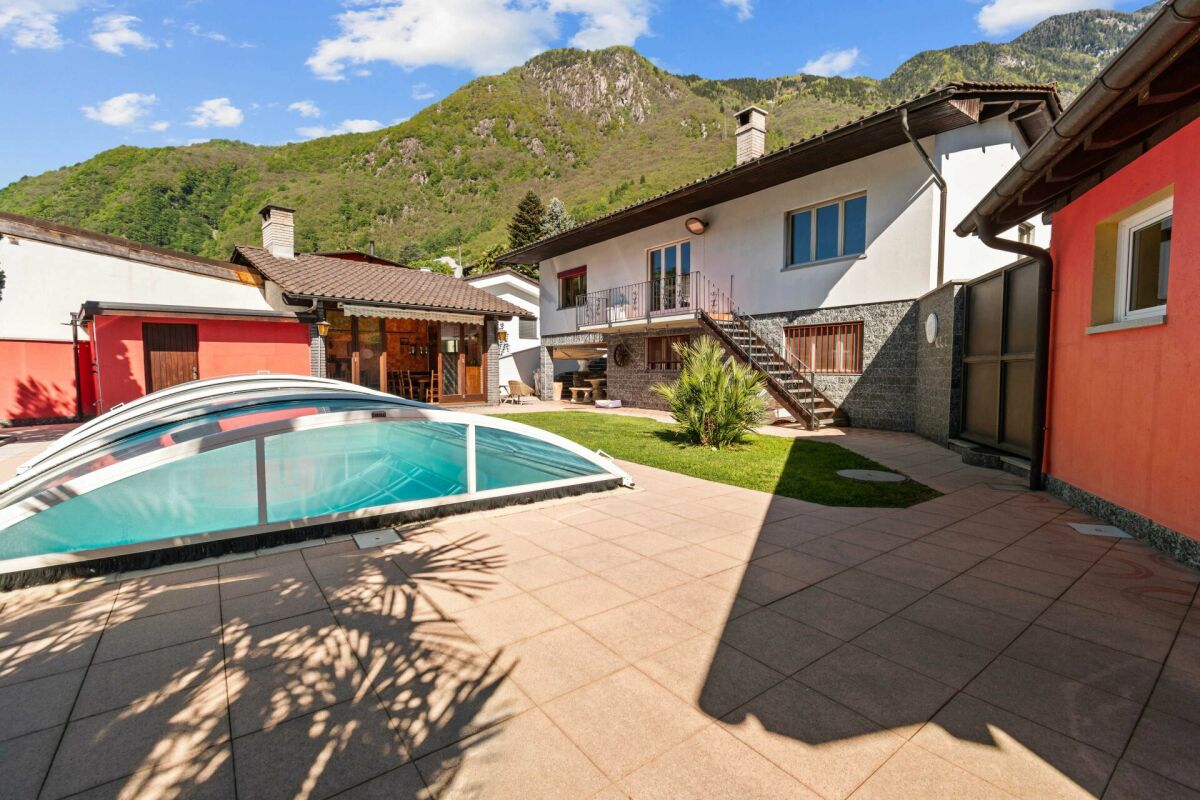
Prestigious semi-detached villa with pool and grotto

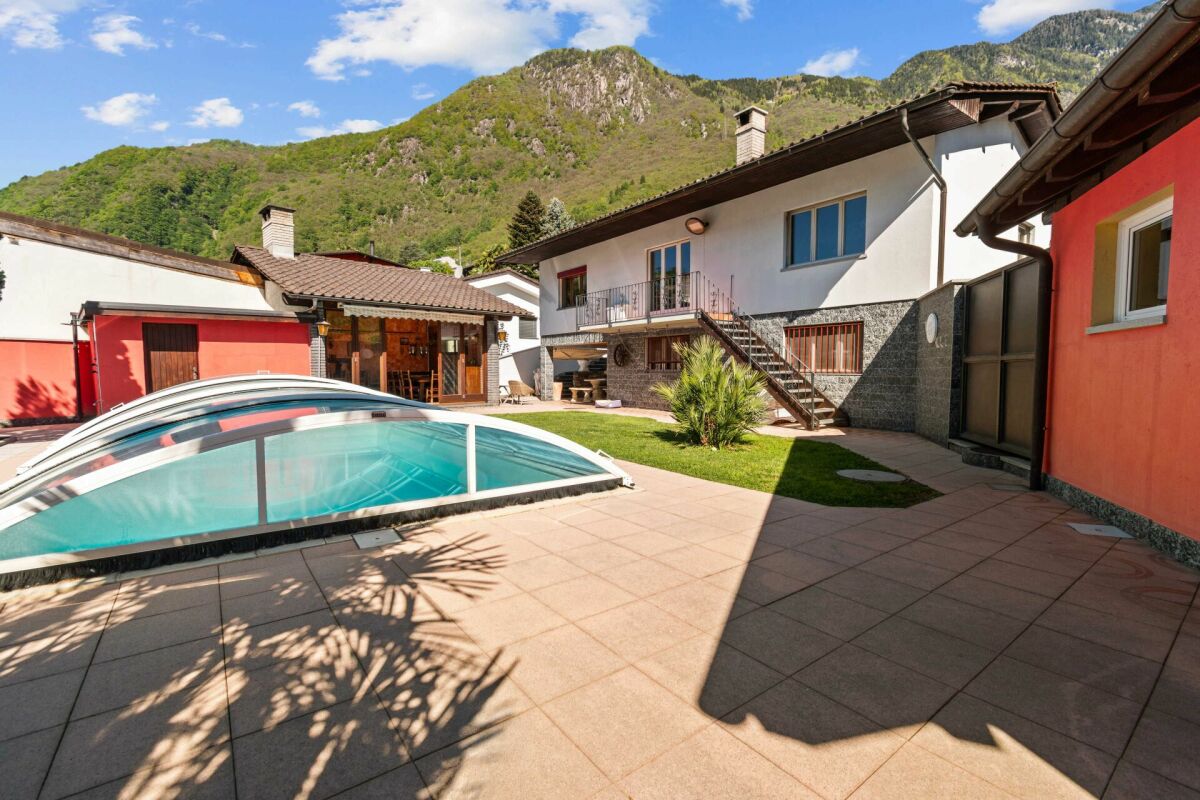
PRESTIGIOUS SEMI-DETACHED VILLA WITH POOL AND GROTTINO. We propose for sale a splendid semi-detached villa with a pool, located in a quiet and sunny residential area in Lumino. This exclusive property offers ample spaces, privacy, and comfort, with the possibility of hosting multiple families, (following fractionalization RFD 453). The villa consists of two independent residential units: Ground floor apartment (3.5 rooms) • Spacious and bright living area, functional kitchen, two bedrooms, and bathroom with shower. First floor apartment (4.5 rooms) • Well-distributed spaces, cozy living room, modern kitchen, three bedrooms, and bathroom with shower and bathtub. To complete this property: Grotto of 17 m2, with a fireplace corner, ideal for convivial moments in a warm and welcoming atmosphere.Wonderful garden with pool, an oasis of relaxation immersed in greenery, with a cherry tree and two beautiful olive trees.Carport for four covered parking spaces, guaranteeing ample space for parking. Additional features:Quality finishes and bright environmentsStrategic location, close to services but immersed in tranquility An unmissable opportunity for those who desire an exclusive, spacious, and versatile residence in the heart of Ticino. Description of the property The house is composed as follows: Ground floor (Ap. 3.5 rooms) • living room with open-plan kitchen and direct access to the covered loggia and garden with pool • master bedroom • study/bedroom • bathroom with shower • technical room First floor (Ap. 4.5 rooms) • living room with open-plan kitchen and fireplace and dining room with direct access to the balcony • balcony of 7 m2 • master bedroom • 2 bedrooms • bathroom with bathtub and shower combination To complete the property, we have a grotto of 17 m2. Additionally, we find the garden that hosts the covered pool of 8.00 x 4.00 m, H. from 1.20 to 2.00 m.

Travel time
-
1 / 27
9 rooms132m²CHF 1,245,000.–
Via Tamporiva 7, 6533 Lumino

Prestigious semi-detached villa with pool, grotto, outbuilding and garage with workshop

General PRESTIGIOUS SEMI-DETACHED VILLA WITH POOL, OUTBUILDING AND WORKSHOP.We are offering a beautiful semi-detached villa with pool for sale, located in a quiet and sunny residential area in Lumino. This exclusive property offers ample space, privacy, and comfort, with the possibility of hosting multiple families or using part of the property as an investment.The villa consists of two independent residential units:Ground floor apartment (3.5 rooms) • Spacious and bright living area, functional kitchen, two bedrooms, and bathroom with shower. First floor apartment (4.5 rooms) • Well-distributed spaces, cozy living room, modern kitchen, three bedrooms, and bathroom with shower and bathtub. Completing this unique property:Outbuilding of 38 m2, independent with living room and bedroom, perfect for guests or personal use.Grotto of 17 m2, with fireplace, ideal for convivial moments in a warm and welcoming atmosphere.Beautiful garden with pool, an oasis of relaxation surrounded by greenery, with cherry tree and two beautiful olive trees.Garage of 48 m2, with workshop and two covered parking spaces, perfect for DIY enthusiasts or professional activities.Laundry room of 20 m2Cistern of 9 m2 Storage room of 7 m2Woodshed of 12 m2Carport for four covered parking spaces, providing ample space for parking.Additional features:Quality finishes and bright roomsStrategic location, close to services but immersed in tranquilityAn unmissable opportunity for those seeking an exclusive, spacious, and versatile residence in the heart of Ticino.

Travel time
-
1 / 10
  • Balcony / Terrace
  • Child-friendly
8 roomsCHF 480,000.–
6703 Osogna

Detached house in a wonderful location in Osogna

In the heart of Osogna, a charming location on the Ticino Riviera, we propose a property of 8 rooms for sale, rich in potential.The house offers spacious and bright rooms that lend themselves to multiple solutions. The internal distribution indeed allows, with the appropriate interventions, to realize two independent apartments, making the property particularly interesting also for those who want to obtain a rental income or create a housing solution for two family nuclei.An additional value is represented by the independent commercial space located on the ground floor, complete with a service bathroom. This space is perfectly suited to accommodate a professional studio, an office, a workshop, a shop or a craft activity, offering the possibility of combining housing and work in the same building, a solution increasingly appreciated by professionals and entrepreneurs.The property also enjoys a splendid view of the Nala river, which gives an atmosphere of peace and tranquility in every season. The natural context surrounding the house is enriched by suggestive natural water sources, ideal for refreshing and spending pleasant moments during the summer months. A place where nature and well-being meet, without giving up the convenience of having all the main services easily accessible.Osogna is a characteristic village immersed in the green, known for its historical and landscape heritage. The town represents the ideal starting point for numerous excursions between woods and mountains, with paths that lead to the spectacular Osogna waterfalls, the typical Alpine huts and the panoramas of the Osogna Valley. Nature lovers can also enjoy the banks of the Nola river, perfect for walks, moments of relaxation and outdoor activities. The position is particularly strategic: in a few minutes you can reach Bellinzona and Biasca, while the motorway accesses allow rapid connections to the rest of the canton and northern Italy. The combination of tranquility, nature and convenience makes this property an ideal solution both for living all year round and as a holiday home.This is a rare opportunity for those looking for a house with great potential, capable of adapting to housing, professional or investment needs, in one of the most fascinating natural settings in Ticino.

  • Balcony / Terrace
  • Child-friendly
1 / 19
6 rooms230m²CHF 895,000.–
Strada de Sóra, 6562 Soazza

Fascinating single-family house just a few minutes from San Bernardino

Nestled in the green, in a sunny and panoramic position, this fascinating single-family house is located in Soazza, one of the characteristic villages of the Mesolcina Valley.A particularly interesting location for those who want to live in contact with nature without giving up the convenience of quickly reaching the village and the San Bernardino ski resort with its renowned slopes and sports activities both in winter and summer.GARDEN LEVELThe main level features a well-equipped kitchen connected to a heated veranda, and a pleasant dining room enhanced by a wood-burning fireplace.A particularly fascinating element is the splendid roof garden of about 30 m², bright and usable all year round thanks to the heating and large glazing.UPPER LEVELA large landing leads to the three large bedrooms. The level also features a bathroom with shower and an external panoramic balcony.ATTIC LEVELThe attic level offers additional spaces such as a study area and two large bedrooms with visible wooden ceiling.A large parking area completes the property.An additional opportunity: for those who would like to expand the property, it is also possible to purchase, at particularly favorable conditions, the building land located right in front of the house, ideal not only for a potential building project, but also as a large private green space.The house can also be purchased as a second home.LIVING AREA: approx. 220 sqmUSABLE AREA: approx. 240 sqmLAND AREA: 455 sqm

Travel time
-
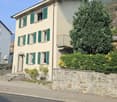
  • Mountain view residential area with several houses, brown roofs, yellow walls, small gardens, and nearby mountains
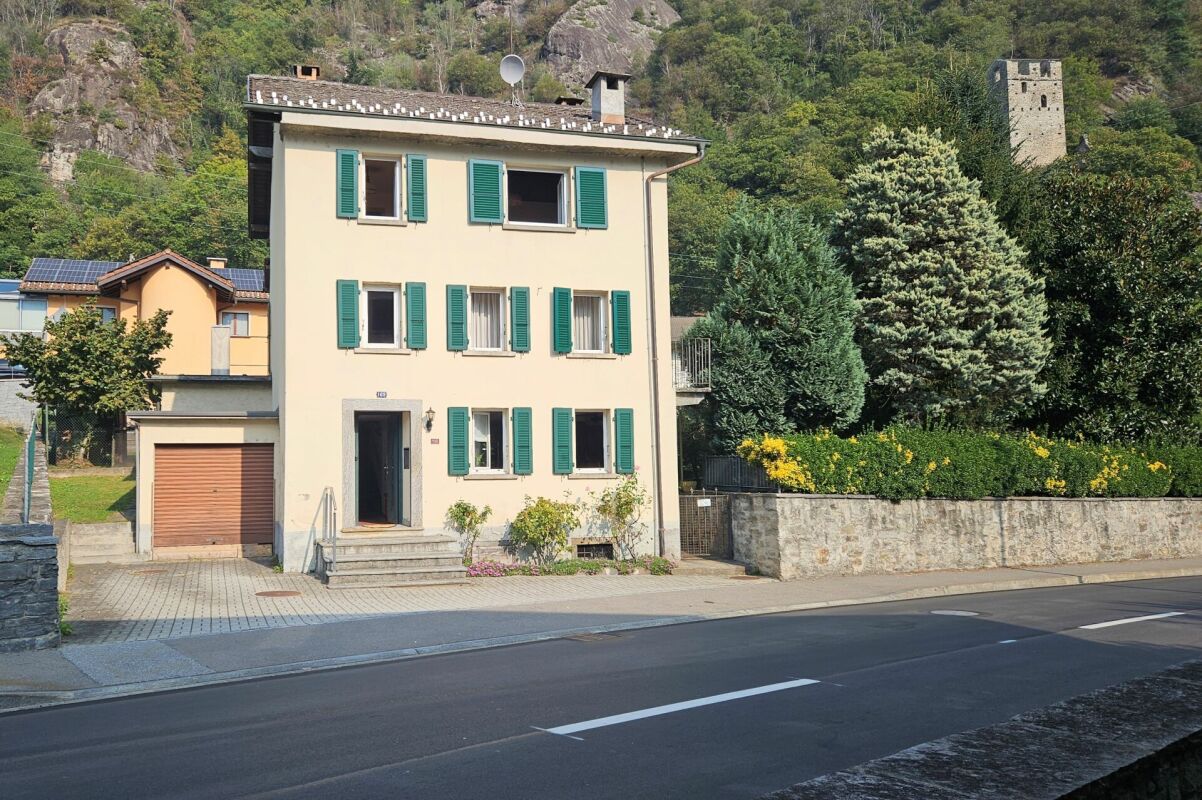
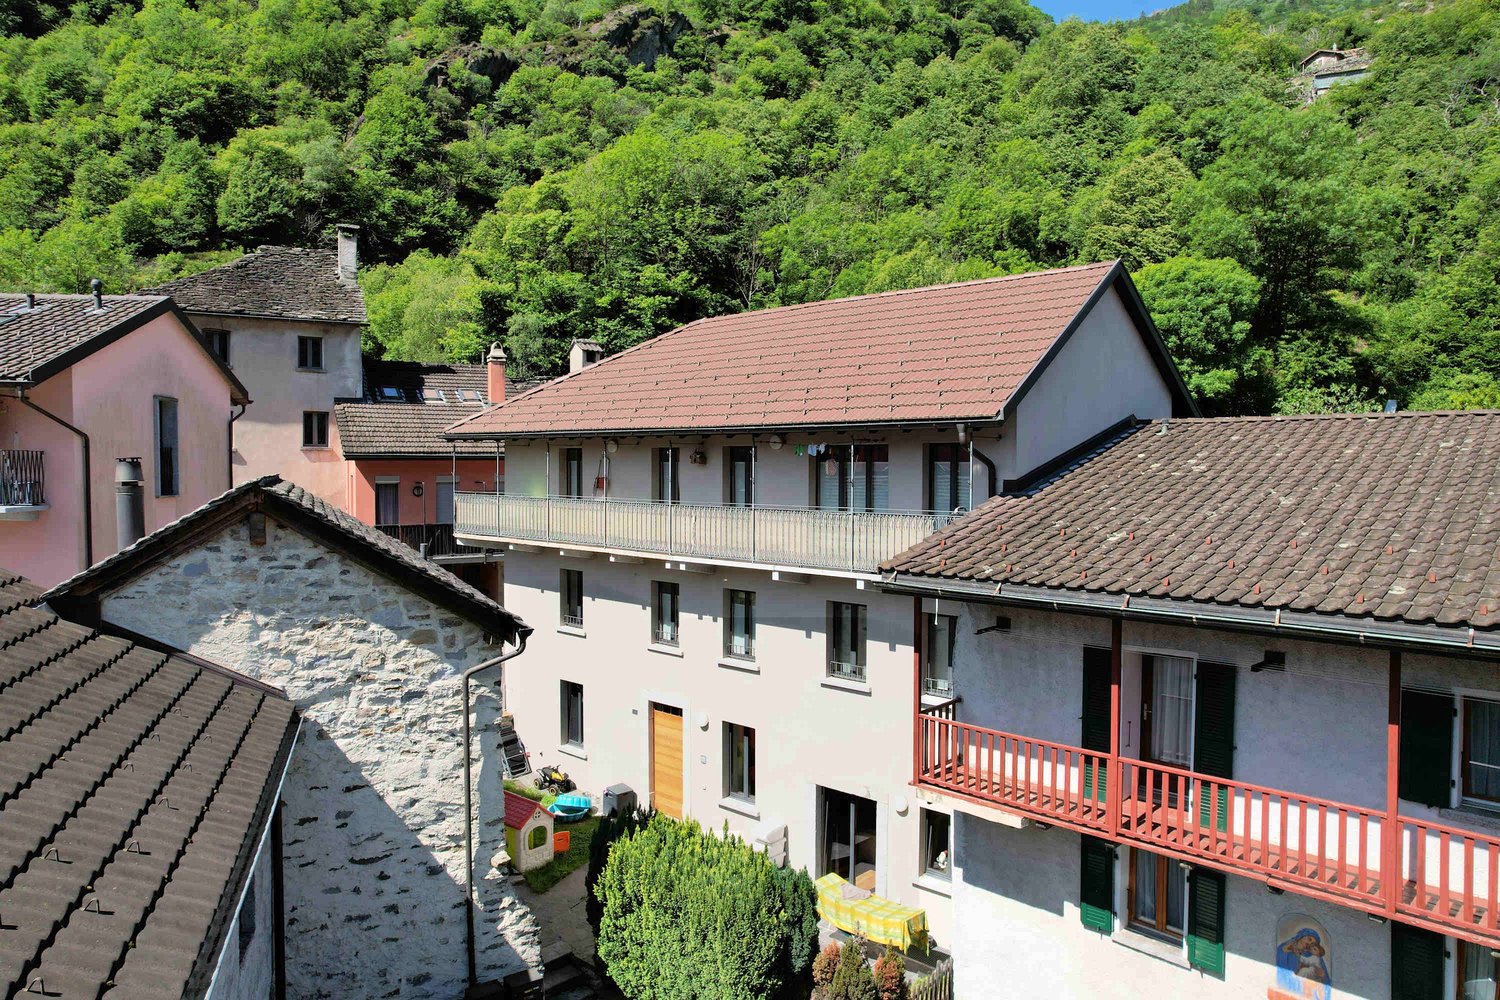
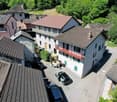
  • Multi-story yellow building, brown roof, several windows, surrounded by greenery, neighboring buildings, fenced yard, cars parked in front, distant mountain view.
  • wooden cabinets, granite countertop, integrated sink, modern oven, natural light from window
  • white walls, tiled floor, large open door, fireplace against a wall
  • empty room, white walls, terracotta tiles, window sills, window frames, ceiling tracks
  • White tiles, white bathtub, showerhead, silver faucet, white sink, glass window, tiled floor
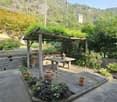
  • Outdoor dining area with table and benches, covered by a gazebo, stone flooring, garden with plants, wrought iron fence, outdoor fireplace, metal grate
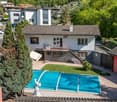
  • Aerial view of residential properties, main house with two smaller annexes, asphalt driveway and multiple parking spaces for vehicles.
1 / 8
Multi-story yellow building, brown roof, several windows, surrounded by greenery, neighboring buildings, fenced yard, cars parked in front, distant mountain view.
wooden cabinets, granite countertop, integrated sink, modern oven, natural light from window
white walls, tiled floor, large open door, fireplace against a wall
  • Parking space
  • Balcony / Terrace
  • Child-friendly
19.5 rooms391m²CHF 1,950,000.–
A Torascia 21, 6702 Bellinzona

Condominium with 5 apartments and beautiful view in Claro

Immersed in the picturesque landscape of Claro, this elegant condominium combines modern comfort with the charm of classic architecture. Originally built in 1928 and completely renovated in 2002, the building hosts five spacious apartments spread over five floors. An elevator conveniently leads to the fourth floor.The property features three apartments with 4.5 rooms, one attic apartment with 2.5 rooms, and one attic apartment with 3.5 rooms. The total is therefore 19.5 rooms and 8 bathrooms. All apartments are in good condition and convince with their well-studied layout that offers sufficient space. Additionally, the three apartments with 4.5 rooms have a cozy fireplace. Among the most recent renovation works are the refurbishment of the bathrooms in the apartments. In general, acoustic insulation of the terrace in front of the house has been carried out and a new boiler with the possibility of solar connection has been installed in the laundry room, which further increases comfort and energy efficiency.The property is heated by an oil heating system installed in 2002 in combination with a pleasant underfloor heating, for a comfortable warmth all year round. Each apartment also has a separate basement.A strong point of this property is the carefully maintained outdoor area: the cozy and sheltered garden is the perfect place to spend relaxing hours outdoors, whether for eating together, drinking a glass of wine in the evening, or for a weekend brunch with family and friends.Four covered parking spaces, five outdoor parking spaces, and a parking space for guests are available, ideal for residents and guests.This property is the perfect choice for those looking for generous living spaces, a well-maintained environment, and a welcoming neighborhood immersed in the nature of Ticino.

  • Parking space
  • Balcony / Terrace
  • Child-friendly
Travel time
-

Other interesting objects