7 results - Properties for sale with Balcony / Terrace: St-Léonard

1 / 14
4.5 rooms, 98m², CHF 549,000.–
Top
Rue du Chemin de Fer 96, 1958 Saint-Léonard

Charming 4.5-room attic apartment in Saint-Léonard

Exclusively at 2S BuildingFor sale in Uvrier, municipality of Sion – Spacious 4.5-room apartment with 2 balconies, cellar and 2 parking spacesLocated in the Rue du Chemin de Fer 96 in Uvrier municipality of Sion, in close proximity to the Saint-Léonard train station, this 4.5-room apartment offers a surface area of approximately 95 m² and benefits from a beautiful room layout, two balconies and two outdoor parking spaces.The apartment is situated on the 2nd floor of a building.It consists of:An entrance hall leads to a separate kitchen, which currently needs to be renovated, with a planned space for a washing machine.The apartment also features a separate guest toilet, three bedrooms with approximately 11 m², 18 m² and 10 m², as well as a bathroom with an Italian shower.The living room, approximately 25 m² in size, provides access to a balcony of approximately 5 m², which is south-facing and offers a quiet, free and pleasant view. A second balcony of approximately 5 m², which is north-facing, completes the property.A shared laundry room, a bicycle room and a large private cellar are available in the basement of the building.The wall colors of the apartment have been recently renewed, allowing for a clean and easily personalized home.The apartment also benefits from two non-covered outdoor parking spaces in a row, one behind the other.The location is ideal for a family, a couple or individuals looking for proximity to amenities and main traffic axes: • Schools in approximately 2 minutes; • Shops in Uvrier in approximately 5 minutes; • Saint-Léonard train station in approximately 5 minutes on foot; • Sion hospital in approximately 6 minutes by car; • Quick access to Sion, Sierre and the main axes of the Rhone plain. The location in Uvrier, in the municipality of Sion, between Sion and Sierre, offers a practical life while remaining close to public transportation, schools, shops and essential services.This apartment offers a good opportunity for buyers looking for a spacious, well-located home with great potential after renovating the kitchen.The building does not have an elevator.Highlights: 2 balconies, beautiful south-facing view, 3 bedrooms, large living room, large cellar, bicycle room, 2 parking spaces, proximity to train station, schools, shops, Sion and Sierre.To note: Kitchen to be renovated. Building without elevator.Notice: All areas, measurements and distances are indicated and do not constitute contractual or guaranteed measurements.* *** *2S Building – Your partner for the construction, enhancement and transfer of your real estate assets. You are the owner of a plot, a property for sale or a real estate project? We support you in the analysis and enhancement. www.2sbuilding.ch * *** *

Travel time
-
  • Modern living room with a dark grey sectional sofa, white coffee table, fireplace, flat-screen TV, and decorative plants.
  • Modern living room with a fireplace, two sofas, a coffee table, side tables, and a dining area with a table and chairs.
  • Modern dining area with a white cabinet, vase with flowers, lamp, framed pictures, and a dining table with chairs.
  • Modern kitchen with white cabinets, a wooden dining table with four white stools, a black tiled backsplash, and a kitchen island with a sink and storage. The space features a tiled floor, framed artwork, and a small potted plant on the windowsill.
  • Modern kitchen with white cabinets, a wooden dining table, white chairs, and a black brick backsplash. Features include an oven, sink, and countertop items.
  • Modern bathroom with a white toilet, a white sink with a modern faucet, a large mirror, and a framed picture on the wall. The walls are tiled in a mix of light wood and dark tiles, and the floor is black with a plush black rug.
  • Modern bedroom with a large bed, dark blue walls, a fur throw, and a stylish dresser with a mirror. The room features a chandelier light fixture and a small side table with a lamp.
  • A modern, well-lit bedroom with a single bed, a desk with a laptop and computer monitor, a chair, a small cabinet, and several framed pictures on the wall. The room features light wooden flooring and white walls.
  • Cozy bedroom with a single bed, two white benches, a nightstand with a lamp, a gray rug, and decorative wall art.
  • Modern bathroom with a double sink, bathtub, toilet, large mirror, and window with blinds. Includes decorative vases and a light fixture above the mirror.
  • Modern bathroom with dark grey tiles, white fixtures, a glass-enclosed shower, a toilet, a sink with a mirror, and a toothbrush holder on the counter.
  • Balcony with a pink sofa, green table and chairs, small rug, lantern, and potted plant, overlooking a scenic mountain view.
  • Balcony with tiled floor, sofa, small table, chairs, rug, and decorative lanterns, overlooking a scenic mountain view.
  • Balcony with wooden flooring, black table, potted plants, and a view of greenery and rocky terrain.
1 / 14
4.5 rooms, 91m², CHF 630,000.–
Top
Rue des Cigales, 1958 St-Léonard

4.5 rooms renovated with two balconies – St-Léonard

Are you looking for a family-friendly apartment, perfectly maintained, quiet and yet close to Sion, Sierre and amenities? Located in the very pleasant Cigales neighborhood in St-Léonard, this 4.5-room apartment is situated in a small PPE with only 6 apartments, in a residential area with four buildings. The apartment offers a particularly pleasant layout with a living room of 27 m², a kitchen of 10.5 m², three bedrooms of 14.4 m², 11 m² and 10.05 m², a bathroom and a separate guest toilet. Its real asset: two outdoor spaces, with a main balcony of 8 m² facing south and a second balcony of 4.6 m² on the north side. Ideal for enjoying the outdoors at different times of the day. A carefully maintained apartment Since its acquisition by the single owner, the apartment has always been regularly maintained and renovated. The bedrooms were renovated in 2026, while the kitchen, living room, bathroom and guest toilet were renovated in 2023. The apartment presents itself today in exceptional condition, with carefully designed rooms ready to welcome their new owners. Heating is provided by a gas floor heating system. Everything is nearby The location allows you to enjoy the peace and quiet of a residential area while maintaining excellent accessibility: train station, school and village center are within about 10 minutes' walk. The Coop in Uvrier is about 5 minutes away by car, while Sion and Sierre are both about 10 minutes away. The PPE also offers numerous common areas and facilities that are appreciated in everyday life: large lawn, covered outdoor area with table and stone grill, communal laundry room, underground bicycle cellar, outdoor bicycle parking and bomb shelter. A generous basement of 16.5 m² completes the offer, as well as an included parking space. The PPE also has a renovation fund, whose information and available amount can be communicated in the sales dossier. A particularly interesting property for a family looking to settle in a quiet and practical environment, as well as for a buyer looking for a real estate investment in Valais. Complete dossier and additional information available upon request. Viewings by appointment.

Travel time
-
1 / 26
6.5 rooms, 200m², CHF 695,000.–
1958 St-Léonard

Duplex 6.5 rooms in St-Léonard

Ideally located in the center of St-LéonardMagnificent 6 1/2 room attic duplex (200 m2)Combines comfort, space and authenticityBeautiful penthouse-duplex located in a house in St-Léonard, a particularly popular location in the center of Valais.The geographical location of this property meets all requirements:Residential area in the center of the villageExceptional sunshine and beautiful view of the AlpsClose to public transport5 minutes by vehicle from the Valais capital and all its infrastructure. from the Rhône.This property is located in a peaceful environment, close to all amenities. In the heart of the Rhone plain, it benefits from generous sunshine throughout the year. With its beautiful interior spaces and its terrace, it is perfect for a family.Distribution :1st levelIndependent entrance / balconyBeautiful and large open kitchen with central island (plenty of storage) 2nd balconyDining area with Scandinavian stoveSpacious living room with wood stoveBedroomBathroom / shower / radiator location for column2nd level:Terrace with storage spaceConvertible/reduced spaceThree bedroomsBathroom / shower and bathtubSpecial features:Floor covering tiles, parquet and linoleumWood heating and radiatorselectric as a backupSolar thermal panels for the boilerCompletely renovatedReady to move in immediatelyIdeal for family or investorRight in the center of St-LéonardClose to all amenities and public transportLots of spaceAvailability: to be agreedBroker responsible for the object:Imboden MathiasTel: +4179 7681 23 91Email: mathias.i@bellis-immo.chBellis Immo SAwww.bellis-immo.ch

  • Detached house, two stories, stone facade, green windows, driveway, surrounded by grass and bushes, mountain view
  • Modern kitchen-dining area with a round table, gray chairs, white flowers, wooden floor, gray cupboards, refrigerator, and a window.
  • wide open space, wood flooring, spiral staircase, fireplace, suspended chair
  • dining area with round table and chairs, living room with couch, tv, and fireplace
  • Open floor plan, living room, hallway, open kitchen, wooden floor, walk-in shower
  • large open plan living area, hardwood floor, spiral staircase, modern kitchen, sectional sofa, dining table and chairs, lamps, side table, window
  • open space living room with couch, dining table and chairs, wooden staircase
  • Bedroom with wooden floor, double bed with bedding, nightstands, lamps, glass door leading to an outdoor area
  • Large, well-organized closet with numerous shelves and hanging space for clothes and accessories, wood floor
  • Bathroom with bathtub, sink, toilet, tiled walls and floor, washer, and dryer.
  • baby crib, shelves, radiator, window, trash bin
  • white wooden beams ceiling, wooden floor, gray curtains, wooden bed, tent, drawing board
  • modern bathroom with glass walk-in shower, white toilet, tiled floor, sink, and towel rack
  • 2 story house, green shutters, white windows, balcony, private outdoor grill, covered pool, solar panels
  • well-maintained garden with a large swimming pool, gravel pathway, green lawn, several fences, mountains in the distance
  • outdoor patio area with table and canopy, green lawn, bushes and trees, mountain view in the distance
1 / 16
4.5 rooms, CHF 850,000.–
1958 St-Léonard

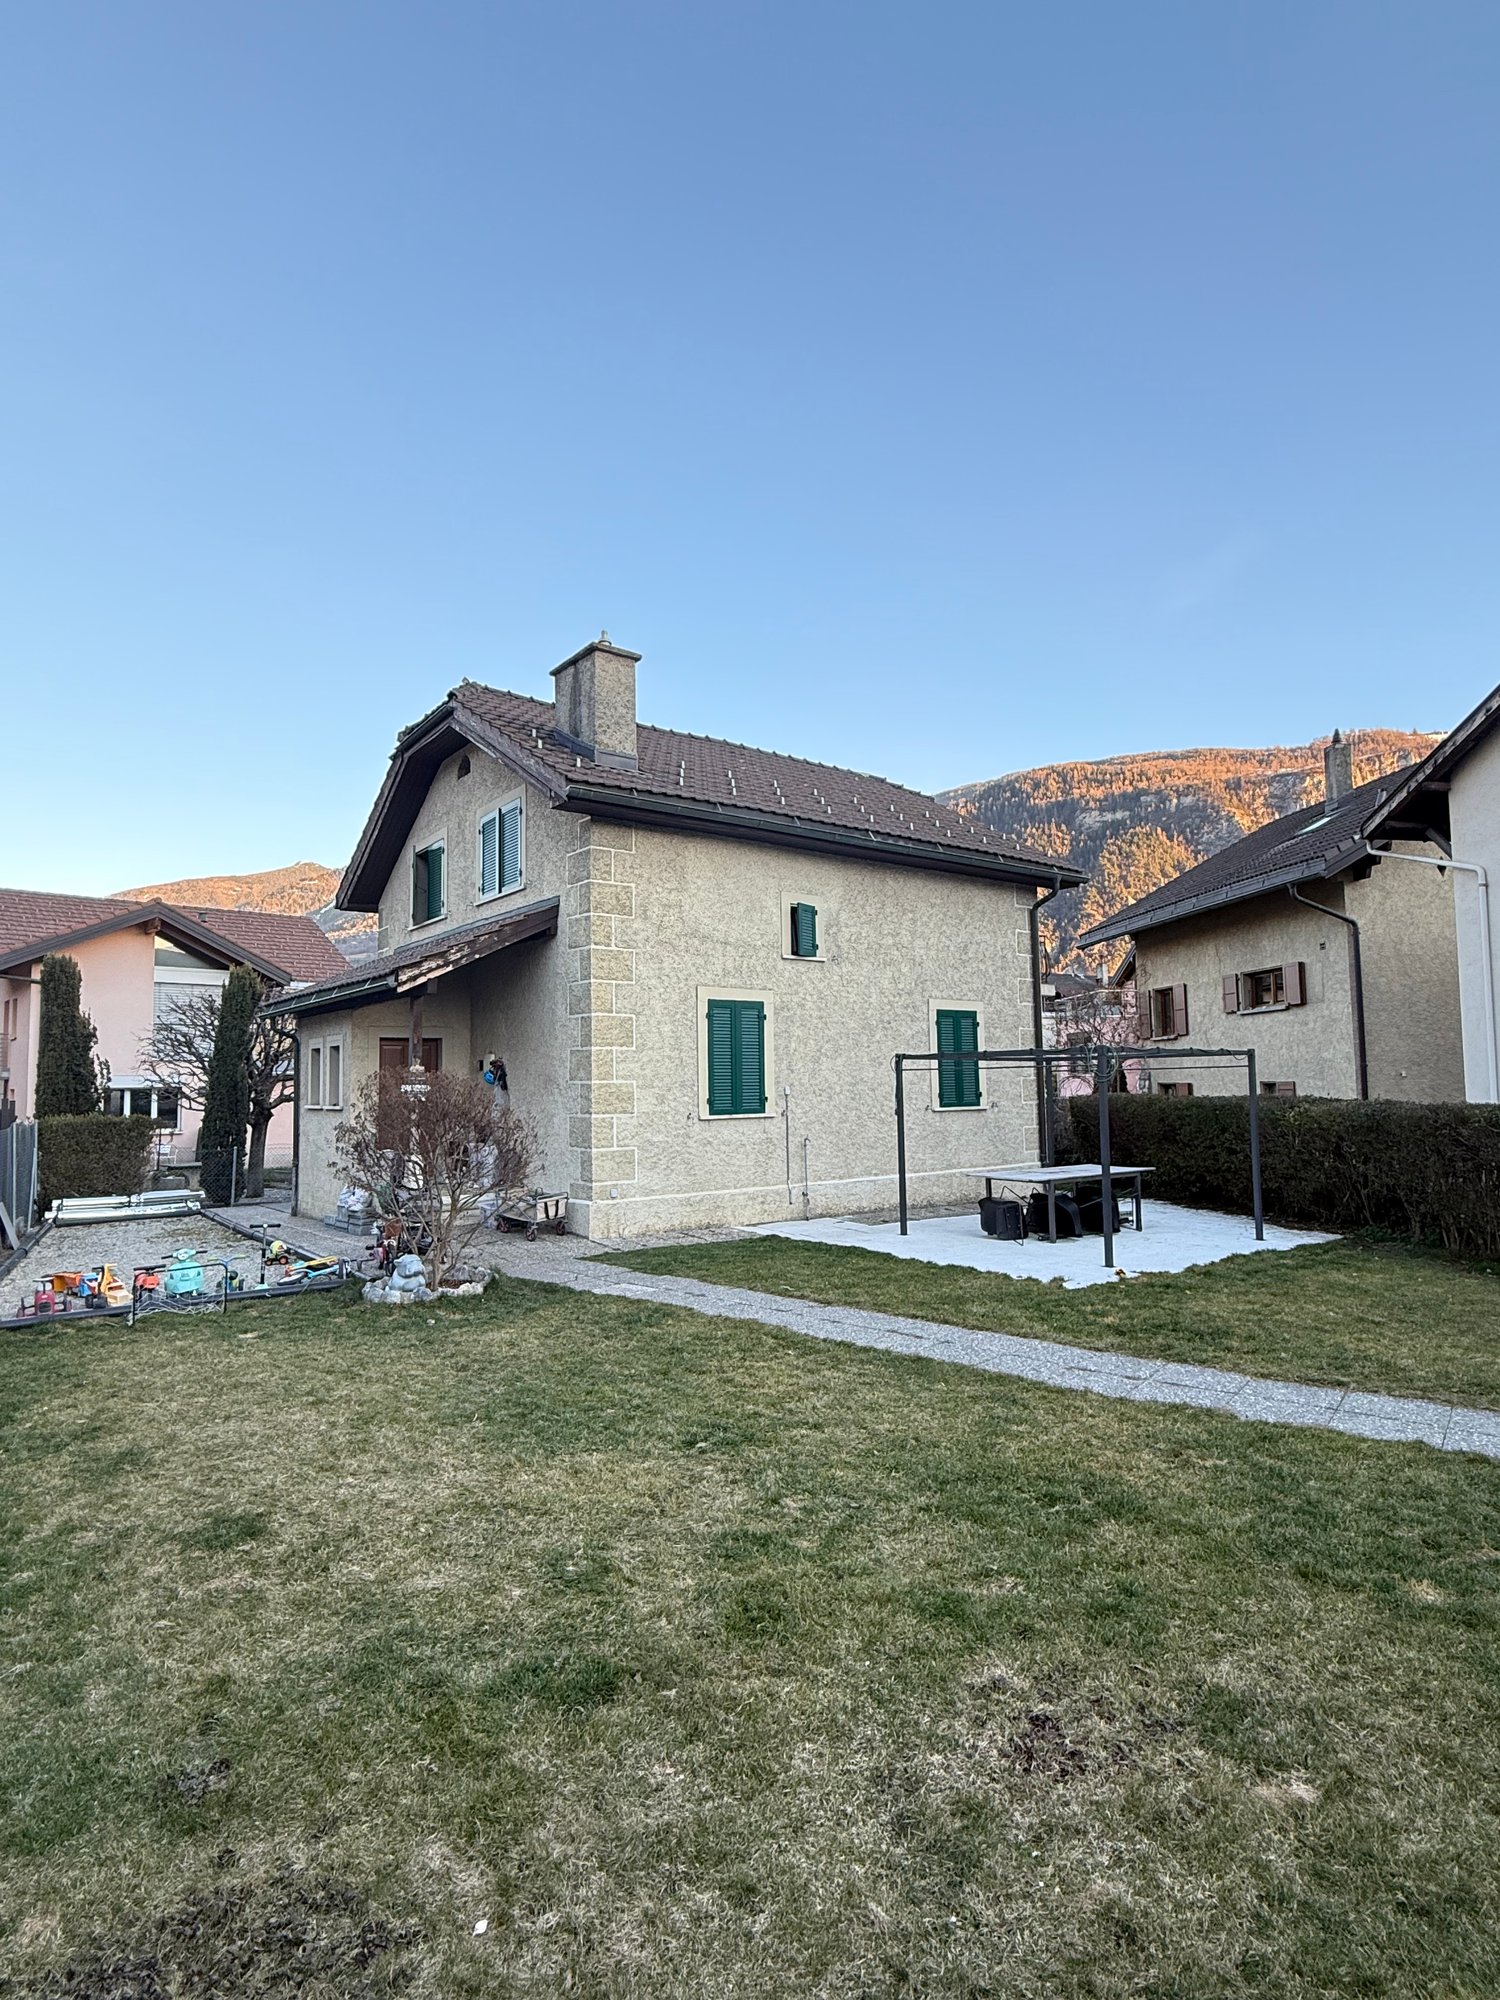
For sale beautiful Villa in St-Léonard

A perfect balance between authentic charm and modernityLocated in the prized village of St-Léonard, this 1973 villa has benefited from a complete renovation between 2020 and 2024. Combining current comfort and careful finishes, it offers an ideal living space for a family.The real asset? A building permit is already in force to transform this property into a true luxury oasis (swimming pool, enlarged terrace, energy optimization).Property description.Ground floor : • Bright living room with direct access to the outdoors. • Modern fully equipped kitchen. • Bathroom with shower. • An authentic carnotzet, ideal for evenings with friends or family. First floor : • Spacious parental suite with its own dressing room. • Two bright children's rooms. • Family bathroom with bathtub. Exterior & Potential • Generous green spaces surrounding the house. • Building permit included for : • Creation of a swimming pool and a new terrace. • Enlargement of the existing balcony and modification of the openings for more light. • Installation of solar panels and global energy renovation. • New garden shed. Technical details • Year of construction : 1973 • Renovations : 2020 to 2024 • Location : St-Léonard (close to amenities and main roads) • Availability : To be agreed Buying this house means securing a "ready to live" property while having the freedom to carry out extensive work (swimming pool, solar) without the administrative hassle of obtaining a building permit.Contact us for a visit!

1 / 12
7.5 rooms, 322m², CHF 2,000,000.–
1958 St-Léonard

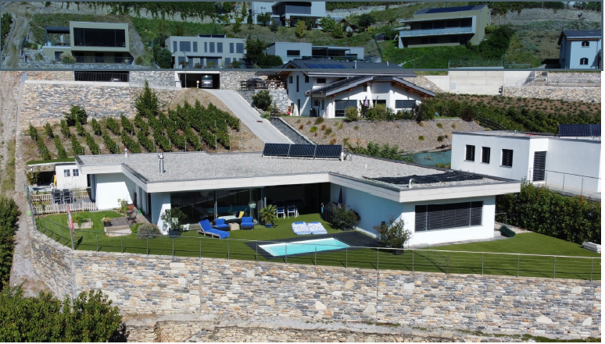
St-Léonard - contemporary villa of 7.5 rooms with swimming pool

This beautiful villa is located on the hill of St-Léonard, in the middle of a residential area close to all amenities, but far from noise. The high-end neighborhood of St-Léonard, this beautiful villa benefits from a panoramic view without vis-à-vis, with optimal sunlight.The village center is a 5-minute walk, by car the city center of Sion is 8 minutes and the city center of Sierre is 10 minutes.This spacious contemporary villa will seduce you with its brightness, its very good general condition, and its beautiful spaces, and is composed as follows: Main Apartment: 224m2- Large garage for 2 cars with storage closets- Entrance hall with 5 built-in closets- Guest toilet- Laundry room- Master bedroom with dressing room and bathroom(WC - shower - sink - hydro-massage bathtub)- Child's bedroom with dressing room - bathroom (WC - shower - sink)- Child's bedroom - bathroom (WC - shower - sink)- Beautiful open kitchen- Living room and dining room: large living room with fireplace and direct access to the south terrace- In-ground pool with submerged safety curtain- Large outdoor covered areaSecondary Apartment: 48m2- Master bedroom with built-in closet- Bathroom (WC - shower - sink)- Washing column- Beautiful open kitchen- Living room with direct access to the terrace (without vis-à-vis)Basement: 50m2- Game room- Small kitchen- Bathroom (WC - shower - sink)- Technical room

Suggested properties for you based on search results

Other interesting objects