













41 results - Properties for sale with Elevator: St. Gallen

New building
1 / 7
5.5 rooms, 143m², CHF 1,435,000.–
Kreuzbühlstrasse 27, 9015 St. Gallen

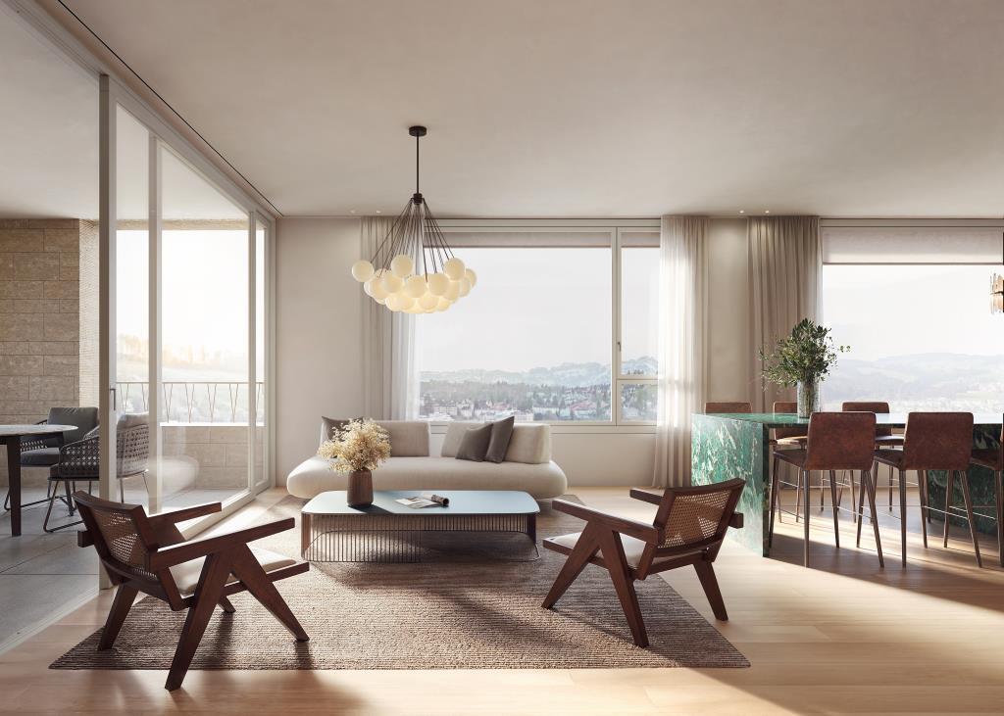
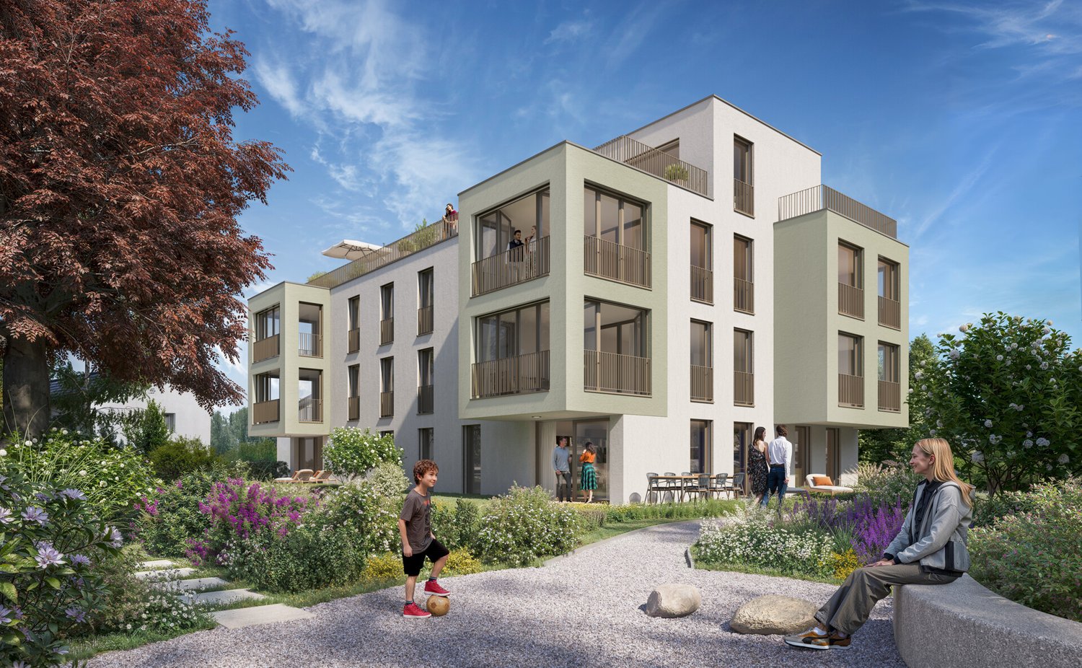
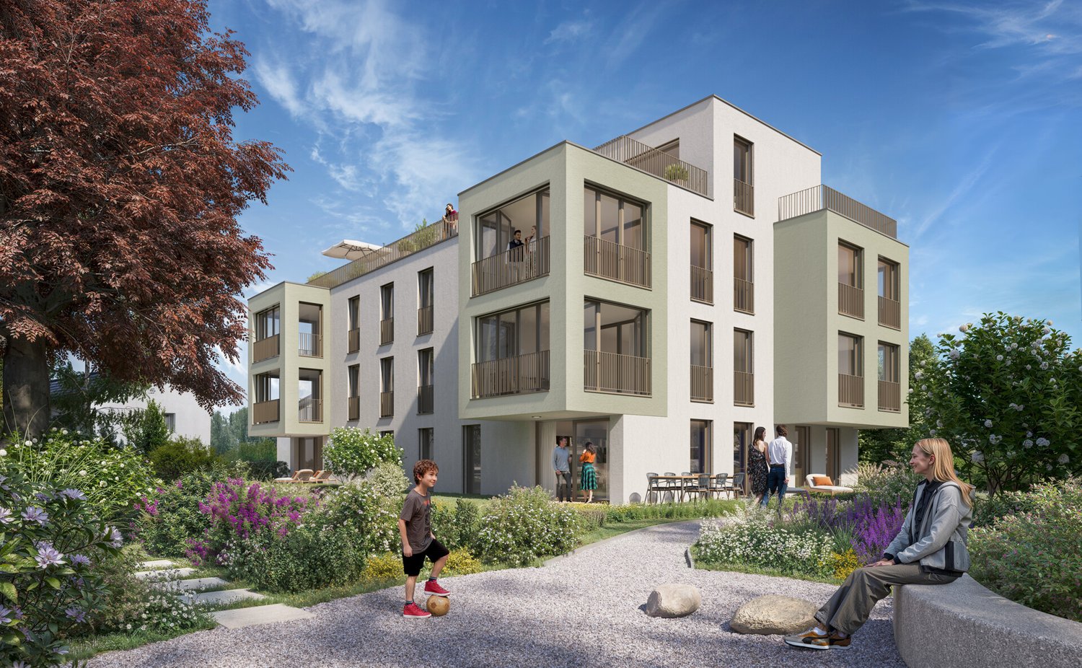
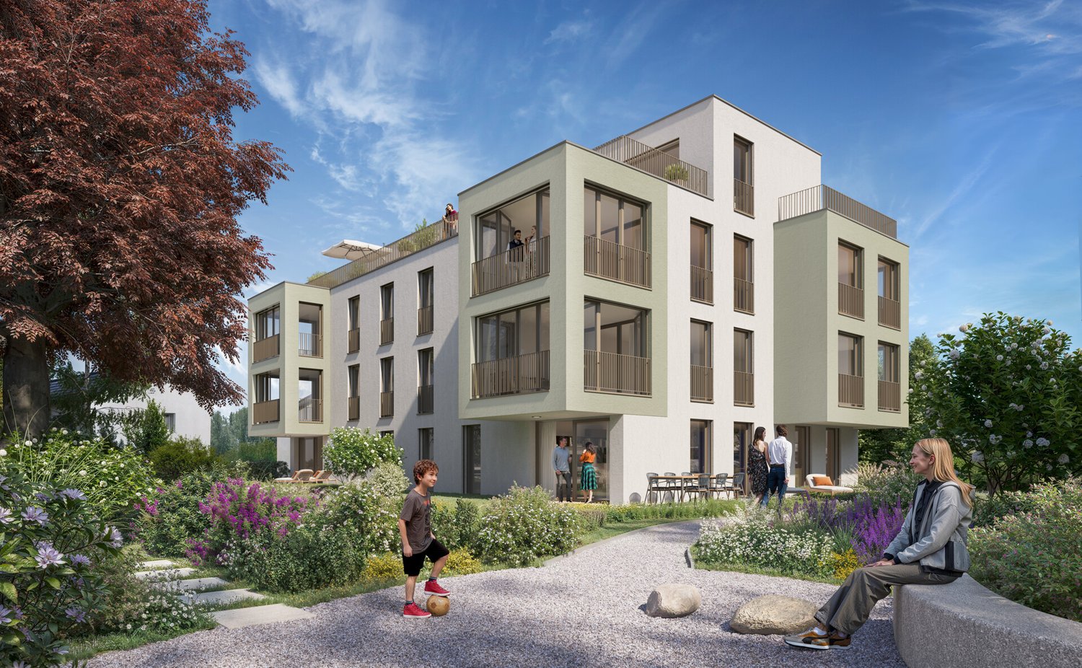
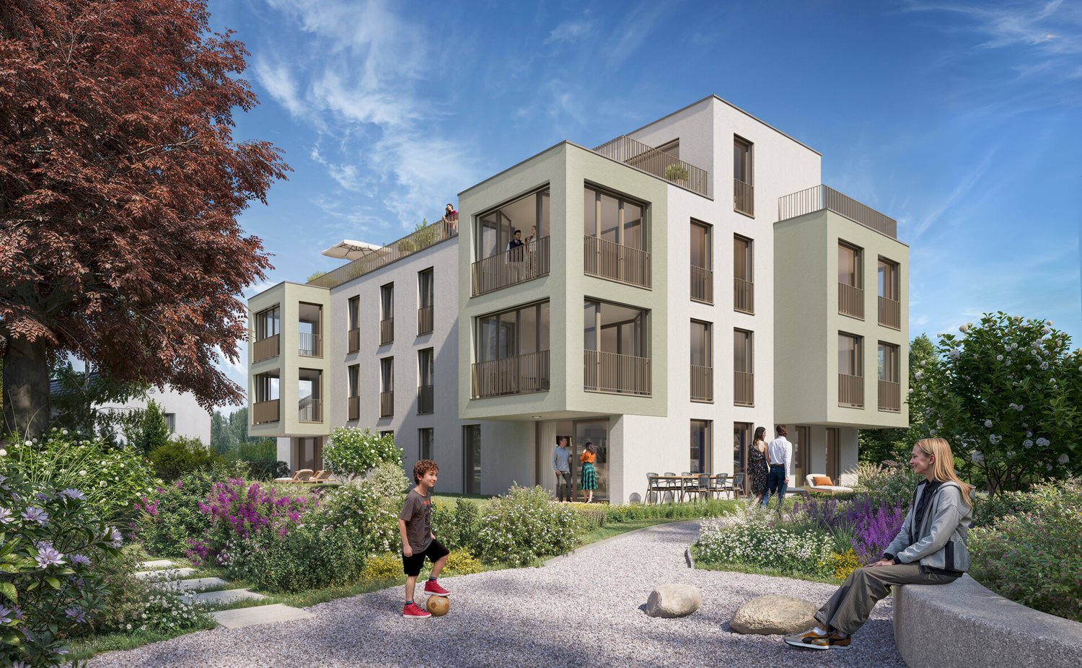
Enjoy mountain views and park air - 5.5-room maisonette apartment

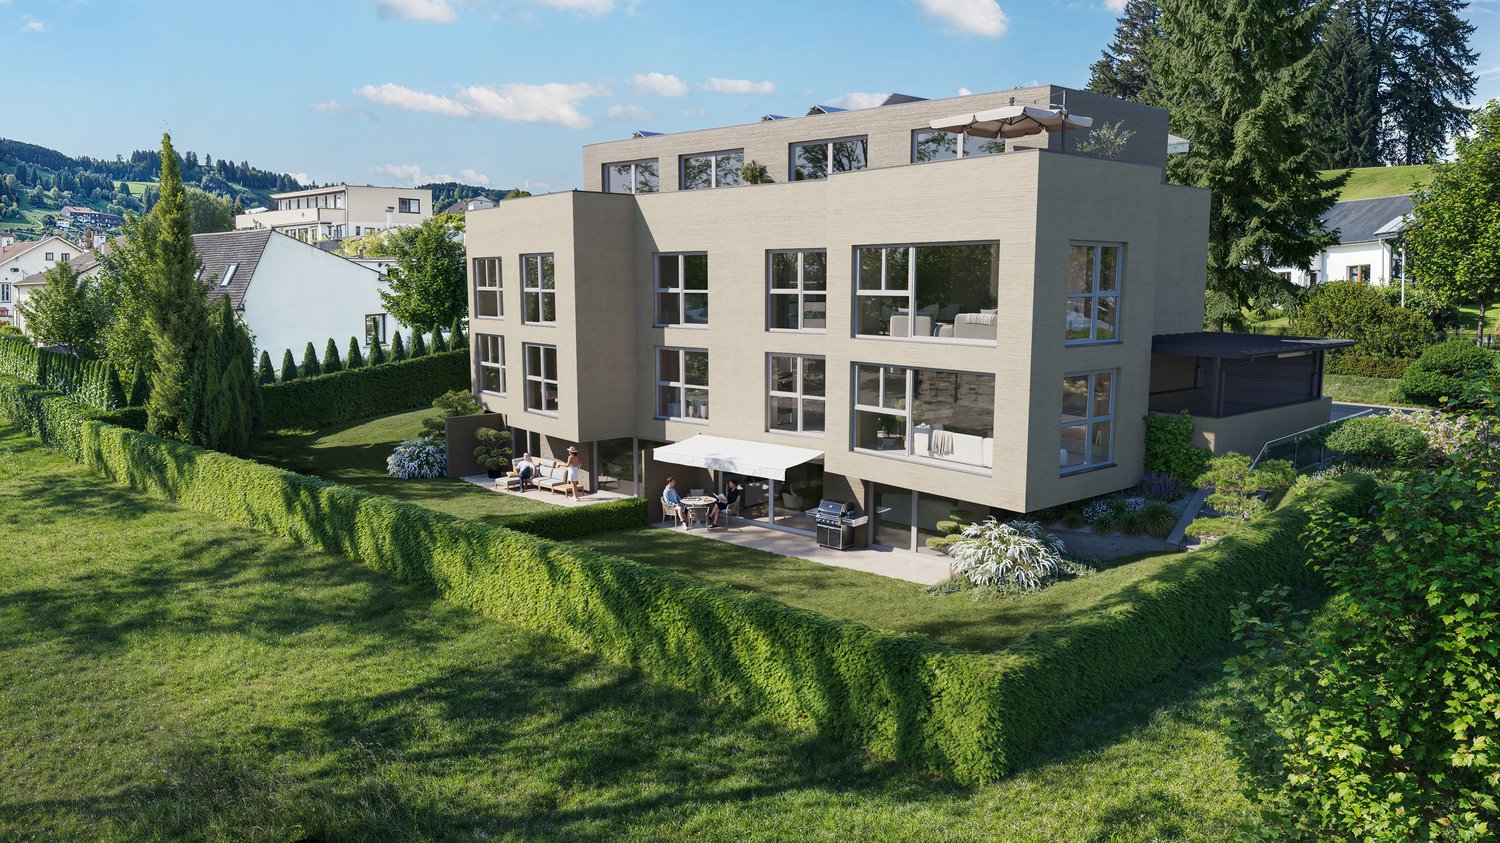
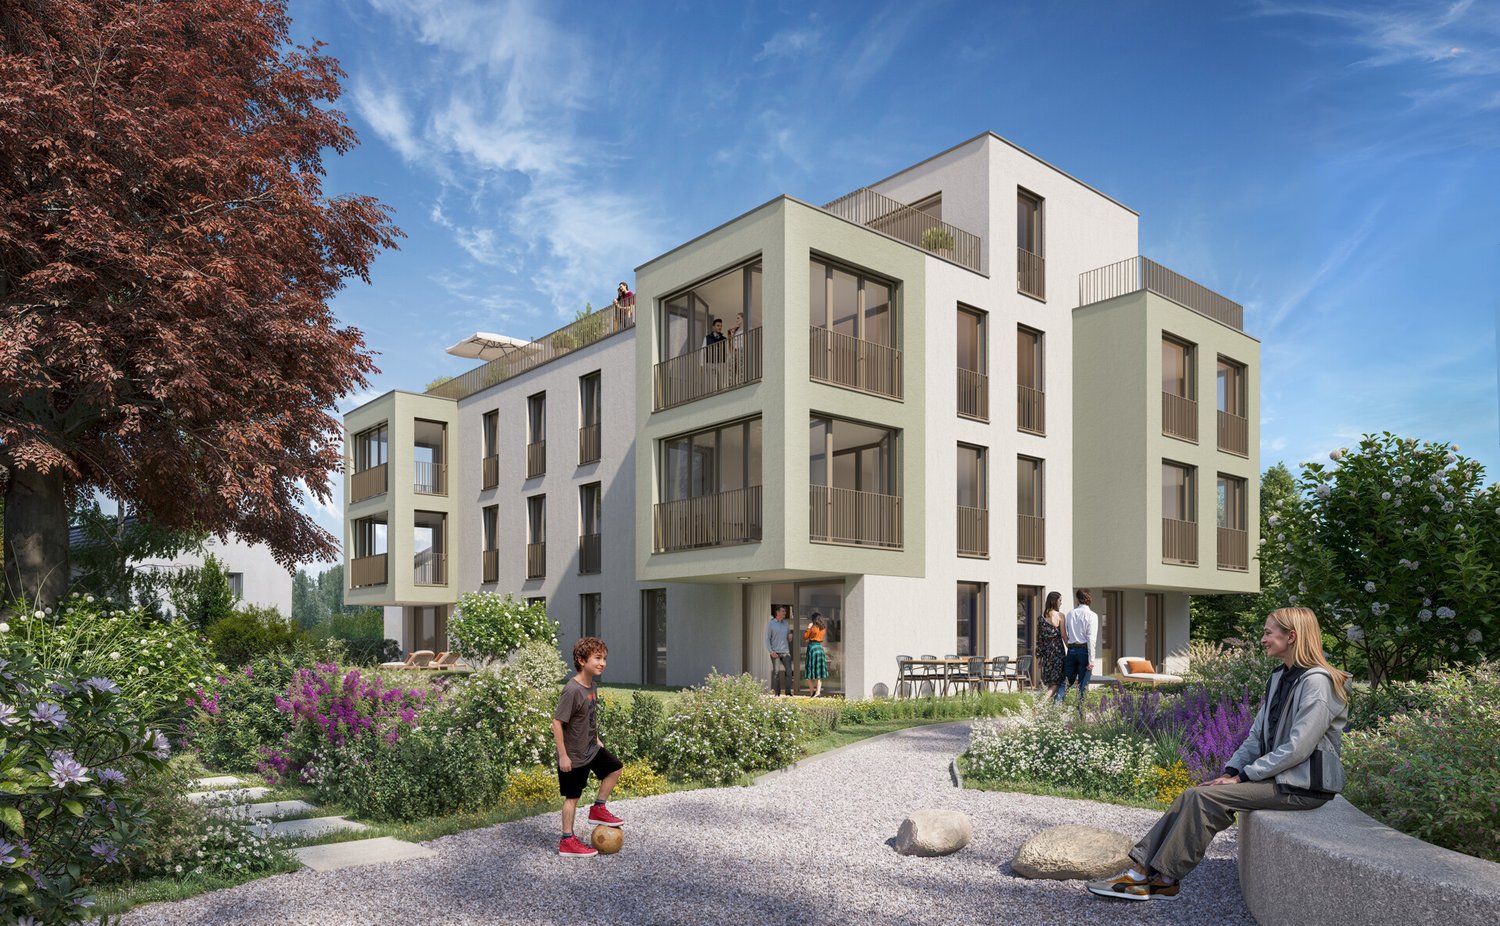
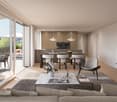
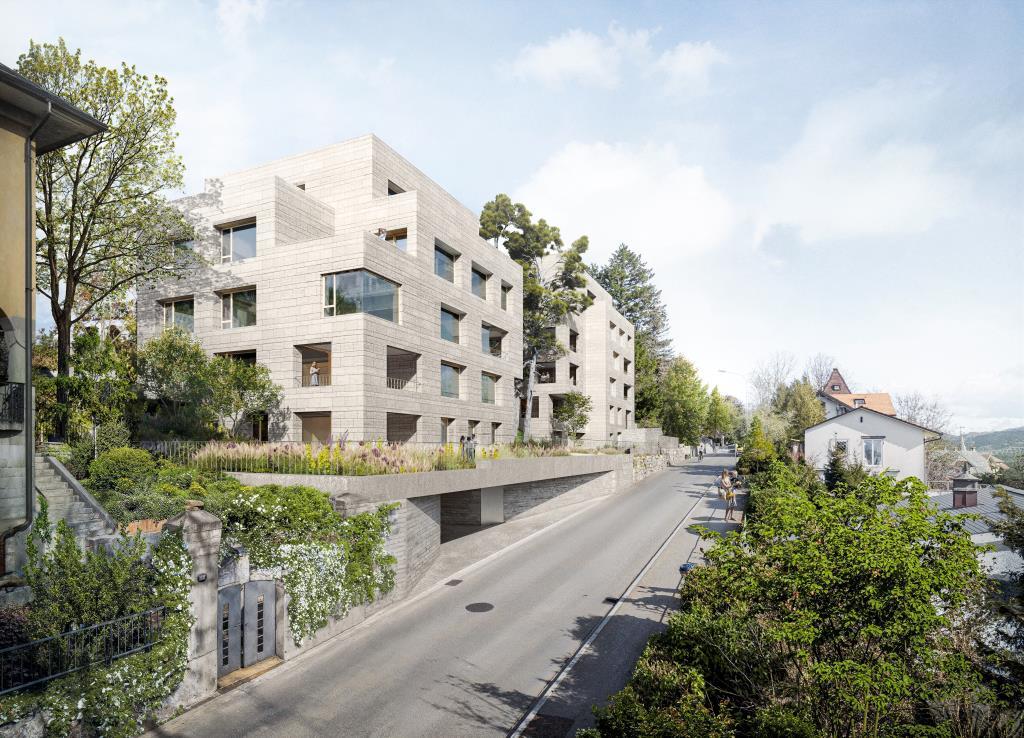
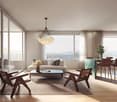
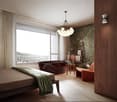
Discover this exclusive 5.5-room maisonette apartment in Kreuzbühlstrasse 27 in St. Gallen. This high-quality new building apartment spans two floors and offers modern living comfort on the highest level on 143 m² of living space.The attractive apartments are designed in harmony with the unique location: bright rooms, open kitchens. The linearly constructed floor plans allow for contemporary and versatile design options. With the large window fronts, quality of life is enhanced.PARKSIDE LIVING – LIVING AT KREUZBÜHLParkside Living – Living at Kreuzbühl is the new development in St. Gallen Winkeln. At this attractive location, a multi-family house with seven condominiums is being built. You live with a direct view of the village park, with the hilly Appenzellerland and the majestic Alpstein behind you. The property is embedded in greenery, surrounded by trees and shrubs. The location convinces with an excellent infrastructure: The primary schools Hof and Kreuzbühl are just a few minutes' walk away and offer ideal conditions for families. Public transportation is conveniently accessible on foot, and the nearby Shopping Arena and the Säntispark invite you to relaxed shopping experiences. «Parkside Living – Living at Kreuzbühl» combines quiet living on the outskirts of the city with proximity to the vibrant city center of St. Gallen. The ideal residential address for families and couples, singles and seniors, who value quality of life and proximity to nature. • 3 of the 7 apartments are already reserved. • 1 underground parking space is included in the price I'm happy to provide more information.

Travel time
-
1 / 6
  • Balcony / Terrace
  • Elevator
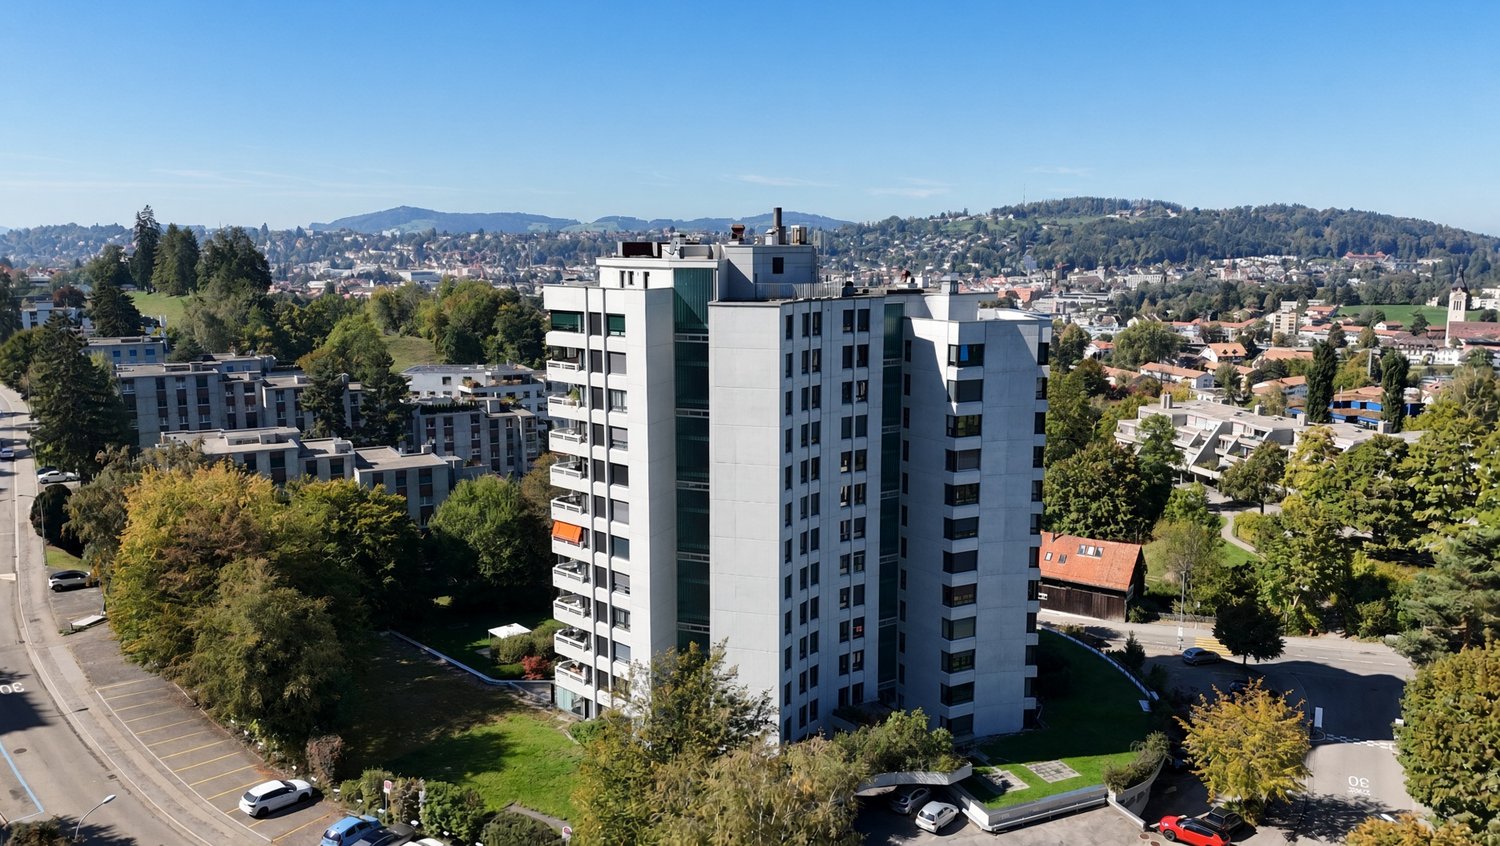
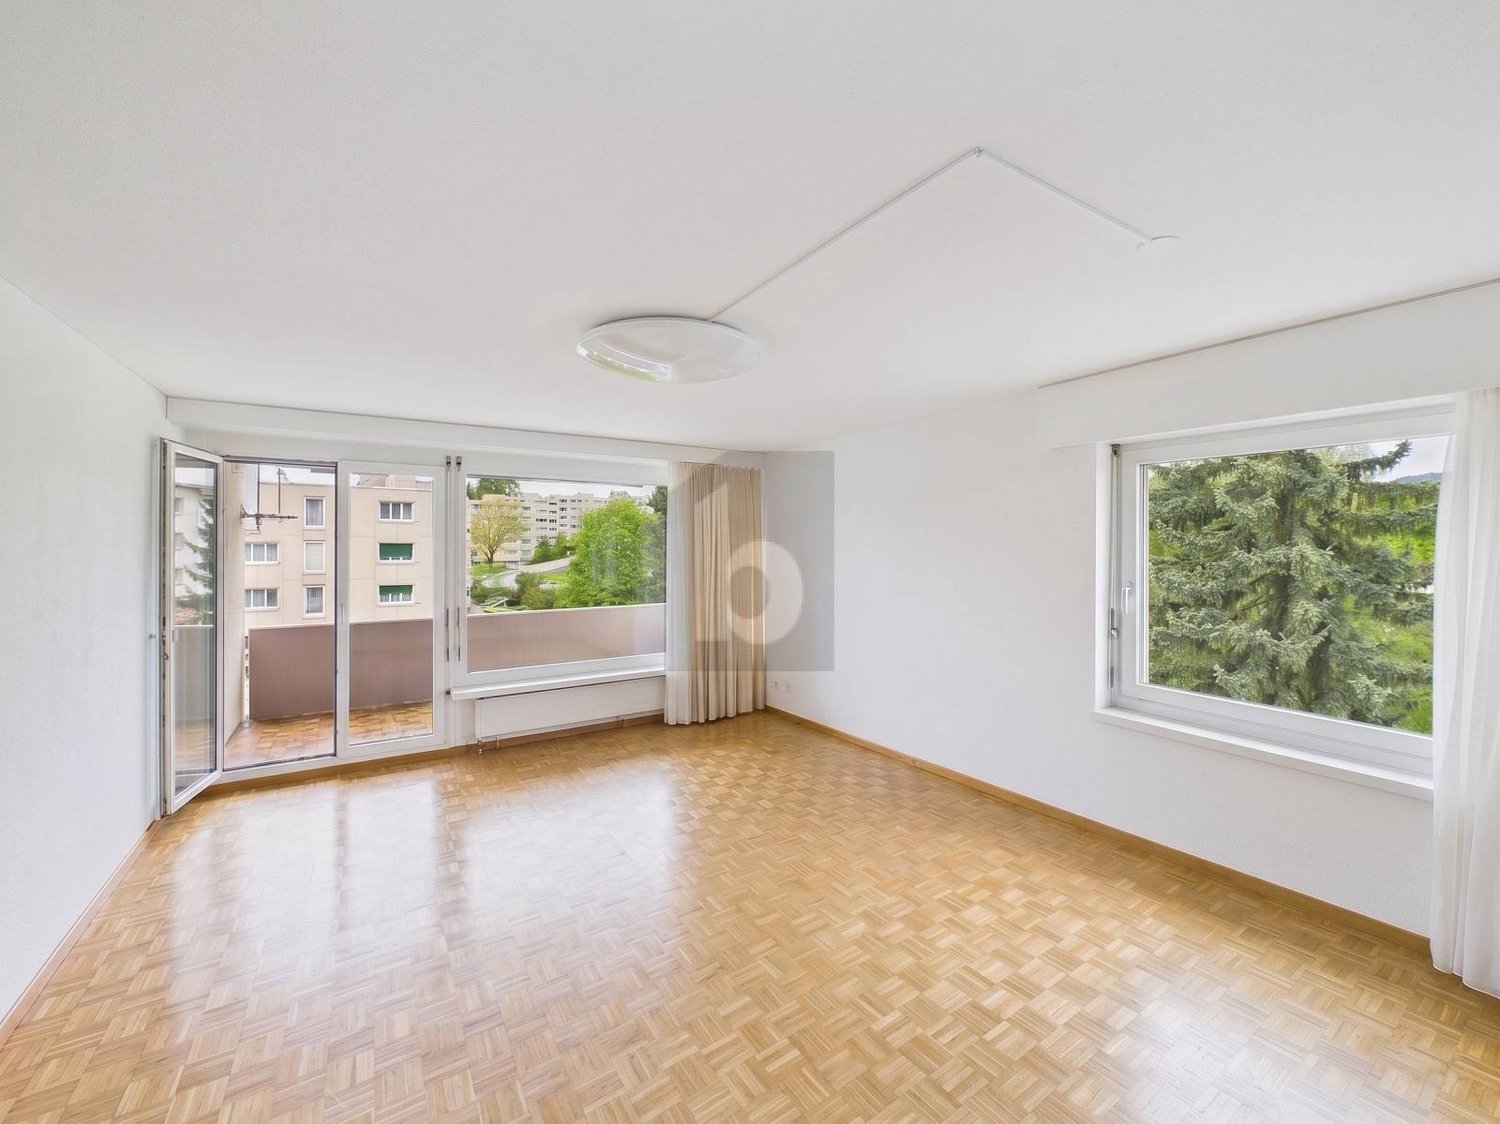
5.5 rooms, 101m², CHF 610,000.–
9015 St. Gallen

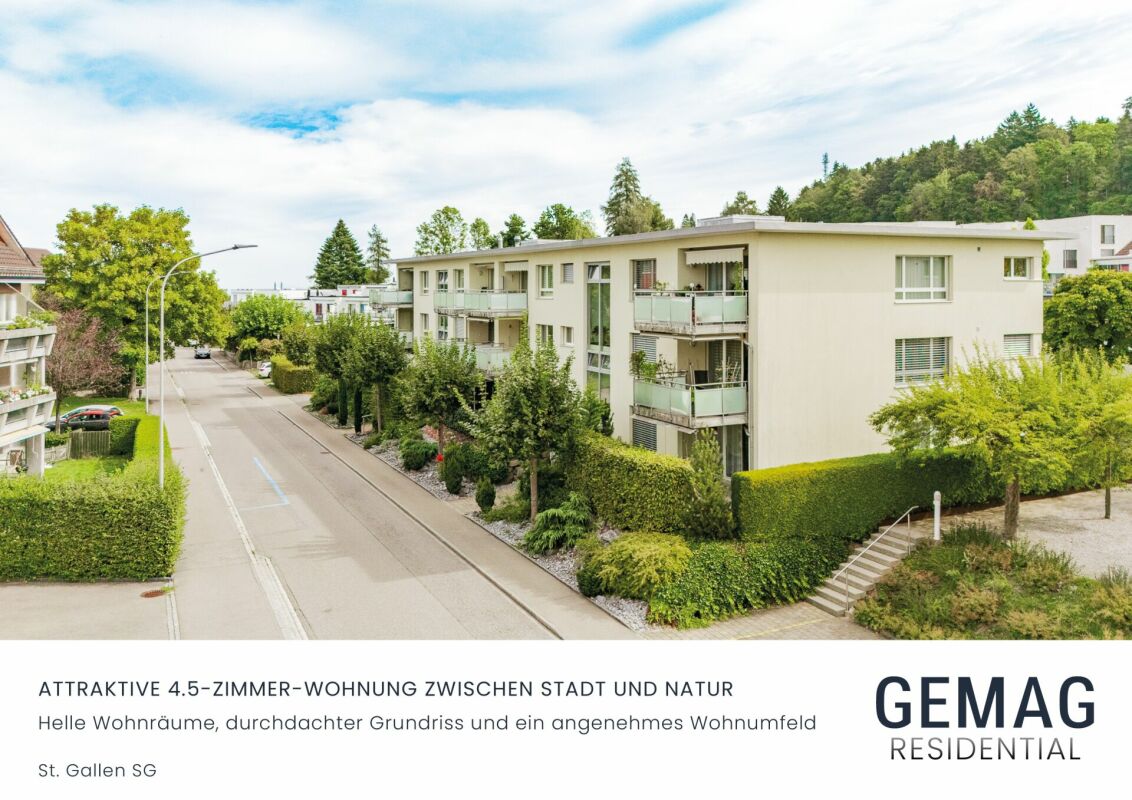
Family-friendly at central location

This bright 5.5-room apartment in St. Gallen Winkeln offers a home to arrive at on 101 m². Warm parquet floors, two wet cells, and the connection for washing machine and tumble dryer provide comfort in everyday life. The balcony invites you to breathe in. Centrally and yet quietly located, with very good transport links and shopping facilities nearby. Lift, basement compartment, and an available garage parking space round off the offer. Ideal for families or couples who appreciate space and quality of life. Playground and garden for shared use.This BETTERHOMES offer is characterized by the following advantages:- central and quiet location- bright living- balcony- parquet floors- 2 wet cells- connection for washing machine and tumble dryer- good transport links and shopping facilities- basement compartment and lift- garage parking space available- playground and garden for shared use- and, and, and ...Interested? Contact us for a non-binding viewing!Didn't find anything suitable? Over 2,000 more offers at: www.betterhomes.ch - the real estate fair mediatorWant to market a property yourself?Benefit from our know-how: https://www.betterhomes.ch/de/profitierenDo you want to have a property valued?Find out its value now through our free valuation, immediately and without obligation!https://www.betterhomes.ch/de/knowledge/estimationMore detailsLocation: quiet location on the outskirts of townCondition: goodBathrooms / wet cells: 2 (1x bathtub / WC / sink, 1x WC / sink)Heating system: gas heatingPublic transport: bus, 50 m / train, 1.2 kmSchools: primary school, 300 mShops: Shopping Arena, 900 m

  • Balcony / Terrace
  • Elevator
Isabella Thalmann

Isabella Thalmann

1 / 8
Isabella Thalmann

Isabella Thalmann

  • Garage
  • Elevator
4.5 rooms, 149m², CHF 2,285,000.–
9000 St. Gallen

Alea - A Jewel on Rosenberg, Approved New Construction Project

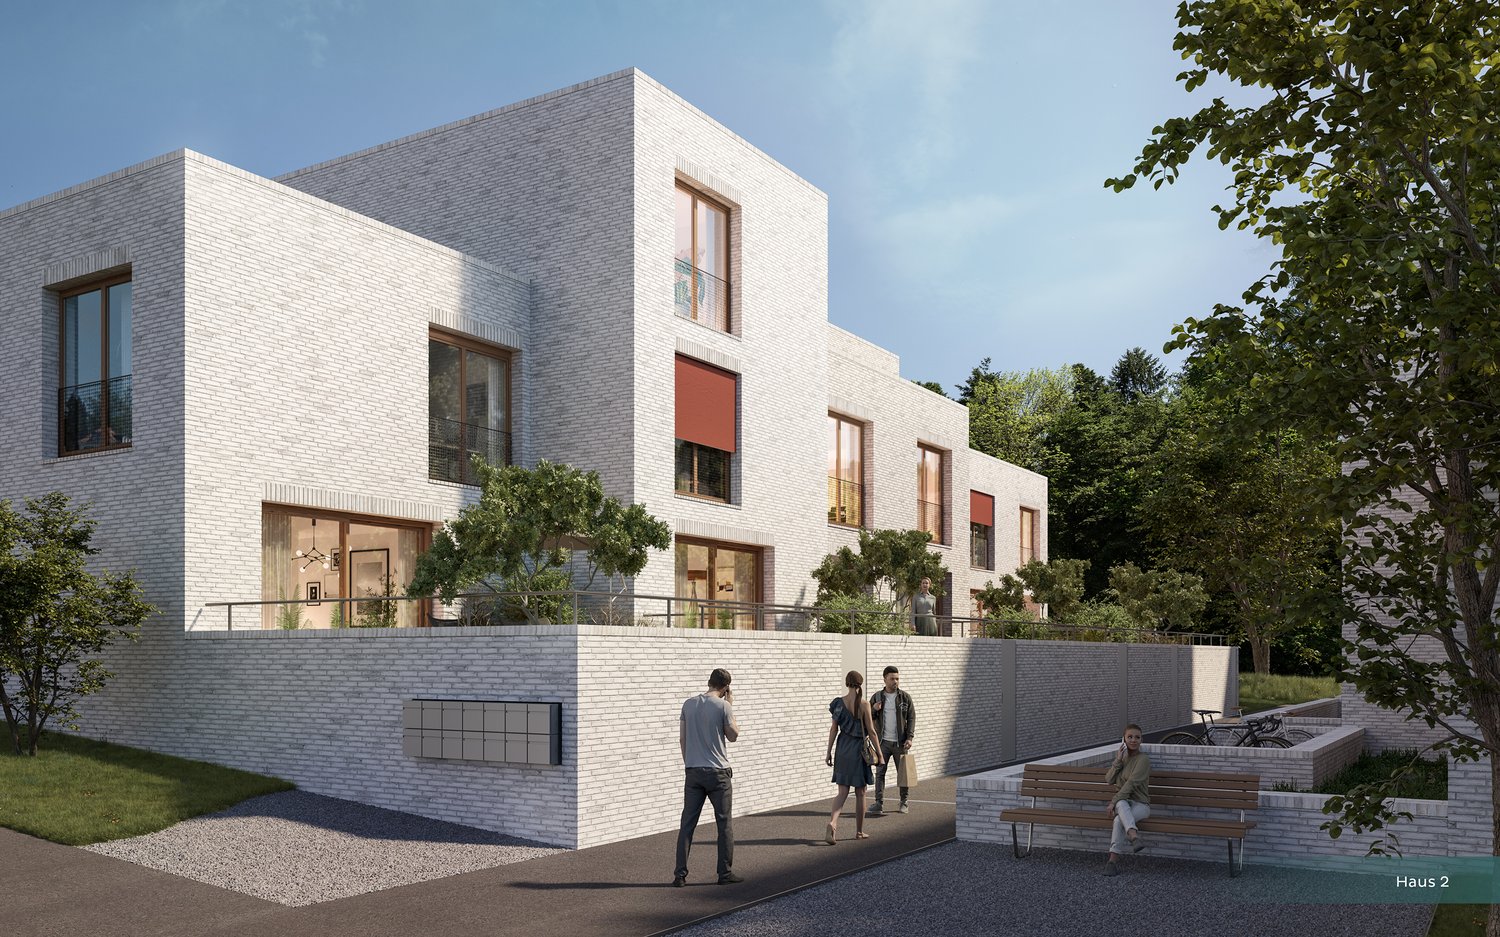
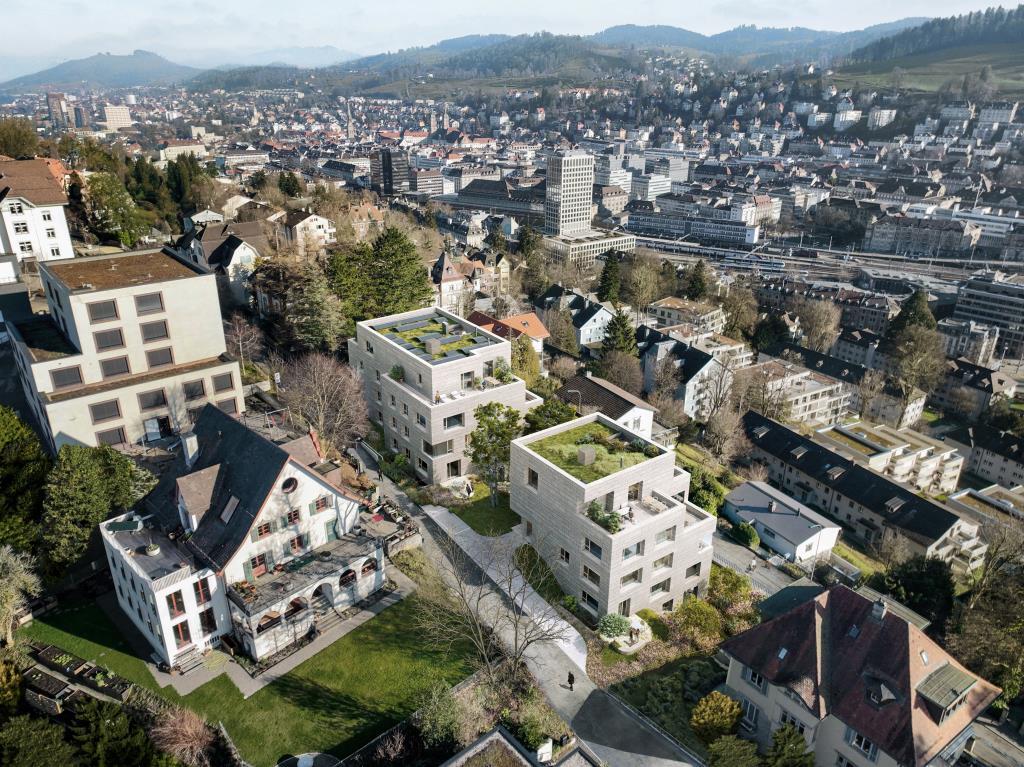
Alea - A Jewel on RosenbergThe project on Rosenberg combines modern living with the unique characteristics of the neighborhood. The focus is on integrating the new residential buildings into the existing environment, characterized by green topography and free-standing point buildings.The project includes two new buildings that blend harmoniously into the slope. The clear, cubic language of the buildings remains consciously below the maximum permitted height and adopts design elements of the neighborhood, such as height gradations and perforated facades. Through this modern interpretation, a dialogue is created with the surrounding buildings. The address is accessed via Dufourstrasse and Höhenweg, with barrier-free access to both houses.In total, 14 high-quality apartments with spacious floor plans and integrated terraces are being built. The orientation of the buildings offers spectacular views of the city center and the Säntis. A shared underground garage with 33 parking spaces directly accesses the buildings via Dufourstrasse.The outdoor space is characterized by lush greenery and sustainable design. Large-scale sealings are removed and replaced with perennial plantings, native shrubs, and trees. The paths to the house entrances are designed with polished asphalt and natural stone elements.Special accents are set by a playground, private seating areas for each apartment, and harmoniously designed open spaces with plants for shady, partially shady, and sunny locations. High-stemmed trees and multi-stemmed flowering shrubs provide privacy and habitat for small animals.Through measures such as roof greening, species-rich planting, and natural open spaces, the urban microclimate is improved. The project contributes to the upgrading of the neighborhood and the creation of a livable environment.This well-thought-out residential concept combines modern comfort with natural design and creates a harmonious interplay between architecture and landscape.

  • Garage
  • Elevator
Isabella Thalmann

Isabella Thalmann

1 / 7
Isabella Thalmann

Isabella Thalmann

  • Garage
  • Elevator
4.5 rooms, 128m², CHF 2,150,000.–
9000 St. Gallen

Alea - A Jewel on Rosenberg - Approved, Exclusive Construction Project

Alea - A Jewel on RosenbergThe project on Rosenberg combines modern living with the unique character of the neighborhood. The focus is on integrating the new residential buildings into the existing environment, characterized by landscaped topography and freestanding point buildings.The project includes two new buildings that blend harmoniously into the slope. The clear, cubic design language of the buildings remains consciously below the maximum permitted height and adopts design elements of the neighborhood, such as height gradations and perforated facades. Through this modern interpretation, a dialogue is created with the surrounding buildings. The address is accessed via Dufourstrasse and Höhenweg, with barrier-free access to both houses.In total, 14 high-quality apartments with spacious floor plans and integrated terraces are being built. The orientation of the buildings offers spectacular views of the city center and the Säntis. A shared underground garage with 33 parking spaces directly accesses the buildings via Dufourstrasse.The outdoor space is characterized by lush vegetation and sustainable design. Large-scale sealings are removed and replaced with perennial plantings, native shrubs, and trees. The paths to the house entrances are designed with polished asphalt and natural stone elements.Special accents are set by a playground, private seating areas for each apartment, and harmoniously designed open spaces with plants for shady, semi-shady, and sunny locations. High-stemmed trees and multi-stemmed flowering shrubs provide privacy and habitat for small animals.Through measures such as green roofs, species-rich planting, and natural open spaces, the urban microclimate is improved. The project contributes to the upgrading of the neighborhood and the creation of a livable environment.This well-thought-out residential concept combines modern comfort with natural design and creates a harmonious interplay between architecture and landscape.

  • Garage
  • Elevator
Marko Petrovic

Marko Petrovic

1 / 5
Marko Petrovic

Marko Petrovic

  • Balcony / Terrace
  • Elevator
4.5 rooms, 110m², CHF 1,035,000.–
9016 St. Gallen

New building "Buchengarten" - 4.5-room apartment (1st floor)

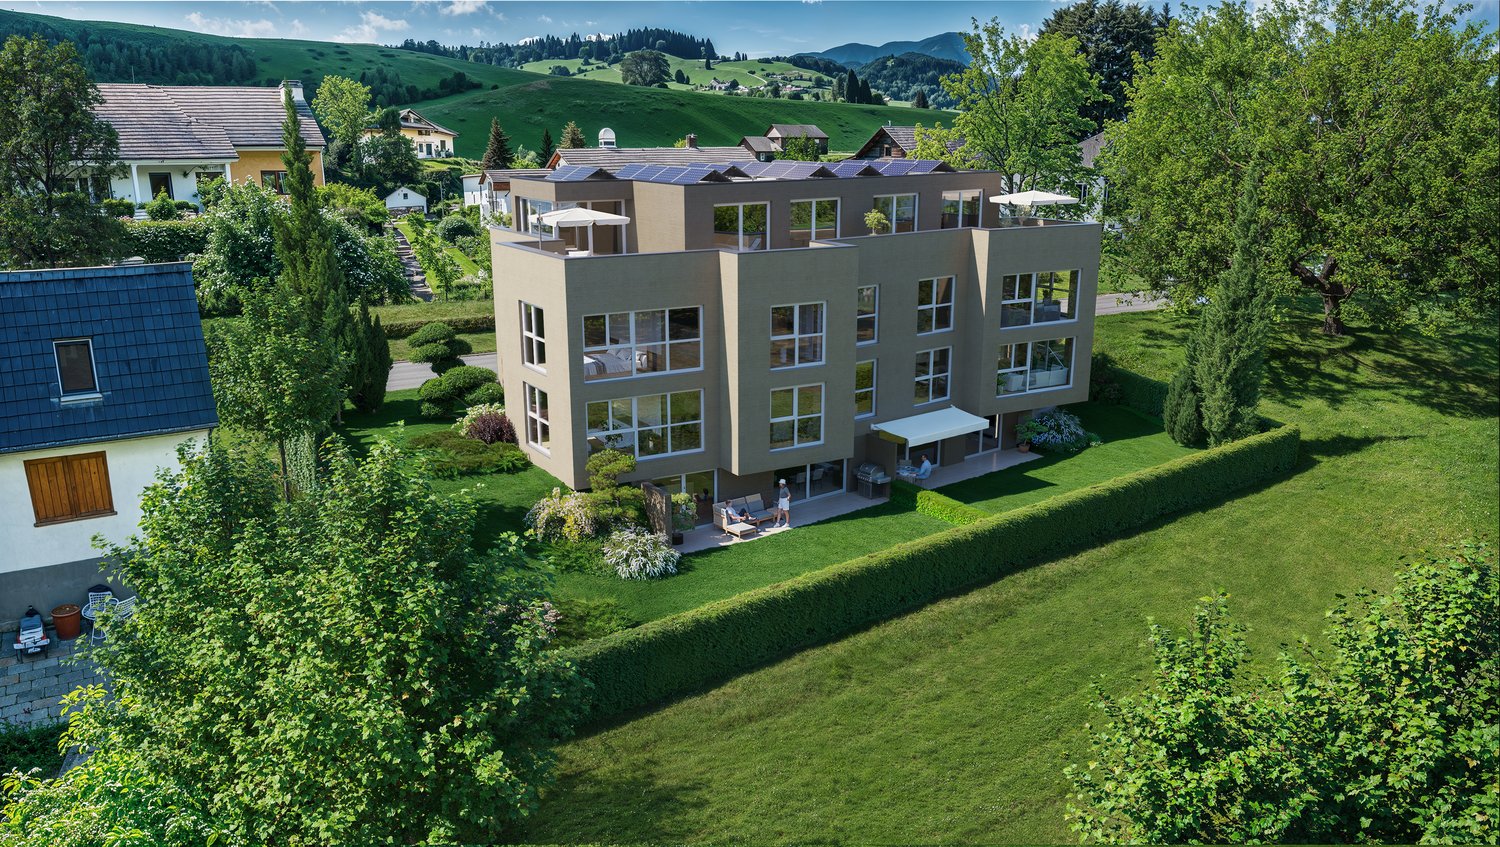
With the new construction project "Living in Buchengarten" on Lindenstrasse 142, a modern multi-family house with seven condominiums and a parking garage with 13 parking spaces is being built. The project combines contemporary architecture, high living comfort, and an attractive environment in a harmonious way. The carefully designed architecture blends seamlessly into the existing neighborhood and at the same time gives the residential complex a unique, high-quality identity. The clearly structured building form with striking bay windows creates a lively façade design and gives the house an unmistakable character. Through the balanced connection of openness and privacy, apartments with special living quality and diverse views into the green are created. The thoughtfully designed floor plans offer a modern living feel for different life situations. Thanks to the three-sided orientation, the apartments benefit from excellent natural lighting and a pleasant living atmosphere throughout the day. Generous window areas provide bright, friendly rooms and create a smooth transition between indoors and outdoors. The living rooms are consciously oriented towards the quiet green spaces and offer a high level of comfort and quality of life. Particularly attractive are the spacious private and communal green areas, which invite you to linger, play, and relax. They not only create valuable free spaces but also contribute to a pleasant microclimate and high-quality stay. The directly adjacent, newly designed playground makes the residential project an ideal home for families and perfectly complements the well-thought-out living concept. Living in Buchengarten stands for modern, sustainable living in a grown residential quarter - a place where quality of life, architecture, and nature are in harmony. Construction start: Late autumn 2026 First occupancy: Spring/summer 2028 More information about the project can be found at: https://wohnen-im-buchengarten.ch/

  • Balcony / Terrace
  • Elevator
Marko Petrovic

Marko Petrovic

1 / 5
Marko Petrovic

Marko Petrovic

  • Balcony / Terrace
  • Elevator
4.5 rooms, 110m², CHF 1,015,000.–
9016 St. Gallen

New building "Buchengarten" - 4.5-room apartment (1st floor)

With the new building project "Living in Buchengarten" on Lindenstrasse 142, a modern multi-family house with seven condominiums and a parking garage with 13 parking spaces is being built. The project combines contemporary architecture, high living comfort, and an attractive environment in a harmonious way. The carefully designed architecture blends seamlessly into the existing neighborhood and at the same time gives the residential complex a unique, high-quality identity. The clearly structured building form with striking bay windows creates a lively façade design and gives the house an unmistakable character. Through the balanced connection of openness and privacy, apartments with special living quality and diverse views of the green spaces are created. The thoughtfully designed floor plans offer a modern living feel for different life situations. Thanks to the three-sided orientation, the apartments benefit from excellent natural lighting and a pleasant living atmosphere throughout the day. Generous window areas provide bright, friendly rooms and create a smooth transition between indoors and outdoors. The living rooms are deliberately oriented towards the quiet green spaces and offer a high level of comfort and quality of life. Particularly attractive are the spacious private and communal green areas, which invite you to linger, play, and relax. They not only create valuable free spaces but also contribute to a pleasant microclimate and high quality of stay. The directly adjacent, newly designed playground makes the residential project an ideal home, especially for families, and perfectly complements the well-thought-out living concept. Living in Buchengarten stands for modern, sustainable living in a grown residential quarter - a place where quality of life, architecture, and nature are in harmony. Construction start: Late autumn 2026 First occupancy: Spring/summer 2028 More information about the project can be found at: https://wohnen-im-buchengarten.ch/

  • Balcony / Terrace
  • Elevator
Marko Petrovic

Marko Petrovic

1 / 5
Marko Petrovic

Marko Petrovic

  • Balcony / Terrace
  • Elevator
4.5 rooms, 110m², CHF 1,025,000.–
9016 St. Gallen

New building "Buchengarten" - 4.5-room apartment (2nd floor)

With the new construction project "Living in Buchengarten" at Lindenstrasse 142, a modern multi-family house with seven condominiums and a parking garage with 13 parking spaces is being built. The project combines contemporary architecture, high living comfort, and an attractive environment in a harmonious way. The carefully designed architecture blends seamlessly into the existing neighborhood and gives the residential complex a unique, high-quality identity at the same time. The clearly structured building form with striking bay windows creates a lively facade design and gives the house an unmistakable character. Through the balanced connection of openness and privacy, apartments with special living quality and diverse views of the green spaces are created. The thoughtfully designed floor plans offer a modern living feeling for different life situations. Thanks to the three-sided orientation, the apartments benefit from excellent natural lighting and a pleasant living atmosphere throughout the day. Generous window surfaces provide bright, friendly rooms and create a smooth transition between indoors and outdoors. The living rooms are deliberately oriented towards the quiet green spaces and offer a high level of comfort and quality of life. Particularly attractive are the spacious private and communal green areas, which invite you to linger, play, and relax. They not only create valuable free spaces but also contribute to a pleasant microclimate and high quality of stay. The directly adjacent, newly designed playground makes the residential project an ideal home for families and perfectly complements the well-thought-out living concept. Living in Buchengarten stands for modern, sustainable living in a grown residential quarter - a place where quality of life, architecture, and nature are in harmony. Construction start: Late autumn 2026 First occupancy: Spring/summer 2028 More information about the project can be found at: https://wohnen-im-buchengarten.ch/

  • Balcony / Terrace
  • Elevator
Marko Petrovic

Marko Petrovic

1 / 5
Marko Petrovic

Marko Petrovic

  • Elevator
4.5 rooms, 134m², CHF 1,565,000.–
9016 St. Gallen

New building "Buchengarten" - Exclusive attic apartment with 115 m² terraces

With the new building project "Living in Buchengarten" at Lindenstrasse 142, a modern multi-family house with seven condominiums and a parking garage with 13 parking spaces is being built. The project combines contemporary architecture, high living comfort, and an attractive environment in a harmonious way. The carefully designed architecture blends seamlessly into the existing neighborhood and at the same time gives the residential complex a unique, high-quality identity. The clearly structured building form with striking bay windows creates a lively facade design and gives the house an unmistakable character. Through the balanced connection of openness and privacy, apartments with special living quality and diverse views into the green are created. The thoughtfully conceived floor plans offer a modern living feel for different life situations. Thanks to the three-sided orientation, the apartments benefit from excellent natural lighting and a pleasant living atmosphere throughout the day. Generous window areas ensure bright, friendly rooms and create a smooth transition between indoor and outdoor areas. The living rooms are consciously oriented towards the quiet green spaces and offer a high level of comfort and quality of life. Particularly attractive are the spacious private and communal green areas, which invite you to linger, play, and relax. They not only create valuable free spaces but also contribute to a pleasant microclimate and high quality of stay. The directly adjacent, newly designed playground makes the residential project an ideal home, especially for families, and perfectly complements the well-thought-out living concept. Living in Buchengarten stands for modern, sustainable living in a grown residential quarter - a place where quality of life, architecture, and nature are in harmony. Construction start: Late autumn 2026 First occupancy: Spring/summer 2028 More information about the project can be found at: https://wohnen-im-buchengarten.ch/

  • Elevator
Marko Petrovic

Marko Petrovic

1 / 5
Marko Petrovic

Marko Petrovic

  • Balcony / Terrace
  • Elevator
4.5 rooms, 110m², CHF 1,045,000.–
9016 St. Gallen

New building "Buchengarten" - 4.5-room apartment (2nd floor)

With the new construction project "Living in Buchengarten" on Lindenstrasse 142, a modern multi-family house with seven condominiums and a parking garage with 13 parking spaces is being built. The project combines contemporary architecture, high living comfort, and an attractive environment in a harmonious way. The carefully designed architecture blends seamlessly into the existing neighborhood and gives the residential complex a unique, high-quality identity at the same time. The clearly structured building form with striking bay windows creates a lively facade design and gives the house an unmistakable character. Through the balanced connection of openness and privacy, apartments with special living quality and diverse views into the green are created. The thoughtfully designed floor plans offer a modern living feel for different life situations. Thanks to the three-sided orientation, the apartments benefit from excellent natural lighting and a pleasant living atmosphere throughout the day. Generous window surfaces provide bright, friendly rooms and create a smooth transition between indoors and outdoors. The living rooms are consciously oriented towards the quiet green spaces and offer a high level of comfort and quality of life. Particularly attractive are the spacious private and communal green areas, which invite you to linger, play, and relax. They not only create valuable free spaces but also contribute to a pleasant microclimate and high quality of stay. The directly adjacent, newly designed playground makes the residential project an ideal home for families and perfectly complements the well-thought-out living concept. Living in Buchengarten stands for modern, sustainable living in a grown residential quarter - a place where quality of life, architecture, and nature are in harmony. Construction start: Late autumn 2026 First move-in: Spring/summer 2028 More information about the project can be found at: https://wohnen-im-buchengarten.ch/

  • Balcony / Terrace
  • Elevator
Isabella Thalmann

Isabella Thalmann

1 / 5
Isabella Thalmann

Isabella Thalmann

  • Balcony / Terrace
  • Garage
  • Elevator
3.5 rooms, CHF 1,175,000.–
9000 St. Gallen

Alea - A Jewel on Rosenberg, Approved New Construction Project

Alea - A Jewel on Rosenberg Approved new construction project on Rosenberg - construction start planned for summer 2026, expected occupancy winter 2028/2029 The project on Rosenberg combines modern living with the unique character of the neighborhood. The focus is on integrating the new residential buildings into the existing environment, characterized by landscaped topography and freestanding point buildings. The project includes two new buildings that blend harmoniously into the slope. The clear, cubic design language of the buildings remains consciously below the maximum permitted height and adopts design elements of the neighborhood, such as height gradations and perforated facades. Through this modern interpretation, a dialogue is created with the surrounding buildings. The address is accessed via Dufourstrasse and Höhenweg, with barrier-free access to both houses. In total, 14 high-quality apartments with spacious floor plans and integrated terraces are being created. The orientation of the buildings offers spectacular views of the city center and the Säntis. A shared underground garage with 33 parking spaces directly accesses the buildings via Dufourstrasse. The outdoor space is characterized by lush vegetation and sustainable design. Large-scale sealings are removed and replaced with perennial plantings, native shrubs, and trees. The paths to the house entrances are designed with polished asphalt and natural stone elements. Particular accents are set by a playground, private seating areas for each apartment, and harmoniously designed open spaces with plants for shady, semi-shady, and sunny locations. High-stemmed trees and multi-stemmed flowering shrubs provide privacy and habitat for small animals. Through measures such as green roofs, species-rich planting, and natural open spaces, the urban microclimate is improved. The project contributes to the upgrading of the neighborhood and the creation of a livable environment. This well-thought-out residential concept combines modern comfort with natural design and creates a harmonious interplay between architecture and landscape.

  • Balcony / Terrace
  • Garage
  • Elevator
1 / 11
2.5 rooms, 90m², Price on request
9016 St. Gallen

Panoramic view of St. Gallen with gallery, fireplace, and private laundry tower

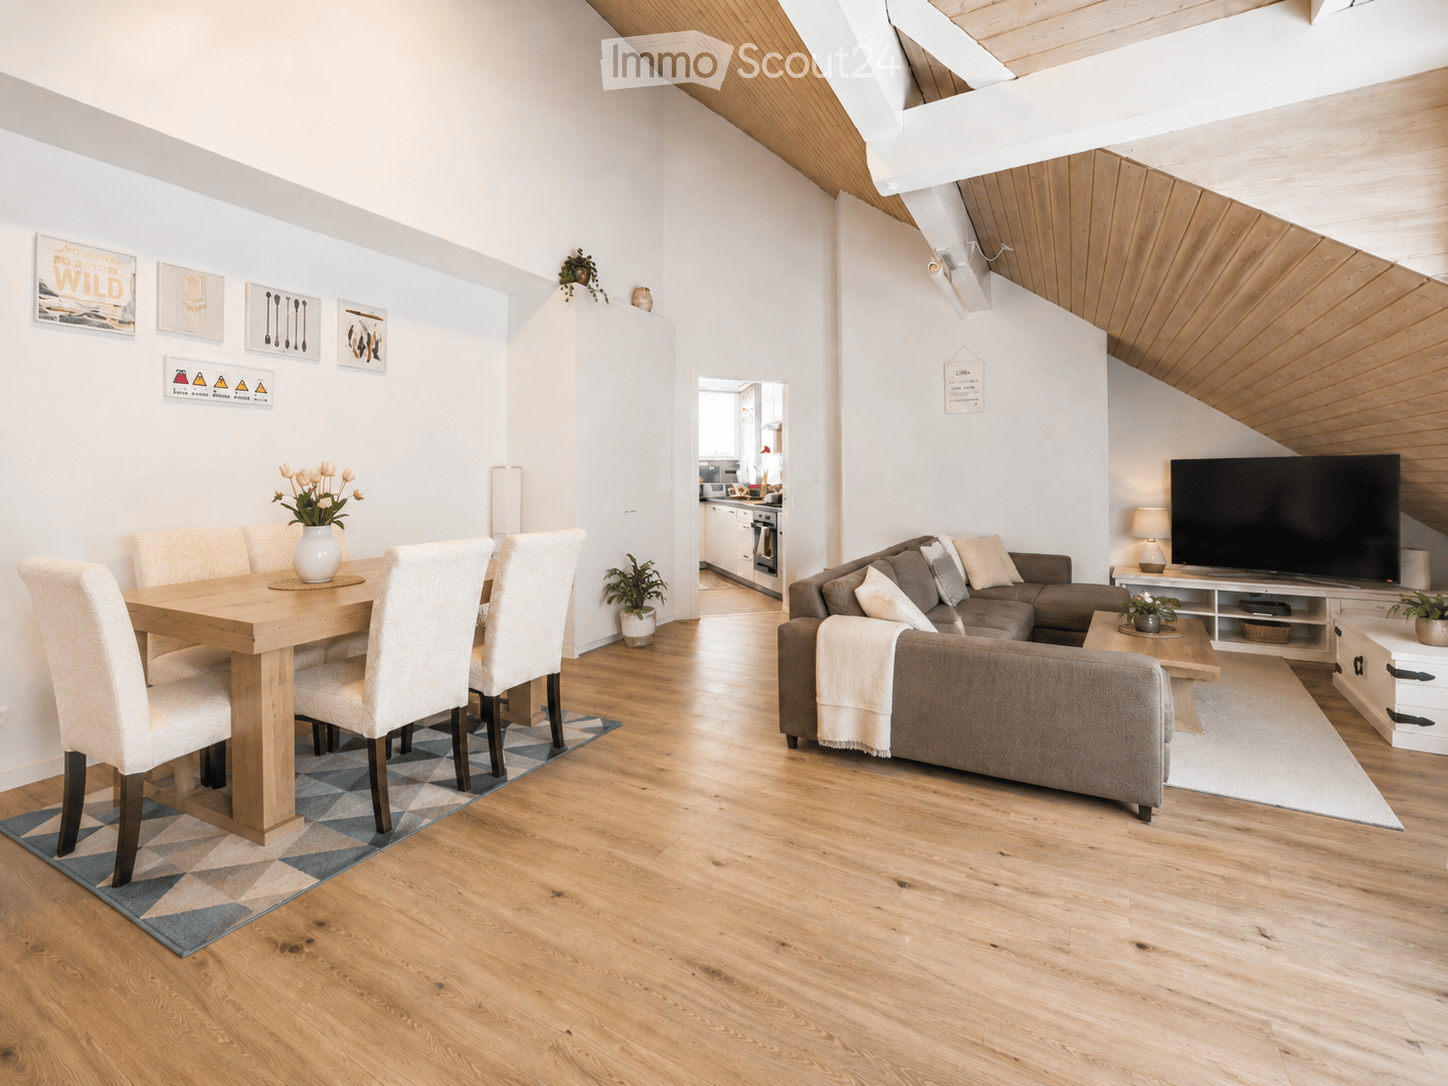
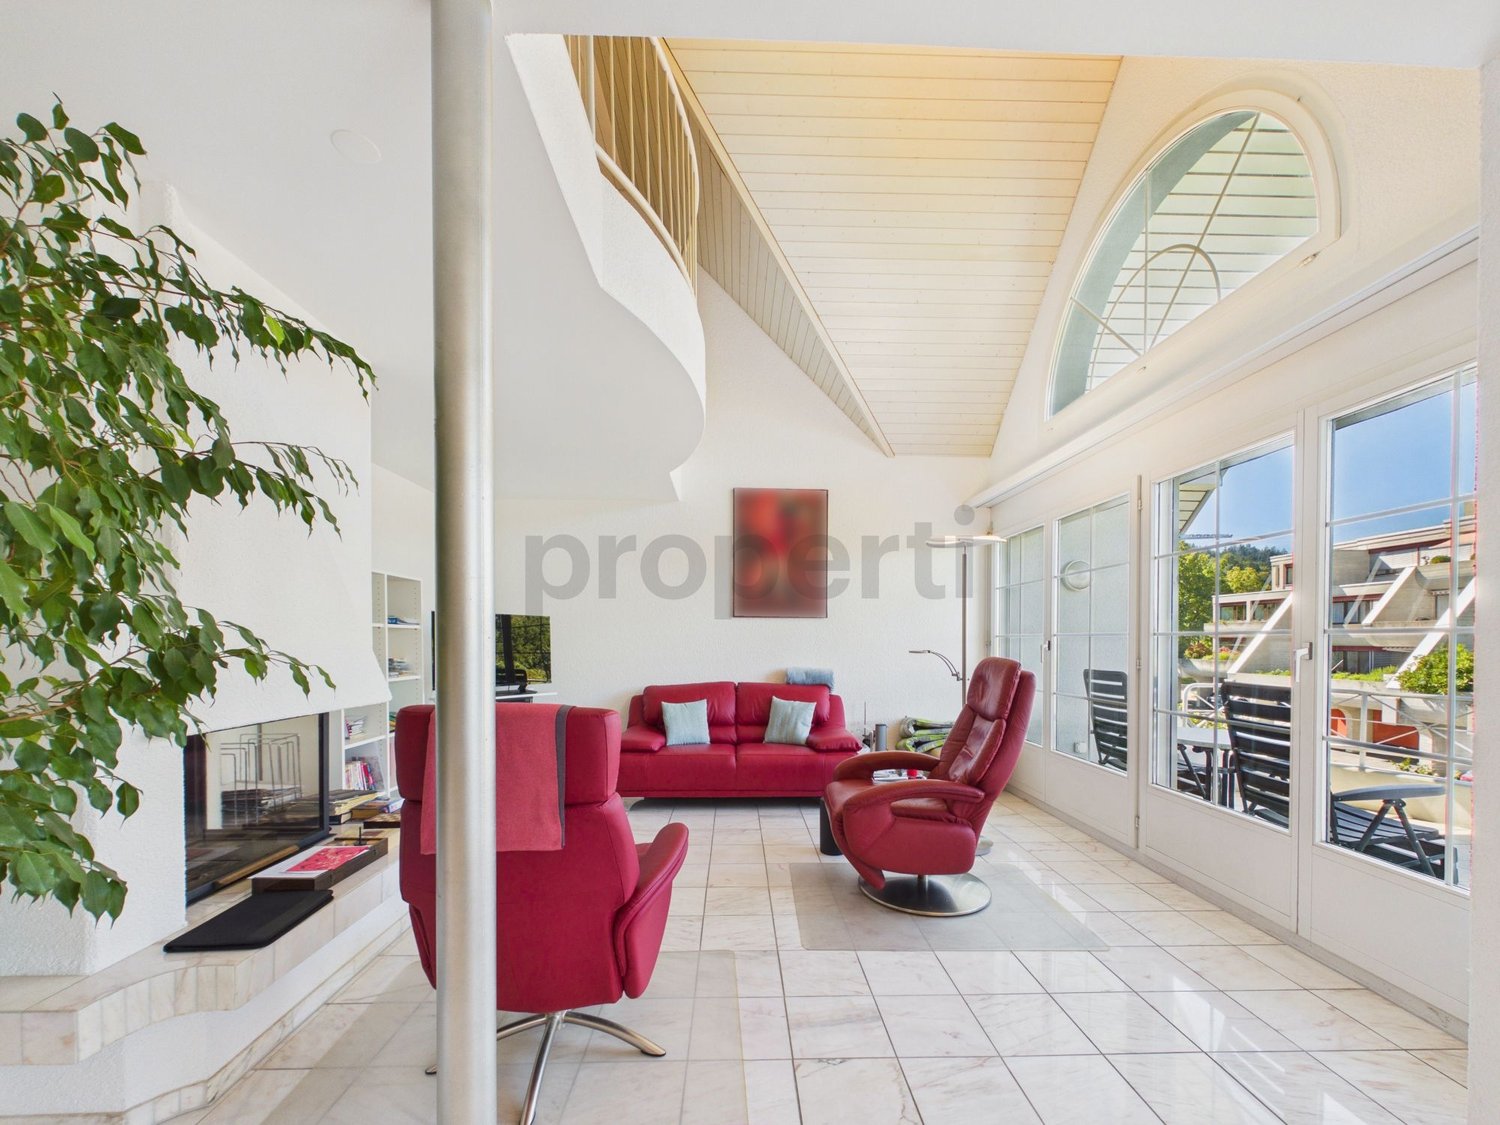
High above the roofs of St. Gallen, a very special living experience awaits you: This charming 2.5-room maisonette apartment on the 5th floor (with elevator) convinces with a loft-like space, a spacious gallery, and a wonderful view of the city. Despite the quiet residential location, you can enjoy an optimal, close-to-town connection here.The heart of the apartment is the impressive living and dining room with its huge window fronts, which flood the room with natural light. A cozy fireplace provides an exclusive wellness atmosphere on cooler evenings. From the living area, you can directly access the approximately 10 m² large balcony, which invites you to relax outdoors.On the upper level, the versatile gallery perfectly expands the room offer - ideal as a home office, library, or cozy reading lounge. The bedroom offers quiet retreat possibilities, while the stylishly designed bathroom with a private laundry tower (washing machine and dryer) guarantees the highest everyday comfort.A pleasant floor heating in all rooms rounds off the modern living feeling.The well-maintained building also offers valuable additional options for your space needs: A basement compartment belongs to the apartment, and additionally, a very spacious hobby room as well as a parking space in the underground garage can be purchased.This property offer is characterized by: • Breathtaking view: Balcony on the 5th floor with a panoramic view of St. Gallen • Unique room feeling: Bright living with a high ceiling and a versatile gallery • Cozy atmosphere: Stylish fireplace as a highlight in the living area • Highest comfort: Private laundry tower in the apartment • Modern technology: Pleasant floor heating as well as renewed skylights • Quiet and central location: Close-to-town living with excellent infrastructure • Additional space: Large hobby room (24 m²) for purchase at 15,000.- • Convenient parking: Parking space in the underground garage for purchase at 35,000.- Interested? Contact us for a non-binding consultation!

Massimo Salvati

Massimo Salvati

1 / 5
Massimo Salvati

Massimo Salvati

  • Balcony / Terrace
  • Garage
  • View
  • +2
11.5 rooms, Price on request
9010 St. Gallen

Licht und Weite mit exklusivem Wohngefühl.

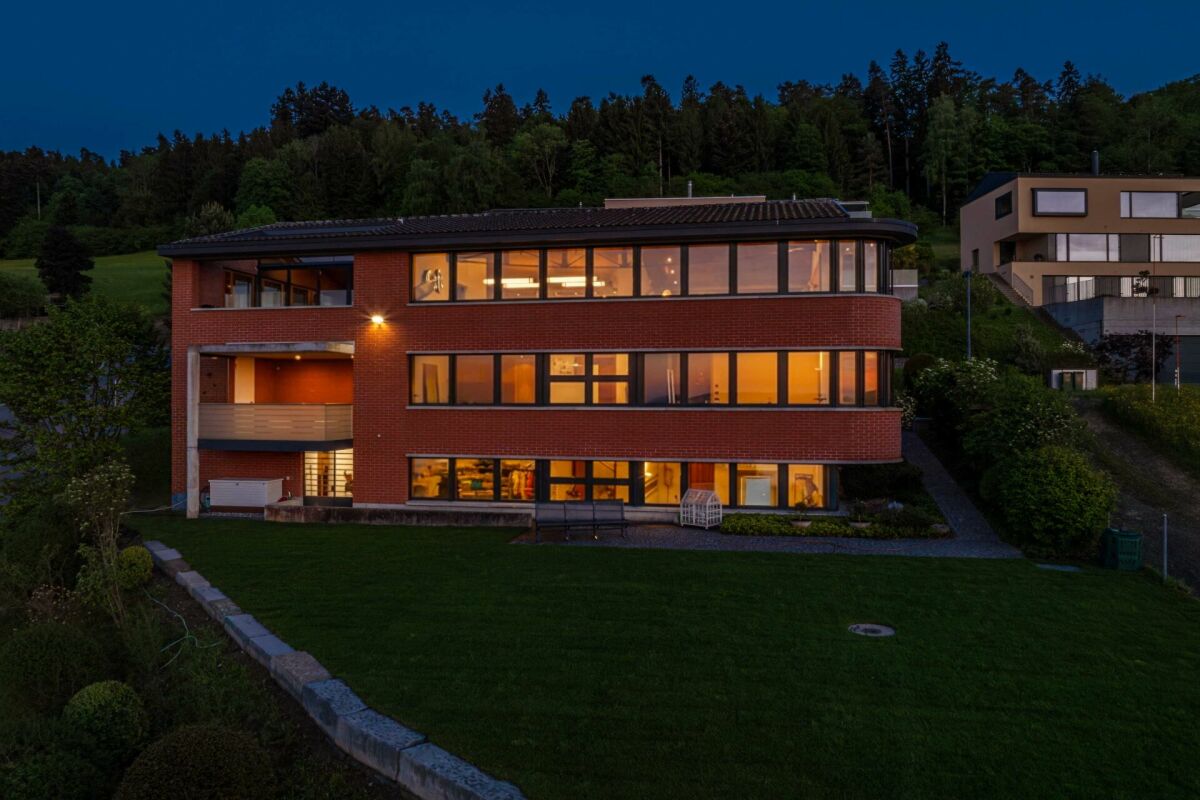
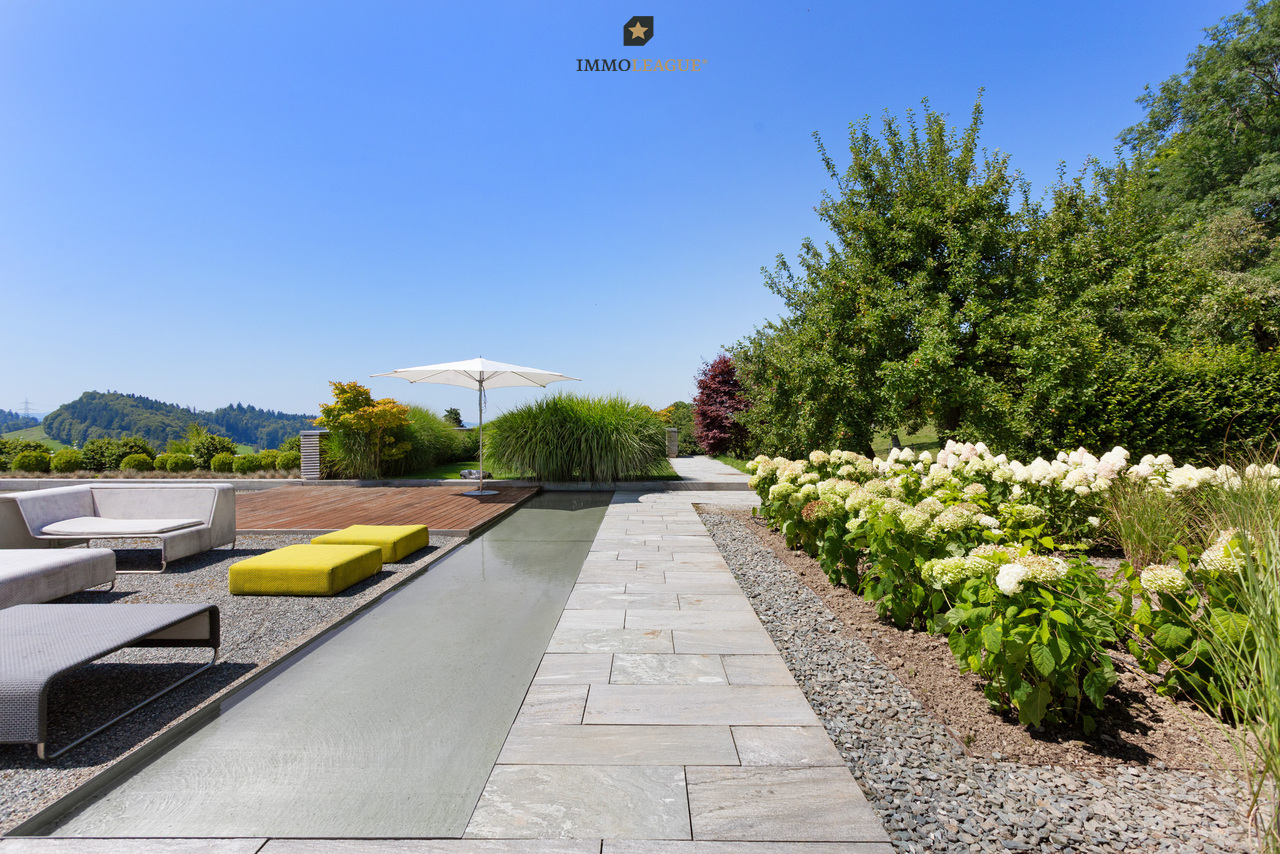
Herzlich willkommen in einer exklusiven 11.5-Zimmer-Villa, ein einzigartiges Anwesen, das mit weitläufigen Grünflächen, geschützter Privatsphäre, eindrucksvoller Fernsicht und vollkommener Ruhe höchste Ansprüche erfüllt.Bitte beachten Sie, dass wir aus Gründen der Diskretion und Exklusivität weitere Details zu dieser Liegenschaft nur im persönlichen Gespräch mitteilen.Einige Highlights der Immobilie:+ Ruhige, exklusive Lage+ Weitläufiges, uneinsehbares Grundstück+ Luxuriöser Gartenlounge-Bereich+ Gehobener Wohnkomfort+ Lift mit Direktzugang in alle Etagen+ Wellnessbereich mit Indoorpool und Sauna+ Exklusive Innen- und Aussenbeleuchtung+ Weinkeller für Connaisseurs+ Alarmanlage für Ihre Sicherheit+ Innovative Gebäudeautomation+ Kontrollierte Lüftungsanlage für optimale Raumluft+ Geräumige Garage für mehrere FahrzeugeWir laden Sie herzlich ein, Kontakt mit uns aufzunehmen, um mehr über diese exquisite Immobilie zu erfahren. Das Team von ImmoLeague steht Ihnen zur Verfügung, um Ihre Fragen zu beantworten und Sie durch den Entscheidungsprozess zu begleiten.Welcome to an exceptional 11.5-room villa, a unique property that meets the highest standards with extensive green spaces, sheltered privacy, impressive distant views and complete tranquillity.Please note that for reasons of discretion and exclusivity, we will only provide further details about this property in a personal conversation.Some highlights of the property: Quiet, exclusive location Spacious, secluded plot Luxurious garden lounge area Upscale living comfort Elevator with direct access to all floors Wellness area with indoor pool and sauna Exclusive interior and exterior lighting Wine cellar for connoisseurs Alarm system for your security Innovative building automation Controlled ventilation system for optimal indoor air Spacious garage for several vehiclesWe invite you to contact us to find out more about this exquisite property.The ImmoLeague team is at your disposal to answer your questions and guide you through the decision-making process

  • Balcony / Terrace
  • Garage
  • View
  • +2

Suggested properties for you based on search results

Other interesting objects