



3 results - Properties for sale: Langgass - Heiligkreuz (St. Gallen)

1 / 5
603m²Price on request
9008 St. Gallen

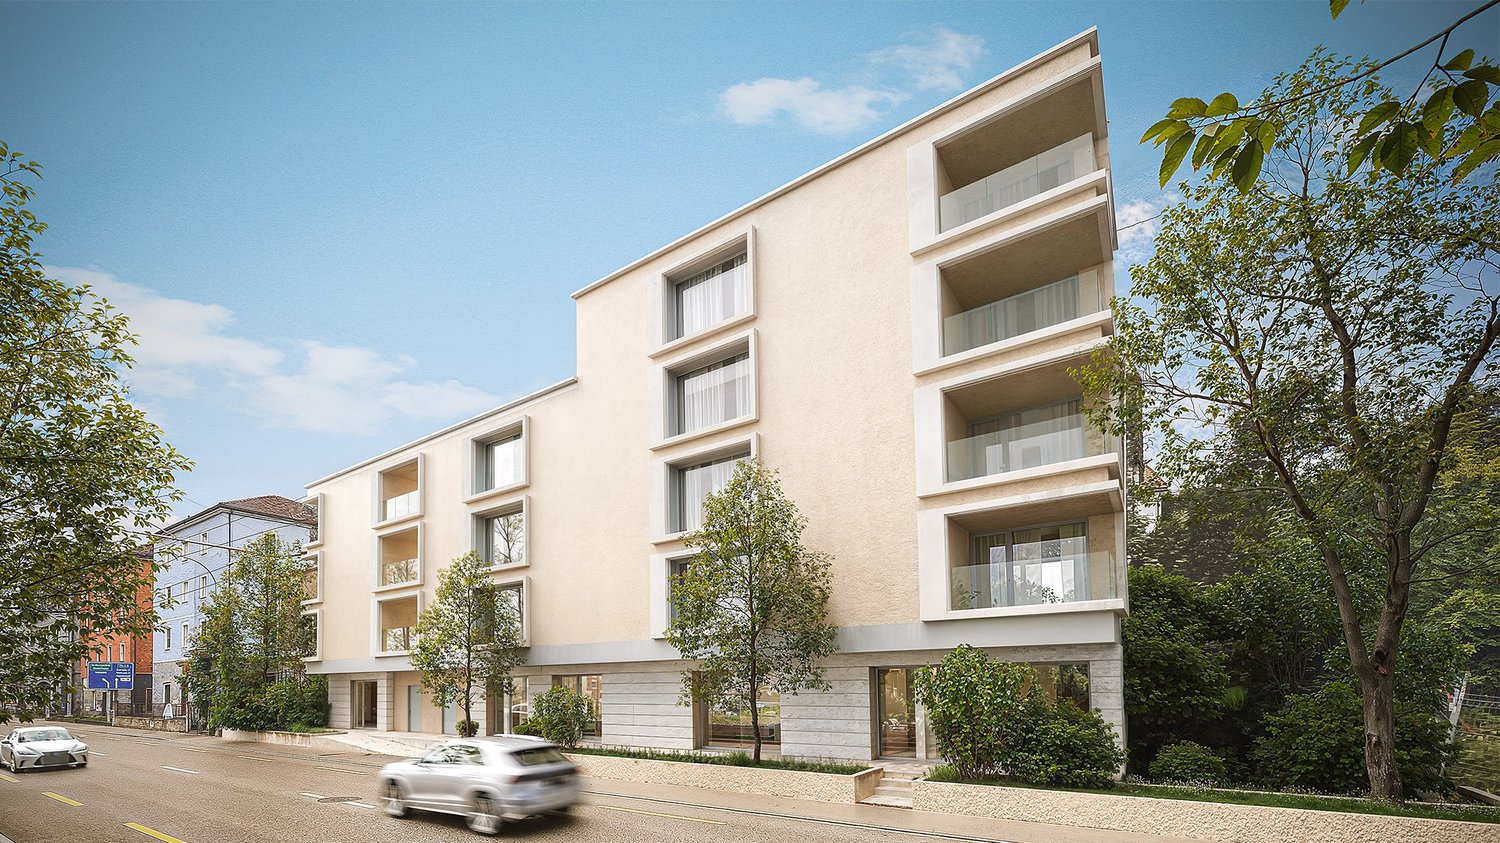
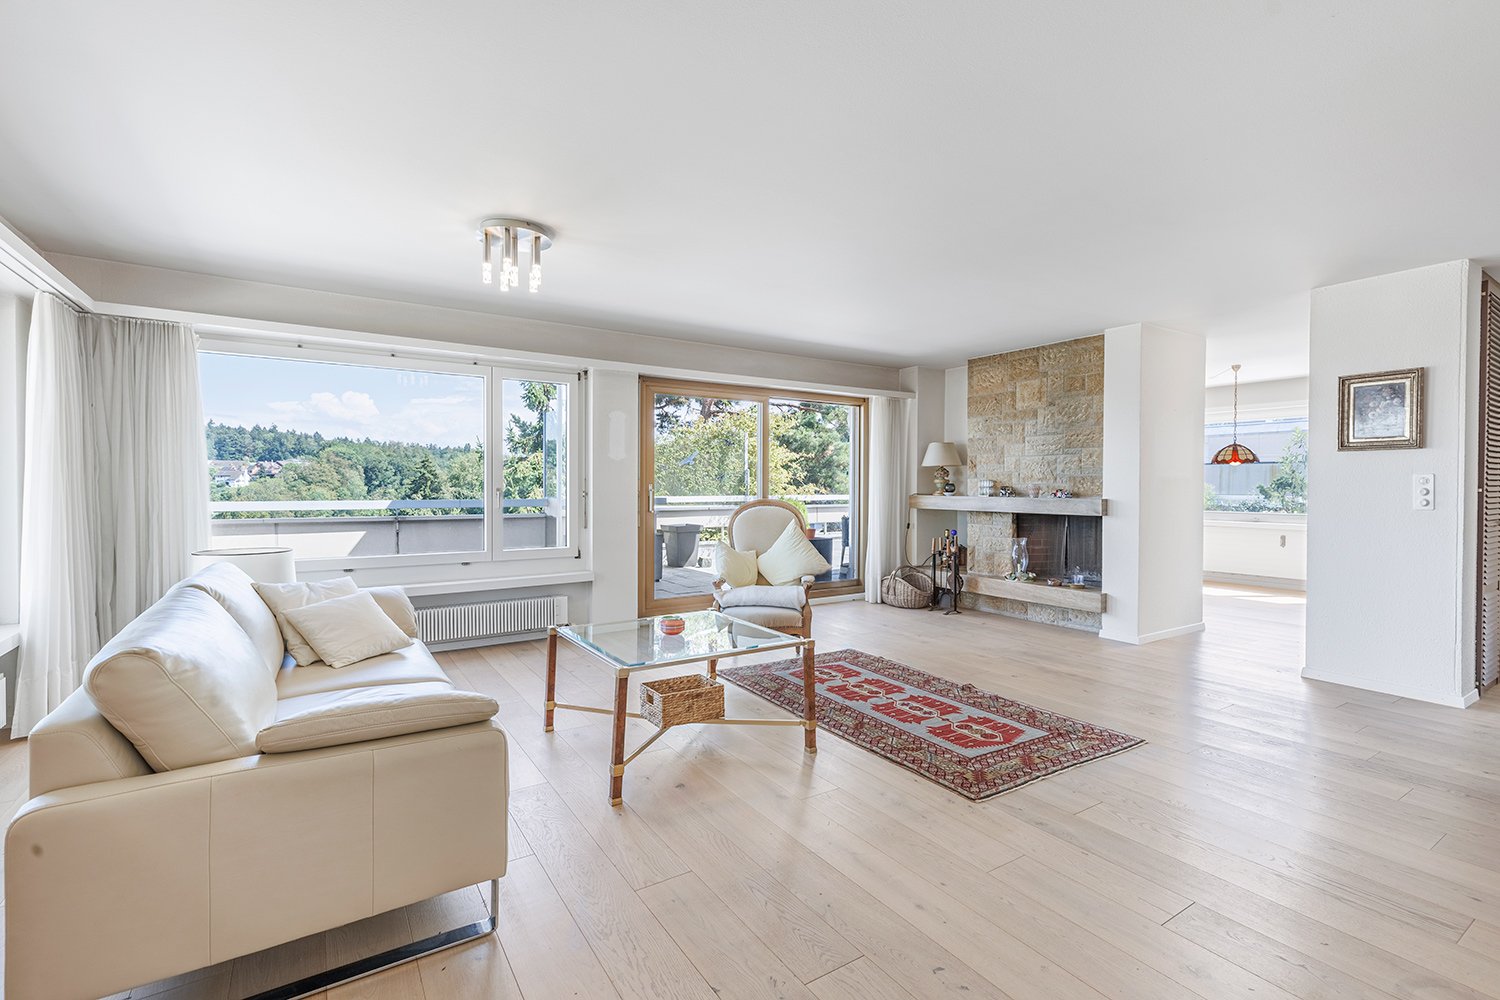
Mehrfamilienhaus mit attraktivem Entwicklungspotenzial

Diese sanierungsbedürftige Liegenschaft ist ein Mehrfamilienhaus mit Gewerbeanteil in einer gefragten und gut erschlossenen Lage in St. Gallen mit ausgezeichneter Anbindung an den öffentlichen Verkehr sowie kurzer Distanz zu Einkaufsmöglichkeiten, Dienstleistungsangeboten und städtischer Infrastruktur. Neben dem Gewerbe im Erdgeschoss, den drei Wohneinheiten in den Obergeschossen und der Wohnung im Untergeschoss ist auch der Dachstock ausbaubar. Die Kombination aus Wohn- und Gewerbenutzung, das zusätzliche Ausbaupotenzial sowie die begehrte Lage im Stadtgebiet von St. Gallen machen die Immobilie zu einer interessanten Gelegenheit für Investoren im Rahmen einer Erneuerung.Zusammensetzung2. Untergeschoss: Technikräume / Keller1. Untergeschoss: 2.5-Zimmer-Wohnung / KellerErdgeschoss: Gewerbefläche1. Obergeschoss: 4.5-Zimmer-Wohnung2. Obergeschoss: 4.5-Zimmer-Wohnung3. Obergeschoss: 4.5-Zimmer-Wohnung4. Obergeschoss: Dachgeschoss (ausbaubar)Einige Besonderheiten+ Attraktive Lage in St. Gallen + Geeignet für Wohnen, Gewerbe oder als Mischnutzung+ Anpassungsfähige Raumstruktur mit vielseitigen Nutzungsmöglichkeiten+ Erweiterungs- und Ausbaupotenzial innerhalb der Liegenschaft+ Kurzfristig nutzbar mit langfristiger Perspektive+ Sehr gute Anbindung an ÖV+ Einkauf, Gastronomie und Dienstleistungen in Gehdistanz+ Lichtdurchflutete Räumlichkeiten+ Und vieles mehrNutzen Sie diese einmalige Gelegenheit in St.Gallen.Wenn Sie weitere Informationen für Ihre Entscheidungsgrundlage benötigen, sind wir gerne für Sie da.Ihr ImmoLeague Team.Kennen Sie jemanden, der diese Immobilie kaufen möchte oder benötigen Sie Unterstützung beim Verkauf Ihrer Immobilie?Nutzen Sie jetzt unseren Online Schnellrechner unter: https://bit.ly/2RoSH9RDie ImmoLeague AG bietet Ihnen eine professionelle und auf Ihre Bedürfnisse ausgerichtete Dienstleistung, zu unschlagbaren Konditionen.This property, which is in need of renovation, is a multi-family residence with commercial space in a sought-after and well-connected location in St. Gallen, offering excellent public transportation access and proximity to shopping, services, and urban infrastructure. In addition to the commercial space on the ground floor, the three residential units on the upper floors, and the apartment in the basement, the attic is also suitable for conversion. The combination of residential and commercial use, the additional development potential, and the coveted location within the city of St. Gallen make this property an attractive opportunity for investors looking to renovate.Layout2nd basement level: Utility rooms / cellar1st Basement Level: 2.5-room apartment / cellarGround Floor: Commercial space1st Upper Floor: 4.5-room apartment2nd Upper Floor: 4.5-room apartment3rd floor: 4.5-room apartment4th floor: Attic (convertible)Some Highlights Attractive location in St. Gallen Suitable for residential, commercial, or mixed-use purposes Flexible floor plan with versatile usage options Potential for expansion and renovation within the property Ready for immediate use with long-term potential Excellent public transportation connections Shopping, dining, and services within walking distance Light-filled spaces And much moreTake advantage of this unique opportunity in St. Gallen.If you need further information to help you make your decision, we're happy to assist you.Your ImmoLeague Team.Do you know someone who might be interested in purchasing this property, or do you need assistance selling your property?Use our online quick calculator now at: https://bit.ly/2RoSH9RImmoLeague AG offers you professional services tailored to your needs, at unbeatable terms

More objects in your automatically expanded search area
20 results - Radius: + 10km
1 / 12
  • Parking space
  • Balcony / Terrace
  • Garage
  • +1
10 rooms378m²CHF 3,350,000.–
Premium
Gais, 9056 Gais

Exclusive villa with spectacular views and upscale finishes

In a prime residential location in Gais, we present to you a residence of unparalleled elegance and expressiveness. On a private, spacious plot of 1,444 square meters, this villa impresses with 378 square meters of net living space, spread over three levels and a living ambiance of the highest level. Built in 2011, the property combines timeless architecture with modern building quality and convinces with its privileged, unobstructable hillside location with perfect south orientation and an unparalleled panoramic view of the Alpstein and the Säntis. The architectural concept combines a spacious 6.5-room main house with a separate 3.5-room annex apartment, which has a separate entrance and a private terrace. This clear separation of living areas opens up flexible possibilities - whether for multi-generational living, stylish accommodation for guests, or a representative home office. High-quality natural stone flooring and beautiful Doussie parquet give the rooms an elevated atmosphere, while large window fronts with triple-glazed wood-aluminum frames not only provide a light-flooded room feeling but also ensure safety and energy efficiency at the highest level. The living and dining area is characterized by a central fireplace, which harmoniously combines warmth, comfort, and architectural finesse. The adjacent, open kitchen meets the highest culinary demands with modern appliances and becomes a meeting point for pleasure and hospitality. Three luxuriously equipped bathrooms, including one with an integrated sauna, create private retreats and a place for relaxation. The bedrooms are light-flooded and generously dimensioned, partially with direct access to the bathroom, and thus offer maximum comfort. An open gallery and a spacious attic on the same floor offer additional space for individuality and generous storage possibilities. The outdoor area blends seamlessly into the overall picture and reveals a spacious garden on an area of 944 square meters, which, thanks to its unobstructable location, guarantees a high level of privacy and delights with a spectacular view. A double garage with direct access to the house as well as several outdoor parking spaces round off the overall offer. This villa is a masterpiece of modern living, combining exclusivity, privacy, and an outstanding location. A home that guarantees its occupants a life at the highest level. We ask for your understanding that, in the interest of the owner's privacy, we can only enable qualified viewings with corresponding financing proof. Exact address available after registration on neho.ch. INTERESTED IN A VIEWING? PLEASE REGISTER: https://neho.ch/b/9056-26-3

  • Parking space
  • Balcony / Terrace
  • Garage
  • +1
Rocco Vecchia

Rocco Vecchia

Immobilienmakler

  • garden with seating area, dining table, canopy, greenery, lawn, and distant hills
  • 2 story house, white brick, red shutters, stairs, garage
  • A white, two-story house with a brown roof and white windows covered by climbing plants. There is a small garden with a wooden bench and plants to the right of the house. The front has brick-paved driveway and a parked car. The house has steps leading to
  • Living room/Kitchen (EG), Living room/Dining room (EG), Attic corridor (OG), Attic room (OG), Attic bathroom/Shower (OG), Attic room (DG)
  • Logo for Battag Treuhand AG
  • White house, red shutters, balcony, metal staircase, well-maintained garden
  • Deck, table, chairs, hammock, plants, and barbecue.
1 / 7
2 story house, white brick, red shutters, stairs, garage
A white, two-story house with a brown roof and white windows covered by climbing plants. There is a small garden with a wooden bench and plants to the right of the house. The front has brick-paved driveway and a parked car. The house has steps leading to
Living room/Kitchen (EG), Living room/Dining room (EG), Attic corridor (OG), Attic room (OG), Attic bathroom/Shower (OG), Attic room (DG)
  • Parking space
  • Balcony / Terrace
  • View
  • +2
5 roomsPrice on request
Premium
Schägg, 9100 Herisau

Cozy Appenzeller house or row house in a preferred residential area in Herisau AR

****YOUR NEW HOME****Cozy Appenzeller house or row corner house with 5 rooms and garden/surroundings on a slope with a view in a preferred and quiet residential area in Herisau AR for saleSales price: CHF 525'000 including outdoor parking space (bank-checked)Object address: Schägg 17 in Herisau ARBase price: CHF 525'000.00 (bank-checked)Charming row single-family house with a beautiful garden on a slope with a viewThis inviting property is located in a little-trafficked neighborhood street in a central location and convinces with its charming, rural character. The elevated north slope offers not only a breathtaking view but also a dreamy garden that promises sunny afternoons and relaxed evenings.Public transport / schools:Public transport, shopping facilities, and schools are within a few minutes' walking distance. The St. Gallen Winkeln motorway connection can be reached in just 5 minutes.FACTSYear of construction: around 1800 or noted on the building was 1787Renovations: Replacement of individual household appliances in 2013Plot area: 289 m2, of which 196 m2 is garden areaHouse volume according to GVA: 540m3Area: approximately 150 m2one bathroom with shower and bathtub (without toilet)plus an additional separate toiletRenovation need (e.g., floor coverings, carpets) partly given • 1 outdoor parking space available • Garden (seating area) with a coverable sandpit and stone oven • View into the green • centrally located, 5' away from bus/train, 15' by train to SG, good connection to Zurich, 8' to motorway access • large built-in wardrobes in the rooms • Kitchen with ceramic glass, oven, dishwasher, refrigerator (including freezer) • two screeds • spacious basement with washing machine plus utility room (ex. tank room on the floor plan) • carpeted floors partly present and in need of renovation • low wooden ceilings • gas heating Sale of the package: Apartment including outdoor parking space

  • Parking space
  • Balcony / Terrace
  • View
  • +2
Travel time
-
New building
1 / 12
3.5 rooms118m²CHF 1,480,000.–
Premium
Rütistrasse 3C, 9037 Speicherschwendi

Luxurious attic apartment with unobstructable Lake Constance panorama

Highlights of this exclusive designer apartment • Two covered terraces with unobstructable, dreamy views of Lake Constance and the gentle hillside landscape • Open living and dining area with impressive ceiling height and plenty of daylight • Modern kitchen with high-quality materials and state-of-the-art appliances (including steamer, induction cooktop, dishwasher) • Two stylish bathrooms with luxurious fixtures (rain shower, bathtub, high-end fittings) • Expanded gallery with versatile usage options - ideal as a home office, • reading corner or guest room • Two underground parking spaces with additional storage room in the garage for practical storage • High-quality built-in cabinets and well-thought-out storage solutions throughout the apartment • Spacious basement room with power connection • Partially furnished - selected designer pieces can be taken over on request • Elegant wooden facade with timeless appearance and natural character Dream apartment with Lake Constance panorama view This stylish designer apartment in Speicherschwendi convinces with two covered terraces and unobstructable panoramic views of Lake Constance. The luxurious interior design, two elegant bathrooms, a modern kitchen, and an expanded gallery offer the highest level of comfort. Two underground parking spaces, a storage room, and a spacious basement room complement the well-thought-out space concept. The high-quality wooden facade rounds off the exclusive overall picture.

Travel time
-
New building
1 / 9
4.5 rooms163m²CHF 1,470,000.–
Premium
Hasenbühl, 9410 Heiden

New Build Hasenbühl House D

Family-friendly and modern living in the countrysideIn the beautiful village of Heiden, the sun terrace of the Appenzeller Vorderland, two spacious semi-detached houses are being built in a quiet location with an unobstructed view of Lake Constance.All four houses are three to four stories high and feature a spacious and open living and dining area, three full-fledged bedrooms, and two bathrooms. In some cases, a guest toilet and a storage room are planned. House D impresses with an inviting entrance with plenty of space for a wardrobe. Next to the entrance area, a practical storage room is available. Also on the upper floor is the openly designed living and dining area, which spans two half floors. The modern and high-quality kitchen leaves no wishes unfulfilled. On the ground floor of the property are two large bedrooms and a bathroom with a shower. Also here, a laundry room and a cellar room are available. In the attic, the third bedroom and another bathroom can be found. The double garage in the basement has direct access to the house and an additional storage room.The four houses meet the highest standards in terms of contemporary, sustainable architecture. The spacious room heights (from 2.95m) provide a special living comfort. For the construction of the houses, wood is mainly used. Wooden houses are characterized by their excellent thermal insulation properties, a very good room climate, longevity, and aesthetics. High energy efficiency is also achieved through the integrated heat pump heating system. Sustainability is also emphasized in other areas: all houses have their own e-charging station, high-quality wood-metal windows, and a PV system.Each of the four houses has its own double garage with direct access to the house. The orientation of the terraces and the garden surroundings of all houses enable a unique panoramic view and unobstructed lake view.Interested? We look forward to your inquiry!

Travel time
-
New building
1 / 4
4.5 rooms125m²CHF 1,250,000.–
Premium
Allee, 9044 Wald AR

New Build - Attic Apartment with Dreamy View

NEW BUILD QUARTER in Appenzellerland In the idyllic municipality of Wald AR, 24 modern new apartments are being built, which meet the highest living standards. The apartments offer maximum comfort thanks to the elevator and private garage, as well as a dreamy view of the picturesque surroundings. Here, living space is created for everyone: whether seniors, singles, or families - everyone finds their home in this forward-looking project. The well-thought-out architecture and high-quality construction enable modern living, which has not existed in this form in Wald before. An ideal place for all those who want to combine rural tranquility and modern life. The attic apartment This exclusive 4.5-room attic apartment will delight you with its generous space concept and abundance of daylight. Via the private elevator access, you can enter your personal penthouse directly. The 95 m² large terrace offers a dreamy view and invites you to relax - perfect for warm summer evenings or cozy hours with friends. In addition, there is an open living-dining area that creates plenty of space for socializing, three bright bedrooms, two modern bathrooms, and a spacious dressing room. The best part: if you decide on this apartment by the end of 2024, you can realize your design ideas and shape the apartment according to your very personal wishes. Your individual paradise is being created here!

Travel time
-
  • 3 story apartment house, solar panels on the roof, driveway
  • Apartment building, multiple floors, wooden panels, solar panels on the roof, garage
  • 3 story apartment building, gray walls, brown roof, several windows, driveway with parked cars
  • Aerial view of a large apartment building with multiple cars parked in front, surrounded by several houses and greenery.
  • Modern, minimalistic kitchen with marble countertops, wooden floors, and a dining area
  • gray sofa, coffee table, marble floor, modern chandelier, dining table, large windows, terrace
  • Contemporary kitchen with dining area, granite countertops, black sink, pendant lighting, glass doors, wooden flooring
  • modern design, open floor plan, white walls, wooden floors, large windows, dining table and chairs, modern lighting, black sofa, and white pillows, table, plants, and television
  • seating for six at the dining table, sofa, rug, coffee table, television, glass door leading to a balcony, lamps
  • white walls, beige carpet, double bed with white sheets and brown blanket, two side tables with books, two large mirrors on the wall, window with white curtains, wooden floor
  • Bathtub, white toilet, large round mirror, sink with faucet, white tiled floor, wall-mounted cabinet with lit shelf
  • Modern bathroom with marble tiles, black toilet, round mirror, wall-mounted sink, and a glass shower enclosure with a rain shower.
  • modern bathroom with black fixtures and white tiles
1 / 13
4.5 rooms112m²CHF 985,000.–
Top
Hauptstrasse 12, 9042 Speicher

Kornhaus Speicher – Sustainable Living in an Attractive Location

Welcome to your new home.With the new construction project Kornhaus Speicher, high-quality owner-occupied apartments are being built in a quiet and yet central location, combining modern living, sustainable architecture, and high living comfort.Attractive 3.5- and 4.5-room apartments with underground parking are being created, which convince with modern floor plans, bright living rooms, and clear, sustainable architecture. Large window areas in the living rooms provide plenty of daylight and a pleasant living feeling.Sustainable and forward-lookingHeat generation is carried out via a modern heat pump with a ground probe. By means of heat recovery, a part of the excess heat is fed back into the ground, making the system particularly efficient and sustainable.Heat distribution is via a comfortable underfloor heating system. A photovoltaic system on the roof enables the use of self-generated electricity. In the underground parking garage, pipes are prepared for e-mobility.LocationThe Kornhaus Speicher is located in an attractive residential area with good connections. The proximity to the city of St. Gallen offers an ideal combination of quiet living and urban infrastructure. Shopping facilities, schools, public transport, and recreational areas are easily accessible.Highlights at a glance • New construction project Kornhaus Speicher • Sustainable architecture with high-quality equipment • 3.5- and 4.5-room apartments with underground parking • Sustainable energy concept with heat recovery • Photovoltaic system and underfloor heating • Interior design can be customized according to personal preferences • Underground parking space CHF 45,000 • Expected move-in date: Autumn 2027 Further details about the project as well as an overview of other apartments for sale can be found on the project's website: www.kornhaus-speicher.chHave we sparked your interest?We would be happy to send you the sales documentation or provide further information and personal consultation.

Travel time
-
  • Multi-story residential building with balconies, surrounded by greenery and parked cars.
  • Aerial view of a multi-story residential building complex with multiple units, balconies, and surrounding greenery.
  • Multi-story residential building with beige and white exterior, multiple windows, balconies, and a rooftop terrace with outdoor furniture.
  • Modern kitchen with wooden flooring, grey cabinets, a central island table, and a window overlooking a view.
  • Empty room with wooden flooring, white walls, and visible structural beams. No furniture or equipment present.
  • Modern bathroom with a bathtub, toilet, sink, and mirror. The walls and floor are tiled in light gray with a decorative border. A small window is visible on the right side.
  • Modern kitchen with grey cabinets, tiled floor, oven, dishwasher, sink, and a washing machine in a separate area.
  • Bathroom with a bathtub, sink, toilet, mirror, and showerhead. The walls are tiled with a decorative border, and the floor is tiled.
  • Empty room with wooden flooring, white walls, large windows, and a door leading to another space.
  • Empty room with wooden flooring, white walls, and a window with blinds. Radiators are visible along the walls.
  • Compact kitchen with white cabinets, a sink, stove, and refrigerator. Wooden flooring and tiled backsplash.
  • Empty room with wooden flooring, white walls, and large windows. A small potted plant sits on the windowsill, and a radiator is visible under one window.
  • Clean, modern bathroom with white tiles, a white sink, a mirror with a built-in shelf, a toilet, a towel, and a small flower vase on the sink counter.
  • Spiral staircase with wooden handrail and metal balusters, carpeted steps, small windows, and a red fire extinguisher mounted on the wall.
  • Utility room with a washing machine, dryer, water heater, and a small sink.
  • A multi-story residential building with light-colored walls, multiple windows with shutters, and a raised ground floor entrance accessible by stairs.
  • Modern kitchen with white cabinets, wooden ceiling, and a dining area. Features a stove, oven, sink, fridge, and a small table with chairs.
  • A modern, open-concept living space with a grey sectional sofa, patterned rug, coffee table, TV stand, and a small workspace area with a desk and chair. The room features wooden flooring and a wooden ceiling with exposed beams.
  • Cozy attic bathroom with wooden walls and ceiling, featuring a bathtub, toilet, sink, and small shelf with toiletries.
  • Bright kitchen with white cabinets, a checkered floor, and a window overlooking a view. Includes a sink, oven, dishwasher, and a small plant on the counter.
  • Empty room with white walls, wooden herringbone floor, large windows, and a radiator.
  • Empty room with white walls, wooden herringbone flooring, and two open doorways leading to other spaces. A decorative column is present in the center.
  • Empty room with wooden flooring, white walls, and large windows offering a view of the outside. A radiator is visible on one wall.
  • Modern bathroom with beige tiled walls and floor, featuring a white sink with a chrome faucet, a toilet, a bathtub with a showerhead, a mirror, and a blue towel on the floor.
  • Empty kitchen with wooden flooring, white walls, and two windows. Features a countertop with a sink and electric stove, and a wooden cabinet with a range hood above.
  • Small bathroom with a blue sink, white toilet, tiled walls, and a wooden slanted ceiling.
1 / 26
CHF 3,400,000.–
Top
Oberstrasse 29, 9000 St. Gallen

Two rental properties in a central location in St. Gallen

At a central and well-connected location in St. Gallen, two adjacent multi-family houses on Oberstrasse 29 and 33 are for sale. The offer includes a total of 14 apartments, a studio/atelier, as well as additional garage and outdoor parking spaces. Additionally, a separate plot with three double outdoor parking spaces belongs to the Oberstrasse 33 property.The two multi-family houses, built in 1918, are located in a grown residential environment near the city center. Shopping facilities, schools, kindergarten, bus stops, and St. Gallen train station are easily accessible. The location thus offers an attractive combination of urban infrastructure, good mobility, and diverse rentability.Particularly interesting is the development potential of the properties. Through targeted modernizations of apartments, building envelopes, and technical installations, the objects can be further upgraded and positioned in a market-oriented manner. This opens up attractive perspectives for investors to achieve long-term value growth and optimization of returns.The properties are located in the residential and commercial zone WG4a. The total land area is approximately 821 m², consisting of 289 m² for Oberstrasse 29, 367 m² for Oberstrasse 33, and 165 m² for the additional parking plot.Key data: • Address: Oberstrasse 29 + 33, 9000 St. Gallen • Object type: Two multi-family houses / rental properties • Year of construction: 1918 • Apartment mix Oberstrasse 29: 9 small apartments with living areas of approximately 22 m² to 69 m² • Apartment mix Oberstrasse 33: 5 apartments, including 3x 5-room apartments with balconies, one 3-room apartment, one 1-room apartment, and a studio/atelier on the ground floor • Building zone: Residential and commercial zone WG4a • Parking: 2 garages, 5 outdoor parking spaces, and 3 double outdoor parking spaces on a separate plot These two properties are ideal for investors looking for a centrally located rental property with existing substance, diverse apartment mix, and additional development potential.Have we sparked your interest? We would be happy to send you the detailed sales brochure.

Travel time
-
  • Aerial view of a two-story yellow house with a grey roof, surrounded by a well-maintained lawn, garden, and neighboring houses in a suburban setting.
  • Aerial view of a residential neighborhood with multiple houses, solar panels on roofs, driveways, and surrounding greenery.
  • A modern yellow house with solar panels on the roof, surrounded by a landscaped garden and neighboring houses in a suburban setting.
  • A two-story yellow house with a gray roof, multiple windows, and solar panels on the roof. The house features a garage, a small balcony, and is surrounded by greenery and neighboring houses.
  • Two-story yellow house with white trim, large windows, a balcony, and a covered entrance with glass doors.
  • Bright yellow single-story house with a tiled roof, large windows, and a modern glass balcony. The entrance features a paved patio with potted plants and a small garden area.
  • Garden area with a paved patio, green lawn, shrubs, and a small fountain. The patio is connected to a house with a yellow exterior and a glass sliding door leading to a balcony.
  • Two-story house with yellow exterior, white trim, multiple windows, garage, and balcony with glass railing.
  • Two-story yellow house with white trim, multiple windows, garage, and raised ground floor entrance.
  • {"type": "Garage", "objects": ["car", "shelves", "stool"], "visible_features": ["Garage"], "description": "Clean, well-lit underground garage with a white Volkswagen car parked inside, shelves, and a small wooden stool.", "localized_descriptions": {"EN":
  • Empty garage with concrete floor, white walls, built-in shelving units, and a large open garage door leading outside.
  • Empty room with white walls, concrete floor, and a small green robotic vacuum cleaner in the corner.
  • Utility room with exposed brick walls, white washing machine, sink, and various pipes and valves.
  • Empty garage with white brick walls, concrete floor, large garage door, electrical panels, and storage items in the background.
  • Utility room with water heater, boiler, pipes, valves, and thermostat. Brick walls and concrete floor.
  • Empty room with concrete walls, wooden shelves, and a small window with frosted glass.
  • Empty room with tiled floor, white walls, large windows, and a wood-burning stove. The room has large glass doors leading to an outdoor area.
  • Empty room with white walls, tiled floor, and large glass doors leading to an outdoor area. No furniture or equipment present.
  • A covered patio with a yellow and white striped awning, tiled floor, and a view of a well-maintained garden with hedges, a bird feeder, and a small tree.
  • Empty hallway with tiled floor, white walls, staircase leading to another level, and an open doorway to a kitchen area.
1 / 34
6.5 rooms177m²CHF 1,375,000.–
Top
Grüenaustrasse 11, 9204 Andwil SG

Space for family, hobby, and energy – Your 6.5-room dream house in Andwil SG

Welcome to your new home. This charming 6.5-room semi-detached house combines spacious living areas with unique hobby potential. Here you can enjoy peace, comfort, and an attractive location – ideal for families, couples, or anyone looking for space for creative projects.---Highlights that inspire • Modern energy efficiency: In 2024, a modern air-water heat pump and a 14.8 kWp photovoltaic system with 5 kWh storage were installed. Benefit from low energy costs and sustainable living. • Hobby, craftsmanship, and camping: The double garage (37 m²) plus the high garage extension (64 m², room height 3.05 m) offer ideal space for vehicles, workshops, or creative projects. • Spacious living & cozy atmosphere: The bright, spacious living rooms and additional storage space in the attic and in the secondary areas offer space for comfortable living. The crackling Swedish stove creates a cozy atmosphere for relaxed hours with family and friends. The landscaped garden, the covered seating area with sun awning, the open seating areas, and the balcony on the upper floor invite you to relax outdoors. • This home combines a feel-good character, hobby potential, and energy efficiency in a perfect way. Let yourself be inspired by the 360° tour - https://360.newhome.ch/grueenaustrasse_11_9204_andwil/ ---Room layoutBasement (UG) • Entrance hall, cellar • Double garage • Laundry and technical room • Hobby room with underfloor heating Ground floor (EG) • Entrée/cloakroom • Entrance hall, room/office • Guest toilet • Kitchen with access to the seating area • Living/dining room with Swedish stove • Covered seating area with sun awning Upper floor (OG) • Entrance hall, bathroom • 2 rooms • 1 room with balcony • 1 room with en-suite bathroom Attic (DG) • Attic via folding ladder ---Plot & areas • Plot area: 513 m² (residential zone 2-story) • Year of construction: House 1994, garage extension west 2012 • Converted space: Residential building approx. 970 m³, garage extension approx. 270 m³ • Heated main living area (HNF): 198 m² • Unheated secondary living area (NNF, without attic): 44 m² • Double garage: 37 m² • Garage in west extension: 64 m², room height 3.05 m ---Location, quality of life & tax overviewAndwil combines natural tranquility with proximity to urban centers. Walks, hikes, or bike tours start right outside the front door, while St.Gallen, Gossau, the Alpstein, and Lake Constance are quickly accessible.Over 20 clubs enrich village life – whether in sports, music, singing, youth, or social activities. Highlights like the theater in Andwil, the soapbox derby, «Dä schnällscht Andwiler» or bike races create a lively community feeling.---Sales price: CHF 1'375’000.-- ---We are happy to provide further information or arrange a non-binding viewing at any time. I look forward to your contact.* All information without guarantee.

Travel time
-
1 / 17
4.5 rooms120m²CHF 1,060,000.–
Top
Sulzbergstrasse 30, 9404 Rorschacherberg

4.5-room garden apartment with exclusive Lake Constance view

4.5-room garden apartment with exclusive Lake Constance viewThis spacious ground-floor apartment in Rorschacherberg combines around 120 m² of living space with an exceptionally large garden share of approximately 435 m². The free, unobstructable view over the surroundings to Lake Constance, the comprehensive renovation in 2017, and the quiet living location create a home for people who value space, privacy, and expansiveness.Key facts • 4.5-room ownership apartment • Ground floor • Approximately 120 m² of living space • Approximately 435 m² of exclusively usable garden share • Partially covered outdoor area • Three bedrooms • Bathroom/WC and separate shower/WC • Comprehensively renovated in 2017 • Underfloor heating • Three cellar rooms, including a large natural cellar • Single garage in the building • Free, unobstructable view of Lake Constance • Secondary costs approximately CHF 5,500 per year • Available by arrangement The apartmentThe bright kitchen and dining area form the center of the apartment. The modern kitchen with cooking island offers plenty of workspace and opens up to the dining area and the view. The slightly separate living area creates a pleasant retreat, yet remains connected to the kitchen, garden, and terrace.Generous window areas bring plenty of daylight into the rooms and make the view of Lake Constance part of daily living. Three bedrooms provide space for a family, guests, or working from home. A bathroom/WC and a separate shower/WC complement the well-thought-out floor plan.The apartment was comprehensively renovated in 2017. Renewed were, among other things, the kitchen, bathrooms, floor construction, underfloor heating, electrical and sanitary installations, as well as almost all windows.The gardenThe approximately 435 m² large garden share extends the home far into the outdoors. The partially covered area offers space for a large dining table and a lounge. The remaining garden area leaves room for play, greening, and personal design.The elevated location opens up a free, unobstructable view over Rorschacherberg to Lake Constance and simultaneously provides a great deal of privacy.Highlights of the property • Extensive garden for exclusive use • Free and unobstructable view of Lake Constance • Spacious living on approximately 120 m² • Modern kitchen with cooking island • Three versatile bedrooms • Two wet cells • Comprehensively renovated and well-maintained condition • Three separate cellar rooms • Own garage The Villa SulzbergVilla Sulzberg is located elevated above Rorschacherberg and opens up with a wide view to Lake Constance. The manageable owner community, the well-maintained outdoor area, and the continuously maintained property create a quiet and personal living environment.The roof, facade, and wastewater pipes were renovated in recent years. The renovation fund had a balance of around CHF 90,000 as of the end of 2025.The locationRorschacherberg combines natural living with short distances to Rorschach and St. Gallen. Shopping facilities, schools, services, and public transportation are quickly accessible.The Lake Constance shore and numerous walking and cycling paths offer a variety of opportunities for leisure and relaxation. The location thus allows for a quiet daily life in the green, without having to forego a good connection.Price and availability:Apartment price: CHF 1,060,000.–Single garage No. 2: CHF 35,000.–Total purchase price: CHF 1,095,000.–Availability: by arrangement

Travel time
-
  • A two-story house with grey siding, multiple windows with shutters, and a fenced front yard with grass and flowers.
  • A two-story house with a red-tiled roof and multiple windows, surrounded by a well-maintained lawn and a small patio area with outdoor furniture.
  • A multi-story residential house with a textured light gray facade, dark green shutters, and multiple windows. The entrance features a wooden door with a small awning, and there is a small garden area with shrubs near the entrance.
  • Open, spacious room with a modern glass spiral staircase, large windows, and recessed lighting. The floor is polished concrete, and the walls are white.
  • Modern kitchen with light blue countertops, stainless steel appliances, and ample natural light from large windows.
  • Modern bathroom with a large mirrored wall, three sinks on a glass countertop, and a bathtub with a sleek design.
  • Empty hallway with white walls and a polished concrete floor, featuring a glass door leading to a wooden sauna area.
  • A paved outdoor area with a palm tree in a circular planter, surrounded by white rocks, with a small garden and a building in the background.
  • Elegant living and dining area with wooden flooring, a grey sofa with an ottoman, a wooden dining table with chairs, a candelabra, and vases with white flowers. Large windows and a decorative cabinet are also visible.
  • Well-maintained garden with a patio area, outdoor furniture, a large umbrella, a barbecue, and a swing set.
  • Two-story modern house with grey siding, large windows, raised ground floor, and a metal staircase leading to an upper-level balcony.
  • Bright, empty room with yellow walls, wooden floor, and large glass sliding doors leading to an outdoor area.
1 / 12
1,312m²CHF 2,295,000.–
Top
Haldenweg 3, 9030 Abtwil SG

Partly renovated multi-family house in prime location in Abtwil

The property with 3 apartments, 1 salon, separate office building, workshop with garages and parking spaces is located in a central location in the village of Abtwil in the canton of St. Gallen. The current owners have carried out various renovation work over the years to keep the house in an excellent condition. In particular, the facade was insulated in 2006, while new windows were installed throughout the house in 2007, which were then further maintained in 2013 by a coat of paint on the facade, including the treatment of the exterior wood, as well as the installation of aluminum window sills and shutters. Additionally, a new water boiler, a new Kubus air conditioning unit, and a new electrical panel for the entire house were installed between 2017 and 2020. The renovated multi-family house with its three apartments and salon, as well as the separate office building, is characterized by a high-quality finish. The property consists of: a parking lot with 8 spaces and 7 garages, on the forecourt there is a separate office building, on the ground floor of the residential building a beautiful beauty salon, on the "ground floor" a 3.5-room apartment with a large and beautiful garden, and on the first floor a luxurious 165 m2 loft apartment with a terrace. On the top floor, there is a beautiful 3.5-room apartment. In the basement, there is a fully equipped laundry room available to all tenants. For more information and a detailed brochure (sales documentation) on this property, do not hesitate to contact us. We look forward to your inquiry.

Travel time
-
  • Aerial view of a residential neighborhood with multiple modern houses, well-maintained gardens, and solar panels on one roof.
  • Two-story modern house with white exterior, large windows, balcony, garage, and a parked car.
  • Aerial view of a suburban neighborhood with multiple houses, green lawns, and solar panels on some roofs.
  • Balcony with sun loungers, overlooking a scenic lake and cityscape.
  • Balcony with a wooden table and four chairs, overlooking a cityscape at sunset.
  • Balcony with a table and chairs, overlooking a scenic city and lake view.
  • Open-plan kitchen and dining area with a round wooden table, chairs, stools, modern appliances, and a view of the staircase and balcony.
  • Modern living room with large windows offering a scenic view, featuring a brown sectional sofa, a white coffee table, an armchair, a bookshelf, a cabinet, and a television.
  • Garden area with a stone fire pit, two large stone blocks, gravel ground, and surrounding greenery.
  • Outdoor patio with a modern sofa set, a wicker chair, and a small table, covered by a retractable awning, adjacent to a well-maintained lawn and a stone wall.
  • Modern bedroom with a large bed, nightstands, lamps, and a large window with curtains.
  • A wooden shed with two windows and a door, situated on a paved area with gravel and a small garden nearby.
  • Modern bathroom with a bathtub, sink, toilet, large mirror, and a showerhead. The sink has a red cabinet underneath, and the floor is tiled.
  • Modern bathroom with a white sink cabinet, mirror, toilet, and sleek grey tiles.
  • Modern shower area with grey tiled walls, a built-in shelf, and a handheld showerhead with a hose.
  • Modern bedroom with a double bed, nightstand, wall-mounted clock, and large cityscape picture on the wall. The room features wooden flooring and large windows with a view.
  • Hallway with tiled floor, wooden wall paneling, framed artwork, and a small bench with cushions.
  • Ground floor floor plan showing multiple rooms including bedrooms, bathroom, entrance, garage, and technical room.
  • Floor plan of the upper floor (OG) showing a living/dining area, kitchen/galley, bedroom, bathroom, and terrace.
  • Roof floor plan showing terrace, staircase, hallway, and roof structure with measurements and labels.
1 / 21
6.5 rooms177m²CHF 2,050,000.–
Top
Schönheimstrasse, 9404 Rorschacherberg

A LOGGIA OVER LAKE CONSTANCE

A loggia over Lake Constance Located on a elevated site in Rorschacherberg, an exceptional single-family house with impressive Lake Constance views, characteristic half-timbered architecture, and versatile outdoor areas awaits you. The house, built in 2006, stands on a 468 m² large plot and offers approximately 177 m² of living space. The staggered living levels create a unique sense of space with clear zoning and attractive connections between living, kitchen, rooms, and outdoor areas. The spacious living/dining area with approximately 43 m² forms the center of the house. The open gallery with kitchen complements the room offer with a communicative level. A parental room, four further flexibly usable rooms, two bathrooms, and a spacious entrance with wardrobe provide plenty of space for family, guests, home office, and individual needs. For the subsequent installation of a chimney, a roof penetration is already prepared. This provides the possibility of supplementing the living area with a fireplace in the future. The technical implementation and feasibility are to be checked by a specialist. Special qualities: Extensive panoramic and Lake Constance views // Approximately 177 m² of living space // 468 m² of plot area // Spacious living/dining area // Gallery with open kitchen // Parental room and four further rooms // Two bathrooms // Preparation for the installation of a chimney with existing roof penetration // Two terraces and several garden seats // Terrace at gallery/kitchen with approximately 23 m² // Roof terrace with approximately 39 m² // One terrace and one garden seat with electrically retractable awning // Garden house with approximately 6.45 m² // Heat pump and underfloor heating // One carport and two outdoor parking spaces Outdoor areas with high quality of stay The two terraces and several garden seats create different retreats for sunny afternoons, relaxed evenings, and social hours. The impressive view accompanies living from morning to evening. Electrically retractable awnings provide additional comfort on one terrace and one garden seat. The garden house offers practical storage space for garden furniture, equipment, and bicycles and is directly accessible from the outdoor area. Well-maintained and continuously modernized The property has been carefully maintained and selectively further developed. Recent investments include: 2022: Renovation of the shower in the lower area // Awning at the kitchen terrace // 2023: Installation of a heat pump // 2024/2025: Garden house including retaining wall Location Rorschacherberg is one of the sought-after residential areas in the Lake Constance region. The elevated location combines tranquility and privacy with an open view over Rorschach and Lake Constance. The terraces and garden seats make this special location directly experienceable. Parking and availability One carport and two outdoor parking spaces are included in the sales price of CHF 2'050'000. The handover will take place by agreement, expected from November 2026. A separate plan attachment with floor plans, area overview, facade views, and building sections is available. All areas and dimensions are approximate and non-binding. Interested? We would be happy to provide you with the complete sales documentation and arrange a personal viewing appointment.

Travel time
-
  • Modern living room with a grey sofa, coffee table, dining area, and kitchen island. Features large windows, wooden flooring, and contemporary decor.
  • {"type": "Furnished Room", "objects": ["sofa", "coffee table", "chair", "table", "chair", "chair", "chair", "chair", "chair", "chair", "chair", "chair", "chair", "chair", "chair", "chair", "chair", "chair", "chair", "chair", "chair", "chair", "chair", "ch
  • Modern multi-story residential building with white and red facade, large windows, and balconies. The building is surrounded by greenery and a paved road.
  • Modern multi-story residential building with a contemporary design, featuring large windows, a sloped roof, and a raised ground floor. The building is surrounded by greenery and has a paved driveway.
1 / 4
5.5 rooms177m²CHF 1,490,000.–
Top
Hauptstrasse 6, 9042 Speicher

Large 5.5-room attic apartment in Speicher

5.5-room attic apartment This stylish and elegant 5.5-room owner-occupied apartment on the top floor combines modern living with comfort and privacy. The bright apartment convinces with a well-thought-out room layout, high-quality construction standard, and a quiet location. Ideal for families who want to combine stylish living with comfort. Apartment details: · Living area: 175.7 m2 · Location: Top floor with a height of 5 meters · Loggia: two covered loggias with a wide view · Year of construction: The apartments will be ready for occupancy at the end of 2027 The spacious living and dining area with open kitchen forms the heart of the apartment. Thanks to large window areas, this area is particularly bright and friendly. The loggia is accessible from the living area and offers a protected outdoor space with a view of the greenery. The second loggia in the dining area offers an unobstructed view of the surrounding hills. Parent's bedroom with a feel-good factor: The spacious parent's bedroom with access to the loggia has an elegant, integrated en-suite bathroom with a large shower, toilet, and double sink. The walk-in closet offers plenty of space and storage. The connection between the bedroom, bathroom, and closet provides the highest level of living comfort and creates a private retreat. Kitchen: The open kitchen has two rows. Other rooms: In addition to the parent's bedroom, two other rooms are available - ideal as children's rooms, office, or guest room, which is accessed through the living room. Each child's room has its own integrated bathroom with toilet, sink, and walk-in shower. The guest toilet is located right next to the entrance. The elevator takes you directly from the house entrance or the underground garage to the apartment. Underground garage: In the underground garage, you have enough parking spaces available, which can be purchased separately. Basement: Each apartment has its own separate basement room in the basement. Location: Quiet and yet central location, with good public transport connections as well as shopping facilities, schools, and recreational areas in the immediate vicinity. Documents: The floor plan is attached, and the visualizations may differ from the construction.

Travel time
-
  • Modern open-concept living space with wooden flooring, large windows, and a dining area connected to the kitchen. Features a central glass partition and a stylish chandelier.
  • Multi-story residential building, gray wooden exterior, balconies, raised ground floor, trees, garden, paved courtyard
  • living room, kitchen, 2 bedrooms, 2 bathrooms, balcony, terrace
1 / 3
3.5 rooms92m²CHF 795,000.–
Top
Hauptstrasse 6, 9042 Speicher

Exclusive 3.5-room attic apartment 3.2 in storage "Appenzellerhof"

This stylish 3.5-room owner-occupied apartment 3.2 on the top floor combines modern living with comfort and privacy. The bright apartment convinces with a well-thought-out room layout, high-quality construction standard, and a quiet location. Ideal for couples or small families who want to combine stylish living with comfort.Apartment details: • Living area: 91.9 m2 - another 3.5-room apartment on the top floor with 93m2 is also available • Location: Top floor • Rooms: 3.5, including spacious living/dining area • Loggia: Covered loggia 14.3m2 with a far-reaching view – ideal for relaxation • Year of construction: The apartments will be ready for occupancy at the end of 2027 The spacious living and dining area with open kitchen forms the heart of the apartment. Thanks to large window areas, this area is particularly bright and friendly. The loggia is accessible from the living area and offers a protected outdoor space with a view of the surrounding countryside and hills.Parent's bedroom with a feel-good factor: The spacious parent's bedroom has an elegant, integrated en-suite bathroom with a large shower, toilet, and double sink. The connection between the bedroom and bathroom provides the highest living comfort and creates a private retreat.Other rooms: In addition to the parent's bedroom, another room is available – ideal as a children's room, office, or guest room. An additional bathroom has a toilet, sink, bathtub, and washing tower.Location: Quiet and yet centrally located, with good connections to public transport, shopping facilities, schools, and recreation in the immediate vicinity.

Travel time
-
  • A three-story pink residential building with multiple windows, balconies, and a well-maintained garden in front.
  • View from a rooftop terrace showing a panoramic landscape with rolling hills, dense forests, and distant mountains under a hazy sky.
  • Empty room with wooden flooring, white walls, and large windows with curtains. Radiators are visible along the walls.
  • Modern kitchen with white cabinets, black countertop, stainless steel sink, and built-in oven.
  • Empty room with dark grey tiled floor, white cabinetry, and a wooden door with a glass panel.
  • Modern kitchen with white cabinets, black countertop, and an open refrigerator. Dark tiled floor and white walls.
  • Modern bathroom with dark tiled walls and floor, featuring a walk-in shower with glass enclosure, a white sink with modern faucet, a toilet, and a bathtub. The space includes a large mirror with built-in lighting and a window providing natural light.
  • Empty room with wooden flooring, white walls, large windows, and a sliding glass door leading to a balcony.
  • Empty room with wooden flooring, white walls, and large windows offering a view of the outside area.
  • Floor plan showing a living room, kitchen, two bedrooms, bathroom, and balcony.
1 / 10
4 rooms80m²CHF 490,000.–
Top
Grünaustrasse 21, 9320 Arbon

Freshly renovated attic apartment in a quiet location with Säntis view

Charming, freshly renovated attic apartment with Säntis view in a quiet location This freshly renovated attic apartment impresses with its bright and well-thought-out room layout as well as the beautiful view of the Säntis. The location in a quiet cul-de-sac ensures a particularly pleasant living atmosphere and offers a lot of peace and privacy. A balcony and a loggia extend the living space outdoors and invite you to enjoy sunny hours and the impressive view of the Säntis. Highlights of the apartment: • Freshly renovated, kitchen with Electrolux appliances, bathroom with Hansgrohe and Geberit • Beautiful panoramic view of the Säntis • Balcony and loggia directly adjacent to the kitchen • Private washing machine in the basement • Bright living rooms with well-thought-out room layout • Quiet and family-friendly living location • Outdoor parking space available (rented, existing rental agreement can be taken over) • Separate attic and basement compartment The apartment is located in a quiet and yet central location in the popular Bodensee region of Arbon. Shopping facilities, schools, public transport, and the attractive lake shore are within short distance and offer a high quality of life in one of the most beautiful residential areas of the region. Let yourself be convinced of this attractive apartment and its special charm in person. We would be happy to show you the advantages of this property during a viewing on site. We look forward to your contact.

Travel time
-
  • Modern multi-story residential building with a contemporary design, featuring large windows, balconies, and a mix of wood and concrete materials.
  • Modern living room with large windows offering a scenic view, featuring a grey sofa, coffee table, side table, bookshelf, and potted plants.
1 / 2
5.5 rooms160m²CHF 1,430,000.–
Top
Hauptstrasse 6, 9042 Speicher

Large 5.5-room apartment 2.02 in Speicher

This elegant 5.5-room owner-occupied apartment on the 2nd floor combines modern living with comfort and privacy. The bright apartment convinces with a well-thought-out room layout, high-quality construction standard, and a quiet location. Ideal for families who want to combine stylish living with comfort.Apartment details:· Living area: 160 m2· Location: 2nd floor· Loggia: two covered loggias with a wide view· Year of construction: The apartments will be ready for occupancy at the end of 2027The spacious living and dining area with open kitchen forms the heart of the apartment. Thanks to large window areas, this area is particularly bright and friendly. Both loggias are accessible from the living and dining area and offer a protected outdoor space with a view of the surrounding greenery and hills.Parent's bedroom with a feel-good factor: The spacious parent's bedroom has an integrated en-suite bathroom with a large shower, toilet, and double sink. The dressing room with large built-in closets offers plenty of space and storage. The connection between the bedroom, bathroom, and dressing room ensures the highest living comfort and creates a private retreat.Bedrooms: In addition to the parent's bedroom, three more rooms are available - ideal as children's rooms, offices, or guest rooms. An additional bathroom has a toilet, sink, and bathtub.Laundry room: in a separate laundry room, there is enough space for the washing machine and dryerUnderground parking: In the underground parking, parking spaces are available for purchase separately.Basement: Each apartment has a separate, locked basement room available in the basement.Location: Quiet and yet centrally located, with good connections to public transport, shopping, schools, and recreational areas in the immediate vicinity.Documents: The floor plan is attached and can be downloaded. Buyer's wishes can still be considered. The visualization may differ from the construction.

Travel time
-
  • Modern living room with large windows offering a scenic view, featuring a grey sofa, coffee table, side table, bookshelf, and potted plants.
  • Modern multi-story residential building with a contemporary design, featuring large windows, balconies, and a mix of wood and concrete materials.
1 / 2
5.5 rooms187m²CHF 1,490,000.–
Top
Hauptstrasse 6, 9042 Speicher

5.5-Room Apartment 2.01 in Speicher

This elegant 5.5-room owner-occupied apartment on the 2nd floor combines modern living with comfort and privacy. The bright apartment convinces with a well-thought-out room layout, high-quality construction standard, and a quiet location. Ideal for families who want to combine stylish living with comfort.Apartment details:· Living area: 187.4 m2· Location: 2nd floor· Loggia: covered loggia 11.2m2 with a wide view· Year of construction: The apartments will be ready for occupancy at the end of 2027The spacious living and dining area with open kitchen forms the heart of the apartment. Thanks to large window areas, this area is particularly bright and friendly. The loggia is accessible from the living and dining area and offers a protected outdoor space with a view of the surrounding greenery and hills.Parent's bedroom with a feel-good factor: The spacious parent's bedroom has an integrated en-suite bathroom with a large shower, toilet, and double sink. The dressing room with 20m2 has large built-in closets. The connection between the bedroom, bathroom, and dressing room provides the highest living comfort and creates a private retreat.Bedrooms: In addition to the parent's bedroom, two more rooms are available - ideal as children's rooms, offices, or guest rooms. An additional bathroom has a toilet, sink, and bathtub. The guest toilet is located right next to the entrance.Laundry room: in a separate laundry room, there is enough space for the washing machine and dryerThe elevator takes you directly from the house entrance or the underground garage to the apartment.Underground garage: In the underground garage, parking spaces are available for purchase separately.Basement: Each apartment has a separate, locked basement room available in the basement.Location: Quietly and yet centrally located, with good connections to public transport, shopping facilities, schools, and recreational areas in the immediate vicinity.Documents: The floor plan is attached and can be downloaded. Buyer's wishes can still be taken into account. The visualization may differ from the construction.

Travel time
-
1 / 8
3.5 rooms80m²CHF 450,000.–
Top
Weberstrasse 1, 9400 Rorschach

Modern living in a central location

The property is located in a quiet residential street and is centrally situated. From here, all daily routes can be easily completed on foot, a kindergarten is located in the immediate vicinity, and the train station, harbor, promenade, and old town are also within walking distance. The perfect location is also evident in the particularly sunny garden, which belongs to the house and invites you to linger.In the apartment, you can expect a spacious, well-thought-out floor plan with bright rooms. Clear lines dominate here, and modern plank and parquet floors give the apartment an elegant flair.In the spacious entrance, storage space ensures order, and in the adjacent laundry room with washing machine connection, household chores become child's play. The beautiful open kitchen is the meeting point for the whole family and invites you to cook and enjoy together.The adjacent light-filled living and dining area promises pleasant, relaxed hours. Here, you will also find access to the lovely small balcony, from which you can enjoy the view of the surroundings. Two bright bedrooms and a modern bathroom with shower and bathtub complete the offer.For your vehicle, you can use an outdoor parking space, and a compartment in the garden also belongs to the apartment, offering additional storage space.An apartment like this is rare: central enough for everyday life, quiet enough to breathe, and comfortable for everyone, whether couples, young families, or single people.Convince yourself and arrange a non-binding viewing appointment. I look forward to your call.

Travel time
-

Suggested properties for you based on search results

Other interesting objects