8 results - Properties for sale: 9008 (St. Gallen)

1 / 13
400m², Price on request
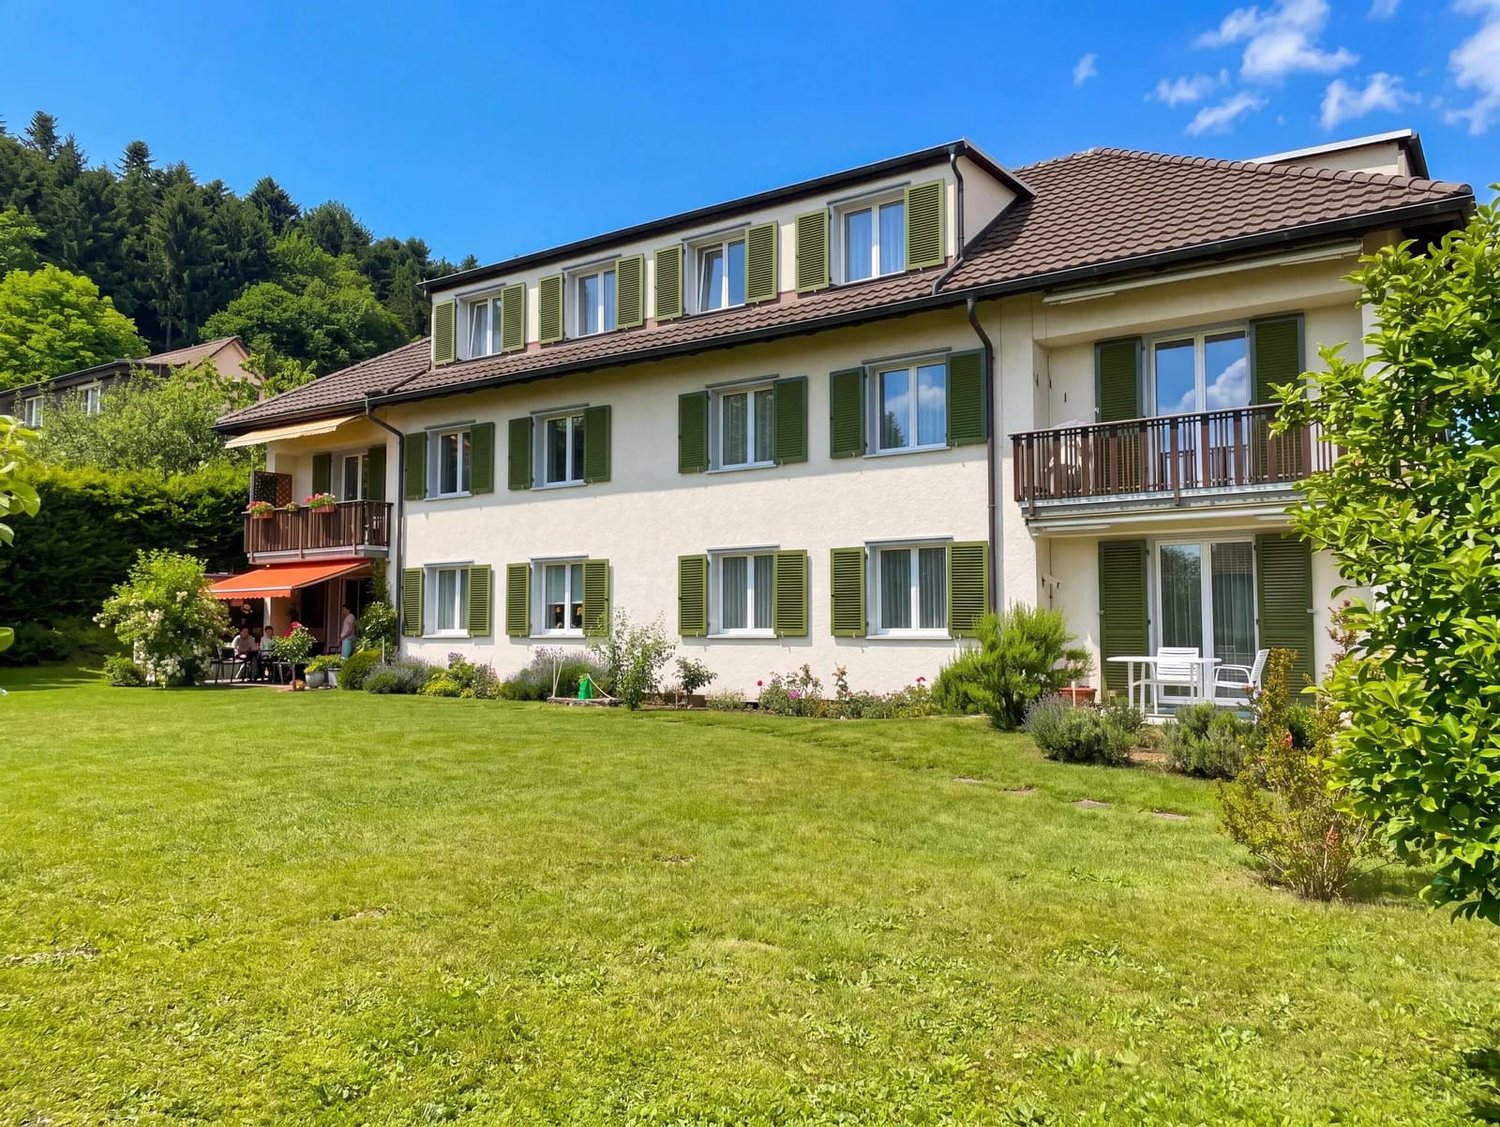
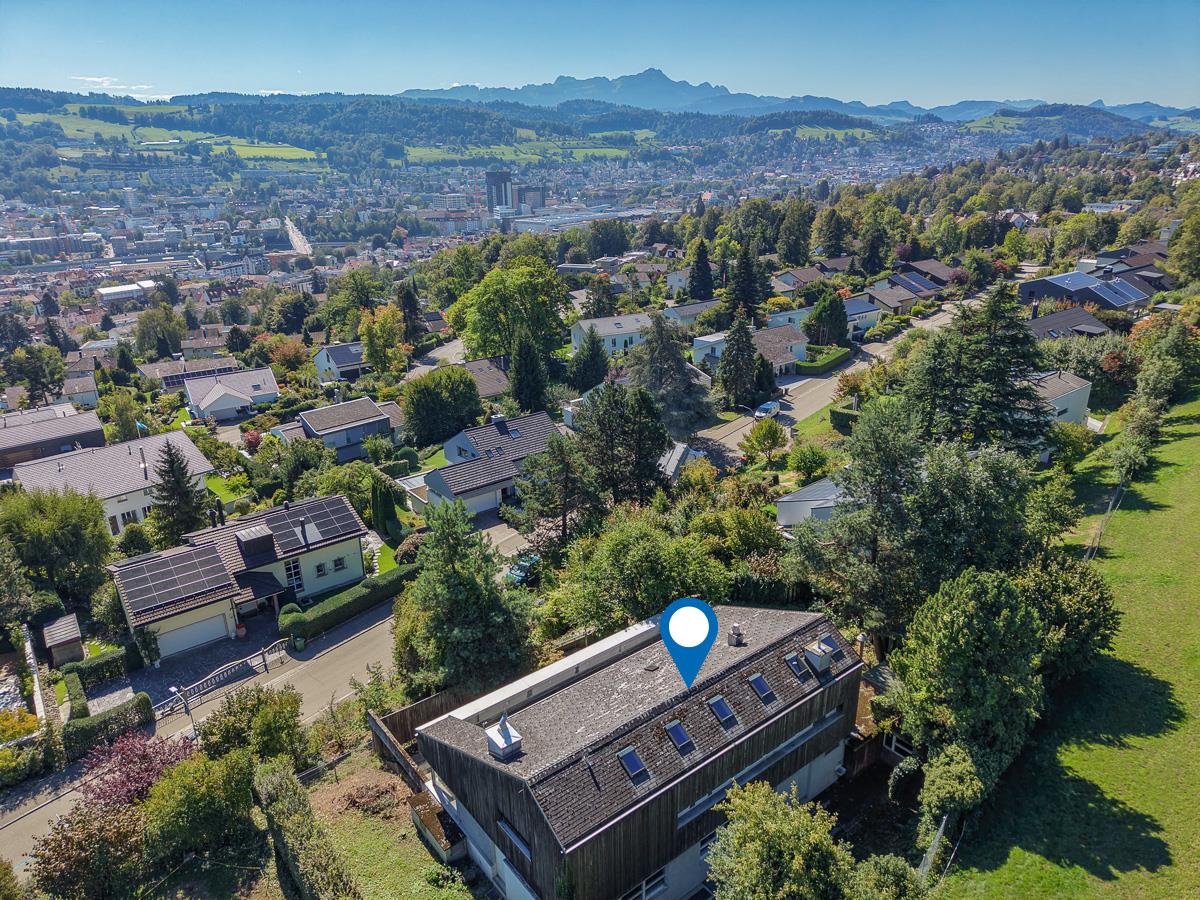
Waldsteig 6, 9008 St. Gallen

Apartment building with 5 units in St. Gallen for sale - potential in W2 zone

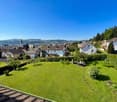
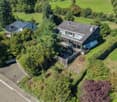
Attractive investment property with development potential in St. GallenAt Waldsteig 6 in the popular Heiligkreuz district, this apartment building with 5 units is for sale. The property was built in 1970 and has 3 floors. With approximately 400 m² of net living space, around 215 m² of usable space, and a spacious plot of 1,414.77 m², the property offers a solid foundation for investors.The property is located in the W2 residential zone and, according to the available information, has project and expansion potential. This connects the apartment building to ongoing rental income with interesting perspectives for long-term development. The existing use can serve as a starting point for a gradual upgrade or a more extensive construction review.The building includes 2 separate garages and 2 parking spaces. Garden, seating areas, and terraces complement the offer and create an attractive outdoor area for residents. The house does not have an elevator.Heating is provided by a gas heating system, and heat distribution is via radiators. The existing building structure and the simple to standard expansion standard offer opportunities to embed modernization measures in a long-term investment strategy.Highlights: • Apartment building with 5 units • Approx. 400 m² of net living space and approx. 215 m² of usable space • Spacious plot with 1,414.77 m² • W2 residential zone with project and expansion potential • Year of construction 1970, 3 floors • 2 garages and 2 parking spaces • Garden area as well as seating areas and terraces The location in St. Gallen-Heiligkreuz convinces with its proximity to shopping facilities, schools, and public transport. St. Gallen St. Fiden train station, bus connections, and the A1 highway are easily accessible. At the same time, the property benefits from the quiet environment near the municipal border with Wittenbach.

Travel time
-
1 / 11
9.5 rooms, 325m², Price on request
Schoeckstrasse 38, 9008 St. Gallen

Renovation object: large detached house in prime location

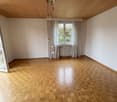
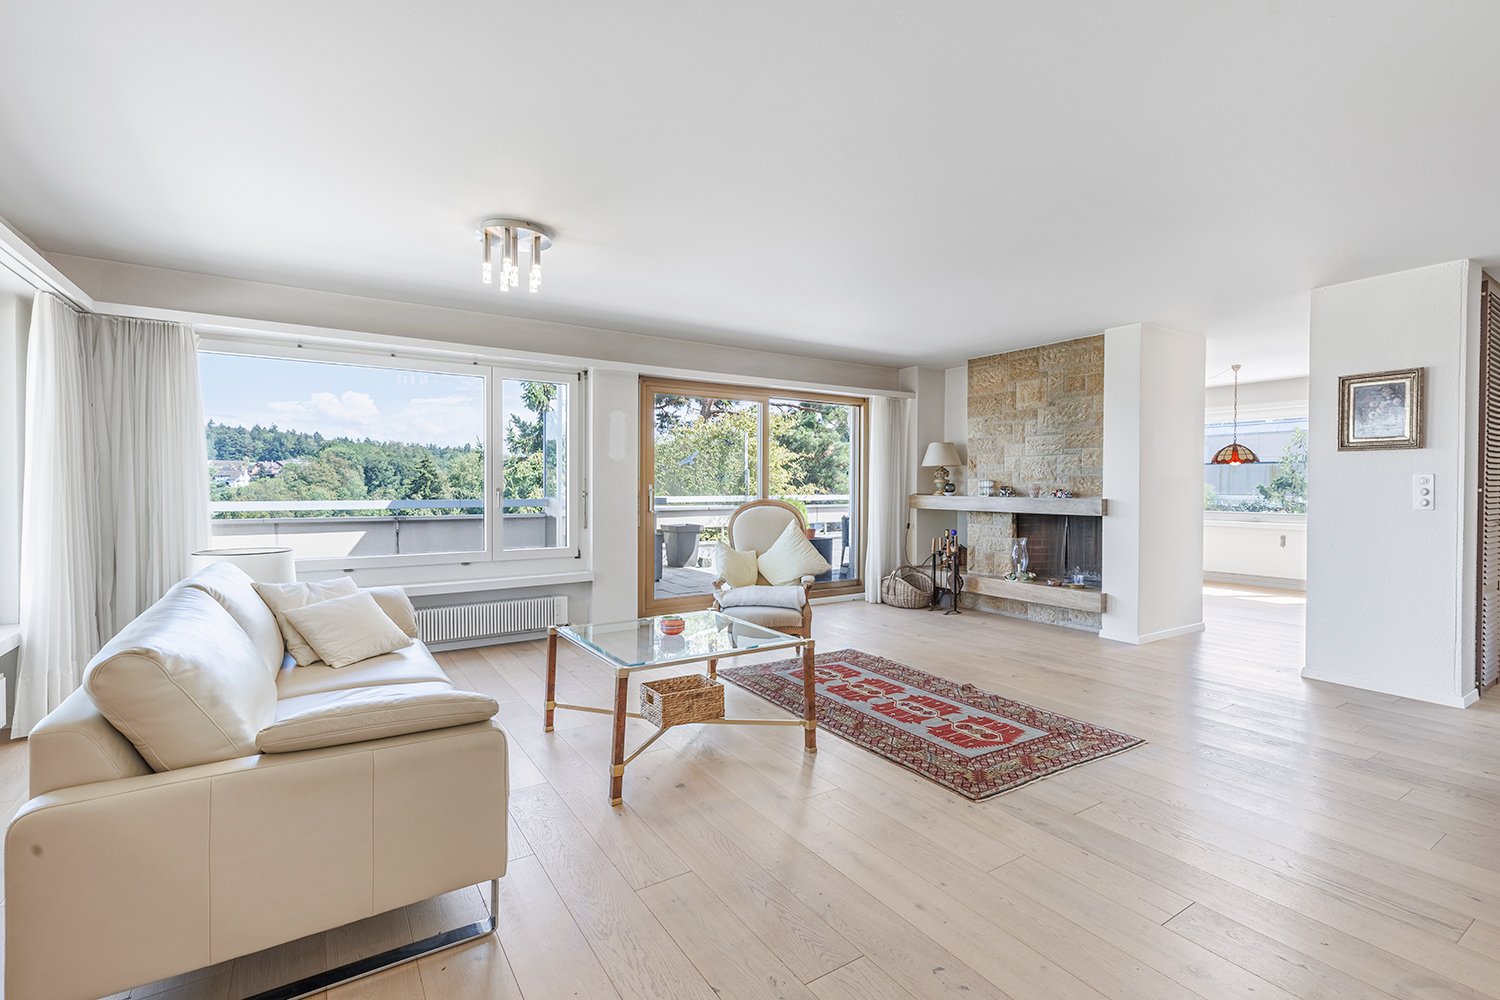
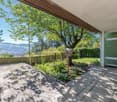
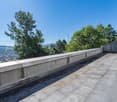
This detached 9.5-room single-family house offers space for new ideasThe property on Schoeckstrasse is located in an attractive area in the popular St. Gallen residential quarter of Rotmonten. It was built in 1968 on a 1,460 m² large plot of land. With approximately 325 m² of living space and a total of five floors, the property offers a comprehensive range of rooms.The house is completely in need of renovation and is suitable as a renovation or new construction project. The architecture shows a very progressive living concept for its time. Spacious window fronts, open living areas, and the connection to the garden with a surrounding area characterize this villa. Both the interior design and the building technology and energetic properties require a comprehensive renewal. The spacious plot of land, the view, and the original architectural concept provide an interesting basis for renovating and/or further developing the house in a contemporary way.The lowest floor includes the house entrance, a double garage with direct house access, and a shelter with a sanitary area.In the intermediate floor is a indoor pool with large window fronts, a protected outdoor area, and a shower/WC and changing facilities. The indoor pool is out of operation. A air-conditioned wine cellar, further cellar and storage rooms, as well as technical rooms are located on the same level.On the ground floor are the spacious living and dining area with a fireplace and two tile stoves with characteristic plates, as well as a spacious, separate kitchen. The large window areas offer a wonderful view over the city to the Alpstein. From the living area, there is direct access to the garden. A separate study and a guest toilet complement this floor.The upper floor includes five rooms with access to the approximately 45 m² large balcony or terrace. The rooms have their own sink. The parent's room with dressing room and the guest room have direct access to the bathroom. Another separate toilet is located on the same floor.In the attic are two more rooms with built-in storage rooms (crawl space) and a nice gallery that can be used as an office or reading corner.The garden offers various seating areas, a grown tree population, and space for an individual garden design. A tool shed and a room accessible from the outdoor area complement the offer. In addition to the double garage, an additional covered outdoor storage space is available.Order the detailed sales documentation for this interesting object. After receiving the documentation, we will be happy to arrange a personal viewing appointment. We look forward to your contact inquiry.

Travel time
-

Suggested properties for you based on search results

Other interesting objects