2 results - Properties for sale with Balcony / Terrace: Soulce

1 / 5
  • Parking space
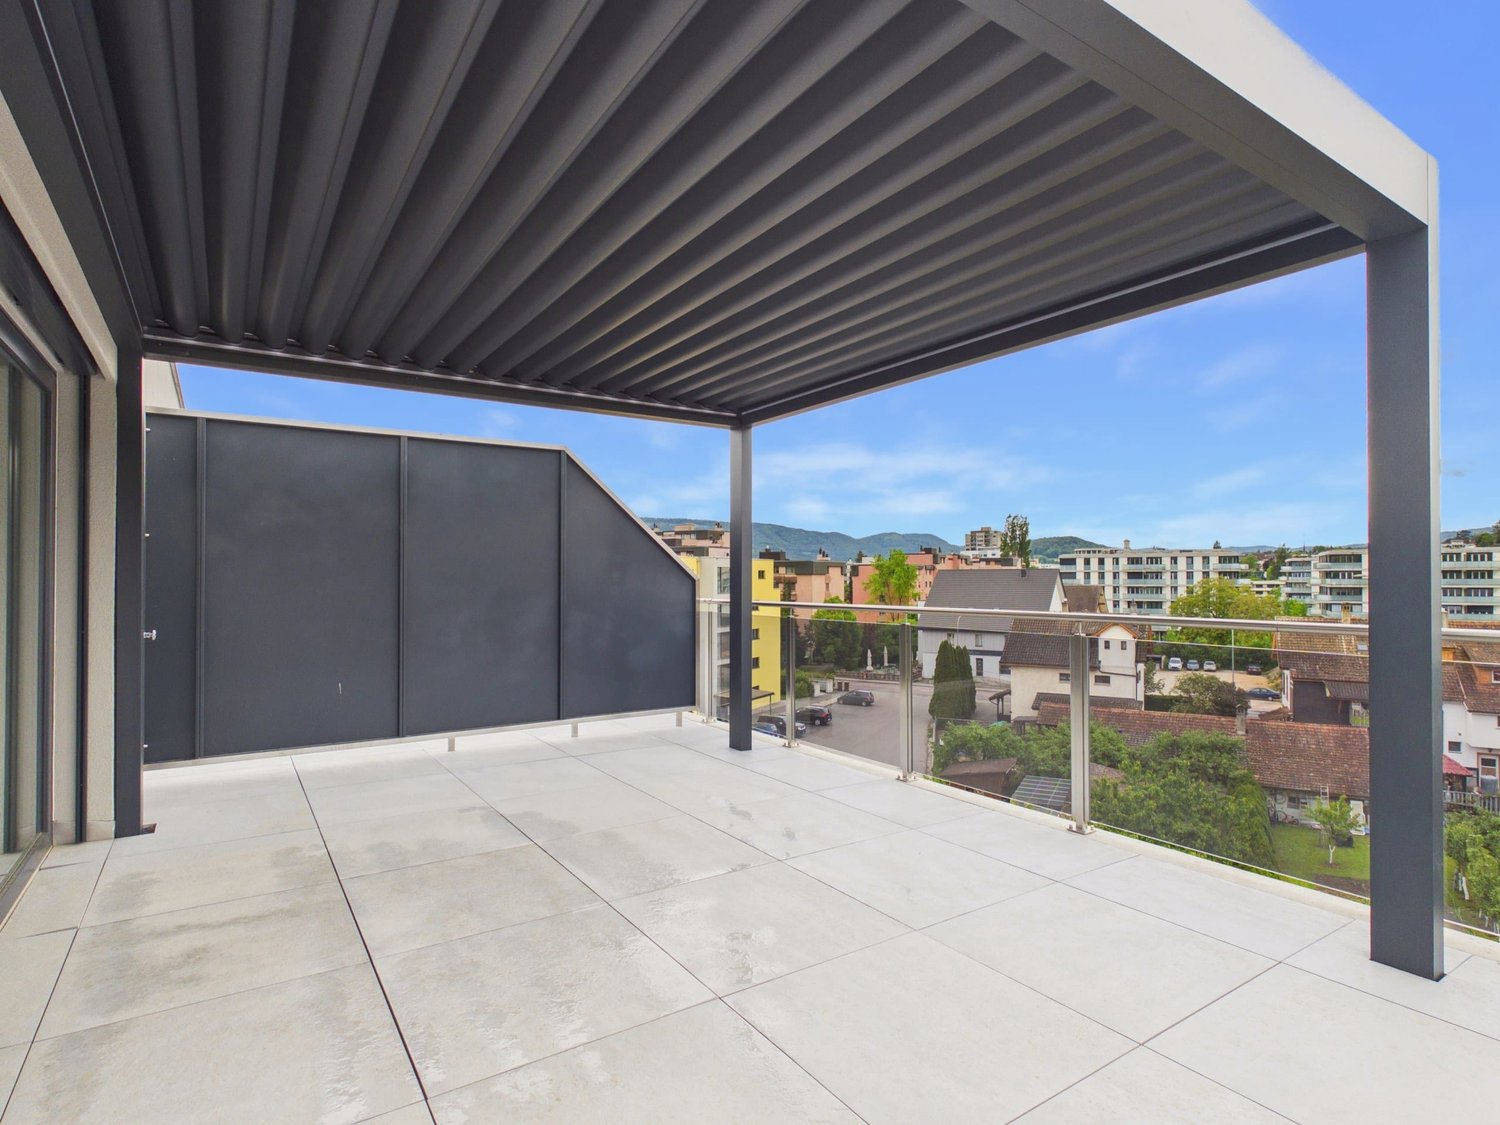
  • Balcony / Terrace
5 rooms110m²CHF 440,000.–
2864 Soulce

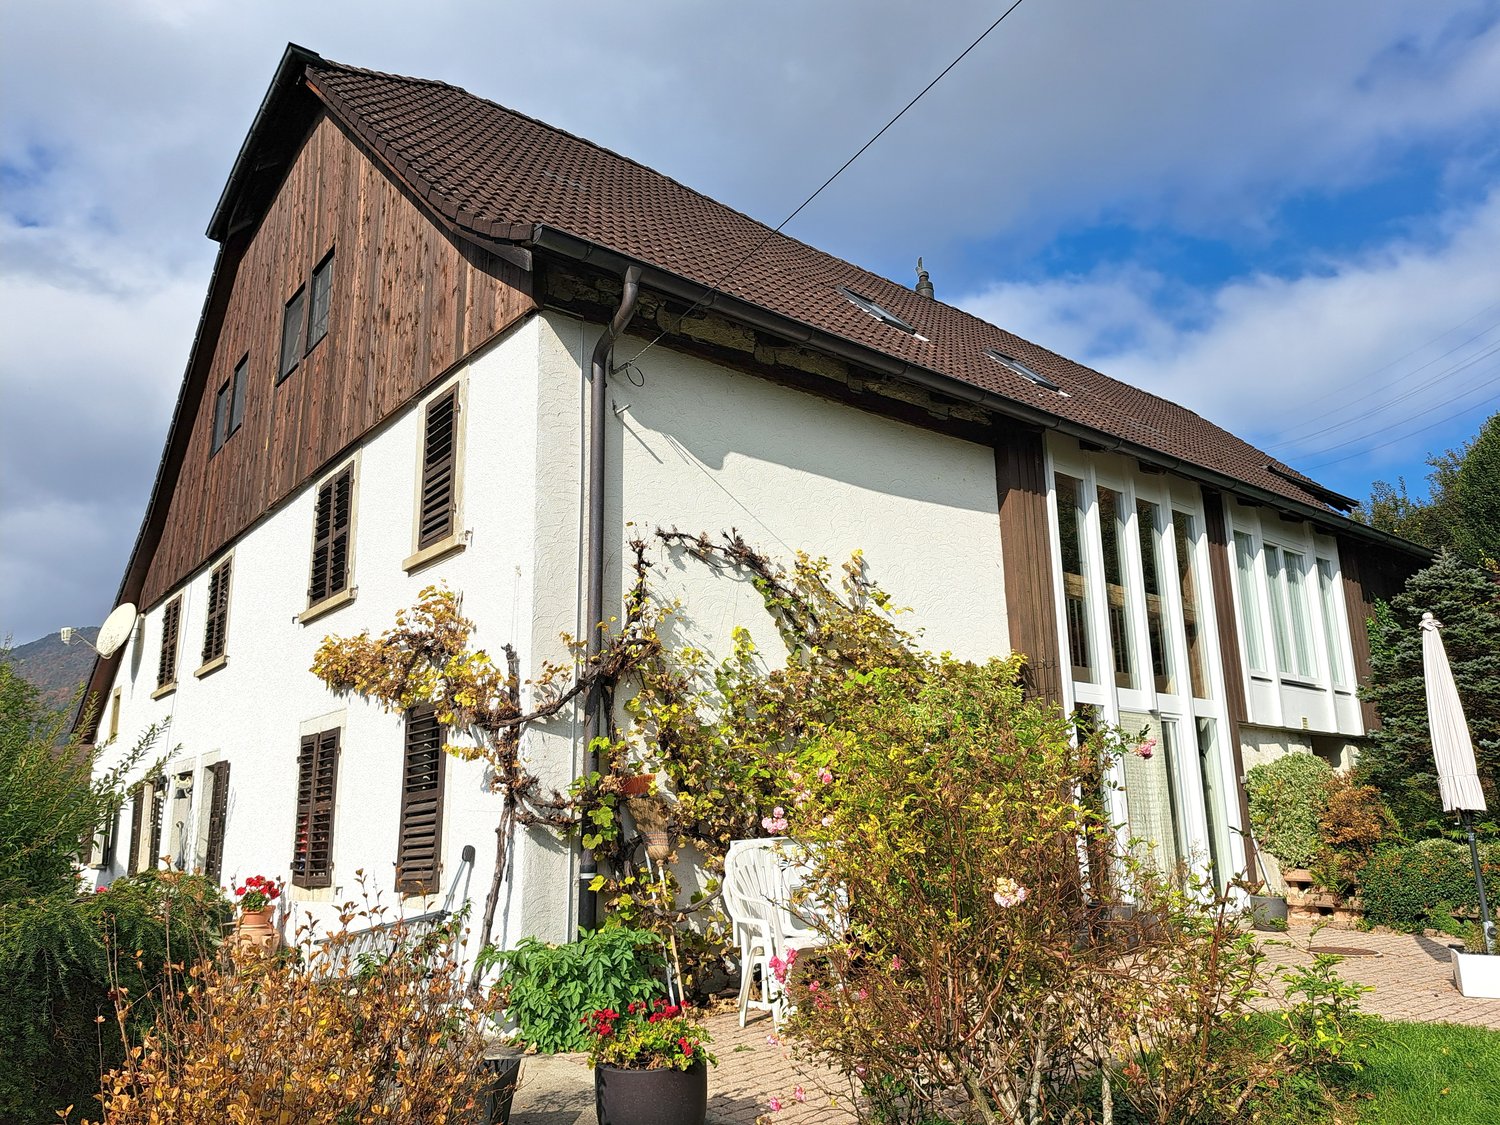
IDEAL FOR FARMERS OR APARTMENT OWNERS

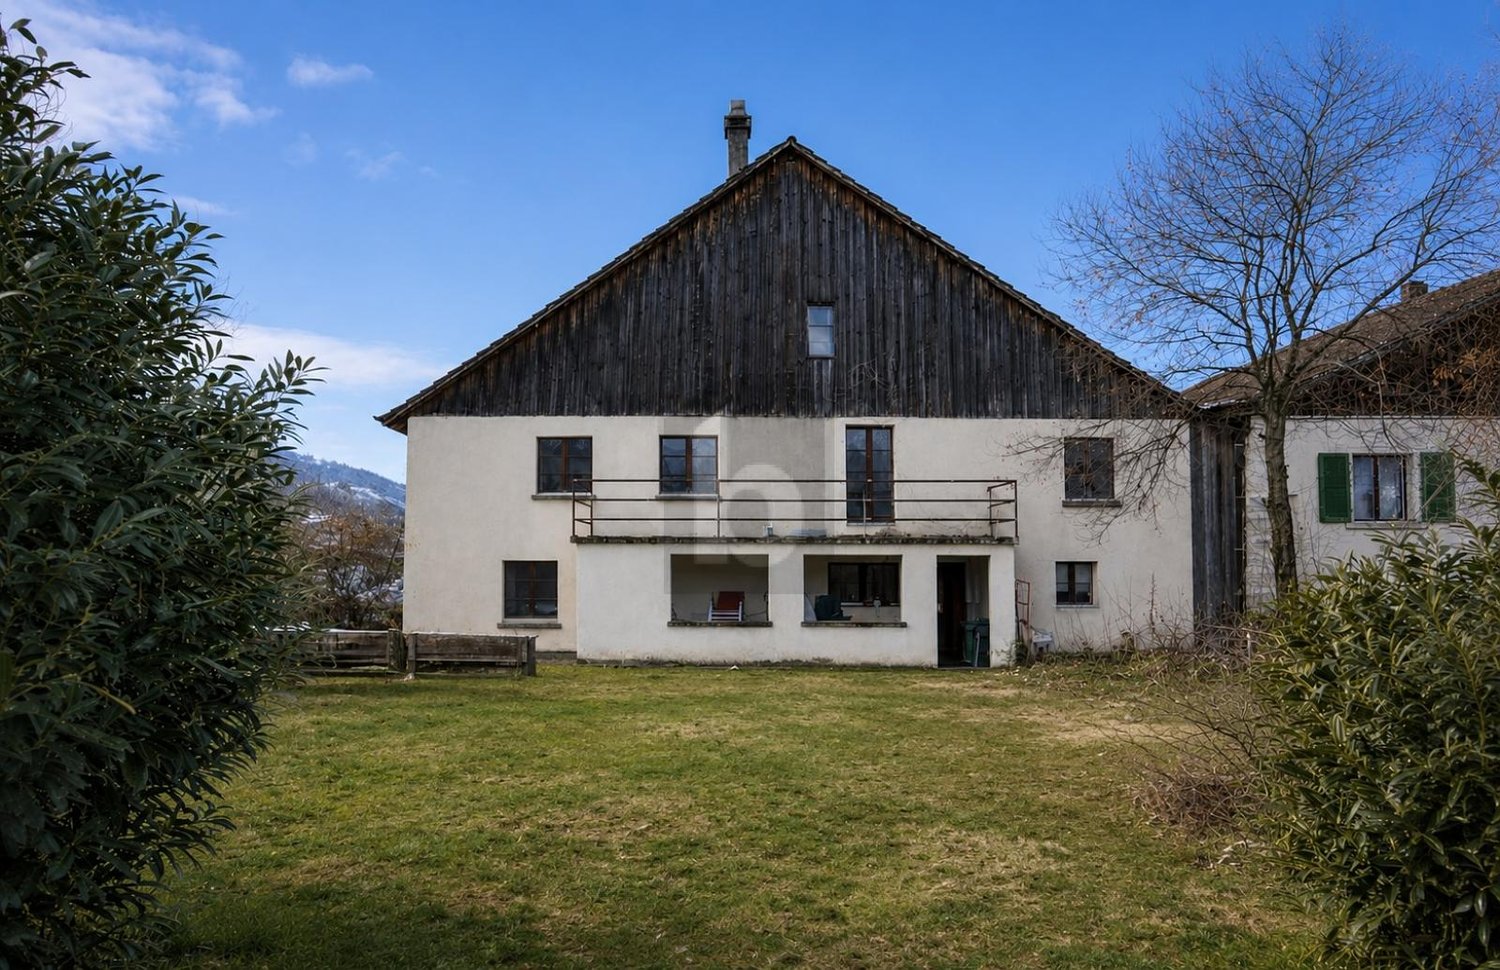
This real estate portal invites you to discover this charming countryside house located in Soulce. Nestled in a peaceful environment and close to nature, this authentic property will seduce you with its charm and transformable potential. With a living area of 90 m² and a plot of 694 m², this house has a barn, a kitchen with a wood stove, bedrooms upstairs, and 2 bathrooms. Let yourself be seduced by this house full of character and history, ideal for nature and authenticity lovers.This offer from BETTERHOMES is characterized by the following advantages: - peaceful location- close to nature- full of charm- authentic- transformable potential- barn- kitchen with wood stove- bedrooms upstairs- 2 bathrooms- etc., etc., etc. ...Interested? Contact us for a non-binding visit - an online visit is also possible!Nothing that suits your expectations? You will find over 2,000 other objects on: www.betterhomes.ch - The Swiss specialist for real estate transactions.Do you have a property to market?Take advantage of our expertise: https://www.betterhomes.ch/en/benefitDo you want to know the value of your property?Discover its value now with our free, non-binding, and immediate valuation!https://www.betterhomes.ch/en/knowledge/estimationMore detailsLocation: in the middle of nature Building condition: renovated in 1996Bathrooms: 2 ( 1x shower / WC / sink, 1x bathtub / WC / sink )Heating system: wood stove Public transport: bus, 100 mSchool: school, 300 mShops: shop, 600 m


  • Parking space
  • Balcony / Terrace
More objects in your automatically expanded search area
20 results - Radius: + 10km
  • Modern two-story house with white exterior, large windows, and a dark garage door.
  • Modern two-story white house with multiple windows, surrounded by a garden with wildflowers and a wooden fence.
  • Modern two-story house with white exterior, garage, raised ground floor, and solar panels on the roof.
  • A modern white house with solar panels on the roof, surrounded by a well-maintained lawn, a small patio with outdoor furniture, and a soccer goal.
  • Well-maintained garden with a lawn, flower beds, and a small hill leading to modern houses with balconies and solar panels.
  • {"type": "Garage", "objects": ["ladder", "potted plants", "storage boxes", "shovel", "snowboard", "skis"], "description": "Empty concrete garage with storage items including a ladder, potted plants, storage boxes, a shovel, a snowboard, and skis.", "visib
  • Modern hallway with blue and wooden built-in storage units, a round rug, and a staircase leading upwards.
  • Storage area with white brick walls, metal shelving unit filled with boxes, tools, and miscellaneous items, along with plastic bags and cardboard boxes on the floor.
  • Living room with a large sectional sofa, yellow coffee table, dining area with chairs and table, cat tree, and modern lighting.
  • {"type": "Furnished Room", "objects": ["sofa", "stool", "chair", "table", "stool", "stool", "stool", "stool", "stool", "stool", "stool", "stool", "stool", "stool", "stool", "stool", "stool", "stool", "stool", "stool", "stool", "stool", "stool", "stool", "
  • Modern kitchen with grey cabinets, central island, bar stools, and various appliances including a fridge, oven, and coffee maker. The space features wooden flooring and large windows.
  • A small kitchen with white cabinets, a refrigerator, a toaster, and various food items and supplies on the counter and floor.
  • Modern bathroom with dark grey tiles, white toilet, toilet paper holder, and a wooden door.
  • A well-lit room with wooden flooring, a large window with blinds, a hanging woven lamp, a small wooden table, a stool, a baby stroller, a baby chair, a bookshelf, and a trash bin.
  • Wooden staircase with metal railing, white walls, and modern lighting fixtures.
  • A narrow hallway with wooden flooring, white walls, and several dark-colored doors on both sides. A wall-mounted light fixture provides illumination.
  • Exercise room with wooden floor, exposed wooden ceiling beams, large window with blinds, treadmill, and play mat.
  • Well-lit laundry room with a washing machine, dryer, refrigerator, sink, and cleaning supplies on top. Features a wicker basket and a small stool near the window.
  • Bright, airy bedroom with wooden floors, large window with blue curtains, a crib, a lamp, and toys.
  • Modern bathroom with two sinks, a large round mirror, wooden vanity, and dark grey tiles.
  • Modern bathroom with dark tiled floor, white toilet, bathtub, and a grey wooden door.
  • Modern shower area with light-colored tiles, dark floor, and a sleek chrome showerhead and control system.
  • Bright bedroom with wooden slanted ceiling, large window with view, bed with pink blanket, toys on floor, wicker pendant light, and decorative items on walls.
  • Modern bedroom with wooden floor, slanted wooden ceiling, grey bedding, dark wardrobes, and a hanging woven pendant light.
  • Cozy attic bedroom with wooden floors, two beds, large windows with curtains, and modern pendant lights.
1 / 25
7.5 rooms180m²CHF 930,000.–
Top
Clos aux Miserez 214, 2718 Lajoux

New individual house of 7.5 rooms in Lajoux – Modern comfort and peaceful surroundings

Discover this beautiful new individual house, built in 2024, ideally located in the heart of the charming village of Lajoux, in the canton of Jura. With its 180 m² of living space spread over 3 levels, its 7.5 rooms and its 760 m² plot, this property offers all the space needed for a fulfilling family life.The house benefits from generous sunlight in summer and good sunlight in winter, in a calm and peaceful environment, both day and night. An ideal setting to enjoy the Jura nature in serenity.Highlights of the house: • Modern and elegant exterior: White exterior with large windows, a raised ground floor and solar panels on the roof for responsible energy consumption. • Bright living and dining room: Wooden parquet, large windows and a sliding door leading directly to the outdoor terrace. • Modern kitchen: Fully equipped with spacious cabinets, oven, sink and island. • Comfortable bedrooms: Several bright rooms with vinyl flooring, sloping wooden ceilings and large windows offering beautiful views of the surrounding countryside. • Contemporary bathrooms: Several bathrooms with dark grey tiling, shower, bathtub, double sink and round mirror – combining style and functionality. • Well-maintained hallway and staircase: Modern hallway with parquet, white walls, black doors and a wooden staircase with metal railing. • Practical laundry room: Laundry room on the upper floor of the bedrooms. • Spacious garage: With a dark garage door, ideal for storing vehicles and leisure equipment. • Balcony and terrace: To enjoy the beautiful days in a well-maintained garden with lawn, flower beds and playground. Location and accessibility: The house is served by the Lajoux Laiterie bus stop, accessible in just 4 minutes on foot. The village of Lajoux offers an authentic and peaceful living environment, surrounded by the green landscapes of the Swiss Jura.This new house represents a rare opportunity to acquire a modern, bright and family-friendly property in an exceptional natural environment. Don't miss this chance to settle in one of the most beautiful regions of Jura!

Travel time
-
  • Modern multi-story building with beige facade, large windows with blinds, and a small balcony on the top floor.
  • Modern two-story building with white brick facade and large windows, situated on a grassy slope with surrounding greenery and distant hills.
  • A modern two-story building with beige walls and brown shutters, situated on a grassy hillside with surrounding trees and mountains in the background.
  • Modern three-story apartment building with balconies, orange awnings, and a Swiss flag. The building is surrounded by a well-maintained lawn and features outdoor furniture and a barbecue area.
  • Two cars parked in a driveway next to a modern building with a concrete facade and wooden paneling. The driveway is bordered by greenery and a small pathway leads to the building.
  • Staircase with white steps and a metal railing, wooden wall-mounted sculptures, and a partially visible room at the top.
  • Staircase leading to an upper level with a white railing, a small landing area, and a closet with a hanging decoration.
  • Balcony with a view of a green valley, mountains, and houses. Features a wooden chair and an awning.
  • Modern bathroom with double sink, bathtub, large mirror, and neatly arranged shelves holding toiletries and towels.
  • Bright living room with white tiled flooring, white walls, and a white sofa. Features include a large window with blinds, potted plants, a television, and a small table with a chair.
  • Empty room with light wooden flooring, white walls, large windows with a view of a green area, and radiators on the walls.
  • Bright, modern kitchen with white cabinets, wooden flooring, and a large window overlooking a green field. The kitchen features a sink, oven, refrigerator, and a small dining area with a table and chairs.
  • Empty room with white walls, wooden flooring, and large windows overlooking a grassy area.
  • Open-plan living and dining area with a dark blue sofa, wooden coffee table, dining table with chairs, and a TV screen on a white cabinet.
  • Modern kitchen with white cabinets, stainless steel appliances, and a tiled floor.
  • Bright dining area with a wooden dining table and six black chairs, surrounded by potted plants and a modern kitchen area with white cabinets and an oven.
1 / 16
20 rooms408m²CHF 1,340,000.–
Top
Le Botat 32, 2735 Valbirse

Umfassend saniertes Mehrfamilienhaus mit attraktivem Renditepotenzial

An ruhiger und sonniger Wohnlage in Bévilard präsentiert sich dieses umfassend renovierte Mehrfamilienhaus als attraktive Investitionsmöglichkeit mit nachhaltigem Wertsteigerungs- und Renditepotenzial.Die Liegenschaft wurde im Jahr 2026 umfassend renoviert und befindet sich in einem ausgezeichneten baulichen und technischen Zustand. Im Rahmen der Sanierung wurden unter anderem vier Wohnungen renoviert und in sehr gutem Zustand gesetzt, die Fassade instand gestellt, sämtliche Sonnenstoren komplett neu ersetzt sowie zahlreiche weitere Unterhalts- und Instandstellungsarbeiten ausgeführt.Zusätzlich werden bis zur Übergabe die gesamte elektrische Gebäudeinstallation, eine moderne Luft-Wasser-Wärmepumpe sowie eine Photovoltaikanlage mit Speicherbatterie vollständig installiert. Dadurch präsentiert sich die Liegenschaft technisch und ökonomisch auf einem zeitgemässen Stand.Das ursprünglich als Mehrfamilienhaus mit sechs Eigentumswohnungen konzipierte Gebäude umfasst heute vier grosszügige Wohneinheiten und bietet attraktive Nutzungsmöglichkeiten sowie weiteres Entwicklungspotenzial.Highlights✔ Wohnfläche ca. 408 m² ✔ 4 Wohneinheiten (ursprünglich 6 Wohnungen) ✔ 5.5% Bruttorendite ✔ Umfassend Saniert und Renoviert (2026) ✔ Vier Wohnungen renoviert ✔ Neue Fassadenbeschichtung & sämtliche Sonnenstoren komplett neu ersetzt ✔ Neue Luft-Wasser-Wärmepumpe ✔ Photovoltaikanlage mit Speicherbatterie ✔ Komplette Erneuerung der elektrischen Gebäudeinstallation ✔ Attraktive Kapitalanlage mit langfristigem WertsteigerungspotenzialDie Kombination aus solider Massivbauweise, umfangreichen Investitionen, moderner Gebäudetechnik und stabilen Mieterträgen macht diese Liegenschaft zu einer seltenen Gelegenheit für Investoren, welche ein nahezu schlüsselfertiges Renditeobjekt mit geringem künftigem Investitionsbedarf erwerben möchten.Übernahme möglich ab 1. Oktober 2026.Immeuble de rendement entièrement rénové avec un fort potentiel de valorisationSitué dans un quartier calme et ensoleillé de Bévilard, cet immeuble locatif entièrement rénové représente une excellente opportunité d'investissement offrant un potentiel durable de valorisation et de rendement.L'immeuble a fait l'objet d'une rénovation complète en 2026 et se présente aujourd'hui dans un excellent état tant sur le plan technique que constructif. Dans le cadre de ces travaux, quatre appartements ont été rénovés et remis en excellent état, la façade a été entièrement remise en état, tous les stores ont été remplacés à neuf et de nombreux autres travaux d'entretien et de rénovation ont été réalisés.En outre, d'ici la remise de l'immeuble, l'installation électrique complète sera entièrement renouvelée, une pompe à chaleur air-eau de dernière génération sera installée ainsi qu'une installation photovoltaïque avec batterie de stockage. L'immeuble bénéficiera ainsi d'un équipement technique moderne, performant et économe en énergie.Construit à l'origine comme un immeuble comprenant six appartements en propriété, le bâtiment se compose aujourd'hui de quatre logements spacieux, offrant des possibilités d'utilisation attractives ainsi qu'un intéressant potentiel de développement.Points forts✔ Surface habitable d'env. 408 m² ✔ 4 logements (à l'origine 6 appartements) ✔ Rendement brut de 5.5 % ✔ Entièrement rénové (2026) ✔ Quatre appartements entièrement rénovés ✔ Façade rénovée et tous les stores remplacés à neuf ✔ Nouvelle pompe à chaleur air-eau ✔ Installation photovoltaïque avec batterie de stockage ✔ Renouvellement complet de l'installation électrique ✔ Investissement attractif offrant un potentiel durable de valorisationLa combinaison d'une construction massive de qualité, d'investissements importants, d'une technique du bâtiment moderne et de revenus locatifs stables fait de cette propriété une opportunité rare pour les investisseurs souhaitant acquérir un immeuble de rendement quasiment clé en main avec de faibles besoins d'investissement à long terme.Remise possible dès le 1er octobre 2026.

Travel time
-
1 / 13
6.5 rooms400m²CHF 875,000.–
Rue des Alevins 12, 2824 Vicques

Family house with multi-purpose space

Located in Vicques, in a dynamic and developing commune, the property benefits from a calm, green and pleasant environment. It enjoys excellent accessibility and good road connections. Its location allows for quick access to the region's main traffic axes, shops and schools. The property has been regularly maintained and renovated, and presents itself today in a good general condition, ready to welcome its future occupants.Living areaGround floorThe ground floor consists of a separate kitchen, a bright living room, two bedrooms and a bathroom.First floorThe first floor offers a dressing room, two bedrooms, an office and a bathroom. It is possible to optimize the space by converting the dressing room into a third bedroom.BasementThe basement includes a laundry room, a technical room, a cellar, a former watchmaker's workshop, a toilet, a cistern room and a garage, offering numerous possibilities for storage or additional equipment.Multifunctional annexAdjacent to the house, but separated from the living area by an independent entrance, is a large, versatile and modular annex of 200m2. This multifunctional space offers numerous possibilities for use (craft workshop, loft, studio, leisure activities, etc.)Optional: building plot of 618m2We also offer for sale a building plot of approximately 618 m2 adjacent to the house and located in the mixed zone B at a price of CHF 250,000.-.Link to video: https://youtu.be/SjwzX3AJav8Link to virtual tour: https://tour.giraffe360.com/comte-000-33

Travel time
-
1 / 13
7 rooms170m²CHF 350,000.–
Rue de la Ribe 5, 2854 Bassecourt

Detached house to renovate close to all amenities

Located in the center of the village of Bassecourt, just a stone's throw from all amenities, this detached house built in 1927 benefits from a very interesting location: central, while being protected from nuisances related to traffic, trains, or other amenities. Situated on a flat, fenced, and well-sunned plot of 467 m², it offers a pleasant living environment and strong development potential.With a living area of approximately 170 m² and a useful area of 235 m², this property lends itself to a renovation project for a family home as well as a transformation into two separate apartments, depending on your needs and ambitions.Interior layoutBasementThe basement includes a workshop, a wine cellar, a laundry room, and a technical room, with direct access to the outside.Ground floorThe ground floor offers an entrance hall, a living room, a dining room, a separate kitchen, a bathroom, and a separate WC.1st floorThe floor has an entrance hall, a separate kitchen, three bedrooms, and a bathroom.2nd floorThe top level includes an existing bedroom and an attic to be converted, allowing you to increase the living area according to your needs.ExteriorThe property benefits from a fully fenced, flat, and well-oriented plot, ideal for enjoying a sunny outdoor space. There are sufficient uncovered outdoor parking spaces available.A property with strong potentialThis house requires a complete renovation but represents an opportunity thanks to its central location, calm, and possibilities for development. Whether for a main residence, a transformation project into several dwellings, or an investment, it constitutes a solid basis for a development project.Contact us today to organize a visit and discover the full potential of this ideally located property in Bassecourt.Virtual visitUpon request, we can carry out a virtual visit of the property to allow you to project yourself without moving.

Travel time
-
Courtier Groupe JR

Courtier Groupe JR

1 / 13
Courtier Groupe JR

Courtier Groupe JR

  • Parking space
  • Balcony / Terrace
  • View
  • +2
3.5 rooms92m²CHF 420,000.–
Rue de l'Avenir 7, 2852 Courtételle

A Golden Opportunity! Beautiful 3.5 rooms on the 1st floor!

Discover this new real estate project in the heart of Courtételle, in a quiet, green and ideally connected environment.This large modern house comprises only 4 apartments with 3.5 rooms, spread over two levels: 2 apartments on the ground floor and 2 apartments on the 1st floor.Currently, it is for sale on plan, these new apartments offer a comfortable, bright and functional living space, with a planned completion for end of 2027.Each apartment benefits from a careful design, thought out to meet the needs of daily life, whether for a family, a couple or a quality real estate investment.The apartments consist of:A pleasant apartment with 3.5 rooms, ideally laid out, with a bright living area, a fitted kitchen with dishwasher, a modern bathroom and two comfortable bedrooms.Each apartment also has a private technical room, offering an additional practical space for storage, laundry or technical installations.A rare plus: around 80 m² of private garden will be allocated to each apartment, allowing you to fully enjoy a pleasant outdoor space, ideal for family meals, relaxation moments or children's games.The apartments on the ground floor benefit from a practical access to the outside, while those on the 1st floor offer a beautiful brightness and a clear view of the surroundings.Highlights of the project: • Sale on plan • Small residence with only 4 apartments • New apartments with 3.5 rooms • 2 apartments on the ground floor and 2 apartments on the 1st floor • Around 80 m² of private garden for each apartment • Private technical room for each apartment • Fitted kitchen with dishwasher • Modern bathroom • Cable TV planned • Parking space available (15'000.-) • Quiet and green environment • Completion planned for end of 2027 Ideal location in CourtételleThe residence benefits from a practical and sought-after location, in immediate proximity to amenities and public transport.You will find within a few minutes' walk: • Courtételle train station, about 2 minutes • Courtételle Gare bus stop, about 3 minutes • Volg supermarket, about 3 minutes • L'Etamine Sàrl drugstore, about 5 minutes • River and natural areas in immediate proximity This project offers an excellent balance between tranquility, nature and accessibility. The neighborhood is quiet, pleasant and family-friendly, while remaining close to the essential services of daily life.These apartments represent a beautiful opportunity to acquire a new, modern and comfortable home in a small, human-scale residence.Book your future apartment in Courtételle now and enjoy a new home with a private garden in a privileged living environment.

  • Parking space
  • Balcony / Terrace
  • View
  • +2
Travel time
-
Courtier Groupe JR

Courtier Groupe JR

1 / 13
Courtier Groupe JR

Courtier Groupe JR

  • Parking space
  • Balcony / Terrace
  • View
  • +2
3.5 rooms92m²CHF 400,000.–
Rue de l'Avenir 7, 2852 Courtételle

Exceptional opportunity! 3.5 rooms new building on the ground floor!

Discover this new real estate project in the heart of Courtételle, in a calm, green and ideally served environment.This large modern house comprises only 4 apartments with 3.5 rooms, spread over two levels: 2 apartments on the ground floor and 2 apartments on the 1st floor.Currently for sale on plan, these new apartments will offer a comfortable, bright and functional living space, with a planned delivery for end of 2027.Each apartment benefits from a careful design, thought out to meet the needs of daily life, whether for a family, a couple or a quality real estate investment.The apartments consist of:A pleasant apartment with 3.5 rooms, ideally laid out, with a bright living area, a equipped kitchen with dishwasher, a modern bathroom and two comfortable bedrooms.Each apartment also has a private technical room, offering an additional practical space for storage, laundry or technical installations.A rare advantage: around 80 m² of private garden will be allocated to each apartment, allowing you to fully enjoy a pleasant outdoor space, ideal for family meals, relaxation or children's play.The apartments on the ground floor benefit from a practical access to the outside, while those on the 1st floor offer a beautiful brightness and a clear view of the surroundings.Highlights of the project: • Sale on plan • Small residence with only 4 apartments • New apartments with 3.5 rooms • 2 apartments on the ground floor and 2 apartments on the 1st floor • Around 80 m² of private garden per apartment • Private technical room per apartment • Equipped kitchen with dishwasher • Modern bathroom • Cable TV planned • Parking space available (15'000.-) • Quiet and green environment • Delivery planned for end of 2027 Ideal location in CourtételleThe residence benefits from a practical and sought-after location, in close proximity to amenities and public transport.You will find within a few minutes' walk: • Courtételle train station, about 2 minutes • Courtételle Gare bus stop, about 3 minutes • Volg supermarket, about 3 minutes • L’Etamine Sàrl drugstore, about 5 minutes • River and natural areas nearby This project offers an excellent balance between calm, nature and accessibility. The neighborhood is quiet, pleasant and family-friendly, while remaining close to daily services.These apartments represent a beautiful opportunity to acquire a new, modern and comfortable home in a small, human-scale residence.Book your future apartment in Courtételle now and enjoy a new home with a private garden in a privileged living area.

  • Parking space
  • Balcony / Terrace
  • View
  • +2
Travel time
-
Courtier Groupe JR

Courtier Groupe JR

1 / 13
Courtier Groupe JR

Courtier Groupe JR

  • Parking space
  • Balcony / Terrace
  • View
  • +2
3.5 rooms92m²CHF 420,000.–
Rue de l'Avenir 7, 2852 Courtételle

An exceptional opportunity! Splendid 3.5-room new apartment on the 1st floor!

Discover this new real estate project in the heart of Courtételle, in a calm, green and ideally connected environment. This large modern house comprises only 4 apartments with 3.5 rooms, spread over two levels: 2 apartments on the ground floor and 2 apartments on the 1st floor.Currently, it is for sale on plan, these new apartments will offer a comfortable, bright and functional living space, with a planned completion for end of 2027.Each apartment benefits from a careful design, thought out to meet the needs of daily life, whether for a family, a couple or a quality real estate investment.The apartments consist of:A pleasant 3.5-room apartment, ideally laid out, with a bright living area, a equipped kitchen with dishwasher, a modern bathroom and two comfortable bedrooms.Each apartment also has a private technical room, offering additional practical storage space for household appliances, laundry or technical installations.A rare advantage: approximately 80 m² of private garden will be allocated to each apartment, allowing you to fully enjoy a pleasant outdoor space, ideal for family meals, relaxation or children's play.The apartments on the ground floor benefit from a practical access to the outside, while those on the 1st floor offer a beautiful brightness and a clear view of the surroundings.Highlights of the project: • Sale on plan • Small residence with only 4 apartments • New 3.5-room apartments • 2 apartments on the ground floor and 2 apartments on the 1st floor • Approximately 80 m² of private garden per apartment • Private technical room per apartment • Equipped kitchen with dishwasher • Modern bathroom • Cable TV planned • Parking space available (15'000.-) • Quiet and green environment • Planned completion for end of 2027 Ideal location in CourtételleThe residence benefits from a practical and sought-after location, in close proximity to amenities and public transportation.You will find within a few minutes' walk: • Courtételle train station in about 2 minutes • Courtételle Gare bus stop in about 3 minutes • Volg supermarket in about 3 minutes • L'Etamine Sàrl drugstore in about 5 minutes • River and natural areas in close proximity This project offers an excellent balance between tranquility, nature and accessibility. The area is calm, pleasant and family-friendly, while remaining close to daily essentials.These apartments represent a beautiful opportunity to acquire a new, modern and comfortable home in a small, human-scale residence.Book your future apartment in Courtételle now and enjoy a new home with a private garden in a privileged living environment.

  • Parking space
  • Balcony / Terrace
  • View
  • +2
Travel time
-
1 / 13
  • Parking space
  • Balcony / Terrace
  • Garage
  • +4
3.5 rooms85m²CHF 389,000.–
Sur demande 1, 2800 Delémont

Exceptional panoramic view - Magnificent 3.5-room renovated apartment in Delémont

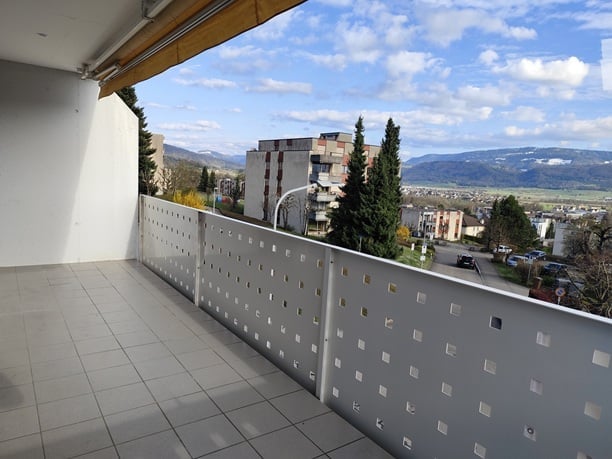
Delémont - Superb 3.5-room renovated apartment with panoramic terrace And if your next home offered you an breathtaking view of the valley every day, while also benefiting from the comfort of a fully renovated apartment? Located on the 5th floor of a perfectly maintained building with two elevators, this elegant 3.5-room apartment seduces with its brightness, generous volumes, and magnificent terrace offering an unobstructed view of the surroundings. With its 85 m² of living space, this property was fully renovated in 2016 and presents itself today in an impeccable state. The triple glazing installed in 2024 provides additional thermal and acoustic comfort, allowing you to fully enjoy your interior in complete tranquility. The spacious living room with dining area constitutes the heart of the apartment. Bathed in light thanks to its large glass front, it opens directly onto the terrace and offers a warm and convivial living space. The separate kitchen is practical and functional, with an ideal layout for everyday life. The two bedrooms offer beautiful volumes, including a pleasant parental suite. A bathroom with WC as well as a separate WC complete the comfort of the apartment. The highlights - 3.5-room apartment of approximately 85 m² - Fully renovated - Triple glazing installed in 2024 - 5th floor with unobstructed view - Two elevators - Large, bright living room with terrace access - Sunny terrace with panoramic view - Two comfortable bedrooms - Separate, functional kitchen - Bathroom with WC - Separate WC - Private cellar included - Garage available as an option (CHF 30,000.-) - Common parking spaces - Common bicycle cellar and laundry room - Building accessible to people with reduced mobility The location is also a major asset. The apartment is located in a quiet and pleasant neighborhood, just opposite the Gros-Seuc primary school. Shops, public transport, services, and all daily amenities are accessible in just a few minutes. This combination of panoramic view, complete renovation, brightness, and privileged location makes this property a particularly rare opportunity on the Delémont market. Are you looking for your future home or a high-quality investment? This apartment will meet your expectations. Let yourself be seduced by its comfort, its exceptional view, and its impeccable condition during a visit. Contact us today to receive the complete dossier or organize a personalized visit. We look forward to presenting you with this exceptional property.

  • Parking space
  • Balcony / Terrace
  • Garage
  • +4
Travel time
-
Adnan Alimi

Adnan Alimi

1 / 13
Adnan Alimi

Adnan Alimi

  • Parking space
  • Balcony / Terrace
  • Garage
  • +3
4.5 rooms112m²CHF 390,000.–
Delémont, 2800 Delémont

4.5 pièces avec balcon et vue panoramique ? Dernier étage

Découvrez ce magnifique appartement de 4.5 pièces, idéalement situé au dernier étage d'un immeuble bien entretenu de 5 niveaux, construit en 1991. Implanté dans un quartier calme et résidentiel de Delémont, ce bien offre un cadre de vie harmonieux, idéal pour une famille ou un couple à la recherche de confort et de tranquillité.Avec une surface habitable nette de 108 m², l'appartement séduit par son agencement fonctionnel et optimisé, mettant en valeur chaque espace.Distribution intérieureTrois chambres spacieuses,Deux salles de bains,Séjour lumineux avec exposition ouest, garantissant un excellent ensoleillement tout au long de la journée.Atouts principauxDernier étage,Vue dégagée sans vis-à-vis,Ambiance calme et paisible, propice à la détente.Prestations complémentairesAscenseur,Buanderie commune,Cave privative,Local à vélos,Garage souterrain inclus.Cet appartement réunit tous les critères recherchés : luminosité, confort, tranquillité et situation privilégiée, dans un environnement agréable à proximité des commodités.Ne manquez pas cette opportunité rare à Delémont !Contactez-nous dès maintenant pour plus d'informations ou pour organiser une visite.Adresse exacte disponible après inscription sur neho.ch.VOUS SOUHAITEZ VISITER ? MERCI DE BIEN VOULOIR VOUS INSCRIRE D'ABORD : https://neho.ch/b/2800-26-4Entdecken Sie diese wunderschöne 4,5-Zimmer-Wohnung in idealer Lage im obersten Stockwerk eines gepflegten 5-stöckigen Gebäudes aus dem Jahr 1991. Diese Immobilie befindet sich in einem ruhigen Wohnviertel von Delémont und bietet ein harmonisches Wohnumfeld, ideal für eine Familie oder ein Paar, das Komfort und Ruhe sucht.Mit einer Netto-Wohnfläche von 108 m² besticht die Wohnung durch ihre funktionale und optimierte Aufteilung, die jeden Raum zur Geltung bringt.InnenaufteilungDrei geräumige Schlafzimmer,Zwei Badezimmer,Helles Wohnzimmer mit Westausrichtung, das den ganzen Tag über viel Sonnenlicht garantiert.HauptvorteileDachgeschoss,Freie Aussicht ohne Gegenüber,Ruhige und friedliche Atmosphäre, die zum Entspannen einlädt.Zusätzliche LeistungenAufzug,Gemeinschaftliche Waschküche,Privater Keller,Fahrradraum,Tiefgarage inklusive.Diese Wohnung vereint alle gewünschten Kriterien: Helligkeit, Komfort, Ruhe und eine privilegierte Lage in einer angenehmen Umgebung in der Nähe von Annehmlichkeiten.Verpassen Sie diese seltene Gelegenheit in Delémont nicht!Kontaktieren Sie uns jetzt für weitere Informationen oder um einen Besichtigungstermin zu vereinbaren.Genaue Adresse verfügbar nach Registrierung auf neho.ch.AN EINER BESICHTIGUNG INTERESSIERT? BITTE ANMELDEN: https://neho.ch/b/2800-26-4Discover this magnificent 4.5-room apartment, ideally located on the top floor of a well-maintained 5-story building constructed in 1991. Situated in a quiet residential neighborhood in Delémont, this property offers a harmonious living environment, ideal for a family or couple seeking comfort and tranquility.With a net living area of 108 m², the apartment impresses with its functional and optimized layout, making the most of every space.Interior layoutThree spacious bedrooms,Two bathrooms,Bright living room facing west, ensuring excellent sunlight throughout the day.Main featuresTop floor,Unobstructed view,Calm and peaceful atmosphere, conducive to relaxation.Additional amenitiesElevator,Shared laundry room,Private cellar,Bicycle storage room,Underground garage included.This apartment ticks all the boxes: brightness, comfort, tranquility, and a prime location in a pleasant environment close to amenities.Don't miss this rare opportunity in Delémont!Contact us now for more information or...

  • Parking space
  • Balcony / Terrace
  • Garage
  • +3
1 / 12
  • Balcony / Terrace
  • Garage
  • Elevator
  • +3
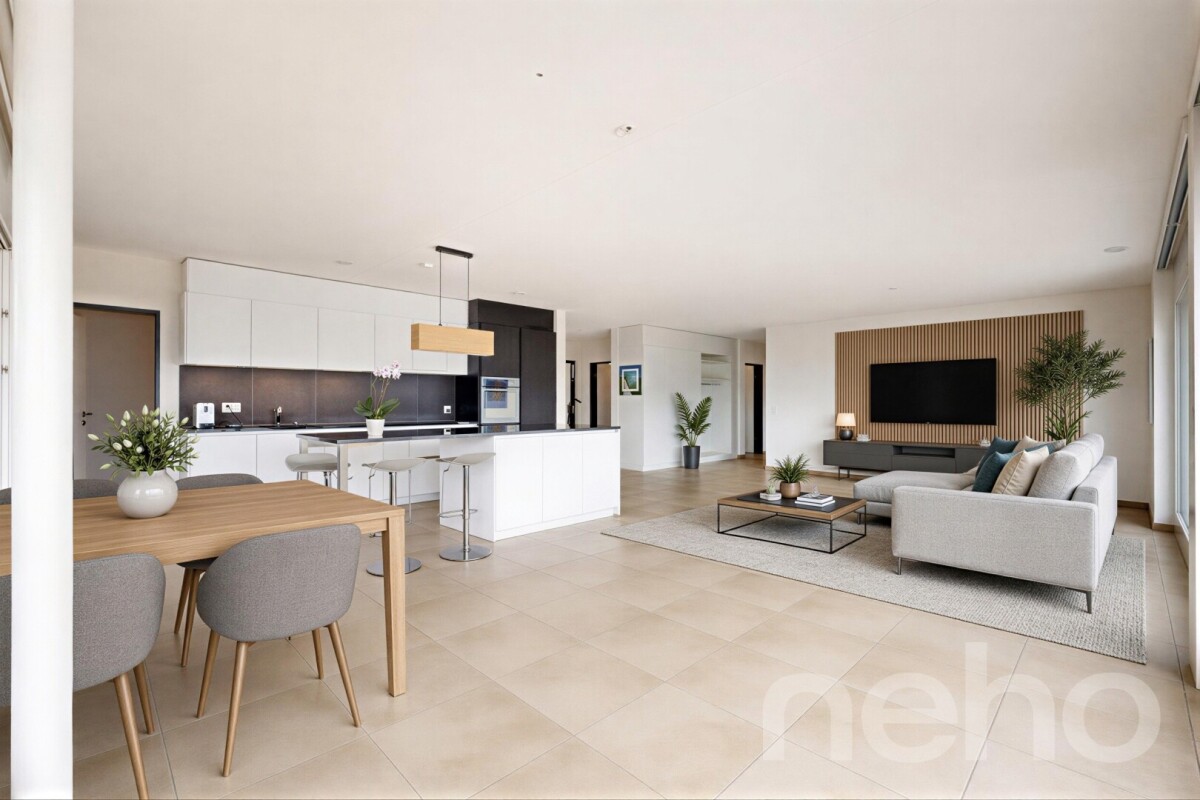
3.5 rooms85m²CHF 350,000.–
Auf Anfrage 1, 2800 Delémont

Bright Apartment on the 7th Floor - Delémont

Bright Apartment on the 7th Floor - Delémont Located in Delémont, in a building constructed in 1974, this apartment of 3.5 rooms and approximately 85 m² is on the 7th floor and offers a comfortable, bright, and particularly practical living space. Thanks to its height, it benefits from an unobstructed view of the valley and a pleasant sense of space.The layout is both functional and cozy: an entrance hall distributes the various rooms, including a bright living/dining room with large windows. This opens onto a balcony, ideal for relaxing outside.The closed and equipped kitchen also has access to the balcony, a real plus in daily life.The sleeping area includes two bedrooms (a main bedroom and a second bedroom ideal for a child or office), as well as a bathroom with WC.A separate guest toilet, a storage room, and a basement complete this property.Note: a private garage is included in the sale price. Apartment Highlights ? 3.5 rooms - approx. 85 m²? 7th floor: brightness, calmness, and open view? Balcony accessible from the living room and kitchen? 2 bedrooms (including one perfect as an office/child's room)? Bathroom/WC + separate guest toilet? Storage room + basement, practical for storage? Private garage included? Parquet in the bedrooms, double glazing? Oil heating with radiators Building & Amenities The building offers appreciated amenities: two new elevators, two common laundry rooms, a bicycle room, and visitor parking spaces.The facades have been recently renovated, which enhances the entire residential complex. Location and Daily Life The address benefits from a very practical location, in immediate proximity to schools, shops, and public transportation (bus stop at a short distance).A property that suits both a main residence and a sought-after rental investment in the area. Property Summary Type: 3.5-room apartmentArea: approx. 85 m²Floor: 7thYear of construction: 1974Annexes: balcony, storage room, basementParking: private garage includedAvailability: immediateSale price: CHF 350,000.- (garage included)A bright, well-distributed, and ideally located apartment that should be discovered quickly.

  • Balcony / Terrace
  • Garage
  • Elevator
  • +3
Travel time
-
Tony André

Tony André

1 / 12
Tony André

Tony André

  • Parking space
  • Balcony / Terrace
  • Garage
  • +1
6.5 rooms202m²CHF 990,000.–
Court, 2738 Court

A villa bathed in light, suspended between sky and mountains

Nestled on the heights of Court, this individual villa enjoys a south-facing orientation and an unobstructed view of the mountains. Here, the light is omnipresent, the volumes breathe and one feels immediately in a preserved cocoon, away from prying eyes, while remaining close to all the daily amenities. Spacious areas, designed for family life. The villa is spread over three levels and has an intelligent design and many modular spaces. On the ground floor, the entrance opens onto a large living room with an impressive ceiling height, structured around a closed heating system, the true heart of the house. The open kitchen is elegantly equipped with a marble countertop and extends to the dining room and then to a luminous veranda, a full-fledged living space. From there, access to the terrace and garden is natural, in a peaceful and intimate atmosphere. A bedroom, an office, a recently renovated bathroom with an Italian shower, and a dressing room complete this level. On the upper floor, two additional bedrooms, a dressing room, and a large bathroom with a hydromassage bathtub offer a rare comfort experience. An open space overlooking the living room creates a spectacular light well and can be transformed into an additional bedroom according to your needs. Multiple outdoor areas, between intimacy and art of living. The garden, laid out on several levels, reserves beautiful surprises: • a convivial terrace for beautiful days, • a tree-lined area with a Carnotzet-type chalet, ideal for summer moments away from prying eyes, • an annex and a garden shed, • a clever rainwater collection system for irrigation. A true haven of peace, where each outdoor space has been designed for pleasure and tranquility. Technique, comfort, and parking • Double garage with direct access to the house • Outdoor parking spaces for several vehicles • Laundry room / technical room • Wine cellar and generous storage spaces • Bright, well-maintained villa full of charm Why is this property a rare opportunity • Individual villa with unobstructed view • South-facing orientation and exceptional brightness • Spacious volumes and strong modularity • Sought-after residential area • A peaceful living space, ideal for a family A rare property on the market, which combines space,...

  • Parking space
  • Balcony / Terrace
  • Garage
  • +1

Suggested properties for you based on search results

Other interesting objects