1 result - Properties for sale with Balcony / Terrace: Soubey

1 / 29
11 roomsCHF 1,690,000.–
2887 Soubey

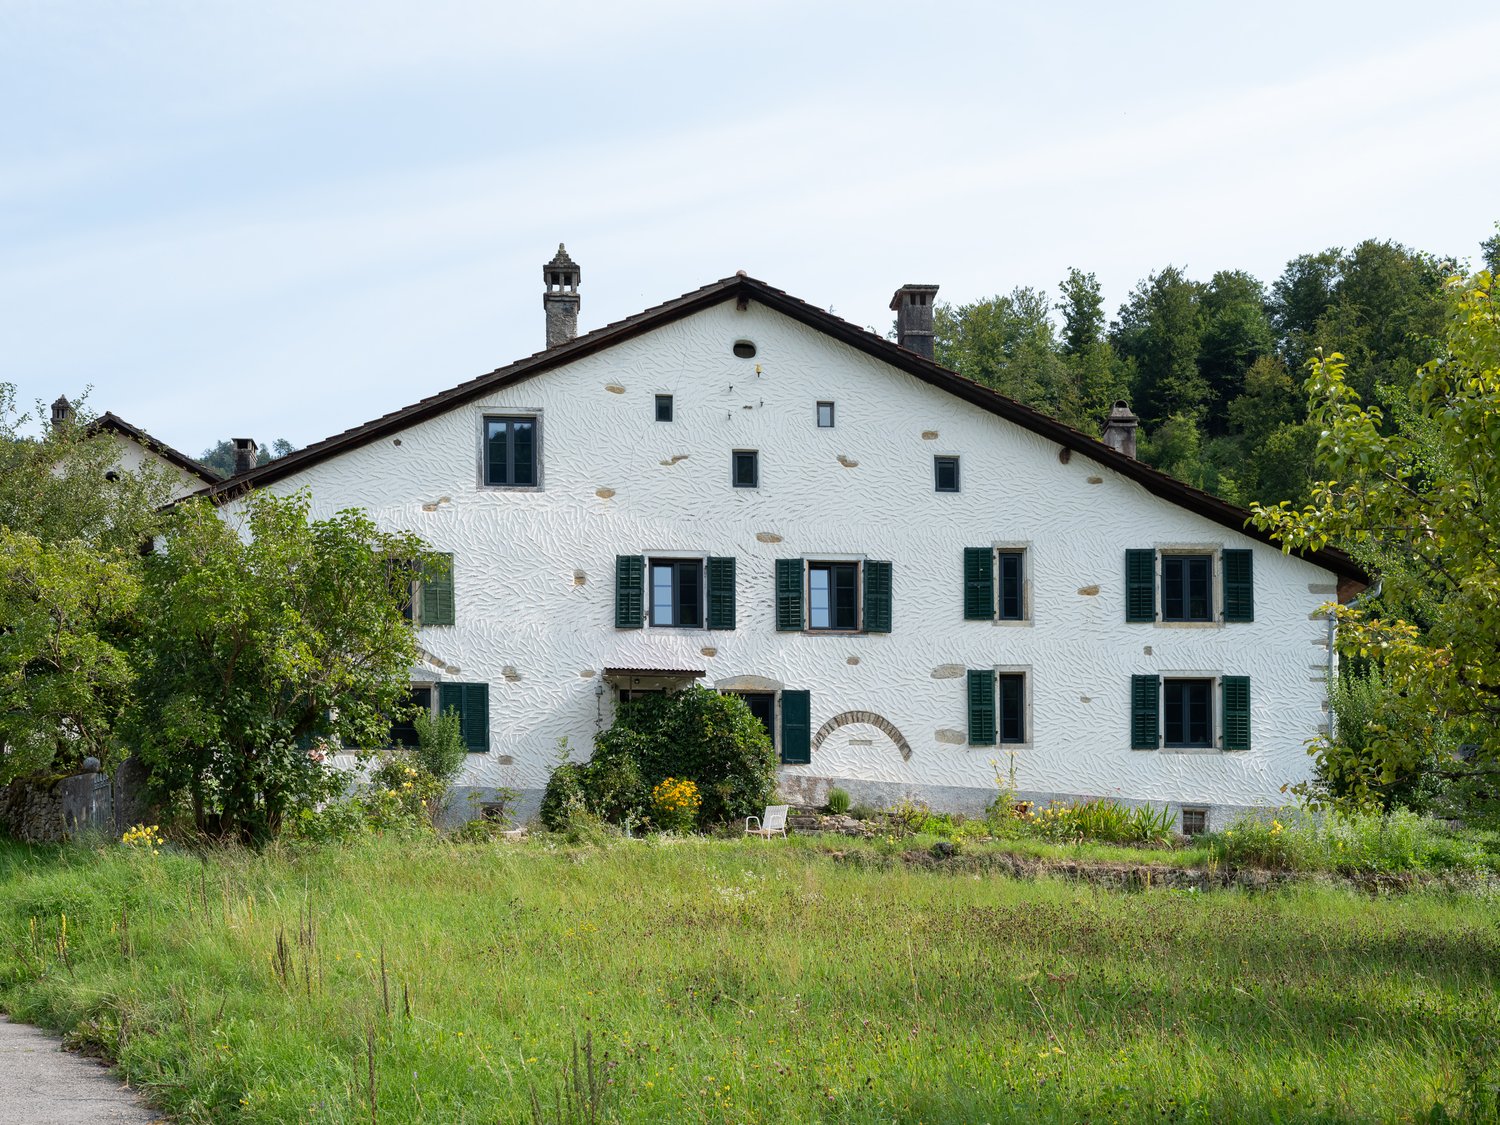
Rare object – Property on the banks of the Doubs located in Soubey

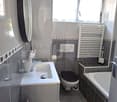
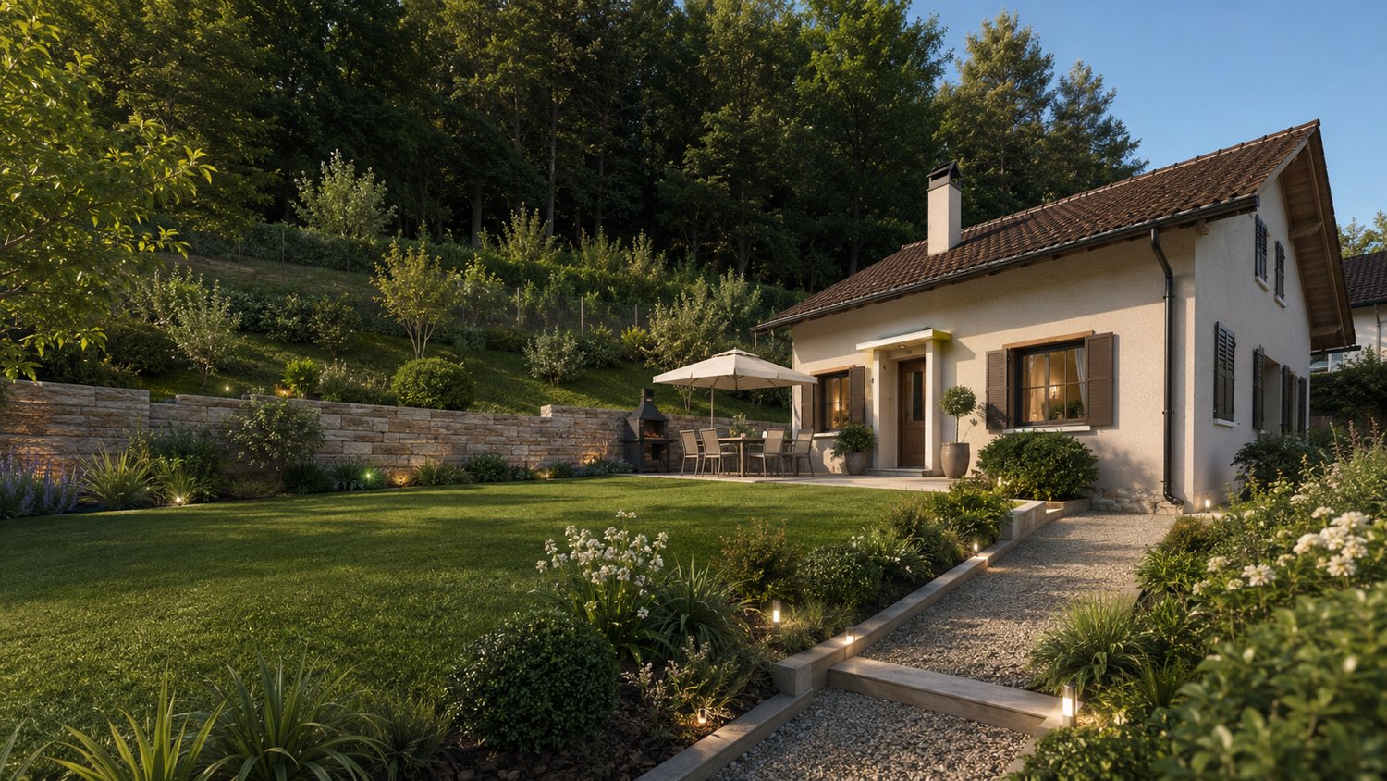
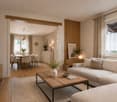
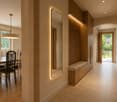
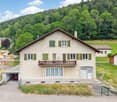
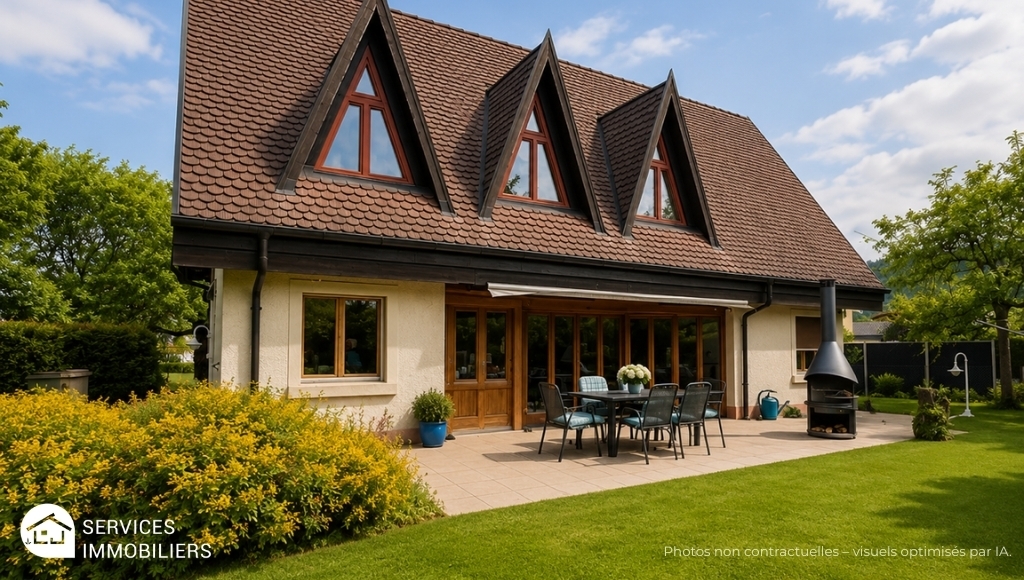
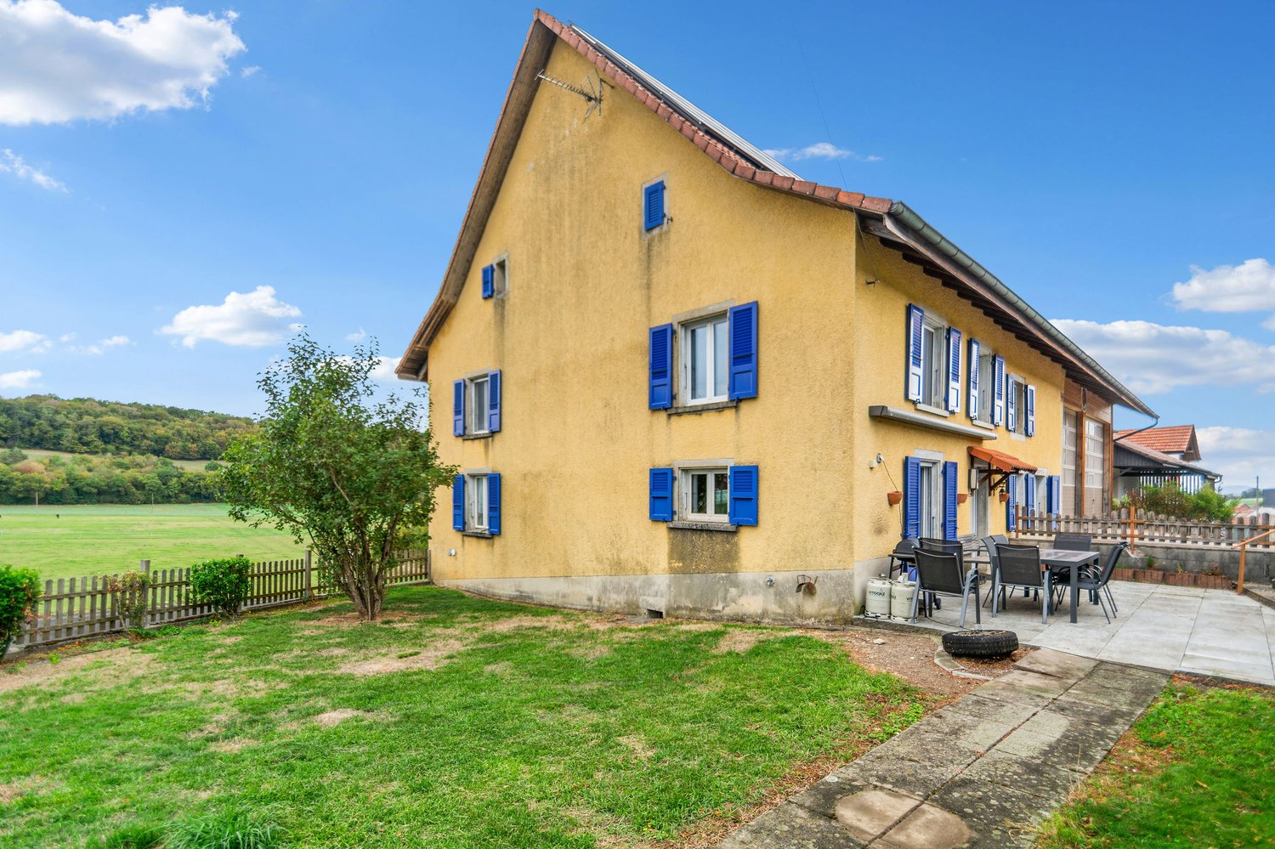
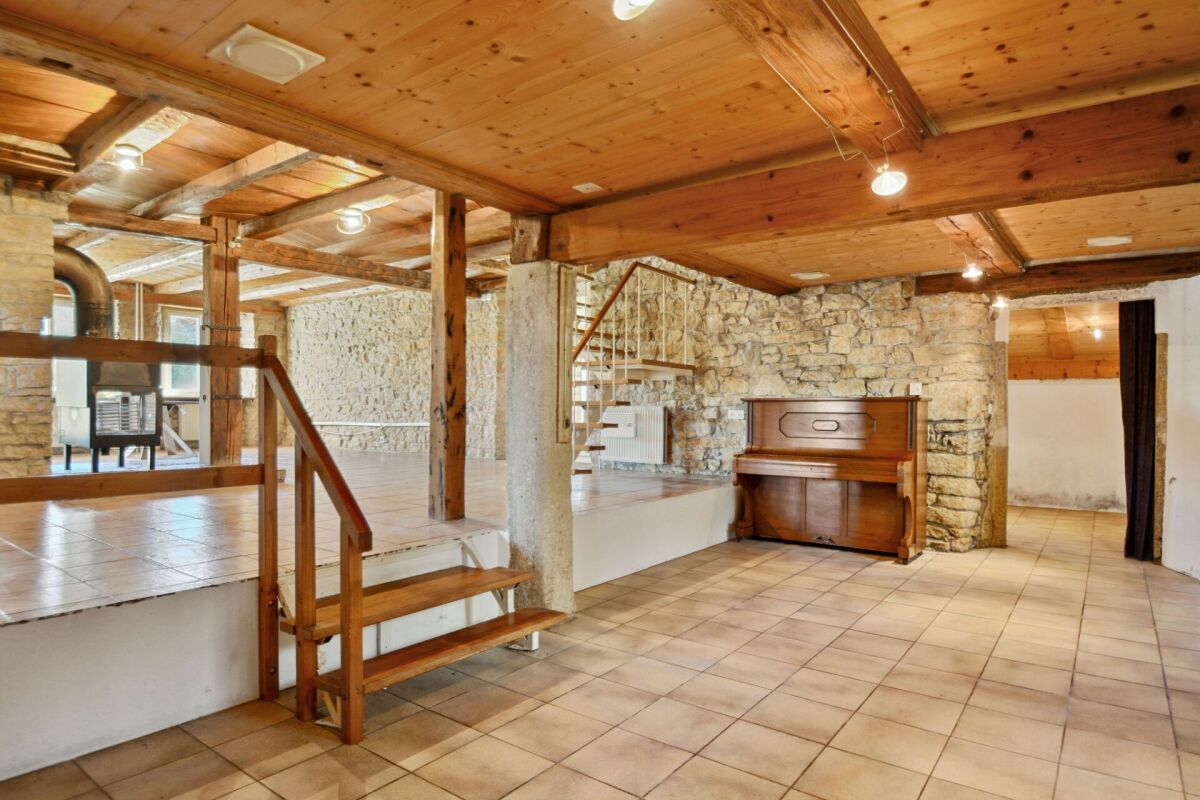
This historic farm, dating back to 1666, is located in the old town center of Soubey and just a few steps from the Doubs. It will seduce you with its harmoniously redesigned volumes, its high-quality renovation, and the great care taken in choosing the materials. The owners have sublimated the places by a renovation between 2020-2025 and the creation of three apartments of beautiful dimensions as well as by the design, in the old barn, of a reception space that can serve as a training center, for private parties – birthdays, anniversaries, weddings –, or as a social place in a project including the apartments for rent for vacation projects. It presents itself as follows: 1st apartment in duplex, East-South. Ground floor: An equipped kitchen – vitrocéramique, dishwasher, oven, and fridge –, a cellar, a living/dining room – possibility of installing a wood stove. 1st floor: A bedroom/office, open to the access staircase, a shower room and its toilet, a bedroom of beautiful dimensions. The apartment is refined with an old stone sink, an original element that brings charm and testifies to the historic character of the building. This apartment has a private terrace. The furniture is included in the sale. 2nd apartment in duplex, South-West. Ground floor: An entrance hall, an equipped kitchen – vitrocéramique, dishwasher, fridge, oven –, a large living/dining room with an old bread oven – possibility of installing a wood stove. 1st floor: A distribution corridor, a shower room and its toilet, a sink in an open space, two bedrooms. This apartment has a private terrace. 3rd apartment in triplex, West-South. Ground floor: An equipped kitchen – vitrocéramique, dishwasher, oven, and fridge –, a living/dining room – possibility of installing a wood stove. 1st floor: An entrance hall, two bedrooms, a shower room and its toilet. 2nd floor: A large bedroom. This apartment has a private terrace. Converted barn: Ground floor, accessible by a large glazed entrance door on the west side of the building: This area, perfectly adapted for storage and storage of various materials, could also accommodate small vehicles (bicycles, motorcycles, or canoes and fishing equipment), a technical room, a wood chip boiler, storage of wood chips. The ground floor also provides access to a toilet and a shower. This room is equipped with a furniture for child hygiene. Through a passageway, you enter a large, common laundry room with a heated clothes rack, a washing machine, and a sink. 1st floor of the barn: A very large, two-level room, suitable for receiving guests. Part of the historic floor has been preserved, the roof structure has been checked, and some elements replaced. The rooms are also accessible through the old barn bridge, which is used for the delivery of wood chips through a hatch. A second floor in the form of a gallery over the barn offers more space. The rooms are equipped with a sink furniture. The furniture is included in the sale. Technical data: Wood chip boiler. This boiler heats two homes and belongs to the property. In return, according to the contract, the neighbor takes care of the fuel costs. The property is equipped with presence detectors for the lighting of the common areas and the outdoors. The owners have chosen the Philips Hue system to enjoy maximum flexibility and to regulate the intensity of the lighting and to control it by smartphone. Only the room under the barn and the laundry room are not controlled by this system. The electrical installation of the property has been completely renewed and distributed as a network including fiber optics. The drinking water network is new. All windows are equipped with triple glazing, wood-metal, as well as the window and large glass doors. Charging station for electric car 22KW, 32A. In front of the entrance doors of the three apartments, outdoor sockets, and on the East apartment, access to rainwater collected in a reservoir. Under the old barn bridge, an outdoor shed offers a functional and practical space to store garden tools, a grill, or various equipment. Parking spaces: Two to three spaces on the west side and numerous spaces along the path to the barn, as well as two spaces on the southeast side along the road. The property offers a view of the Doubs, its plot is planted with various trees, apples, mirabelles, pear trees, cornel cherries, as well as roses and vinegar plants. The garden is listed in the inventory of historic parks and gardens of Switzerland by ICOMOS Switzerland. Additionally, the municipality of Soubey has won the first prize in the large summer competition "The most beautiful village of Jura" organized by the editorial staff of Canal Alpha. https://www.canalalpha.ch/play/le-journal/topic/38855/concours-estival-soubey-eluplus-beau-village-du-jura Heating: Wood chip boiler.
More objects in your automatically expanded search area
20 results - Radius: + 10km
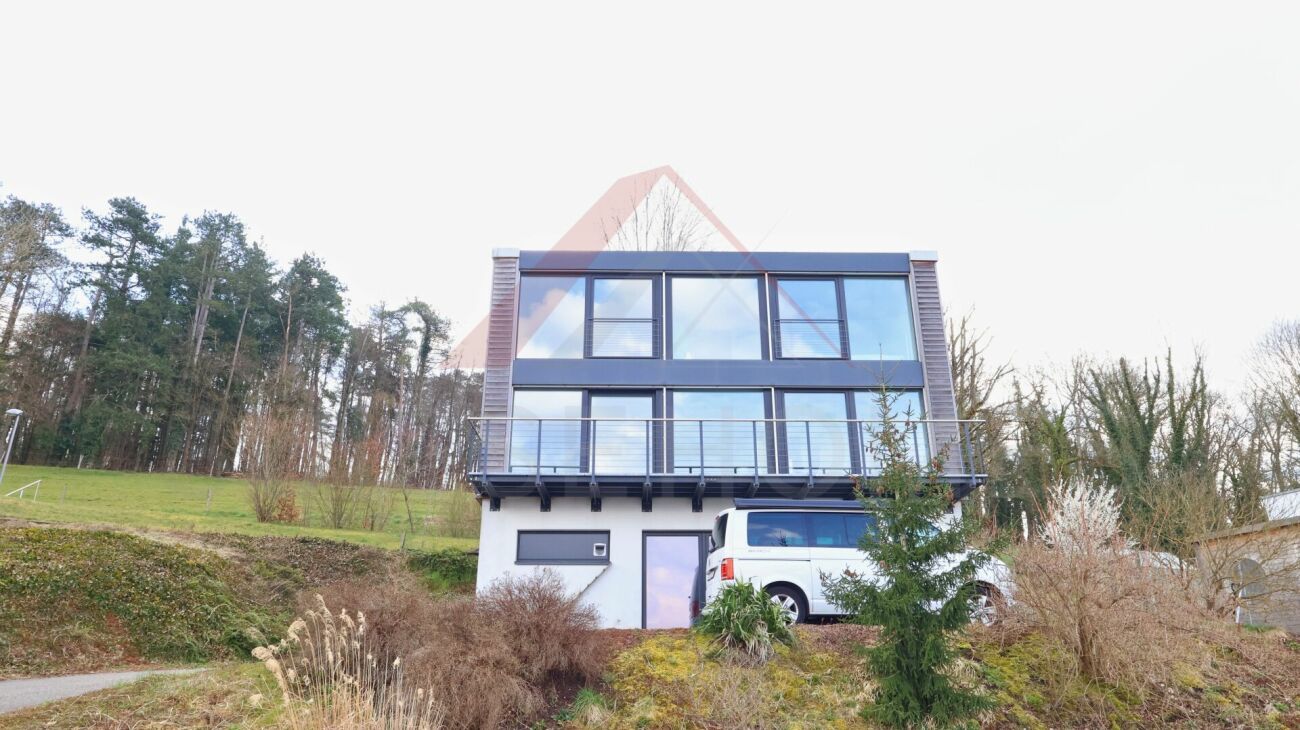
  • Modern two-story house with white exterior, large windows, and a dark garage door.
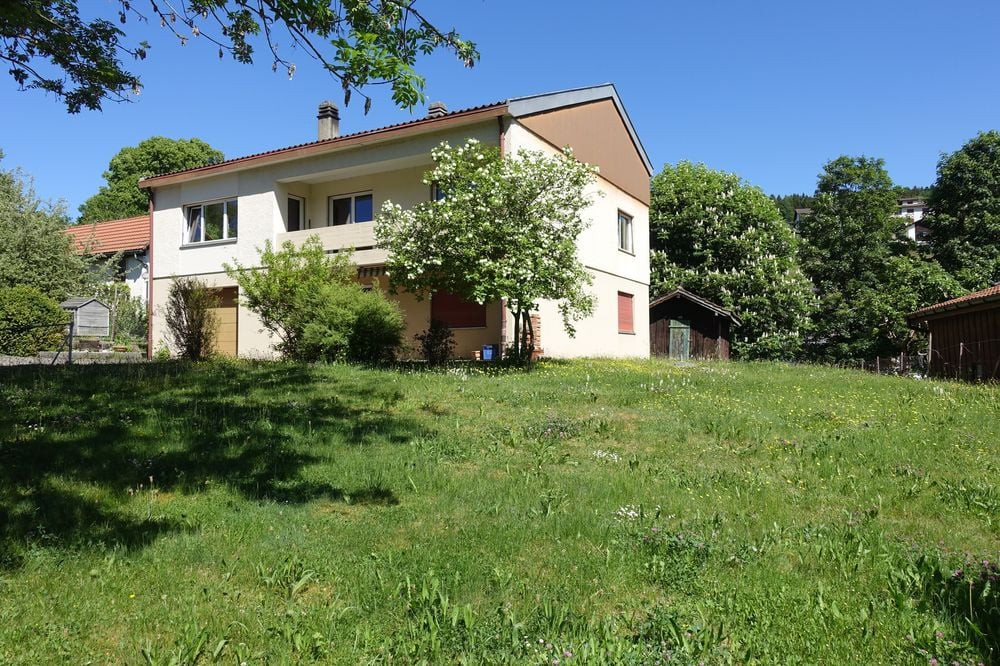
  • Modern two-story white house with multiple windows, surrounded by a garden with wildflowers and a wooden fence.
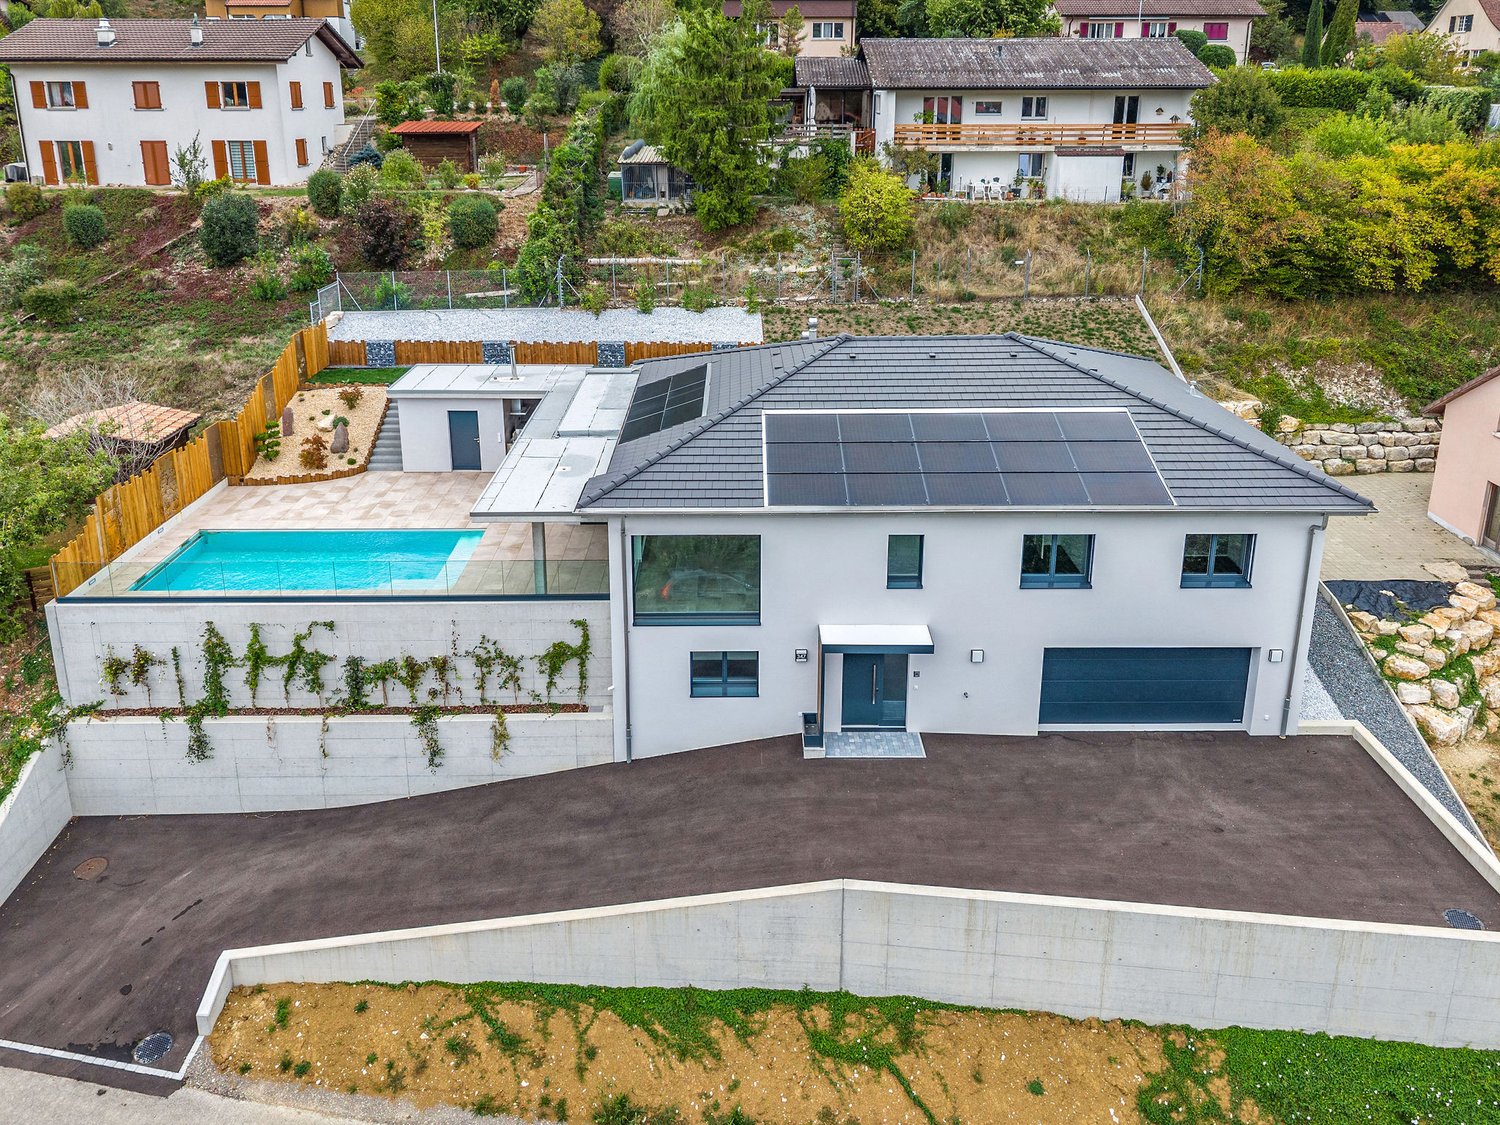
  • Modern two-story house with white exterior, garage, raised ground floor, and solar panels on the roof.
  • A modern white house with solar panels on the roof, surrounded by a well-maintained lawn, a small patio with outdoor furniture, and a soccer goal.
  • Well-maintained garden with a lawn, flower beds, and a small hill leading to modern houses with balconies and solar panels.
  • {"type": "Garage", "objects": ["ladder", "potted plants", "storage boxes", "shovel", "snowboard", "skis"], "description": "Empty concrete garage with storage items including a ladder, potted plants, storage boxes, a shovel, a snowboard, and skis.", "visib
  • Modern hallway with blue and wooden built-in storage units, a round rug, and a staircase leading upwards.
  • Storage area with white brick walls, metal shelving unit filled with boxes, tools, and miscellaneous items, along with plastic bags and cardboard boxes on the floor.
  • Living room with a large sectional sofa, yellow coffee table, dining area with chairs and table, cat tree, and modern lighting.
  • {"type": "Furnished Room", "objects": ["sofa", "stool", "chair", "table", "stool", "stool", "stool", "stool", "stool", "stool", "stool", "stool", "stool", "stool", "stool", "stool", "stool", "stool", "stool", "stool", "stool", "stool", "stool", "stool", "
  • Modern kitchen with grey cabinets, central island, bar stools, and various appliances including a fridge, oven, and coffee maker. The space features wooden flooring and large windows.

  • A small kitchen with white cabinets, a refrigerator, a toaster, and various food items and supplies on the counter and floor.

  • Modern bathroom with dark grey tiles, white toilet, toilet paper holder, and a wooden door.

  • A well-lit room with wooden flooring, a large window with blinds, a hanging woven lamp, a small wooden table, a stool, a baby stroller, a baby chair, a bookshelf, and a trash bin.
  • Wooden staircase with metal railing, white walls, and modern lighting fixtures.
  • A narrow hallway with wooden flooring, white walls, and several dark-colored doors on both sides. A wall-mounted light fixture provides illumination.
  • Exercise room with wooden floor, exposed wooden ceiling beams, large window with blinds, treadmill, and play mat.
  • Well-lit laundry room with a washing machine, dryer, refrigerator, sink, and cleaning supplies on top. Features a wicker basket and a small stool near the window.
  • Bright, airy bedroom with wooden floors, large window with blue curtains, a crib, a lamp, and toys.
  • Modern bathroom with two sinks, a large round mirror, wooden vanity, and dark grey tiles.
  • Modern bathroom with dark tiled floor, white toilet, bathtub, and a grey wooden door.
  • Modern shower area with light-colored tiles, dark floor, and a sleek chrome showerhead and control system.
  • Bright bedroom with wooden slanted ceiling, large window with view, bed with pink blanket, toys on floor, wicker pendant light, and decorative items on walls.
  • Modern bedroom with wooden floor, slanted wooden ceiling, grey bedding, dark wardrobes, and a hanging woven pendant light.
  • Cozy attic bedroom with wooden floors, two beds, large windows with curtains, and modern pendant lights.
1 / 25
7.5 rooms180m²CHF 930,000.–
Top
Clos aux Miserez 214, 2718 Lajoux

New individual house of 7.5 rooms in Lajoux – Modern comfort and peaceful surroundings

Discover this beautiful new individual house, built in 2024, ideally located in the heart of the charming village of Lajoux, in the canton of Jura. With its 180 m² of living space spread over 3 levels, its 7.5 rooms and its 760 m² plot, this property offers all the space needed for a fulfilling family life.The house benefits from generous sunlight in summer and good sunlight in winter, in a calm and peaceful environment, both day and night. An ideal setting to enjoy the Jura nature in serenity.Highlights of the house: • Modern and elegant exterior: White exterior with large windows, a raised ground floor and solar panels on the roof for responsible energy consumption. • Bright living and dining room: Wooden parquet, large windows and a sliding door leading directly to the outdoor terrace. • Modern kitchen: Fully equipped with spacious cabinets, oven, sink and island. • Comfortable bedrooms: Several bright rooms with vinyl flooring, sloping wooden ceilings and large windows offering beautiful views of the surrounding countryside. • Contemporary bathrooms: Several bathrooms with dark grey tiling, shower, bathtub, double sink and round mirror – combining style and functionality. • Well-maintained hallway and staircase: Modern hallway with parquet, white walls, black doors and a wooden staircase with metal railing. • Practical laundry room: Laundry room on the upper floor of the bedrooms. • Spacious garage: With a dark garage door, ideal for storing vehicles and leisure equipment. • Balcony and terrace: To enjoy the beautiful days in a well-maintained garden with lawn, flower beds and playground. Location and accessibility: The house is served by the Lajoux Laiterie bus stop, accessible in just 4 minutes on foot. The village of Lajoux offers an authentic and peaceful living environment, surrounded by the green landscapes of the Swiss Jura.This new house represents a rare opportunity to acquire a modern, bright and family-friendly property in an exceptional natural environment. Don't miss this chance to settle in one of the most beautiful regions of Jura!

Travel time
-
1 / 12
8.5 rooms160m²Price on request
Top
2714 Les Genevez (JU)

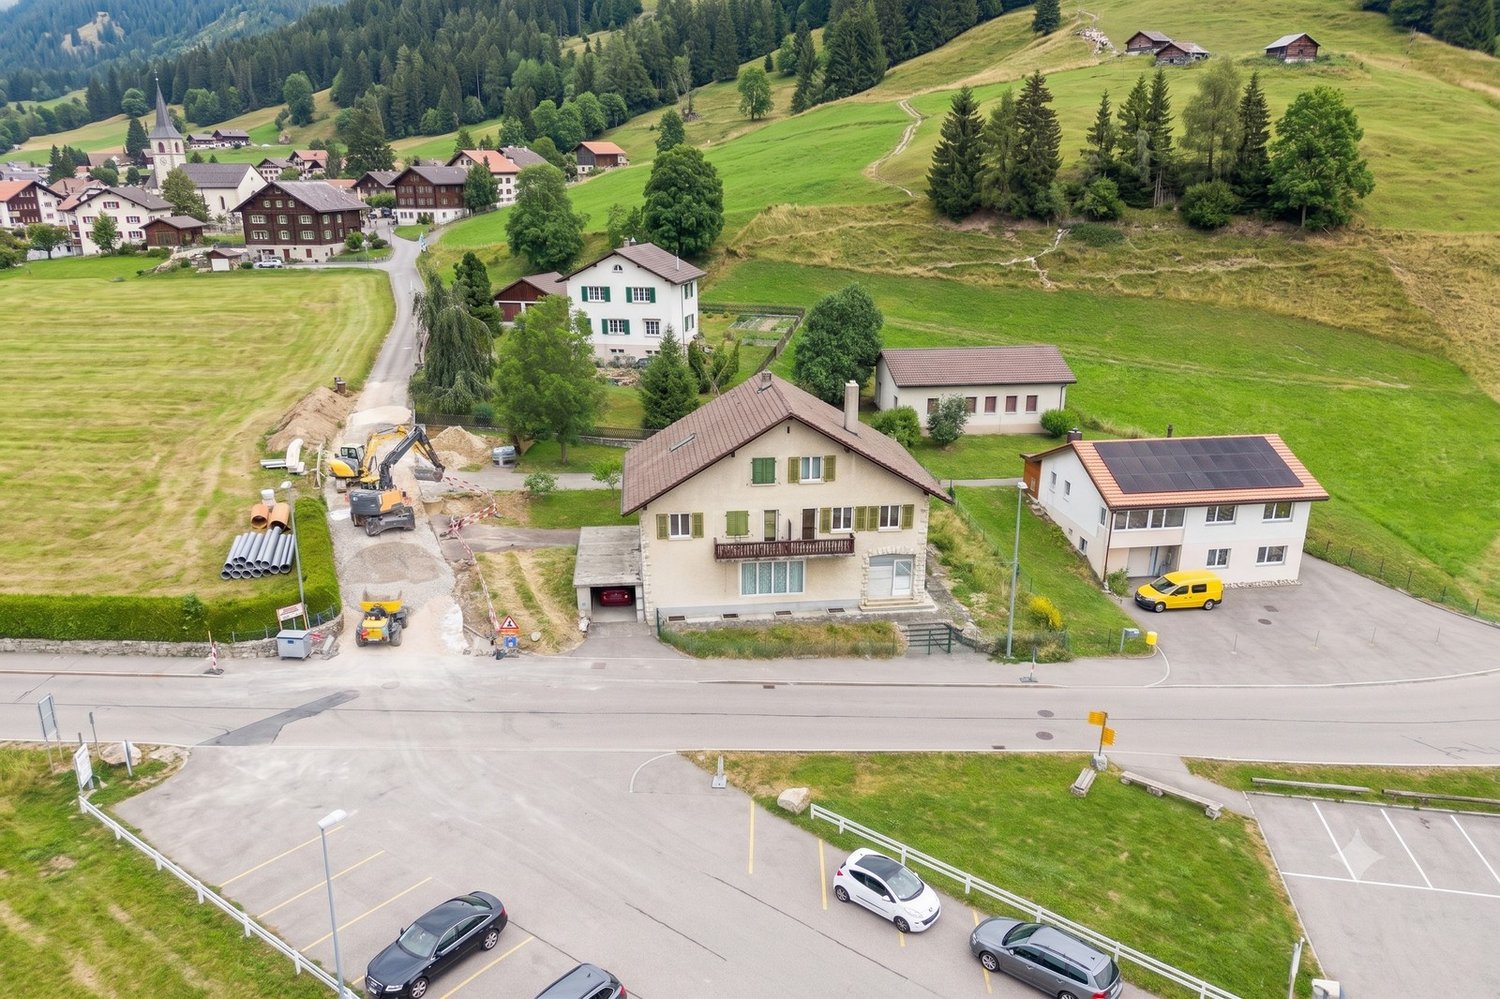
A vendre: Maison avec magasin et deux appartements

Cette maison bien entretenue comprend, au rez-de-chaussée, un local commercial avec un entrepôt et un bureau, ainsi qu'un garage fermé à clé. Au 1er étage se trouve un bel appartement rénové de 4,5 pièces avec deux balcons (loué). Au 2e étage, on trouve un appartement de 4 pièces en bon état (loué). Au-dessus du local de stockage, du bureau et du garage se trouve l'ancienne grange, qui offre un grand volume.Plusieurs places de parking extérieures et un petit espace vert viennent parfaire à merveille cet intéressant bien d'investissement.Le terrain bénéficie d'un bon ensoleillement et est situé au centre du village, sur une légère pente. Il s'agit d'un emplacement de choix dans la zone centrale de Les Genevez. Dieses gut unterhaltene Haus verfügt im Erdgeschoss über ein Ladenlokal mit angrenzendem Lagerraum und Büro und einer abschliessbaren Garage. Im 1. Obergeschoss hat es eine schöne, renovierte 4.5-Zimmerwohnung mit zwei Balkonen (Vermietet). Im Dachgeschoss hat es eine originelle 4-Zimmerwohnung in gutem Zustand. (Vermietet)Oberhalb von Lagerraum, Büro und Garage ist die ehemalige Tenne mit grossem Raumvolumen.Mehrere Aussenparkplätze und ein Stück Grünfläche runden dieses interessante Investitionsobjekt aufs Beste ab.Das Grundstück hat eine gute Besonnung und liegt im Dorfzentrum an leichter Hanglage. Es handelt sich um eine gute Lage in der Zentrumszone von Les Genevez.

Courtier Groupe JR

Courtier Groupe JR

1 / 18
Courtier Groupe JR

Courtier Groupe JR

  • Parking space
  • Balcony / Terrace
  • Garage
  • +3
6.5 rooms180m²CHF 930,000.–
Route de la Gare 29, 2882 Clos du Doubs

Magnificent fully renovated villa – Charm and comfort guaranteed!

Discover this beautiful single-family home with 6.5 rooms, located in the heart of the charming medieval village of St-Ursanne, Built in 1953, this property offers great potential and will be sold with a complete renovation project, handed over key-in-hand. The price includes the purchase of the house as well as the renovation project, including the work, finishes, and final delivery ready for use.This character house combines the charm of the old with the prospect of modern comfort, in a calm, green, and ideal environment for a family.The house offers beautiful spaces spread over two levels, with bright and pleasant living areas. The living room and dining room benefit from large openings, offering beautiful natural light as well as an unobstructed view of the green surroundings.The renovation project provides for modern, well-designed, and functional rooms, adapted to current needs. An office can be set up, for example, ideal for telecommuting or as an additional bedroom.The property also has two bathrooms, designed for the comfort of the whole family.Outside, you can enjoy a pleasant terrace overlooking a beautiful garden, perfect for moments of relaxation, outdoor meals, or family activities. The 460 m² plot offers a green and peaceful environment.An important advantage of this property: The house has a garage, a private parking space, as well as the possibility of parking two vehicles in front of the property.With its white walls, dark shutters, and timeless architecture, this house integrates perfectly into its natural environment and offers great potential after renovation.Ideal location: Nestled in a calm and peaceful environment, the property benefits from excellent accessibility. The St-Ursanne train station is just a 9-minute walk away, as is the Porte St-Pierre bus stop and the Coop supermarket. The primary school and kindergarten are accessible in about 13 minutes on foot, making it an ideal property for a family. The nearby Doubs River also offers beautiful opportunities for walks and outdoor activities.The house is available immediately and represents a great opportunity to acquire a property with a complete renovation project, delivered key-in-hand.A rare property that you should not miss, for more information, do not hesitate to contact us.

  • Parking space
  • Balcony / Terrace
  • Garage
  • +3
Travel time
-
Patrice Bayard

Patrice Bayard

1 / 13
Patrice Bayard

Patrice Bayard

  • Parking space
  • Balcony / Terrace
  • Garage
8.5 rooms160m²CHF 620,000.–
Berne, 2720 Tramelan

Elegance, potential, and serenity in the heart of the Bernese Jura

Ideally located in a peaceful and green residential area in Tramelan, this individual property, built in 1965, embodies the architectural solidity and authenticity of its era. Erected on a dominant plot of approximately 1'021 m² (after ongoing mutation), it benefits from rare intimacy and privileged relaxation without direct visibility.With a living area of approximately 160 m² spread over several levels, this home offers an exceptional structural basis for a customized renovation project, combining contemporary comfort and timeless charm.A generous and harmonious layoutThe main living area is distinguished by its brightness and fluidity, with a cozy living room opening onto the dining room, ideal for receptions and shared moments.Night and work area: 5 bright rooms allowing for comfortable accommodation of a family, customization of personalized suites, or creation of a dedicated home office space.Amenities: An independent kitchen, a bathroom, and a guest toilet.Attics and annexes: Complementary volumes under the roof and technical spaces offering great potential for storage or optimization.Exterior and development perspectivesThe tree-lined plot surrounds the house with a protective green area. The configuration of the spaces notably allows for the creation of a vast panoramic terrace directly accessible from the living area, placed on the double garage. This arrangement would offer optimal sunlight and a smooth transition between indoors and outdoors.Final plot: ~1'021 m²Parking: Double garage and 2 private outdoor parking spacesEnvironment: Absolute calm, immediate proximity to amenities, schools, and the Jura nature.An exclusive opportunity for lovers of beautiful volumes seeking a unique living space, ready to be refined.

  • Parking space
  • Balcony / Terrace
  • Garage
Patrice Bayard

Patrice Bayard

1 / 13
Patrice Bayard

Patrice Bayard

  • Parking space
  • Balcony / Terrace
  • Garage
12.5 rooms245m²CHF 750,000.–
Berne, 2713 Saicourt

Intelligent Investment: Become an Owner without Spending

A large house/building that self-finances in the heart of Jura Bernois.The perfect alliance between large family living space and excellent rental yield.In Jura Bernois, Route des Genevez 4, 2713 in Bellelay.The concept: Live here for free.Why pay a mortgage when your house can take care of it itself? This unique property in Bellelay represents a rare financial opportunity.By investing in this building with 04 apartments.You can choose to occupy the main residence and rent out the other 03.The rental income generated covers your monthly payments.It's the ideal calculation to become an owner and house your family in a green setting while protecting your budget.In a flexible and profitable configuration. Perfectly maintained and bathed in light.The house/building with 04 apartments is ideally divided to guarantee the independence of each occupant:1- The 3.5-room apartment with a room with dressing room and small bathroom with WC occupies the entire ground floor of the building. It also benefits from a small private garden.For you: A large, warm, and convivial living space with generous volumes. Perfect for installing your family.Note: It is connected by an internal staircase to 02 rooms in the basement.2- The 3.5-room apartment under the roof, well laid out and modern. Currently rented furnished since 2024.3- The 3.5-room apartment on the 1st floor, already rented, the tenant has been in place since 2014.4- The 2.5-room apartment on the 1st floor, currently free (yield or activity): Ideal for a single person, a young couple, or even to set up your own office or independent office.The setting: You benefit from a calm and green environment while being perfectly connected to the road axes and the amenities of the region.A true refuge to reconcile family life and financial serenity.A rare opportunity to be seized quickly.Contact us today to obtain the complete dossier, calculate your financing plan, and organize a visit.

  • Parking space
  • Balcony / Terrace
  • Garage
1 / 13
6.5 rooms160m²CHF 830,000.–
Rue de l'Avenir 9, 2855 Glovelier

Bright Architect's House in a Quiet Location - A Guaranteed Highlight in Glovelier

Bright Architect's House in a Quiet Location - A Guaranteed Highlight in GlovelierLocated in a peaceful residential area of Glovelier, this beautiful architect's house will seduce lovers of character properties looking for a privileged living environment.Bathed in light thanks to its generous volumes and large openings, this property offers a warm and harmonious atmosphere where each space has been carefully designed.The living room, sublime with a beautiful fireplace, invites to convivial and comfortable moments in all seasons. The architectural charm, the quality materials, and the unique atmosphere of this house make it a rare property on the market.Nested in a calm and residential environment, this property benefits from an ideal situation to enjoy the tranquility while remaining close to amenities.The assets: • Architect's house full of character • Very bright • Beautiful living room with fireplace • Quiet residential area • Warm and authentic atmosphere • Rare property and guaranteed highlight A unique house that will seduce people looking for authenticity, comfort, and serenity.Contact us to organize a visit and discover the full potential of this exceptional property.Some visual representations have been enhanced by artificial intelligence to enhance the potential of the property, without contractual character.More information in the sales file.

Travel time
-
1 / 9
5.5 rooms162m²CHF 690,000.–
Le Clôtre 160, 2905 Courtedoux

New semi-detached villa in the center of Courtedoux

Discover this high-end construction in Courtedoux, where two semi-detached villas, connected only by the technical room, offer optimal isolation and absolute tranquility. Designed with quality materials, including masonry/concrete with peripheral insulation, these villas benefit from a southwest orientation, allowing for maximum sunlight throughout the day.Each villa has a private garden, sheltered from prying eyes, perfect for relaxing in complete privacy. A practical shared access leads to the villas, all equipped with an independent heat pump and photovoltaic panels, ensuring autonomy and energy efficiency. The underfloor heating provides optimal thermal comfort, while Italian showers add a touch of modernity to the spacious bathrooms. Additionally, you will have the possibility to personalize the interior materials according to your tastes, in order to create a living space in your image.They are divided as follows:Ground floor: • Technical room of 13.10 m² • Entrance of 13.30 m² • WC of 3.30 m² • Cellar of 4.50 m² • Bedroom of 12.60 m² • Living room and open kitchen of 46.40 m² • 1st floor: • Corridor of 3.50 m² • Bathroom of 9.40 m² • Parental bedroom of 14.30 m² • Dressing room and bathroom of 13.50 m² • Bedroom of 13.60 m² • Bedroom of 15.50 m² • Outdoor facilities: • Car shelter + entrance 37.00 m² • Covered terrace 15.00 m² These villas, designed to offer comfort, elegance, and sustainability, will be delivered in 2025. Do not miss this unique opportunity to acquire a new property in a calm and green environment, ideally located near amenities. • This document has no contractual value -

Travel time
-
1 / 13
6 roomsCHF 420,000.–
rue de la Pran 5, 2855 Glovelier

Opportunité unique à saisir : baisse de prix inédite.

Si vous êtes un investisseur ou un particulier, ce bien immobilier est exactement ce qu'il vous faut !À Glovelier, nous mettons à votre disposition une maison nécessitant des travaux de rénovation, que vous pouvez agrandir, et son grand terrain est propice à l'édification d'une deuxième maison.Niché dans un quartier paisible, ce bien immobilier bénéficie d'un emplacement privilégié sur une vaste parcelle, offrant la possibilité de réaliser une nouvelle construction ou d'agrandir les espaces existants.Wenn Sie ein Investor oder eine Privatperson sind, ist diese Immobilie genau das Richtige für Sie!In Glovelier stellen wir Ihnen ein renovierungsbedürftiges Haus zur Verfügung, das Sie vergrößern können, und sein großes Grundstück eignet sich für den Bau eines zweiten Hauses.Die Immobilie befindet sich in einer ruhigen Gegend und genießt eine privilegierte Lage auf einem großen Grundstück, das die Möglichkeit bietet, einen Neubau zu errichten oder bestehende Räume zu vergrößernIf you're an investor or a private individual, this property is exactly what you're looking for!In Glovelier, we offer you a house in need of renovation, which you can extend, and its large plot is ideal for building a second home.Nestled in a peaceful neighborhood, this property enjoys a privileged location on a large plot, offering the possibility of building a new home or extending existing spaces

Travel time
-
1 / 18
8 rooms160m²CHF 480,000.–
Chemin de la Louvière 147, 2875 Montfaucon

Family house located in a very quiet residential area with a beautiful view of the Chasseral

DESCRIPTION Very well located, in a quiet and sunny area, this family house was built in 1968 on a 733 m2 plot. This house has a family home and a studio.Two small chalets complement this property, including a log cabin currently used as a DIY workshop.Possibility of creating a large vegetable garden. This building is equipped with solar panels – approx. 19 m2.Note that renovation work is to be planned. GROUND FLOOR – UPPER LEVEL1 entrance hall of 2.90 m21 distribution hall of 12.50 m2 opening onto:1 large living/dining room with a stove of 45.30 m2 with a small unheated veranda of 3.70 m21 fitted kitchen of 8.50 m2 (ceramic hob, oven, fridge with small freezer)1 bathroom with bathtub, sink and toilet of 5.10 m21 bedroom of 7.80 m2 with two large built-in wardrobes1 large bedroom of 16.50 m2 GROUND FLOOR – LOWER LEVEL1 distribution corridor of 13.10 m2 giving access to the studio, bedrooms, technical room and cellar1 storage room under the stairs of 1.50 m2 STUDIO • 1 kitchen of 4.40 m2 • 1 bedroom of 13.10 m2 with access to the garden • 1 bedroom of 10.40 m2 • 1 bathroom with bathtub, sink and toilet of 3.70 m2 1 bedroom of 9.10 m21 bedroom of 8.00 m2 with a door-window giving access to the garden1 technical room of 4.00 m2 with an oil-fired boiler1 cellar of 6.90 m21 room with two plastic tanks of 2,000L and 1,500L of 9.40 m2 GARAGE1 garage of 14.90 m2 OLD LOG CABIN STORAGE (147A)1 DIY workshop of 63 m2 EQUIPMENT SHED – GARDEN SHED (147B)1 garden shed of 32 m2

Travel time
-
1 / 17
10.5 rooms350m²CHF 895,000.–
Bout dessus 35, 2718 Lajoux (JU)

Typical Franches-Montagnes farm

Typical Franches-Montagnes farm, with its two-sloped roof, built in 1625. You will be seduced by the number of magnificent details still preserved. This building offers a multitude of possibilities for renovations. Located in the very beautiful village of Lajoux, it will seduce nature and animal lovers. This farm includes: • 1 apartment with 5 ½ rooms • 1 apartment with 5 rooms • 1 very large common area • 1 barn This peasant house is listed in the cultural heritage of the Jura. The farm garden in front of the house is a wealth of our heritage. WEST APARTMENT (apartment realized in 1990)Ground floor1 entrance with wall cupboard of 3.90 m21 fully equipped kitchen of 9.10 m2 (ceramic hob, large fridge with freezer, oven, dishwasher) open to:1 living/dining room with a stove of 47.00 m2 with access to the outside1 bathroom with shower, sink and toilet of 3.40 m2 Large terrace with chimneyA chicken coop First floor1 distribution corridor of 9.70 m2 open to1 office of 13.50 m21 small storage room of 3.00 m21 parental bedroom with sloping ceiling of 18.70 m2 with wall cupboards1 room of 11.50 m2 with wall shelves1 room with sloping ceiling of 11.30 m21 bathroom with bathtub, sink and toilet of 8.20 m2 This is a large, bright apartment in excellent condition. SOUTHEAST APARTMENT (original accommodation with individual access)Ground floor1 entrance corridor of 8.00 m2 with a storage room of 4.75 m21 non-equipped kitchen of 11.10 m21 bathroom with bathtub, sink and toilet of 4.00 m21 living room with a beautiful "kuntch" in blue of 24.90 m21 lounge with wood paneling of 13.00 m2 with 3 wall cupboards and a very beautiful wooden staircase leading to the first floor First floor1 room of 18.40 m2, giving access to a room of about 15.00 m21 room of 29.20 m2 Note that this apartment has beautiful, preserved details: wood paneling on the ceilings, wood paneling on the walls, "kuntch" in perfect condition, parquet floors, etc. COMMON AREAS - CENTRAL/COMMUNAL ZONE1 distribution corridor with a Culligan water softener of 54.00 m21 technical/laundry room of 9.00 m2, including: • 1 oil-fired boiler with condensation and 1 hot water tank of 300 L • 1 washing machine and 1 large sink with access to the terrace.1 room for the water tank and storage room of 12.40 m2, including:3 plastic water tanks of 2'000 L1 old, vaulted kitchen of about 35.60 m21 room of 15.40 m2 CELLARS2 vaulted cellars from the period of 18.90 m2 and 7.20 m2 BARN1 disused barn of about 194.00 m2, height under the main ridge of about 6.90 m. SITUATION15 km from Saignelégier, the main town of the Franches-Montagnes23 km from Delémont30 km from Biel69 km from Basel ***AT YOUR ENTIRE DISPOSAL TO ORGANIZE A VISIT***

Travel time
-
1 / 13
6.5 rooms200m²CHF 915,000.–
Les Vieilles Oeuches 7, 2950 Courgenay

Spacious single-family house with 6.5 rooms in Courgenay with independent professional space

Comfortable family house with 6.5 rooms and independent professional space on a beautiful plot of 711 m2.Located in Courgenay in a quiet residential area and close to all amenities, in the heart of Ajoie, this house of about 200.86 m2 on 2 floors includes:On the ground floor • 1 entrance hall of about 6.63 m2 with wardrobe • 1 open kitchen to the living room of about 30.62 m2 with access to a covered terrace of about 31.68 m2 • 1 living room of about 17.24 m2 • 1 bathroom of about 3.65 m2 with WC - shower - sink • 1 technical room of about 7.84 m • 1 covered terrace of about 31.68 m2 with skylight Professional space with independent entrance • 1 workspace of about 19.16 m2 • 1 workspace of about 12.42 m2 • 1 bathroom of about 4.26 m2 with shower - WC - sink On the floor • 1 distribution corridor of about 11.23 m2 • 1 parental bedroom of about 21.87 m2 with direct access to the bathroom • 1 bathroom of about 7.98 m2 with Italian shower - WC - sink with double basin • 1 bedroom of about 17.29 m2 • 2 bedrooms of about 12.25 m2 • 1 bedroom of about 10.14 m2 • 1 laundry room of about 6.01 m2 Completed by the following amenities: • carport of about 37.13 m2 allowing the parking of two vehicles • storage room of about 15.69 m2 • outdoor parking spaces • garden shed • jacuzzi • flat, grassy and wooded land • various paving and ornamental plantings Municipality of Courgenay (www.courgenay.ch)Located in the center of the Ajoie district, the municipality of Courgenay includes the hamlet of Courtemautruy and is just a few minutes from its capital Porrentruy. The 2,393 inhabitants of the largest Ajoie village benefit from all the necessary infrastructure (nursery, UAPE, school, doctor, post office, hotels, numerous shops and restaurants) for a pleasant daily life.Mobility is ensured by a train line and buses, and you can reach the highway entrance in less than 2 minutes, allowing you to quickly reach Delémont, the capital of the canton of Jura.Industrial and artisanal activity, mainly located in two dedicated areas on the outskirts of the village, ensures economic dynamism in the municipality.Close to nature, Courgenay is a green municipality that also offers a wide range of local, cultural and sports associations, making the village a place where it is good to live.

Travel time
-
1 / 13
7.5 rooms164m²CHF 745,000.–
Chemin des Royes 2, 2350 Saignelégier

Semi-detached gable house with commercial spaces and large terrace

Located in Saignelégier, this semi-detached gable house stands out for its versatility, its spacious rooms, and its mixed use combining comfortable living and commercial space on the ground floor.The property spans four levels and comprises 7.5 rooms, including 5 bedrooms, offering a logical and functional organization suitable for both a family and an independent or investor.Commercial and technical spacesThe ground floor features: • A double garage with automatic door, connected to water and electricity • Several outdoor parking spaces (approx. 4) • A commercial/storage area currently rented (CHF 650.-/month, flat-rate charges) • An office with direct access to the storage and entrance hall • Sanitary facilities with showers • Access to the basement and technical rooms This floor is a real asset for a craft activity, a workshop, storage, or a complementary commercial use to the dwelling.Living areaThe upper floors are dedicated to living and offer: • A bright living space with living and dining areas • A large, south-facing terrace (approx. 68 m²), a true extension of the living room • A balcony on the north side • 5 bedrooms, spread over two levels • A multi-purpose room on the upper floor (office, small living room) • 1 bathroom and a guest toilet/laundry room • A functional and well-maintained kitchen with appliances replaced in 2021 The interior architecture, marked by visible wooden elements and open spaces, gives the property a warm and authentic atmosphere.Condition, technique, and equipmentThe house has been regularly maintained: • Oil heating with 6,000-liter tank, revised in 2024 • Electrical inspection in 2025 • Water pipe renewed up to the house connection • West facade insulated in 2011 • Terrace railings renewed in 2021 • Double-glazed windows (1990s on the upper floors, more recent on the ground floor) • Fiber optic installed No urgent work is planned in the near future.Summary • Semi-detached gable house • 7.5 rooms / 5 bedrooms • Mixed use: living - commercial • Large, south-facing terrace • Double garage + outdoor parking spaces • Existing rental income • Functional, maintained, and versatile property SaignelégierLocated in the heart of Saignelégier, just 6 minutes' walk from the train station, 1 minute from the Coop, and 5 minutes from the Migros, this property benefits from a particularly sought-after location in the center of a dynamic and structured municipality. As the capital of the Franches-Montagnes, Saignelégier offers a balanced living environment, combining all essential services, complete educational, sports, and cultural infrastructure, as well as a lively local life throughout the year, thanks to its shops, markets, and recognized events. The municipality, situated on a Jura plateau at an altitude of nearly 1,000 meters, charms with its preserved natural environment, its vast pastures, and its immediate proximity to emblematic sites like the Étang de la Gruère, while being perfectly connected by regional public transportation. Saignelégier is thus an attractive, sustainable, and coherent place of residence, both for daily life and for a high-quality real estate investment.

Travel time
-
  • Living room with dining area, white walls, wooden flooring, shelves with books, television, dining table and chairs
  • Large room with white walls, tiled floor, two purple sofas, glass table, chandelier, radiator, television
  • kitchen with wooden cupboards, table, chairs, oven, dishwasher, sink, lamp, ceramic tiles
  • wooden ceiling, double-height windows, dining table, couches, tiles, sunflower-printed table cloth, decorations, hanging toys
  • double bed with white sheets, wooden nightstands, large window with curtains, white walls, ceiling lamp
  • white walls, tiled floors, modern shower, toilet, sink with faucet, wooden door, white cabinets, silver mirror
  • white bed, white crochet bedspread, white radiator, brown nightstands, lamps, white bench, wooden beams, yellow floor, small window, skylight
  • Office with desk, chairs, computer, shelf, potted plant, ceiling lights, small attic window
  • Bathroom with yellow tiles, bathtub, toilet, sink, skylight
  • A balcony with metal railings, looking over a street lined with houses, a fence, and trees, with a building and car in the background.
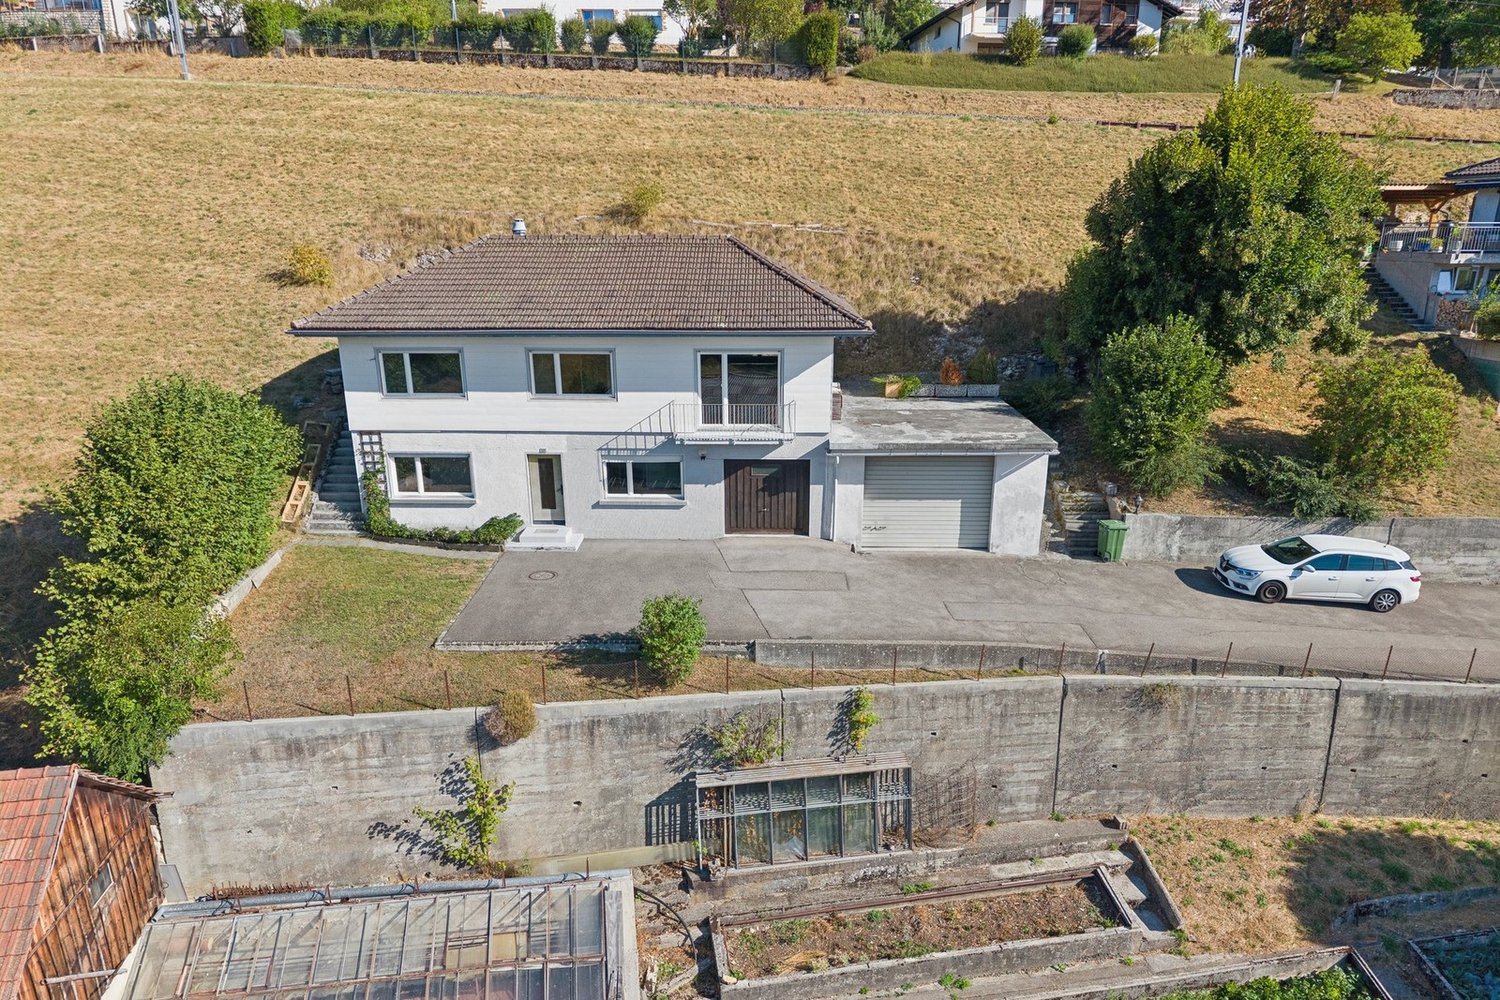
  • 2 story house, yellow and white, windows, no visible entrance, fenced yard, pine trees
1 / 13
7.5 rooms207m²CHF 460,000.–
Les Voirdgerats 249, 2902 Fontenais

Spacious single-family house with 7.5 rooms in Fontenais

Comfortable family house with 7.5 rooms on a beautiful plot of 791 m2.Located in the heart of the village of Fontenais, close to all amenities, this large house of approximately 207.37 m2 on 3 floors includes:On the ground floor • 1 distribution corridor of about 13.52 m2 • 1 kitchen of about 8.39 m2 • 1 living room - lounge of about 33.81 m2 with access to a balcony • 1 office space of about 9.28 m2 • 1 bedroom of about 15.53 m2 • 1 bedroom of about 10.52 m2 • 1 separate toilet of about 1.43 m2 • 1 shower room of about 3.22 m2 with shower and sink • 1 veranda of about 25.96 m2 On the floor • 1 parental bedroom of about 20.09 m2 • 1 bedroom of about 17.43 m2 • 1 bathroom of about 5.94 m2 with bathtub, toilet and sink • 1 attic of about 43.86 m2 • 1 attic of about 25.80 m2 In the basement • 1 distribution corridor of about 12.95 m2 • 1 available space of about 15.40 m2 • 1 laundry room of about 8.58 m2 with access to the outside • 1 heating room of about 5.33 m2 • 1 cellar - carnotzet of about 10.85 m2 • 1 cellar of about 9.44 m2 • 1 storage room of about 4.16 m2 • 1 garage of about 33.25 m2 with electric door Completed by the following amenities: • lawned, wooded and fenced land • various ornamental plantings Municipality of Fontenais (www.fontenais.ch)Ideally located near the chief town of Ajoie, Porrentruy, the village of Fontenais is part of the municipality of the same name, composed of 2 other villages, Bressaucourt and Villars. Its nearly 1,700 inhabitants enjoy all the amenities (shops, primary school, doctor, restaurants) for a comfortable daily life.The highway entrance is quickly accessible and will allow you to reach Delémont, the cantonal capital, in less than 25 minutes. In addition, public transport will take you to the nearby Porrentruy station to quickly reach the cities of Basel, Biel or Bern.Thanks to its large number of local companies, Fontenais offers a rich and active associative life. Many infrastructures (forest hut, chalet of the Amis de la Nature, lodge) are proposed by the municipality to spend pleasant moments in the surrounding nature.

Travel time
-
Patrice Bayard

Patrice Bayard

1 / 13
Patrice Bayard

Patrice Bayard

  • Parking space
  • Balcony / Terrace
12.5 rooms350m²Price on request
Jura, 2718 Lajoux (Jura)

Lajoux, Franches-Montagnes | Mixed Property & Land with Potential

A rare architectural signature in the heart of the village: family residence, large commercial spaces, and building land with panoramic views. Located in the center of the charming village of Lajoux, in the heart of the majestic Franches-Montagnes, this exceptional property embodies a rare opportunity on the Jura real estate market. Held by a shareholder company, the property is offered through the transfer of the company's shares (SA), allowing the buyer to avoid the usual transfer taxes normally due when purchasing a property. Combining the authentic charm of the region with modern technical amenities, this versatile domain will seduce both seasoned investors and buyers looking for a tailored life project. Main Residence & Living Areas The habitable building currently offers a spacious 7.5-room family apartment, bathed in natural light and focused on well-being. The generous volumes allow for a serene consideration of a large family home or a transformation into several high-end apartments, offering remarkable flexibility in layout. Development Potential: The living area offers excellent possibilities for extension or redistribution of spaces. Sustainable Energy: Aligned with current requirements, the property integrates a recent photovoltaic panel installation (2025), guaranteeing optimal energy efficiency. Commercial Space & Professional Infrastructure The commercial area of 750 m² includes a shop and a fully exploitable laboratory. Yield & Flexibility: The commercial space is currently rented out net (CHF 800.-/month), ensuring a stable rental income while the apartment remains occupied by the owners. This area can maintain its rental vocation or accommodate a new artisanal, medical, creative, or logistical project. Location & Lifestyle The geographical location offers the perfect balance between rural tranquility and proximity to modern amenities: In everyday life: Local shops and the bus stop are accessible in less than 5 minutes on foot. Connectivity: The region's key centers - Saignelégier, Tramelan, and Glovelier - as well as their school, medical, and railway infrastructure, can be reached in less than 10 minutes by car. An exclusive opportunity signed by Switzerland Sotheby's International Realty. Complete dossier and private visits on request. Exterior, Annexes & Building Plot The exterior is an invitation to serenity. The large private garden benefits from a completely unobstructed view of the surrounding agricultural land, offering a natural tableau that evolves with the seasons. Parking Capacity: The property has 6 closed garages as well as several outdoor parking spaces, a rare and sought-after feature. Land Development: The domain includes a building plot, paving the way for densification, the creation of a second building, or the preservation of a vast green area.

  • Parking space
  • Balcony / Terrace

Suggested properties for you based on search results

Other interesting objects