Sool - Properties for sale with Balcony / Terrace

We recommend expanding your search criteria to get similar results. The current filters didn’t return any matches.

If you don’t want to change your current search criteria, we recommend creating a search alert, so you’ll be notified when matching offers become available.

More objects in your automatically expanded search area
49 results - Radius: + 10km
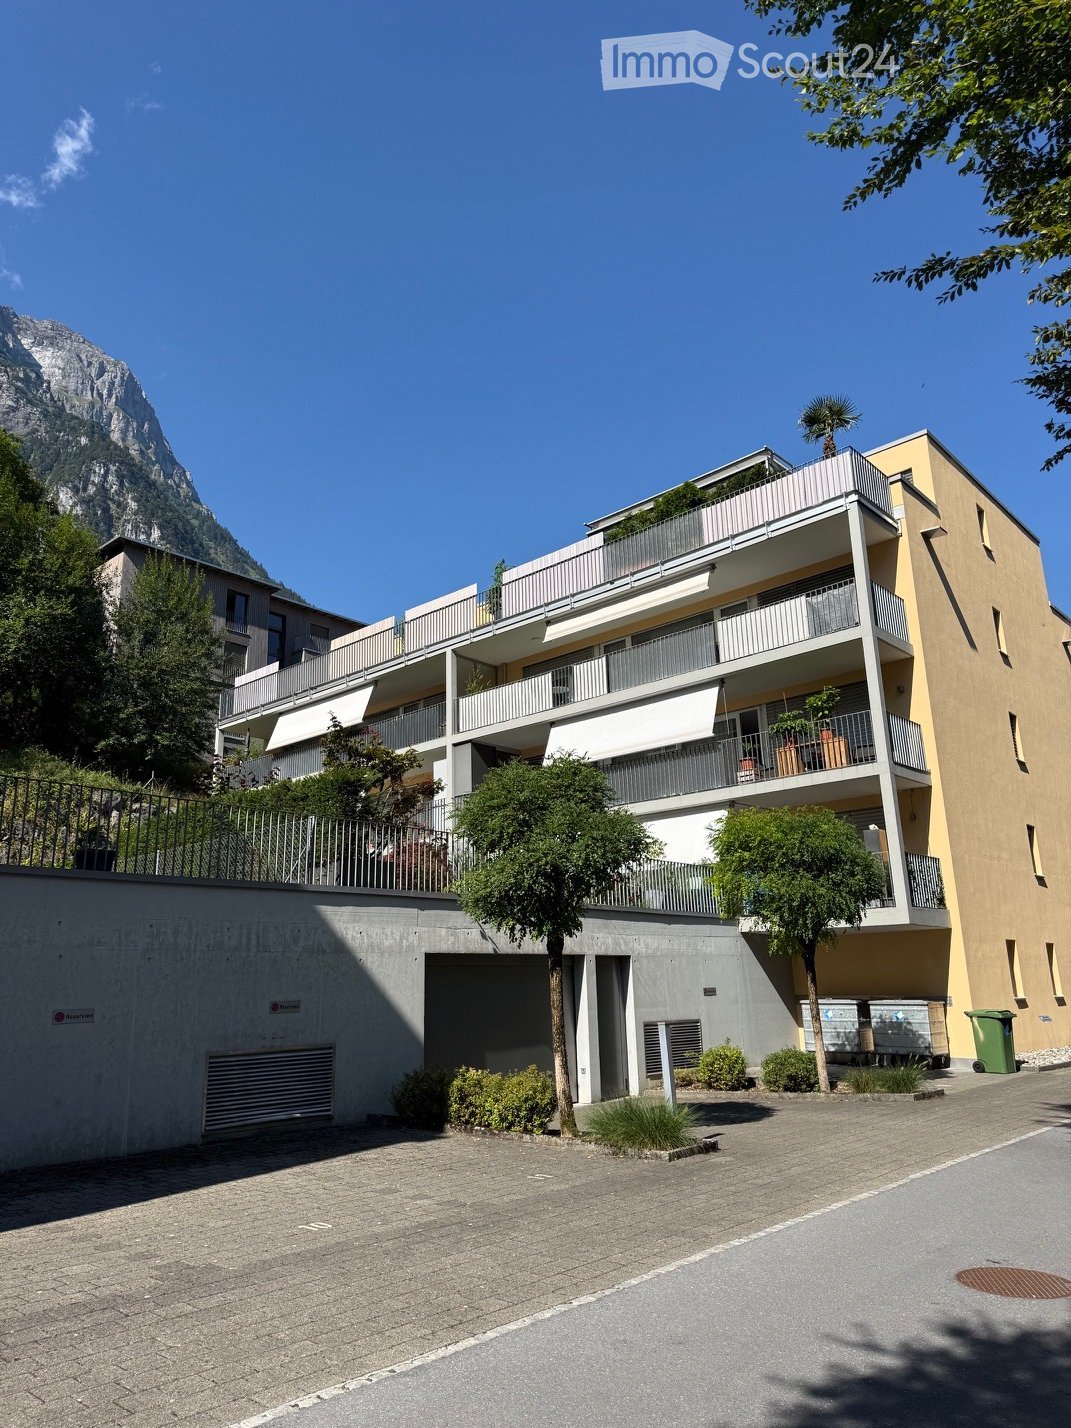
  • Modern multi-story residential building with balconies, surrounded by trees and a clear view of a mountain in the background.
  • Balcony with a scenic mountain view, featuring a round table, chairs, and a sofa.
  • A scenic view of a village nestled in a lush valley surrounded by mountains, with trees in the foreground and a partly cloudy sky above.
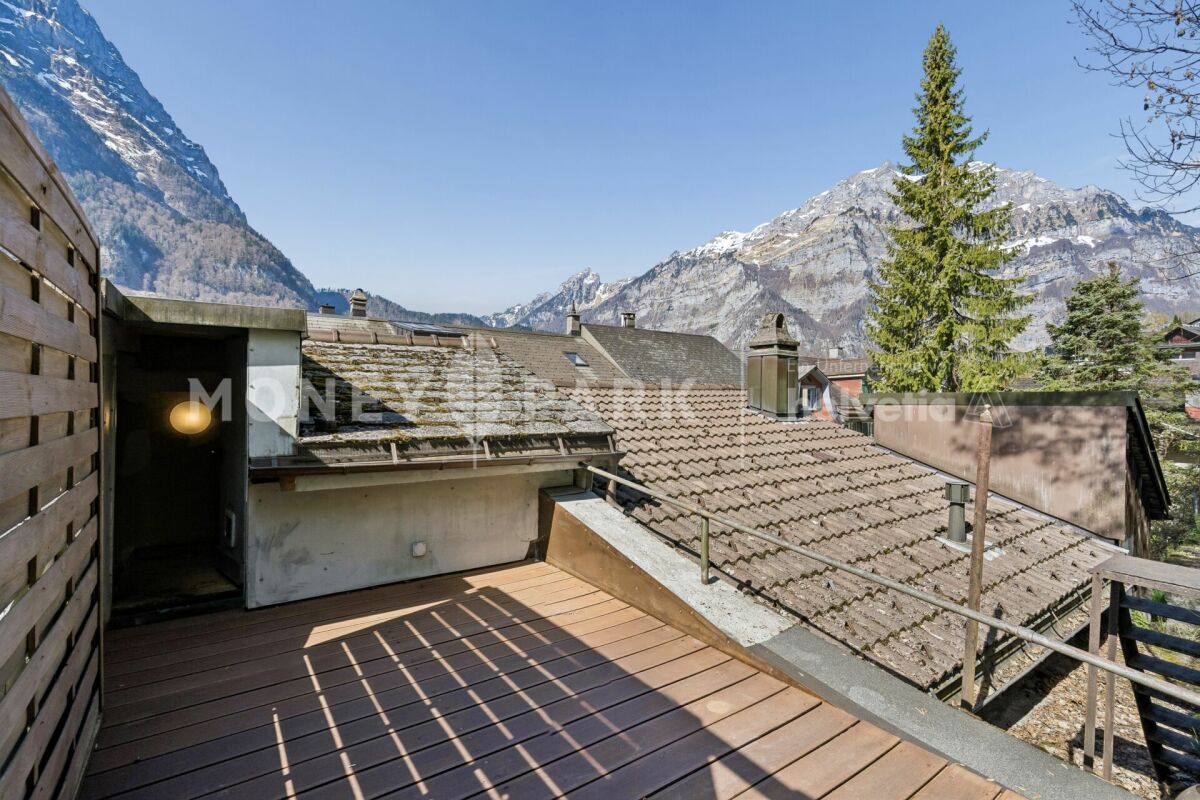
  • Balcony overlooking a town with houses, trees, and mountains in the background.
  • Panoramic view of a town nestled in a valley surrounded by mountains at sunset.
  • A modern living room with wooden flooring, a chandelier, a sofa, ottoman, chairs, a coffee table, a TV, and decorative plants.
  • Modern dining and living area with wooden flooring, a long dining table with chairs, a sofa, armchairs, a bookshelf, and a chandelier.
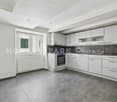
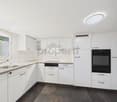
  • Modern kitchen with white cabinets, stainless steel sink, dishwasher, mixer, and various kitchen items on the counter.
  • Modern kitchen with light wooden cabinets, stainless steel oven, induction cooktop, and range hood.
  • Cozy bedroom with a green quilted bed, pink throw, bookshelf, desk, chair, and small dog. Light-colored walls and carpeted floor.
  • A modern, well-lit office space with a wooden floor, large window with sheer curtains, a desk with a computer setup, a comfortable office chair, and a metal shelving unit holding books, office supplies, and a printer.
  • Modern bathroom with a glass-enclosed shower, toilet, sink, and a washing machine. Features include a towel hanging on a rack and a mirror with decorative artwork.
  • Modern bathroom with a white sink, mirrored cabinet, dark wooden cabinet, and a glass-enclosed shower area.
1 / 13
4.5 rooms, 114m², CHF 790,000.–
Top
Auf Erlen 50, 8750 Glarus

Living with a view: Spacious 4.5-room apartment with two balconies in Glarus

By appointment, this well-maintained and spacious 4.5-room owner-occupied apartment in the cantonal capital Glarus is for sale.The apartment combines lots of living space, a well-thought-out floor plan, and attractive outdoor areas with a central and yet quiet location. With around 114 m² of net living space, three bedrooms, two bathrooms, and two balconies, it offers plenty of space for couples and families. It also offers interesting conditions as an investment property.Plenty of room for your living dreamsThe spacious and well-thought-out floor plan creates a pleasant living atmosphere. The centerpiece of the apartment is the bright living and dining room, which offers plenty of space for cozy gatherings and individual decorating ideas.Three well-cut bedrooms allow for flexible use – for example, as a parental bedroom, children's room, guest room, or home office.A practical entrance area with a cloakroom provides additional storage space and a functional entrance area.Two balconies with a high quality of lifeA special highlight is the two balconies.The spacious, approximately 24 m² large south-facing balcony offers plenty of space for cozy seating, plants, or a summer dining area. Thanks to the southern orientation, you can enjoy the sun wonderfully here – ideal for relaxed evenings or social hours with family and friends.The additional, approximately 5 m² large north-facing balcony offers a wonderful view of the impressive Glarner mountain world and over Glarus.Comfortable equipmentThe well-maintained kitchen offers everything you need for daily life. The room offer is supplemented by two bathrooms – a bathroom/WC and a shower/WC.Particularly practical: washing machine and dryer are located directly in the apartment.The apartment is located on the 2nd floor of a residential building with a lift and is therefore easily accessible.Additional space in the basementIn addition to a basement room, the apartment also includes an approximately 13 m² large hobby room with windows. This additional room offers a variety of uses – for example, as a hobby room, studio, workspace, or additional storage space.For your vehicles, you also have one underground parking space and one outdoor parking space at your disposal.Central in Glarus – quiet living, everything nearbyThe apartment is located in a central and quiet residential area in Glarus.Glarus train station and various shopping opportunities in specialist shops or large retailers are easily accessible on foot. Schools and kindergartens are also located in the surrounding area.Those who like to spend time in nature also benefit from the immediate proximity to the Glarner mountain world and the Klöntal. Whether it's walks, hikes, sports activities, or simply relaxation in nature – numerous opportunities are right outside the front door.The most important key data • 4.5 rooms • approx. 114 m² net living space • 3 bedrooms • spacious living/dining room • 2 bathrooms • well-maintained kitchen • washing machine & dryer in the apartment • approx. 24 m² south-facing balcony • approx. 5 m² north-facing balcony • approx. 13 m² hobby room with windows • basement room • lift • 2nd floor • 1 underground parking space • 1 outdoor parking space • central and quiet location in Glarus • sale by appointment Convince yourself of the advantages of this special apartment. We look forward to your contact and will be happy to arrange a personal viewing appointment.

Travel time
-
1 / 11
3.5 rooms, 120m², CHF 925,000.–
Top
Walcherguet 20, 8750 Glarus

Move in, feel good, enjoy - Charming home with plenty of storage space

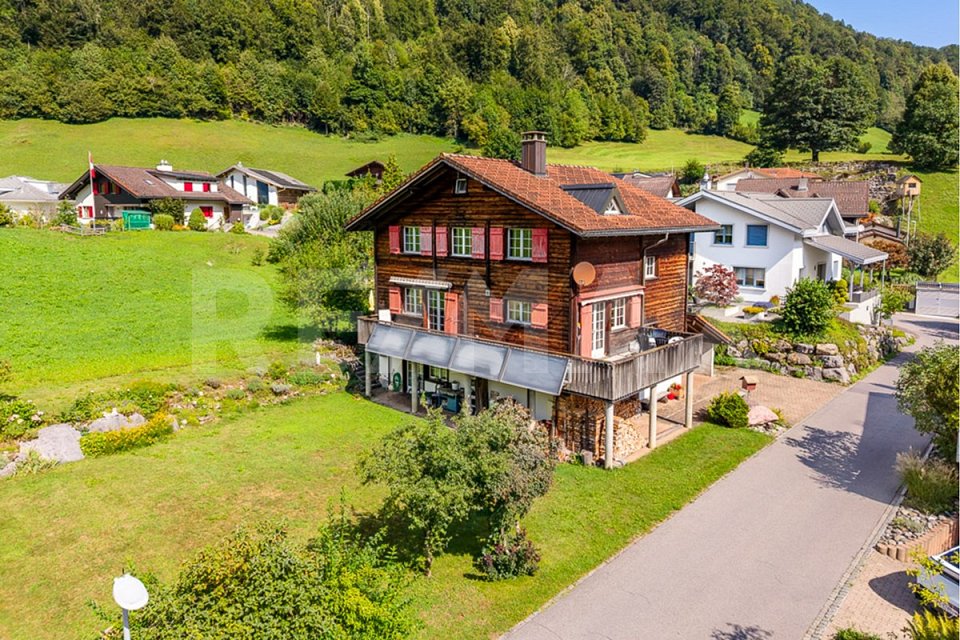
Charming semi-detached house with plenty of greenery in a quiet location A well-maintained, extensively renovated home with two seats, versatile room layout, and numerous secondary rooms - ideal for a couple or a small family.This charming semi-detached house in Glarus impresses with its quiet living location, plenty of greenery around the house, and a thoughtful, individual room design.The approximately 297 m² large plot of land offers 84 m² of building space and a volume of around 664 m³. The 3.5-room house provides surprisingly plenty of space for living, working, hobbies, and storage thanks to numerous secondary rooms.The outdoor area includes around 213 m² of garden space and two attractive seating areas. These offer beautiful opportunities for relaxation, enjoyment, or social hours with guests at different times of the day. At the same time, the garden provides space for personal design ideas and conveys a pleasant feeling of privacy.The residential building originally dates back to the post-war period and was extensively renovated and modernized from 2017. This included the renewal of the roof, facade, windows, and heating system, as well as the installation of a heat pump. Thus, the property combines the special charm of an older house with modern home technology and a well-maintained living standard.The individual room layout gives the home its special character. In addition to the 3.5 rooms, a balcony and various secondary rooms in the basement are available. These can be used flexibly as storage space, hobby or work area, and for other personal needs.A carport and two additional parking spaces are available for vehicles.The property is located in a quiet residential area of Glarus and, at the same time, convinces with its good suitability for everyday life. Hospital, school, and shopping facilities are easily accessible on foot. Public transport is also well developed and ensures an uncomplicated connection.This home combines tranquility, privacy, and a green outdoor area with short distances to the important institutions of daily life.The most important key figuresSemi-detached house with 3.5 roomsPlot area approx. 297 m²Building area approx. 84 m²Garden area approx. 213 m²Volume approx. 664 m³Extensively renovated from 2017Heat pumpBalconyNumerous secondary rooms in the basement1 carport + 2 parking spacesQuiet living locationGood public transport connectionHospital, school, and shopping facilities within walking distanceA house with history and individual character, which has been extensively renovated and today offers modern living comfort. The combination of plenty of greenery, two seating areas, flexible secondary rooms, and modern home technology makes this property a special home for a couple or a small family.I would be happy to show you this charming property!

Travel time
-
1 / 10
5 rooms, 139m², CHF 565,000.–
Fenzgasse 6, 8755 Ennenda

5-room house with terrace, garden and expandable basement

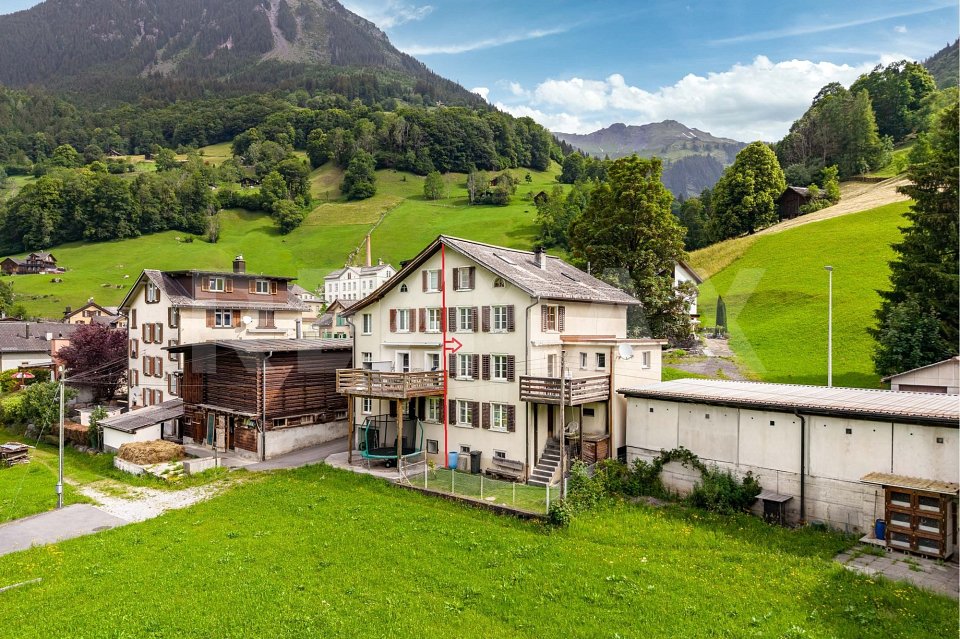
Highlights • Completely renovated • Only 5 minutes' walk to Glarus train station • Swedish stove, modern light spots and private garden • Several entrances • Basement can be expanded A retreat with private garden, terrace and workshop: move in and feel at home. This completely renovated 5-room terraced house with an additional five secondary rooms is a practical home for families seeking peace, privacy and space for everyday life, work and leisure.The house is located in a quiet residential area in Ennenda. Glarus train station is within walking distance, as are shopping facilities, schools and playgrounds.The total living area of 214 m² is spread over several floors. The property was completely renovated in 2016: new kitchen, modern bathrooms and floors, new windows with shutters, doors, plastering, water and electrical installations. The heating system can be controlled with a thermostat in each room today. A Swedish stove creates a cozy atmosphere.Additional rooms are available on several floors: attic, storage room with Secomat, storage room with washing machine and dryer, as well as a bright room with windows and separate entrance: ideal as a workshop, hobby room or for a private shop.The house includes a protected garden, newly laid out in 2023 with a dry stone wall, and a sunny terrace renovated in the same year with a view of the Glarner mountain panorama. The roof and facade have also been renovated.Arrange a viewing and discover a home with space for family, work and retreat.

Travel time
-
1 / 14
CHF 3,075,000.–
Abläschstrasse 33, 8750 Glarus

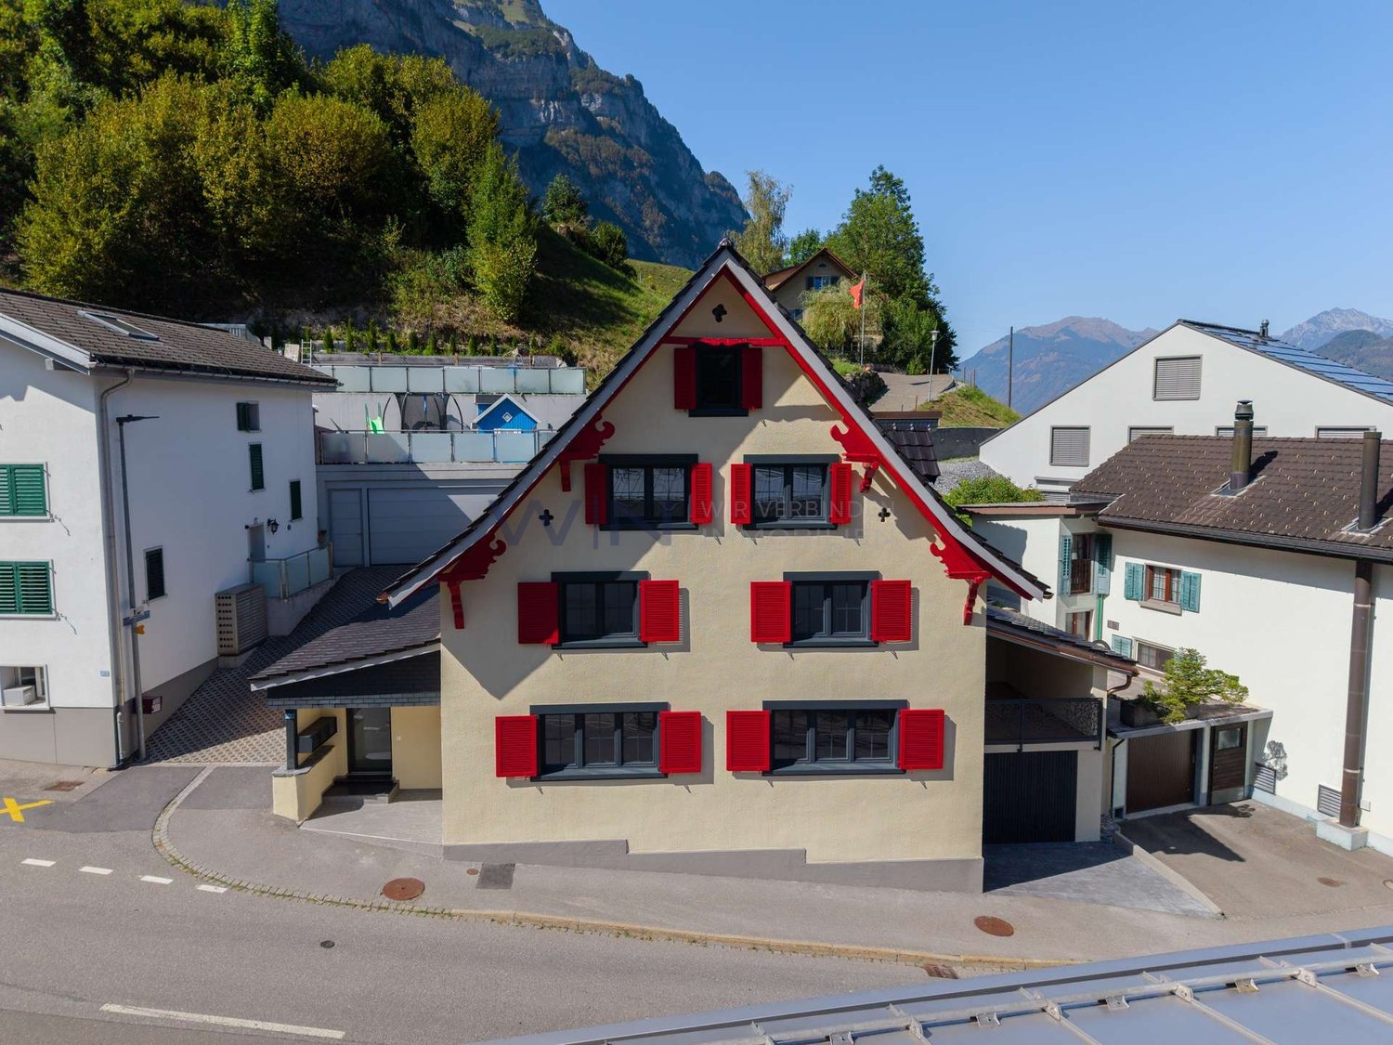
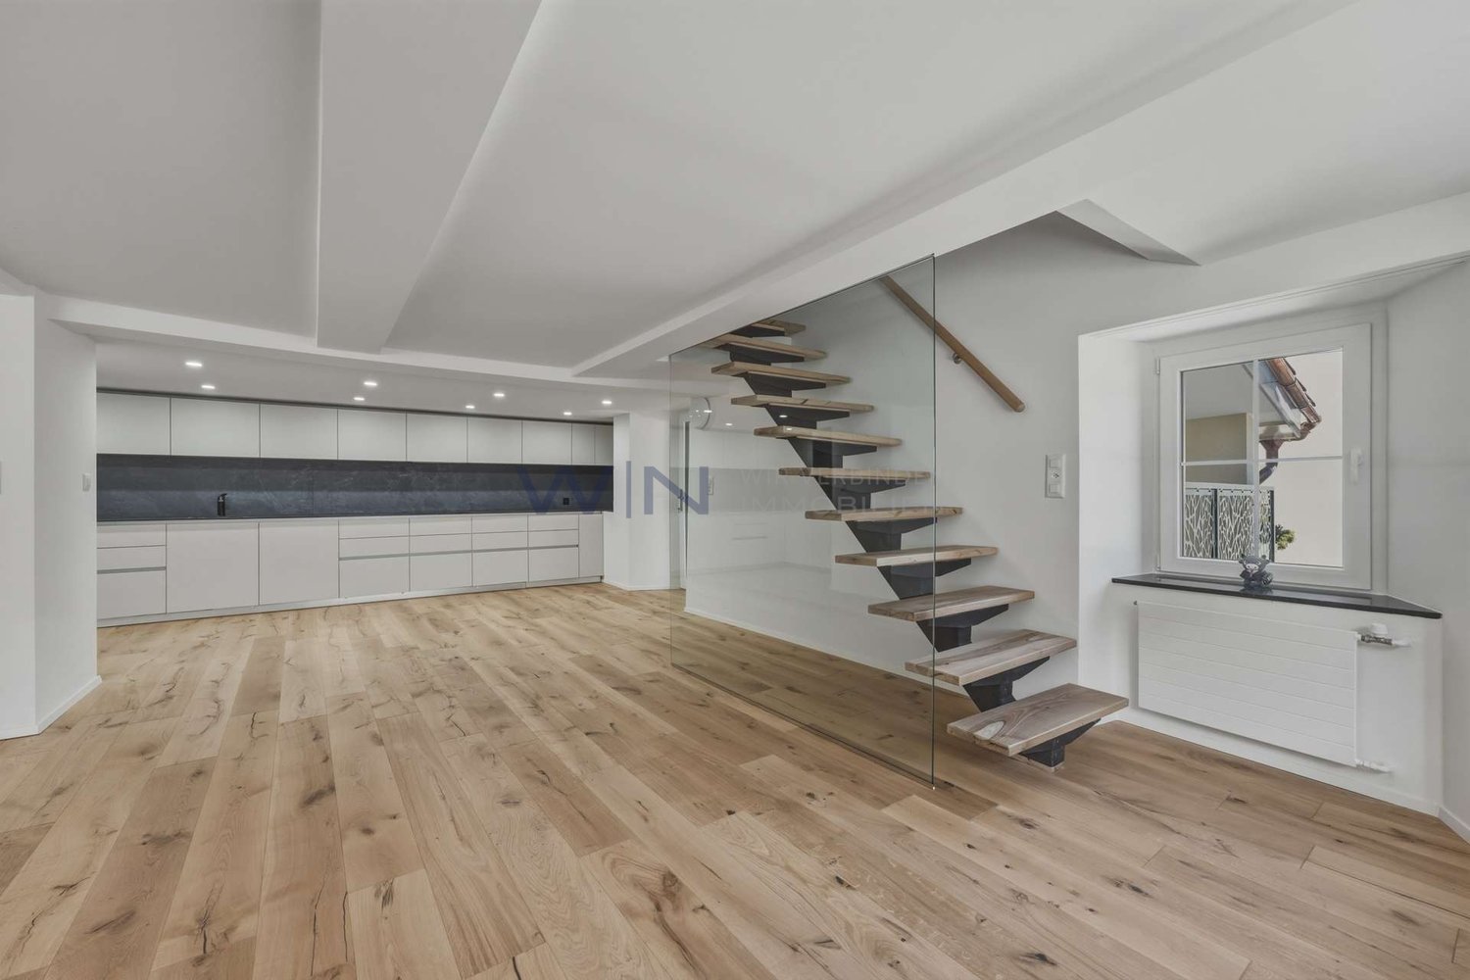
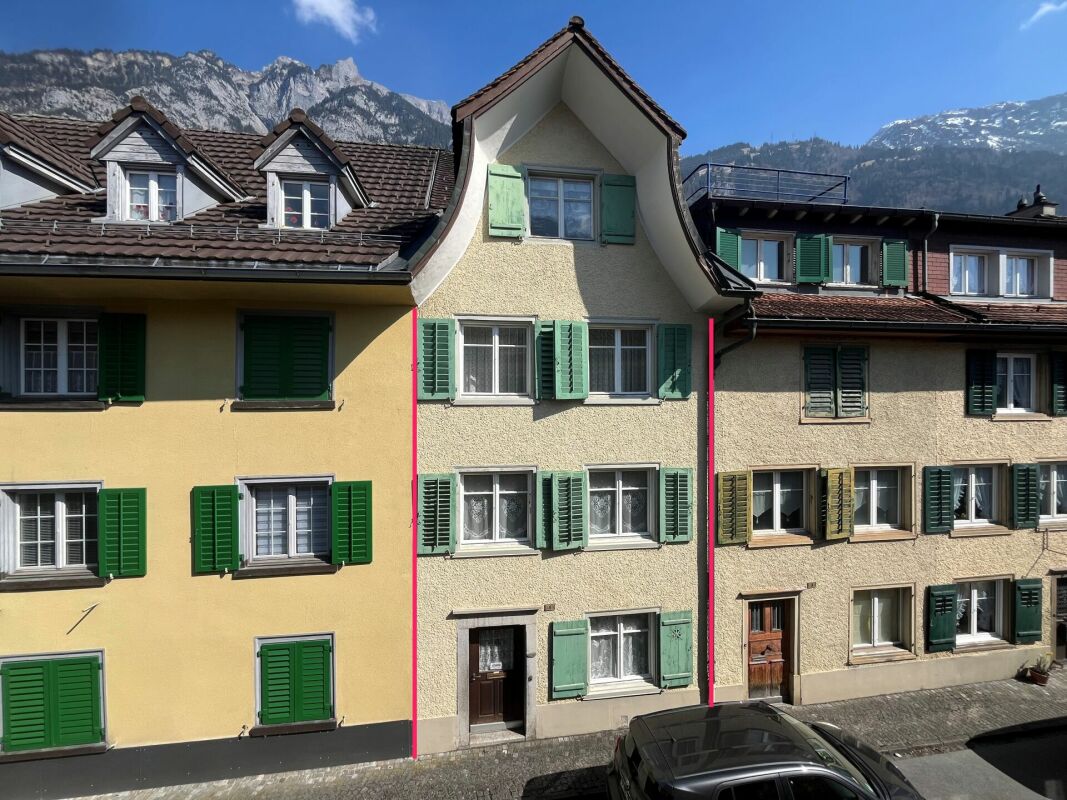
Apartment building in the old town of Glarus

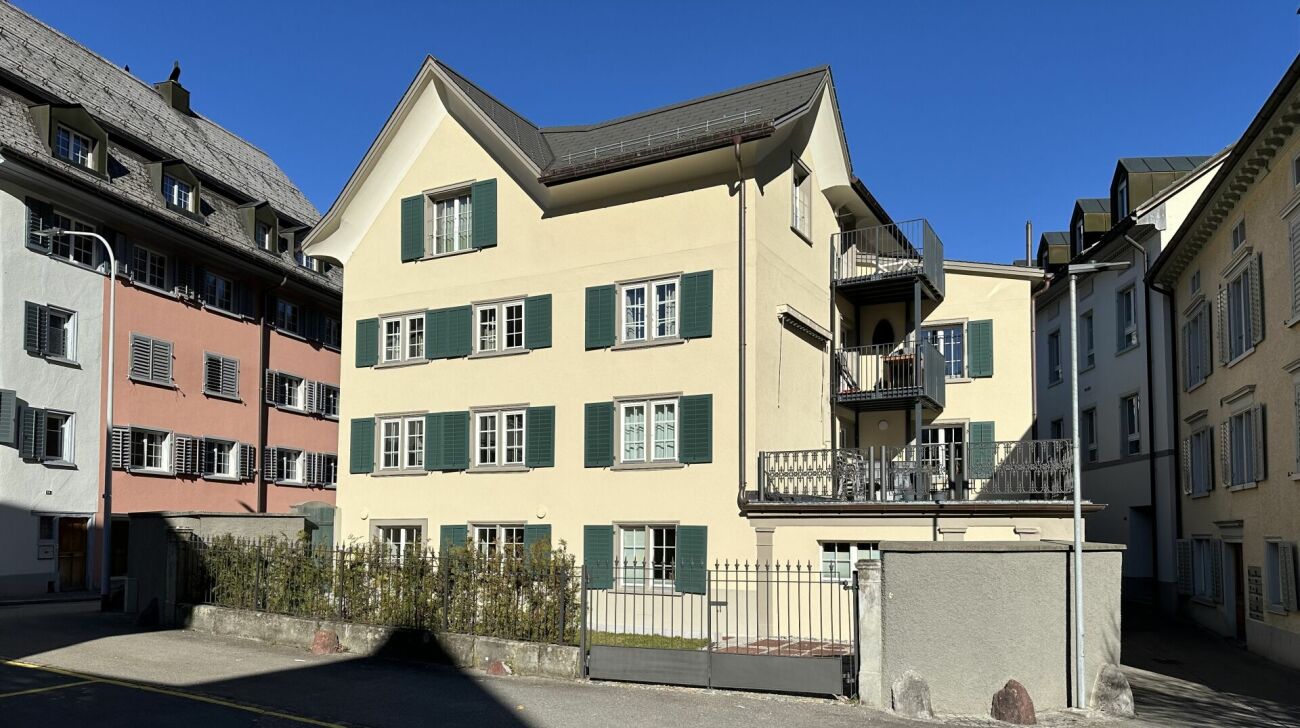
Historic property with great attention to detail, completely renovated In the heart of the old town, in a good and quiet location, is the historic building from the 18th century, which was completely renovated in 2022 with great attention to detail.With elaborate planning and the redevelopment of the history of this house, old and new are stylishly and functionally combined.This creates a unique form of living in the center of Glarus. In cooperation with the historic preservation society, the charm and history of the house are preserved, and yet the criteria of a centrally located city apartment, which are demanded today, are met. Wood, stone, and ecological wood fiber insulation are combined.The stately house with a lot of history offers four apartments in the owner-occupier standard with the latest living comfort, combined with beautiful, noble old and new elements. The parquet floors were carefully restored, existing wooden walls were highlighted, and the old tile stoves were converted so that they can be operated electrically if desired. The heat distribution is carried out via underfloor heating, except for the restored historic rooms (radiators).The apartment building includes:Ground floor2.5-room apartment, approx. 60 m² gross living space with a large and charming city garden, approx. 78 m².1st upper floor4.5-room apartment, approx. 110 m² gross living space and a southeast-facing terrace with approx. 31 m².2nd upper floor4.5-room apartment, approx. 110 m² gross living space and a 4.3 m² balcony. Attic3.5-room apartment, approx. 90 m² gross living space, completely new construction and a 4.3 m² balcony.From a charming ground-floor apartment with a charming city garden to the two spacious 4.5-room apartments to the impressive attic apartment, everything is combined in architectural harmony. The private lift access provides the upper apartments with a pleasant feeling of privacy.Public parking spaces are available nearby.Please make an appointment with us to view the property and get a picture of it on site. We look forward to your contact.

Travel time
-
Robert Born

Robert Born

1 / 13
Robert Born

Robert Born

  • Parking space
  • Balcony / Terrace
  • Garage
5.5 rooms, 174m², CHF 1,280,000.–
8757 Filzbach

Dreamy new building with high-quality finish

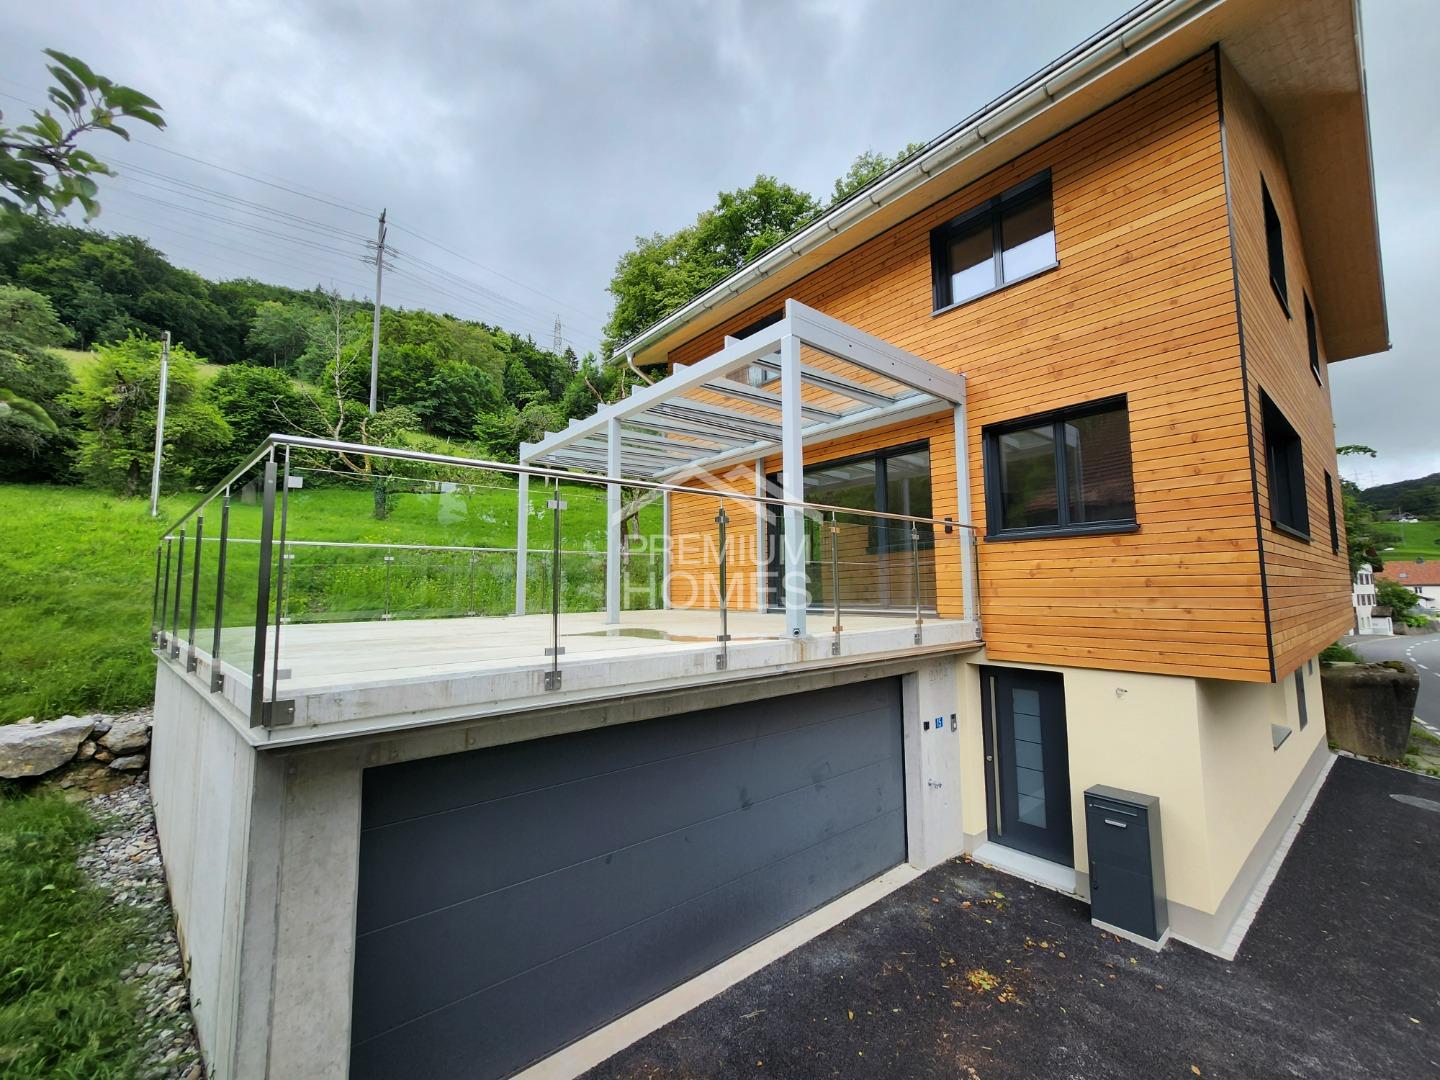
Here you can expect a high-quality new building in a modern ambiance at an attractive location at the entrance to Filzbach. The stylish property impresses with a spacious room layout, bright rooms, and a well-thought-out living concept that harmoniously combines modern living and cozy atmosphere.On approximately 275 m² of total living space, spread over three floors, this exclusive home offers plenty of space for families who value comfort, privacy, and high-quality equipment.The ground floor forms the center of the house. The open living, dining, and kitchen area creates a spacious and inviting living atmosphere. The modern kitchen with a cooking island blends harmoniously into the living area, while the Swedish stove provides additional coziness. From here, you can directly access the terrace with a partially covered seating area, which is ideal for cozy hours outdoors. A shower bathroom and a separate study complete this floor.On the upper floor is the private retreat area of the family. Three comfortable bedrooms and a generously designed bathroom offer ample space and privacy for the whole family.The basement has a spacious entrance area, a versatile hobby room, a separate cellar room, and the technical room with connections for a washing machine and dryer. This floor also offers valuable additional space for individual needs.Another special added value is located behind the house: approximately 50 m² of existing additional space is available here, which can be used individually after consultation with the owner. The annual compensation for this is around CHF 300.-.For additional comfort, there is a double garage with prepared e-mobility connection and direct access to the house. A modern heat pump, underfloor heating, and a photovoltaic system also ensure efficient and sustainable energy supply. So, no wishes are left unfulfilled. Take advantage and convince yourself! This PREMIUM HOMES offer includes: • Bright rooms • High ceilings • Swedish stove • First occupancy • Plenty of privacy • Double garage with e-connection preparation • Additional outdoor parking space • Photovoltaic system • Terrace with covered seating area • Heat pump • Inclusive hobby room • Terrace: 43.6 m² • Garage: 38.3 m² • 50 m² garden for use with agreement and around CHF 300.-/year • Net living area: 130.1 m² • Gross living area: 173.7 m² • Total living area: 275.1 m² Interested? We would be happy to take you through a non-binding viewing! Do you want to sell your house or apartment worry-free? We will tell you the current market value of your property, discreetly and non-bindingly! Are you interested in a first non-binding exchange of ideas? Don't hesitate and contact us. We look forward to you.
  • Parking space
  • Balcony / Terrace
  • Garage
1 / 12
6 rooms, CHF 455,000.–
Alte Wiese 1, 8755 Ennenda

Charming row house with 6 rooms

Lots of space for a family The row house is well connected in the heart of Ennenda at the foot of the Schilt. The recreational areas of Aeugsten, Schilt, and Klöntal are right outside the front door.Are you looking for your own affordable home for your family in a central location? Then you're in the right place!The row house is very central. Just a few minutes' walk from Ennenda train station.The primary school and kindergarten are nearby. The upper school and high school can be reached in a few minutes by bike or public transport. Shopping facilities and various services are in the immediate vicinity. You can reach Zurich, Chur, and Lucerne in just under an hour by car or public transport.This property presents itself in a well-maintained condition, and renovations can be made according to needs. The basic substance is good, and the building structure is solid. The property has no central heating, a tile stove, and electric ovens provide the necessary heat. In the summer, the east-facing terrace invites you to linger. In the winter, the tile stove warms the living room with pleasant heat, and the kitchen offers today's standard. The rear entrance area offers space for a workshop and other equipment.The house welcomes you as follows:Ground floor:Entrance with wardrobe, one room, a workshop/storage room with sink and shower, with washing machine and dryer, a compartment for wood storageMezzanine:WC, work or storage room1st floor:Living and dining kitchen (renovated in 2006), living room with tile stove and stove ladderMezzanine:Bathroom with shower/WC sink2nd floor:A large bedroom and a cozy children's or workroomAttic:A spacious, developed attic room with access to the east-facing roof terrace. Access to the attic via a retractable ladder.The roof is covered with clay tiles and partially with metal sheeting.Convince yourself of this property and arrange a viewing appointment with us!
Travel time
-
1 / 11
5.5 rooms, 148m², Price on request
8757 Filzbach

Family Masterpiece near the Lake

This well-maintained 5.5-room semi-detached house in Filzbach offers plenty of space for families, guests, and individual living ideas. On three floors, approximately 148 m² of net living space are available. The house, built in 1991 and modernized in 2012, presents itself with a high-quality, continuously maintained interior and a well-thought-out floor plan.The bright living area opens up to the spacious, covered terrace with approximately 25 m². Together with the balcony of approximately 7 m² and the garden, a versatile outdoor area is created for cozy hours, family life, and relaxation. The property is located in a quiet environment without through traffic and creates a particularly family-friendly home.The kitchen is functionally integrated into the living area and has plenty of storage space. A daylight wet cell with shower/bath/WC and double sink, as well as a separate WC, provide comfort in everyday life. Overall, the house offers spacious bedrooms and retreats for the whole family or your guests. A chimney creates a cozy atmosphere in the living area.The property also impresses with its building technology: an air-water heat pump with underfloor heating provides pleasant warmth. In the basement, approximately 26 m² of cellar and auxiliary space are available, including a separate laundry room with washing machine and dryer, as well as a heating room. Practical built-in cabinets, multi-purpose and storage rooms offer additional storage space.Highlights:+ Chimney+ Well-thought-out floor plan concept+ Air-water heat pump (underfloor heating)+ Micro and macro location+ Bright and light-filled+ 2x outdoor parking spaces, 1x garage parking space+ Balcony, terrace & gardenWhether as a home for the family or as a retreat with plenty of space - this house convinces with substance, location, and outdoor areas. Interested? We look forward to your call.

1 / 10
4.5 rooms, CHF 599,000.–
Neue Wiese 2, 8755 Ennenda

4.5 room row house with high-quality interior design

Row house with high-quality interior design In a sunny and natural location in the heart of Ennenda, this charming row house awaits you with its special living character.The property convinces with its solid construction, was completely renovated from 1999 to 2002, and presents itself in a very well-maintained condition. It is immediately ready for occupancy and offers a well-thought-out living concept over several levels. In the summer, the west-facing terrace extends the living space and invites you to enjoy the evening sun in a quiet atmosphere. In the cooler season, the innovative, efficient, and cost-effective heating system provides a cozy and pleasant warmth throughout the house.The modern kitchen impresses with its functionality and meets today's demands. Together with the living area, it forms the inviting center of the house. A special highlight is the integrated small goods elevator, which extends over all floors and makes everyday life noticeably easier - a rare and practical feature.Heating is provided by a state-of-the-art and automatic wood-fired heating system Brunner HF 10SK, which takes over both heating and hot water preparation. The system is supplemented by a heat storage tank (1,280 liters) and solar collectors to support hot water generation. Heat distribution with a tile stove in the living area, in the kitchen, and in the staircase with healthy and pleasant distribution via wall radiation surfaces (built into the mineral plaster) and via floor heating in the rooms with plate coverings. The annual wood consumption is around 4.5 to 5 cubic meters and is therefore efficient and very cheap.Room layoutGround floorEntrance area with windbreak Room/office (12.6 m²) Basement/technical room Laundry roomDay toilet on the intermediate floor1st upper floorKitchen with fireplace Spacious living room (19 m²) with built-in cabinets and tile stove with heated seating2nd upper floorBedroom (19.2 m²) Bathroom with freestanding bathtub, double sink, and toilet (8.6 m²)AtticSpacious and bright attic room (27.5 m²) with a Brunner chimney stove and egg stove. Direct access to the roof terrace (10 m²) and attic space (approx. 10 m²) with access via a folding ladderThis row house combines natural living with a well-thought-out room layout and a cozy living atmosphere.Convince yourself of the advantages of this special property and arrange a viewing appointment today.

Travel time
-

Other interesting objects