







Somazzo - Properties for sale

We recommend expanding your search criteria to get similar results. The current filters didn’t return any matches.

If you don’t want to change your current search criteria, we recommend creating a search alert, so you’ll be notified when matching offers become available.

More objects in your automatically expanded search area
508 results - Radius: + 10km
1 / 13
3.5 rooms, 120m², CHF 2,135,000.–
Top
Via Guidino 29, 6900 Paradiso

MODERNO APPARTAMENTO CON SERVIZI ALBERGHIERI 5 STELLE

Elegante appartamento di 3.5 locali situato a Paradiso, all'interno della rinomata Residenza Emerald Living, adiacente all'hotel 5 stelle superior The View e a pochi minuti dal centro di Lugano. Immersa nel verde, la residenza offre un contesto riservato e servizi quali concierge, SPA, piscina interna, area fitness, parco, ristorante e bar/caffetteria.L'appartamento dispone di un doppio accesso, direttamente dall'ascensore oppure dal vano scale. La zona giorno comprende un ampio soggiorno con camino, area pranzo e cucina moderna aperta. Le grandi vetrate donano luminosità agli ambienti e creano una piacevole continuità con gli spazi esterni, dai quali si gode di una splendida vista sul lago e sulle montagne.La zona notte comprende due camere e i relativi servizi. L'attuale organizzazione degli spazi presenta una suddivisione interna utilizzata anche come ufficio.I pavimenti in legno e le finiture contemporanee conferiscono agli interni un'atmosfera elegante e accogliente. Le terrazze coperte offrono piacevoli spazi da dedicare al relax e alla convivialità.Completano la proprietà una cantina e un posto auto in autorimessa.MODERN APARTMENT WITH 5-STAR HOTEL-STYLE AMENITIESElegant 3.5-room apartment located in Paradiso, within the renowned Emerald Living Residence, adjacent to the 5-star superior hotel The View and just a few minutes from downtown Lugano. Surrounded by greenery, the residence offers a private setting and amenities such as concierge service, a spa, an indoor pool, a fitness area, a park, a restaurant, and a bar/café.The apartment features dual access, either directly from the elevator or via the stairwell. The living area includes a spacious living room with a fireplace, a dining area, and a modern open-concept kitchen. The large windows flood the rooms with light and create a pleasant flow into the outdoor spaces, from which you can enjoy a splendid view of the lake and the mountains.The sleeping area comprises two bedrooms and their respective bathrooms. The current layout features an internal partition that is also used as an office.The hardwood floors and contemporary finishes lend the interiors an elegant and welcoming atmosphere. The covered terraces offer pleasant spaces for relaxation and socializing.The property also includes a wine cellar and a parking space in the garage.

Travel time
-
1 / 15
  • Parking space
  • Balcony / Terrace
  • Garage
  • +5
3.5 rooms, 100m², CHF 770,000.–
Top
6900 Lugano

Cozy 3.5-room apartment with garden in Lugano

We are offering for sale an elegant 3.5-room apartment with a private garden, located in the heart of Lugano, in a quiet residential area.The property is situated in a strategic position, a short distance from Lake Lugano and the university, and benefits from the proximity to numerous services, including banks, post office, public transport stops, schools, and shops, offering great convenience in daily life.The apartment, approximately 100 sqm, is located on the ground floor of a well-maintained condominium and consists of a spacious entrance hall with built-in wardrobes, leading to the living area. Here, we find a bright living room, enriched by large windows that provide direct access to the covered terrace and the approximately 90 sqm private garden, ideal for relaxing moments outdoors. The open, modern, and functional kitchen is perfectly integrated into the environment. The living area is completed by a convenient guest bathroom with a shower.The sleeping area includes a spacious master bedroom with an en-suite bathroom with a shower and a single room of generous dimensions.The property also includes two parking spaces in the underground garage at CHF 35,000 each and two cellar compartments. The garden, surrounded by a hedge that guarantees privacy, offers a reserved and quiet area to enjoy the greenery and fresh air.The apartment is equipped with autonomous heating by a heat pump with underfloor heating, ensuring high efficiency and comfort throughout the year.In summary, this property combines comfort, tranquility, and a strategic location, offering a high quality of life.

  • Parking space
  • Balcony / Terrace
  • Garage
  • +5
1 / 13
  • Parking space
  • Balcony / Terrace
  • View
  • +4
3.5 rooms, 90m², CHF 530,000.–
Top
6853 Ligornetto

Beautiful and modern 3.5-room apartment in Ligornetto, newly built

We are offering for sale in Ligornetto, in a quiet area surrounded by greenery, this beautiful 3.5-room apartment.The property is located on the first floor of a recently built building (2021) with a lift.The living area is 80 sqm, with two terraces of about 10 sqm each, accessible from the living room and the master bedroom.The layout of the apartment is as follows: upon entering, to the right of the corridor, which is equipped with a custom-made wardrobe, there is a large living room with an open-plan kitchen of the latest generation and of high standing. The presence of a large window door and other windows in the kitchen makes this space very bright. From the living room, you can access the bedroom, which is also illuminated by a large window.From the corridor, you can access a beautiful bathroom with a large shower. On the left, there is the spacious master bedroom with a custom-made wardrobe. The property is completed by another large bathroom with a bathtub and bidet.The laundry room is communal, but it is possible to connect the washing machine and dryer inside a custom-made wardrobe. The apartment has a wonderful natural oak floor throughout, treated with anti-stain and anti-scratch. The heating is autonomous, with a heat pump and heating coils, electric shutters, and air conditioning.The apartment is completed by a spacious cellar, an outdoor parking space at a price of CHF 15,000.-, and a parking space in the garage at a price of CHF 35,000.-.This apartment is truly carefully maintained in every detail, unique in its kind.

  • Parking space
  • Balcony / Terrace
  • View
  • +4
1 / 12
  • Parking space
  • Balcony / Terrace
  • Garage
  • +5
3.5 rooms, 96m², CHF 950,000.–
Top
6825 Capolago

EXCLUSIVE 3.5 ROOMS WITH LAKE VIEW, GARDEN AND HIGH-QUALITY FINISHES IN CAPOLAGO

We are offering for sale a new apartment with a lake view and garden in Capolago, located on the ground floor of the Residenza Lago del Ceresio, an exclusive building under construction consisting of only 4 apartments.The building will be certified according to the Swiss Minergie energy standard, synonymous with efficiency, air quality, and living comfort. The Residenza Lago del Ceresio will be completed by early 2027 and is situated in a dominant position with a lake view, just a few minutes from the train station, main road connections, and all services: shops, schools, restaurants, pharmacy.The 3.5-room apartment consists of: entrance hall, living area with living room and open kitchen and direct access to the covered terrace and private garden, corridor with space for built-in wardrobes and preparation for washing machine/dryer, master bedroom with large walk-in wardrobe and en-suite bathroom with shower, single room and bathroom with shower. The large windows guarantee perfect natural lighting and allow you to enjoy the lake view from every room.The interior spaces are studied in every detail and finished with high-quality materials: designer kitchen with quartz countertops, parquet floors in the bedrooms, porcelain stoneware in the living areas, doors with magnetic locks. The heating is guaranteed by an autonomous heat pump with underfloor heating, while the aluminum windows with triple glazing ensure a high level of thermal and acoustic insulation.The Minergie certification also includes a mechanical ventilation system with continuous air exchange and dehumidification function, which ensures healthy and well-climatized environments all year round.The property is completed by a cellar and two outdoor parking spaces included in the price.Perfect solution both as a primary residence and as a holiday home.

  • Parking space
  • Balcony / Terrace
  • Garage
  • +5
1 / 10
  • Parking space
  • Balcony / Terrace
  • Garage
  • +4
3.5 rooms, CHF 455,000.–
Top
6855 Stabio

BRIGHT 3.5 ROOM APARTMENT WITH LARGE BALCONY IN STABIO

We are offering for sale a bright 3.5-room apartment with a large balcony, located in the Residenza 4 Stagioni in the municipality of Stabio.The position is particularly strategic for those who need to travel frequently between Switzerland and Italy, thanks to its proximity to the customs office.At the same time, the property is located in an internal area, away from the main road, ensuring tranquility and silence, while remaining convenient to all major services.The apartment is located on the first floor and has a surface area of 113.5 m².It opens onto a welcoming entrance with an atrium equipped with large fitted wardrobes, leading to the spacious living area with open-plan kitchen.The environment, bright and well-distributed, offers direct access to a large 11 m² balcony, ideal for relaxing moments outdoors.The sleeping area includes a spacious double bedroom and a single bedroom, perfect also as a study or guest room. Two bathrooms, a windowed bathroom with a bathtub and a second bathroom with a shower, not windowed, with space for a washing column, complete the apartment.The property also includes a private cellar, an external parking space that can be purchased separately for CHF 20,000, and a single garage that can be purchased for CHF 35,000.The condominium, built in 2016, features high-quality finishes and is equipped with underfloor heating with a heat pump, as well as an air conditioning system for high living comfort.

  • Parking space
  • Balcony / Terrace
  • Garage
  • +4
1 / 10
  • Elevator
  • Quiet neighborhood
  • Wheelchair access
3.5 rooms, CHF 430,000.–
Top
6830 Chiasso

Duplex Apartment with 3.5 Rooms in the Heart of Chiasso

We are offering for sale in Chiasso a spacious duplex apartment with 3.5 rooms, with a surface area of 112 m², located in a particularly convenient and strategic position, just a few steps from the city center and all major services.The property is situated within a small condominium with a predominantly commercial and directional destination, in a quiet and well-connected context.The location is one of the main strengths of the property: in the immediate vicinity are shops, supermarkets, schools, public transport and all major services, making this solution ideal for those who want to live in a central area without giving up tranquility.The apartment, completely renovated in 2012, develops on two levels and is distinguished by generous measurements, functional distribution of the environments and pleasant separation between day and night areas.On the first level, we find a comfortable entrance atrium that leads to the spacious and bright day area, composed of a cozy living room with open kitchen, perfectly integrated into the environment.On the same floor, there is also a practical guest bathroom.Through an internal staircase, you reach the upper floor, entirely dedicated to the night area, where we find two spacious double bedrooms, a large space used as a wardrobe and a windowed bathroom complete with bathtub and bidet.The apartment also has a private washing machine and dryer, offering greater practicality and autonomy in daily management.The property is completed by a cellar and an indoor parking space, the latter available at a price of CHF 30,000.-, to be added to the sale price.The apartment can also be purchased as a secondary residence, representing an interesting opportunity both for those looking for a main residence and for those who want a comfortable base in Ticino.

  • Elevator
  • Quiet neighborhood
  • Wheelchair access
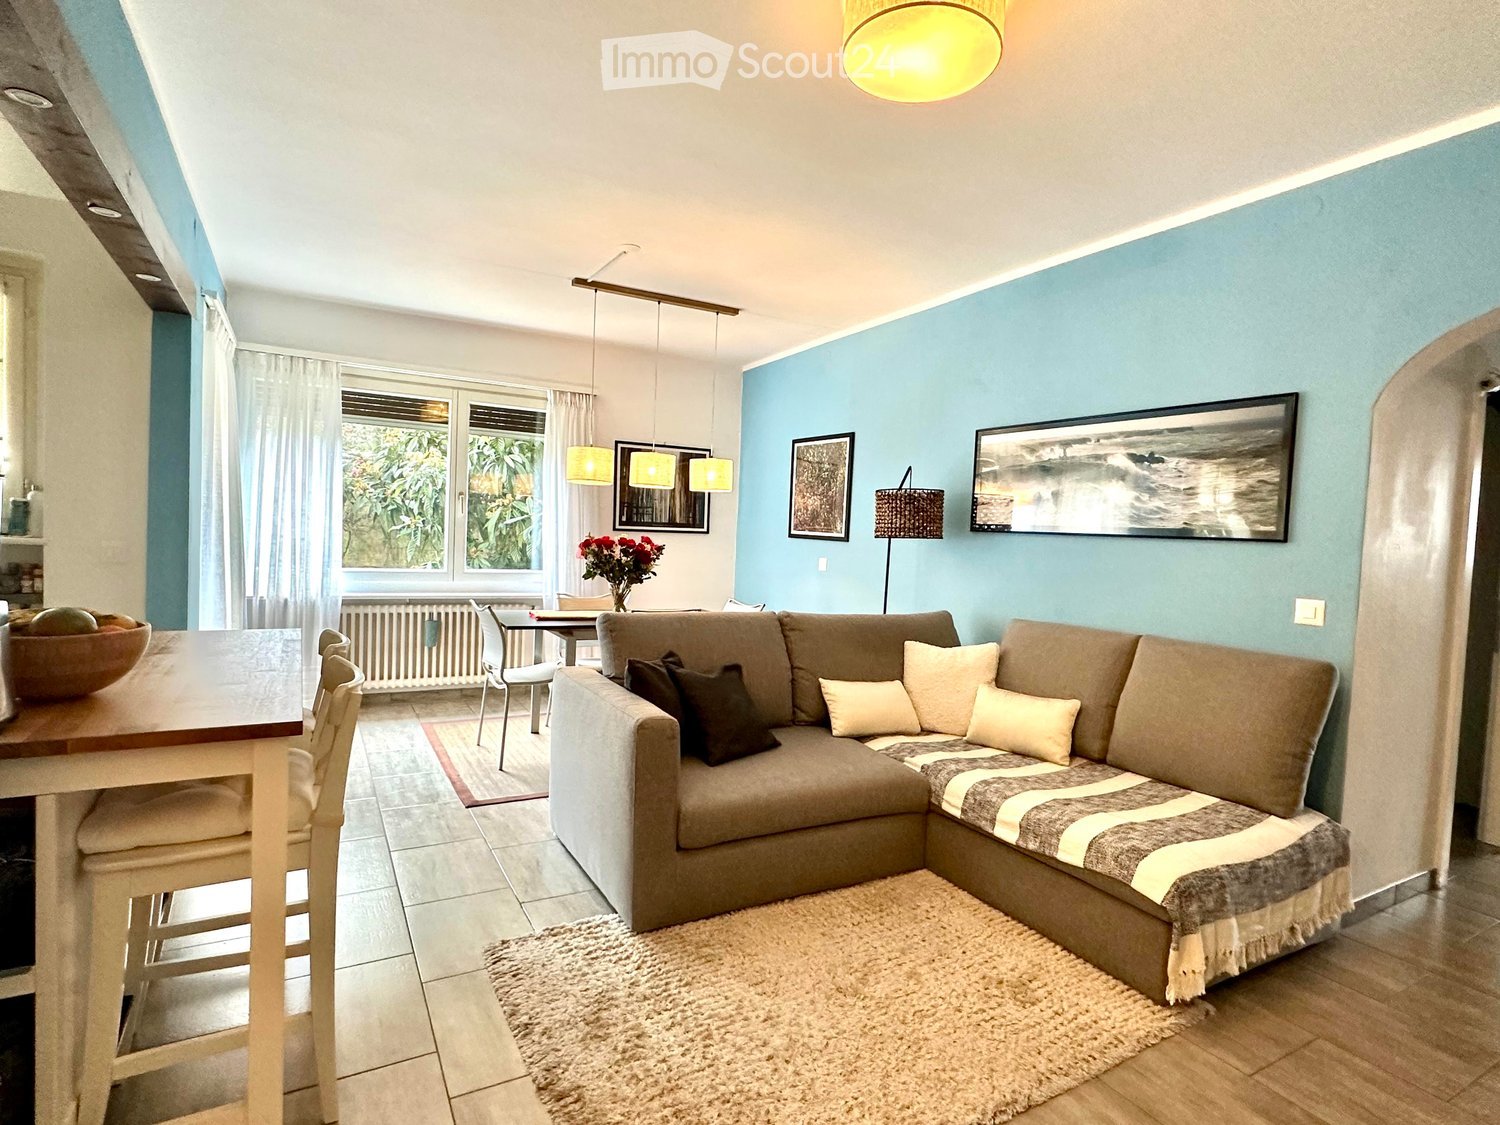
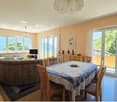
  • Modern living room with a grey sectional sofa, coffee table, dining table, chairs, and decorative items including a flower vase and picture frames.
  • Open-plan living and dining area with a grey sofa, wooden dining table, kitchen island, and modern kitchen cabinets.
  • Bright kitchen with white cabinets, wooden island, two white chairs, bowl of fruit, blender, sink, and dishwasher.
  • A clean, tiled hallway with a white cabinet on the right side, a mirror on the left, and an open doorway leading to a bathroom with a toilet and bathtub visible.
  • Modern bathroom with white tiles, a toilet with a wooden seat, a sink, a bathtub with a glass shower enclosure, a wooden cabinet, a bathrobe, and a towel.
  • Bedroom with red accent wall, white bed with blue and white patterned bedspread, nightstand with lamp, small table with items, and a decorative rug on the floor.
  • Cozy children's bedroom with a single bed, dresser, and decorative wall art featuring animals and celestial themes. Includes a small play area with toys and a hanging toy.
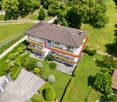
  • A well-maintained garden area with a modern white building in the background, surrounded by trees and a scenic mountain view.
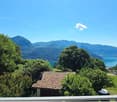
  • A scenic outdoor view from a balcony or terrace, showing a cityscape with buildings, a body of water, and distant mountains under a clear blue sky.
1 / 9
3.5 rooms, 80m², CHF 650,000.–
Top
Via Guidino 10, 6900 Paradiso

Bright apartment in Paradiso, 3.5 rooms, surrounded by greenery, renovated and modern.

Bright apartment of 3.5 rooms in Paradiso, overlooking the Panoramic Park The apartment was completely renovated in 2015 and is in excellent condition. The living room is spacious, welcoming, and very bright throughout the day. The kitchen, modern and functional, was renewed in 2021. The entrance has a practical built-in wardrobe. The sleeping area includes two spacious bedrooms, both with custom-made wardrobes of high quality; one of the bedrooms was recently furnished, less than a year ago. The bathroom is modern and functional, with a bathtub and integrated shower. It is possible to keep part of the existing furniture, thus facilitating the transfer. The property includes a large cellar and the possibility of renting a parking space. The building also has a communal garden with a playhouse for children and a barbecue area in Ticino style. In 2025, the facade and terraces of the building were renovated. The location is particularly convenient: the train station is about 210 meters away, the schools about 240 meters, and the Lugano South highway exit is reachable in just 2 minutes by car. All in a green, quiet, and well-served context. Additional advantage: the tax multiplier of Paradiso is 58%. Strong points • Privileged location, close to the center but surrounded by greenery • Overlooking the Panoramic Park • Very bright apartment • Interiors renovated in 2015 • Facade and terraces renovated in 2025 • Two bedrooms with custom-made wardrobes • Large cellar and possibility of renting a parking space • Communal garden with playground and barbecue area • Tax multiplier of 58%

Travel time
-
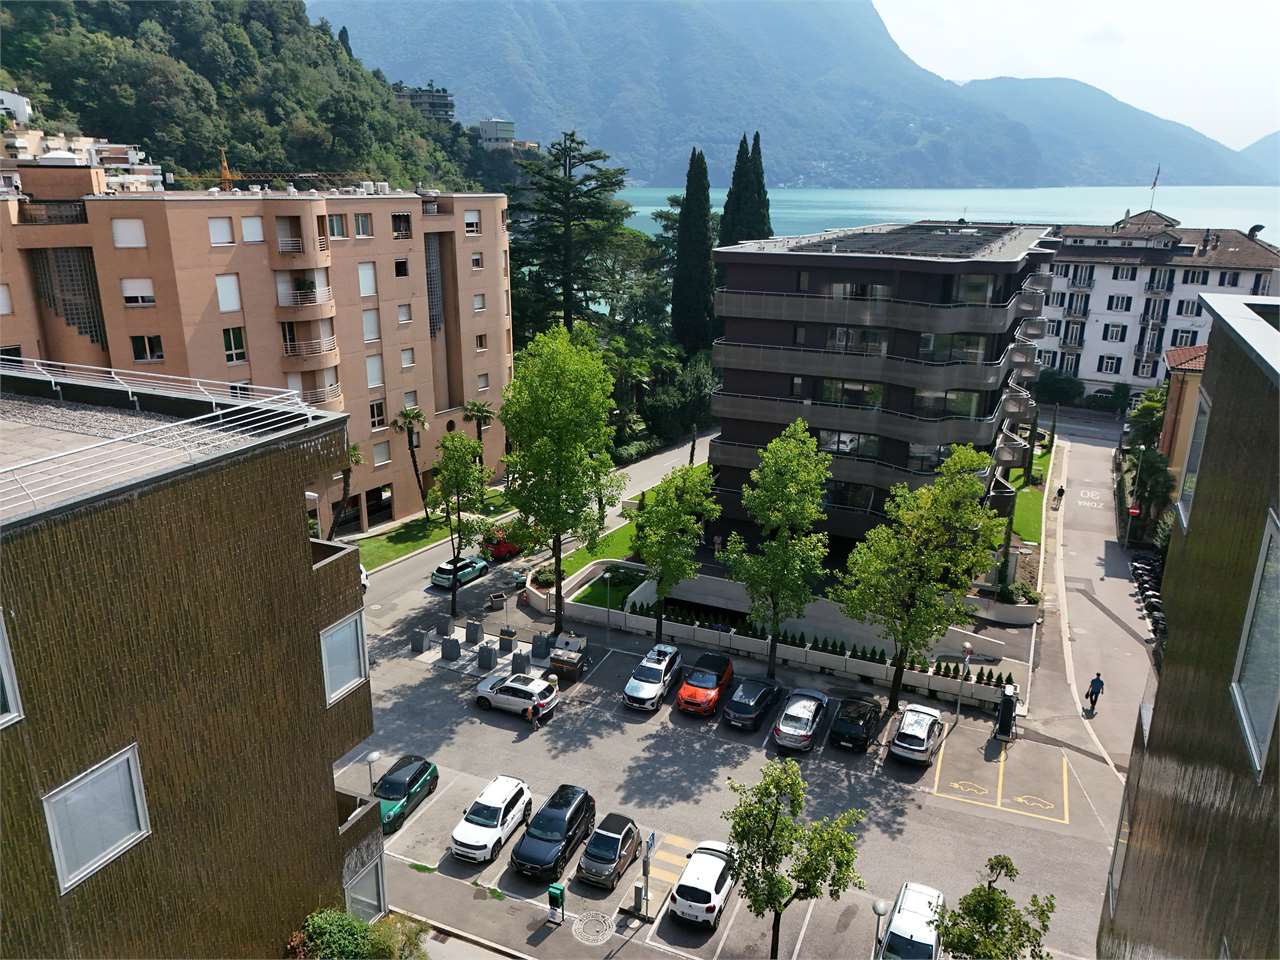
  • High-rise apartment building, with multiple balconies, several floors, parked cars in front.
  • Open window, view of green field, metal railing, radiator
  • empty room, wooden floor, white walls, windows with radiator, natural light
  • Empty room with wooden floors, sliding door leading to balcony, white walls, and large windows with a view.
  • Empty kitchen, tiled floor, wooden cabinets, sink, countertop, oven, radiator, window
  • Empty room, wooden floor, white walls, open door leading to another room
1 / 7
3.5 rooms, 100m², CHF 330,000.–
Top
Via Bellinzona 11, 6833 Vacallo

Bright 3.5-room apartment with panoramic view in Vacallo / Very quiet area

Discover this beautiful 3.5-room apartment on the 3rd floor of a modern condominium in Vacallo. With its 100 m² of living space, this property offers spacious rooms and modern comforts, perfect for families or for those seeking a high-quality living solution.The apartment features: • Spacious living areas: 100 m² well distributed with 3.5 bright and functional rooms • Panoramic balcony: Private outdoor space with a view of the surrounding green fields • Full accessibility: Disabled-accessible apartment with elevator in the condominium • Quiet environment: Silent location, ideal for relaxation • Excellent brightness: Sunny exposure that guarantees always bright rooms Within the perimeter of the building, there is a wide availability of parking spaces in the blue zone.Strategic location: The property enjoys a privileged position with the "Vacallo" bus stop just 1 minute walk away. For daily needs, you will find the Santa Chiara pharmacy 4 minutes and the Migros 11 minutes away. Families will appreciate the proximity to the new kindergarten, reachable in just 7 minutes on foot.The modern condominium features numerous balconies and several floors, with cars parked comfortably in front. The interior is characterized by elegant corridors with tiled floors and textured wall designs, while the elevator ensures easy access to all floors.Available immediately, this apartment represents a unique opportunity to live in a modern, silent, and well-connected environment in the heart of Ticino.

Travel time
-
1 / 6
3.5 rooms, 104m², CHF 830,000.–
Top
Via Barico 1A, 6855 Stabio

ABITARE CLIMATIZZATO A STABIO | VOLLKLIMATISIERT WOHNEN IN STABIO

Questo moderno appartamento di 3.5 locali nella Residenza Barico a Stabio, nel Mendrisiotto, convince per gli ambienti luminosi, la distribuzione funzionale degli spazi e le finiture di qualità. L'ampia zona giorno e pranzo con cucina aperta rappresenta il cuore dell'abitazione. Due camere, due moderni bagni con doccia e una terrazza privata offrono grande flessibilità, anche per chi lavora da casa. Un punto di forza particolare è il comfort climatico durante tutto l'anno: la Residenza Barico è certificata CECE e dispone di moderne tecnologie con sonde geotermiche e pompa di calore. Riscaldamento a pavimento, raffrescamento tramite Freecooling e climatizzazione Split aggiuntiva garantiscono temperature piacevoli anche durante le calde giornate estive ticinesi. Materiali di qualità e la tranquilla posizione residenziale nel Mendrisiotto completano l'offerta. Una cantina è inclusa nel prezzo di vendita. I posti auto in autorimessa possono essere acquistati separatamente. Ulteriori unità disponibili su www.residenza-barico.ch. Diese moderne 3.5-Zimmer-Wohnung in der Residenza Barico in Stabio im Mendrisiotto überzeugt mit einem hellen Wohnkonzept, klarer Raumaufteilung und hochwertigem Ausbau. Der grosszügige Wohn- und Essbereich mit offener Küche bildet den Mittelpunkt des Zuhauses. Zwei Schlafzimmer, zwei moderne Nasszellen und eine private Terrasse bieten viel Flexibilität auch für Homeoffice. Besonderes Highlight ist der ganzjährige Klimakomfort: Die Residenza Barico ist CECE-zertifiziert und verfügt über moderne Gebäudetechnik mit Erdsonden und Wärmepumpe. Bodenheizung und Bodenkühlung mittels Freecooling sowie eine zusätzliche Split-Klimatisierung sorgen auch während warmer Tessiner Sommertage für angenehme Raumtemperaturen. Hochwertige Materialien und die ruhige Wohnlage im Mendrisiotto runden das Angebot ab. Ein Kellerraum ist im Kaufpreis enthalten. Tiefgaragenplätze können separat erworben werden. Weitere verfügbare Einheiten finden Sie unter www.residenza-barico.ch.

Marco Tresoldi

Marco Tresoldi

1 / 13
Marco Tresoldi

Marco Tresoldi

  • Parking space
  • Balcony / Terrace
  • Garage
3.5 rooms, 95m², CHF 850,000.–
Via San Salvatore 24, 6914 Carona

Penthouse 3.5 rooms in Carona - also secondary residence

In the municipality of Carona, in a panoramic, elevated and very quiet location, we offer for sale an exclusive penthouse of 3.5 rooms located on the second and last floor of a building composed of only 6 residential units.The apartment enjoys bright, well-distributed rooms and a pleasant covered terrace, ideal for being lived in throughout the year.Main featuresHabitable surface: 84.50 m²Covered terrace: 17.38 m²Condominium gardenPossibility of use as a secondary residenceInternal distributionThe accommodation opens onto an entrance hall with a practical guest toilet.The living area consists of a large living-dining room with a fireplace and open kitchen, with direct access to the covered terrace, perfect for relaxation moments in every season.The sleeping area, well separated, includes a master bedroom with a balcony and a second double bedroom of generous dimensions.BathroomsThe apartment has a windowed bathroom with sink, toilet and bathtub, as well as a second bathroom with a shower.AccessoriesThe property is completed by:GarageBasementLarge atticCondominium laundry roomGarden and relaxation areaThe residence has a beautiful condominium garden, equipped for pleasant convivial moments immersed in nature.The outdoor area includes a wood-burning fireplace, barbecue, tables and benches in Ticino granite, as well as electricity and water.Technical featuresThe apartment was completely renovated in 2018.Heating is via a boiler with heat distribution through radiators.The building does not have an elevator.CostsCondominium expenses: approximately CHF 5000 per yearGeneral renovation fund: CHF 5500 per year, quota included in condominium expensesSale priceCHF 850000.The price includes 1 garage, basement and atticAdditional informationOnly 2 out of 6 apartments are permanently inhabited, guaranteeing a particularly quiet, reserved and ideal context for those seeking privacy and quality of life.

  • Parking space
  • Balcony / Terrace
  • Garage
Travel time
-
Marco Tresoldi

Marco Tresoldi

1 / 13
Marco Tresoldi

Marco Tresoldi

  • Parking space
  • Elevator
3.5 rooms, 80m², CHF 590,000.–
Piazza Riscossa 16, 6900 Lugano

3.5 rooms on the 6th floor - 100 meters from the lake - Good investment

In Lugano-Cassarate, just 100 meters from the lake, we offer for sale a 3.5-room apartment of about 80 m², located on the 6th floor of a residential building with an elevator and partial lake view.The location is particularly convenient: beach and lake, Parco Ciani, schools, shops, public transport, and the city center are easily accessible.COMPOSITIONThe apartment consists of:- entrance with space for built-in wardrobes- large living room with open-plan kitchen area- 1 bedroom- space for the second bedroom, currently open to the living room- 1 bathroom- washing machine and dryer already installed in the bathroom and included in the sale- small terraceThe current configuration prioritizes a larger living area. For those who want two separate bedrooms, the second bedroom can be easily recreated by closing a wall.WORK ALREADY DONEThe apartment has been recently renovated with:- new oak parquet flooring with strips- completely renovated bathroom- new internal doors- complete preparation of the air conditioning system- washing machine and dryer already installed and includedWORK AND FINISHES STILL TO BE COMPLETEDThe apartment is sold with some elements intentionally still to be completed, leaving the new owner the possibility to choose solutions and finishes according to their own taste:- kitchen to be installed- built-in wardrobes to be built- air conditioning machines to be installed; the system and related preparations are already present- possible closure of the wall to recreate the second bedroomThe windows are partially openable and are currently equipped with a removable blackout film. The film can be removed to restore the transparency of the glass and better enjoy the external view.PARKING SPACE AND BASEMENTThe property includes 1 parking space in the underground garage and 1 basement, at a total price of CHF 70'000..MAIN AND SECONDARY RESIDENCEThe property can be acquired as both a main and secondary residence.ALSO INTERESTING AS AN INVESTMENTThe property also represents an interesting opportunity for those who want to acquire a property to rent out.Indicative rental income: about CHF 2'000. net per month.CONDOMINIUM EXPENSESThe condominium expenses amount to about CHF 4'914. per year, which is about CHF 410. per month, including the apartment and parking space in the underground garage, based on the condominium forecast 2026.

  • Parking space
  • Elevator
Travel time
-
Marco Tresoldi

Marco Tresoldi

1 / 13
Marco Tresoldi

Marco Tresoldi

  • Balcony / Terrace
  • Elevator
3.5 rooms, 117m², CHF 760,000.–
Via delle scuole 34, 6900 Lugano

117 sqm apartment in Cassarate, just a few steps from the lake and the city center

In the heart of Cassarate, one of the most prestigious and sought-after areas of Lugano, we offer for sale an elegant and spacious apartment of 117 sqm. The apartment is located on the 2nd floor of a noble building from the 80s, well maintained and composed of 32 residential units.The location is one of the main strengths: the property is located just a few steps from the lake and in the immediate vicinity of parks, schools, universities, public transport, and all major services.Internal distributionThe apartment stands out for its large, bright, and well-distributed spaces.It consists of:EntranceLarge living room with balconySeparate kitchen with balconyMaster bedroomSecond bedroom, ideal as a guest room, study, or nurseryLarge hallway with possibility of creating a small walk-in closetSpacious bathroom with bathtub and showerThere is also the possibility of further enhancing the property by creating a modern open space, by demolishing the wall between the kitchen and living room.Finishes and featuresThe apartment features good quality materials, including:Teak parquet in the living room and bedroomsPorcelain stoneware with marble effect in kitchen, bathroom, and corridorSeparate, linear, white kitchenGas heating with radiatorsAluminum windowsInternal doors in woodSecurity doorThe property also includesPrivate cellarAccess to the condominium bunkerCondominium laundry roomBicycle parking in the garageCommon areas for bicycles and motorcyclesPrice and expensesSale price: CHF 760,000.Condominium expenses: CHF 470.- per month, including renovation fundInvestmentThe property also represents an interesting income opportunity, with a gross indicative return of around 4% on the invested capital.An ideal solution both as a main residence and as an investment, perfect for those who want to live in one of the most exclusive areas of Lugano, just a few steps from the lake and with all services within reach.

  • Balcony / Terrace
  • Elevator
Travel time
-
1 / 15
  • Parking space
  • Balcony / Terrace
  • Garage
  • +5
3.5 rooms, 139m², CHF 1,950,000.–
Via San Nicolao, 6816 Bissone

3.5 Room Apartment with Garden and Terrace – Residenza Foresta, Lugano

The Residenza Foresta is located in one of the most sought-after areas of Lugano, in via San Nicolao, in a privileged position and surrounded by greenery, with a breathtaking lake view. An exclusive and sustainable project that combines contemporary architecture, privacy, and residential comfort.The apartments have been designed to offer spacious living areas, panoramic terraces, and high-end finishes, with particular attention to energy efficiency and integration into the surrounding environment. The complex offers access to a private gym and a spa area, while the eco-friendly parking spaces are equipped with electric charging stations.All apartments are primary residences (no vacation homes) and enjoy maximum privacy, thanks to the setback parapets and the absence of units on the ground floor.Unique in its kind, this 3.5-room apartment combines private garden, panoramic terrace, and breathtaking lake view, offering the highest level of residential comfort.Price: CHF 1’950’000.– (parking spaces not included) Living area: 164.32 m² Outdoor spaces: garden 20 m² + terrace 44 m²DescriptionThe entrance welcomes with an elegant storage room and leads to the large living area with direct access to the outdoor spaces. The master bedroom has a walk-in closet and a private bathroom, while the second bedroom enjoys plenty of light and privacy. The two bathrooms, carefully designed, complete the layout.Features:● Lake view from every room● 2 covered parking spaces with electric charging● Basement● Walk-in closet and large storageAn apartment that combines design, efficiency, and relaxation, ideal for those who want to enjoy the tranquility of nature without giving up modernity.

  • Parking space
  • Balcony / Terrace
  • Garage
  • +5
Travel time
-
  • Modern kitchen with wooden ceiling, large windows with a scenic view, induction cooktop, kitchen island with bar stools, and decorative lighting fixtures.
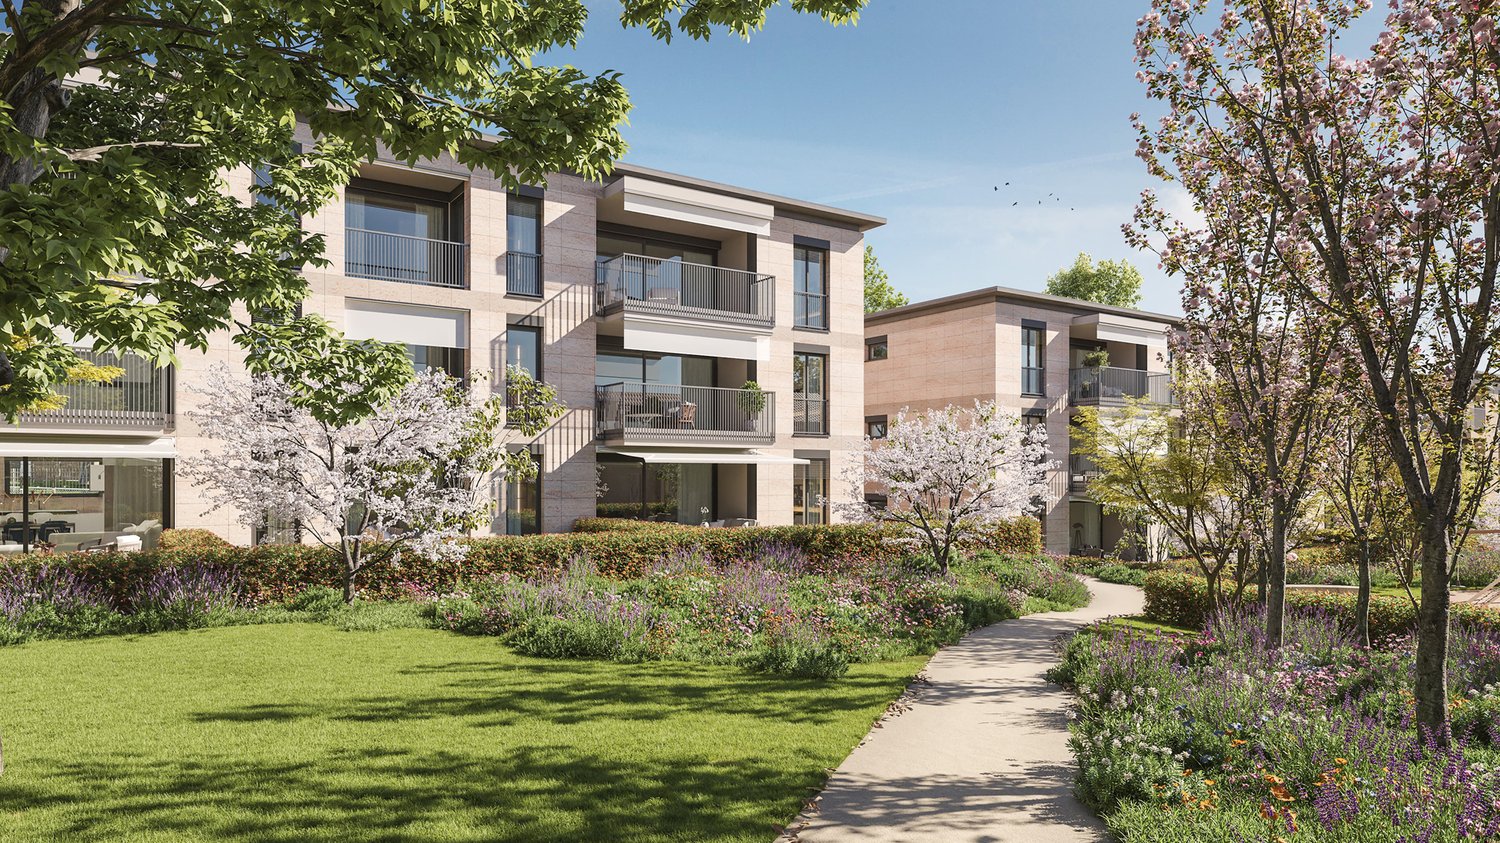
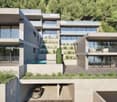
  • Multi-story apartment building with modern, minimalist design. The building features a garage, balconies, and large windows overlooking a landscaped area with trees and shrubs.
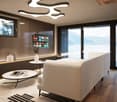
  • Spacious living room with large windows offering a scenic view of the mountains and lake, modern lighting fixtures, a comfortable beige sofa, a round coffee table, and a wall-mounted TV with various streaming app icons displayed.
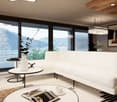
  • Spacious living room with large windows offering a scenic view of the mountains and lake. The room features a white sofa, coffee table, and decorative accents. The ceiling has wooden beams and recessed lighting. Overall, the space has a modern and cozy am
  • Modern kitchen with wooden ceiling, black appliances, gray cabinets, and bar stools. Open concept living space with a large artwork on the wall and a couch in the background.
  • Spacious bedroom with large window, white bedding, dark furniture, and artwork on the walls
  • Modern bathroom with white walls, black and white tile floor, double vanity with vessel sinks, large mirrors, and a potted plant
  • Modern bathroom with black and white color scheme, double vanity sinks, large mirror, and glass shower enclosure
  • The image shows a modern bathroom with a glass shower enclosure, wooden flooring, and a towel rack on the wall.
  • The image shows a modern bathroom with white tile walls, a wooden vanity with a vessel sink, and a glass-enclosed shower area. The bathroom also features a towel warmer and appears to have a minimalist, clean design.
  • Modern bedroom with black and white decor, large bed, built-in closet, and artwork on the walls
  • Spacious bedroom with a large tufted headboard, white bedding, and a unique circular light fixture. The room also features a green side table and hardwood flooring.
  • The image shows a scenic lakefront property with a wooden dock or deck overlooking a calm lake surrounded by lush, green mountains. The lake appears to be reflecting the blue sky and clouds, creating a serene and picturesque landscape. The property also f
  • Lush green garden with a pond, wooden walkway, and stone walls. There are trees, shrubs, and palm trees throughout the space. The buildings in the background suggest this is part of a larger property or resort.
  • Modern kitchen with dark cabinets, marble countertops, built-in wine storage, and high-end appliances including a dishwasher.
  • The image shows a modern indoor swimming pool with a large window overlooking greenery outside. The pool has a light blue tiled floor and the walls are painted in a light gray color. There is a gray bathrobe hanging on the wall, indicating this is a priva
  • The image shows a home gym with a tropical-themed wallpaper featuring large green leaves and plants. The room is equipped with various exercise equipment such as a treadmill, weight bench, exercise ball, and other fitness accessories.
1 / 17
Multi-story apartment building with modern, minimalist design. The building features a garage, balconies, and large windows overlooking a landscaped area with trees and shrubs.
Spacious living room with large windows offering a scenic view of the mountains and lake, modern lighting fixtures, a comfortable beige sofa, a round coffee table, and a wall-mounted TV with various streaming app icons displayed.
Spacious living room with large windows offering a scenic view of the mountains and lake. The room features a white sofa, coffee table, and decorative accents. The ceiling has wooden beams and recessed lighting. Overall, the space has a modern and cozy am
  • Parking space
  • Balcony / Terrace
  • Garage
  • +7
3.5 rooms, Price on request
Via Roncone 6, 6918 Lugano

Exclusive luxury apartment with pool and lake view in Lugano

Discover the charm of this unique apartment, located in the prestigious Figino Resort residential complex in Lugano. Designed in a modern style and built according to the highest sustainability standards, it offers spacious and bright rooms with a view of the picturesque waters of Lake Lugano.Interior and Design:• Sales area of 122 m²: bright rooms with high-quality finishes.• 2 bedrooms and 2 bathrooms: attention to detail and high-quality materials.• Large living area: ideal for socializing or relaxation.Comfort:• Air conditioning• Mechanical ventilation with CO2 measurement for always pure airOutdoor areas and well-being• 20 m² large terrace for your daily relaxation.Exclusive lifestyle, unparalleled servicesThe Figino Resort offers an exclusive lifestyle and the following amenities:• Private beach and heated indoor pool.• Equipped fitness studio and manicured gardens.• Equipped event room with kitchen and toilet, for meetings and special occasions.• Covered parking: comfortable and reserved, to protect your vehicles in any season.• EV Car and e-bike sharing, for environmentally friendly and shared electric mobility.Zero-energy buildingThe Figino Resort not only meets the MINERGIE-P standards but also stands out as a zero-energy building (ZEB), thanks to its complete energy independence through renewable energies. This allows for the management of the building with zero energy costs and low operating costs. A flagship project that harmoniously integrates well-being, design, environmental protection, and energy efficiency.Thanks to the excellent construction, you can benefit from a healthy environment, a significant improvement in quality of life, and considerable savings in operating costs, which will enhance your investment in the long term.Strategic locationThe resort is located in a green and quiet environment in the municipality of Lugano, just a few minutes from the center and close to internationally renowned institutions such as TASIS and Franklin University. There are also numerous supermarkets and shopping centers, schools, pharmacies, and a highway entrance nearby. An ideal location for families and professionals.The proximity to Lugano-Agno airport, the easy metro in the district, and the FFS/SBB/CFF train station completes the offer, ideal for quick transfers.Handover and customizationThe handover is planned for autumn 2027, with the possibility of customizing the interiors according to your wishes. A unique opportunity for those looking for an exclusive apartment in a unique environment, where technology, sustainability, and comfort blend into an uncompromising lifestyle.For more information or to book a visit, contact us and visit our website.

  • Parking space
  • Balcony / Terrace
  • Garage
  • +7
Travel time
-
1 / 14
  • Balcony / Terrace
  • Garage
  • Pets allowed
  • +6
3.5 rooms, 161m², CHF 3,000,000.–
Via Minigera 14, 6926 Montagnola

RESIDENZA AURUM IN MONTAGNOLA - GARDEN AND LAKE VIEW

RESIDENZA AURUM — NEW PRESTIGIOUS APARTMENTS IN MONTAGNOLA The apartment 1 of Residence 2, in the new Residenza Aurum in Montagnola, offers a surface of 161 m² and a commercial surface of approximately 205 m². The layout enhances an open living area, in which kitchen, dining and living room fit into a fluid composition, to be enjoyed at different times of the day.To the terrace of approximately 15 m² is added a roof terrace of 145 m². The rooftop represents the distinctive element of the offering, with a large outdoor area to be dedicated to conviviality and personal breaks. The presence of the two outdoor spaces makes it possible to complement the home with different usage opportunities during the day.The large glazed surfaces, a characteristic element of Residenza Aurum, promote the entry of natural light and the relationship with the outside. The contemporary architecture of the project accompanies this continuity with essential lines and an attention to the relationship between living spaces and the landscape.The sleeping area includes two bedrooms, accompanied by two bathrooms and a separate WC. The presence of an additional sanitary facility provides a useful function for daily life and hospitality, maintaining a distinction between shared spaces and those dedicated to rest.A cellar and a laundry room complete the amenities. Two internal parking spaces are planned, sold separately at the price of CHF 70'000.– each.Via Minigera is a low-traffic road, frequented mainly by residents. The low-density neighbourhood, the proximity to schools and sports facilities and the presence of paths in nature define the context of this apartment for sale in Montagnola, which combines new construction and large outdoor spaces.The project rises on Via Minigera, in a green and quiet hilly setting, close to Lugano and the main services of the region. A location that combines the residential dimension with the opportunities of the city and the presence of nature.

  • Balcony / Terrace
  • Garage
  • Pets allowed
  • +6
Travel time
-
1 / 26
  • Parking space
  • Balcony / Terrace
  • Garage
  • +6
3.5 rooms, 88m², CHF 604,780.–
Via Prati 21, 6855 Stabio

Apartment 3.5 Rooms | Stabio Garden Living

Spacious 3.5-room apartments in the new Stabio Garden Living district. Minergie construction, comfort, exclusive services, and green areas in a strategic location between Switzerland and Italy. Within the new Stabio Garden Living district, we offer elegant 3.5-room apartments in the primary residence, with areas starting from 89 m² and prices from CHF 604’780.-. Covered parking is available for CHF 60’000.-. There is the possibility of a personalized furniture package. The 3.5-room apartments are available on the ground floor with a private garden or on the upper floors with a balcony. The larger areas allow for solutions with two or three bathrooms and service areas. The units are located in the heart of the district or in the adjacent building next to the historic core of Stabio, all with a view of the internal gardens and large pedestrian areas. The 10 new buildings will be constructed according to the Minergie energy standards, with maximum attention to internal comfort and energy efficiency. The layout of the apartments is designed to enhance natural light, exposure, and space distribution, ensuring bright environments and a high level of residential well-being. The residents of Stabio Garden Living will be able to enjoy exclusive services such as delivery lockers, bicycle parking, gym, wellness area, coworking and multifunctional spaces, internal and external areas for children, areas for pets, and a food court. The district will be completely pedestrianized and safe, with surveillance systems and large equipped green areas. Strategic location between Switzerland and Italy, just a few minutes from the train station and well-connected to Lugano, Como, Milan, and Malpensa. A secure investment, ideal also as a rental apartment. Additionally, apartments are available in the secondary residence and commercial areas, which are fully furnished and can also be purchased by non-residents and rented out on a short-term basis.

  • Parking space
  • Balcony / Terrace
  • Garage
  • +6
Travel time
-

Other interesting objects