Soazza - Properties for sale with Elevator

We recommend expanding your search criteria to get similar results. The current filters didn’t return any matches.

If you don’t want to change your current search criteria, we recommend creating a search alert, so you’ll be notified when matching offers become available.

More objects in your automatically expanded search area
14 results - Radius: + 20km
1 / 20
  • Parking space
  • Balcony / Terrace
  • Elevator
  • +4
6.5 rooms, 200m², CHF 1,550,000.–
Via Malmera 13, 6500 Bellinzona

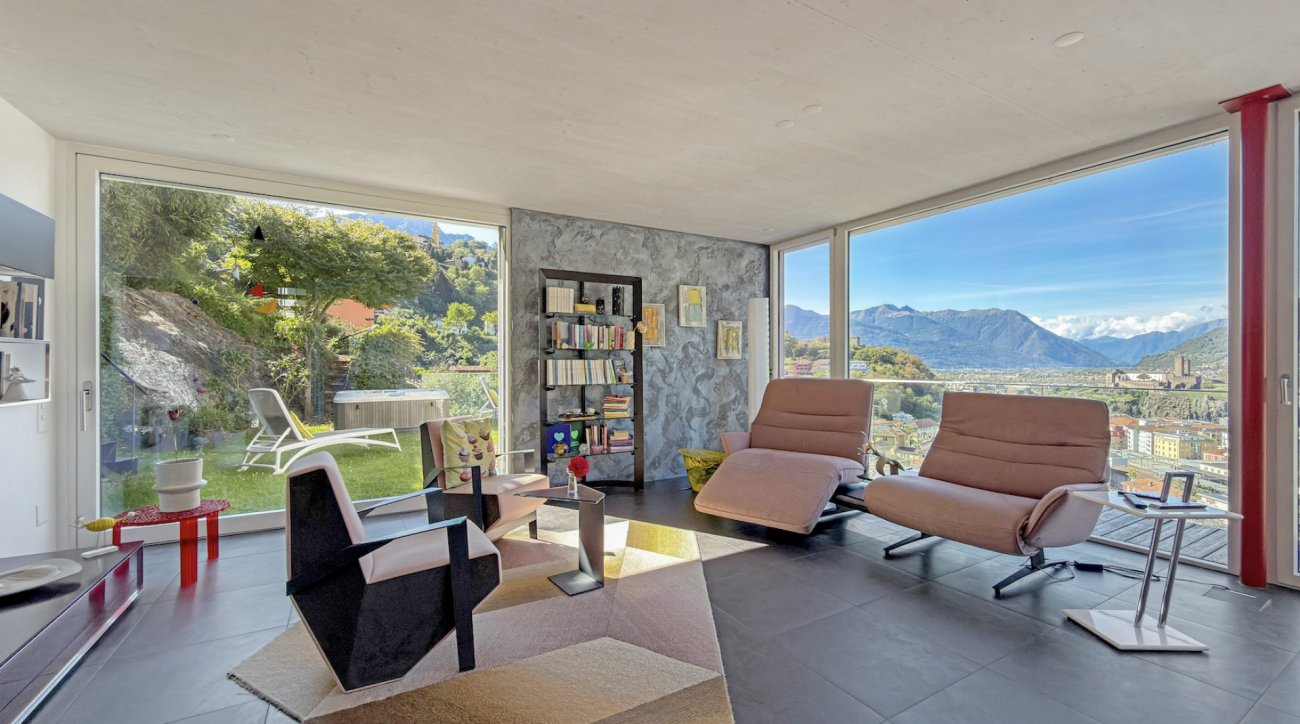
Bellinzona - Casa Komorebi

In una posizione residenziale privilegiata e sopraelevata, a pochi minuti dal cuore di Bellinzona, Casa Komorebi è una moderna dimora dal carattere unico, dove architettura, luce e natura si incontrano in perfetta armonia. Gli ampi spazi abitativi, la splendida vista e il giardino finemente curato regalano una piacevole sensazione di privacy e tranquillità, senza rinunciare alla comodità della vicinanza alla città.Il cuore della casa si trova al pianterreno ed è rappresentato dalla luminosa e generosa zona giorno, concepita come un grande ambiente aperto che riunisce soggiorno, sala da pranzo e una moderna cucina con isola centrale. Le ampie vetrate a tutta altezza lasciano entrare la luce naturale, creando un'atmosfera accogliente e ariosa. Sullo stesso piano si trovano inoltre un locale versatile, ideale come studio, camera per gli ospiti o camera da letto aggiuntiva, e un bagno con vasca. Di fronte all'ingresso principale è situato un pratico locale tecnico e lavanderia, nel quale trova posto anche l'impianto di riscaldamento.Il primo piano è dedicato alla zona notte e ospita quattro camere, una delle quali attualmente utilizzata come cabina armadio. Luminose, spaziose e ben proporzionate, offrono grande flessibilità e possono essere adattate alle diverse esigenze personali e familiari. La zona notte dispone inoltre di due bagni, uno con vasca e uno con doccia.Dal livello del pianterreno, scendendo una scala esterna, si raggiunge il piano inferiore (-1), dove si apre un ampio spazio multifunzionale, ben separato dalla zona abitativa e particolarmente versatile. Le generose dimensioni consentono di adattarlo facilmente alle proprie esigenze, creando ad esempio un'area hobby o bricolage, un laboratorio, uno spazio per attrezzature sportive oppure un'ampia zona di deposito. Un ambiente pratico e funzionale che rappresenta un prezioso spazio aggiuntivo e amplia ulteriormente le possibilità di utilizzo della proprietà.Uno degli elementi che rendono Casa Komorebi particolarmente affascinante è il suo magnifico giardino. Dalla zona giorno si accede direttamente alla terrazza e agli spazi esterni, creando una naturale continuità tra la casa e il verde circostante. Durante la bella stagione, la terrazza diventa un piacevole prolungamento della zona giorno, ideale per trascorrere momenti all'aperto e godere della tranquillità del luogo.Curato con grande attenzione, il giardino è caratterizzato da alberi maturi e da una vegetazione accuratamente selezionata che avvolgono la proprietà in un'atmosfera verde, intima e rilassante. Diversi angoli invitano a fermarsi, leggere, trascorrere del tempo all'aria aperta o semplicemente godersi la quiete e il paesaggio circostante. La jacuzzi immersa nel verde offre un ulteriore spazio dedicato al relax, mentre il sistema di irrigazione automatico facilita la cura del giardino.Un ulteriore elemento di grande comodità è rappresentato dall'ascensore condiviso, che arriva direttamente al pianterreno della casa, rendendo l'accesso particolarmente pratico. Con lo stesso ascensore si raggiungono facilmente i due posteggi situati al livello superiore oppure si può scendere in direzione del centro cittadino, creando un comodo collegamento tra la tranquillità della propria casa e il cuore di Bellinzona.Casa Komorebi è una proprietà pensata per chi desidera vivere circondato dal verde e dalla luce, in un contesto riservato, senza sentirsi lontano dalla città. Un'abitazione contemporanea nella quale gli ampi spazi interni dialogano naturalmente con il giardino e dove comfort, privacy e qualità abitativa trovano un equilibrio particolarmente riuscito. La proprietà dispone della certificazione Minergie, che garantisce elevati standard di efficienza energetica e comfort abitativo.Una casa da vivere in ogni stagione, capace di offrire la tranquillità di un rifugio privato con Bellinzona a portata di mano.L'immobile è idoneo anche come residenza secondaria.Restiamo a vostra completa disposizione per ulteriori informazioni o per organizzare una visita. Grazie alla nostra ventennale esperienza nel mercato immobiliare, siamo in grado di offrirvi una consulenza professionale e personalizzata.È inoltre possibile visitare la proprietà comodamente anche tramite videochiamata.___________________________________In privilegierter, erhöhter Wohnlage, nur wenige Minuten vom Herzen Bellinzonas entfernt, präsentiert sich Casa Komorebi als modernes Zuhause mit einzigartigem Charakter, in dem Architektur, Licht und Natur harmonisch miteinander verschmelzen. Grosszügige Wohnräume, die herrliche Aussicht und der liebevoll gestaltete Garten schaffen ein besonderes Gefühl von Privatsphäre und Ruhe, ohne dabei auf die Annehmlichkeiten der Stadtnähe verzichten zu müssen.Das Herzstück des Hauses befindet sich im Erdgeschoss: ein heller und grosszügiger, offen gestalteter Wohnbereich, der Wohnzimmer, Essbereich und eine moderne Küche mit zentraler Kochinsel harmonisch miteinander verbindet. Die raumhohen Fensterfronten lassen viel natürliches Licht ins Innere und schaffen eine einladende und luftige Atmosphäre. Auf derselben Etage befinden sich zudem ein vielseitig nutzbares Zimmer, das sich ideal als Büro, Gästezimmer oder zusätzliches Schlafzimmer eignet, sowie ein Badezimmer mit Badewanne. Direkt gegenüber dem Haupteingang liegt ein praktischer Technik- und Hauswirtschaftsraum mit Waschküche, in dem auch die Heizungsanlage untergebracht ist.Das Obergeschoss ist dem Schlafbereich gewidmet und verfügt über vier Zimmer, von denen eines derzeit als begehbare Ankleide genutzt wird. Die hellen, grosszügigen und gut proportionierten Räume bieten viel Flexibilität und lassen sich den individuellen und familiären Bedürfnissen entsprechend gestalten. Zwei Badezimmer, eines mit Badewanne und eines mit Dusche, ergänzen den Schlafbereich.Vom Erdgeschoss führt eine Aussentreppe hinunter ins Untergeschoss (-1), wo sich ein grosszügiger Multifunktionsbereich befindet, der klar vom eigentlichen Wohnbereich getrennt und vielseitig nutzbar ist. Dank seiner grosszügigen Dimensionen lässt sich dieser Raum flexibel den persönlichen Bedürfnissen anpassen und beispielsweise als Hobby- oder Heimwerkerbereich, Werkstatt, für Sportausrüstung oder als grosszügige Abstellfläche nutzen. Ein praktischer und funktionaler Zusatzbereich, der wertvollen zusätzlichen Platz bietet und die Nutzungsmöglichkeiten der Immobilie nochmals erweitert.Eines der besonderen Highlights von Casa Komorebi ist der wunderschön angelegte Garten. Vom Wohnbereich gelangt man direkt auf die Terrasse und in den Aussenbereich, wodurch ein fliessender Übergang zwischen dem Haus und der umgebenden Natur entsteht. In den wärmeren Monaten wird die Terrasse zu einer angenehmen Erweiterung des Wohnbereichs - ideal, um Zeit im Freien zu verbringen und die Ruhe dieser besonderen Lage zu geniessen.Der mit viel Sorgfalt gestaltete Garten zeichnet sich durch gewachsene Bäume und eine sorgfältig ausgewählte Bepflanzung aus, die das Anwesen in eine grüne, private und entspannte Atmosphäre einbetten. Verschiedene Bereiche laden zum Verweilen, Lesen oder einfach dazu ein, die Ruhe und die umliegende Landschaft zu geniessen. Der in die grüne Umgebung eingebettete Jacuzzi bietet einen weiteren Ort der Entspannung, während die automatische Bewässerungsanlage die Pflege des Gartens erleichtert.Für zusätzlichen Komfort sorgt der gemeinschaftlich genutzte Lift, der direkt auf der Ebene des Erdgeschosses des Hauses hält und einen besonders bequemen Zugang ermöglicht. Mit demselben Lift erreicht man die beiden oberhalb gelegenen Parkplätze oder gelangt in Richtung Stadtzentrum - eine praktische Verbindung zwischen der Ruhe des eigenen Zuhauses und dem Herzen von Bellinzona.Casa Komorebi ist ein Zuhause für Menschen, die umgeben von Natur und Licht in einem privaten und ruhigen Umfeld leben möchten, ohne sich von der Stadt entfernt zu fühlen. Eine zeitgemässe Immobilie, in der die grosszügigen Innenräume harmonisch mit dem Garten verschmelzen und Wohnkomfort, Privatsphäre und Lebensqualität eine besonders gelungene Balance finden. Die Immobilie verfügt über eine Minergie-Zertifizierung, die hohe Standards in Bezug auf Energieeffizienz und Wohnkomfort gewährleistet.Ein Zuhause für jede Jahreszeit, das die Ruhe eines privaten Rückzugsortes mit Bellinzona in unmittelbarer Nähe verbindet.Die Immobilie eignet sich auch als Zweitwohnsitz.Für weitere Informationen oder zur Vereinbarung eines Besichtigungstermins stehen wir Ihnen jederzeit gerne zur Verfügung. Dank unserer über 20-jährigen Erfahrung im Immobilienmarkt bieten wir Ihnen eine kompetente und individuelle Beratung.Gerne ermöglichen wir Ihnen auch eine Besichtigung per Videoanruf.

  • Parking space
  • Balcony / Terrace
  • Elevator
  • +4
Travel time
-
1 / 13
5.5 rooms, 165m², Price on request
Via Mirasole 22B, 6500 Bellinzona

Elegance and Garden: the Feeling of Being at Home in Bellinzona

Elegance and Garden: the Feeling of Being at Home in Bellinzona In the Residenza Mirasole in Bellinzona, this apartment combines spacious rooms, selected materials, and a direct connection to the greenery. The carefully designed interiors are complemented by outdoor areas that invite you to linger – from breakfast on the terrace to a social evening under the pergola.With a net living area of approximately 165 m², excluding the terrace (approximately 30m2), the apartment offers a generous and well-thought-out space concept. Large window surfaces open up the view to the garden and bring light into the living area. The living room provides space for social hours and relaxation, as well as for a reading or work corner. The separate kitchen with a spacious dining area also has direct access to the covered terrace.The quality is evident in the details: travertine floors, wall-to-wall baseboards, and walnut wood for the custom-made built-in cabinets and design details in the bedrooms. This design gives the rooms a harmonious connection and subtle elegance. An audio system integrated throughout the apartment, controllable via smartphone, complements the living comfort.The sleeping area includes three bedrooms, along with bathrooms and a private laundry room. Built-in cabinets provide practical storage space and underline the clear design of the rooms.The garden of approximately 150 m² (approximately 10m x 15m) for exclusive use extends the living space outdoors. The covered terrace offers a protected area, while the pergola with a built-in grill creates an inviting setting for shared lunches and dinners. This facility, realized after the acquisition, represents an additional investment and is one of the special features of the property.A secondary room of approximately 9-10 m² outside the apartment, but on the same floor, offers additional, separate usable space. Also included is the exclusive right to use another secondary room on the ground floor, currently used as a storage room and for shoe storage.A basement room, two adjacent parking spaces in the underground garage with preparation for the installation of charging stations, and an outdoor parking space complete the offer. The underfloor heating with a ground water heat pump and summer cooling provide year-round living comfort.Purchase Price and Composition of the OfferThe total purchase price is CHF 1,860,000.00 and is composed as follows: • Apartment with approximately 165 m² net living area, excluding the terrace (approximately 30m2): CHF 1,695,000.00. • Two adjacent parking spaces in the underground garage: CHF 50,000.00 each, totaling CHF 100,000.00. • Outdoor parking space: CHF 25,000.00. • Secondary room of approximately 9-10 m² on the ground floor, outside the apartment: CHF 40,000.00. • Exclusive right to use the storage room with shoe storage on the ground floor, outside the apartment: included. Total purchase price: CHF 1,860,000.00.The garden for exclusive use, the terrace, the equipped outdoor areas, and the described design details are included in the offer. The purchase price takes into account the quality of the materials, the individual designs, and the investments made, corresponding to their contribution to the current value of the property. The respective new production costs are not fully added. The investment in the pergola with grill is thus already included in the purchase price.The breakdown serves exclusively for the transparent presentation of the total purchase price and does not constitute an offer for the separate sale of individual components.A property for people who seek the comfort of an apartment, carefully designed interiors, and a garden for daily enjoyment – not far from the center of Bellinzona.We would be happy to accompany you


Travel time
-
1 / 12
5.5 rooms, 145m², CHF 450,000.–
6533 Lumino

Large 5.5-room apartment on the third and last floor with covered panoramic terrace.

In Lumino, a sunny locality situated on both banks of the Moesa, we propose for sale a beautiful 5.5-room apartment.The apartment has a pleasant terrace where you can relax and take in the fresh air whenever you want, while enjoying a pleasant open view of nature and the surrounding buildings, favored by its position on the third and last floor with a panoramic view.The kitchen, being habitable, is able to offer a comfortable environment for preparing the best dishes for the family or guests.The living area, characterized by two semi-communicating lounges, is able to offer a versatile space perfect for conviviality. One of the two environments can be converted into a study if needed, creating a perfect space for those who need maximum concentration for working from home.The building, built in 1974, benefited from a renovation in 2000 including the replacement of the boiler, the renovation of the roof, the renewal of the windows and the installation of an internal air conditioning system.The heating is provided by an efficient centralized gas oil system with radiators, helped by insulated PVC windows and double glazing. The flooring is made of tiles throughout the surface.It is worth noting that an apartment of this size and with 5.5 rooms easily responds to any housing need, at the reported price it represents a particularly advantageous offer and a really interesting opportunity that should not be absolutely missed.Furthermore, it is worth mentioning the possibility of acquiring, about 1 km away, a plot of land of about 700 m², which is not buildable and without agricultural constraints, and can therefore be used as a green area, already fenced, to be dedicated to relaxation and outdoor activities, making the proposal even more appealing. This plot is available for only CHF 30,000.--, to be added to the sale price.The residence does not have a lift and has already matured a considerable renovation fund of about CHF 30,000.--.For laundry, a practical washing machine is available, already installed in the apartment, which guarantees high comfort, but it is also possible to use the practical laundry room of the condominium.The apartment consists of an entrance with hallway, a large living room with access to the covered terrace, a second living room that can be used as a study if needed, also with access to the terrace, a habitable kitchen, a master bedroom, two single bedrooms, a bathroom with bathtub and a guest toilet.A comfortable parking space in the private garage with electric gate and an outdoor parking space, both included in the sale price, as well as a cellar, complete this interesting offer.A COMPLETE HOUSING OFFER AT AN UNBEATABLE PRICE!!

1 / 16
5.5 rooms, 127m², CHF 750,000.–
6534 San Vittore

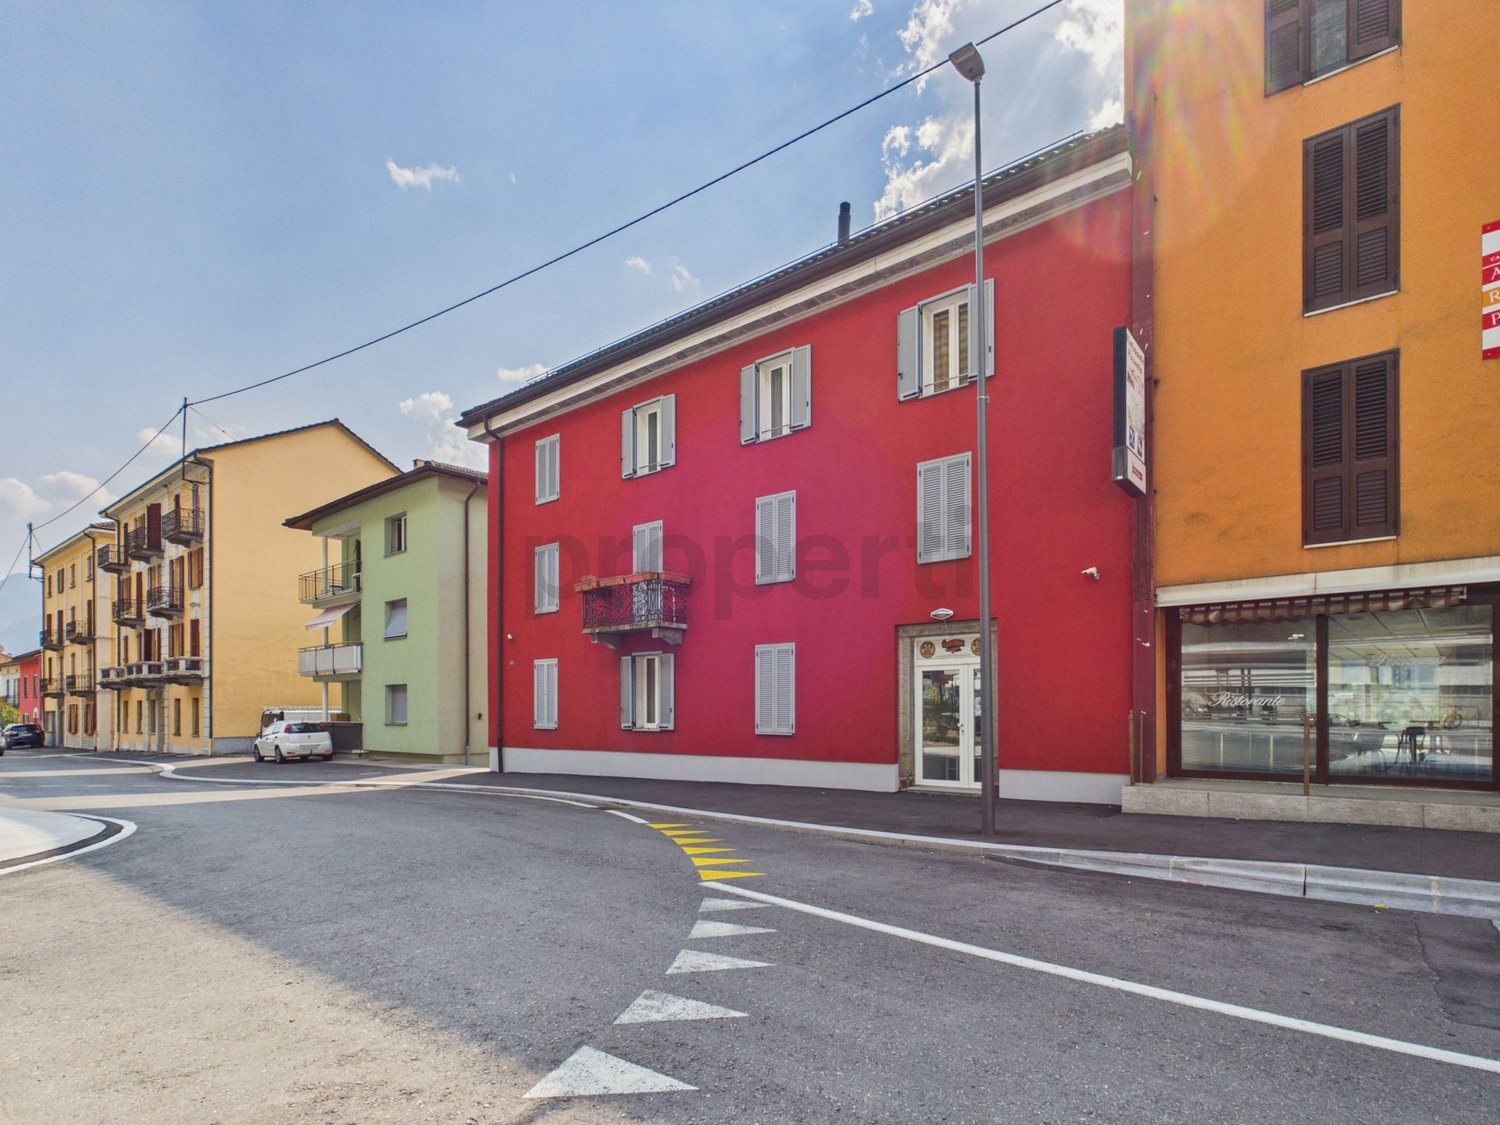
The 5.5-Room Intelligent Home at the Gates of Ticino

Why settle for a new but narrow apartment when you can have 30% more space, a private garden, and halved taxes for the same price?In San Vittore, on Via Arboi, we offer a solution that cannot be found on the current market: a generous 5.5-room apartment of 127 m² with a fenced private garden.The property is a strategic life choice:Located in a quiet 30 km/h zone, it offers a perfect logistical position. In a few minutes, you can reach the A13 motorway or (on foot) public transport to travel serenely and in a short time to Bellinzona, Castione, Roveredo, and even Lugano.The strengths of this property: • The substance: 3 large bedrooms + 1 "Jolly" room (ideal as an office or guest room). Spacious rooms that are impossible to find in new construction projects at this price. • Double services: Two complete bathrooms (master and guest) • Living room: A large living room and a kitchen renovated in 2009, which still looks like new today. • Private outdoor areas: A private garden of approximately 93 m², fenced and for exclusive use. A perfect extension of the living room for children, pets, or outdoor aperitifs. • Additional rooms: A large private laundry room/basement of about 14 m², perfect as a storage room or hobby room. • Tax efficiency: Living here means enjoying the tax benefits of Grisons while working just a few steps from Ticino. Condition of the property and security:Built in 2004, the building is in excellent condition and does not require any renovation. The apartment is ready to be lived in. As an additional guarantee for your investment, there is already a solid renovation fund that covers any future eventualities.Heating is by floor heating, ensuring comfort and low operating costs.Included in the price: 1 covered parking space and 1 outdoor parking space (total market value of approximately CHF 30,000).Selling price: CHF 750,000 instead of CHF 800,000.An intelligent investment that beats the new in terms of space, price, and quality of life.
1 / 10
14 rooms, 600m², CHF 2,000,000.–
6710 Biasca

Exclusive investment opportunity - Rental building in front of Biasca train station

When the charm of the past meets the precision of modernity, a rare and high-value investment opportunity is born. Located in a strategically excellent position, directly in front of the train station, this majestic historic rental building presents itself completely renovated and already fully rented, ready to generate a net return of around 4.8% from the first day.The property was completely rebuilt in 2010: the historic facades hide modern interiors with reinforced concrete floors, new roof, thermal insulation, and state-of-the-art technology that includes a photovoltaic system, domotics, and fiber optics. The spaces are perfectly divided between a commercial space on the ground floor and six elegant apartments (2.5 and 3.5 rooms) finished with high-quality materials such as refined porcelain stoneware and custom-made kitchens. Private cellars and outdoor parking spaces, with three covered parking spaces already equipped with charging columns for electric vehicles, complete this excellent property.This property offer stands out for: • Immediate and secure return: fully rented with a net return of around 4.8% • Complete and deep renovation (2010): structure, systems, roof, and insulation completely new • Green soul and efficiency: photovoltaic system, domotics, fiber optics, and high-insulation windows • Versatile composition (7 units): 1 commercial space + 6 bright apartments (2.5 and 3.5 rooms) • Future-proof mobility: dedicated parking spaces with 3 covered parking spaces and charging columns for electric vehicles • Comfort and accessories: private cellar included for each individual unit • Unbeatable location: in front of the train station, with shops, schools, and highway exits within reach Are you interested in discovering this extraordinary investment up close? Contact us today for a non-binding visit!

1 / 6
5.5 rooms, 125m², CHF 740,000.–
6525 Gnosca

New residential complex Sassa in Gnosca - Large 5.5-room apartment with garden

This modern 5.5-room apartment stands out for its bright and welcoming spaces. The open-plan kitchen with living area is fully equipped with the latest generation appliances. The apartment has four bedrooms and two bathrooms. The apartment also includes a garage (parking space in the underground garage can be purchased separately for CHF 50,000). The schools are just 93 m away, while the road connections are 321 m away.In the final stage of construction, the property is part of the Residenza Sassa, a modern residential complex in the town of Sassa in Gnosca, in an elevated position that offers an open view over the entire depth of the valley. The project includes three buildings well integrated into the context of the neighborhood, with a visual permeability that enhances the surrounding environment. The materials used recall the traditional materials of the area, such as natural stone for the bases and wood for the upper structures, ensuring excellent thermal insulation and a low environmental impact.The apartment has a large private garden and is characterized by an open-plan living area. The interior finishes include porcelain stoneware floors in the living and bathroom areas and prefinished oak parquet in the bedrooms. The windows are made of wood and aluminum with thermal-acoustic glazing, while the external window sills are made of natural stone. The kitchen is equipped with a glass-ceramic hob, electric oven, refrigerator with freezer, dishwasher, extractor hood, and stainless steel sink with retractable mixer.Heating is provided by pellets with distribution through radiators, while the production of domestic hot water is also guaranteed by a pellet boiler, supported by solar collectors and photovoltaic panels. The building is certified according to the Swiss Minergie standard and guarantees excellent indoor air quality. The common areas include a central courtyard, a shared garden, and gardens for the residents. The independent entrances and the terraced structure of the land offer privacy and comfort.This property offer is characterized by: • New building in the final stage of construction • Modern residential complex • Large private garden • Spacious rooms • Bright atmosphere • Quiet location • Modern furniture • Central and urban location Are you interested? Contact us for a non-binding visit!

Other interesting objects