216 results - Properties for sale: Sion

1 / 13
4.5 rooms, 120m², CHF 900,000.–
Route de Botyre, Ayent, Suisse Rte de Botyre, 1950 Ayent

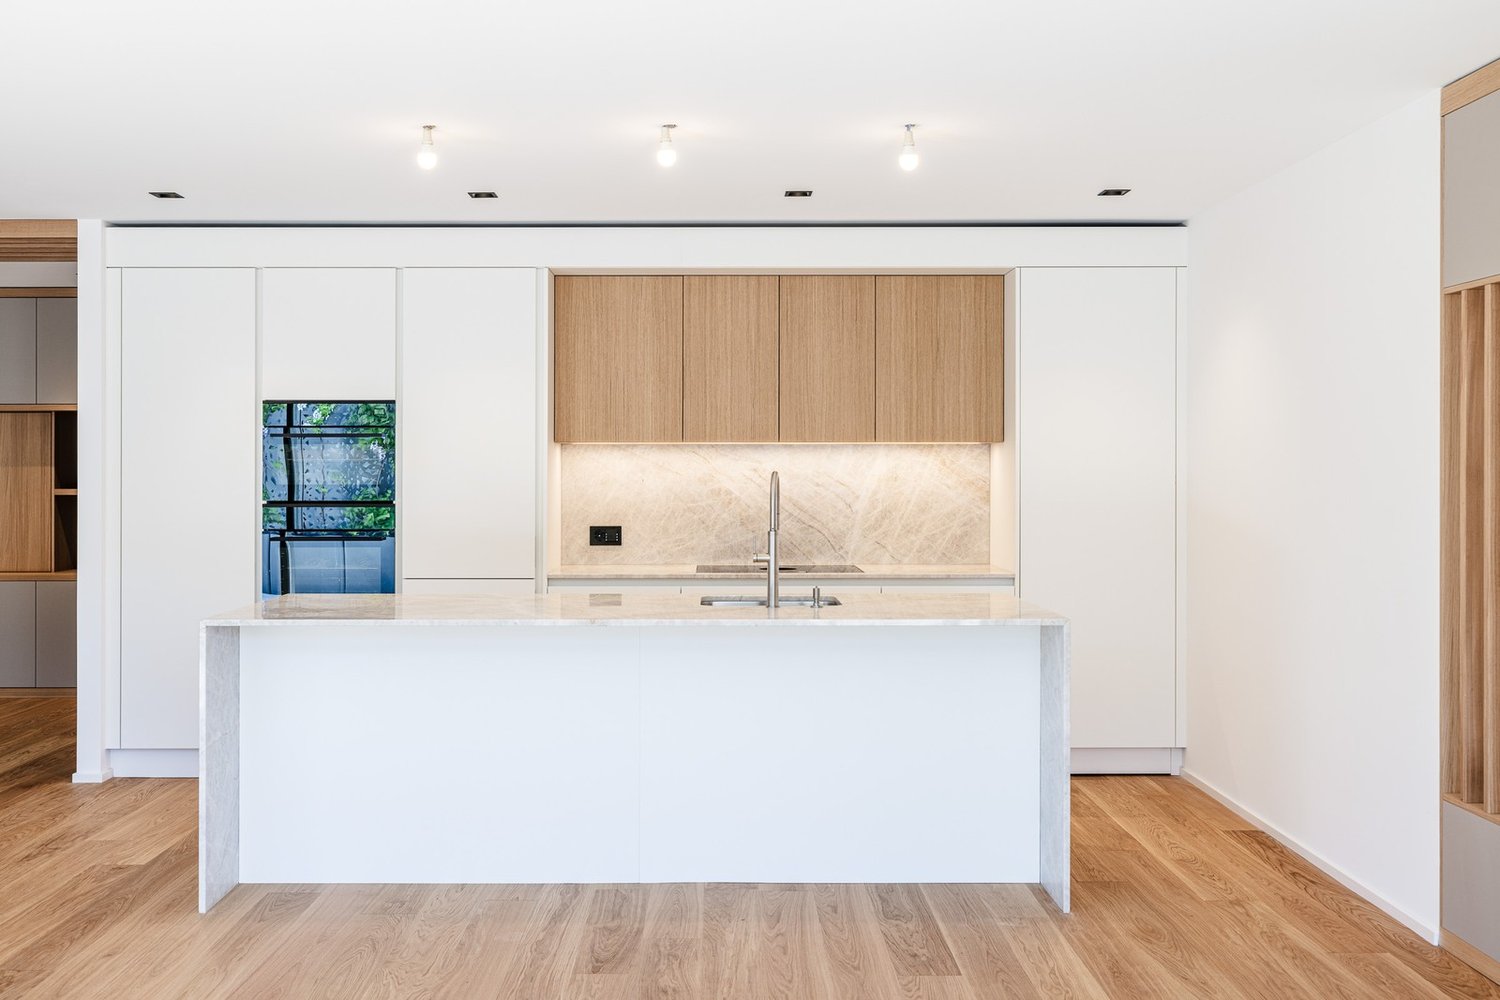
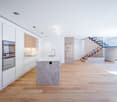
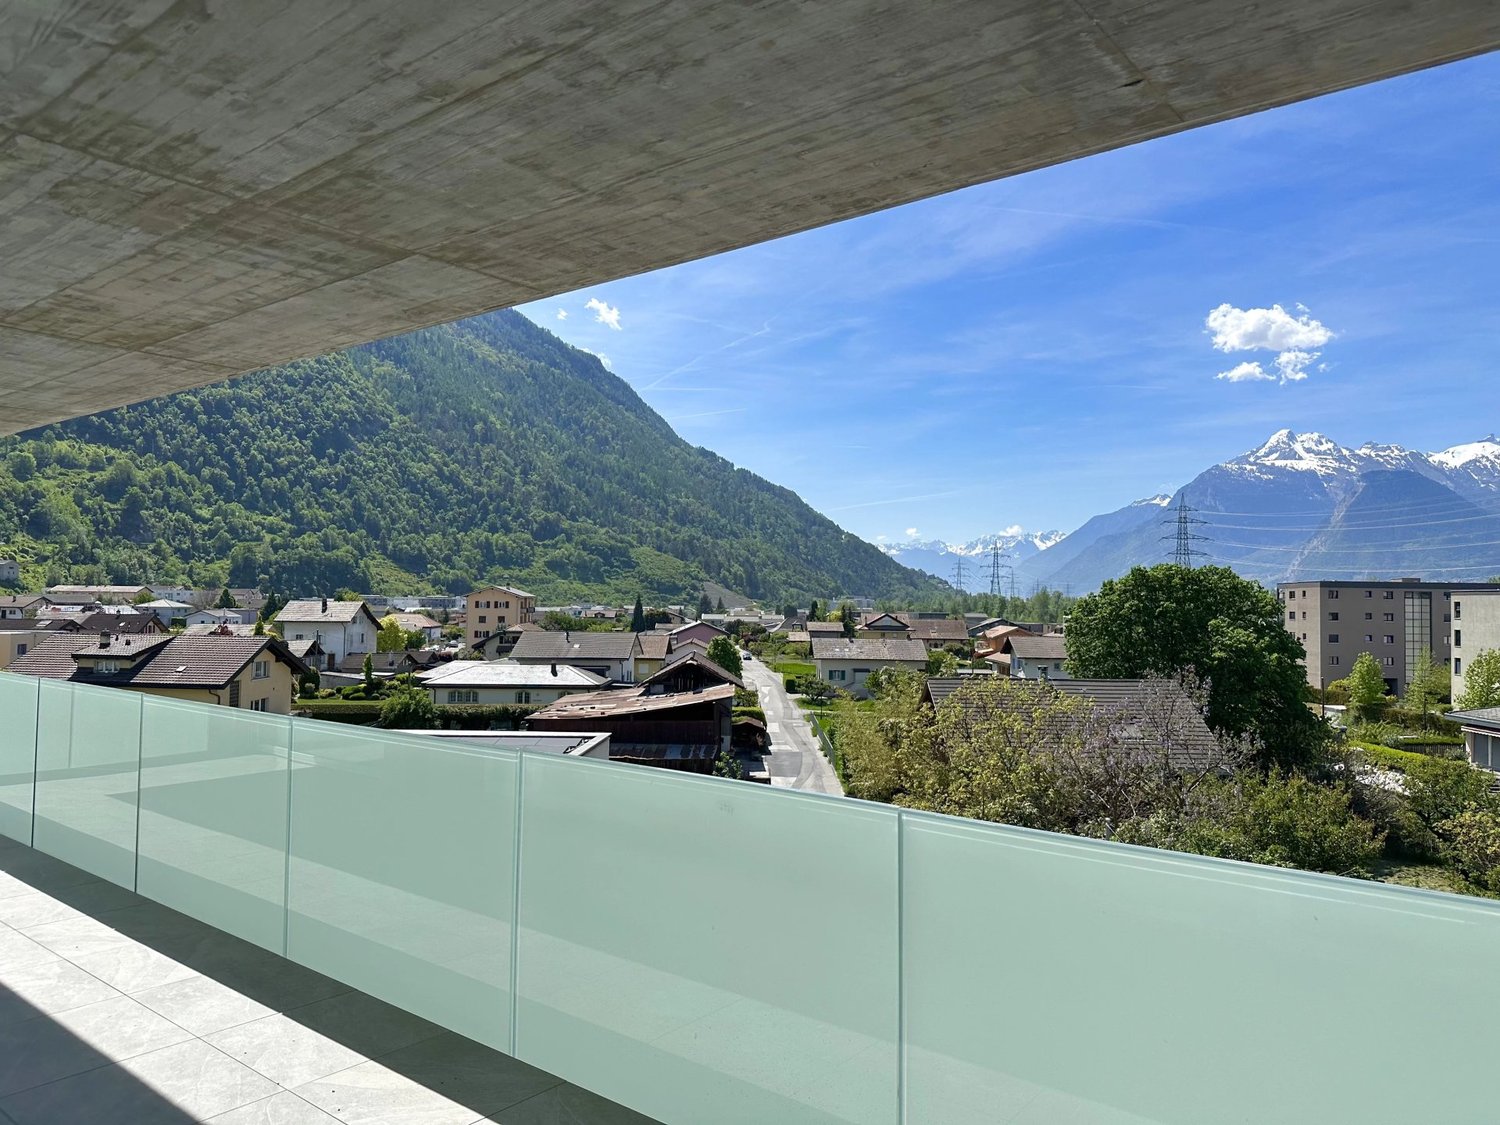
Semi-Detached House near Sion / 3 Bedrooms / 2 Bathrooms / 2 Terraces / Minergie

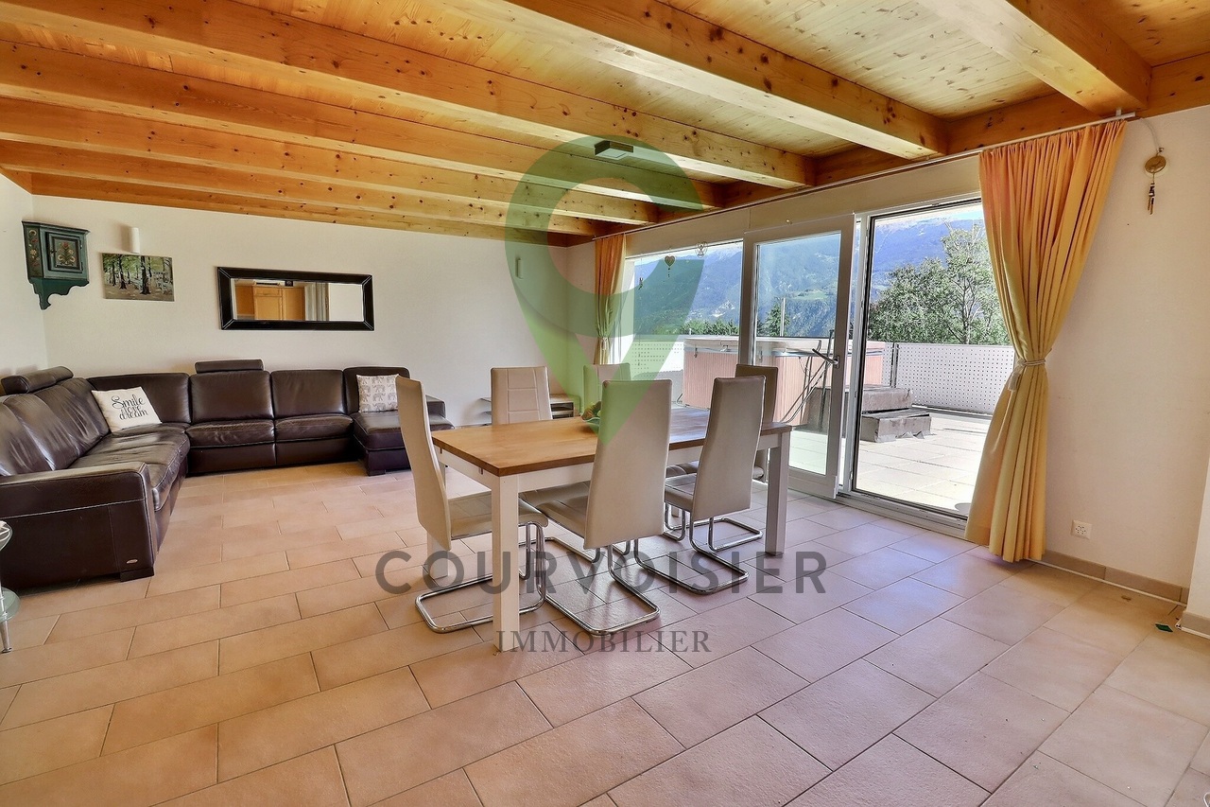
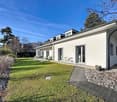
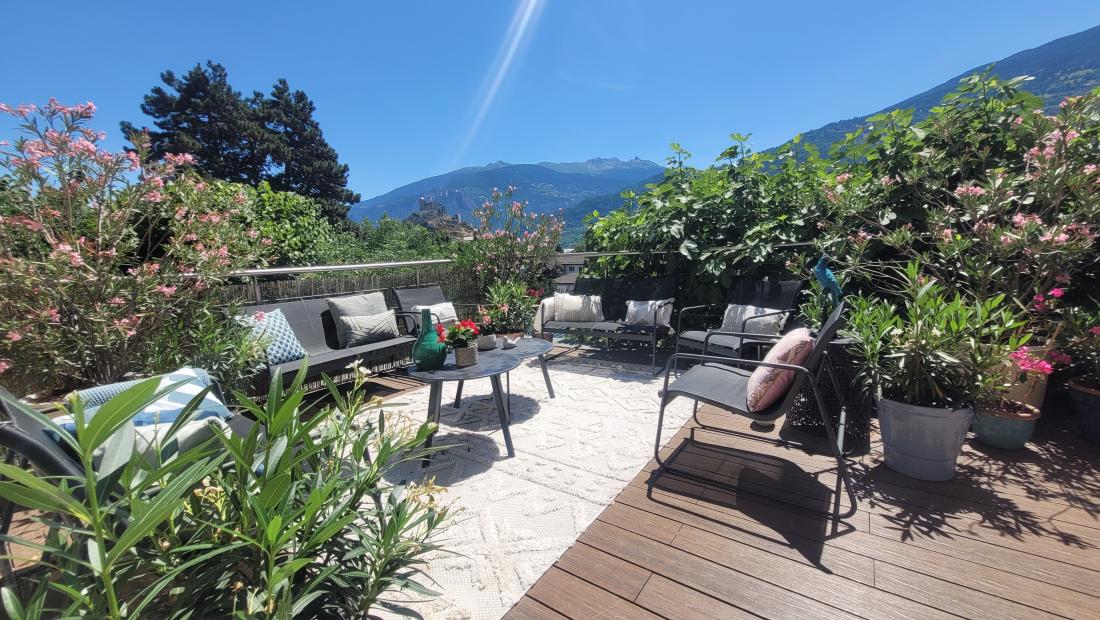
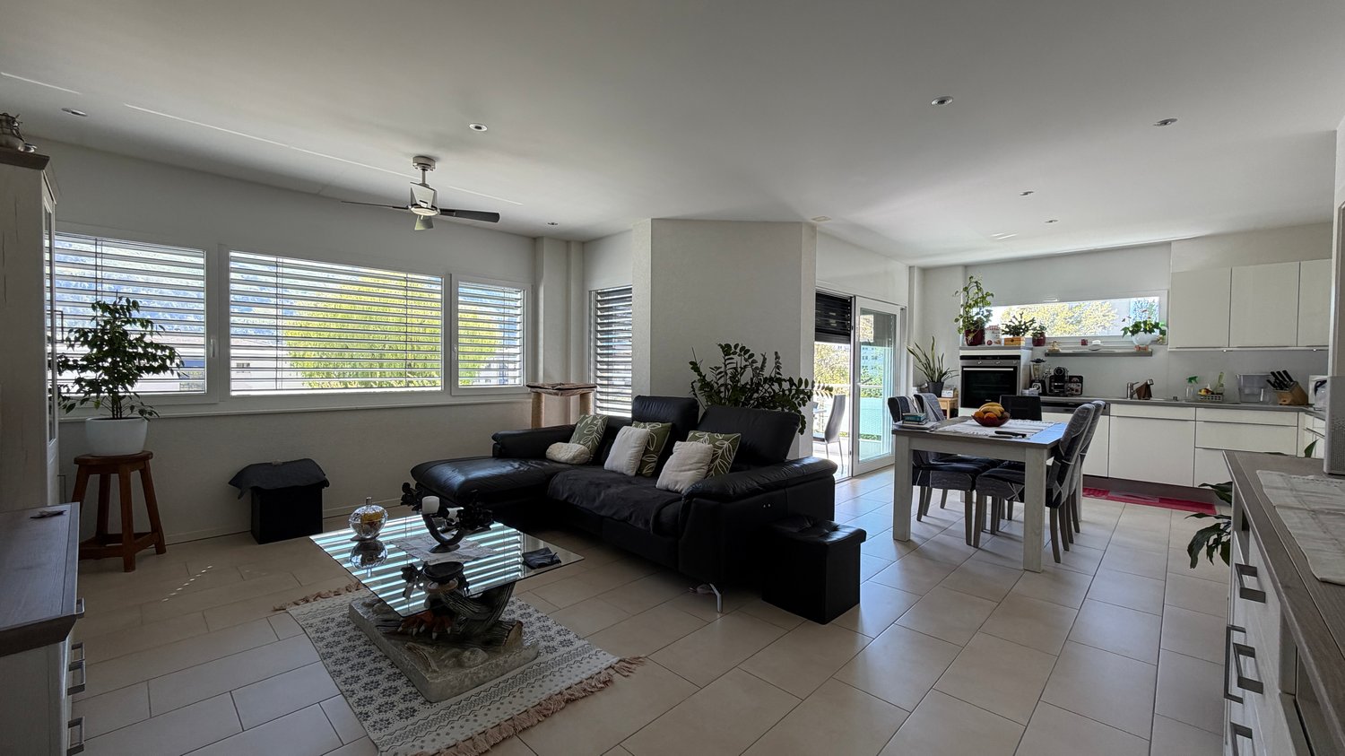
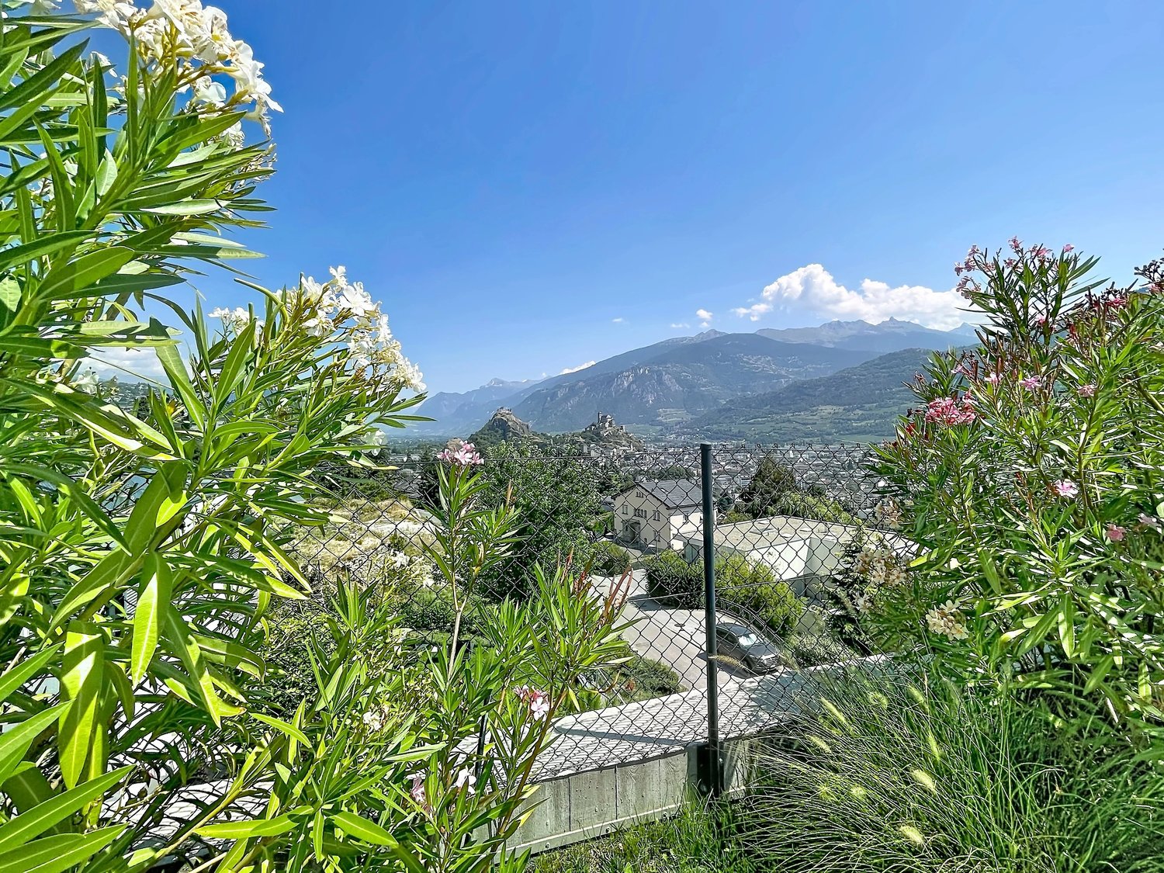
LCR immo presents this semi-detached house near Sion,with a living area of 120m².This house is equipped with photovoltaic panels, geothermal heating, and central ventilation.This house consists of:3 bedrooms2 bathrooms2 terracesliving room and open, equipped kitchenbuilt-in wardrobes in the bedroomsverandas in the bedroomsdouble garage of 50m²? Sion: The Historical Capital?Sion is the capital of the canton of Valais, famous for its unique medieval silhouette, marked by the two hills that overlook it: Valère (and its basilica, which houses the oldest playable organ in the world) and Tourbillon (and the ruins of its castle).?Ambiance: It is a city of history and culture, where it is pleasant to stroll through the streets of the old town or on the terraces of the Place de la Planta.?Advantages: Recognized as one of the sunniest cities in Switzerland, it combines urban modernity and authentic charm, surrounded by terraced vineyards.?? Grimisuat: The Balcony of Valais?Located just above Sion, on the sunny slope of the right bank of the Rhone, Grimisuat is a residential commune that offers an exceptional living environment.?Ambiance: Peaceful and family-friendly village, Grimisuat offers a breathtaking panoramic view of the Rhone valley and the snow-capped peaks of the Valais Alps.?Advantages: Only a few minutes from the center of Sion, the commune allows you to enjoy the calm of the mountain and direct access to numerous hiking trails, while remaining in close proximity to urban amenities.?Did you know? Between the two, you will find numerous "bisses" (historic irrigation canals), magnificent hiking trails that wind through the vineyards.For more information, please contact Mr. Sebastien Tasca at 078 629 42 28,or by email at: sebastien.tasca@lcr-immo.ch

Loic Dentan

Loic Dentan

1 / 12
Loic Dentan

Loic Dentan

  • Parking space
  • Balcony / Terrace
  • Elevator
  • +1
5.5 rooms, 190m², CHF 1,095,000.–
1950 Sion

Magnificent attic in a renovated PPE with a view of the Alps

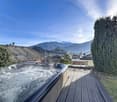
Located on the top floor of a PPE in Grimisuat, this generous 5.5-room attic offers approximately 190 m² of weighted living space. It immediately seduces with its volumes, brightness, and large openings to the outside.The interior area represents 160 m², to which nearly 90 m² of outdoor spaces are added, spread over two terraces.The daytime area includes a semi-open kitchen, a dining room, and a vast living room that gives direct access to the terraces, one of which accommodates a jacuzzi and benefits from a panoramic view of the Valais Alps.The nighttime area consists of four bedrooms, including a parental bedroom with a private bathroom and direct access to the outside. A second bathroom and a guest toilet complete the distribution.Built in 2004, the building underwent significant energy modernization in 2024, with the replacement of the heating system by a heat pump. Solar panels installed on the roof complement this improvement, allowing the PPE to benefit from more modern energy equipment today.A private cellar and a collective laundry room complete the property. Two outdoor parking spaces and a closed garage box are also available (in addition).An attic with rare volumes, offering generous outdoor spaces, an unobstructed view, and an enhanced level of comfort reinforced by the building's recent energy improvements.

  • Parking space
  • Balcony / Terrace
  • Elevator
  • +1
Stéphane FERREIRA

Stéphane FERREIRA

1 / 11
Stéphane FERREIRA

Stéphane FERREIRA

  • Parking space
  • View
  • Elevator
  • +1
2.5 rooms, 64m², CHF 520,000.–
1950 Sion

Living in the heart of Sion

This 2.5-room apartment under construction, located on the 1st floor of the Aubépines22 building, is a modern residential project in the heart of Sion's city center, in close proximity to the Place du Midi and amenities, with delivery expected by February 2028 at the latest. With a surface area of 64 m², this modern apartment benefits from a functional and optimized layout, complemented by a private terrace of 6 m², ideal for enjoying outdoor space in an urban setting. A private cellar is included. The apartment is configured intelligently to offer comfort and practicality in daily life: Entrance hall with built-in wardrobe Open kitchen to the living room Bright living room offering a pleasant living space Bedroom of 15.77 m², ideal for optimizing the night space Modern shower room with provision for a washing column Private terrace of 6 m² A parking space in the basement (mandatory), in addition to the sale price of CHF 55,000.-, the parking will be pre-equipped for the installation of a charging station. The apartments have been designed to meet current standards in terms of comfort, space optimization, and construction quality. Ideally located just a few minutes' walk from the Place du Midi, Aubépines22 benefits from a strategic location in Sion, in close proximity to shops, restaurants, public transport, and the iconic market of Sion, which is lively every week. The environment offers an unobstructed view of iconic sites such as the Valère and Tourbillon castles as well as the Sion mill. The street hosting the project has been entirely renovated, ensuring a calm, modern, and accessible living environment. This new apartment for sale under construction represents a great opportunity, whether for a main residence, a secondary home, or a real estate investment with high rental potential. Its central location, optimized layout, and project quality make it a particularly attractive property on the Sion real estate market. The sales dossier can be downloaded directly from our website omnia.ch.

  • Parking space
  • View
  • Elevator
  • +1
1 / 5
  • Balcony / Terrace
  • Elevator
  • Child-friendly
  • +1
3.5 rooms, 109m², CHF 764,000.–
avenue de France 42, 1950 Sion

SION CENTRE - NEW - 3.5 ROOMS - 109 M² - VERY LARGE TERRACE

In the heart of Sion -- 3.5 rooms new of 109 m², large terrace of 56 m² and quiet locationA LARGE OUTDOOR SPACE, QUIET IN THE CENTER OF SIONLocated on the ground floor of the Carré de France residence, currently under construction, this 3.5 room new apartment benefits from a privileged location at the back of the residence, in its quietest part, away from the Avenue de France.Its beautiful sunshine and large terrace of 56 m², accessible from the living room and the two bedrooms, offer a pleasant opening to the outside. A particularly attractive combination to enjoy a new apartment with beautiful volumes, a generous outdoor space, and all the amenities of the center of Sion.A TERRACE THAT EXTENDS THE LIVING SPACESWith its generous dimensions, the terrace allows you to set up a dining area, an outdoor lounge, and plantations to compose an exterior to your liking.The living room and each of the two bedrooms have their own access to the terrace. This continuity between inside and outside gives a true feeling of space and invites you to fully enjoy the beautiful days, from breakfast to evenings with friends.BEAUTIFUL VOLUMES AND A CAREFUL DISTRIBUTIONThe apartment develops around 91 m² of interior space. Its large entrance with integrated closet offers a comfortable welcome and practical storage.The living room with open kitchen of 33 m² forms a convivial space entirely dedicated to daily life, widely open to the terrace. The two bedrooms, 15 m² and 16 m², offer beautiful dimensions to set up real rest areas.o Large entrance with integrated closeto Living room with open kitchen of 33 m², giving onto the terraceo Two large bedrooms of 15 m² and 16 m², each with access to the terraceo Bathroom with bathtub, shower, and WCo Large terrace of 56 m²o Private cellarTHE PRIVILEGE OF DOING EVERYTHING ON FOOTShops, schools, train station, public transport, sports facilities, and green spaces are within walking distance. The proximity to the historic center also allows you to enjoy the restaurants, terraces, and cultural life of Sion.An address that combines the freedom of urban life with the pleasure of finding a more tranquil environment and a generous private outdoor space at home.A SINGULAR AND ELEGANT ARCHITECTUREPlay of volumes, contemporary lines, and facades combining renderings and natural stone cladding: Carré de France is distinguished by a particularly careful architectural composition.The work on proportions, materials, and landscaping gives the residence a clear identity. The beautiful openings and the care given to the outdoor spaces extend this architectural quality in the pleasure of living there every day.QUALITY SERVICESUnderfloor heating, parquet in the living rooms and bedrooms, electrically adjustable slat blinds, and FTTH fiber optics contribute to daily comfort.The equipped kitchen is included in the price (according to the planned envelope). The materials and finishes can be selected from the proposed ranges, according to the progress of the work, to compose an interior to your liking.EQUIPMENT DESIGNED FOR DAILY USEThe residence has an elevator, a secure underground parking lot with a motorized gate, a bicycle room, and a shared laundry room.A charging station for electric vehicles can be provided as an option on the parking space.PRICESale price: CHF 764,000.-Indoor parking space extra.PLANS & DOCUMENTATIONContact us to receive detailed plans, discover the layout of this apartment, and discuss the possibilities of personalizing your future interior.

  • Balcony / Terrace
  • Elevator
  • Child-friendly
  • +1
Travel time
-
1 / 5
  • Balcony / Terrace
  • Elevator
  • Child-friendly
  • +1
4.5 rooms, 116m², CHF 811,000.–
avenue de France 42, 1950 Sion

SION CENTRE - NEUF - 4,5 PIÈCES - 115,85 M² - 2E ÉTAGE

Un appartement neuf de 4,5 pièces conçu pour une vie de famille, au centre de SionUN EMPLACEMENT PRIVILÉGIÉ AU COEUR DE SIONÀ proximité immédiate du centre-ville, la résidence Carré de France, actuellement en cours de construction, bénéficie d'un emplacement privilégié permettant de profiter pleinement de la vie sédunoise : commerces, écoles, gare, transports publics, équipements sportifs et espaces verts sont accessibles à pied, tout en profitant d'un environnement résidentiel paisible.UN 4,5 PIÈCES SPACIEUX ET PARFAITEMENT ADAPTÉ À LA VIE DE FAMILLESitué au 2e étage, ce bel appartement de 4,5 pièces développe 111,80 m² de surface brute et 115,85 m² de surface pondérée.Sa distribution équilibrée offre une vraie aisance au quotidien : une grande pièce de vie avec cuisine ouverte d'environ 38 m², trois chambres à coucher, deux salles de bains et un balcon d'environ 8,10 m².L'organisation des espaces répond parfaitement aux besoins d'une famille : chacun peut disposer de son propre espace, tandis que la vaste pièce de vie constitue naturellement le coeur de l'appartement, propice aux moments de partage et à la convivialité.DISTRIBUTIONo Hall d'entréeo Séjour avec cuisine ouverte d'environ 38 m²o 3 chambres à couchero 2 salles de bainso Balcon d'environ 8,10 m²o Cave privativeDE BELLES SURFACES & UNE DISTRIBUTION ÉQUILIBRÉEAvec ses 111,80 m², l'appartement propose des dimensions appréciables pour chaque usage. Les trois chambres permettent d'accueillir une famille dans d'excellentes conditions, avec notamment une chambre principale d'environ 15,80 m².La présence de deux salles de bains facilite la vie quotidienne, tandis que la pièce de vie de plus de 38 m² permet de réunir salon, salle à manger et cuisine dans un ensemble ouvert et convivial.LUMIÈRE, ESPACE & ARCHITECTURE CONTEMPORAINEL'architecture contemporaine privilégie la lumière naturelle et la fluidité des espaces. Situé au 2e étage, l'appartement profite d'une belle continuité entre le séjour, la cuisine et le balcon, prolongeant naturellement la pièce de vie vers l'extérieur.DES PRESTATIONS SOIGNÉESLa résidence bénéficie d'une construction contemporaine de qualité et de prestations soignées, avec notamment : chauffage au sol, stores à lamelles orientables électriques, raccordement à la fibre optique FTTH et ascenseur.La cuisine équipée est comprise dans le prix (selon enveloppe prévue). Les matériaux et finitions pourront être sélectionnés dans les gammes proposées, notamment les parquets et carrelages, offrant à l'acquéreur la possibilité de personnaliser son futur intérieur.DES ÉQUIPEMENTS PENSÉS POUR LE QUOTIDIENLa résidence dispose également d'un parking souterrain sécurisé par porte motorisée, d'un local à vélos et d'une buanderie commune.Une borne de recharge pour véhicule électrique peut être prévue en option sur la place de stationnement.VIVRE EN FAMILLE AU COEUR DE SIONAvec ses trois chambres, ses deux salles de bains et sa vaste pièce de vie, cet appartement réunit les qualités recherchées pour une vie familiale agréable, au sein d'une résidence neuve et contemporaine, tout en permettant de rejoindre à pied le centre de Sion et l'ensemble de ses commodités.PRIXPrix de vente : CHF 811'000.-Place de parc intérieure en sus.PLANS & DOCUMENTATIONPour recevoir les plans, la documentation complète et la liste actualisée des autres appartements disponibles, contactez-nous.A new-build 4.5-room apartment designed for family living, in the centre of SionA PRIME LOCATION IN THE HEART OF SIONJust a short walk from the city centre, the Carré de France residence, currently under construction, enjoys a prime location offering easy access to everything Sion has to offer: shops, schools, the railway station, public transport, sports facilities and green spaces are all within walking distance, while enjoying a peaceful residential setting.A SPACIOUS 4.5-ROOM APARTMENT PERFECTLY SUITED TO FAMILY...

  • Balcony / Terrace
  • Elevator
  • Child-friendly
  • +1
Travel time
-
Touam Dalila

Touam Dalila

1 / 11
Touam Dalila

Touam Dalila

10 rooms, 320m², Price on request
A Sion, 1950 Sion

Exceptional property with panoramic views of the castles | Ultra-sought-after neighborhood

The house develops approximately 320 m² of living space, complemented by a vast basement of 190 m², offering rare volumes and a remarkable quality of life. This rare property seduces with its premium location, generous volumes, high-end amenities, and unique panorama, addressing a clientele seeking an exclusive and privileged living environment.Upon entry, a spacious hall with storage welcomes visitors and announces an elegant and refined atmosphere.The large living room, sublimated by a central fireplace, opens onto a terrace and a garden exposed to the full South, offering exceptional brightness and perfect continuity between indoors and outdoors.The dining room, harmoniously open to the living room, extends to a dedicated TV and reading space.The ground floor proposes a parental suite with a bathroom including a shower and bathtub, as well as a large bedroom with its own shower room.Upstairs, two comfortable bedrooms, a vast bedroom with a dressing room, a bathroom equipped with a large shower and a double sink, as well as a generous multipurpose space that can accommodate a TV lounge, an office, or a game room, compose a refined and modular sleeping area. Access to the attic offers additional storage possibilities.The 190 m² basement houses a large fitness room, a PC shelter that can serve as a storeroom, a spacious laundry room, and a technical room.The outdoors invite relaxation with an outdoor jacuzzi offering an impregnable panoramic view of the castles, the true signature of this exceptional property.

Travel time
-
1 / 2
4.5 rooms, 128m², CHF 895,000.–
Auf Anfrage 1, 1950 Sion

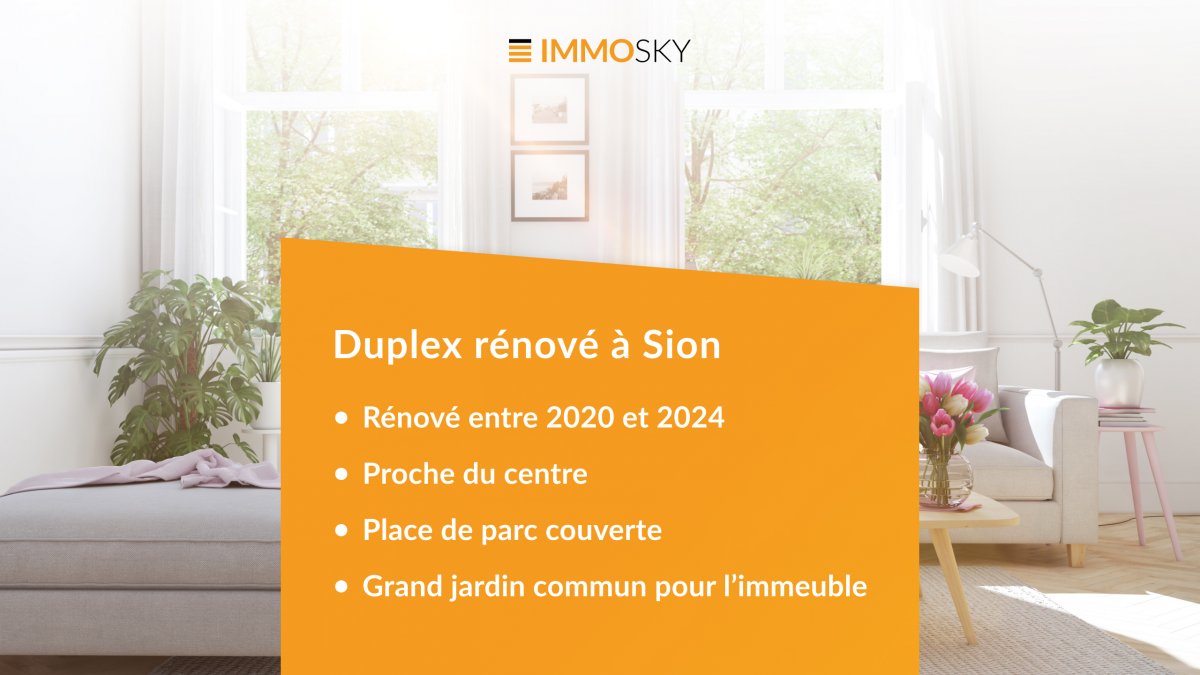
Renovated duplex in Sion - Gravelone neighborhood

Imagine a modern haven where every detail breathes comfort and serenity. This exceptional duplex, with a gross floor area of approximately 128 m², entirely renovated between 2020 and 2024 in the sought-after Gravelone neighborhood, is more than just a simple apartment: it's the refined living framework your family dreams of.On the upper floor, discover 3 light-filled bedrooms. The configuration is ideal for adapting to your needs: the two children's bedrooms can easily be combined to create a large living space of about 20 m², perfect for a playroom, a teenager's area, or a sibling suite. On the upper floor, the parental suite with dressing room and bathroom offers a relaxation sanctuary. A bathroom with a washing column completes the lower space. A high-standard renovation combining elegance and functionality, for a daily life without compromise. Additionally, a basement, an attic, and an outdoor storage room complete this property.The condominium has been revolutionized! Thanks to the optimal insulation of the exterior envelope and the roof, and the installation of solar panels with an RCP system, you can enjoy thermal comfort all year round while significantly reducing your expenses. Here, respect for the planet rhymes with savings.The real rarity? This building benefits from a magnificent 500 m² communal garden belonging to the PPE, a true family paradise. Fully secured, it features a protected play area where your children can play freely. Offering a soothing view of the mountains and maintained green spaces, it's the ideal place for your relaxation moments, picnics, and sunny weekends.Just a few steps from schools, shops, and transportation, this rare property combines the absolute tranquility of a residential neighborhood with the practicality of an ultra-connected life. You are at the heart of everything, without the drawbacks of the city. A parking space, available for CHF 20'000.- in addition to the sale price and equipped for an electric vehicle, can be purchased.Your future home is waiting for youOpportunities like this are rare. Don't miss the duplex that checks all the boxes: standard, economy, garden, security, and location. Contact me today, Philippe Boichat, at +41 79 897 62 23 for an exclusive visit.
1 / 13
944m², CHF 3,900,000.–
1950 Sion

Magnificent 19th-century building located in the heart of Sion

This historic building, classified as a monument, is ideally located in the city center and enjoys a beautiful surrounding garden. Currently, two apartments are rented. The villa benefits from magnificent volumes with a minimum height of 2.94 m per room and ceiling moldings, as well as magnificent period parquet floors. Built on 4 levels, it is divided as follows: Basement -Carnotzet -Vaulted cellar -6 storage rooms/cellars -Gardening room -Laundry room - electric and technical Upper ground floor ? 5.5-room apartment (218 m²) -Grand entrance hall -Visitors' toilet -Renovated, fully equipped kitchen -Bathroom with bathtub-shower-toilet, with washing machine -Music room with access to a south-facing loggia -Large dining room -4 bedrooms -Small east-facing balcony 1st floor ? 5.5-room apartment (213 m²) -Grand entrance hall -Visitors' toilet -Renovated, fully equipped kitchen with washing machine/dryer -Living room of 25 m² -Large, partially wood-paneled dining room with stage (former boardroom of a private bank from the 1910s), with magnificent period stained glass windows -Bathroom with bathtub -4 bedrooms -Small east-facing balcony Attic -2 attics -1 small, independent bedroom 5.5-room apartment -Entrance hall with dining area -Bathroom-toilet -Period kitchen -4 bedrooms -Living room of about 20 m² -Terrace of about 38 m² Above the attic -Turret with 2 bedrooms It is worth noting that the attic and the area above it have not been renovated and are in their original state.

1 / 13
944m², CHF 3,900,000.–
1950 Sion

Magnificent 19th-century building located in the heart of Sion

This historic building, classified as a monument, is ideally located in the city center and has a beautiful surrounding garden. Currently, two apartments are rented. The villa benefits from magnificent volumes with a minimum height of 2.94 m per room and ceiling moldings, as well as magnificent period parquet floors. Built on 4 levels, it is divided as follows: Basement -Carnotzet -Vaulted cellar -6 storage rooms/cellar -Gardening room -Laundry room - electric and technical Upper ground floor ? 5.5-room apartment (218 m²) -Grand entrance hall -Visitors' toilet -Renovated fully equipped kitchen -Bathroom with bathtub-shower-toilet, with washing machine -Music room with access to a south-facing loggia -Large dining room -4 bedrooms -Small east-facing balcony 1st floor ? 5.5-room apartment (213 m²) -Grand entrance hall -Visitors' toilet -Renovated fully equipped kitchen with washing machine/dryer -Living room of 25 m² -Large partially wood-paneled dining room with platform (former boardroom of a private bank from the 1910s), with magnificent period stained glass windows -Bathroom with bathtub -4 bedrooms -Small east-facing balcony Attic -2 attics -1 small independent bedroom 5.5-room apartment -Entrance hall with dining area -Bathroom-toilet -Period kitchen -4 bedrooms -Living room of about 20 m² -Terrace of about 38 m² Attic -Turret with 2 bedrooms It is worth noting that the attic and attic have not been renovated and are in their original state.

1 / 10
6.5 rooms, 288m², CHF 2,890,000.–
Rue du Pré-d'Amédée 46, 1950 Sion

Sion, exceptional 6.5-room villa – Spectacular view, 288 m² living space and peaceful surroundings

Certain addresses possess a special soul. This villa is undoubtedly one of them.Located in one of the most confidential and sought-after streets in Sion, it benefits from a slightly dominant position offering an exceptional view of the Valère and Tourbillon castles, as well as the roofs of the old town and the surrounding Alpine reliefs.Access to the property is via a charming path lined with rosemary, immediately announcing a peaceful atmosphere. The plot, generous and lively, is adorned with fruit trees and carefully designed outdoor spaces. A south-facing terrace, as well as an elegant, shaded pergola, invite you to fully enjoy the exceptional setting, in any season.Inside, the house reveals harmonious and bright spaces, designed for comfort and conviviality. The living room, structured around a fireplace, opens widely onto the outside and offers an unobstructed view of the landscape. The kitchen, semi-open and functional, integrates naturally into the life of the house.The parental suite, located on the ground floor, offers an intimate and peaceful space, while the upper floor accommodates several bright rooms, some of which have direct access to a terrace, as well as a dedicated bathroom.As you move through the spaces, the house reveals an obvious fact: each room dialogues with the outside, creating an atmosphere that is both warm and balanced.A rare place to live, where serenity, light, and exceptional panorama meet.

Travel time
-
1 / 9
4.5 rooms, 104m², CHF 640,000.–
Rue Hermann Geiger 4, 1950 Sion

Apartment 4.5 rooms in Sion

Exclusively at Albéric Immobilier, we offer a beautiful 4.5-room apartment on the 4th floor with a lovely southwest-facing terrace. Pleasant to live in, it benefits from an ideal room layout.The building, constructed in 2010, offers a beautiful unobstructed view and is located at the foot of a green hill.The apartment is in excellent condition.The apartment is located at the eastern entrance of the city of Sion, close to shops and a bus stop.The layout of the apartment is as follows:o Entrance hall with built-in wardrobeo Living roomo Kitchen with dining area and access to the 8m2 terraceo Three bedroomso Two bathrooms (showers), one of which is adjacent to the master bedroom.o The apartment is completed by: 1 cellar (hard separation) and a separate, independent garage with electric equipment and a motorized garage door.Availability: immediatelyParticularities: The apartment is currently rented, underfloor heating, installation for a washing machine in one bathroom, terrace equipped with a fabric awning.Selling price: The apartment is sold for CHF 640'000.-.The separate garage is sold for CHF 30'000.-.Total selling price: CHF 670'000.-Note: Visit only in the presence and with the prior agreement of the real estate agency Albéric Immobilier.We are not responsible for errors in location generated by internet portals.We speak French, English, Portuguesecopyright All rights reserved

Travel time
-
Stéphane FERREIRA

Stéphane FERREIRA

1 / 13
Stéphane FERREIRA

Stéphane FERREIRA

  • Parking space
  • View
5.5 rooms, 250m², Price on request
1950 Sion

Elegance, modernity, and privileged location!

Discover an exceptional property located in the prestigious Gravelone district of Sion, one of the most sought-after addresses in Valais. This contemporary high-standard villa with bold architecture and elegantly resolved lines offers a unique living space where design, comfort, and spectacular panorama come together in perfect harmony. From the very first moments, this high-end villa seduces with its generous volumes, omnipresent luminosity, and the quality of its amenities. The vast bay windows create a perfect harmony between indoor and outdoor spaces, offering an unobstructed view of the Valère and Tourbillon castles, the city of Sion, and the Valaisan mountains. The entrance hall opens onto two elegant suites, each benefiting from integrated storage and a private shower room. The spacious living room, sublimated by a through fireplace, communicates with a convivial dining room and a fully equipped high-end kitchen, creating an ideal reception space for family and friends. A second living room, easily convertible into an office, library, or additional suite, offers great flexibility in layout. A hammam space, which can also be converted into an additional bathroom, a guest toilet, and a technical/laundry room complete this property harmoniously. The exteriors have been designed as real living spaces. On the lower level, a pleasant south-facing garden benefits from a building permit for the construction of an underground pool, offering the opportunity to create an exceptional relaxation area. On the upper level, a large patio adorned with a jacuzzi allows you to enjoy privileged moments in complete intimacy. The crowning glory of this property is its magnificent 360-degree panoramic rooftop, offering a spectacular view of Sion's iconic castles, vineyards, the Rhone valley, and the Alpine peaks. A unique place to admire each sunrise and sunset in an exceptional environment. A building permit is also available for the construction of a covered area that can accommodate three vehicles, providing a real added value to the future owner. As a nod to the Valaisan art of living, a hundred Fendant vine stocks complement the property, allowing wine enthusiasts to enjoy their own harvest every year in an exceptional setting. The villa currently has three outdoor parking spaces. In addition, parking spaces can be acquired in the underground car park located in the immediate vicinity of the property, providing optimal comfort and an ideal solution for owners and their guests. Rare on the Sion real estate market, this architect-designed villa in Gravelone will seduce buyers looking for an exclusive property that combines contemporary architecture, high-end amenities, energy performance, and a privileged location. A unique opportunity to acquire a residence where every detail has been designed to offer an unparalleled living experience. Contact us today to organize a private visit and discover this exceptional property. The complete sales dossier can be downloaded directly from our website www.omnia.ch.

  • Parking space
  • View
Guillaume Stäuble

Guillaume Stäuble

1 / 13
Guillaume Stäuble

Guillaume Stäuble

  • Parking space
  • Balcony / Terrace
  • Garage
  • +1
9.5 rooms, 380m², Price on request
1950 Sion

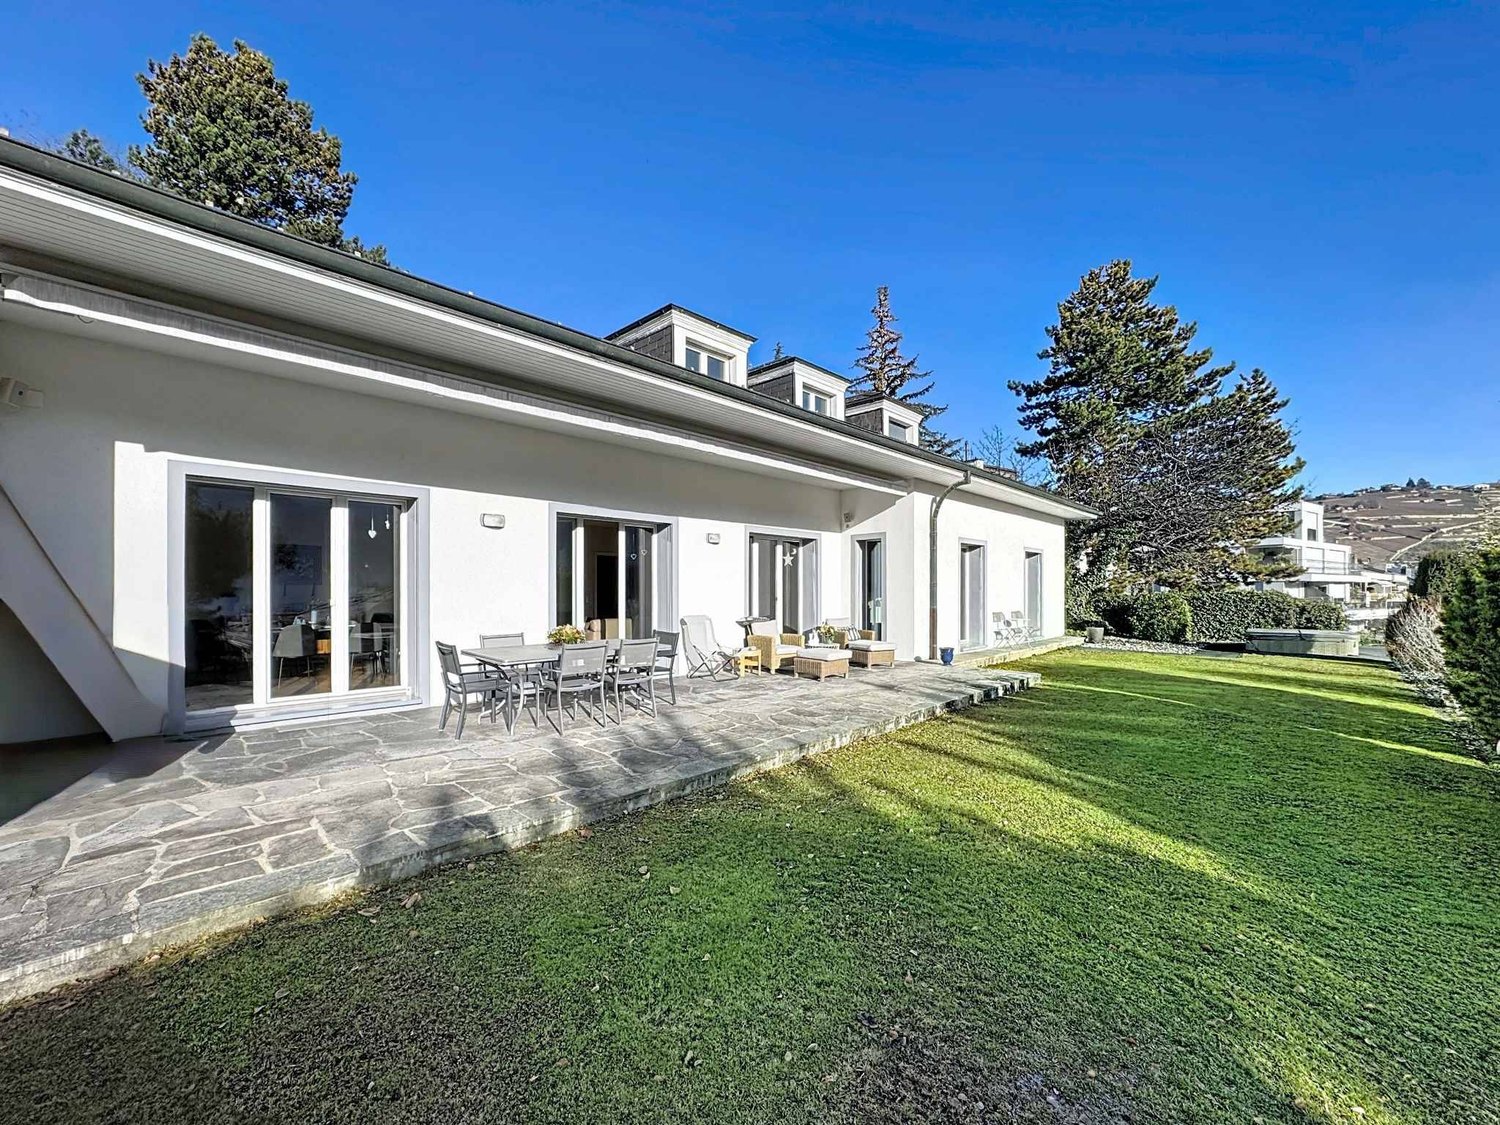
Gravelone - Prestige property on the outskirts of town

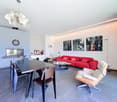
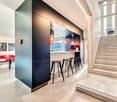
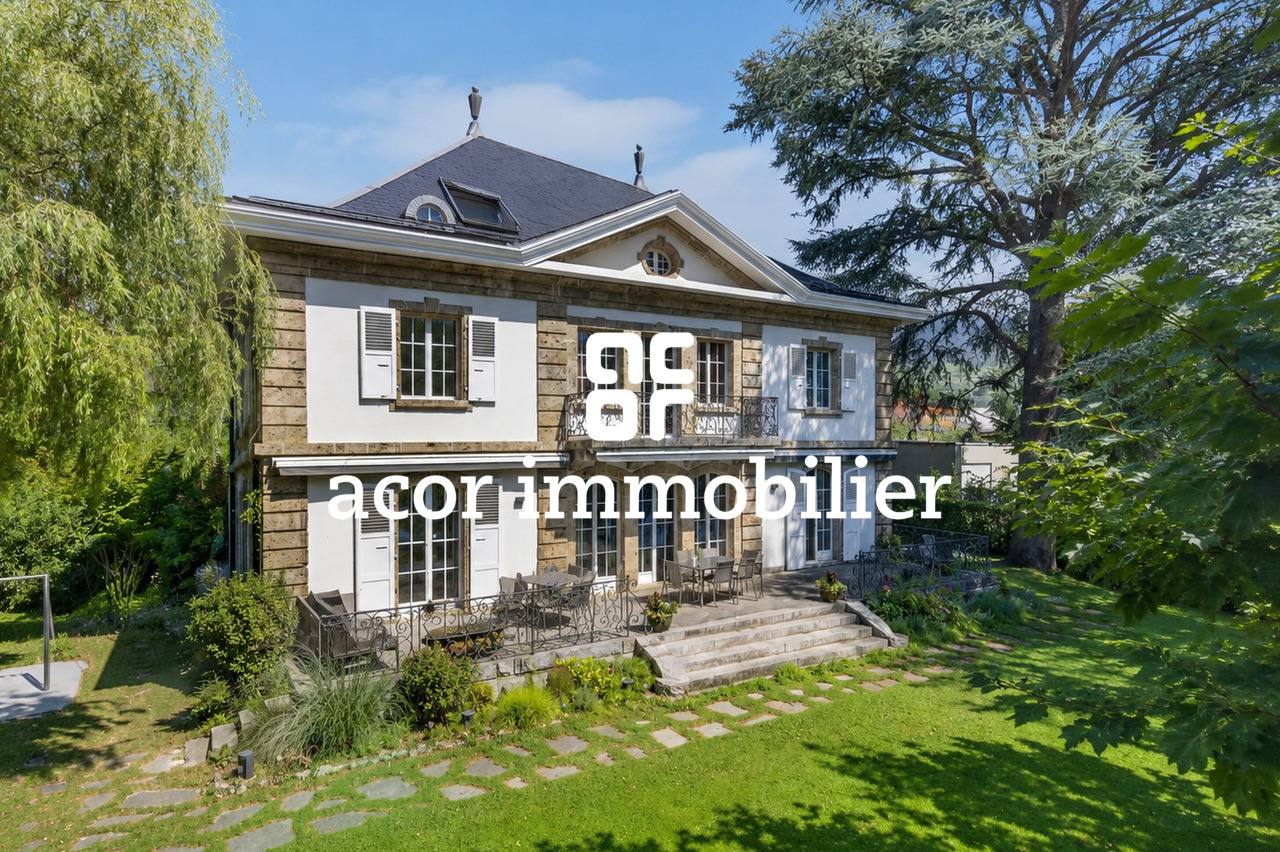
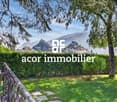
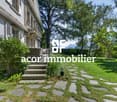
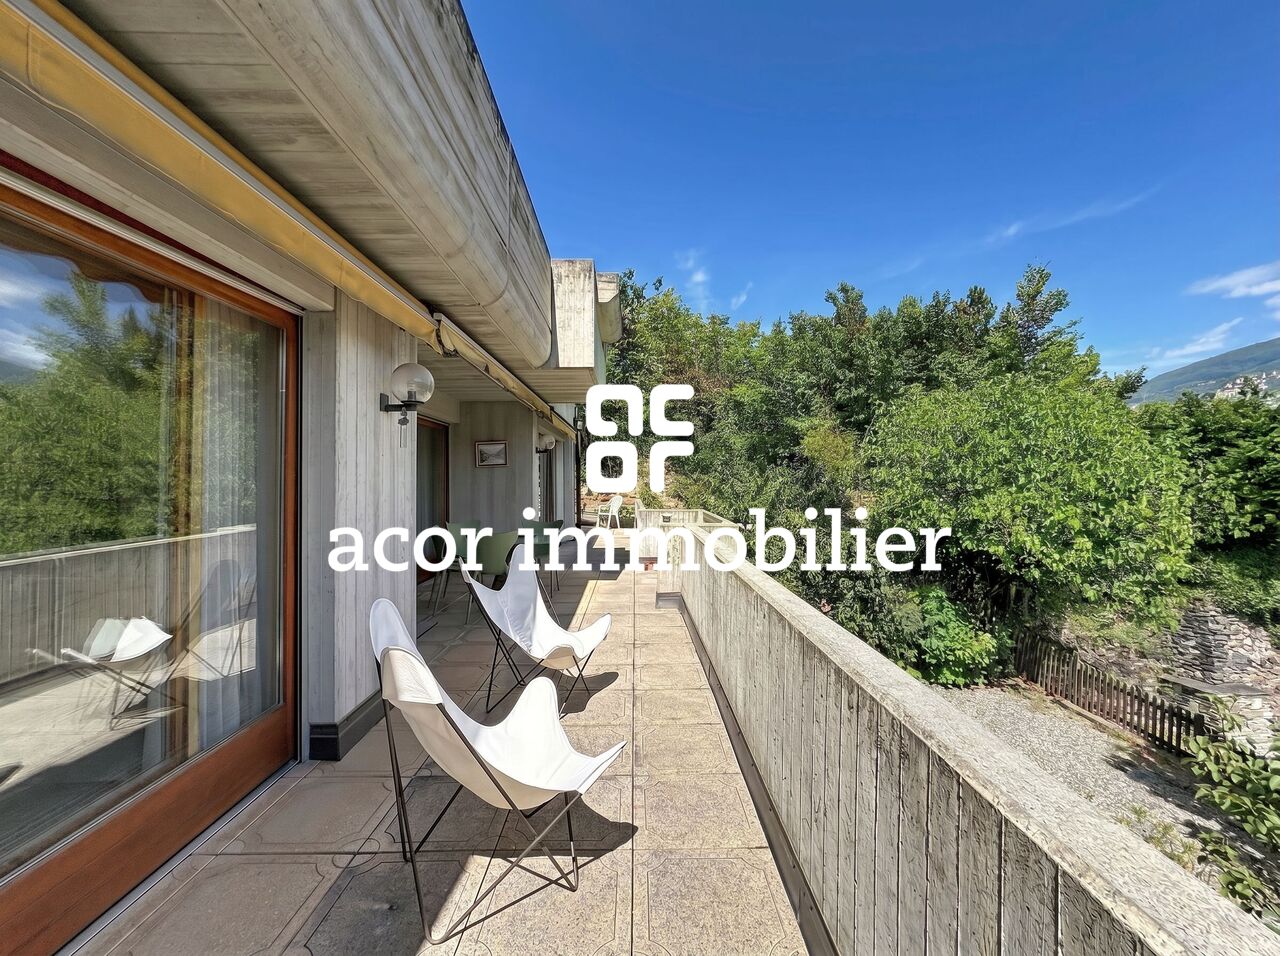
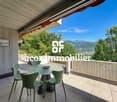
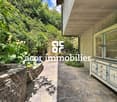
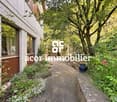
acor immobilier proposes to you, in exclusivity, in Sion, in the prestigious Gravelone neighborhood, a uniquely resolved place of life, both contemporary and timeless.This sublime master house, with generous volumes and remarkable surfaces, benefits from an exceptional location, worthy of its standing, just a stone's throw from the heart of the city.The historic building is elegantly integrated into a magnificent, over 1'200 m², wooded and tree-lined setting, entirely preserved from prying eyes. Here, intimacy is queen. Only the castles of Valère and Tourbillon dare to intrude into the outdoor life of the property, revealing in the distance their characteristic and dear silhouettes to the Sédunois landscape.A true prestige property, this 75-year-old manor has benefited from a complete renovation in 2012, revealing all the character and magic it already possessed. Each space, each volume, and each detail have been designed to sublimate the soul of the place, without ever distorting it. The work done by the architect is simply remarkable. The charm of the old and the history of the house blend with a rare accuracy to the comfort and contemporary equipment. A perfectly mastered marriage between past and present, where yesterday's elegance meets today's requirements naturally.This property is truly a place apart. A character house that ultimately tells itself never as well as it is discovered.

  • Parking space
  • Balcony / Terrace
  • Garage
  • +1

Suggested properties for you based on search results

Other interesting objects