49 results - Properties for sale: Sion

New building
Cyril Bieckens

Cyril Bieckens

1 / 6
Cyril Bieckens

Cyril Bieckens

  • Garage
  • View
  • Child-friendly
5.5 rooms, 216m², CHF 1,990,000.–
Premium
Adresse sur demande 1, 1950 Sion

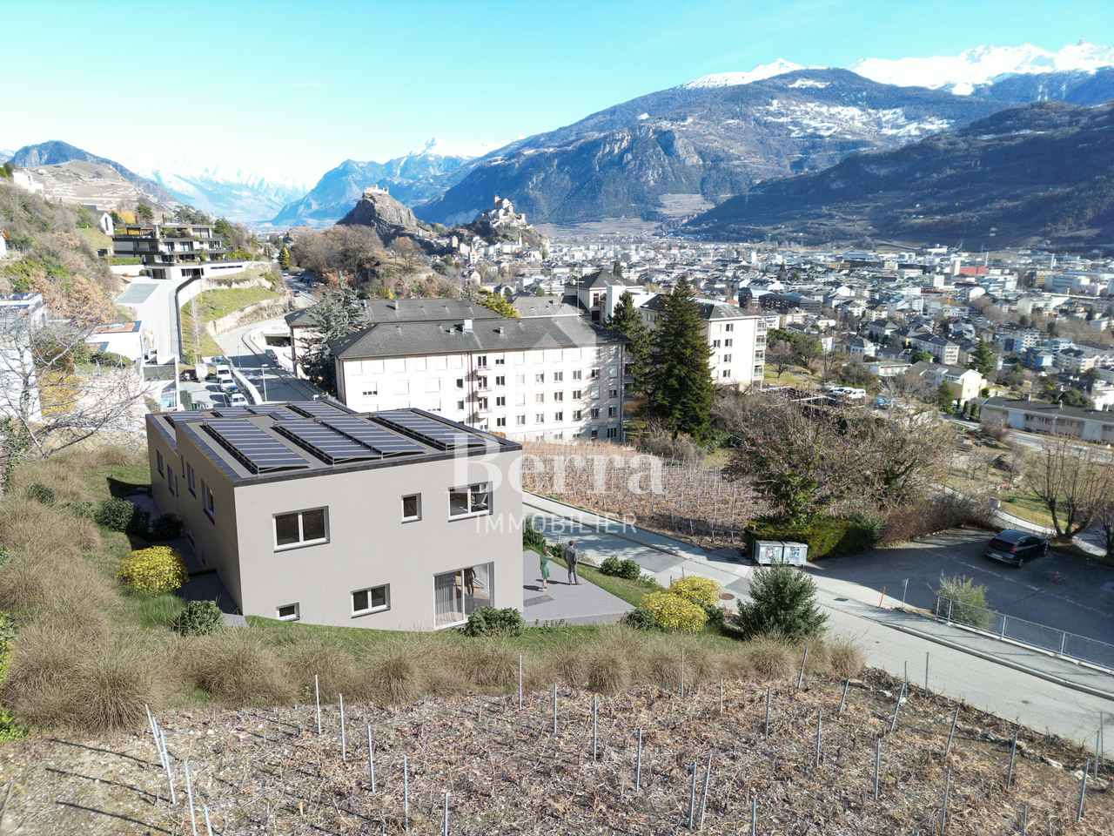
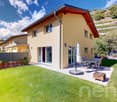
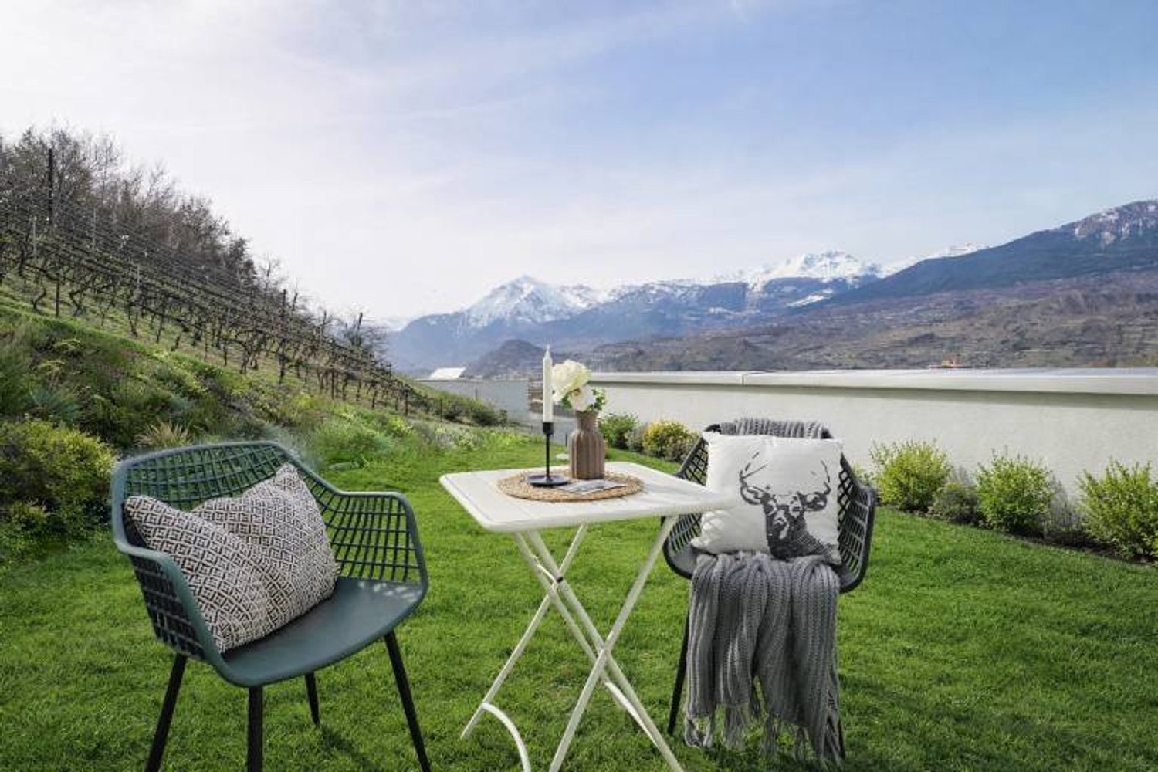
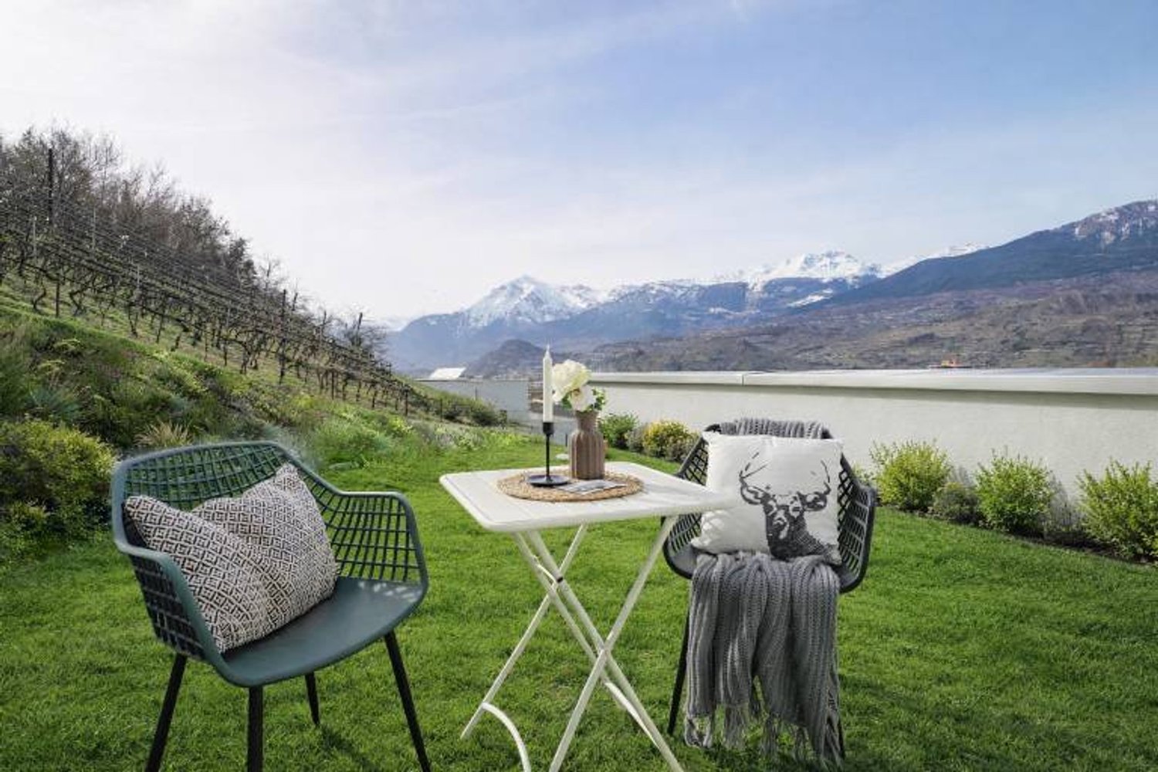
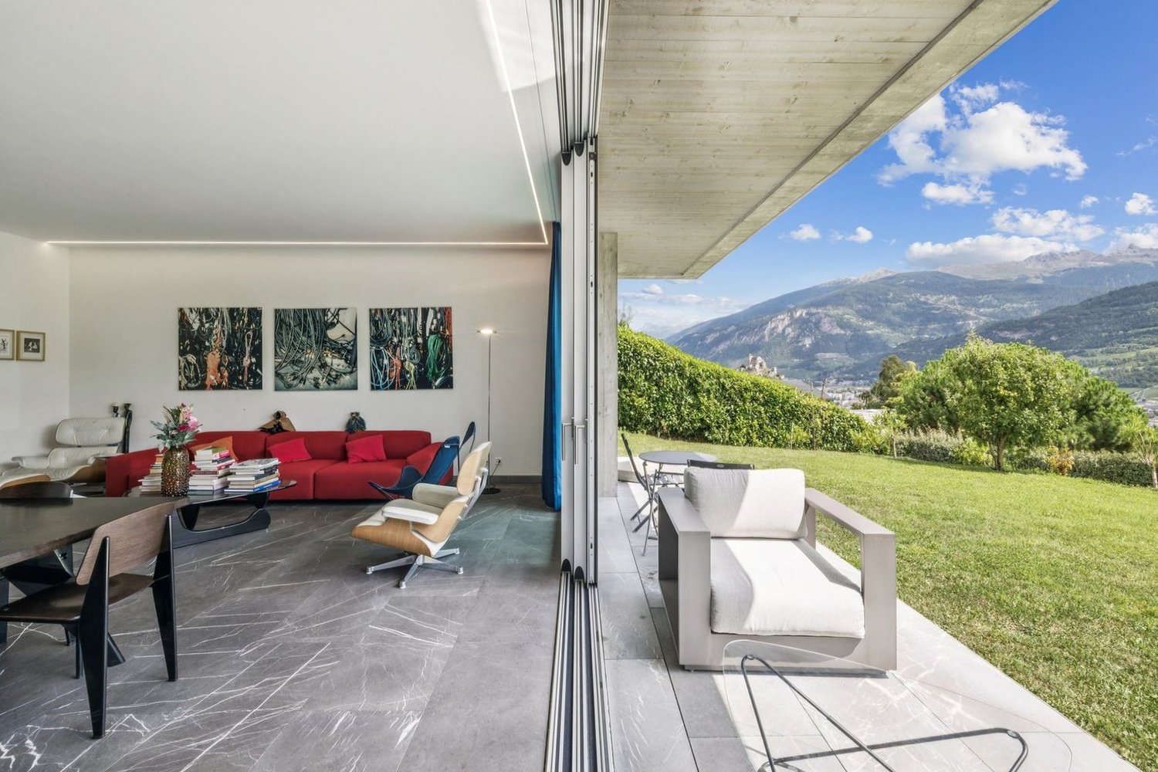
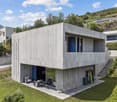
Contemporary New Villa - South-West Orientation - Construction Starting

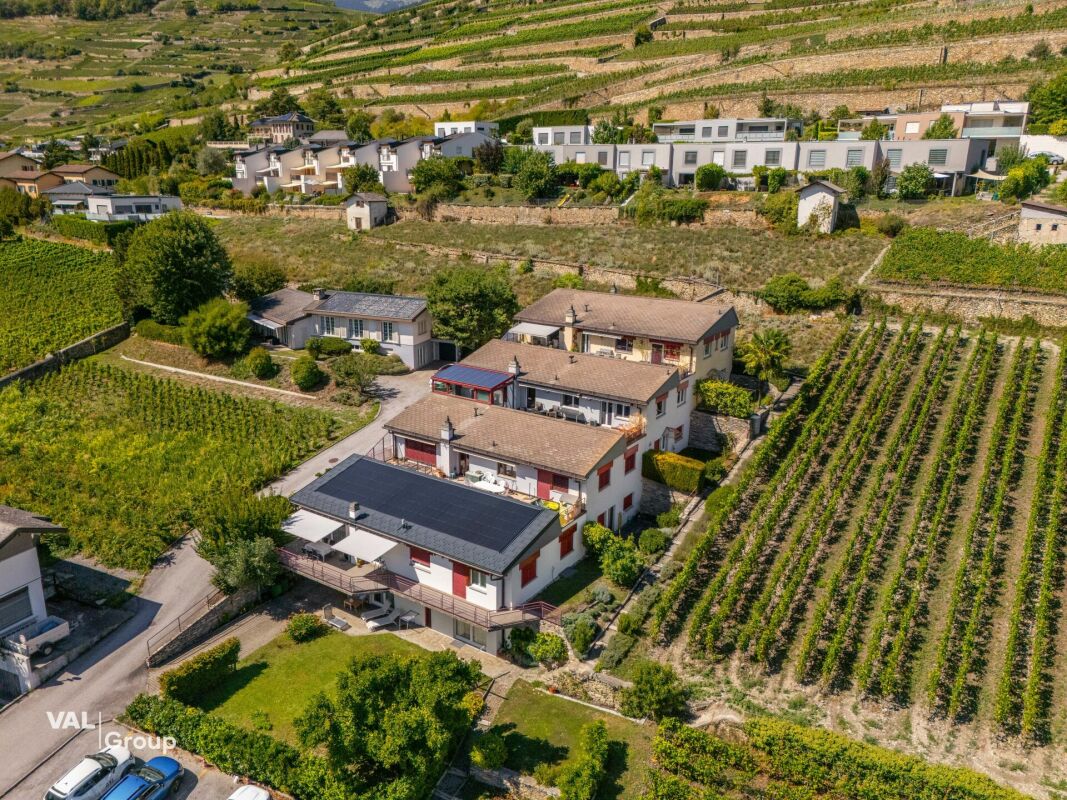
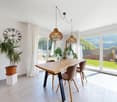
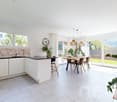
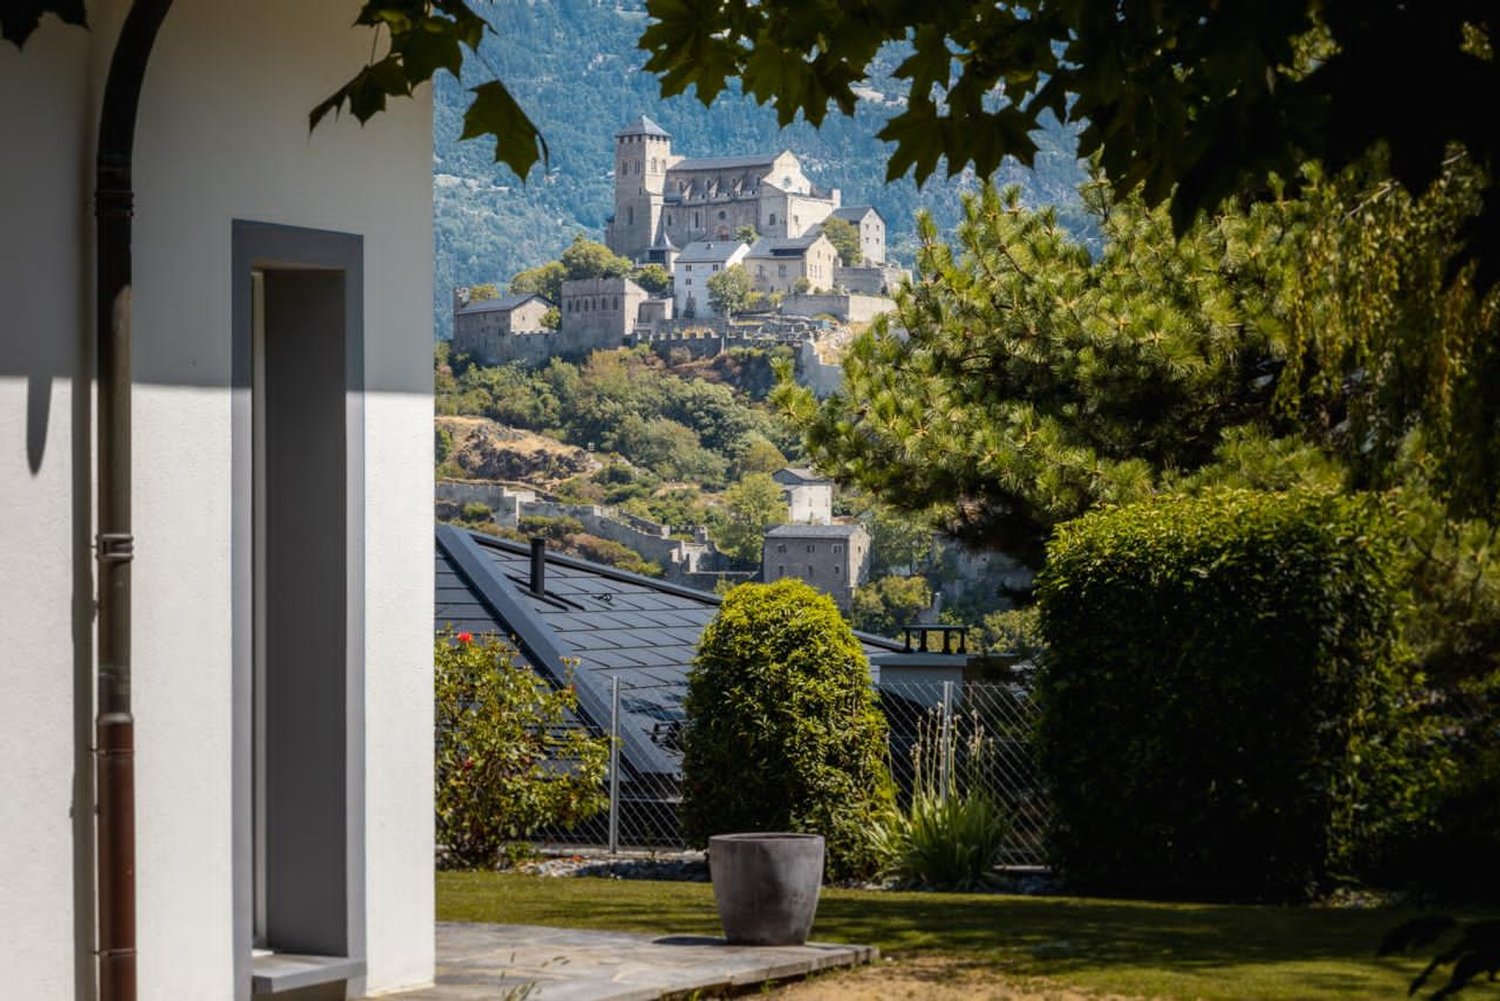
Contemporary New Villa - South-West Orientation - Construction StartingLocated on the heights of Gravelone in Sion, this semi-detached villa, built on an individual plot, benefits from a quiet residential environment, optimal sunlight throughout the day, and a panoramic view of the Rhône plain and the surrounding mountains.Its south-west orientation, combined with a slightly elevated position compared to the other villa, gives it remarkable brightness as well as a feeling of intimacy that is particularly appreciated.Highlights • Unobstructed view and privileged environment • Construction start imminent • Interior customization possible • Very good potential for appreciation at delivery • Rare property for sale in this sector Main Features • Modern architecture with clean lines • South-west orientation, excellent brightness • Semi-detached villa on individual plot • Living area approx. 216 m² In Brief... • Living/dining/kitchen area approx. 45 m² • 4 bedrooms • 2 bathrooms + 1 guest toilet • Independent laundry room • Private terrace and garden • Garage and technical rooms in basement • Air-water heat pump and underfloor heating • Photovoltaic installation • Finishes to the buyer's taste (kitchen, sanitary, floors) with allocated budgets DistributionGround Floor • Entrance hall • Guest toilet • Distribution/staircase • Storage room • Large living area with direct access to terrace and garden First Floor • Master bedroom • Two additional bedrooms • Study/bedroom • Two bathrooms • Laundry room Construction and ServicesThe construction meets current standards, with efficient insulation, triple glazing, low-temperature heating, and selected materials for their durability and energy efficiency.LocationThe plot is located on Chemin de Gravelone in Sion and benefits from a sought-after residential area near the city center, schools, and amenities, while preserving a green and peaceful character.Complete dossier on request! Do not hesitate to contact us for a visit request.All our properties on www.berra-immonilier.ch

  • Garage
  • View
  • Child-friendly
Roberto Triulzi

Roberto Triulzi

1 / 14
Roberto Triulzi

Roberto Triulzi

  • Parking space
  • Balcony / Terrace
  • Mountain view
  • +2
9 rooms, 330m², CHF 4,130,000.–
Top
Chemin de la Chanterie 9, 1950 Sion

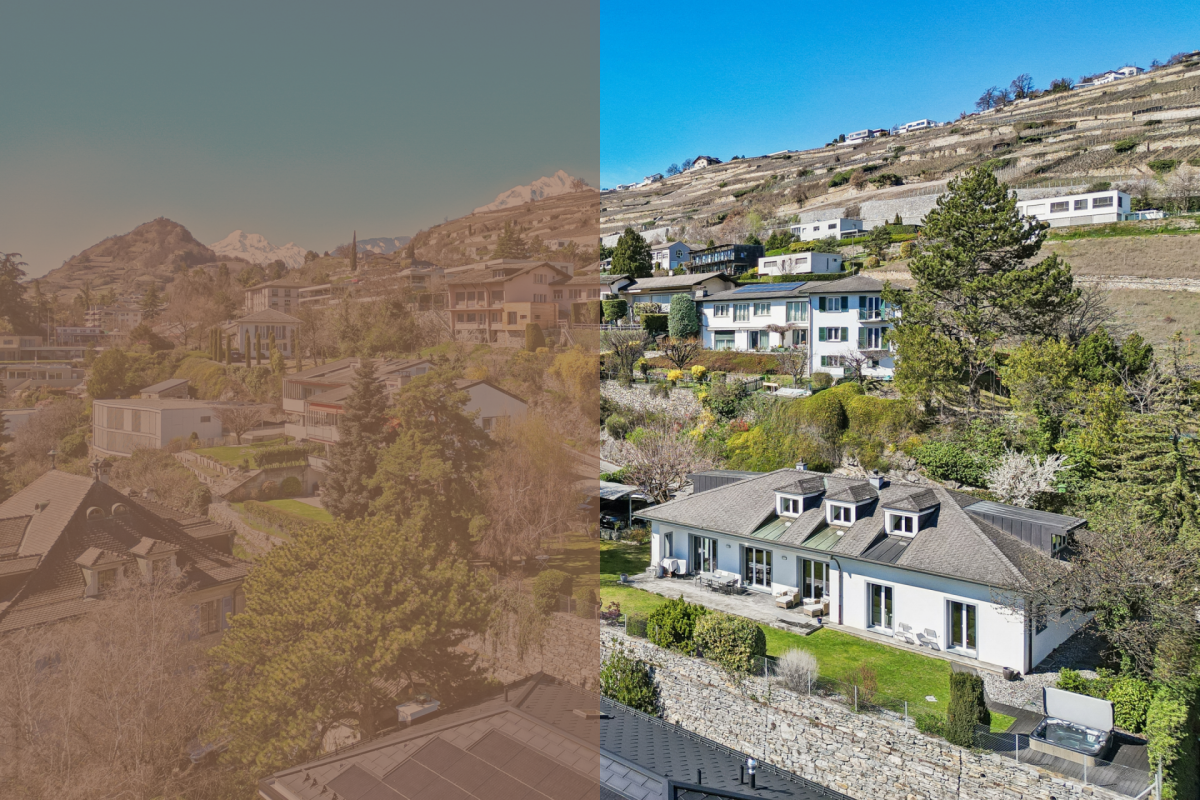
Exklusive Villa mit Panorama

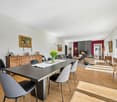
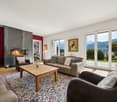
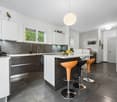
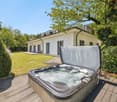
DEDiese exklusive 9.0-Zimmer-Villa am Chemin de la Chanterie 9 in Sion verbindet stilvolles Wohnen mit viel Privatsphäre, ruhiger Lage und beeindruckender Berg- und Weitsicht. Die freistehende Liegenschaft befindet sich in einem begehrten Wohnquartier oberhalb der Stadt und bietet grosszügige Wohnflächen, eine durchdachte Architektur sowie ein hochwertiges Ausstattungsniveau. Im Erdgeschoss erwarten Sie weitläufige Wohn- und Essbereiche mit Cheminée, eine separate Küche sowie mehrere flexibel nutzbare Zimmer, während das Obergeschoss mit weiteren Zimmern und einer offenen Galerie zusätzlichen Raum schafft. Der Aussenbereich mit Terrasse, Garten und Whirlpool erweitert den Wohnkomfort auf elegante Weise und schafft eine besondere Wohlfühlatmosphäre. Dank Totalsanierung im Jahr 2011 präsentiert sich die 1968 erbaute Villa in sehr gutem und gepflegtem Zustand.Weitere Highlights der Liegenschaft: • Begehrte, ruhige Wohnlage in Sion • Panorama-, Berg- und Weitsicht • Grosszügige Wohnfläche von 330 m² • Aussenbereich mit Terrasse, Garten und Whirlpool • Hochwertige Ausstattung mit Cheminée, Fussbodenheizung und Fingerprint-Eingangstür • Sieben Aussenparkplätze Verlangen Sie unsere ausführliche Verkaufsdokumentation für weitere interessante Informationen.Noch nicht das Richtige gefunden? Das Team von IMMOSEEKER steht Ihnen gerne zur Seite. FRCette villa exclusive de 9.0 pièces située au Chemin de la Chanterie 9 à Sion allie un cadre de vie élégant à une grande intimité, dans un environnement calme offrant une vue imprenable sur les montagnes et les environs. Cette propriété individuelle se trouve dans un quartier résidentiel prisé sur les hauteurs de la ville et propose de vastes surfaces habitables, une architecture bien pensée ainsi qu'un niveau d'équipement haut de gamme. Le rez-de-chaussée accueille de spacieux espaces de vie et de repas avec cheminée, une cuisine séparée ainsi que plusieurs pièces modulables, tandis que l'étage supérieur offre des chambres supplémentaires et une galerie ouverte apportant un espace additionnel. Les extérieurs, comprenant une terrasse, un jardin et un jacuzzi, prolongent avec élégance le confort de vie et créent une atmosphère particulièrement agréable. Entièrement rénovée en 2011, cette villa construite en 1968 se présente dans un excellent état d'entretien.Autres points forts du bien : • Situation résidentielle recherchée et calme à Sion • Vue panoramique sur les montagnes et les environs • Surface habitable généreuse de 330 m² • Espace extérieur avec terrasse, jardin et jacuzzi • Équipements de qualité avec cheminée, chauffage au sol et porte d'entrée avec accès par empreinte digitale • Sept places de parc extérieures Demandez notre documentation de vente détaillée pour obtenir de plus amples informations intéressantes.Vous n'avez pas encore trouvé le bien idéal ? L'équipe d'IMMOSEEKER se tient volontiers à votre disposition. ENThis exclusive 9-room villa located at Chemin de la Chanterie 9 in Sion combines elegant living with a high degree of privacy, a quiet setting and impressive mountain and panoramic views. The detached property is situated in a highly sought-after residential area above the city and offers generous living spaces, a well-thought-out architectural design, and a high standard of finishes. The ground floor features spacious living and dining areas with a fireplace, a separate kitchen, and several versatile rooms, while the upper floor provides additional bedrooms and an open gallery that creates further living space. The outdoor area, including a terrace, garden, and whirlpool, extends the living comfort in an elegant way and creates a unique atmosphere of well-being. Fully renovated in 2011, this villa, originally built in 1968, is presented in excellent and well-maintained condition.Additional highlights of the property: • Sought-after and quiet residential location in Sion • Panoramic, mountain, and far-reaching views • Generous living space of 330 m² • Outdoor area with terrace, garden, and whirlpool • High-quality features including fireplace, underfloor heating, and fingerprint entry door • Seven outdoor parking spaces Request our detailed sales documentation for further valuable information.Haven't found the right property yet? The IMMOSEEKER team will be happy to assist you.

  • Parking space
  • Balcony / Terrace
  • Mountain view
  • +2
Travel time
-
Guillaume Evéquoz

Guillaume Evéquoz

1 / 13
Guillaume Evéquoz

Guillaume Evéquoz

  • Parking space
  • Balcony / Terrace
  • View
  • +3
5.5 rooms, 155m², CHF 785,000.–
Top
1950 Sion

Charmant duplex 5.5 pièces en attique entièrement rénové avec goût

Exclusivité à Sion : Duplex 5.5 pièces en attique de 155 m2 habitables pondérés entièrement rénové avec goût.Niché au coeur du quartier de Champsec, ce magnifique attique en duplex allie générosité des volumes et finitions contemporaines. Entièrement rénové en 2022 avec des matériaux de premier choix, cet objet rare sur le marché sédunois offre un cadre de vie exceptionnel. Les finitions soignées apportent une atmosphère chaleureuse et raffinée.Les espaces de vie sont lumineux et la surface est intelligemment répartie sur deux niveaux pour offrir confort et intimité à toute la famille.Sis au 8e et dernier étage, ce duplex est distribué comme suit : • Entrée avec dégagement • Cuisine ouverte avec salle à manger donnant accès au balcon • Balcon-loggia de 9 m² offrant une vue imprenable et dégagée sur les sommets alpins et les châteaux de Sion • Salon-séjour baigné de lumière naturelle grâce à de larges ouvertures • Couloir de distribution • Chambre parentale • Chambre • Salle d'eau avec grande douche à l'italienne et WC • Bel escalier en bois distribuant les combles • Couloir de distribution • Chambre-bureau • Salle d'eau avec douche à l'italienne, colonne de lavage et WC • Chambre mansardée • Réduit de rangement sous la soupente du toit Complètent cette offre : • Place de parc extérieure • Cave Caractéristiques : • Appartement entièrement rénové avec goût en 2022 • Finitions soignées apportant une atmosphère chaleureuse et raffinée • Duplex en attique, objet rare à la vente • Situation idéale alliant calme et proximité aux commodités • Espace de vie lumineux • Magnifique vue dégagée sur les Châteaux de la ville de Sion et sur les Alpes • Immeuble récemment raccordé au chauffage à distance Pour tous les détails, visitez notre site : www.valimmobilier.chCet appartement possède une surface habitable pondérée de 155 m2 (y compris 1/2 balcon), et une surface habitable intérieure brute de 151 m2.Situation :Trait d'union entre le village de Bramois et le centre de Sion, le quartier de Champsec connaît une évolution continue depuis les années 70. Son développement harmonieux ainsi que l'essor des infrastructures et des services proposés (crèche, école, transports publics, centres commerciaux, équipements sportifs, centres médicaux...) font de ce quartier un lieu de vie attractif.Je me tiens avec grand plaisir à votre disposition pour tout complément d'information et pour organiser une visite de ce bel appartementExklusivität in Sitten: Duplex 5,5-Zimmer im Dachgeschoss von 155 m2 Wohnfläche, komplett und geschmackvoll renoviert.Dieses wunderschöne Duplex-Dachgeschoss im Herzen des Viertels Champsec vereint grosszügige Raumgrösse und moderne Ausstattung. Vollständig renoviert im Jahr 2022 mit erstklassigen Materialien, bietet dieses seltene Objekt auf dem Seduner Markt ein aussergewöhnliches Wohnambiente. Die sorgfältigen Veredelungen sorgen für eine warme und raffinierte Atmosphäre.Die Wohnräume sind hell und die Fläche ist intelligent auf zwei Ebenen aufgeteilt, um der ganzen Familie Komfort und Privatsphäre zu bieten.Dieses Duplex befindet sich im 8. und letzten Stock und ist wie folgt aufgeteilt: • Eingang mit Vorraum • Offene Küche mit Esszimmer, das auf den Balkon führt • 9 m² grosse Balkon-Loggia mit freiem und atemberaubendem...

  • Parking space
  • Balcony / Terrace
  • View
  • +3
1 / 9
5.5 rooms, 128m², CHF 895,000.–
Top
Auf Anfrage 1, 1950 Sion

Renovated family duplex with charm and comfort in Gravelone

In the sought-after residential area of Gravelone, discover this duplex of approximately 120 m² of gross floor area, entirely renovated between 2020 and 2024. Spread over several levels, it offers a particularly pleasant configuration for a family.This exclusive ImmoSky offer stands out for its main advantages:+ Beautiful, bright living room + 4 bedrooms, including a parental suite with bathroom on the floor+ A bathroom with washing column+ An outdoor parking space with electric terminal (at an additional CHF 20,000.- to the sale price)+ A cellar and a storage roomImportant improvements have also been made to the condominium. The insulation of the exterior envelope and the roof contributes to excellent thermal comfort, both in summer and winter.The installation of solar panels with an RCP system also allows you to benefit from shared energy production, resulting in better control of charges and a more sustainable approach to housing.Outside, residents enjoy a large, secure, and carefully maintained communal garden. A protected play area allows children to fully enjoy the outdoor spaces, while the exits to the mountains and greenery offer a particularly pleasant setting for everyday life.The residential situation allows for a combination of calm and proximity to amenities: schools, shops, and transport are quickly accessible, making it easier to organize family life.A renovated and versatile duplex, offering beautiful volumes, four bedrooms, and a pleasant residential environment: an ideal property for those looking for a family living space in Gravelone.For any additional information or to organize a visit, contact me! Philippe Boichat +41 79 897 62 23

1 / 12
5.5 rooms, 221m², CHF 1,100,000.–
Rue de Mazerette 43, 1950 Sion

Semi-detached villa with a view of the castles

Semi-detached villa with a view of the castles Located on Rue de Mazerette, in a dead-end street in the heart of the sought-after Platta neighborhood and on the edge of a building zone, this generous 5.5-room villa reveals itself amidst the vineyards, with a view that invites you to stop every day: the castles of Valère and Tourbillon watch over the valley, as if this panorama had been designed for this house.As soon as you arrive, calmness sets in. No traffic noise, no closeness, just light, space, and the feeling of finally being home. The property is spread over two levels and combines beautiful, light-filled spaces with intimate areas designed for the whole family.The heart of the house is the open living room with a fireplace, which naturally extends to a terrace of approximately 50 m². Here, indoors and outdoors blend together: a glass of wine at sunset, friends gathering on summer evenings, or simply a moment of calm facing the vineyards. This terrace is made to be lived in.Upper ground floor • Entrance hall with built-in closets • Spacious living room with fireplace • Open kitchen to the living room, with direct access to the terrace • Dining area • Master bedroom with day area, built-in closets, and private shower room/WC • Children's room with mezzanine • Additional bathroom Lower ground floor • Two additional bedrooms • Shower room • Large room with its own kitchen • Technical rooms, laundry room, cellar • Large garage Two independent entrances offer nice flexibility, whether as a large family home or with a separate area for guests. Two outdoor parking spaces complete the offer.A rare opportunity in Platta: a home that combines serenity, space, and this unforgettable view.

Travel time
-
Vincent Pannatier

Vincent Pannatier

1 / 31
Vincent Pannatier

Vincent Pannatier

  • Parking space
  • Balcony / Terrace
  • Garage
  • +2
5.5 rooms, 163m², CHF 1,140,000.–
1950 Sion

Apartment 5.5 rooms in Sion

This superb 5.5 room property offers a bright, comfortable and practical living environment, close to the essential amenities of Sion while benefiting from a spectacular panorama.In a duplex penthouse of a 2015 Minergie Label building, this unique object will seduce you with its spaces, its materials and its fantastic character.Perfect for a family looking to settle in a pleasant environment. Don't miss this rare opportunity in the capital of Valais!Item characteristics: Duplex penthouse of 5.5 rooms Year of construction: 2015 Label: Minergie (energy-efficient building) Top quality materials Electric blinds everywhereProximity : Close to the station Easy access to highways 5 minutes walk from the Collège des Creusets 5 minutes walk from the Professional Training CenterIdeal for families: 4 bedrooms 2 bedrooms with private bathrooms 2 other bathrooms, one with WC/shower, the other with WC/washing columnThe apartment is composed as follows: Entrance with cloakroom Very well equipped open kitchen Spacious living room Dining area Master suite with private bathroom Shower room/visitor WC Partly covered terracesAttic : A bedroom with private bathroom Two rooms A bathroomThe attic has beautiful attic rooms offering a magnificent character!Exterior:Spacious south and north facing terracesUnobstructed and magnificent south-facing view of the Ours slope of Veysonnaz, Nendaz, etc.The terrace, from the north, allows you to see the city and its magnificent castles.A cellar completes this object.A private garage and an outdoor parking space must be purchased in addition to the price of the apartment in the amount of CHF 50,000. Technical data The total sales area of the object is 208 m2. Surfaces below 1m80 were not considered. Amenities Schools, shops, gallows square, banks, gas station, etc.

  • Parking space
  • Balcony / Terrace
  • Garage
  • +2
1 / 14
  • Parking space
  • Balcony / Terrace
  • Pets allowed
  • +4
5.5 rooms, 263m², CHF 1,800,000.–
Route de Lentine, 1950 Sion

Diolly "Opus Verde" Sion

Villa individuelle Lot A Located on the sunny heights of Sion, in the peaceful and sought-after neighborhood of Diolly, this beautiful house combines charm, comfort, and modernity.An ideal place to live for those who want to enjoy a serene setting while remaining close to the city center and its amenities.This individual villa with 5.5 rooms offers an exceptional living space with a breathtaking view of the surrounding mountains and optimal sunlight.Main features: Lot A Living area: 263 m²Private garden: 280 m²Terrace: 105 m²Basement: 68 m²Number of rooms: 5.5Number of bedrooms: 4Covered parking spaces: 2 (additional, CHF 50'000.-)Energy label: Minergie-PInterior layout:Ground floor:Entrance hall with galleryBright and spacious living room with access to the terraceModern open kitchenDining room with access to the gardenPractical storage roomGuest toiletFirst floor:Master bedroom with almost 30 m² and private terraceThree bedrooms with windowsSpacious bathroomBasement:BasementTechnical roomIndependent basementAdditional advantages:Heat pumpCovered parking with solar panelsAcoustic analysis performedCustomizable finishes according to your preferencesA genuine advantage for these houses: they are equipped with energy storage batteries that allow you to store the electricity produced by the solar panels.This technology enables you to optimize self-consumption, reduce energy costs, and increase the energy independence of the building.A modern comfort that is part of a sustainable and economic strategy for future ownersPreferred location: Diolly neighborhoodThe Diolly neighborhood is located on the right bank of the Rhône and is one of the most sought-after areas of Sion.It dominates the city and offers a peaceful living environment, a breathtaking view of the Valaisan mountains, and optimal sunlight throughout the year.The residential neighborhood charms with its calm, its immediate proximity to the city center, and easy access to schools, shops, and main roads.One finds here an atmosphere that is both family-friendly and modern, ideal for those who seek tranquility without giving up urban comfort.Between vineyards, nature, and the Alpine panorama, Diolly embodies the perfect balance between quality of life, modernity, and serenity.

  • Parking space
  • Balcony / Terrace
  • Pets allowed
  • +4
Travel time
-
1 / 24
5.5 rooms, 197m², CHF 780,000.–
Chemin de la Crête 23, 1950 Sion

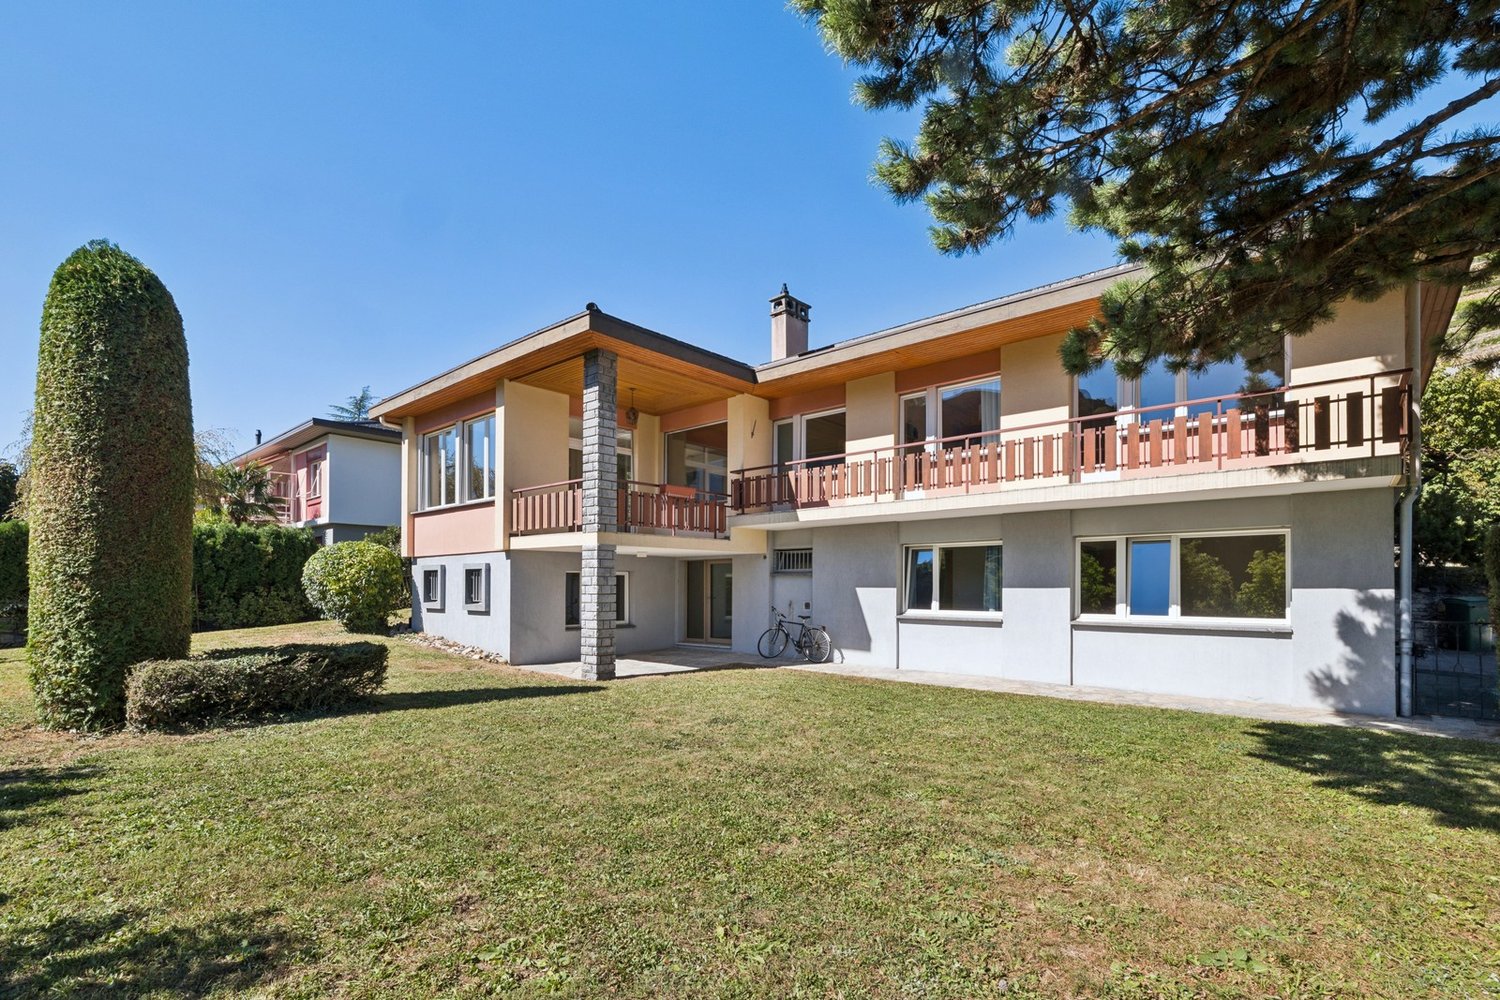
Sion, 5.5-room villa of 197m2 in the heights of Bramois, in the heart of nature, garage, covered

Located at Chemin de la Crête 23 in the heights of Bramois (Sion commune), this charming single-family villa of 5.5 rooms is situated on a beautiful plot of 1,677 m2 and offers complete independence. Built in 1965, it provides a living space where calm, intimacy, and large areas take on their full meaning.Surrounded by nature, this property will seduce those who wish to enjoy a rare and privileged environment while remaining close to the infrastructure of the Valais capital.Ideally located, the house benefits from a location without vis-à-vis and with a complete clearance guaranteed in the long term.Carefully maintained over the years, the villa has undergone several technical improvements, including the replacement of windows, the installation of a heat pump, and the renovation of various sanitary facilities. It is perfectly habitable in its current state and also offers a great potential for evolution, allowing future owners to adapt it gradually to their desires.The property has a large built volume of approximately 695 m3, according to the SIA 416 standard, on 197 m2 of gross living area. It is organized as follows, considering the net living areas (= walkable areas):On the upper ground floor: • A semi-open living/kitchen area of 35 m2 with an additional winter garden of 10 m2 and access to the large garden, • Bedrooms of 16 m2 (including dressing room), 8 m2, and 8 m2, • A bathroom of 5 m2, On the lower ground floor: • A bedroom of 16 m2, • A bathroom of 4 m2, • A laundry room of 9 m2, • A technical room of 7 m2, • A cellar of 10 m2, • A garage of 17 m2. The house has a garage and a covered outdoor parking space for one car. Numerous outdoor parking spaces complete the property.Key features: • In the heart of nature • Large private plot • Beautiful rooms and volumes • Magnificent clearance


Travel time
-
1 / 13
  • Parking space
  • Balcony / Terrace
  • Elevator
  • +3
5 rooms, 119m², CHF 775,000.–
Rue de l'Envol 9, 1950 Sion

Bright 5-room apartment, 119 m2, Sion

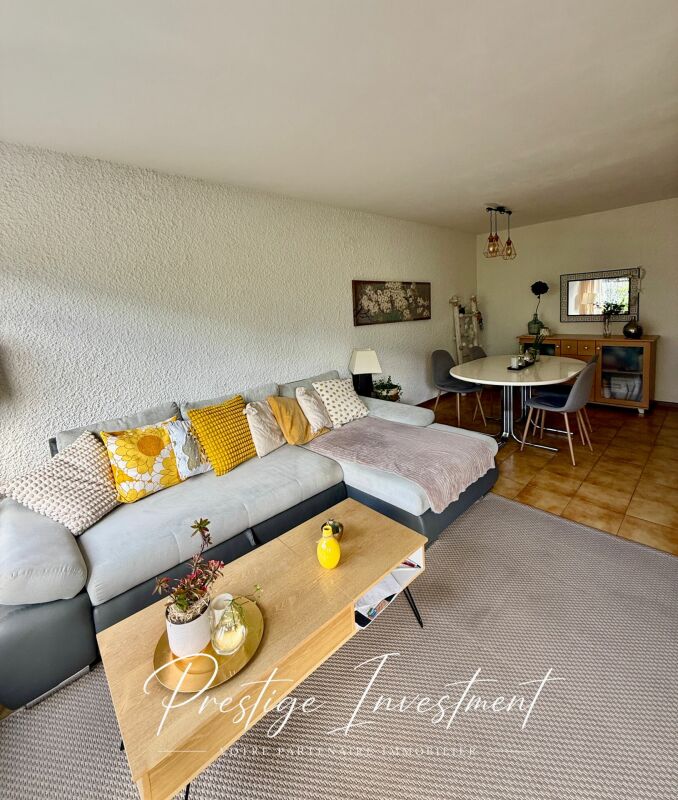
Beautiful 5-room apartment in the heart of Sion!Situated on the third floor of a well-maintained residence, built in the 1990s. This beautiful 5-room apartment of 119 m2 will seduce you with its exceptional situation!Situation : Just 10 minutes' walk from the train station, in the heart of Sion, you have immediate access to all amenities: supermarket, motorway access, medical office, schools, and public transport. The apartment offers optimal exposure all day thanks to its southwest-facing balcony.Features: • Area: 119 m2 • Entrance hall with built-in wardrobes • Spacious living room of 25 m2 with access to the 6 m2 balcony facing southwest. • Fully equipped kitchen of 10 m2 with access to the balcony. • Bedroom 1 of 18 m2 with bathroom (bathtub + sink + WC) • Bedroom 2 of 10 m2 • Bedroom 3 of 13 m2 • Shower with sink + WC • Guest toilet • Ceiling height of 2.55 m • Double glazing • Floor made of tiles and parquet • Manual shutters • Central heating with oil Amenities : • Outdoor parking space included • Private cellar of 6 m2 • Annual fees: 4800 CHF Building : • Residence composed of 24 apartments • Secure building with concierge • Renovation fund: + 100,000 CHF • New elevator Complete file on request. For more information or to organize a visit on site, contact us today. Audric Aguillon Sales Manageraudric@prestigeinvestment.ch +41.78.201.96.98

  • Parking space
  • Balcony / Terrace
  • Elevator
  • +3
Travel time
-
Emmanuel Bovier

Emmanuel Bovier

1 / 13
Emmanuel Bovier

Emmanuel Bovier

  • Balcony / Terrace
  • View
  • Child-friendly
7.5 rooms, 220m², CHF 2,400,000.–
1950 Sion

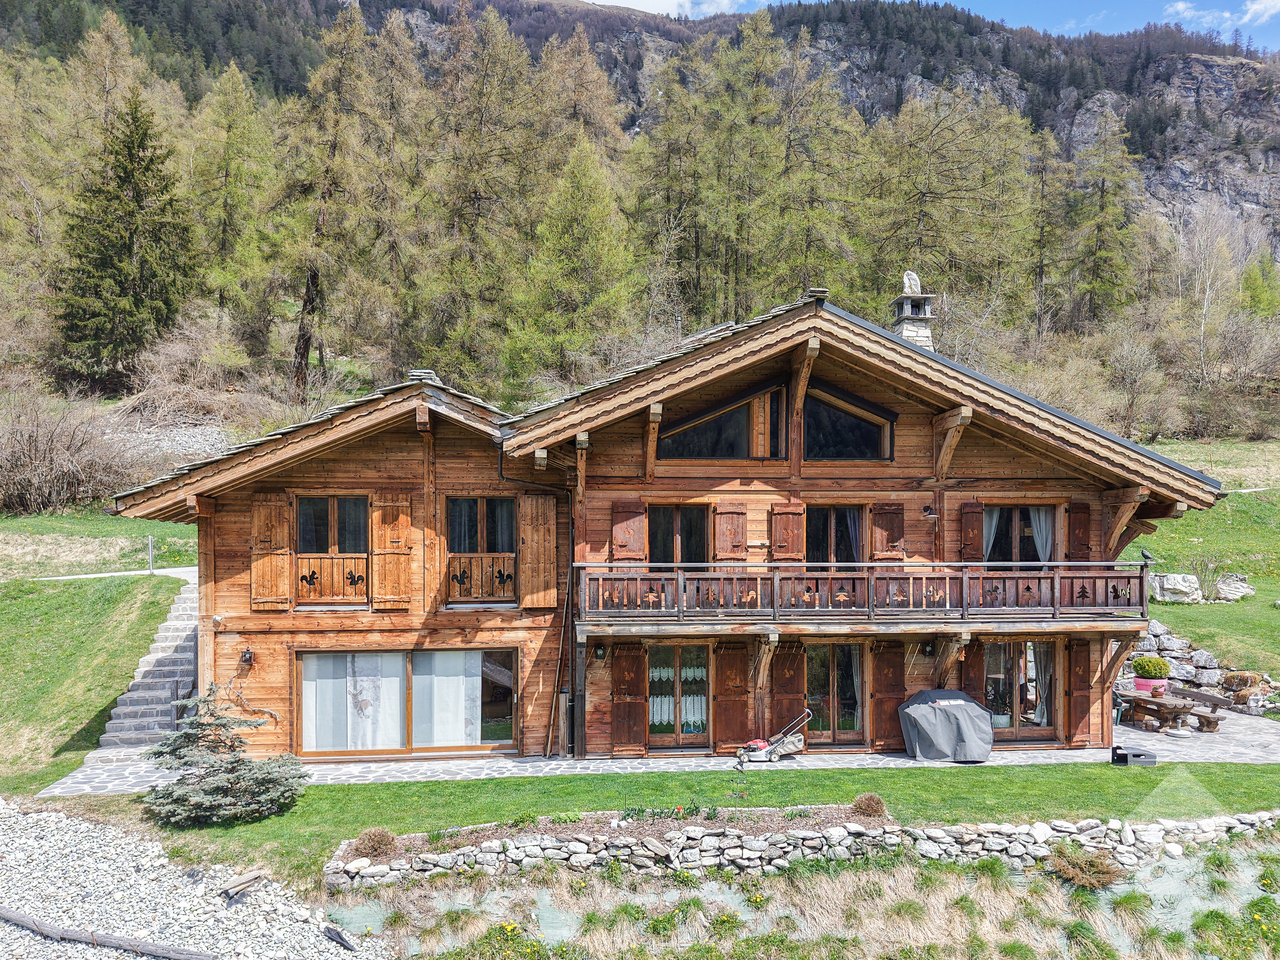
Magnificent chalet in the heart of the Valais Alps

This magnificent chalet located in the heart of the Valais Alps has been built with a lot of charm.From its location, you can enjoy all the amenities that a mountain village offers.There are many restaurants, hotels, and shops of all kinds.It is also at the crossroads of many hiking trails and close to several ski resorts.Despite its mountain location, it is accessible all year round. The snow removal is very well organized.It consists of the following:Lower floor: • Lounge equipped with a pellet stove with a view of the surrounding mountains • Dining area • Fully equipped kitchen open to the living room on the south side and the second living room on the north side • Bathroom with WC and Italian shower • Cellar • Technical room • Pantry • The entire floor has access to the outdoor space Upper floor: • Two bedrooms with balcony • One bedroom • One office • One bathroom with WC and bathtub • Entrance hall with large storage space leading to the parking spaces • Central hall with large built-in wardrobe (dressing room) Other points: • Very well-made outdoor arrangement • Nice outdoor terrace • Solar panels for quasi-autonomous electricity • Charging station for electric vehicles • Pellet stove in the living room • Heat pump • Excellent interior decoration • Balcony with magnificent view • Large terrace • Possibility to park several cars Link to ValimmobilierRemarks:Would you like to receive more information or the complete file?Contact me by phone or email and I will be happy to help you.I am also at your disposal for a visit on site.

  • Balcony / Terrace
  • View
  • Child-friendly
1 / 13
  • Parking space
  • Balcony / Terrace
  • View
  • +2
5.5 rooms, 132m², CHF 699,000.–
A Sion, 1950 Sion

Sion-Champsec - 5.5-room apartment in a sought-after neighborhood

Rare on the market, this magnificent 5.5-room crossing apartment offers everything one is looking for: space, light, modernity, and serenity, in the heart of one of the most sought-after neighborhoods of Sion.From the entrance, the tone is set. Large windows flood each room with generous natural light, creating a warm and soothing atmosphere throughout the day. The spacious living room naturally extends to a southwest terrace of approximately 15 m², a true extension of outdoor life, ideal for enjoying the long Valaisan evenings.At the heart of the apartment, the contemporary kitchen with a central island, fully equipped and open to the living room, becomes the place of all shared moments. On the night side, four spacious bedrooms guarantee comfort and intimacy for the whole family, complemented by two complete bathrooms and a guest toilet (used as a private laundry room). The advantages that make the difference:Southwest terrace Kitchen with central island4 bedrooms3 sanitary facilitiesCrossing lightIndoor parking with direct access to the building CHF 35'000 extraOutdoor parking CHF 10'000 extra Quiet and sought-after neighborhood: close to schools, shops, and public transportationSion Champsec The ideal address for those who refuse to choose between urban comfort and quality of life.Properties of this quality do not stay on the market for long. Contact us today to organize a visit.

  • Parking space
  • Balcony / Terrace
  • View
  • +2
1 / 13
5.5 rooms, 157m², CHF 980,000.–
Route de Baravoué 5, 1950 Aproz Sion

Villa with wellness space surrounded by apricot trees

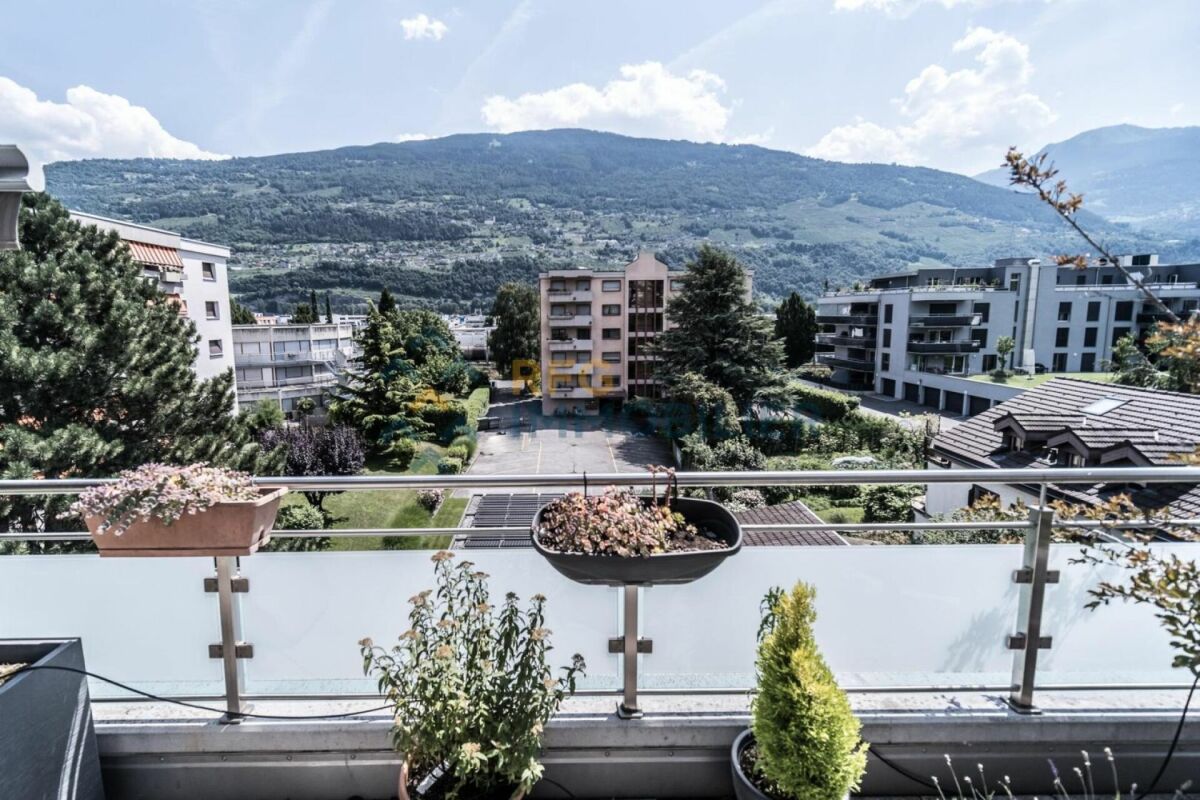
Situated in the charming and peaceful village of Bieudron, in the immediate vicinity of Aproz and along the Rhône, this magnificent property benefits from a privileged location. You can reach Sion in just 9 km and the Haute-Nendaz tourist station in 18 km. The Conthey and Riddes highway entrances are 10 minutes away, offering optimal accessibility. For families, a school bus stops near the house.Nestled at an altitude of 580 m, the house enjoys an enchanting setting surrounded by apricot orchards, on a generous plot of 4'679 m². The view is exceptional: the surrounding mountains, the Rhône, the plain, and in the distance, the Valère and Tourbillon castles are offered to you in all their splendor. Thanks to its orientation and clearance, it enjoys remarkable brightness.Built in the early 2000s, this property stands out for its vast wellness space, a true oasis of relaxation and well-being in the heart of your home.It is spread over 2 levels:Ground floor- Large living room with stove- Dining room with stove- Open kitchen- Guest toilet- Large veranda with triple glazing and access to a magnificent terrace with stone slabs and garden with waterfall- Stone cellar1st floor, night area- 3 bedrooms, 2 with balcony- 1 Italian-style shower room made in 2019 with window door and access to the outdoor whirlpool- Clearance with water connection for installing a washing machine or additional sink1st floor, wellness area- Large bright open space with sink and Italian shower that can be used as a fitness room, relaxation room, or treatment room- Outdoor whirlpool for 5 people, accessible from the open space or from the bathroom on the night side- Beautiful traditional hammam for 6 peopleThe property also has:- 1 large garage with windows- 1 garden shed- 1 carport for 2 vehiclesTwo additional vehicles can be parked outside in front of the house.Note that the exterior paints (façades and shutters) and interior paints (ceilings) were completely renovated in 2025.This property is available as a main or secondary residence for our Swiss or foreign clientele with a B or C permit.Some images have been generated by AI

Travel time
-
Nicolas Dionne

Nicolas Dionne

1 / 13
Nicolas Dionne

Nicolas Dionne

  • Balcony / Terrace

  • Garage

  • View
  • +1
7.5 rooms, 257m², Price on request
1950 Sion

Spacieuse villa avec un double box près du centre de Sion !
Spacieuse villa avec un double box près des services et du centre de Sion !Spacieuse villa, avec un beau jardin bénéficiant d'un large ensoleillement et d'une vue sur le château de Tourbillon et les alpes valaisannes.Idéale pour une famille avec aussi la possibilité de diviser la villa en 2 appartements indépendants.Les 2 secteurs jour-nuit se développent sur 2 étages reliés par un vaste escalierLes espaces peuvent être modulés pour créer des espaces polyvalents : salle de sport, salle de jeux, wellness.Les chambres bénéficient soit d'un accès direct au balcon ou à la terrasse toutes deux orientées sud.Cette villa de 244 m2 au total se compose comme suit :Rez supérieur - 100 m2 • Hall - 8 m2 • Séjour - 45 m2 • Véranda - 27 m2 • Cuisine - 10 m2 • Salle d'eau visiteur avec WC - 2 m2 • Distribution - 8 m2 • Garage double - 30 m2 Rez - 72 m2 • Chambre 1 - 17 m2 + salle d'eau privative - 6 m2 • Chambre 2 - 11 m2 • Chambre 3 - 10 m2 • Chambre 4 - 10 m2 • Salle d'eau avec WC + bain - 5 m2 • Balcon - 15 m2 • Distribution - 13 m2 Rez inférieur - 72 m2 • Chambre 5 - 11 m2 + Terrasse sud - 17 m2 • Chambre 6 - 19 m2 • Salle d'eau avec WC + douche - 4 m2 • Sauna + Buanderie - 9 m2 • Distribution - 16 m2 • Cave - 7 m2 • Cave 2 - 6 m2 Remarques : • 2 places de parc dans le garage • Possibilité de diviser la villa en 2 appartements indépendants • Cabanon et jardins bien aménagés • La toiture et les panneaux photovoltaïque sont neufs • Beaucoup de rangements N'hésitez pas à me contacter pour une visite.Geräumige Villa mit Doppelgarage in der Nähe der Dienstleistungen und des Zentrums von Sion! Geräumige Villa mit schönem Garten, der viel Sonne und Aussicht auf die Burg Tourbillon und die Walliser Alpen bietet.Ideal für eine Familie mit der Möglichkeit, die Villa in 2 unabhängige Wohnungen aufzuteilen.Die 2 Sektoren Tag-Nacht erstrecken sich über 2 Etagen, die durch eine breite Treppe miteinander verbunden sindDie Räume können so angepasst werden, dass vielseitige Räume entstehen: Fitnessraum, Spielzimmer, Wellness.Die Zimmer haben entweder direkten Zugang zum Balkon oder zur Terrasse, die beide nach Süden ausgerichtet sind.Diese Villa mit insgesamt 244 m2 besteht aus: Obergeschoss - 100 m2 • Flur - 8 m2 • Wohnzimmer - 45 m2 • Veranda - 27 m2 • Küche - 10 m2 • Besucher-Waschraum mit WC - 2 m2 • Aufteilung - 8 m2 • Doppelgarage - 30 m2 Erdgeschoss - 72 m2 • Schlafzimmer 1 - 17 m2 + privates Badezimmer - 6 m2 • Zimmer 2 - 11 m2 • Schlafzimmer 3 - 10 m2 • Schlafzimmer 4 - 10 m2 • Badezimmer mit WC + Badewanne - 5 m2 • Balkon - 15 m2 • Aufteilung - 13 m2 Untergeschoss - 72 m2 • Schlafzimmer 5 - 11 m2 + Südterrasse - 17 m2 • Zimmer 6 - 19 m2 • Badezimmer mit WC + Dusche - 4 m2 • Sauna + Waschküche - 9 m2 • Aufteilung - 16 m2 • Keller - 7 m2 • Keller 2 - 6 m2 Anmerkungen: • 2 Parkplätze in der Garage • Möglichkeit, die Villa in 2 unabhängige Wohnungen aufzuteilen • Gut gepflegtes Häuschen und Gärten • Das Dach und die Photovoltaik-Paneele sind neu • Viel Stauraum Bitte zögern Sie nicht, mich für eine Besichtigung zu kontaktieren.Spacious villa with a double garage near the...

  • Balcony / Terrace
  • Garage
  • View
  • +1

Suggested properties for you based on search results

Other interesting objects