Signy - Properties for sale with Balcony / Terrace

We recommend expanding your search criteria to get similar results. The current filters didn’t return any matches.

If you don’t want to change your current search criteria, we recommend creating a search alert, so you’ll be notified when matching offers become available.

More objects in your automatically expanded search area
154 results - Radius: + 10km
New building
1 / 9
  • Parking space
  • Balcony / Terrace
  • View
  • +2
5.5 rooms156m²CHF 1,910,000.–
Premium
Chemin des Magnenets 13, 1196 Gland

New semi-detached villa - 5.5 rooms with garden

In the heart of Gland, in a residential area, close to schools, shops, and the train station, discover our Les Vignes villas. The project under construction offers 30 contemporary family homes combining comfort, brightness, and quality of life.⭐ Highlights • New 5.5-room villas • Possibility of creating an additional room (evolving configuration) • Approx. 156 m² living area • Construction project - expected completion early 2028 • Quiet and pedestrian-friendly neighborhood, ideal for families • Large windows and wide openings for optimal brightness 🏡 Living areas • Large, bright living room • Open, convivial kitchen • Direct access to the outside 🌿 Private outdoor areas • Gardens between 150 and 200 m² • Terrace of approx. 16 m² 🛏️ Bedroom distribution • 1 parental bedroom on the ground floor with bathroom • 3 bedrooms on the upper floor • Including 2 bedrooms in the attic with mezzanine (ideal for office / multipurpose room) • Possibility of adding a bedroom to meet evolving needs • 1 bathroom 🔧 Basement & annexes • Basement of approx. 45 m² • Laundry room + cellar 🚗 Parking • 2 indoor parking spaces for CHF 40'000.-/space • Pre-equipped / possible electrical connection 🌍 Energy & equipment • District heating • Photovoltaic panels 📍 Ideal location in Gland📩 Complete documents and plans are available on the promoter's website.

  • Parking space
  • Balcony / Terrace
  • View
  • +2
Travel time
-
New building
1 / 9
  • Parking space
  • Balcony / Terrace
  • View
  • +2
6.5 rooms173m²CHF 2,085,000.–
Premium
Chemin des Magnenets 13, 1196 Gland

New 6.5-room house in Gland – Chemin des Magnenets

In the heart of Gland, in a residential area, in immediate proximity to schools, shops, and the train station, discover our Les Vignes villas. The project under construction offers 30 contemporary family homes combining comfort, brightness, and quality of life.⭐ Highlights • New 6.5-room villas • About 173 m² of living space • Construction project – delivery expected early 2028 • Quiet and pedestrian-friendly neighborhood, ideal for families • Large windows and wide openings for optimal brightness 🏡 Living areas • Bright living room • Open and convivial kitchen • Direct access to the outside 🌿 Private outdoor areas • Gardens between 162 and 224 m² • Terrace of about 16 m² 🛏️ Bedroom distribution • 1 parental suite on the ground floor with bathroom • 4 bedrooms on the upper floor • Including 2 bedrooms in the attic with a mezzanine (ideal office / multipurpose space) • 1 bathroom 🔧 Basement & annexes • Basement of about 40 m² • Laundry room + cellar 🚗 Parking • 2 indoor parking spaces for CHF 40'000.-/space(Access to the neighborhood and villas via an elevator) • Pre-equipment / possibility of electrical connection • Bicycle storage room 🌍 Energy & equipment • District heating • Solar panels 📍 Ideal location in Gland📩 Complete documents and plans are available on the promoter's website.

  • Parking space
  • Balcony / Terrace
  • View
  • +2
Travel time
-
New building
1 / 8
6 rooms163m²CHF 2,750,000.–
Premium
Chemin du Monastier 7, 1260 Nyon

LITHEA - Plot 2 - Magnificent 6-room apartment in the center of Nyon!

LITHEA is a project of 3 contiguous villas ideally located to enjoy life in Nyon. Between Avenue Alfred-Cortot and Route de Divonne, Chemin Monastier is a residential and quiet area. Close to the train station, hospital, schools, and shops, all services are immediately accessible, ideally located to enjoy life in Nyon. Between Avenue Alfred-Cortot and Route de Divonne, Chemin Monastier is a residential and quiet area. Close to the train station, hospital, schools, and shops, all services are immediately accessible.With a contemporary architecture and a quality construction, LITHEA is a unique project. Settle into elegant and spacious apartments. Certified by the MINERGIE label integrating geothermal heat pumps and photovoltaic panels, the villas enjoy excellent energy performance. Ideal for families, the three villas give you great freedom to enjoy all the spaces. From a generous basement to the parental suite with attic terrace, through children's rooms, organize your home as you see fit. The living space on the ground floor benefits from a generous volume with a ceiling height of approximately 3 meters.Oriented towards the south, the large living rooms and gardens offer beautiful brightness, while maintaining your privacy. On the two upper floors, spacious bedrooms also offer large openings to the outside.Each villa offers 6 rooms, including 4 bedrooms, a large living room, and an office space. The LITHEA villas offer a total area of approximately 230 m2, to which is added a terrace of approximately 18 m2 overlooking a private garden and attic terraces totaling approximately 26 m2. From the rooms to the bathrooms, arrange your interior as you see fit. Create a playroom for the children, install a comfortable office to work from home, or enjoy a room to receive your loved ones. In partnership with the Atelier 94 architecture firm, choose the finishes that suit you. Each villa benefits from a generous budget for floors, kitchens, and sanitary facilities.Each villa also has a basement, a laundry room, and two covered parking spaces.The project also offers a bike shelter and a visitor parking space.Sale of the land with a general contractor contract. The notary fees and transfer taxes are therefore calculated only on the value of the land.

Travel time
-
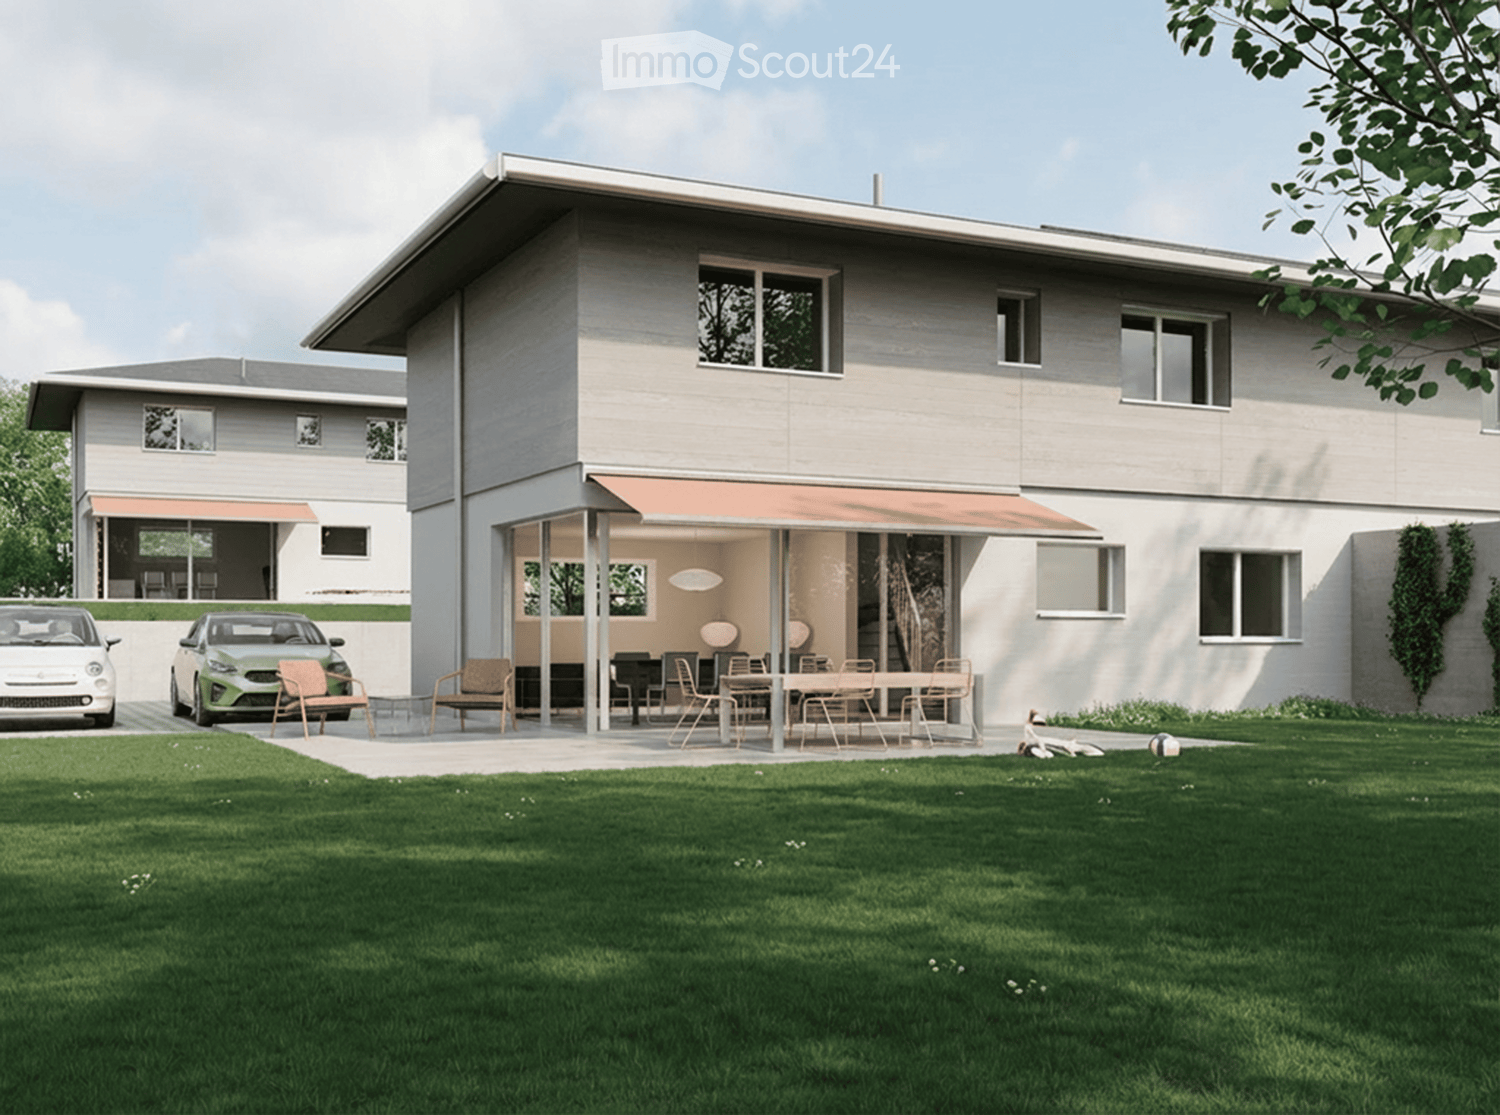
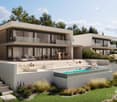
  • House. Modern two-story house with a covered outdoor seating area, lawn, and two parked cars.
  • Bedroom. Modern bedroom with a grey upholstered bed, white bedding, nightstand with a table lamp, floor lamp, wooden drawer unit, and a large abstract picture on the wall.
  • Furnished Room. Modern open-plan living and dining area with a view of the sea, featuring a sofa, coffee table, dining table with chairs, kitchen area with stools, and an oven.
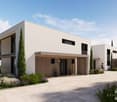
  • House. Modern two-story house with a flat roof, large windows, and an open patio area with outdoor furniture. A green car is parked nearby, and the surrounding area includes a well-maintained lawn and trees.
  • House. Modern two-story house with large windows, flat roof, and covered outdoor seating areas. The house is surrounded by a well-maintained lawn and garden.
1 / 5
Bedroom. Modern bedroom with a grey upholstered bed, white bedding, nightstand with a table lamp, floor lamp, wooden drawer unit, and a large abstract picture on the wall.
Furnished Room. Modern open-plan living and dining area with a view of the sea, featuring a sofa, coffee table, dining table with chairs, kitchen area with stools, and an oven.
House. Modern two-story house with a flat roof, large windows, and an open patio area with outdoor furniture. A green car is parked nearby, and the surrounding area includes a well-maintained lawn and trees.
5.5 rooms136m²CHF 2,140,000.–
Premium
Chemin de la Pesse 1, 1272 Genolier

Semi-detached house in Genolier

Semi-detached house 5.5 rooms 🏡 New real estate project in Genolier – 4 semi-detached houses for saleVilla 1: AvailableVilla 2: AvailableVilla 3: AvailableVilla 4: SoldWe are pleased to present a new residential project located in the highly sought-after Sus-Châtel district of Genolier.This development comprises 4 dwellings, divided into 2 semi-detached houses, offered at a price of CHF 2’140’000.– incl. VAT per plot. Each 5.5-room house benefits from a private garden, situated on a plot of approximately 732 m², with the possibility of installing a pool and a carport according to the needs of the future owners.The houses are designed with high-quality materials and equipment, including Vitrocsa windows, renowned for their very fine frames, offering exceptional brightness and visual continuity between indoors and outdoors. They are also equipped with a reversible heat pump, ensuring optimal heating in winter and cooling in summer for year-round comfort.The location is exceptional: unobstructed view of the lake and the Alps, quiet environment, optimal brightness, generous garden, and the Sus-Châtel train station is accessible within a 5-minute walk.𝐆𝐫𝐨𝐮𝐧𝐝 𝐟𝐥𝐨𝐨𝐫:Open-plan kitchen – living room – dining roomBedroom/office 10 m²Guest toilet Terrace 45 m²Large garden, suitable for pool installation 2 outdoor parking spaces + visitor parking𝐅𝐢𝐫𝐬𝐭 𝐟𝐥𝐨𝐨𝐫:Master bedroom with dressing room and bathroom (Italian shower)2 children's bedrooms (12-13 m²)Children's bathroom with shower and bathtub𝐁𝐚𝐬𝐞𝐦𝐞𝐧𝐭:Playroom 25 m²Private laundry roomCellarStorage space under the stairsShared technical room (for 2 plots)🛠️ Project progressDemolition and asbestos removal work on the existing villa is already underway. Construction is scheduled to start this summer, depending on sales progress, with a planned completion date between summer and autumn 2027.🌿 A privileged living environmentGenolier offers an exceptional environment:Shops, restaurants, and schoolsRenowned medical clinicEfficient public transportationAttractive tax rates: 52%A rare opportunity to enjoy remarkable living comfort on the Côte, in one of the most sought-after municipalities in the region.

Travel time
-
1 / 16
5.5 rooms188m²CHF 1,950,000.–
Top
1184 Luins

Surrounded by vineyards, open to the lake, almost at the end of the road

The vineyards border the plot and are exploited by the village winemaker. The house occupies the end of a set of four, on three facades, oriented south, facing Lake Geneva and Mont Blanc. It is almost at the end of the road. Available immediately.Built in 1986 and renovated since, it develops 188 m² of living space, organized on half-levels, on a plot of 400 m². The upper floors benefit from high ceiling heights.The main levelrenovated kitchen, guest toilet, living room and dining room organized around a fireplace. Three terraces and balconies are distributed over the different levels, complemented by a landscaped garden, a barbecue area and a waterfall.The night area, four bedrooms and two bathroomsThe parental suite occupies a half-level on its own: balcony along its entire length, view of the lake, storage, private bathroom with shower and bathtub. A bedroom and a bathroom on the upper floor, two bedrooms on the lower half-level.The lower levels, additional spacewine cellar, laundry room, technical room, large game room and a room currently used as a gym. A separate building currently serves as a workshop. These volumes can be used as an office, guest room, teenager room or independent activity, depending on your needs.ParkingTwo closed garages with automatic doors and three outdoor spaces, included in the price.Work and energy, the figuresRoof renovated and insulated in 2014. Triple glazing windows in 2015. Kitchen, two bathrooms, floors, paint, lighting and fireplace renovated. Solar panels installed.LocationLuins, district of Nyon, in the heights of La Côte. Gland about 6 minutes by car, Nyon about 12 minutes, motorway access A1 via Gland. Wine-growing and residential area, without through traffic.Visit and fileCHF 1’950’000. Available immediately, property in own name.We receive by appointment and hand over the complete documents, plans and CECB included, before the visit rather than after. The decision is yours, our role is to give you what you need to make it.


Justin Favrod

Justin Favrod

1 / 3
Justin Favrod

Justin Favrod

  • Parking space
  • Balcony / Terrace
5.5 rooms186m²CHF 1,120,000.–
Top
Rue de la Gare, 10, 1264 Saint-Cergue

EXCLUSIVITY - CHARACTER DUPLEX WITH MAGNIFICENT TERRACES

?Between history and modernity In the heart of Saint-Cergue, the former Buffet de la Gare is preparing to write a new chapter in its history.Offered in exclusivity, this real estate project plans the complete renovation of this emblematic building to give birth to a residence composed of only two apartments, where the charm of the old is harmoniously married to the comfort of a contemporary renovation.The building permit is in force and delivery is planned for the end of 2027.Designed to combine space, comfort, and quality of life, the two apartments offer generous volumes, beautiful natural light, and magnificent outdoor spaces. Thanks to their south and southwest orientations, they benefit from excellent sunlight throughout the day, inviting you to fully enjoy the terraces, balconies, and gardens.Each apartment will undergo a complete renovation, carried out with quality materials and equipment meeting current standards in terms of comfort and energy performance. The future owners will also have the possibility to personalize the interior finishes to create a living space that resembles them. The project includes, among other things: • Underfloor heating powered by an air-water heat pump • Photovoltaic installation • Thermal and acoustic insulation conforming to current standards • New high-performance energy windows • Kitchen, sanitary facilities, floor coverings, and finishing materials that can be customized according to the buyers' choices The Residences du 10 are ideally located in the heart of Saint-Cergue, benefiting from a privileged environment, in immediate proximity to the train station, shops, schools, and main amenities.The Côte and Nyon remain easily accessible, about 20 minutes by car and 35 minutes by train, offering an ideal balance between life in the great outdoors and proximity to urban centers.As the seasons unfold, the village reveals a particularly appreciated living framework. In winter, ski slopes, snowshoe trails, and snow-covered landscapes are accessible in just a few minutes. As soon as the beautiful days return, the region invites you to hike, go on mountain bike outings, and engage in numerous outdoor activities, with superb panoramas of Lake Geneva and the Alps.With only two apartments, this achievement offers a rare opportunity to acquire a spacious, fully renovated, and customizable property within a historically significant building. Characteristics • Interior surface: 186 m² • 4 bedrooms • 1 bathroom with WC • 1 shower with WC • 1 guest toilet • Outdoor spaces: 134 m² • Two additional outdoor parking spaces: CHF 50'000.- Justin Favrodjustin@proximmo.ch079 525 17 47PROXIMMOReal Estate Agency SàrlRue de la Morâche 71260 Nyon

  • Parking space
  • Balcony / Terrace
Travel time
-
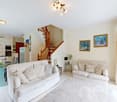
  • Modern living room with white walls, tiled floor, large windows with curtains, two black leather sofas, a wooden coffee table, an ottoman, a wooden cabinet with glass doors, a bookshelf, and a television on a stand.
  • Bright, open living and dining area with large windows and sliding glass doors leading to a balcony. Features a wooden dining table with six chairs, a leather sofa, a wooden cabinet with drawers, a floor lamp, a globe, a picture frame, a bookshelf, and a
  • Cozy attic bedroom with slanted wooden ceilings, large arched window, bed with white duvet and colorful pillows, two nightstands with lamps, and patterned curtains.
  • Bright bedroom with wooden flooring, slanted white ceiling, large window, and open balcony door leading to a terrace. Contains a bed, desk with chair, storage unit with bins, and a pink rug.
  • Modern office space with a glass desk, office chair, laptop, monitor, floor lamp, wooden cabinet, and a large cityscape picture on the wall. The room features wooden flooring and large windows with a view of a balcony.
  • Cozy bedroom with a single bed, colorful pillows, a large bookshelf filled with books and decorative items, a small round stool with two white ceramic figures, and framed artwork on the walls.
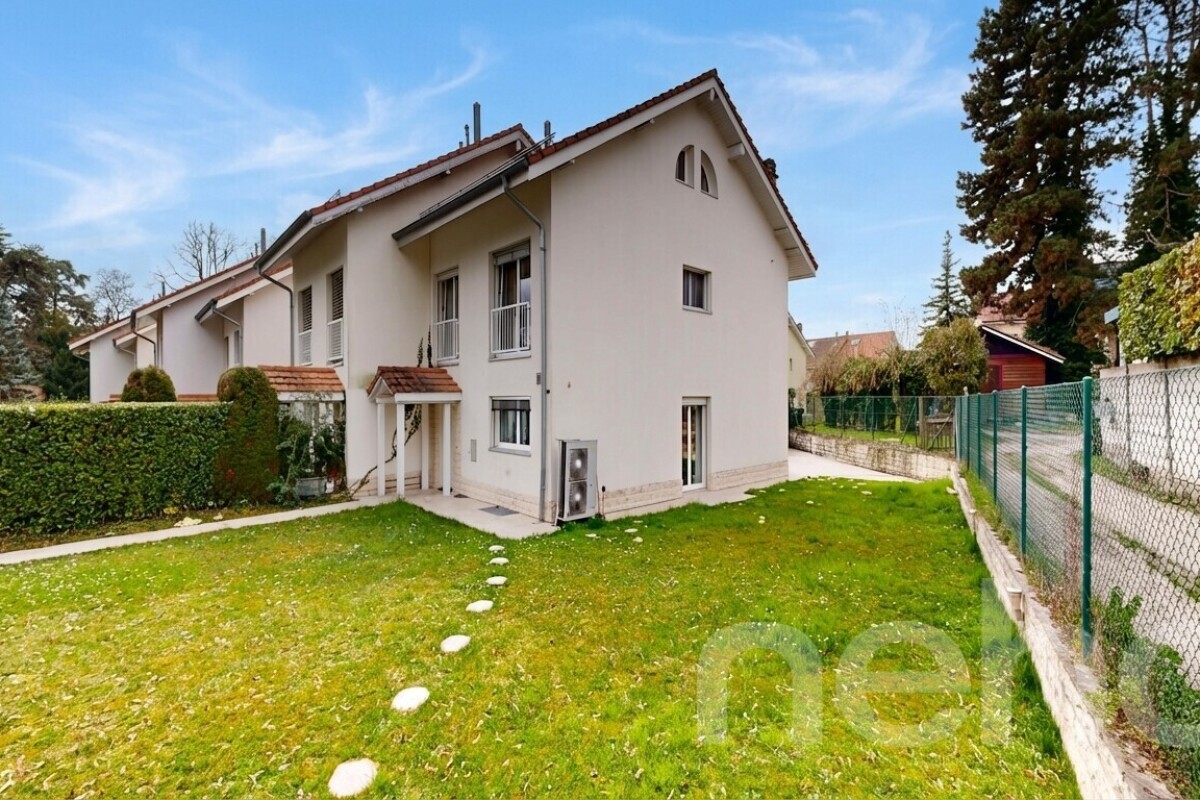
  • A multi-story residential building with balconies, surrounded by greenery and trees, with a clear view of the mountains in the background.
1 / 7
5.5 rooms143m²CHF 1,395,000.–
Top
Rue du Jura, 1196 Gland

Family attic with 5.5 rooms in triplex - directly from the owner

Bright, quiet, with unobstructed view and 12 m² balconyDiscover this beautiful attic with 5.5 rooms, built in 2000. Spread over three levels, it preserves the calm and intimacy of each one by separating the living spaces. It offers four bedrooms, two bathrooms with WC, an open living area and a 12 m² balcony. Its great natural brightness, its unobstructed view and its quiet environment make it a particularly pleasant place to live.Apartment layoutFirst levelA very bright living area including the living room, dining room and open kitchen, as well as a bathroom with shower, WC and sink. Direct access to the 12 m² balcony.Second levelThree comfortable and bright bedrooms, a bathroom with bathtub, WC and sink, as well as a space for a washing machine.Third levelLarge parental bedroom.Highlights· Triplex perfectly separating the living spaces of a family· Attic with 5.5 rooms and four bedrooms· Living room, dining room and open kitchen· Two bathrooms with WC, one with bathtub· 12 m² balcony· Unobstructed view and excellent natural brightness· Completely repainted· Elevator and access via an external gallery· Private cellar· Pre-installed conduit for a stove or fireplace· Secure bike and stroller parking· Energy balance of class CSituationIdeally located in a quiet environment, the property is just a few minutes' walk from schools, shops and services. The station and highway are quickly and easily accessible.Parking and condominium· An external parking space that cannot be separated, at an additional price of CHF 15,000.-· Possibility of acquiring two individual, closed boxes with electricity in the secure underground parking· Condominium with a well-equipped renovation fund· New heating and laundryAvailabilityAvailable from November.

Travel time
-
Maxime Ansermet

Maxime Ansermet

1 / 22
Maxime Ansermet

Maxime Ansermet

  • Parking space
  • Balcony / Terrace
  • Garage
  • +4
5.5 rooms120m²CHF 1,535,000.–
Grand-Rue 4A, 1297 Founex

A rare apartment in the heart of Founex

Sold by your agency in Founex.Dynasty Immobilier has the pleasure of presenting a rare opportunity in the heart of Founex, in a particularly pleasant residential environment.Located within a small, healthy and well-maintained PPE, built in 2007, this apartment seduces with its beautiful volumes, numerous outdoor spaces and privileged location.The living area consists of a spacious living room accompanied by a beautiful kitchen, with direct access to the outdoors.The apartment has three bedrooms on the ground floor, all giving onto a terrace that extends around the accommodation. The main bedroom, particularly generous, benefits from its own adjacent bathroom.Outside, a beautiful terrace and a pleasant private garden offer a real extension of the living spaces.A lower floor with exceptional volumesOne of the real assets of this property is located on the lower floor. A huge fitted space, not included in the sales area, offers many possibilities of use and includes, in particular, a large room with built-in cupboards as well as a bathroom.A very large cellar and a laundry room also complete this level.Another particularly interesting feature: the lower floor benefits from an independent access directly from the stairwell of the building, thus offering great flexibility of use.The sale price includes an outdoor parking space as well as a closed garage equipped with an electric door.Finally, it is difficult to imagine a more practical location in the heart of Founex: a bus stop just a minute's walk away, schools and village amenities easily accessible, while enjoying the sought-after residential character of Terre-Sainte.A rare apartment on the market, combining volumes, garden, annexes and a privileged location in the heart of Founex.I am at your disposal at all times for any additional information or to organize a visit.

  • Parking space
  • Balcony / Terrace
  • Garage
  • +4
Travel time
-
Vincent Buccino

Vincent Buccino

1 / 18
Vincent Buccino

Vincent Buccino

  • Parking space
  • Balcony / Terrace
  • Pets allowed
  • +3
5.5 rooms200m²CHF 2,090,000.–
1297 Founex

Charming family house in a calm and privileged environment

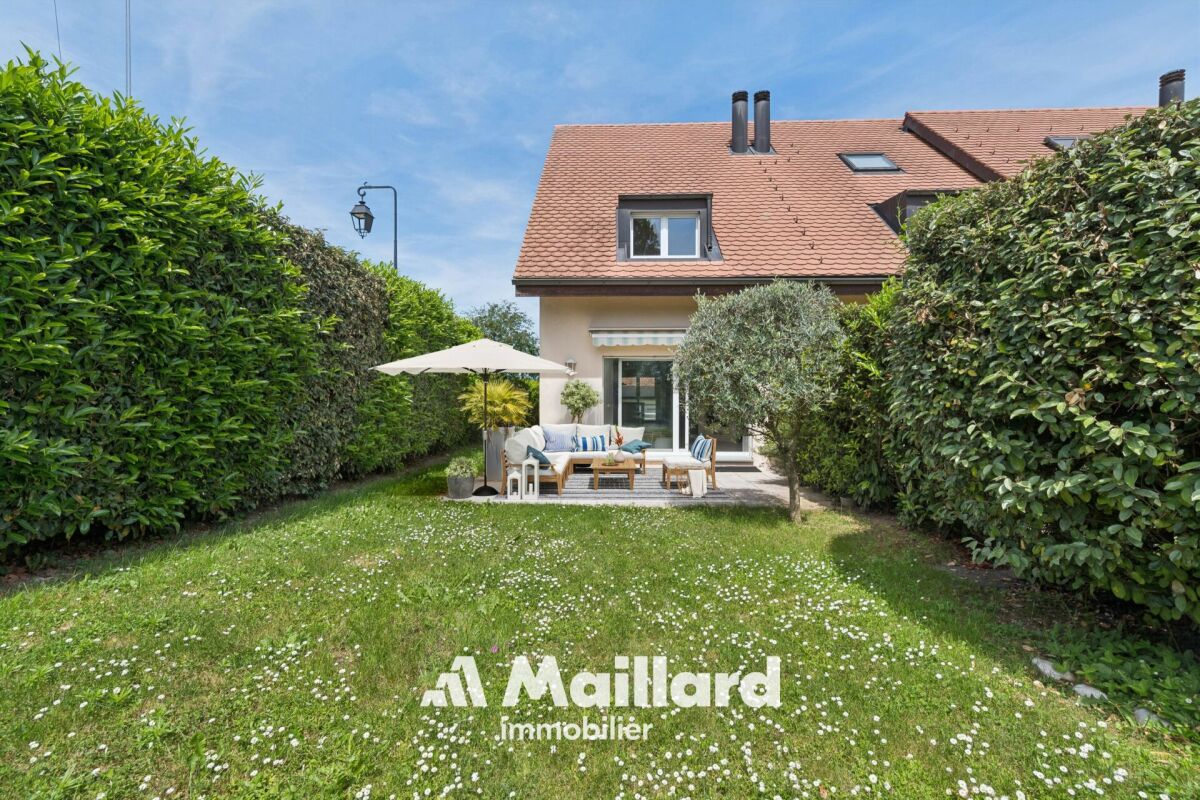
NEW AT MAILLARD IMMOBILIER SA!We have the pleasure of presenting to you, in exclusivity, this charming corner house ideally located in a calm and green environment, in immediate proximity to all the amenities of the village.Built in 2005 and with a surface area of approximately 200 m², the house consists notably of a pleasant living/dining room of over 39 m² with a fireplace, giving directly onto the terrace and the garden, a kitchen, four bedrooms on the upper floors, four bathrooms, as well as numerous annexed spaces in the basement, including a room available that can serve as a game room, cinema or other.Between 2020 and 2025, several refreshment works were carried out: bathrooms, floors, kitchen, paintings, facade, terrace, garden and boiler. The house is today in excellent condition and requires no work.Outside, you will enjoy a fenced and wooded garden, a terrace as well as a garden shed. The property also has 4 parking spaces, including 2 covered.An ideal locationThe primary school is about 500 m away, the kindergarten 700 m and the International College of La Châtaigneraie 2 km. The central bus stop is accessible in just 2 minutes on foot, while Nyon is about 10 minutes and Geneva International Airport only 13 minutes by car.An ideal property for a family looking for calm, comfort and proximity to all amenities.Contact: Vincent Buccino079 482 46 71 · vincent@maillard-immo.ch

  • Parking space
  • Balcony / Terrace
  • Pets allowed
  • +3
1 / 13
  • Parking space
  • Balcony / Terrace
  • View
  • +1
7.5 rooms265m²CHF 2,690,000.–
1268 Burtigny

Family residence in an exclusive environment

Just 10 minutes from the highway and close to all amenitiesThis beautiful 7.5-room family house benefits from a bucolic and intimate environment and represents the ideal place to live for anyone wanting to enjoy a peaceful and quiet countryside life while still being close to all amenities.Nestled in a green oasis, without vis-à-vis, it is nonetheless only 250m from the center of the charming village of Burtigny, 8 minutes from Vich, 10 minutes from the highway and the town of Gland, and less than 20 minutes from the dynamic towns of Nyon and Rolle.Built in 2020 with taste, it was realized with quality materials and finishes and designed to be a sustainable, energy-efficient dwelling (including the choice of materials, insulation, solar panels, heat pump, etc.) to guarantee a minimal ecological footprint.Ideally oriented, its spaces enjoy optimal brightness thanks to the numerous windows and glass doors that allow living in harmony with the surrounding nature.On four levels and 265m2 of living space, it is distributed as follows:On the ground floor - the living area at the heart of the house • A welcoming entrance • A spacious room including a fully equipped open kitchen with a beautiful central island/bar, a dining area, and a cozy living room with a Swedish stove • A guest toilet • A technical room The outdoor areas and notably the large west terrace are accessible directly from the kitchen and the living room.On the first floor - a corridor provides access to • Four beautiful rooms • A bathroom (bathtub, shower, WC, sink) and a shower room (shower, WC, sink) In the attic - the ideal parental area • A room/office • A very large suite with a Swedish stove and an adjacent bathroom (bathtub, shower, WC, sink) and a walk-in closet In the basement • A perfect space that can be converted into a leisure area (cinema/games/hobbies/sports) • A wine cellar On a plot of over 3,500m2, the outdoor facilities offer two terraces, a fenced garden with a beautiful variety of trees and flower beds, a petanque court, a bike shed, and two garden houses.Several outdoor parking spaces and a private entrance with a gate complete the services offered by this property.This property exudes a peaceful and cozy atmosphere, centered around sharing and conviviality. The interior of the house as well as the outdoor areas offer numerous spaces inviting relaxation, combining intimacy, charm, and comfort.Do not miss this exceptional opportunity to live in harmony with nature while remaining close to amenities.For further information or to organize a visit, do not hesitate to contact us.Presentation video link: Instagram

  • Parking space
  • Balcony / Terrace
  • View
  • +1
1 / 20
6 rooms215m²CHF 3,400,000.–
Chemin de la Foge 25, 1291 Commugny

Commugny - Individual villa with extension project

Nestled in a peaceful neighborhood at the end of a dead-end street, this charming villa built in 2002 with quality materials offers an exceptional living environment. With its two floors, a mezzanine, and a fully excavated basement, it is designed to meet all your needs.Its situation is ideal, close to international and public schools, perfect for families seeking an easily accessible educational environment for their children.The vast private garden, dotted with multiple species, is a true haven of peace. You can enjoy two large terraces, a pergola with adjustable slats, and a flat garden. The building coefficient offers vast extension possibilitiesEXTENSION PROJECT ABOVE (favorable prior notice from the municipality)The extension of approximately 100 m2 adds a second entrance with a large vestibule, creating a harmonious separation between the common and private living areas.The new large living room of 68 m² benefits from large sliding windows giving onto the garden. An open kitchen with a central island is positioned between the covered terrace and the dining area.Built-in wardrobes and niches participate in the decoration in addition to storage spaces.The living room of the current villa gives way to a parental suite of 40 m² composed of a bedroom, a through wardrobe, and a dedicated bathroom, the whole giving access to a terrace adorned with a pergola.The kitchen is transformed into an office.

Marcus Rothenbuehler

Marcus Rothenbuehler

Travel time
-
Dimitri Courvoisier

Dimitri Courvoisier

1 / 13
Dimitri Courvoisier

Dimitri Courvoisier

  • Parking space
  • Balcony / Terrace
  • View
  • +1
7.5 rooms265m²CHF 2,690,000.–
1196 Gland

Beautiful family property without vis-à-vis, 10 minutes from Gland

Burtigny : the countryside within reach of the cityYou might imagine that living in the countryside means moving away from everything. Here, it's the opposite. The absolute calm of a green setting, without any vis-à-vis - and yet only 250 meters from the village center.Gland and the highway : 10 minutes. Nyon, Rolle : less than 20. The city remains within reach ; it never imposes itself.The architecture assumes a beautiful contemporary "chalet" style - wood, clean lines, noble materials. This house has a character, a warmth that never goes out of style.Built in 2020, it combines energy efficiency (reinforced insulation, solar panels, heat pump) and generosity of light, thanks to large windows opening onto the surrounding nature.265 m² of living space, four levels • Ground floor - open kitchen with central island, dining area and living room with Swedish stove ; guest toilet ; direct access to the large west terrace. • First floor - 4 bedrooms, one bathroom and one shower room. • Attic - one bedroom-office and one parental suite with Swedish stove, bathroom and dressing room. • Basement - a modular space (leisure, cinema, sports) and a wine cellar. A plot of over 3'500 m² offers two terraces, a tree-lined and flowering garden, a petanque court, a bike shed, two garden sheds, many parking spaces and a private entrance with gate.A house that assumes its character : a beautiful refuge with character, offering all the comfort, just a few minutes from everything.For a visit or more information, we remain at your disposal.

  • Parking space
  • Balcony / Terrace
  • View
  • +1

Other interesting objects