1 result - Buy a new build apartment: Siglistorf

1 / 7
6.5 rooms, 260m², CHF 2,190,000.–
5462 Siglistorf

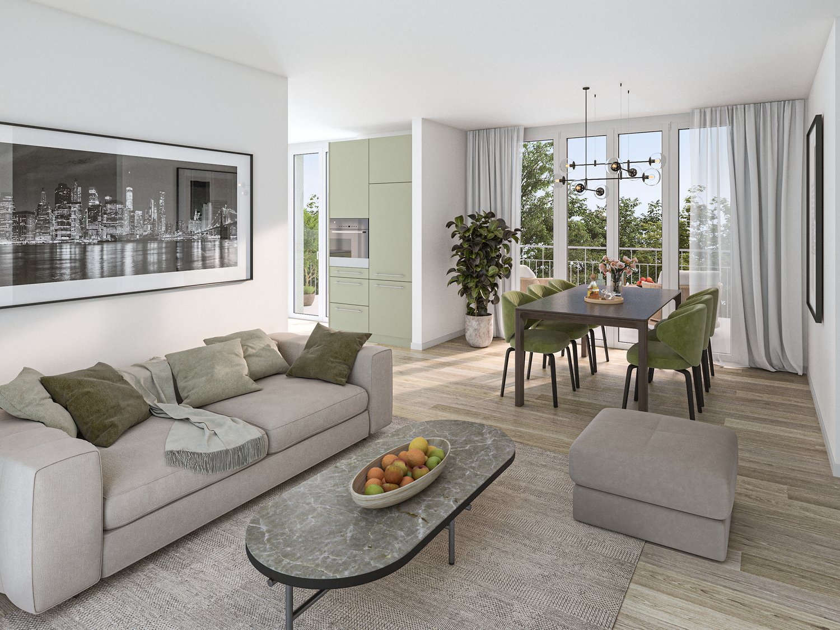
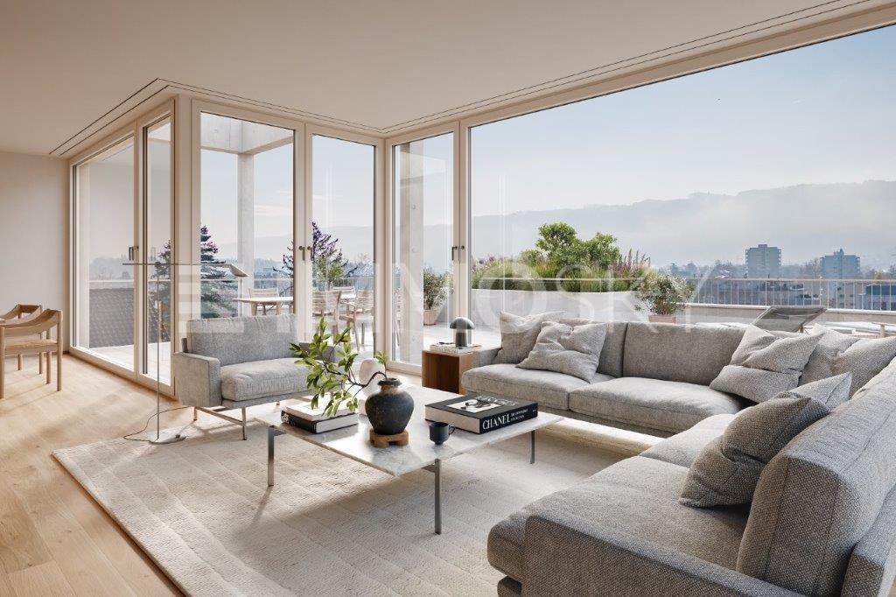
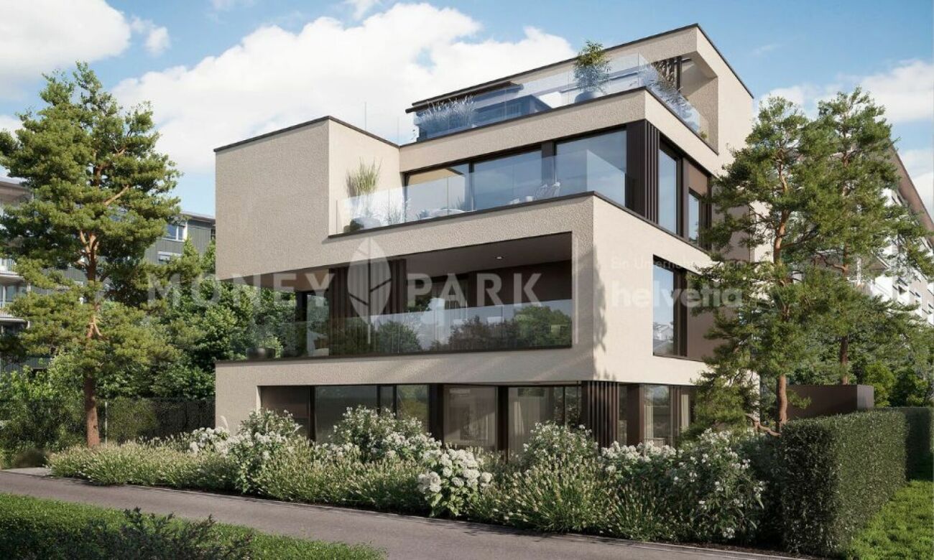
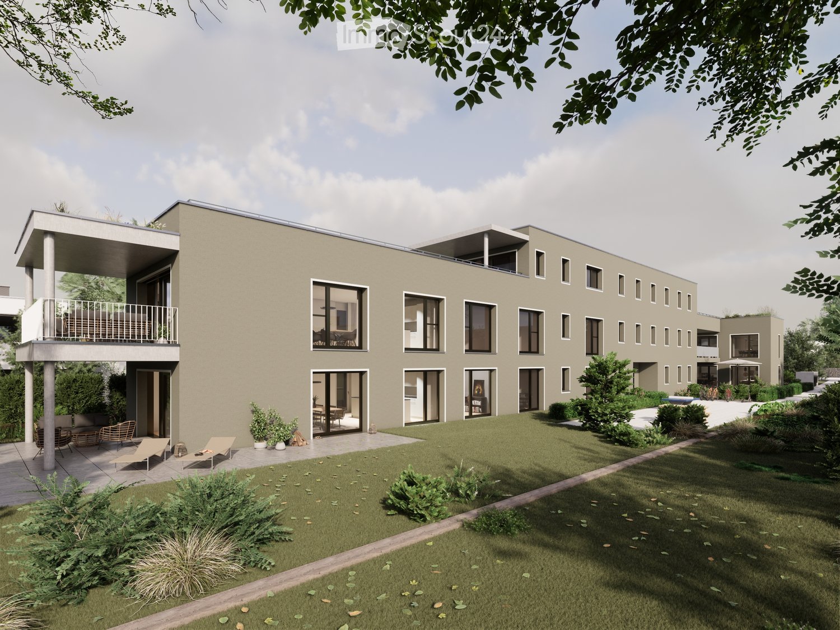
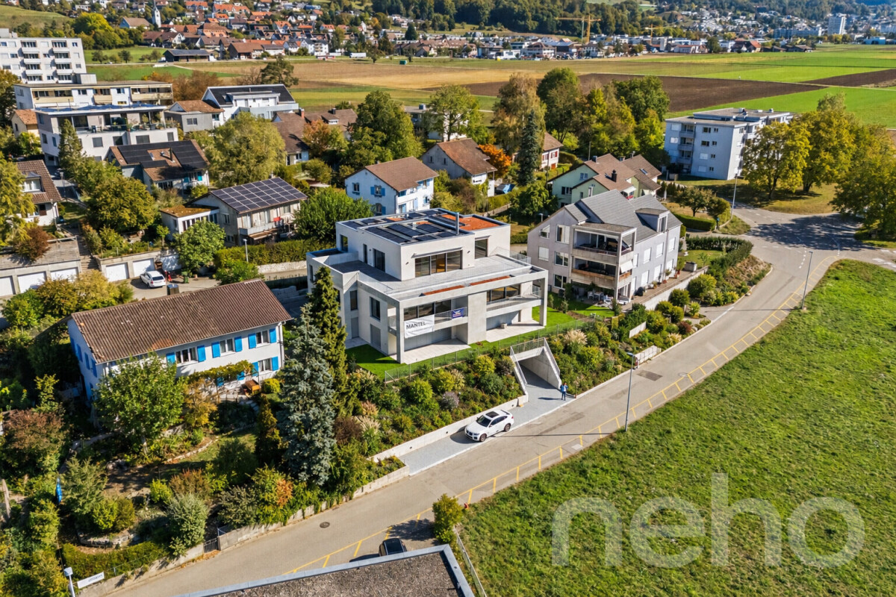
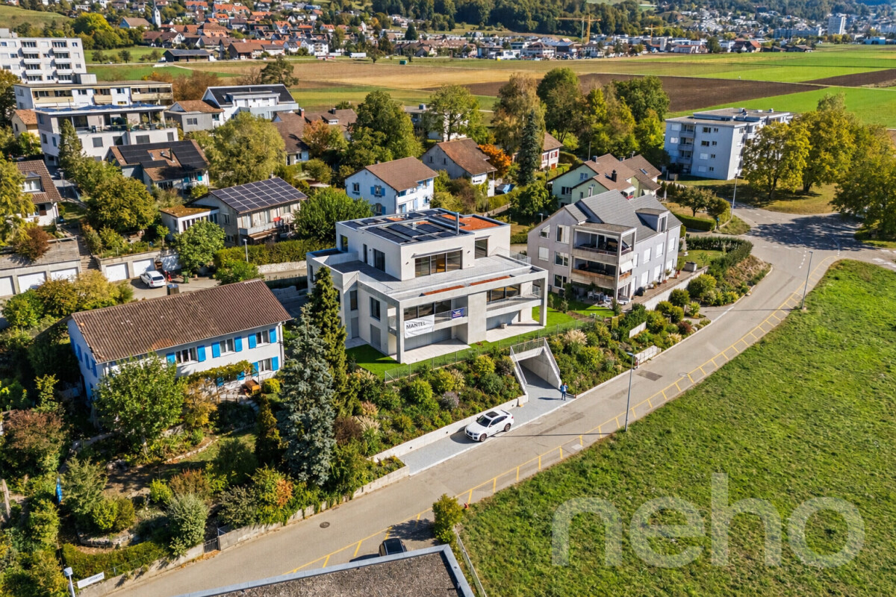
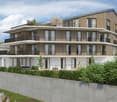
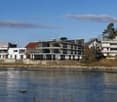
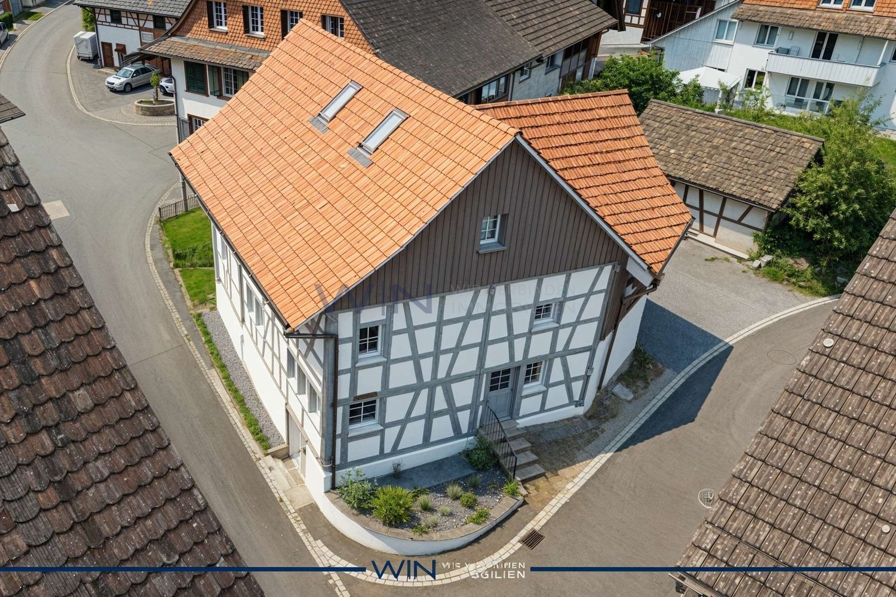
New building in the green with a far-reaching view

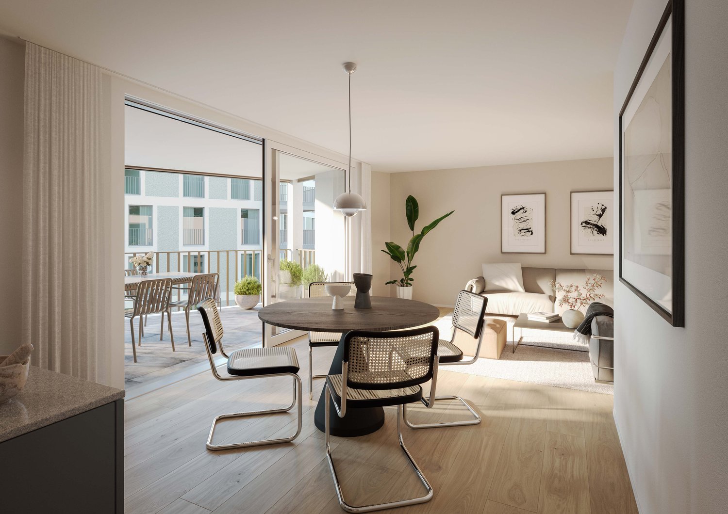
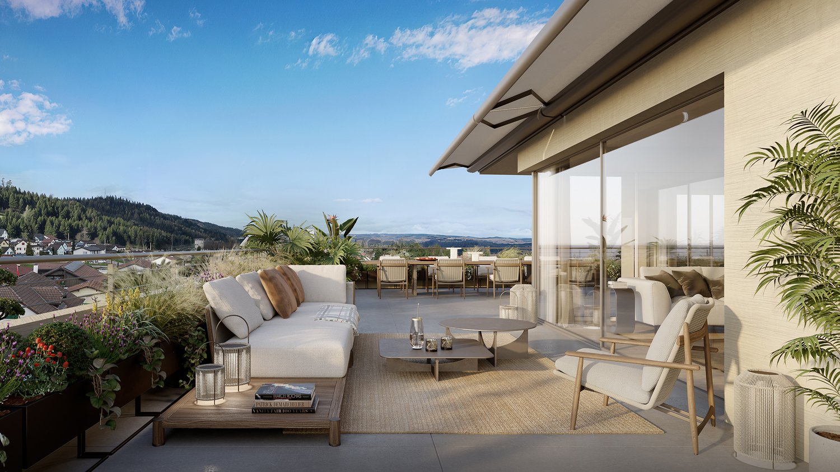
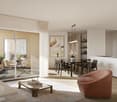
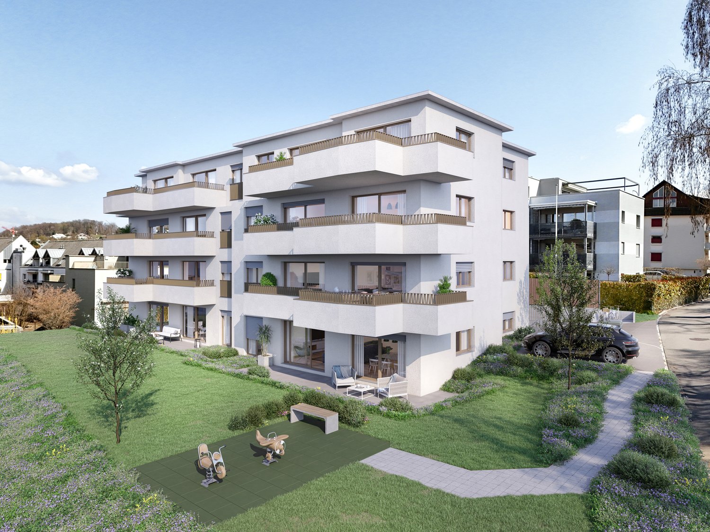
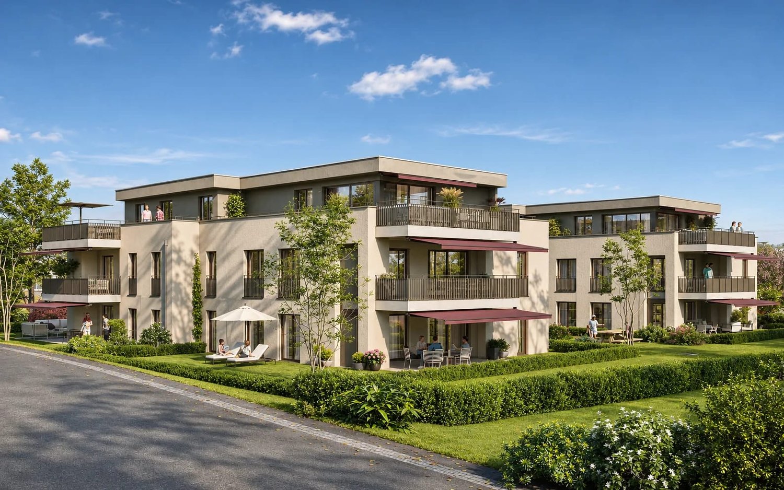
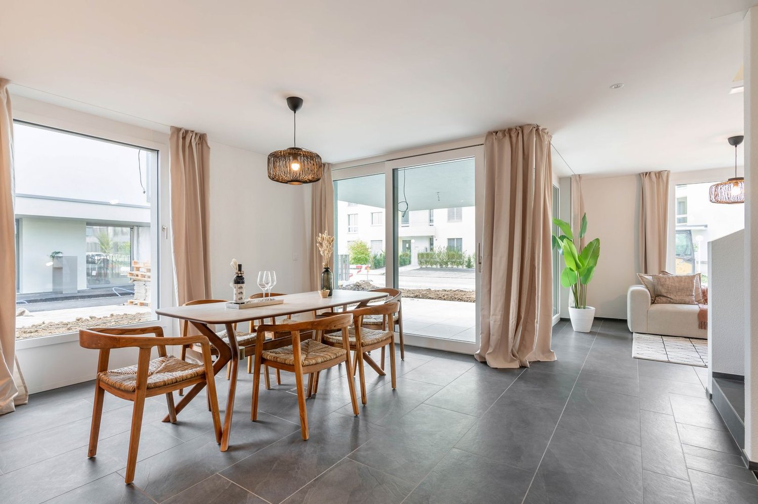
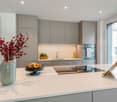
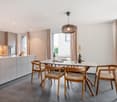
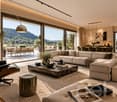
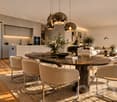
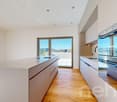
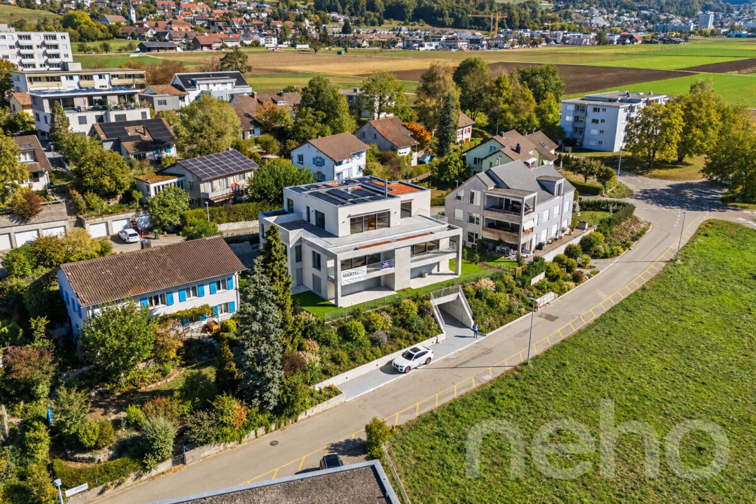
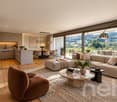
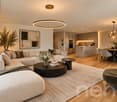
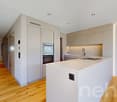
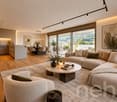
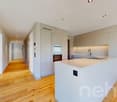
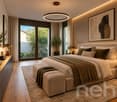
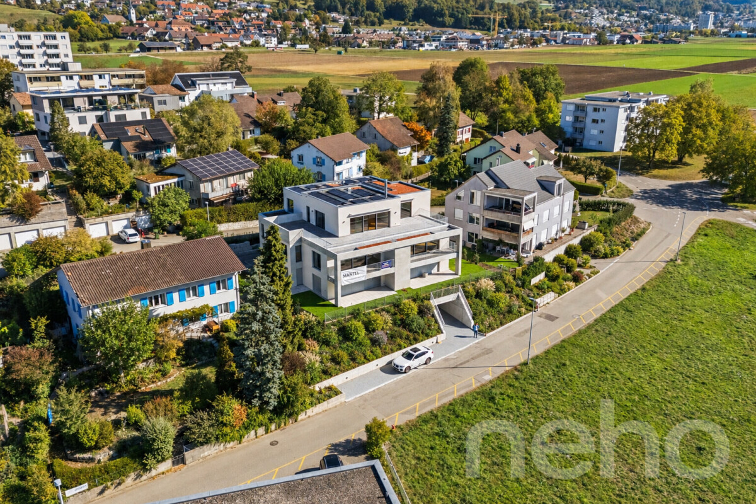
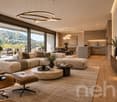
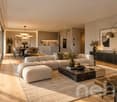
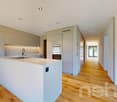
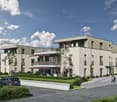
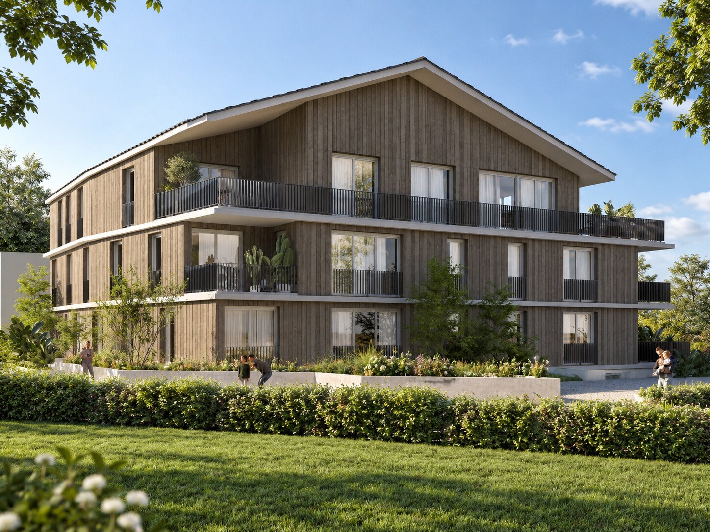
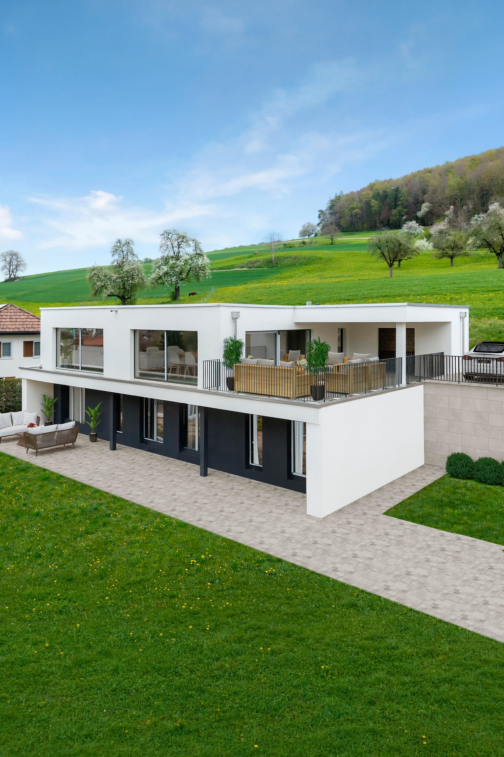
This spacious new building convinces with modern architecture and a dreamy location on the south slope of the village mountain. The impressive 270-degree panoramic windows provide light-flooded rooms and offer a magnificent far-reaching view. The shell construction is ready to fulfill your personal dreams in the interior.The following highlights await you:- Spacious new building- Panoramic windows with a far-reaching view- Interior design still freely selectable- Living and dining room with 73 m2 area- Double garage with direct access- South slope with a far-reaching view- Air/water heat pump- Quiet location on the village mountain- Expansion wishes possibleEngel & Völkers - Your competent partner for real estate sales.The village of Siglistorf was first mentioned in 1113, namely in connection with the burial of goods in Siglistorf by the lords of Waldhausen. The St. Margrethen chapel in Siglistorf was already mentioned in 1370 as a branch of the Schneisingen parish.In this picturesque community of Siglistorf, a modern, unique, and spacious architectural villa is being built in a dreamy hillside location in a quiet single-family home quarter. The new building project convinces through its spacious and high-quality construction. Via a private road, which the three residents share, you can reach the property directly and thus also the spacious forecourt with various outdoor parking spaces and a double garage with over 33 m2. The garage has direct access to the entrance area of the house.If you would like to know more about the property, we would be happy to send you the documentation.

More objects in your automatically expanded search area
20 results - Radius: + 10km
New building
Corinna Hufschmid

Corinna Hufschmid

1 / 6
Corinna Hufschmid

Corinna Hufschmid

  • Parking space
  • Balcony / Terrace
  • Garage
  • +3
4.5 rooms, 107m², CHF 1,360,000.–
Premium
Kaiserstuhlstrasse 60, 8154 Oberglatt

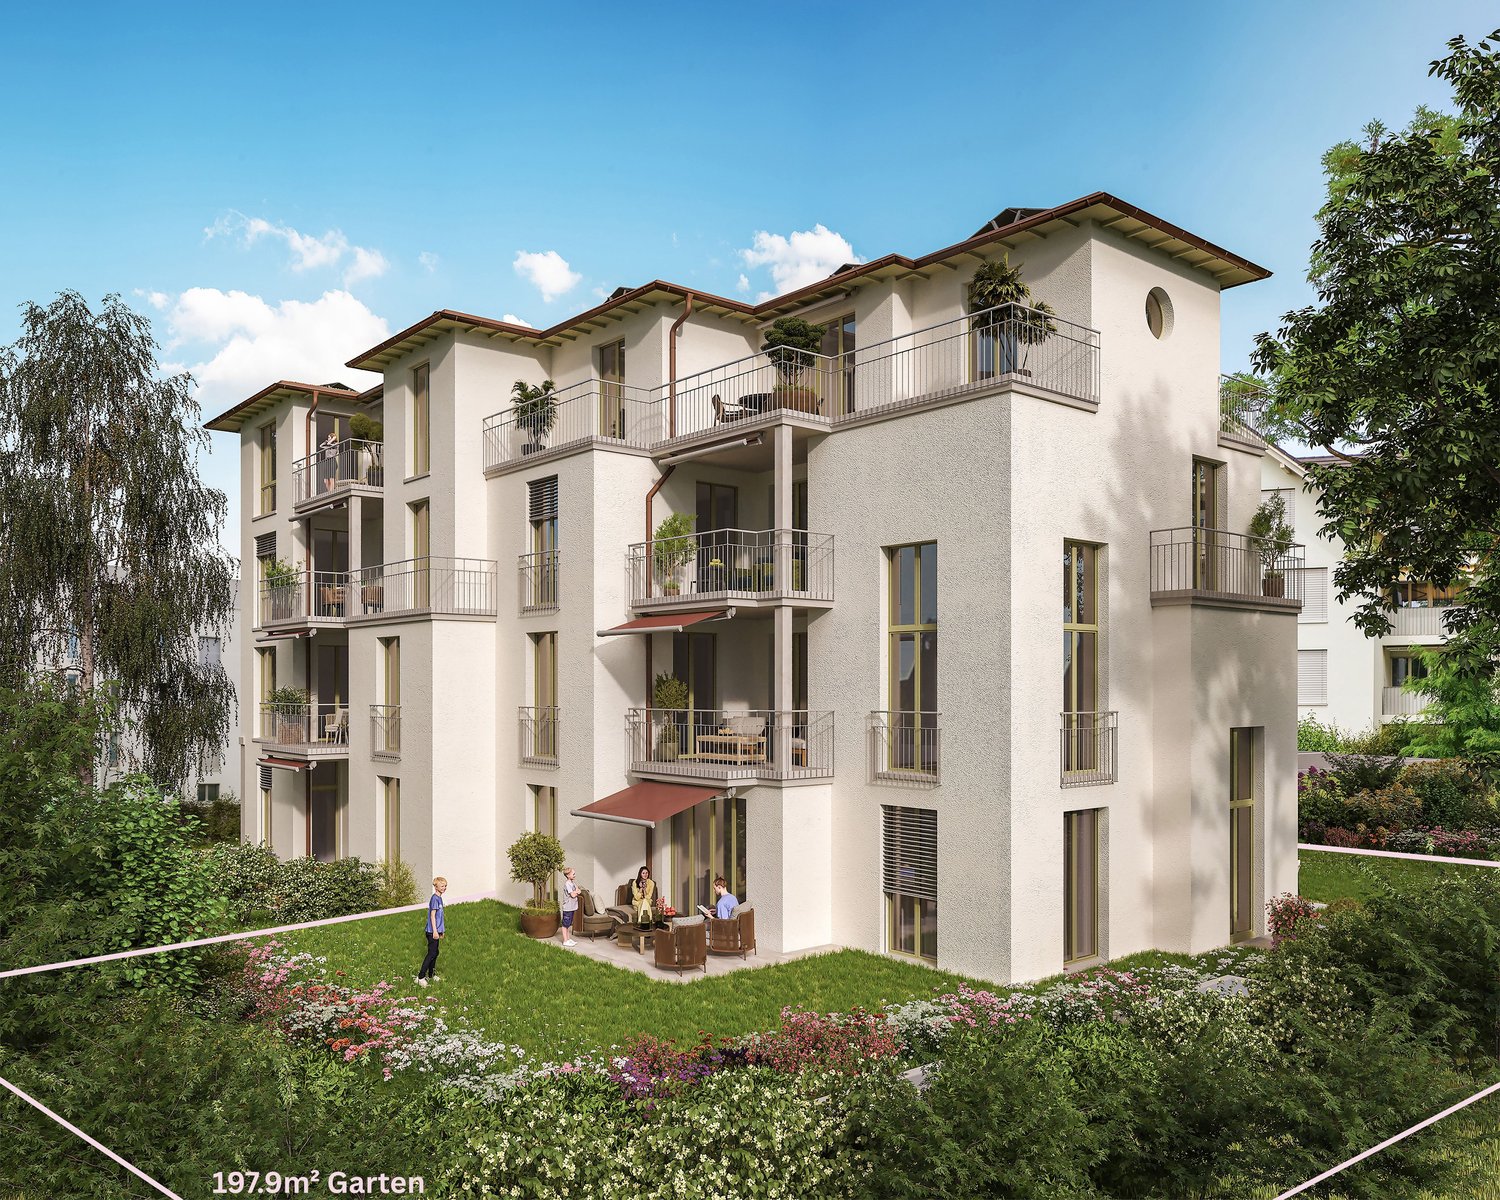
Beautiful 4.5 room garden apartment in Oberglatt ZH

Haus Isolde – spacious 4.5-room apartment with extensive private garden. The apartment offers 107.4 m² of living space and a usable area of 139 m². A special architectural highlight is the impressive room height of up to approximately 5.45 m in the kitchen area. It gives the open living, dining, and cooking area an exceptionally spacious room feeling.The private garden with 197.9 m² as well as the two seating areas with 12.3 m² and 11.3 m² offer plenty of space for relaxed hours outdoors and is sunny all year round.Highlights • 4.5 rooms with 107.4 m² of living space • Private garden with 197.9 m² • Two seating areas with 12.3 m² and 11.3 m² • Room height of up to approximately 5.45 m in the kitchen area • Lift and barrier-free access • 2 parking spaces in underground garage available Haus Isolde is located in a pleasant area in Oberglatt with good public transportation connections and shopping facilities nearby.Availability: expected autumn/winter 2028Do you have questions or would you like to get to know the project better?Feel free to contact us directly – we look forward to personal exchange. We also regularly organize sales events for Haus Isolde, where you can get to know us personally and learn more about the project and the available apartments.Further information and the sales brochure can be found on haus-isolde.ch.

  • Parking space
  • Balcony / Terrace
  • Garage
  • +3
Travel time
-
New building
Corinna Hufschmid

Corinna Hufschmid

1 / 5
Corinna Hufschmid

Corinna Hufschmid

  • Parking space
  • Balcony / Terrace
  • Garage
  • +3
3.5 rooms, 85m², CHF 1,020,000.–
Premium
Kaiserstuhlstrasse 60, 8154 Oberglatt

Haus Isolde – modern 3.5 room apartment with high living comfort

Three balconies, direct lift access, and a well-thought-out living concept – discover this special 3.5-room new apartment in Haus Isolde in Oberglatt.In the 2nd upper floor of the new building project Haus Isolde on Kaiserstuhlstrasse 60, a modern owner-occupied apartment awaits you, combining living comfort and contemporary architecture.The apartment offers an open living, dining, and kitchen area as well as two other rooms. The well-thought-out floor plan creates versatile usage possibilities – ideal for couples, small families, or individuals who desire a separate work or guest room.A special highlight is the direct lift access to the apartment, which provides additional comfort in everyday life.The three balconies with a total of 17.9 m² are oriented towards north, east, and south. They extend the living space outdoors and create different retreats to enjoy the various times of day.With a room height of approximately 2.55 m, the apartment offers pleasant room proportions.The highlights at a glance • Direct lift access to the apartment • Three balconies with a total of 17.9 m² outdoor area • Orientation towards north, east, and south • Open living, dining, and kitchen area • Two other rooms with versatile usage possibilities • Room height of approximately 2.55 m • Well-thought-out floor plan • Modern new building with high-quality construction standard • Parking space in the underground garage available upon request Would you like to learn more about this apartment, the floor plan, or the equipment options?We would be happy to present the apartment and the entire new building project to you in a personal, non-binding consultation.In addition, we regularly organize sales events for Haus Isolde, where you can get to know the project better and discuss your questions directly with us.Contact us for the sales documents or to arrange a personal appointment.Further information about the entire project and the sales brochure can be found on haus-isolde.ch.

  • Parking space
  • Balcony / Terrace
  • Garage
  • +3
Travel time
-
New building
1 / 7
4.5 rooms, 143m², CHF 1,960,000.–
Premium
Auf Anfrage 1, 5430 Wettingen

Central and yet quiet - living with a wide view on Sulzberg

With this exclusive terrace apartment on level 1, your dream of living will come true. The new construction project "At Home on Sulzberg" combines exclusive living with a sunny slope location and a breathtaking view over the Limmattal.On a total usable area of over 385 m², you can enjoy spacious living space, a lot of privacy, and the opportunity to individually design your new home during the construction phase.On Sulzberg, you can expect modern living with first-class comfort, sustainable construction, and a dreamy connection between nature, view, and urban proximity. The project includes only four exclusive terrace apartments.This ImmoSky offer includes the following *additional performance*:+ Own entrance and direct lift access to the apartment+ Spacious outdoor areas: 120 m² terrace | 14 m² winter garden | 63 m² garden | 24 m² courtyard+ Sustainable construction with geothermal heat pump, solar system, and mineral facade construction+ Sunny, southwest-facing slope location with breathtaking views over the Limmattal+ Exclusive floor ownership with only 4 unitsThe high-quality terrace apartment will be completed in the summer of 2027. Two underground parking spaces can be purchased for CHF 45,000 each.Have we sparked your interest? Then don't hesitate too long, this last unit offers you the rare chance to secure exclusive living on Sulzberg. Contact us for further documents or a personal consultation.(The sales dossier will be sent to you within a maximum of 24 hours. Please also check your spam folder.)

  • Modern two-story building with a flat roof, large windows, and a spacious garden area with lounge chairs and a pathway.
  • Floor plan of a multi-unit building showing five apartments with details on room counts, living areas, balconies, loggias, terraces, private green spaces, and basements. Some units are marked as sold.
  • Modern open-plan living and dining area with a white sofa, coffee table, bookshelf, dining table, and kitchen island. Features large windows, a globe, and a potted plant.
  • Modern open-plan kitchen and dining area with a large wooden dining table, chairs, a kitchen island, and large windows leading to a patio.
  • Modern two-story building with balconies, large windows, and a well-maintained garden area with lounge chairs and an umbrella.
  • Modern outdoor patio with a sofa, round table, wicker chairs, umbrella, lounge chair, and lush greenery.
  • Open-plan kitchen and living area with white cabinets, dark granite countertop, modern sink, dining table with chairs, sofa, and pendant lighting.
  • Modern living room with light wooden flooring, white walls, and large windows. Features a brown leather sofa, matching armchair, coffee table, and a kitchen area with a white island and bar stools.
  • Floor plan and site layout for a new multi-family housing development at Landstrasse 11, Untersiggenthal. Includes building outlines, surrounding streets, and neighborhood map.
  • Floor plan of a multi-family house (MFH) with labeled rooms including entrance, living areas, bedrooms, bathrooms, and outdoor spaces.
  • Floor plan of a 4.5-room apartment on the ground floor, featuring a living, dining, and kitchen area, three bedrooms, two bathrooms, a covered terrace, and a private garden area.
  • Floor plan of a 4.5-room apartment on the upper floor, featuring a living, dining, and kitchen area, three bedrooms, a bathroom, a balcony, and a hallway.
  • Floor plan of a 4.5-room apartment on the upper floor, including living, dining, kitchen, bedrooms, bathrooms, and a loggia.
  • Floor plan of a basement and garage area, including multiple parking spaces, storage rooms, a stairwell, and a lift.
  • Architectural floor plan of a multi-story residential building with balconies, windows, and parking area.
1 / 15
4.5 rooms, 137m², CHF 1,310,000.–
Top
Landstrasse 11, 5417 Untersiggenthal

Modern living with style: 5 high-quality 4.5-room owner-occupied apartments

At Landstrasse 11, a modern multi-family house with only five exclusive owner-occupied apartments is being built. The new construction project combines contemporary architecture, spacious floor plans, and high everyday comfort in a very well-connected residential area near Baden. Currently, three of the sought-after 4.5-room apartments with 136 to 149 m² of living space are still available. The move-in date is planned for summer 2028.The apartments convince with open living and dining areas of 55 m² as well as floor-to-ceiling windows for bright rooms. A budget of CHF 36,000 is available for your dream kitchen. High-quality appliances from V-ZUG and BORA are planned. Noble solid wood parquet in large-format country planks, modern bathrooms with rain showers, and private outdoor areas ensure a first-class living experience. Choose between a large garden share (156 m²), a sunny balcony, or a protected loggia.The highlights at a glance • Individual expansion: Generous kitchen budget of CHF 36,000 for your dream kitchen (V-ZUG & BORA planned) as well as noble solid wood parquet. • Sustainable building technology: Ground sonde heat pump, photovoltaic system, and free-cooling system for pleasant cooling in summer. • Attractive outdoor areas: Choose between an apartment with a large private garden (156 m²), a sunny balcony, or a protected loggia. • Optimal traffic connection: The Schönegg bus stop is only 50 m away and offers a direct connection to Baden. Perfect balance between urban life and recreation (Aare/Limmat). • High living comfort: Wheelchair-accessible lift, own laundry tower in the basement, large cellar rooms, underground parking spaces (prepared for e-charging stations), and optional storage room. Interested?We would be happy to provide you with further information about the project and answer your questions personally. We look forward to your call or message.Further information about the project:Construction method and technologyThe building will be constructed in solid construction with external thermal insulation. High-quality wood-aluminum windows with triple glazing ensure good thermal insulation. The environmentally friendly ground sonde heat pump supplies the apartments with heat via underfloor heating. A photovoltaic system supports sustainable energy supply, while the integrated free-cooling system contributes to cooling the interior spaces in summer. Each apartment has its own washing machine and dryer in the basement. The underground parking garage is prepared for the later installation of electric charging stations.Attractive location between nature and cityUntersiggenthal is one of the growing municipalities in the Baden region and offers an excellent combination of natural and urban living. The municipality has a comprehensive educational offer, shopping facilities for daily needs, and a diverse leisure and club life. Around 7,800 inhabitants already benefit from the advantages of this attractive residential location.The Schönegg bus stop is located in the immediate vicinity of the property and guarantees a quick connection to Baden and the surrounding municipalities. Thanks to the dense public transport network in the region, the Baden and Turgi train stations are easily accessible. At the same time, the surrounding recreational areas, walking trails, and river landscapes of the Aare, Reuss, and Limmat invite you to various leisure activities in nature.Additional optionsA storage room on the top floor can be purchased additionally and is ideal as a home office, fitness or hobby room, studio, or storage room. It can be accessed directly from the adjacent apartment if required.Underground parking spaces and an outdoor parking space can be purchased additionally. All floors are comfortably accessible via a wheelchair-accessible elevator.
Travel time
-
1 / 10
4.5 rooms, 122m², CHF 800,000.–
Top
Im Bungert 5, 5417 Untersiggenthal

"Niderwis" in Untersiggenthal - My Home

Looking for a new, modern condominium and would like to participate in the interior design? In the Niderwis new construction project in Untersiggenthal, you can enjoy a harmonious living atmosphere - just a few steps from the center and nature.The project:- Living in the building rights of the municipality of Untersiggenthal- 2.5- to 5.5-room garden, floor, and attic apartments- Spacious outdoor areas (garden, seating areas, and terraces)- Interior design to participate in- Various floor plan variants- Laundry room with own washing machine / dryer in each apartment- Green area with walking zones- Heat generation with geothermal heat pump system- Photovoltaic system on the roof- Minergie certification- Available from autumn 2028The municipality of Untersiggenthal is located east of the water castle, where the Aare, Limmat, and Reuss rivers meet, and offers opportunities to discover and explore with its idyllic landscape.- Close to beautiful recreational areas- Bus stop in immediate proximity- Shopping opportunities, services, and restaurants within walking distance- Kindergarten, primary and secondary schools in immediate proximity- Nearest cantonal schools are located in Wettingen and Baden- Lively village life with a diverse range of leisure activities- Very good transport connections (car and public transport)For more information, please visit our project website: www.niderwis.ch

Travel time
-
1 / 8
3.5 rooms, 93m², CHF 850,000.–
Top
Oberwiesenstrasse, 5330 Bad Zurzach

Last 3.5-room attic apartment

Are you looking for a modern, high-quality condominium or a representative office or commercial space in a central location? In the charming heart of Rekingen, the Wohnpark Längg is being built, offering an attractive living and working environment that convinces with high quality of life, modern architecture, and a family-friendly environment.There are many reasons to choose this project:- Construction has started!- 3.5 and 4.5-room condominiums- Office and commercial spaces from 30m2- Well-thought-out, clearly structured room layouts- Sustainable construction with regional, environmentally friendly materials- Spacious outdoor areas (seating area, balcony, or terrace)- Wheelchair-accessible living units with elevator access- Laundry room with washing machine/tumbler- Heat generation with ecological heat pump system- Solar system on the flat roofs- Ready for occupancy in spring 2028The location:- In a sunny, idyllic location, near the Rhine and the German border- Shopping opportunities, services, and restaurants in the village- Kindergarten, primary school within walking distance, secondary school in Bad Zurzach- The nearest cantonal schools are located in Baden and Wettingen- Diverse leisure activities and idyllic recreational areas- Good traffic connections (car and public transport)For more information, please visit our project website: www.wohnpark-laengg.chContact us, ask us your questions.We look forward to your call at 056 203 50 17.We would be happy to provide you with the detailed brochure for this project and look forward to getting to know you better in a conversation.

New building
1 / 10
  • Parking space
  • Balcony / Terrace
  • Garage
  • +5
6.5 rooms, 150m², CHF 2,036,000.–
Friedhofstrasse 21, 8180 Bülach

Modern 6.5-room attic new building apartment in Bülach

Welcome to your new dream home on Friedhofstrasse 21 in Bülach! This spacious 6.5-room apartment on the attic floor of a modern new building with a living area of 150 m² and a total area of 178 m² offers plenty of space for the whole family.The apartment impresses with: • spacious living/dining with large window fronts. • exclusive kitchen with kitchen island, professional combi-steamer, oven, Bora PURU cooktop and dishwasher. • bright rooms • bathroom and WC/SHOWER, shower with rain shower Hansgrohe, tiled floor and real glass partition wall. • large terrace with Feinsteinzeug plates. • electric sun and slat blinds • Minergie certified: High energy efficiency and sustainable living with modern standards. • individual comfort ventilation • 3-fold insulated wood/metal windows • increased thermal insulation • photovoltaic system for own power generation. • ground probes take over the heating together with the heat pump. • e-mobility connection is possible at every parking space. • Lift: Barrier-free and wheelchair accessible – comfortable access to the apartment. • Public transport: The Untertor bus stop is only 200 m and the Bülach train station is 1,000 m away. • Shopping: The Sonnenhof shopping center is 870 m away. • Schools: The cantonal school is 140 m, the vocational school is 220 m, the primary school Schwerzgrueb with kindergarten is 240 m, and the secondary school Mettmenriet is 720 m away – an ideal place to live for families with children. This exclusive new building apartment is available from September 30, 2027. Secure your new home in Bülach now and benefit from modern living comfort, sustainable construction, and excellent infrastructure.Interested?Contact us and come visit us for a non-binding conversation.

  • Parking space
  • Balcony / Terrace
  • Garage
  • +5
Travel time
-
1 / 7
  • Parking space
  • Balcony / Terrace
  • Garage
  • +3
4.5 rooms, 113m², CHF 1,026,000.–
Auf Anfrage 1, 5312 Döttingen

Letzte Chance auf Gartenglück - 4.5-Zimmer-Neubauwohnung in Döttingen

Letzte Chance auf Gartenglück - 4.5-Zimmer-Neubauwohnung in Döttingen Sechs von sieben Eigentumswohnungen sind bereits vergeben - nun bietet sich die Gelegenheit, die letzte noch verfügbare Einheit in diesem hochwertigen Neubauprojekt in Döttingen zu erwerben.Die moderne 4.5-Zimmer-Gartenwohnung bietet rund 113 m² Wohnfläche und überzeugt mit einem durchdachten Grundriss, grosszügigen Raumverhältnissen und zeitgemässer Architektur.Das Herzstück der Wohnung bildet der offen gestaltete Wohn-, Ess- und Küchenbereich. Die grosszügige Raumgestaltung schafft eine angenehme Wohnatmosphäre und öffnet sich zum rund 40 m² grossen privaten Sitzplatz.Drei weitere Zimmer bieten vielseitige Nutzungsmöglichkeiten als Schlaf-, Kinder-, Gäste- oder Arbeitszimmer. Zwei Badezimmer, ein separater Hauswirtschaftsraum sowie ein eigener Keller mit rund 10 m² ergänzen das komfortable Raumangebot.Hochwertige Materialien, moderne Gebäudetechnik und ein familienfreundliches Wohnumfeld machen diese Gartenwohnung zu einem attraktiven Zuhause mit langfristiger Perspektive.Die Fertigstellung und der Bezug sind für Herbst 2027 vorgesehen. Die Highlights auf einen Blick • letzte verfügbare Einheit im Neubauprojekt • 4.5-Zimmer-Gartenwohnung • ca. 113 m² Wohnfläche • ca. 40 m² privater Sitzplatz • grosszügiger Wohn- und Essbereich mit offener Küche • drei vielseitig nutzbare Zimmer • zwei Badezimmer • separater Hauswirtschaftsraum • eigener Keller mit ca. 10 m² • zwei Einstellhallenplätze verfügbar • moderne und nachhaltige Gebäudetechnik • Fertigstellung und Bezug im Herbst 2027 Nachhaltige Technik und moderner Wohnkomfort Auch technisch ist die Wohnung auf zeitgemässes und komfortables Wohnen ausgerichtet.Eine Grundwasser-Wärmepumpe sorgt für eine effiziente Wärmeerzeugung. An wärmeren Tagen trägt die Deckenkühlung zu einem angenehmen Raumklima bei.Ergänzt wird das Energiekonzept durch eine kontrollierte Wohnraumlüftung sowie einen Zusammenschluss zum Eigenverbrauch (ZEV).Damit verbindet das Neubauprojekt hohen Wohnkomfort mit einer energieeffizienten und nachhaltigen Bauweise. Lage und Umgebung Die Überbauung befindet sich in einem ruhigen und familienfreundlichen Wohnumfeld in Döttingen und bietet gleichzeitig eine gute Verkehrsanbindung.Einkaufsmöglichkeiten befinden sich in unmittelbarer Nähe. Kindergarten und Primarschule sind direkt in Döttingen vorhanden, während sich das Oberstufenzentrum in der Nachbargemeinde befindet.Auch verkehrstechnisch ist die Lage attraktiv: Zürich Hauptbahnhof ist in rund 35 Minuten erreichbar, und sowohl mit dem Auto als auch mit den öffentlichen Verkehrsmitteln bestehen gute Verbindungen.Die naturnahe Umgebung ergänzt die gute Infrastruktur und schafft attraktive Voraussetzungen für Familien, Paare und Berufstätige. Eine seltene Gelegenheit - nur noch eine Einheit verfügbar Die Kombination aus moderner Architektur, 113 m² Wohnfläche, grosszügigem privatem Aussenbereich und nachhaltiger Gebäudetechnik macht diese Gartenwohnung zu einem attraktiven Zuhause in Döttingen.Da bereits sechs der sieben Eigentumswohnungen vergeben sind, handelt es sich um die letzte verfügbare Einheit des Projekts. Haben wir Ihr Interesse geweckt? Gerne senden wir Ihnen die vollständige Verkaufsdokumentation sowie die Pläne zu und stehen Ihnen für weitere Informationen oder eine persönliche Projektvorstellung zur Verfügung.Kontaktieren Sie uns noch heute - wir freuen uns darauf, Ihnen die letzte verfügbare Gartenwohnung dieses Neubauprojekts persönlich vorzustellen.Suisse Homes - persönlich. professionell. erfolgreich.

  • Parking space
  • Balcony / Terrace
  • Garage
  • +3
Travel time
-
Yves Schmid

Yves Schmid

1 / 11
Yves Schmid

Yves Schmid

4.5 rooms, 113m², Price on request
Dorfstrasse 10, 5314 Böttstein

Village Street 4.5 Rooms 1st Floor House B03

Modern 4.5-room apartment with spacious living area and contemporary architecture Welcome to Böttstein – this is where your new home is being built with a well-thought-out floor plan, high-quality equipment, and plenty of light. The 4.5-room apartment on the 1st floor of House B03 on Village Street offers an open and inviting living atmosphere on 112.5 m² of net living space. The large living room with open kitchen creates space for cozy evenings and social moments. The kitchen is equipped with modern appliances from Electrolux and Bora – ideal for those who like to cook. Two well-equipped bathrooms offer comfort and retreat possibilities. Large window fronts let in plenty of daylight, while the covered balcony with 26 m² of space provides additional space for outdoor relaxation. Modern technology provides cozy warmth: district heating combined with underfloor heating creates a pleasant room climate all year round. A practical basement room for additional storage space is also available. The apartment is located in a quiet and yet easily accessible area in the municipality of Böttstein – with an ideal connection to Zurich, Baden, and Brugg. A place where rural tranquility and modern living quality come together. Take the opportunity now and secure your new home in Böttstein.We would be happy to take the time for a personal conversation, show you the plans, and inform you in detail about the new building project. We look forward to your contact!

Travel time
-
New building
Yves Schmid

Yves Schmid

1 / 11
Yves Schmid

Yves Schmid

  • Balcony / Terrace
4.5 rooms, 142m², CHF 1,349,000.–
Dorfstrasse 10, 5314 Böttstein

Luxurious 4.5-room attic apartment with large terrace in Böttstein

In the new construction project in Böttstein, this elegant 4.5-room attic apartment is being built, combining living comfort at the highest level with a quiet, natural environment. The apartment can be occupied from April 2027.The heart of the apartment is the large terrace of 129.25 m². It offers plenty of space for outdoor living and a view of the surrounding landscape on the High Rhine. The bright living area opens directly onto this private outdoor area.Equipment overview: • Penthouse in new building, built in 2027 • 4.5 rooms • Large terrace with 129.25 m² • Basement or cellar area of 11.5 m² • 2 separate garages • Modern kitchen with appliances from Electrolux (stove, oven, steamer) and Bora extraction • District heating with underfloor heating The kitchen impresses with high-quality brand appliances and invites you to cook and enjoy. The underfloor heating in combination with district heating provides a pleasant room climate in the colder months.Böttstein is located in the canton of Aargau, nestled in the gentle hill landscape of the Jurapark Aargau. Shopping facilities and public transport are within walking distance, and the nearby reservoir invites you to relax. Thanks to the good connection, Baden and Zurich are also easily accessible.An apartment for all those who are looking for quiet living, spacious outdoor areas, and a modern new building standard.

  • Balcony / Terrace
Travel time
-
New building
1 / 14
  • Balcony / Terrace
  • Pets allowed
  • View
  • +4
5.5 rooms, 141m², CHF 1,250,000.–
5330 Bad Zurzach

5.5-room semi-detached house in child-friendly environment

The area development on Schützenweg blends seamlessly into the existing neighborhood: With plenty of green spaces and an architecture that is modern, yet unobtrusive. The large gardens, in which the six semi-detached houses are embedded, provide ample space between them. Thus, you live in a neighborhood with a sense of community, yet in a protected private sphere.And since it's a new building, you can work with the architects to realize your dream home and, where possible, co-determine the materials and colors.The heart of the house is the generously sized and bright ground floor, with over 40 m² of space. The kitchen appears particularly elegant with its free-standing cooking island – as the centerpiece of the living area, which can be perfectly complemented and designed with a large dining table and a upholstered landscape. The expressive oak floor, whose brightness and structure can be selected, provides coziness and warmth. The living room leads directly to the spacious seating area and into the garden.The bedrooms on the upper floor are equipped with a bathroom and separate shower as well as a toilet. The attic floor will finally capture your heart: In the 5½-room variant, with a large room featuring a huge terrace and a picturesque view over the Rhine to the Black Forest and the surrounding forests.A large cellar, laundry room, and bike room in the basement are a matter of course, and parking spaces in the shared underground garage can also be purchased, which can be conveniently accessed via the basement.This extremely quiet neighborhood without any through traffic is within easy walking distance of the train station, all schools, and shopping facilities.Interested? Don't hesitate to contact us.Gfeller & Käufeler Immobilien AGIn real estate, we are at home

  • Balcony / Terrace
  • Pets allowed
  • View
  • +4
Lukas Müller

Lukas Müller

1 / 12
Lukas Müller

Lukas Müller

  • Parking space
  • Balcony / Terrace
  • Garage
  • +2
5.5 rooms, 162m², CHF 1,690,000.–
Untersiggenthal, 5417 Untersiggenthal

Exclusive 5.5-room attic with unobstructed views

Exact address available after registration on neho.ch.WOULD YOU LIKE TO VISIT? PLEASE REGISTER FIRST: https://neho.ch/b/5417-26-9The exclusive culmination of LUCENTO is the exceptional 5.5-room attic apartment 2.01. Generosity, privacy, and extensive outdoor spaces come together here to create a special living experience. On approximately 162m² of net living space, the apartment offers an impressive range of rooms. The heart of the apartment is the large living, dining, and kitchen area, which benefits from ample natural light thanks to generous glazing. The living area also has provision for the installation of a Swedish stove - ideal for those who want additional warmth and a particularly cozy living atmosphere. The absolute highlight is the approximately 116m² large terrace landscape. It impressively expands the living space outdoors and offers a variety of possibilities for a spacious dining area, a lounge, or personal retreats in the fresh air. The attic apartment benefits from exceptional views in different directions. With a total of four rooms, the apartment offers an exceptionally large amount of space. The largest room with en-suite bathroom is approximately 25m², while the other rooms are around 12 to 14m² in size. This makes the apartment suitable for families as well as couples with high demands on space and flexibility. An additional bathroom with shower, a spacious hallway, and the private laundry room with washing machine and tumble dryer complete the range of rooms. A special privilege is the direct lift access to the apartment. This already conveys a high level of exclusivity and privacy when arriving. A separate basement compartment provides additional storage space. Two parking spaces in the underground garage must be purchased obligatory for the attic apartment, each for CHF 45,000.-. Therefore, an additional CHF 90,000.- will be added to the purchase price of the apartment for both parking spaces. An exceptional home for people who are looking for generous architecture, extensive outdoor spaces, privacy, and a high living standard.Exact address available after registration on neho.ch.INTERESTED IN A VIEWING? PLEASE REGISTER: https://neho.ch/b/5417-26-9

  • Parking space
  • Balcony / Terrace
  • Garage
  • +2
Lukas Müller

Lukas Müller

1 / 12
Lukas Müller

Lukas Müller

  • Parking space
  • Balcony / Terrace
  • Garage
  • +2
4.5 rooms, 129m², CHF 1,340,000.–
Untersiggenthal, 5417 Untersiggenthal

Light-filled 4.5-room garden apartment with green views

With LUCENTO, an exclusive multi-family house with just five condominiums was realized on the southern edge of the Untersiggenthal settlement. The modern architecture, generous window areas, and consistent orientation towards light and living quality combine to form a unique living concept that meets the highest standards of aesthetics and comfort. The 4.5-room apartment 0.01 offers approximately 129m² of net living space and is particularly convincing due to its exceptionally generous outdoor area. Around 170.6m² of private garden space with a total of around 30m² of terrace and seating area expand the living space outdoors and offer plenty of space for relaxed hours with family and friends. Inside, the spacious living, dining, and kitchen area forms the heart of the apartment. The open design and generous window areas provide plenty of daylight and create a direct connection to the outdoor area. Three well-proportioned rooms allow for flexible use as bedrooms, children's rooms, guest rooms, or home offices. A bathroom with WC and a separate shower with WC provide additional comfort. Practical storage space is offered by the réduits, while the washing machine and tumble dryer are conveniently located within the apartment. High-quality wooden floors in the living and sleeping areas, a modern kitchen, and underfloor heating underline the contemporary construction standard. A separate basement compartment in the basement completes the room offer. For comfortable parking, two parking spaces are available in the underground garage. These must be purchased obligatorily for CHF 45,000 each, totaling CHF 90,000, in addition to the apartment purchase price. An ideal home for all those who want to combine spacious living with an exceptional private garden.Exact address available after registration on neho.ch.INTERESTED IN A VIEWING? PLEASE REGISTER: https://neho.ch/b/5417-26-5

  • Parking space
  • Balcony / Terrace
  • Garage
  • +2
Lukas Müller

Lukas Müller

1 / 12
Lukas Müller

Lukas Müller

  • Parking space
  • Balcony / Terrace
  • Garage
  • +2
4.5 rooms, 129m², CHF 1,200,000.–
Untersiggenthal, 5417 Untersiggenthal

Bright 4.5-room apartment with unobstructable views

Modern, spacious and bright, the 4.5-room apartment 1.01 on the upper floor of the LUCENTO new building project presents itself. The apartment has approximately 129m² of net living space and is characterized by its open room layout and large window areas. The architecture of the project was consistently focused on light, views and living quality. Thanks to windows on at least three sides of the building, the apartments benefit from particularly good natural lighting. The center of the apartment is the approximately 44m² large living, dining and kitchen area. The high-quality kitchen blends harmoniously into the open living area and offers generous workspaces, plenty of storage space and modern appliances. From the living area, you can directly access the spacious balcony. It extends the living space outdoors and creates an attractive retreat for sunny hours and cozy evenings. Three spacious rooms with areas of around 14 to 18 m² offer a lot of flexibility for different living situations. A bathroom with WC as well as a separate shower with WC complement the room offer. The réduit and the private laundry room with washing machine and dryer are particularly practical. The apartment is easily accessible by lift. A separate basement compartment on the lower floor offers additional storage space. For comfortable parking, two parking spaces are available in the underground garage. These must be purchased obligatorily for CHF 45,000 each, totaling CHF 90,000, in addition to the apartment purchase price. The ideal combination of spacious floor plan, modern new building comfort and attractive outdoor area.Exact address available after registration on neho.ch.INTERESTED IN A VIEWING? PLEASE REGISTER: https://neho.ch/b/5417-26-7

  • Parking space
  • Balcony / Terrace
  • Garage
  • +2
Lukas Müller

Lukas Müller

1 / 12
Lukas Müller

Lukas Müller

  • Parking space
  • Balcony / Terrace
  • Garage
  • +2
4.5 rooms, 133m², CHF 1,240,000.–
Untersiggenthal, 5417 Untersiggenthal

Light-filled 4.5-room apartment with unobstructable views

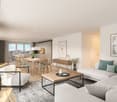
The 4.5-room apartment 1.02 combines generous space with high-quality new building comfort and a well-thought-out room concept. With around 133m² of living space, it is one of the particularly generous 4.5-room apartments in the project. The entrance already conveys a pleasant sense of space and leads into the open living, dining, and kitchen area. The modern kitchen, together with the living and dining area, forms the communicative center of the apartment. Generous window surfaces bring a lot of natural light into the rooms and create a pleasant connection between the interior and exterior. The spacious balcony offers additional living space outdoors and invites you to enjoy the quiet living atmosphere and the attractive orientation of the building. Three spacious rooms can be used individually as bedrooms, children's rooms, guest rooms, or home offices. Two separate wet cells - a bathroom with WC and a shower with WC - offer additional comfort. Reduced areas and the private laundry room with washing machine and dryer complete the well-thought-out room offer. Wooden floors in the living and sleeping areas, underfloor heating, a high-quality kitchen, and modern building technology provide contemporary living comfort. The apartment includes a separate basement compartment on the lower floor. In addition to the purchase price of the apartment, two parking spaces in the underground garage must be acquired at CHF 45,000 each. The purchase price for the two parking spaces is a total of CHF 90,000. A high-quality home for people who want to combine generosity, light, and modern living.Exact address available after registration on neho.ch.INTERESTED IN A VIEWING? PLEASE REGISTER: https://neho.ch/b/5417-26-8
  • Parking space
  • Balcony / Terrace
  • Garage
  • +2
Tanja Scholzen

Tanja Scholzen

1 / 9
Tanja Scholzen

Tanja Scholzen

  • Balcony / Terrace
  • Elevator
3 rooms, 87m², EUR 455,960.–
79790 Küssaberg / Rheinheim

Rheinheim - 3 Rooms Ground Floor - Exclusive Living on the Rhine Promenade

MODERN LIVING IN RHEINHEIM - DIRECTLY ON THE RHEINPROMENADE The Rheinpromenade-Wohnen project offers exclusive living directly on the banks of the High Rhine. This modern multi-family house comprises 13 residential units, designed for both young couples and seniors. The location directly on the Rhine and near the Swiss border offers a perfect combination of natural recreation opportunities and excellent connections for commuters. The project impresses with modern architecture, offering the highest living comfort in a quiet and picturesque environment. Each residential unit also benefits from a comprehensive KfW renovation, ensuring sustainable and energy-efficient construction. Buyers can claim a KfW subsidy of approximately €69,000 per residential unit, making this offer particularly attractive. With Rheinpromenade-Wohnen, you will find a home that combines stylish, modern architecture with the beauty of nature and the practical advantages of being close to the Swiss border. All residential units are for sale and offer a unique opportunity to settle in this sought-after location. 13 apartments with a view of the Rhine - apartment size between 64 m² - 122 m² www.rheinpromenade-wohnen.de You are welcome to contact us for more information and a consultation! We look forward to hearing from you!Rheinheim is a district of the Baden-Württemberg municipality of Küssaberg in the Waldshut district. With almost 1,500 inhabitants, Rheinheim is the second-largest town in the Küssaberg municipality. In addition to the town hall located here, the village directly on the Rhine offers its residents everything they need for daily life. Various shopping opportunities and the central location to other towns and Switzerland make life here very attractive for many people Rheinheim offers ideal conditions for commuters and cross-border workers to Switzerland. The border crossing to Switzerland/Bad Zurzach is only 600 m away. The direct train connection to Baden, Bülach, Koblenz is only 1.2 km from the new building project and can also be reached on foot. By car, you can reach Zurich Airport, 35 km away, in about 30 minutes.THE HIGHLIGHTS - RHEINPROMENADE WOHNEN > Harmonious living environment > Picturesquely located on the water > Surrounded by nature > Optimal traffic connection > Lowest energy costs > 5 years warranty > Commission-free > Close to the city > Various living space options > High energy efficiency due to ecological construction OBJECT DATA > 13 apartments > 64 - 122 m² per apartment > Barrier-free with elevator > Efficiency house 40 (EH40NH) > KfW subsidy of €69,000 per residential unit. > Including a kitchen voucher worth €15,000. > Underground parking (double parker) & parking spaces

  • Balcony / Terrace
  • Elevator
Tanja Scholzen

Tanja Scholzen

1 / 10
Tanja Scholzen

Tanja Scholzen

  • Balcony / Terrace
  • Elevator
4 rooms, 84m², EUR 452,060.–
79790 Küssaberg / Rheinheim

Rheinheim - 4 Rooms Upper Floor - Exclusive Living on the Rhine Promenade

MODERN LIVING IN RHEINHEIM - DIRECTLY ON THE RHEINPROMENADE The Rheinpromenade-Wohnen project offers exclusive living directly on the banks of the Upper Rhine. This modern multi-family house comprises 13 residential units, designed for both young couples and seniors. The location, directly on the Rhine and near the Swiss border, offers a perfect combination of natural recreational opportunities and excellent connections for commuters. The project impresses with modern architecture, offering the highest living comfort in a quiet and picturesque environment. Each residential unit also benefits from a comprehensive KfW renovation, ensuring sustainable and energy-efficient construction. Buyers can claim a KfW subsidy of approximately €69,000 per residential unit, making this offer particularly attractive. With Rheinpromenade-Wohnen, you'll find a home that combines stylish, modern architecture with the beauty of nature and the practical advantages of being close to the Swiss border. All residential units are for sale and offer a unique opportunity to settle in this sought-after location. 13 apartments with a view of the Rhine - apartment sizes between 64 m² and 122 m² www.rheinpromenade-wohnen.de You are welcome to contact us for further information and a consultation! We look forward to hearing from you!Rheinheim is a district of the Baden-Württemberg municipality of Küssaberg in the Waldshut district. With nearly 1,500 inhabitants, Rheinheim is the second-largest town in the Küssaberg municipality. In addition to the town hall located here, the district, directly on the Rhine, offers its residents everything they need for daily life. Various shopping opportunities and the central location to other districts and Switzerland make life here very attractive for many people Rheinheim offers ideal conditions for commuters and cross-border workers to Switzerland. The border crossing to Switzerland/Bad Zurzach is only 600 meters away. The direct train connection to Baden, Bülach, Koblenz is only 1.2 km from the new building project and can also be reached on foot. By car, you can reach Zurich Airport, 35 km away, in about 30 minutes.THE HIGHLIGHTS - RHEINPROMENADE WOHNEN > Harmonious living environment > Picturesquely located on the water > Surrounded by nature > Optimal traffic connection > Lowest energy costs > 5 years warranty > Commission-free > Close to the city > Various living space options > High energy efficiency due to ecological construction OBJECT DATA > 13 apartments > 64 - 122 m² per apartment > Barrier-free with elevator > Efficiency house 40 (EH40NH) > KfW subsidy of €69,000 per residential unit > Including a kitchen voucher worth €15,000 > Underground parking (double parker) & parking spaces

  • Balcony / Terrace
  • Elevator

Suggested properties for you based on search results

Other interesting objects