2 results - Properties for sale: Schwarzenegg

Samuel Bleuer

Samuel Bleuer

1 / 13
Samuel Bleuer

Samuel Bleuer

  • Parking space
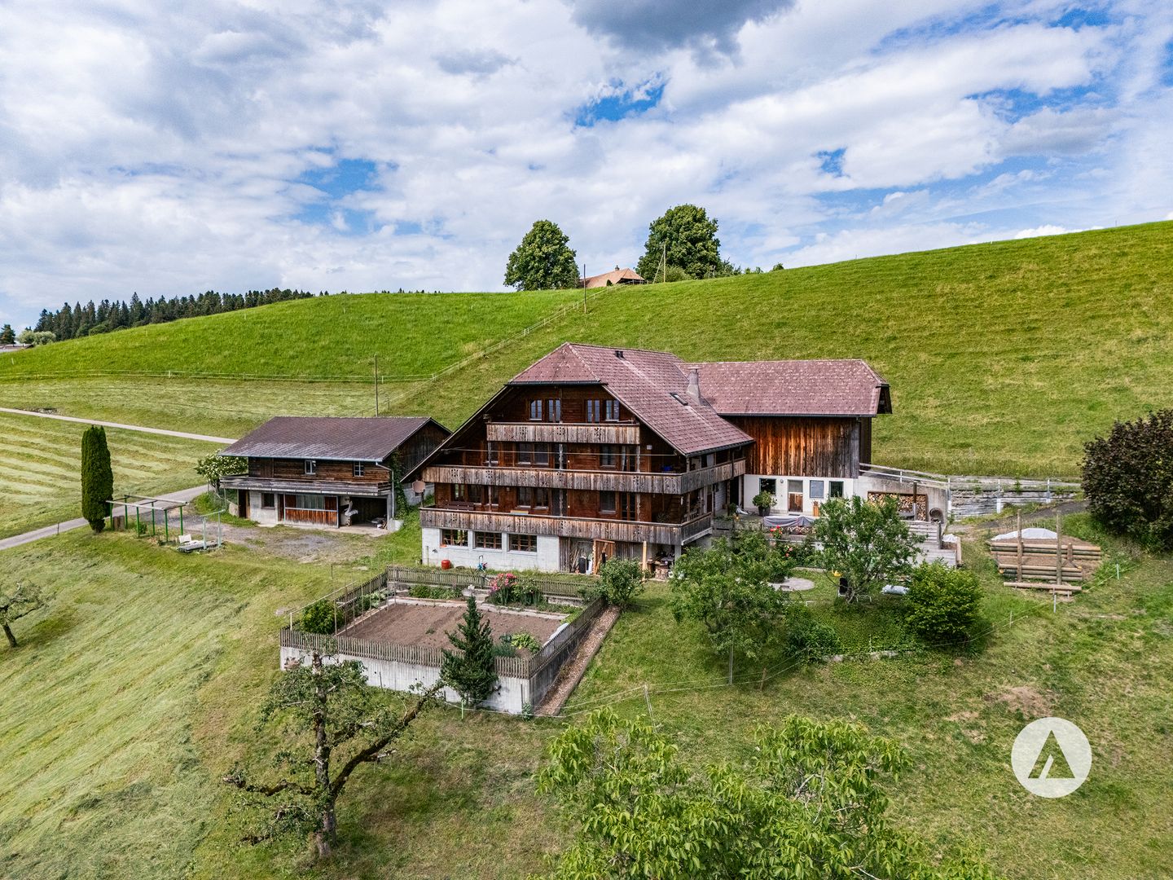
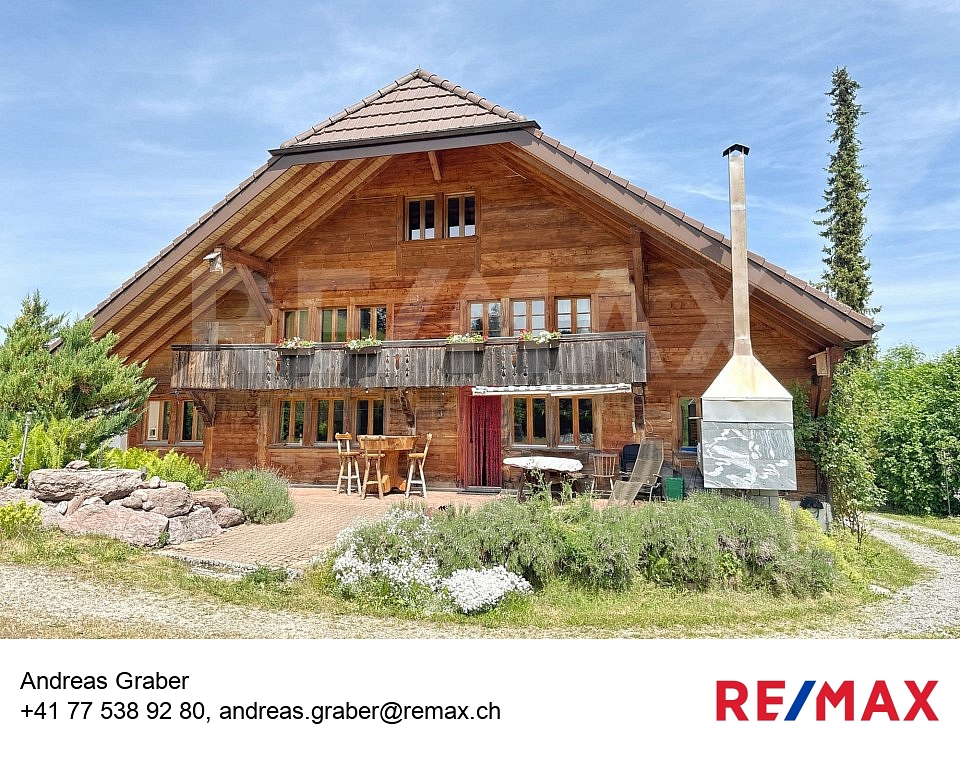
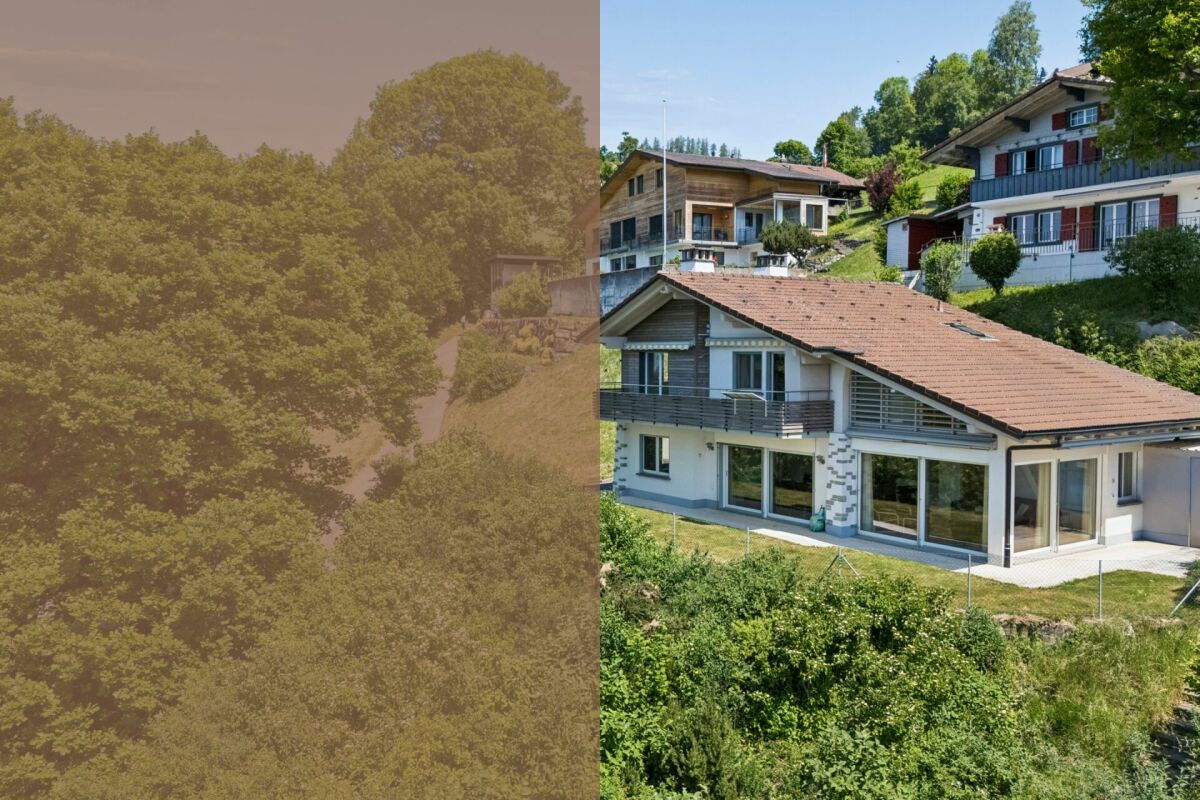
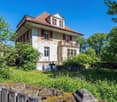
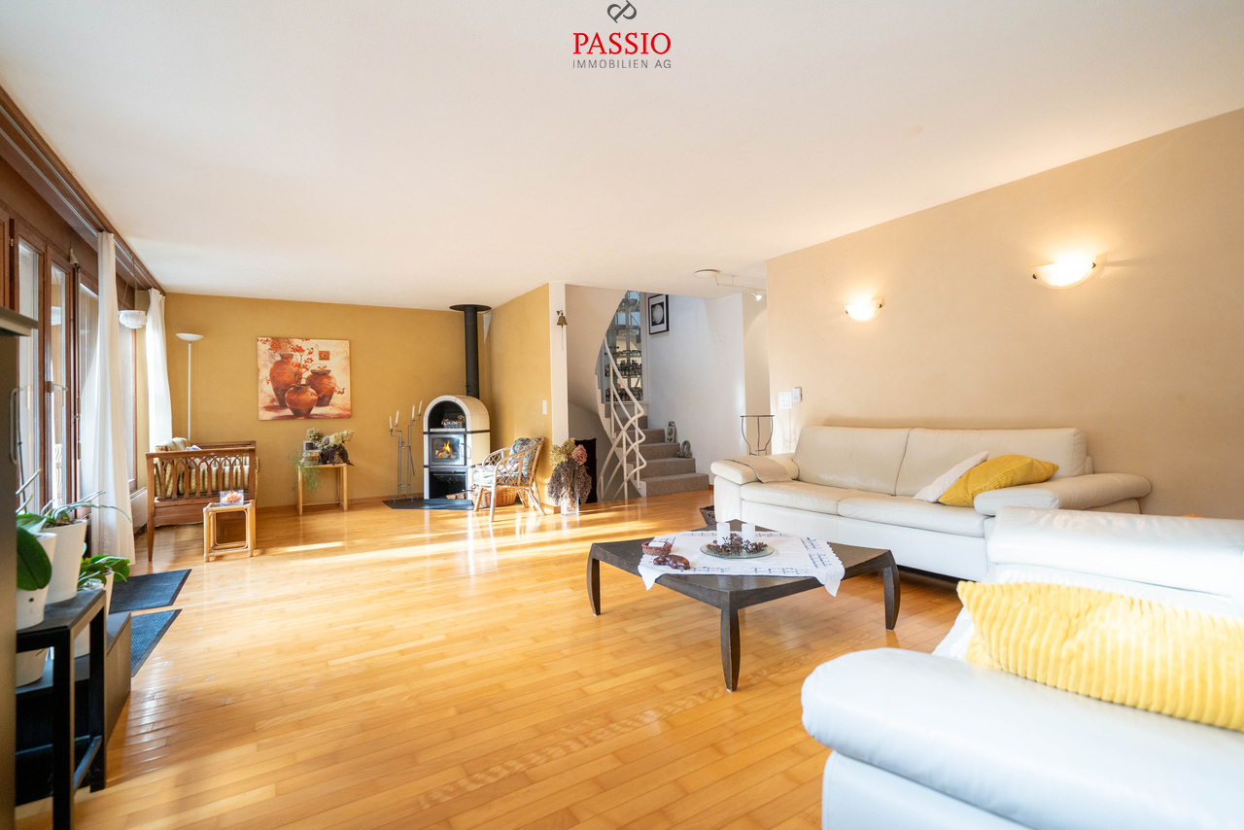
8 rooms, 196m², CHF 1,600,000.–
Rain 52, 3616 Schwarzenegg

For people with ideas, space requirements and an eye for the special

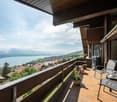
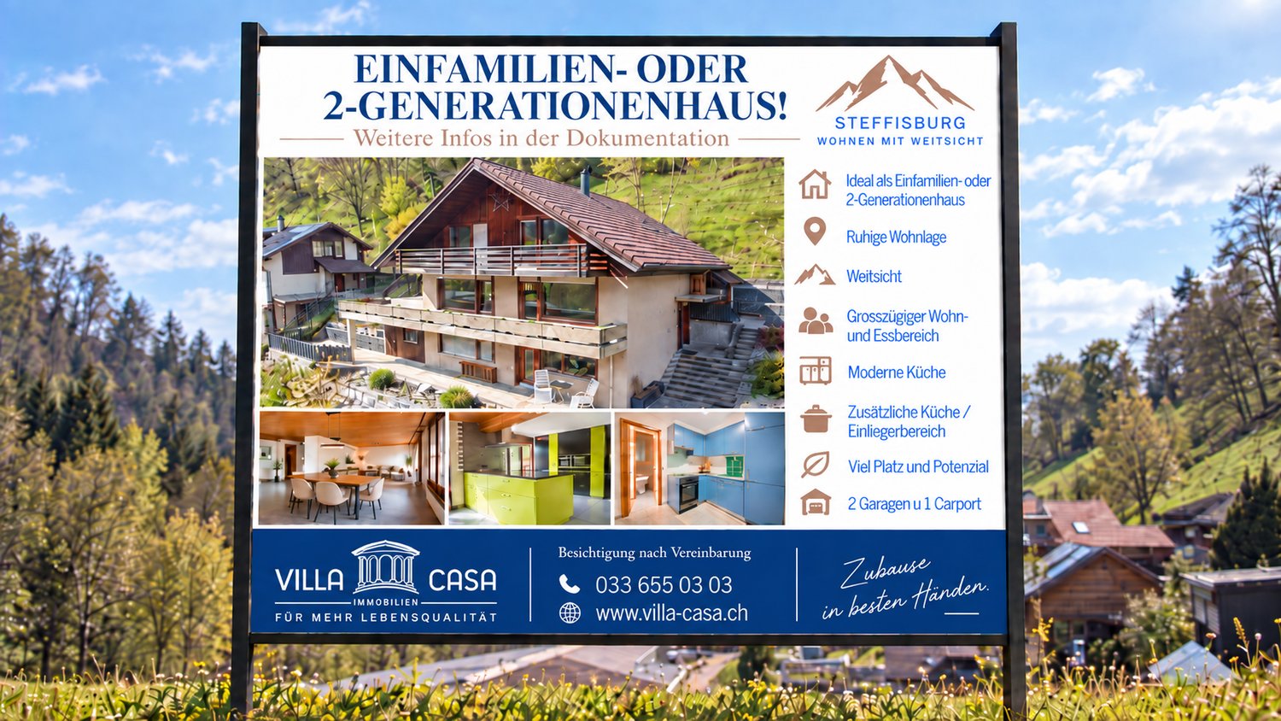
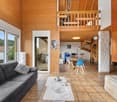
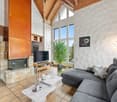
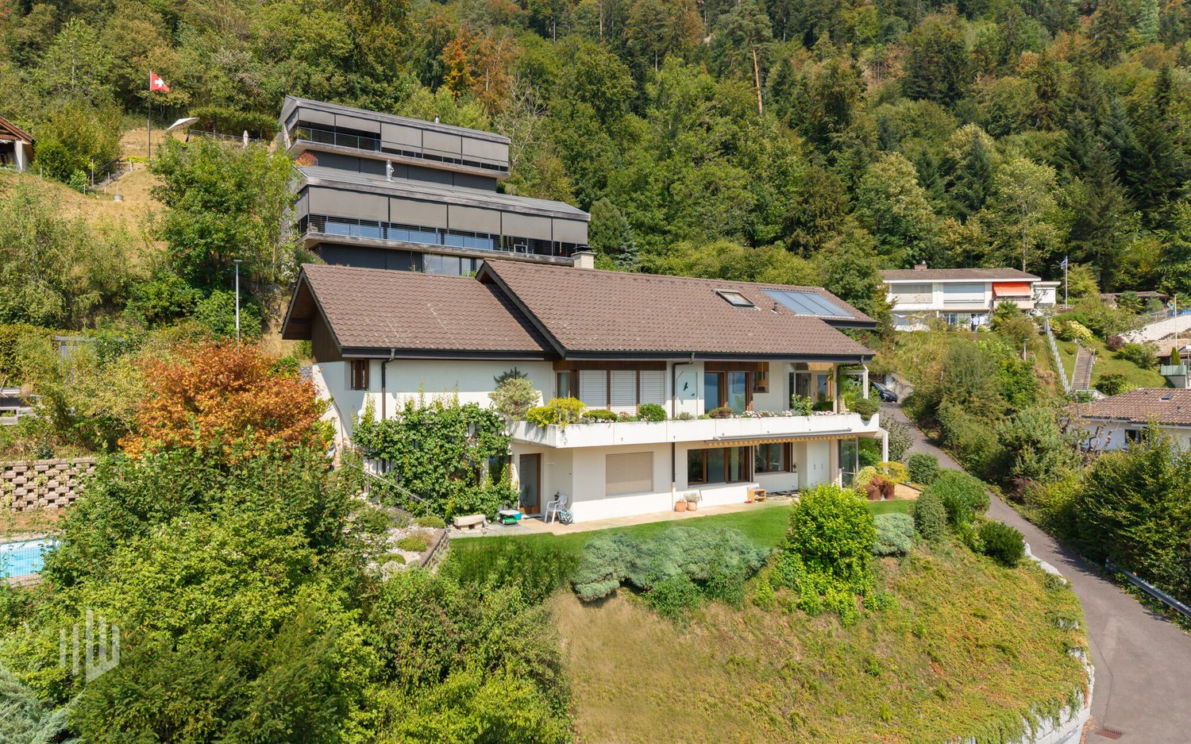
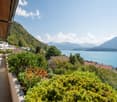
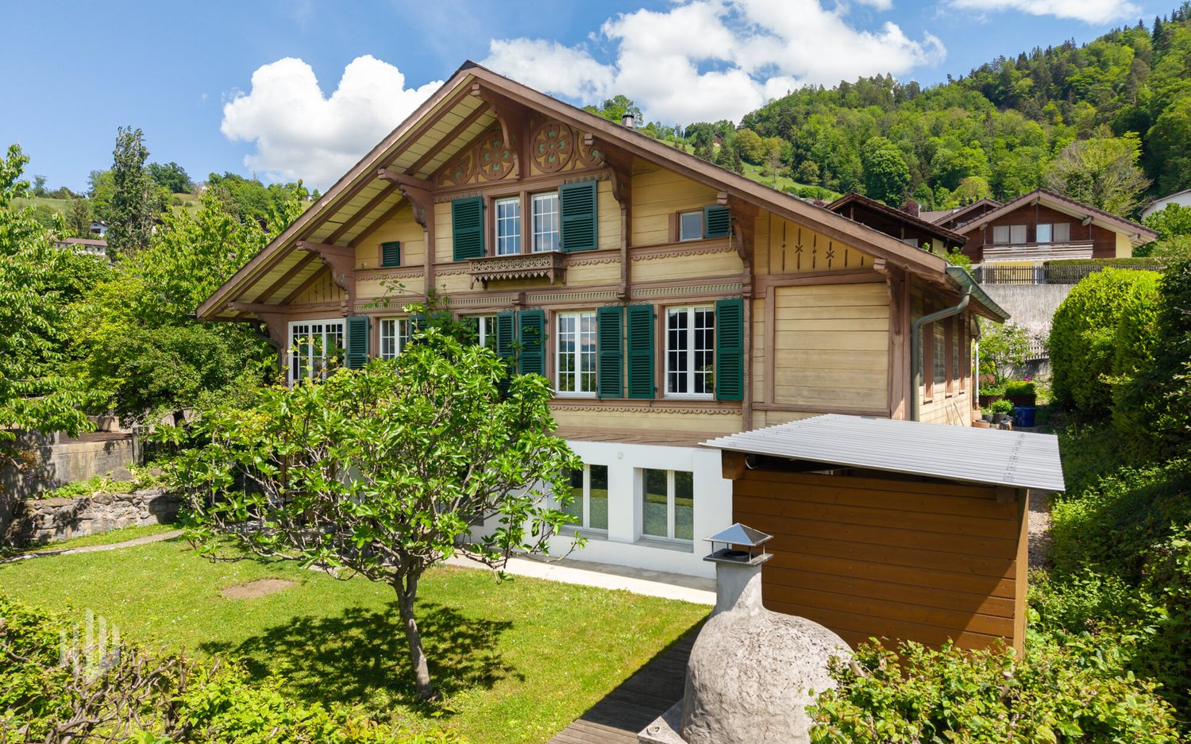
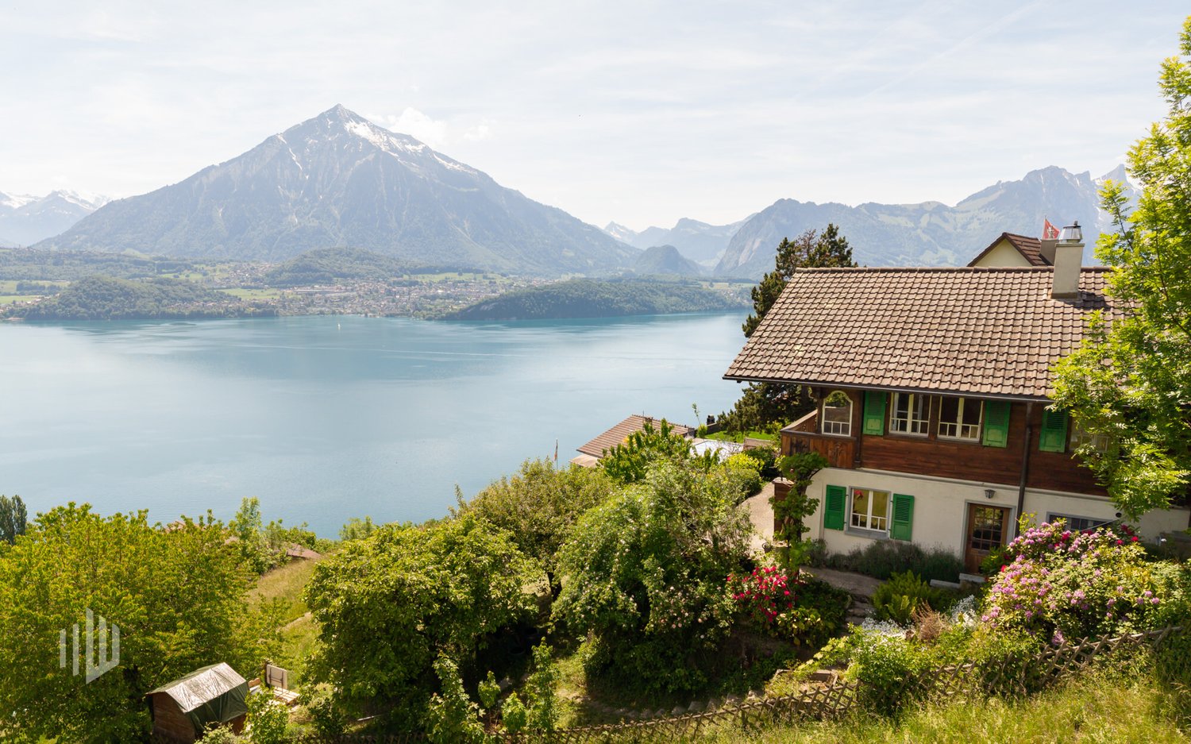
The sales documentation can be found on our website www.casa-immo.chHigh above the valley, in a sunny hillside location with a wide view: built in the mid-90s, this property combines the character of a historic farmhouse with the advantages of modern living.The living area includes two independent apartments. Thanks to the well-thought-out arrangement of the rooms, the house can also be used comfortably as a spacious single-family home. The apartments extend over several floors and offer plenty of space for large families, multi-generational living, or the combination of living and working under one roof. The existing expansions present themselves in a well-maintained, usable condition. The room layout appears open and spacious, while the equipment corresponds to a solid and timeless living standard.The residential building is supplemented by extensive ancillary areas. The former barn is now used as a storage and parking area and offers versatile usage possibilities for vehicles, machines, materials, or hobby projects. In the basement, there is also a spacious wood workshop. A separate outbuilding provides additional space for several vehicles and technical equipment. Several outdoor parking spaces are also available on the property.A rare opportunity for people who are looking for something special: a historic farmhouse with plenty of space, versatile usage possibilities, and a location that combines wide views and privacy.Didn't find the right property? We support you in your search: with our personalized newsletter, you will stay up to date. The search query is non-binding and free of charge. Your data will be treated confidentially and not passed on to third parties. www.casa-immo.ch/suchkunden

  • Parking space
Travel time
-
More objects in your automatically expanded search area
19 results - Radius: + 10km
Natalie Rohrbach

Natalie Rohrbach

1 / 13
Natalie Rohrbach

Natalie Rohrbach

  • Parking space
  • Balcony / Terrace
  • Lake view
  • +2
7 rooms, 134m², CHF 1,350,000.–
Top
Emmitweg 80, 3656 Tschingel ob Gunten

Exclusive holiday home with a far-reaching view in a sought-after location in Aeschlen ob Gunten

Located in a privileged position overlooking Lake Thun, this exclusive 7-room single-family house at Emmitweg 80 in Aeschlen ob Gunten presents itself as a true retreat with an impressive panorama and special charm. Embedded in the idyllic hillside landscape of the Bernese Oberland, the property combines tranquility, privacy, and connection to nature in a harmonious way. The elevated position offers a wonderful far-reaching view over the deep blue Lake Thun to the impressive Alpine range and conveys an extraordinary feeling of life full of freedom and inspiration every day.The access is via the well-developed road through the picturesque surroundings of Aeschlen ob Gunten. Already the arrival conveys a feeling of deceleration and exclusivity. Three outdoor parking spaces are located directly at the house and enable comfortable access. The elevated position above the lake not only provides an impressive panorama but also an exceptionally quiet living situation with a lot of privacy.The single-family house, originally built in 1968, was comprehensively renovated in 2010 and presents itself today in a very well-maintained condition. The architecture combines spacious window fronts with an open floor plan and creates bright interior spaces with flowing transitions between the living area and garden. Warm materials, harmonious color tones, and the natural location give the building a stylish and at the same time cozy effect.On the ground floor, a spacious living and dining room with an impressive window front and direct reference to the surrounding landscape awaits you. The free view of Lake Thun and the mountains becomes a permanent part of everyday life. The open kitchen integrates elegantly into the overall concept and convinces with functional equipment, high-quality appliances, and pleasant working surfaces.This level is complemented by another room, a bathroom, and practical wardrobe and entrance areas. The combination of high window surfaces and open design creates a friendly and bright atmosphere with charming holiday home flair.The upper floor comprises three more rooms, an open gallery, and an additional bathroom. The gallery offers versatile usage possibilities and is ideally suited as a library, retreat, or inspiring workspace with an Alpine panorama. Several rooms have direct access to the balcony, from which a wonderful view over the lake and the surrounding mountain world opens up. Roof slopes and varying room heights give this floor additional character and emphasize the cozy atmosphere.The outdoor areas also convince with their privileged position and natural integration. The terrace and the well-maintained green areas invite you to linger and create ideal conditions for relaxed hours under the open sky. Whether at breakfast in the morning sun, at dinner with friends, or enjoying the impressive scenery, a home is created here that combines relaxation and quality of life in a special way.This property is ideally suited as an exclusive holiday home or as a stylish retreat in the midst of one of the most beautiful regions of the Bernese Oberland. The combination of a dreamlike lake view, carefully modernized substance, and idyllic surroundings makes this home a rare opportunity with special charm and sustainable recreational value.Request our detailed sales documentation for further interesting information.Haven't found the right thing yet? The IMMOSEEKER team is happy to help.

  • Parking space
  • Balcony / Terrace
  • Lake view
  • +2
Travel time
-
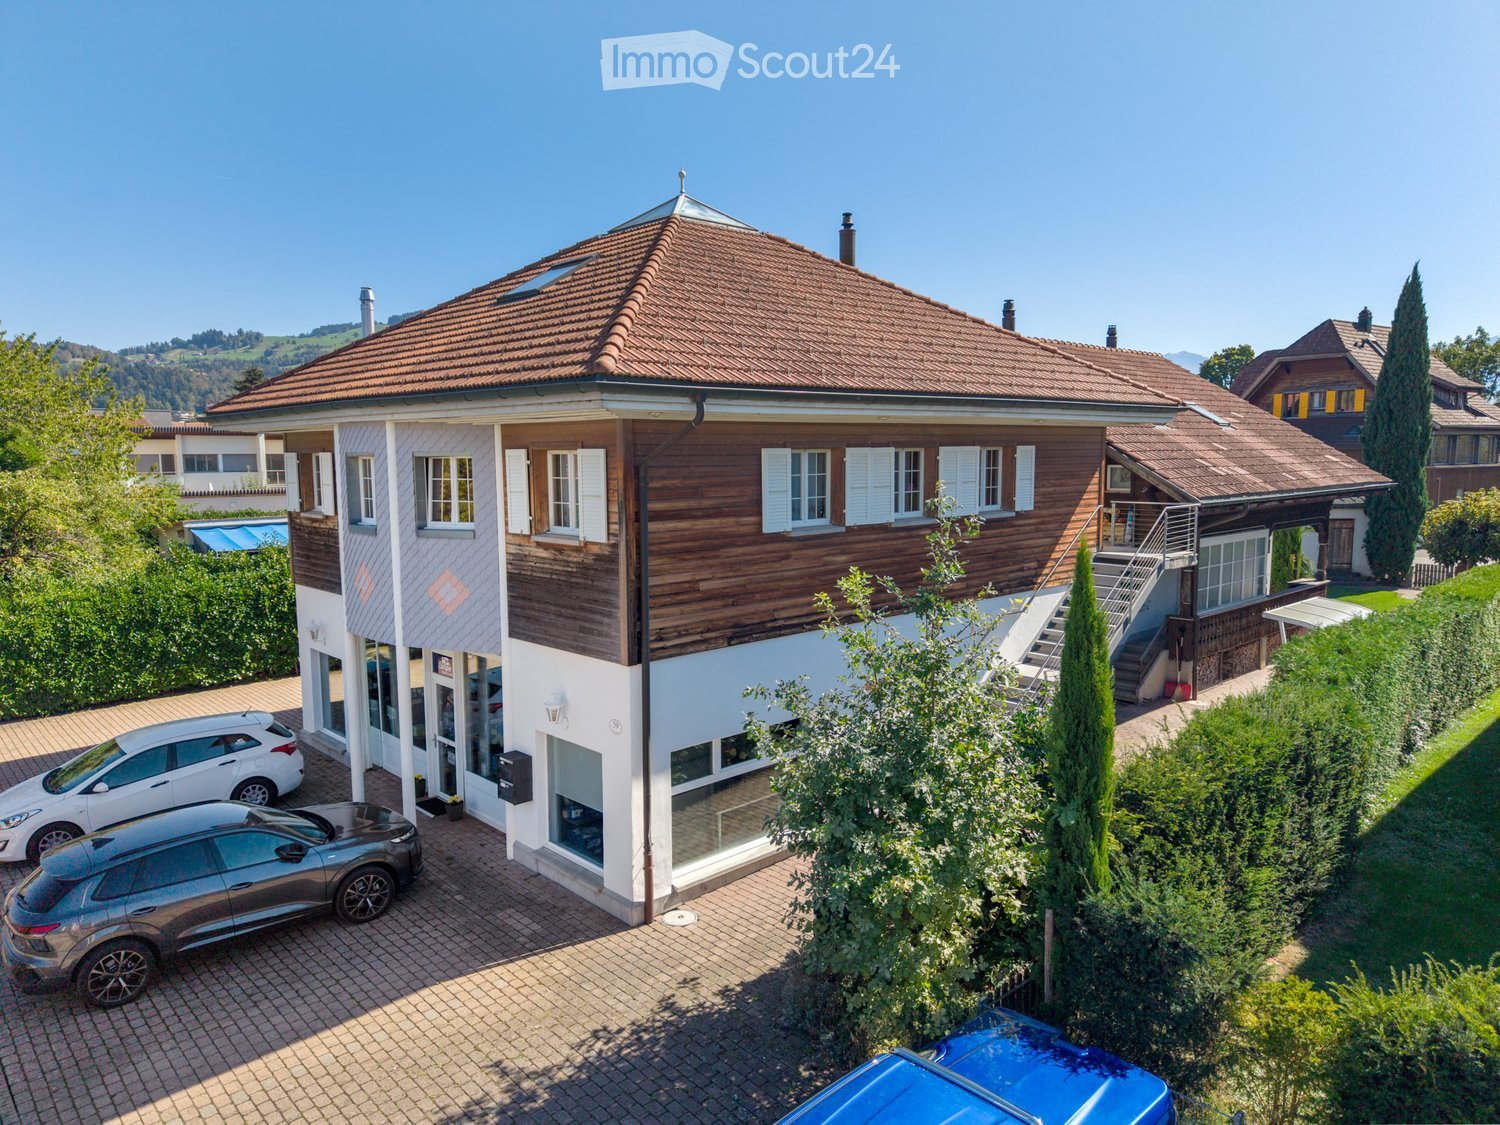
  • A two-story house with a red-tiled roof, white and wooden exterior, multiple windows, and a small staircase leading to an upper level. The house is surrounded by greenery and has a driveway with parked cars.
  • Two-story building with a tiled roof, white and blue facade, and a storefront with glass windows and a sign. Two cars are parked in front of the building on a paved driveway.
  • Aerial view of a residential neighborhood with multiple houses, red-tiled roofs, and surrounding greenery, with mountains in the background.
  • Aerial view of a residential area with multiple houses, red-tiled roofs, and surrounding greenery. Features include a small gazebo structure, a vintage car, and a mix of modern and traditional architecture.
  • Modern hallway with wooden beams, white walls, tiled floor, staircase leading to an upper level, and a built-in wooden cabinet.
  • Open loft space with wooden beams, skylights, and modern furniture including a sofa, coffee table, bed, ottoman, and a punching bag.
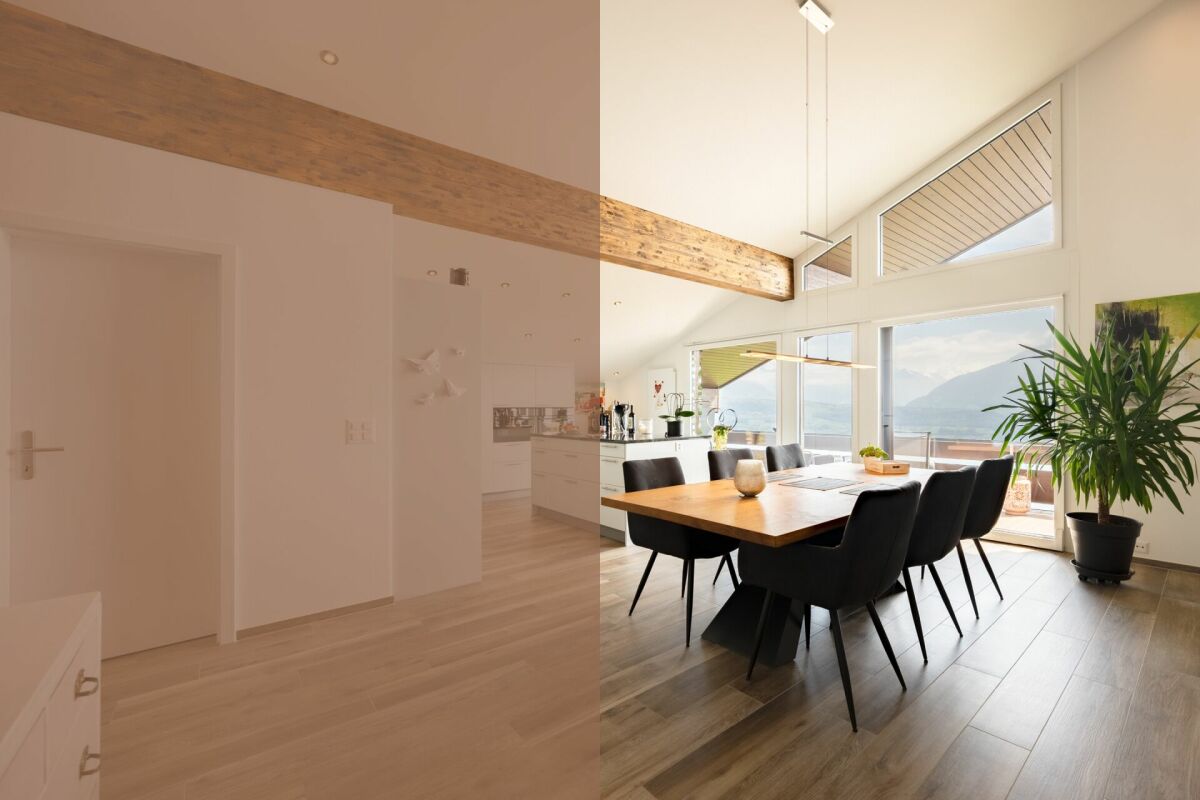
  • Bright, open dining area with exposed wooden beams, a large dining table surrounded by black leather chairs, a wooden cabinet, and a fireplace with a TV screen. Natural light streams in from skylights and a large window with sheer curtains.
  • Bright kitchen with wooden cabinets, a central island, and a skylight. Includes a table and chairs, appliances, and a tiled floor.
  • Bright attic bedroom with wooden slanted ceilings, white tiled floor, large window, bed with patterned bedding, nightstand, mirror, and wardrobe.
  • A modern bathroom with white tiled walls and floor, a bathtub with a shower curtain, towel racks with towels, and a showerhead with a handheld sprayer.
  • Bright kitchen with light wooden cabinets, granite countertops, and stainless steel appliances. Includes a dining area with a wooden table and chairs.
  • Bright living room with a grey sofa, patterned cushions, a white armchair with a blue pillow, an ottoman, a fireplace with a TV, a small table with a vase, and a large leafy plant. A bedroom area is visible through an open doorway with a bed and a woven b
  • Bathroom with white tiled walls, a sink with a faucet, a bathtub, a mirror, a shower, and a cabinet with various toiletries and towels.
  • Bright bedroom with wooden flooring, a large bed with a patterned duvet, a nightstand with a lamp, and two rugs on the floor.
  • A clean and organized reception area with a reception desk, a mounted screen, shelves displaying products, and a well-lit ceiling light fixture.
  • Bright, organized retail or storage space with large windows, tiled floor, shelves filled with boxes and products, and a counter on the left side.
  • Large, open garage or workshop space with concrete flooring, white walls, exposed metal ceiling beams, and large glass doors leading outside. Shelves hold cleaning supplies, tools, and storage bins.
  • Bright, modern room with large glass doors leading to an outdoor area, wooden flooring, and a mural of a van on the wall. Includes a small table, chairs, and a floor lamp.
1 / 18
11 rooms, 442m², CHF 1,950,000.–
Top
Aumattweg 59, 3613 Steffisburg

Two-family house with commercial space in Steffisburg

At Aumattweg 59 in Steffisburg, we are selling a residential and commercial property consisting of: • 6.5 room apartment on the upper and attic floors with a gallery and 217 m2 living space (additional 40 m2 gallery) • 3.5 room apartment on the ground floor with 72 m2 living space • Commercial space with office/exhibition space (43 m2), workshop (80 m2), and pavilion/exhibition room (30 m2) The spacious garden on the south side and spacious auxiliary rooms in the basement round off the offer. A total of 7 outdoor parking spaces are available for parking. The property was last renovated and expanded in 1992. The apartments, the commercial space, and the property in general are in good and well-maintained condition. The 3.5 room apartment and the commercial space are rented. The 6.5 room apartment with a gallery will be available on December 1, 2026 (tenant's move-out). The rents are visible in the sales dossier. For more information, please refer to the attached sales dossier. Also, note the additional documents, information, and photos in the download area. The access link can be found on the last page of the sales dossier. The password is listed directly below. Have we piqued your interest? Then we look forward to your call at 033 437 00 55. We would be happy to show you this interesting property during a personal viewing. Appointments are arranged exclusively by phone.

Travel time
-
Natalie Rohrbach

Natalie Rohrbach

1 / 13
Natalie Rohrbach

Natalie Rohrbach

  • Balcony / Terrace
  • Garage
  • Lake view
  • +2
5.5 rooms, 134m², CHF 1,290,000.–
Top
3655 Sigriswil

5.5-room apartment with fantastic views as a primary or secondary residence

This property, built in 1976, is located in Sigriswil, convinces with an idyllic lake and mountain view and can be used as both a primary and secondary residence.Through the quarter street, you reach the forecourt, from which you have direct access to the garage boxes. One of these is available to you for parking your car or motorcycle. Via the external staircase, you reach the main entrance of the building, from which the staircase leads to the apartment entrance.When entering the apartment, you will be greeted by the spacious entrance area with a wardrobe for all your jackets and shoes. Just a few steps further, the bright and open dining area will amaze you. The grandiose view over Lake Thun and the Alpine chain offers you a unique panoramic experience. Next to it is the modern kitchen with a large cooking island. This is a highlight for all cooking enthusiasts and offers plenty of space for preparing and cooking delicious meals.Another highlight of the property is the master bedroom. This also offers a crazy view of the lake and the mountains. In addition, the room has its own wet cell with toilet and bathtub. The room offer on this floor is ideally rounded off by two more rooms, a bathroom with toilet and shower, and a laundry room with a washing tower.The centrally located wooden staircase takes you to the attic. The living room is located in the gallery. This is open-plan and offers a view of the dining area and the kitchen, and benefits from plenty of daylight.After the living unit, we come to the secondary rooms. A basement compartment on the ground floor and an attic compartment in the attic complete the overall offer.The dreamy view, the optimal sunlight, and the modern expansion combined with the well-thought-out floor plan result in a perfect home for you.Request our detailed sales documentation for more interesting information.Not found the right one yet? The IMMOSEEKER team is happy to assist you.

  • Balcony / Terrace
  • Garage
  • Lake view
  • +2
1 / 12
7.5 rooms, 213m², CHF 1,390,000.–
Top
Gummweg 117, 3612 Steffisburg

Your House with Potential – CHF 80'000.– for Adjustments Included

Plenty of Space for Family, Career, and Personal Free Time This exceptionally spacious single-family house in a quiet residential area of Steffisburg is aimed at people who want more for their home: more space for the family, more freedom for their career, and more room for the things that are personally important to them. With a net living area of 213 m² and a total usable area of 407 m², the property offers possibilities that are rarely found in a classic single-family house. A Home that Adapts to Life For a large family, there are enough opportunities to retreat without having to sacrifice spacious common living areas. Those who work from home or run their own business will find the special opportunity to combine living and working under one roof and yet clearly separate the two areas. Also, for people whose hobby requires more space, be it for a workshop, a studio, vehicles, sports, music, collections, or entirely own ideas, the property offers an exceptional amount of freedom. The integrated apartment expands these possibilities further. It is suitable, for example, for adult children, parents, guests, a separate workspace, or can be used independently, depending on the personal situation. So, a home can be created that fits the family today and can adapt to new life situations in the future. Generosity also in the Outdoor Area The 854 m² large plot of land offers a lot of privacy and space to live and relax. Particularly impressive are the total of around 161 m² of balcony and terrace areas. They extend the living space outdoors and create different places for shared hours with family and friends, relaxed evenings, or simply a quiet moment for oneself. The Most Important Key Figures • 854 m² plot area • 213 m² net living area • 407 m² total usable area • 161 m² balcony and terrace areas • 7 rooms including a separate apartment • 1 carport and 2 garage spaces • spacious and versatile room layout • clear separation of living and working areas possible • quiet and family-friendly residential area in Steffisburg Already CHF 80'000. Considered for Renovation We think it's essential that buyers know what to expect from the start. Therefore, the advertised sales price already includes CHF 80'000. for planned renovations. These include, among other things: • new windows • painting work • a new balcony railing • a complete cleaning of the property This means the property will be presented in a well-maintained and attractive condition upon transfer. We Also Want to Offer a Choice: Those who would rather organize these works themselves, hire their own craftsmen, or implement individual ideas can do so. In this case, the purchase price will be reduced accordingly by the works not carried out by us. We would be happy to discuss with you which option best suits your ideas and support and accompany you in planning and implementing the work if desired. A House for People with Space Requirements and Their Own Ideas The real quality of this property lies in its versatility. Whether it's a large family, multi-generational living, a home office, self-employment, or a hobby that finally gets the space it deserves: Here, you don't have to adapt your life to the house. The house offers you the space to design it according to your own ideas. We would be happy to show you the possibilities this special property offers for you and your family during a personal viewing.


Travel time
-
  • Two-story house with light-colored facade, multiple windows, balconies, and surrounding greenery.
  • Two-story house with beige exterior, tiled roof, and green garage doors. The house features a well-maintained garden with shrubs and trees, and a driveway leading to the garage.
  • An empty, minimalist room with light wooden flooring, white walls, and large windows allowing natural light to flood the space. The room features a fireplace on one side and a bench in the background.
  • Bright hallway with wooden flooring, large windows, and a staircase with a wooden handrail.
  • Modern kitchen with white cabinets, granite countertop, stainless steel sink and faucet, and built-in dishwasher. Large windows provide natural light.
  • Bright hallway with wooden flooring, a staircase with a wooden handrail, and a view to an outdoor area through a glass door.
  • Bathroom with green patterned tiles, white sink, toilet, and radiator.
  • Empty room with wooden flooring, white walls, and a large open doorway leading to a balcony or terrace.
  • Bathroom with blue floral tiled walls, a white toilet, a light blue sink with a chrome faucet, and a showerhead visible on the wall.
1 / 9
6.5 rooms, 192m², CHF 1,760,000.–
Top
Schwalmernstrasse 8, 3600 Thun

A house with character and future

The Schwalmernstrasse 8 combines the advantages of the city of Thun with the proximity to the lake and the Berner Oberland. Here, on a 621 m² large plot, stands a detached 6.5-room single-family house, which wins with its quiet appearance and its convincing inner qualities.The house, built in 1976, offers 192 m² of living space on two full floors. It provides protection and privacy towards the street, while the living rooms open generously to the garden. This creates a pleasant interplay between coziness, light, and width.Already the entrance area is clearly and practically organized. An attractive additional room, directly in the entrance area, is ideal as an office, guest room, or studio. The private living area opens up directly adjacent to it.The living room, dining room with fireplace, as well as the kitchen and prep kitchen, form a well-coordinated sequence of rooms. The rooms are connected to each other, yet preserve their independence and can be furnished in a variety of ways.On the upper floor, there are four rooms and two bathrooms. The adjacent porch connects the rooms and creates an additional outdoor space with direct access to the garden.Attic, basement with natural cellar, laundry room, and spacious storage rooms offer valuable reserve areas. A garage and two outdoor parking spaces round off the offer.The particular strength of this house lies in its fundamentally solid construction and the carefully developed floor plan. It has been gently maintained and offers an honest, convincing basis for gradually adapting technology, surfaces, and living comfort to one's own needs. A house with good substance, pleasant generosity, and development potential.Documentation: https://www.zellweger-immobilien.ch/kaufobjekte/

Travel time
-
Gioacchino Calà

Gioacchino Calà

1 / 13
Gioacchino Calà

Gioacchino Calà

  • Parking space
  • Garage
  • Tumble dryer
  • +1
5.5 rooms, 232m², CHF 2,360,000.–
Hartlisbergstrasse 6, 3612 Steffisburg

Living with high quality and style

The sales documentation can be found on our website www.casa-immo.chThis single-family house on Hartlisberg combines clear architecture with stylish living – embedded in a quiet, green residential area above Steffisburg. The 5½-room house, completely renovated in 2019, impresses with high-quality materials, well-thought-out room structures and exciting architectural details. The standard of construction is modern, reduced and style-conscious – for people with a sense of design and quality.Spacious, open living areas create flowing transitions between cooking, eating and living. Large window areas bring light and landscape into the house – with a view over Steffisburg. The outdoor area is lovingly designed and offers various seating areas as well as a whirlpool – a place to linger, relax and enjoy.The room program is spread over two living floors and a basement floor. The latter houses a separate studio with its own access and additional rooms such as a craft or hobby room – ideal for guests, home office or creative projects.The offer includes a garage box (plus parking CHF 40,000) with a storage space in front, which is located below the house on the quarter street – a practical plus in this slope location. Additionally, there are two car parking spaces directly at the house.Those who appreciate the peace on the edge of the forest, without wanting to do without the proximity to the city, will find a home here that skillfully combines aesthetics, functionality and quality of life.Didn't find the right property? We support you in your search: With our personalized newsletter, you will stay up to date. The search query is non-binding and free of charge. Your details will be treated confidentially and not passed on to third parties. www.casa-immo.ch/suchkunden
  • Parking space
  • Garage
  • Tumble dryer
  • +1
Travel time
-
1 / 38
5.5 rooms, 127m², CHF 850,000.–
Unterdorfstrasse 50, 3612 Steffisburg

Spacious living on two floors – 5.5 rooms in Steffisburg

Spacious living with character and beautiful viewsThis charming 5.5-room maisonette apartment on Unterdorfstrasse 50 in Steffisburg combines a spacious room offer with a special living atmosphere. On approximately 127 m² of net living space and two living levels, it offers plenty of space for families, couples with increased space requirements or people who want to ideally combine living and home office.The heart of the apartment is the open living and dining area. The high rooms, large window areas, visible wooden elements, and the fireplace create a warm and cozy living feeling. From the living area, you can directly access the approximately 23 m² large outdoor area. Here, you can enjoy a beautiful view over Steffisburg and the surrounding landscape – ideal for relaxed hours, social evenings, or coffee in the fresh air.The division over two floors ensures a pleasant separation between the communal living areas and the private retreat rooms. The various rooms can be flexibly used as bedrooms, children's rooms, guest rooms, hobby rooms, or offices. Two wet cells provide additional comfort in family everyday life.The existing interior design is well-maintained and functional. At the same time, the apartment offers attractive opportunities to modernize the kitchen and wet cells with targeted renovations to suit personal taste and today's living ideas.The apartment includes an exceptionally spacious parking space in the house's own underground garage. In addition to the vehicle, there is enough space for bicycles or other items. The parking space is sold for an additional CHF 25,000.The central location is also convincing: shopping facilities, public transport, kindergarten, and schools are in the immediate vicinity. Thun can be reached quickly, as well as the diverse leisure and recreation opportunities around Lake Thun and in the Bernese Oberland. The apartment is heated with district heating and has a pleasant floor heating.A home for people who appreciate a lot of space, special architecture, beautiful views, and short distances in everyday life – combined with the possibility of further developing the apartment according to their own ideas.Available for move-in from June 1, 2027, or by agreement.We would be happy to show you this special maisonette apartment in person. We look forward to your contact.
Lukas Pauli

Lukas Pauli

Travel time
-
Nadia Balmer

Nadia Balmer

1 / 13
Nadia Balmer

Nadia Balmer

7 rooms, 233m², CHF 3,200,000.–
Obere Stadelstrasse 21, 3653 Oberhofen am Thunersee

ImmoWyss - Single-family house above Lake Thun with unobstructable view

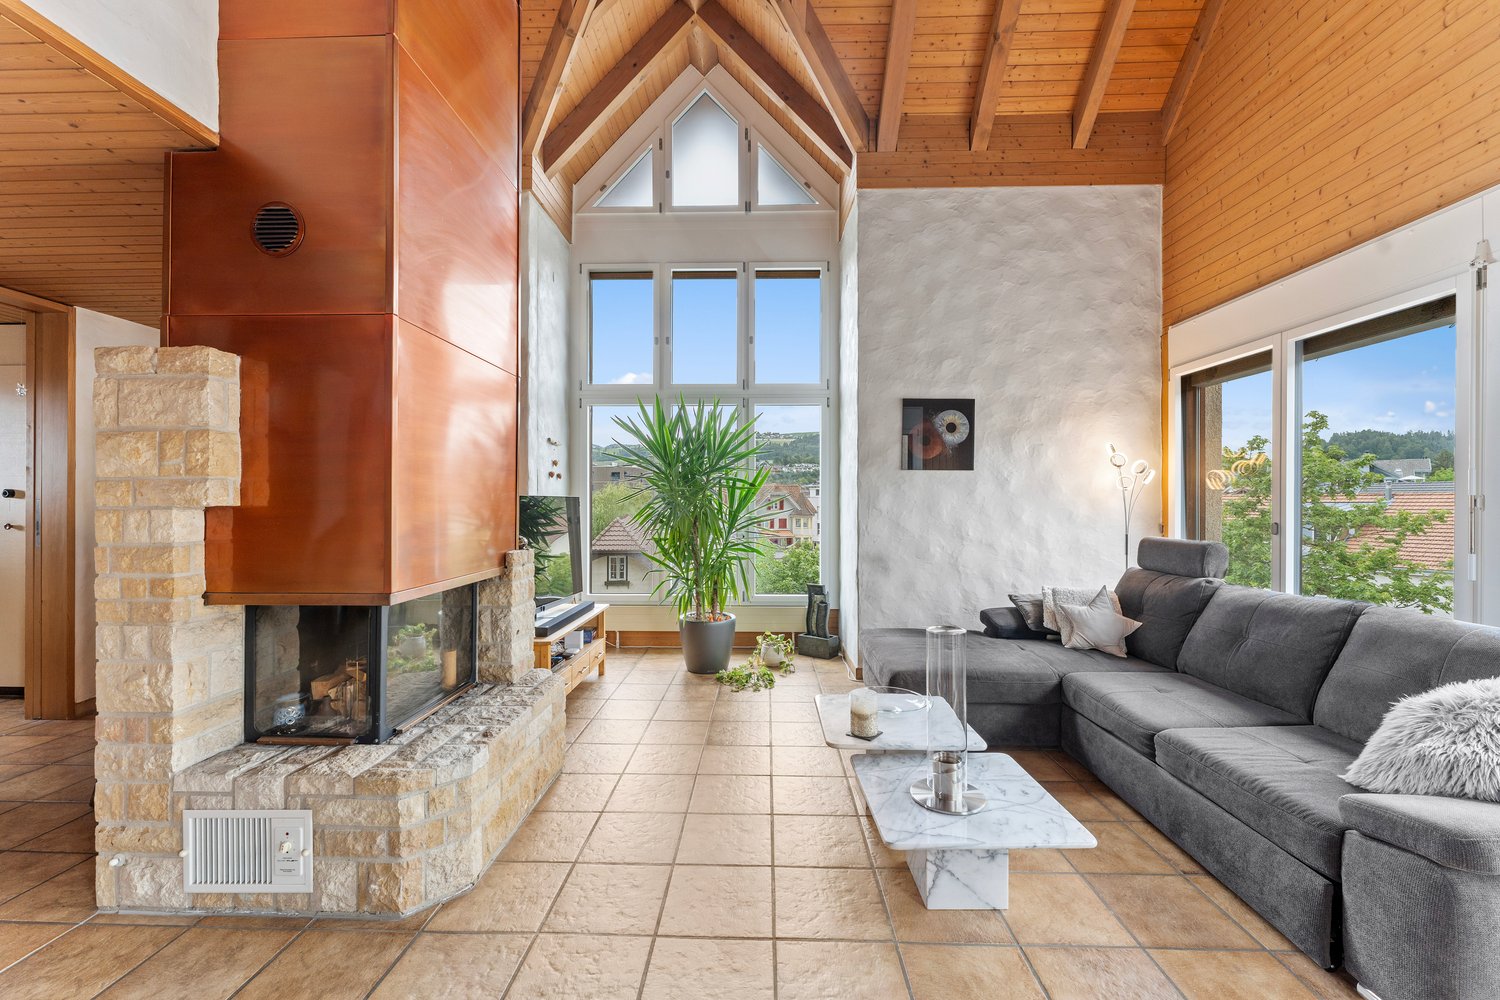
We deliberately only publish a selection of our offers on real estate portals. You can find a complete overview of all current objects at any time on www.immowyss.ch. Detailed information about this property with additional pictures, floor plans, and complete sales documentation can be found at https://www.immowyss.ch/immobilien/?objekt-id=LB468. There are houses you visit. And there are places that touch you from the very first moment. This well-maintained single-family house high above Lake Thun is one of those special places where the view is not just a backdrop, but part of daily life. The gaze sweeps over the deep blue of the lake, across to the distinctive Niesen and the Stockhorn. The arrival already conveys a sense of privacy and security. The access is via a private road, whose maintenance is the responsibility of the municipality. A double garage and an additional outdoor parking space provide comfortable space for vehicles and guests. The well-maintained entrance area welcomes visitors friendly and already suggests how much care this home has been given over the years: generosity, warmth, and a panorama that remains. When entering the house, an exceptionally spacious entrance hall opens up with plenty of room and a practical wardrobe. To the left, the stairs lead up to the upper floor (part of which is built out as a room), while the view straight ahead is already directed towards the cozy tile stove and further into the living area. The large living and dining room forms the heart of the house. Here, width, warmth, and view come together in a wonderful way. A fireplace provides comfort on cool days, while the large window surfaces bring the impressive panorama into the house like a living painting. Lake Thun and the surrounding mountain world accompany life here from the first morning light to far into the evening. The modern kitchen blends harmoniously into this spacious living area. Plenty of storage space, extensive work surfaces, and a well-thought-out design create a place where cooking is not just a daily routine, but a pleasure. From the living room, you can directly access the balcony and the covered seating area. The partial glazing protects against wind and weather, and an electric sunshade provides pleasant shade on warm summer days. A wonderful place for the first coffee in the morning, long dinners with friends, or simply for those quiet moments when you let your gaze wander over the lake and mountains. The characteristic floor made of natural slate slabs gives the entire floor a special value and underlines the natural connection between the house and the mountain world. Also located on this floor is a separate daytime toilet and a comfortable en-suite room. A walk-in shower and a shower toilet complement this private area and enable comfortable living on one level. Another room and an additional bathroom, shower, and toilet offer versatile usage possibilities as a guest room, office, or personal retreat. The access to the utility room is adjacent to the bathroom. The room offer is complemented by a basement, an air raid shelter, and a spacious laundry room. From here, there is direct access to the garden, practical in everyday life and wonderfully uncomplicated. An annex with its own small home feeling (also possible as a second home): The spacious 2.5-room annex has a completely separate entrance. This leads from the garage to the right of the house and down a staircase to the private entrance. Inside, the occupants can expect an open living area with kitchen, a separate bedroom, and a bathroom with shower and toilet. A private covered seating area extends the living space outdoors and also gives the annex its own charm.
Travel time
-
Nadia Balmer

Nadia Balmer

1 / 13
Nadia Balmer

Nadia Balmer

  • Balcony / Terrace
5.5 rooms, 173m², CHF 1,470,000.–
Goldiwilstrasse 26, 3600 Thun

ImmoWyss - Characterful single-family house with annex

We intentionally only publish a selection of our offers on real estate portals. You can find a complete overview of all current properties at any time on www.immowyss.ch. Detailed information about this property with additional pictures, floor plans, and complete sales documentation can be found at https://www.immowyss.ch/immobilien/?objekt-id=CW45. This single-family house with an annex on the ground floor is a place where generosity and coziness form a quiet connection. From the covered carport, the path leads over a few steps up to the protected entrance area - a gentle transition from everyday life to a world of arrival. Inside, a spacious reception opens up, which delights with its width and thoughtful room layout. A day toilet complements this area in an elegant way. Two more rooms offer flexible usage options: as a stylish dining room, cozy living room, or a combination of both - always accompanied by light and atmosphere. Adjacent to this, the modern kitchen unfolds, which harmoniously blends into the character of the house. The kitchen island becomes the lively center where cooking is a pleasure and encounters arise. From here, you can enter the closed veranda - a versatile room that can serve as an additional entrance with a wardrobe or offer space for new ideas. The staircase leads up to the attic, where two bright rooms invite you to dream and retreat. The spacious bathroom with a shower, two sinks, and numerous built-in cabinets combines comfort with thoughtful elegance. The annex on the ground floor forms its own small world: a large room for living and sleeping, a cozy fireplace, a kitchen, and a bathroom with a shower - ideal for guests, family, or as a retreat with privacy. The garden embraces the house with its natural beauty. Fruit trees provide shade and fruit, a pizza oven invites you to long evenings outdoors, and the spacious area offers room for life, laughter, and quiet moments. The main advantages speak for themselves: - Cozy house with a lot of history - Carport for 2 cars and additional storage options - Annex - Exciting surroundings - Central location and close to public transport Have we sparked your interest? Arrange a viewing appointment today and take a look at the interesting Immo Wyss offer on site. *** SALES DOCUMENTATION *** Download the sales documentation including address, floor plans, and many pictures at www.immowyss.ch. Simply fill out the contact form and you will receive the documents immediately and around the clock by email.The city of Thun is the gateway to the Bernese Oberland. It is located directly on Lake Thun, against the impressive backdrop of the Eiger, Mönch, and Jungfrau mountains. Thun is known for its wonderfully sunny and pleasant climate. Furthermore, the city of the Alps offers complete infrastructure, which can be easily reached on foot from the future place of residence within a short distance. Locals and guests are offered a lot here. numerous events are held every year, such as the Thun Lake Festival, the traditional Thun Festival, the Carnival, or the historic Fulehung. For an extensive shopping spree, the city offers many different specialty stores and department stores. In the partially car-free Bälliz, you can enjoy a break from shopping with a glass of wine or a refreshing drink and something fine to eat. The public transport stop Lauenen is only 2 minutes' walk from the house. You can also reach the city or the highway within a few minutes by private car.

  • Balcony / Terrace
Travel time
-
Beat Niggli

Beat Niggli

1 / 13
Beat Niggli

Beat Niggli

  • Balcony / Terrace
  • Garage
5.5 rooms, 105m², CHF 690,000.–
Sägematte 6, 3510 Freimettigen

5.5-Zimmer-Wohnung mit Alpenblick in Freimettigen bei Konolfingen

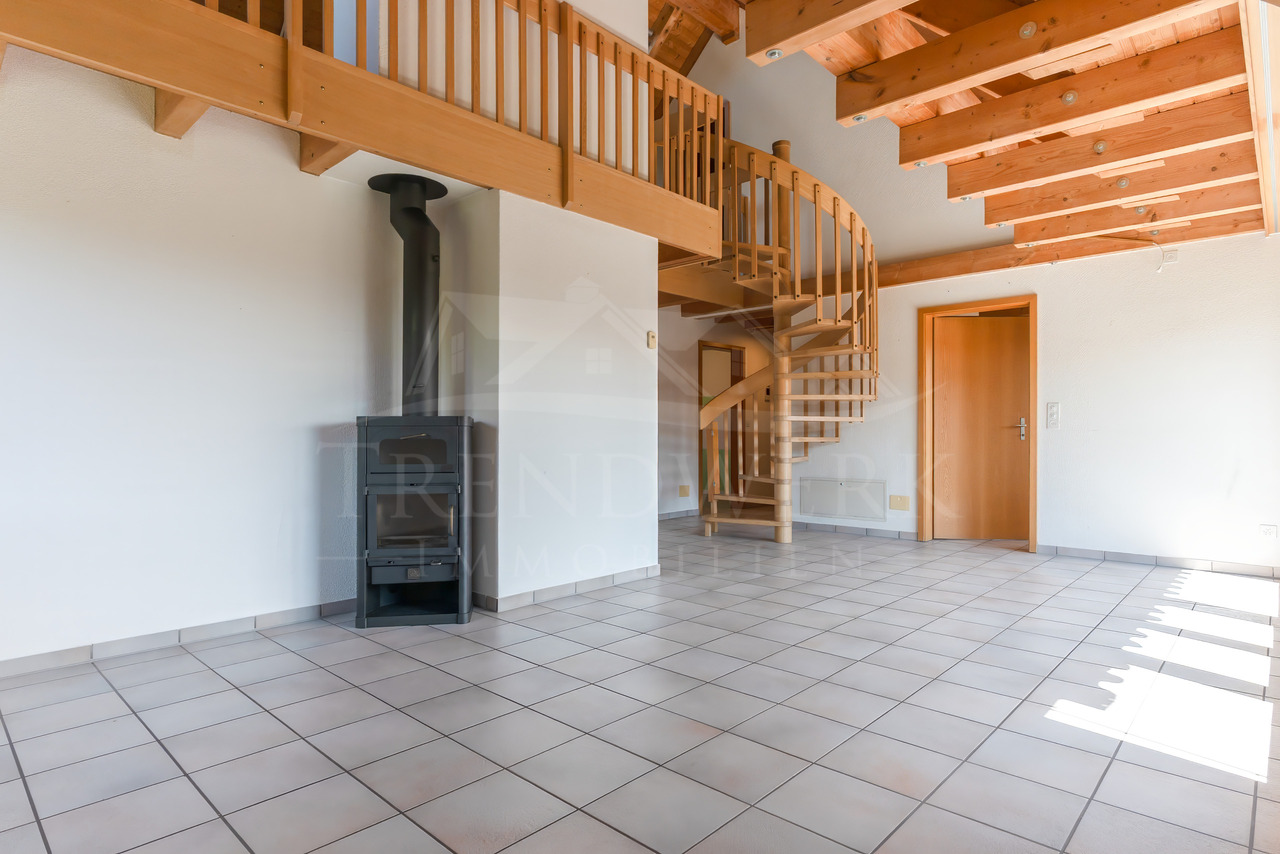
In Freimettigen, nahe des Bahnhofs Stalden i.E., steht diese helle 5.5-Zimmer-Maisonettewohnung zum Verkauf. Über zwei Etagen bietet Sie Ihnen und Ihrer Familie ein ideales Wohnumfeld mit ausreichend Platz zum Wohnen, Arbeiten und Geniessen. Viele Fenster bedeuten viel Tageslicht sorgen für eine helle und freundlich Atmosphäre. Der offene und luftige Wohnbereich vermittelt ein Gefühl von Weite und Freiheit.Rundgang durch die Wohnung:Das Herzstück der Wohnung bildet das Wohnzimmer, welches durch viel Fensterfläche eine helle Wohnatmosphäre schafft. Ein Schwedenofen sorgt für wohlige Wärme an kühleren Tagen, während der Balkon an schönen Tagen zum Geniessen der Sonne einlädt und zugleich einen schönen Blick auf die Alpen bietet. An das Wohnzimmer grenzt die separate Küche sowie ein Badezimmer mit Badewanne und ein Gäste-WC an. Auf demselben Geschoss befinden sich drei Zimmer, welche individuell als Büro, Hobbyraum oder Schlafzimmer genutzt werden können. Über eine Wendeltreppe gelangen Sie in das Galeriegeschoss, welches mit der der offenen Bauweise bis in den Giebel überzeugt und dadurch ein besonderes Raumgefühl vermittelt. Neben dem zusätzlichen Wohnbereich steht noch ein Estrich für Sie bereit.Im Untergeschoss stehen Ihnen zudem eine eigene Waschküche mit Waschmaschine und Tumbler, zwei Einstellhallenplätze, ein eigenes Kellerabteil, ein gemeinschaftlicher Bastelraum sowie ein Velokeller zur Verfügung.Eckdaten im Überblick: • 5.5-Zimmer mit 105 m² Nettowohnfläche • Vier Zimmer • Helles Wohnzimmer • Galerie • Separate Küche • Ein Badezimmer mit Badewanne • Gäste-WC • Estrich • Eigene Waschküche mit Waschmaschine und Tumbler • Zwei Einstellhallenplätze sind im Preis inbegriffen • Eigenes Kellerabteil zur Wohnung • Gemeinschaftlicher Bastelraum • Velokeller Haben wir Sie neugierig gemacht? Dann zögern Sie nicht, einen unverbindlichen Besichtigungstermin telefonisch unter der Nummer 058 510 84 00 oder per Mail an info@trendwerk.ch zu vereinbaren.Cet appartement lumineux de 5,5 pièces en duplex est à vendre à Freimettigen, près de la gare de Stalden i.E.. Sur deux étages, il vous offre, à vous et à votre famille, un cadre de vie idéal avec suffisamment de place pour habiter, travailler et profiter. De nombreuses fenêtres signifient beaucoup de lumière du jour et créent une atmosphère claire et conviviale. Le espace de vie ouvert et aéré donne un sentiment d'espace et de liberté.Voyage à travers l'appartement:Le salon constitue le coeur de l'appartement, qui crée une atmosphère de vie lumineuse grâce à une grande surface vitrée. Un poêle suédois assure une chaleur agréable les jours plus frais, tandis que le balcon invite à profiter du soleil les jours de beau temps tout en offrant une belle vue sur les Alpes. Lacuisine séparée ainsi qu'une salle de bain avec baignoire et un WC pour invités jouxtent le salon. Au même étage se trouvent trois pièces qui peuvent être utilisées individuellement comme bureau, salle de loisirs ou chambre à coucher. Un escalier en colimaçon vous permet d'accéder à l'étage de la galerie, qui convainc par sa construction ouverte jusqu'au pignon et donne ainsi une sensation d'espace particulière. En plus de l'espace de vie supplémentaire, une chape est à votre disposition.Au sous-sol, vous disposez en outre d'une buanderie privée avec lave-linge et sèche-linge, de deux places de parking...

  • Balcony / Terrace
  • Garage
Travel time
-
Nadia Balmer

Nadia Balmer

1 / 13
Nadia Balmer

Nadia Balmer

  • Balcony / Terrace
5.5 rooms, 105m², CHF 1,150,000.–
Sigriswilstrasse 102, 3655 Sigriswil

ImmoWyss - 2-Family Chalet with infinitely beautiful lake and mountain views

We intentionally only publish a selection of our offers on real estate portals. You can find a complete overview of all current objects at any time on www.immowyss.ch. Detailed information about this property with additional pictures, floor plans, and complete sales documentation can be found at https://www.immowyss.ch/immobilien/?objekt-id=RO984. This charming chalet with two independent apartments combines alpine character, warm coziness, and a location that delights every day. Embedded in an impressive mountain landscape and with a dreamy view of the glittering Lake Thun, this house unfolds its very special magic; a place where peace, nature, and living feeling harmoniously merge. The upper apartment welcomes you with comfortable chalet flair and lovingly preserved wood style. Three cozy rooms radiate warmth and coziness, creating a cozy atmosphere to feel good. The kitchen, renewed in 2014, presents itself stylishly and functionally at the same time, while the also modernized bathroom offers timeless comfort. The true heart of the apartment, however, is the sunny balcony: from here, the view sweeps over the majestic mountains to the deep blue Lake Thun - a panorama that enchants at any time of day. The second apartment is located on the ground floor and has a practical floor plan and direct access to the outside. The simple kitchen offers everything for daily needs. A room opens onto the terrace and invites you to enjoy the fresh mountain air and peaceful surroundings. Another room and a bathroom with toilet and bathtub complete this apartment perfectly. Particularly practical: from here, you can directly access the technical and laundry room. For the upper apartment, the laundry area is conveniently accessible via the external staircase. This attractive offer is rounded off by a single garage with a forecourt on the opposite side of the street. Additionally, there is the possibility to rent another parking space. The most important advantages speak for themselves: - House with 2 residential units - Unobstructed lake and mountain views as far as the eye can see - Garage and 1 storage space in front of the garage, another parking space can be rented - Chalet-style house with a lot of character and history Have we piqued your interest? Arrange a viewing appointment today and take a look at the interesting Immobilien Wyss offer on site. *** SALES DOCUMENTATION *** Download the sales documentation including address, floor plans, and many pictures at www.immowyss.ch. Simply fill out the contact form and you will receive the documents immediately and around the clock by email.*** FREE MARKET VALUE APPRAISAL & FIRST CONSULTATION *** Real estate instant valuation at www.immowyss.ch/online-immobilienbewertung/ Our consultation is non-binding and free for owners, Tel. 033 221 77 33 *** REAL ESTATE WANTED - SALE WITH GUARANTEE *** For our registered customers, we are constantly looking for houses, apartments, rental properties, and building land parcels. We sell your property with a guarantee. Call us for a non-binding conversation today or fill out the form. www.immowyss.ch/kontakt/ ALL REAL ESTATE OFFERS www.immowyss.ch/immobilien-thun/

  • Balcony / Terrace
Travel time
-
Marc Wyss

Marc Wyss

1 / 13
Marc Wyss

Marc Wyss

  • Balcony / Terrace
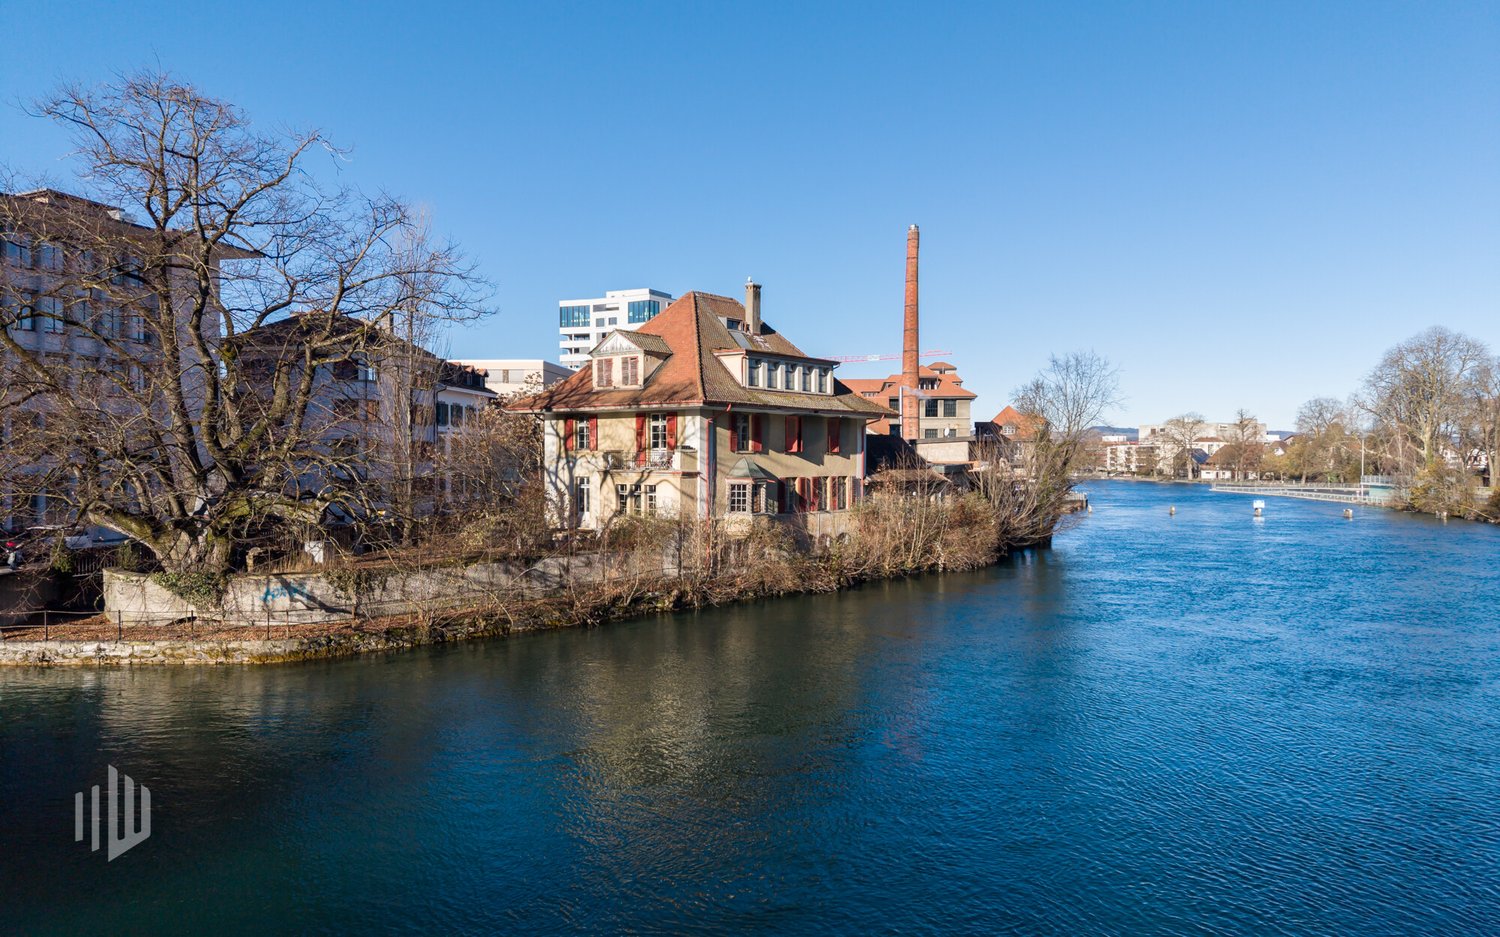
13 rooms, 390m², CHF 4,000,000.–
Scheibenstrasse 4, 3600 Thun

ImmoWyss - Former Director's Villa Zur Schützenlinde on the Aare

We intentionally only publish a selection of our offers on real estate portals. You can find a complete overview of all current objects at any time on www.immowyss.ch. Detailed information about this property with additional images, floor plans, and complete sales documentation can be found at https://www.immowyss.ch/immobilien/?objekt-id=EG760 In an exceptional location directly on the banks of the Aare, the Villa Zur Schützenlinde unfolds its special quality. The immediate water location characterizes the ambiance with peace, width, and a rare connection between urban centrality and natural atmosphere. It is one of the most significant advantages of this property. Why should you take a closer look at this offer: - Unique location directly on the banks of the Aare with unobstructed proximity to the water - Spacious, private garden in the midst of the city with a striking, centuries-old lime tree - Central, yet quiet and sunny micro-location in Thun - Historic director's villa with architectural substance and representative character - Expressive reform architecture with a striking roof and high-quality details - Versatile, spacious floor plan with development potential - Potential for a demanding renovation according to individual ideas - Suitable as an exclusive residential house, multi-generational home, or representative company headquarters Have we piqued your interest? Arrange a viewing appointment today and take a look at the interesting Immo Wyss offer on site. *** SALES DOCUMENTATION *** Download the sales documentation including address, floor plans, and many pictures at www.immowyss.ch. Simply fill out the contact form and you will receive the documents immediately and around the clock by email. Thun combines urban infrastructure with an exceptional landscape embedding between Lake Thun and the Alpine region. The city has a grown economic structure, a diverse range of education and culture, and an excellent transport connection to Bern and Zurich. As the gateway to the Bernese Oberland, Thun enjoys a high quality of life and sustainable location attractiveness. The villa is located in a privileged position directly on the Aare river, just a few minutes from the city center. The immediate proximity to the water, combined with a spacious garden and old tree population, creates a remarkable peace and privacy. Shopping facilities, schools, gastronomy, and public transport are easily accessible, while the residential environment convinces with its discreet, upscale structure. *** FREE MARKET VALUE APPRAISAL & INITIAL CONSULTATION *** Real estate instant valuation at www.immowyss.ch/online-immobilienbewertung/ Our consultation is non-binding and free of charge for owners, Tel. 033 221 77 33 *** REAL ESTATE WANTED - SALE WITH GUARANTEE *** For our pre-registered customers, we are constantly looking for houses, apartments, rental properties, and building land parcels. We sell your property with a guarantee. Call us for a non-binding conversation today or fill out the form. www.immowyss.ch/kontakt/ ALL REAL ESTATE OFFERS www.immowyss.ch/immobilien-thun/

  • Balcony / Terrace
Travel time
-
Gioacchino Calà

Gioacchino Calà

1 / 13
Gioacchino Calà

Gioacchino Calà

5.5 rooms, 186m², CHF 1,520,000.–
Endorfhohle, 3655 Sigriswil

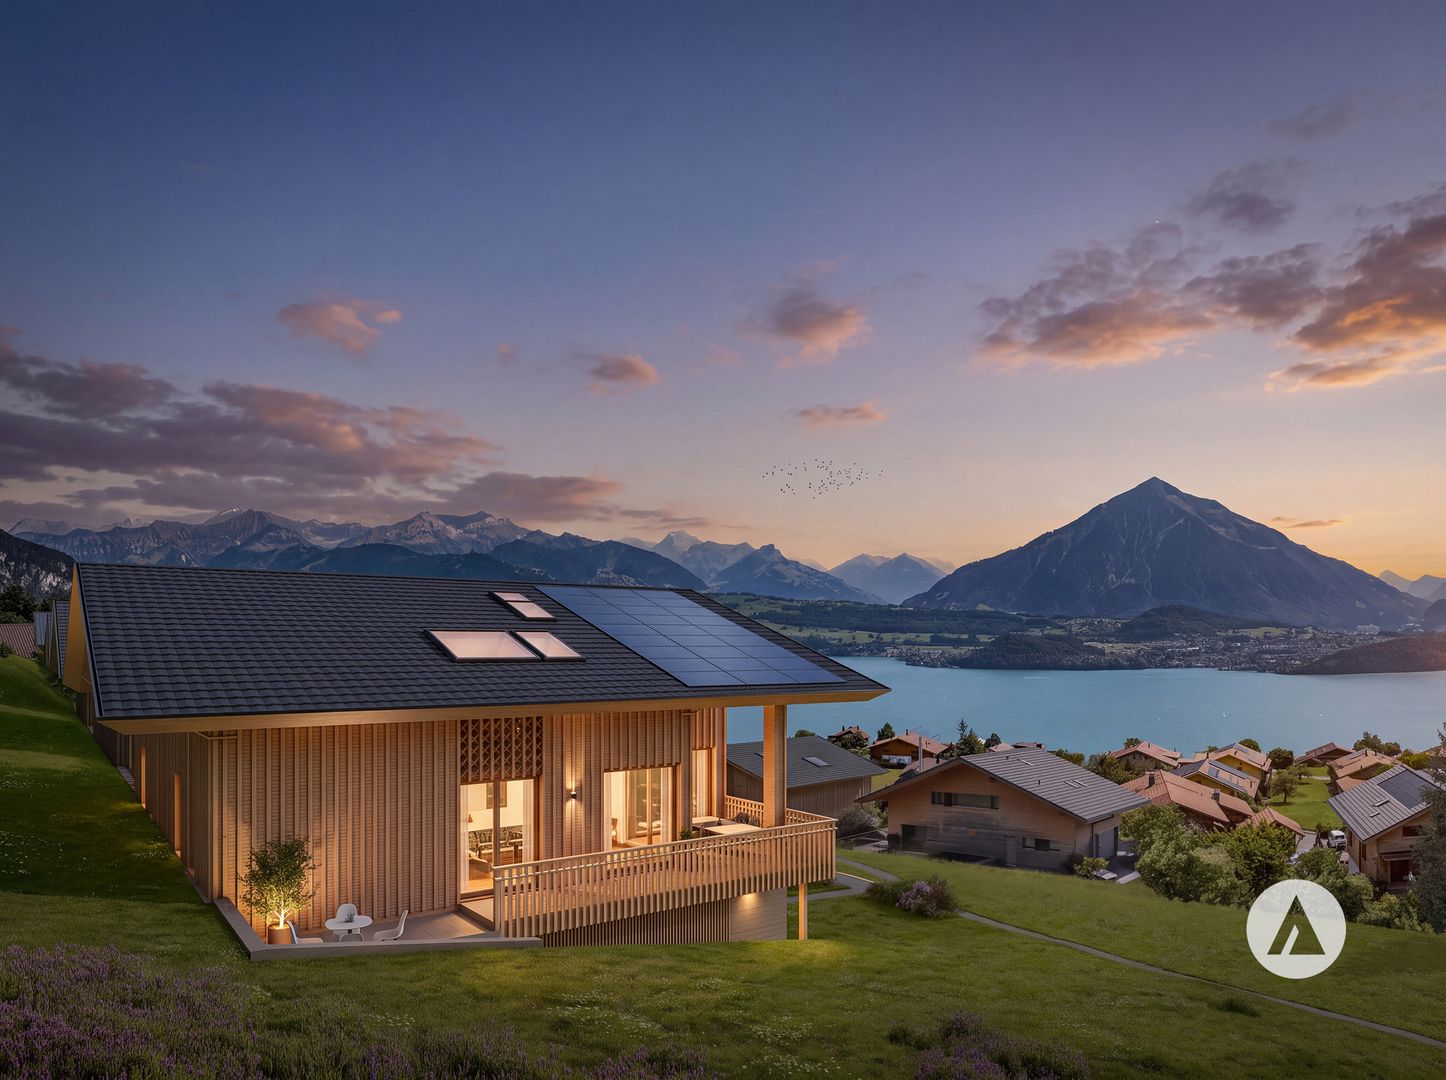
New construction project reblodge – modern living with lake and mountain views in Sigriswil

New construction project reblodge – modern living with lake and mountain views in Sigriswil4 semi-detached houses with 5½ rooms and 1 three-family house with 3½-room apartments• Unobstructed lake and mountain views• Sunny south-facing location• High privacy• Spacious outdoor areas• Modern interpretation of traditional architectureOffer: 4 semi-detached houses + 3 condominiumsUnits: 5½-room semi-detached houses / 3½-room apartmentsProject status: Construction startedAvailability: Expected late summer / autumn 2027Sales status: 9 out of 11 units availableSales price: Apartments from CHF 1’180’000 plus parking CHF 40’000 Semi-detached houses from CHF 1’520’000 plus parking CHF 40’000Our video gives you a first impression of what makes this project special: https://youtu.be/G7tInTjRe3Y?si=IopSj-zIU_oz-ow3This ad describes the semi-detached house E-2, EastIn a beautiful location with a view, overlooking Lake Thun and facing the mountains of the Bernese Oberland: Four architecturally high-quality semi-detached houses (C–F) and one three-family house (B) are being built in this exceptional location.LocationThe residential building is located in a quiet area, in a rural idyll with an unobstructed mountain panorama. And yet, the village center is only a short walk from home. The proximity to mountains and lake creates ideal conditions for balance and quality of life.Sigriswil is located on the sunny side, on the right bank of Lake Thun. This is crowned by the breathtaking view over Lake Thun and the Bernese Oberland Alps, in the midst of a beautiful hiking and recreation area. The village offers a wide range of infrastructure for daily needs and is popular with young and old as a home. The village center is only a few minutes' walk away. The Endorf bus stop is also about 7 minutes away. The STI bus runs every 30 minutes with a journey time of 25 minutes to Thun.ArchitectureThe buildings are based on the local, centuries-old farmhouse type: a solid base floor, a wooden-clad structure, and a pitched roof with a distinctive overhang.Style elementsTraditional forms are interpreted in a contemporary way and adapted to today's living needs. The Laube typology creates private, covered outdoor spaces that open up the view of the impressive mountain and lake panorama in the best south-facing location, while protecting against insights through a delicate wooden structure. For hot days, the semi-detached houses also offer additional, private outdoor spaces.Environment/SurroundingsThe environmental design takes up the natural slope, and below the concrete walls, new vineyards will be planted in addition to the recreation and play areas. The historical maps and the protected facade in the neighborhood testify to Sigriswil's long tradition of viticulture, which is being revived here. Alternatively, the greening can also be designed as a scattered fruit tree meadow.Views per floor/house: https://www.dvdarch.ch/360/Endorfhohle.html360-degree view: https://www.dvdarch.ch/360/sigriswil.htmlThe entire offer of the "reblodge" development can be found on our website www.casa-immo.ch/reblodge

Travel time
-
Nadia Balmer

Nadia Balmer

1 / 11
Nadia Balmer

Nadia Balmer

  • Balcony / Terrace
  • Elevator
5.5 rooms, 199m², CHF 3,450,000.–
Burghaldenstrasse 21, 3653 Oberhofen am Thunersee

ImmoWyss - Reside in the most impressive 5.5-room penthouse

We deliberately only publish a selection of our offers on real estate portals. You can find a complete overview of all current objects at any time on www.immowyss.ch. Detailed information about this property with additional pictures, floor plans, and complete sales documentation can be found at https://www.immowyss.ch/immobilien/?objekt-id=IO140. In a privileged location in Oberhofen on Lake Thun, an exceptional 5.5-room penthouse apartment awaits you, combining generosity, privacy, and sophisticated living comfort in an impressive way. Above all, there is a view that delights every day: the deep blue Lake Thun, the surrounding mountain world, and the free view of the striking peaks of Niesen and Stockhorn form a backdrop of timeless beauty. A living space that gives the view center stage. The heart of the penthouse is the spacious living and dining area. Generous glass fronts with frameless premium sliding windows bring light, lake, and mountains directly into the apartment, allowing the interior and exterior spaces to almost merge. When the windows are opened, the living area flows smoothly onto the magnificent terrace with a granite floor. Between the living and dining areas, the fireplace sets a stylish accent. It creates a natural division of the two areas without interrupting their generosity and gives the room a particularly cozy atmosphere on cooler days. A kitchen for the highest demands can be separated from the living and dining area by elegant sliding doors and presents itself as a high-quality pleasure and work world. The exclusively equipped kitchen combines generous dimensions with high-quality appliance technology from Miele. An extra-wide refrigerator and a similarly generously dimensioned freezer are supplemented by a wine cooler. For demanding cooking culture, an induction cooktop, a separate wok cooktop, and a grill, as well as an oven with a warming drawer and a steam cooker, are available. Generous workspaces and an extraordinary amount of storage space offer ideal conditions for all those who like to cook and value comfort, quality, and thoughtful organization. A high-end kitchen that should also give ambitious hosts a lot of joy. Of course, a separate guest toilet is also available for guests. The bedrooms were also arranged with special attention to privacy and living quality. A spacious room has its own dressing room and direct access to the bathroom. Particularly nice: from this room, you can also access the large terrace directly for quiet moments in the fresh air and a wonderful start to the day. The three other rooms are located on the opposite side of the apartment and form a comfortably separated retreat area. One of these rooms also enjoys the comfort of its own dressing room with direct access to the bathroom. This bathroom is also accessible from the corridor and is therefore also conveniently available to the other two rooms. All three rooms have direct access to the balcony and thus their own connection to the outdoors. The most important advantages speak for themselves: - Exclusive 5.5-room penthouse terrace apartment - 3 different outdoor areas for a lot of privacy - High-end kitchen, spacious living area with fireplace - Living and dining area provide access to the terrace with Lake Thun and mountain views - Utility room with washing tower - Terrace with sauna, whirlpool, and private shower and toilet - Air-conditioned wine cellar and additional cellar - 3 parking spaces Have we sparked your interest? Arrange a viewing appointment today and take a look at this interesting property

  • Balcony / Terrace
  • Elevator
Travel time
-
Yannis Simon

Yannis Simon

1 / 13
Yannis Simon

Yannis Simon

  • Garage
  • View
  • Child-friendly
10 rooms, 238m², CHF 1,245,000.–
Buechwaldstrasse 92, 3627 Heimberg

Large 10-room semi-detached house with garden paradise in top location

This very well-maintained 10-room single-family house (semi-detached house) impresses with its top location, an exceptional space offer, and a real garden paradise. The quiet and family-friendly living situation with infrastructure within walking distance makes this property particularly attractive. Directly adjacent to the agricultural zone, you can enjoy vastness, peace, and privacy here. In 1997, the entire rear part of the house was comprehensively extended and expanded, creating additional valuable living space.The spacious garden with a pergola, which is covered with vines in the summer, and an integrated pizza oven create a unique atmosphere. Additionally, a approx. 70 m² large allotment garden belongs to the property. The house has been continuously maintained and is in good condition, even if minor refreshments are sensible in some areas.Another plus point: a part of the house is ideal for separate use or rental, for example as an Airbnb or annex. In 1997, the complete rear part of the house was extended and expanded.Basement: • Large converted bedroom • Bathroom with shower • Another room, ideal as a bedroom or office • Cellar/storage room • Tank room Ground floor: • Spacious kitchen and dining area, clearly separated from the living room • Well-equipped kitchen • Cozy reading corner • Bright and large living room with fireplace • Direct access to the outdoor area from both the kitchen and the living room • Household room • Entrance area with space for wardrobe Upper floor: • Five well-cut bedrooms • Four bedrooms with direct access to the balcony • Bathroom with bathtub and shower Outdoor area: • Spacious garden with pergola and vines • Pizza oven and grill for social hours • Approx. 70 m² allotment garden • Directly adjacent to the agricultural zone Parking: • One outdoor parking space included in the sales price • One garage parking space can be purchased for CHF 40,000 Location highlights: • Family-friendly living situation in Heimberg • Shopping facilities, schools, and public transport within walking distance • Good connection to Thun, Bern, and the region • Quiet environment with a lot of green space This property offers exceptionally much space, flexible usage options, and a unique garden ambiance - ideal for large families or buyers with the desire for additional rental potential.Convince yourself and arrange your viewing appointment today.We look forward to your contact!

  • Garage
  • View
  • Child-friendly
Travel time
-
New building
Gioacchino Calà

Gioacchino Calà

1 / 13
Gioacchino Calà

Gioacchino Calà

  • Tumble dryer
  • Washing machine
5.5 rooms, 137m², CHF 1,200,000.–
Unterzelgweg, 3672 Oberdiessbach

Newly built with a heart for country life in Oberdiessbach

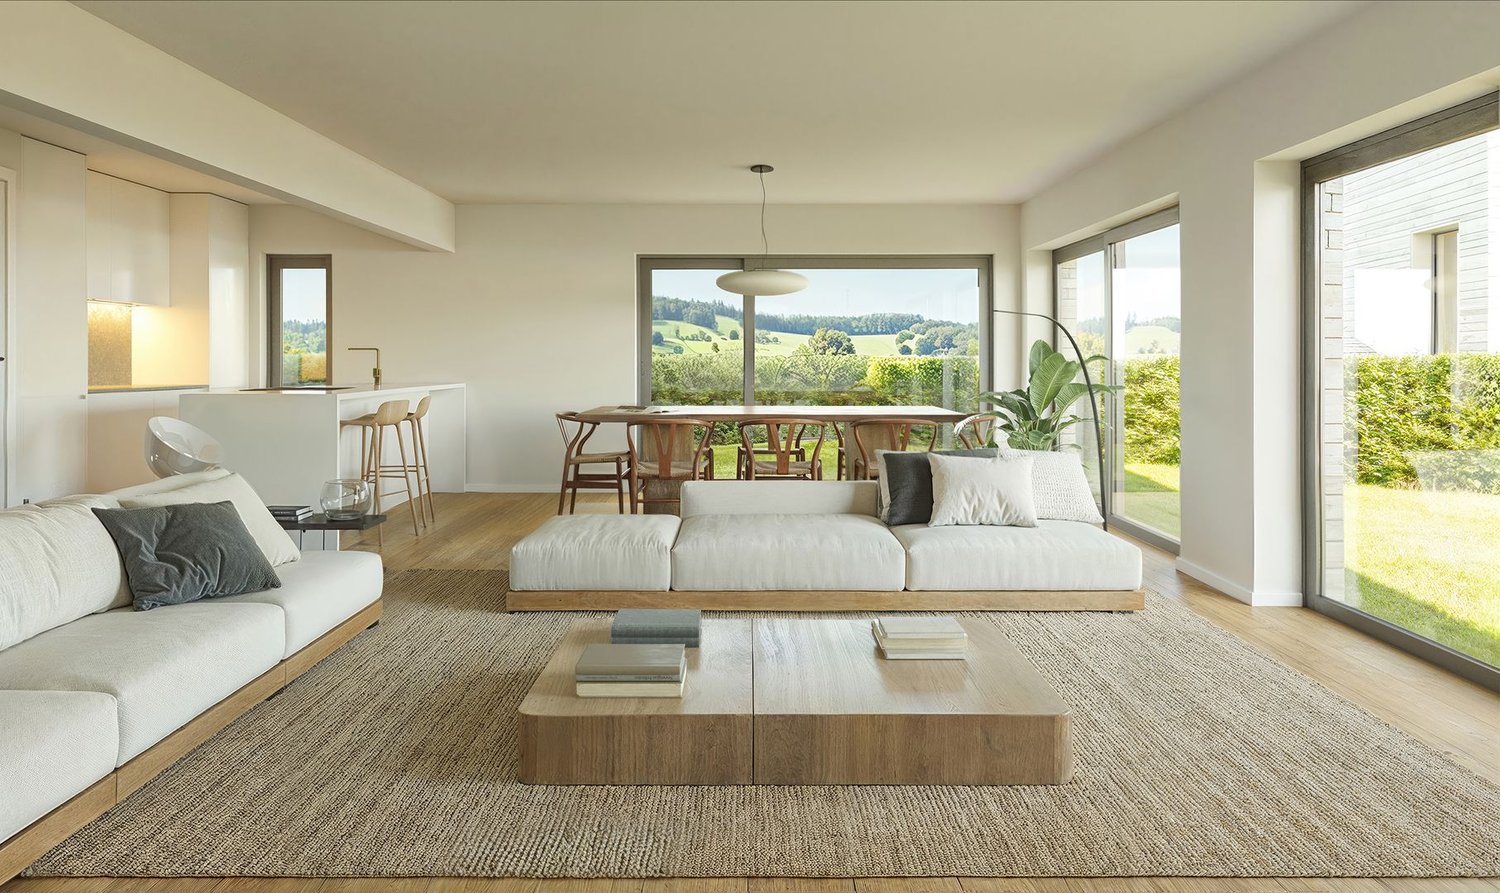
The entire range of apartments can be found on our website www.casa-immo.chSecure the last single-family house in the settlement!Fulfill your dream of owning a home in the midst of a beautifully natural environment. At the end of a single-family home settlement, a small but fine new building project with four modern and sustainably designed single-family homes is being built. The slightly elevated location on Unterzelgweg offers a magnificent view of the mountains and the gentle hill landscape of the Emmental.You will soon be living in your own four walls. This is where an ecological living concept is implemented, offering you a healthy living climate. The plots of land border directly on the agricultural zone, allowing for a natural way of life.Aeschlen near Oberdiessbach is just a few minutes from the village center of Oberdiessbach. The municipality has a good infrastructure, with the cities of Thun and Bern just a few minutes away by car. Here you live where others seek relaxation - at the gate to the Emmental.Didn't find the right property? We support you in your search: With our personalized newsletter, you stay up to date. The search query is non-binding and free of charge. Your details will be treated confidentially and not passed on to third parties. www.casa-immo.ch/suchkunden

  • Tumble dryer
  • Washing machine
Travel time
-

Suggested properties for you based on search results

Other interesting objects