2 results - Buy a new build apartment: Schwarzenegg

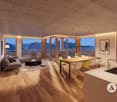
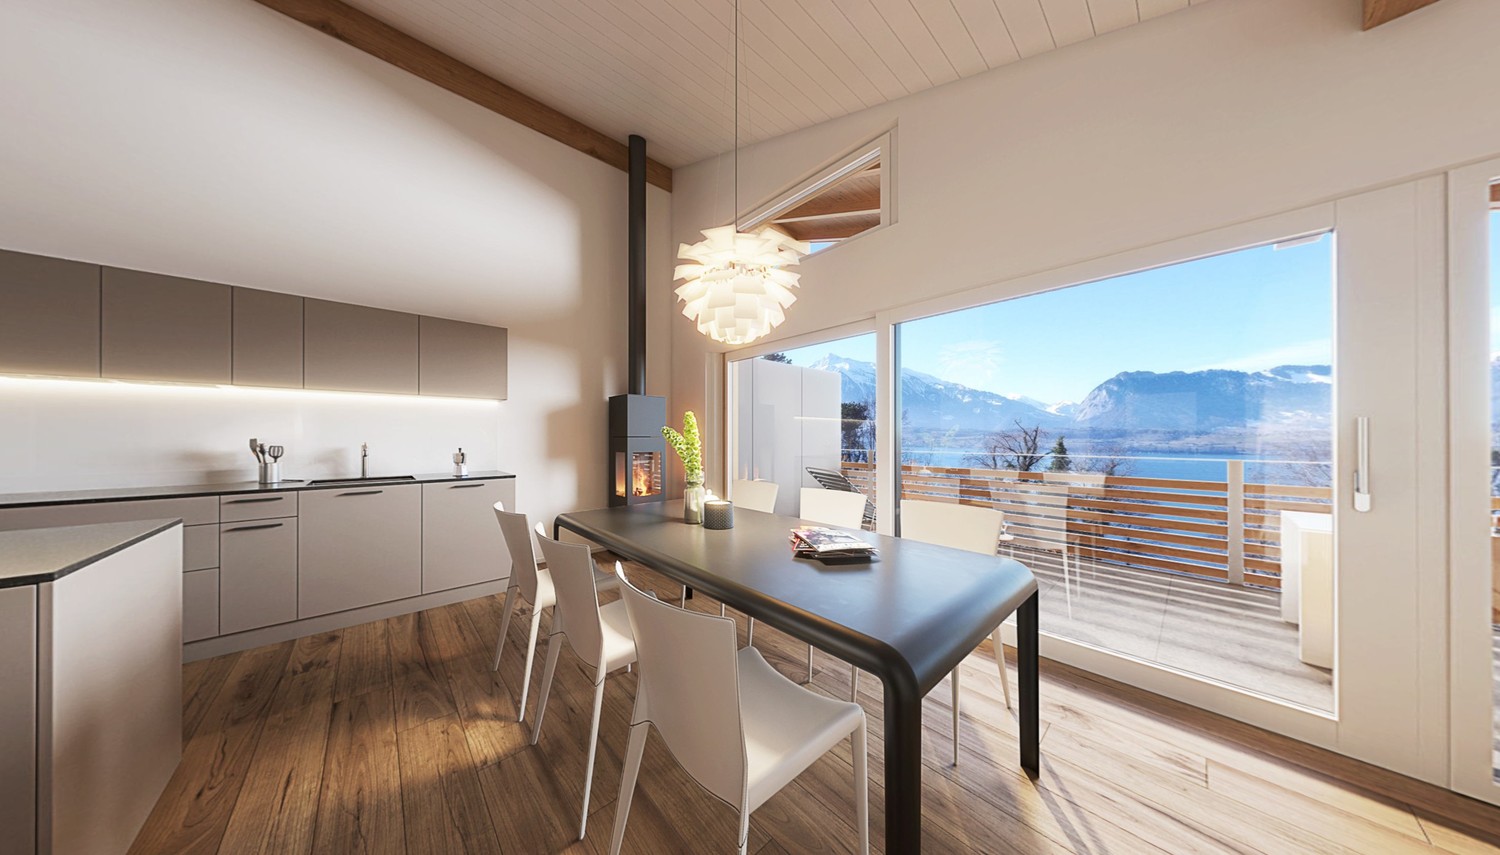
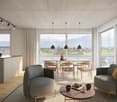
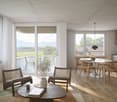
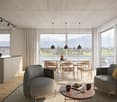
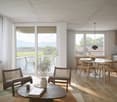
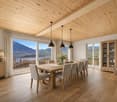
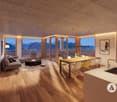
  • Open-concept living and dining area with light wood flooring, white walls, a modern sofa, coffee table, dining table with chairs, and a sleek kitchen area with cabinets and a sink.
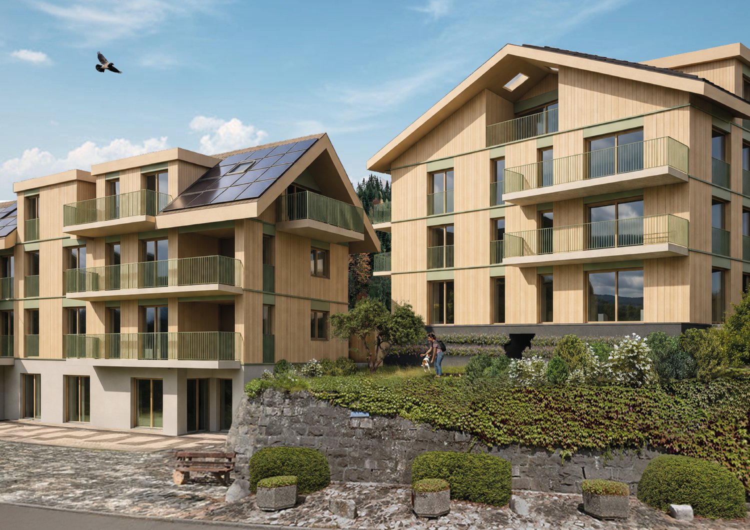
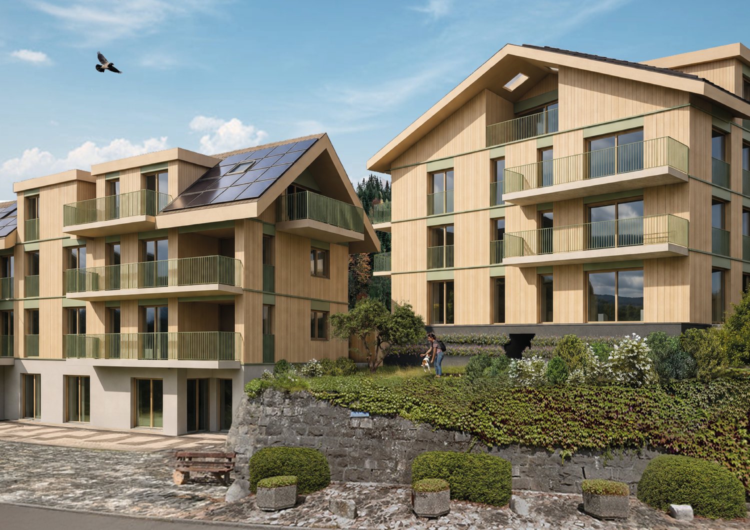
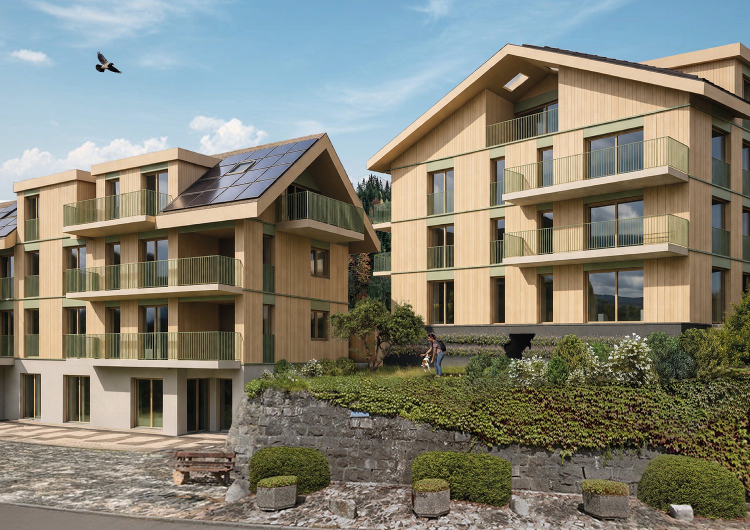
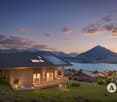
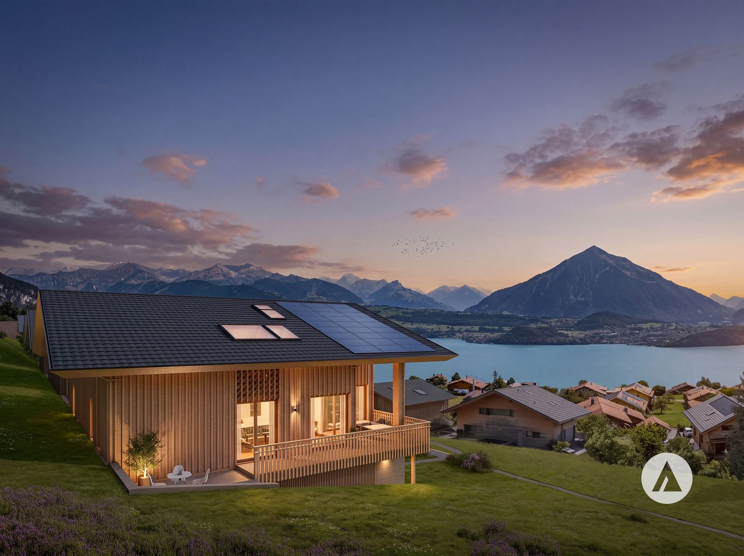
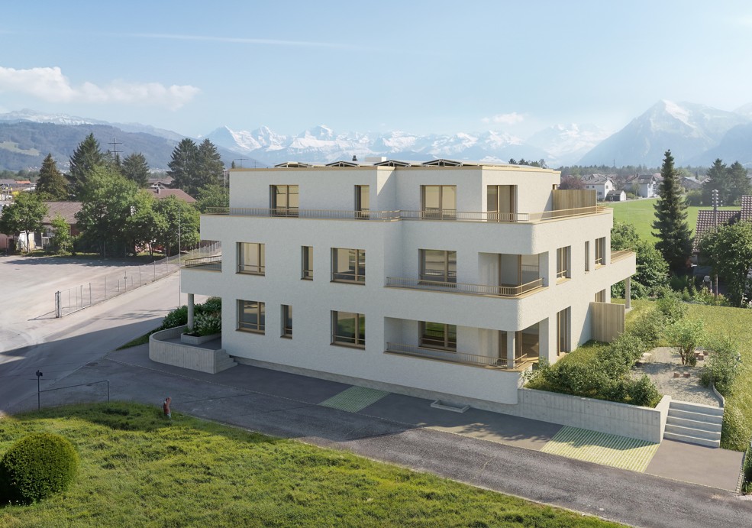
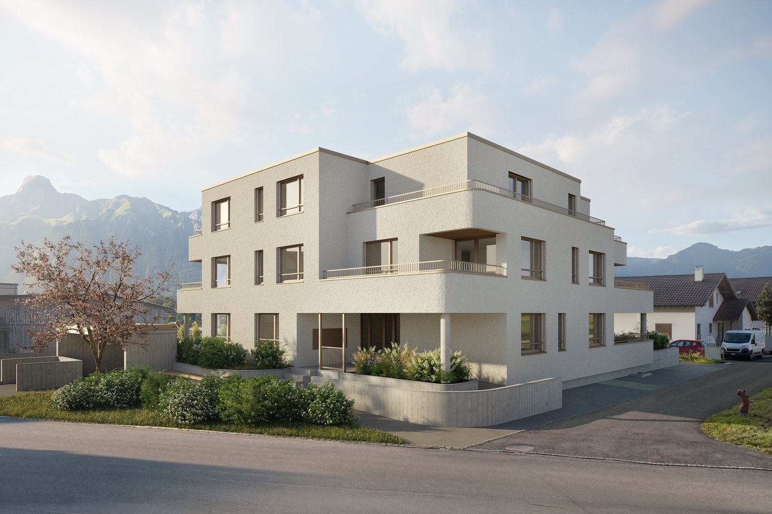
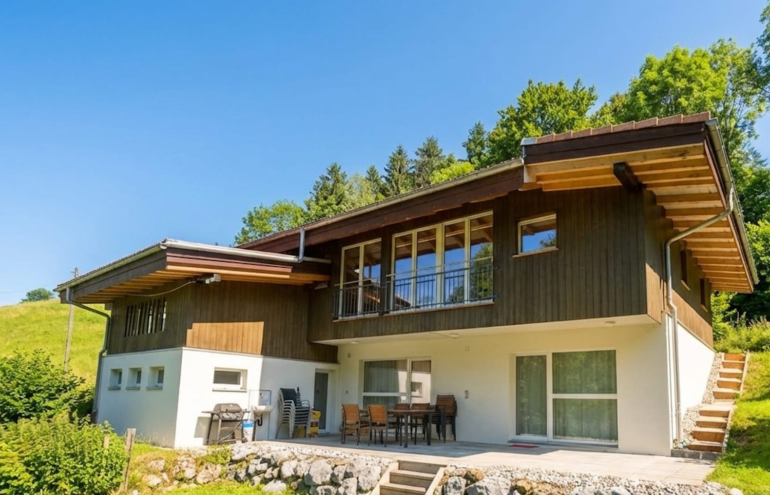
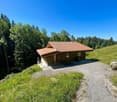
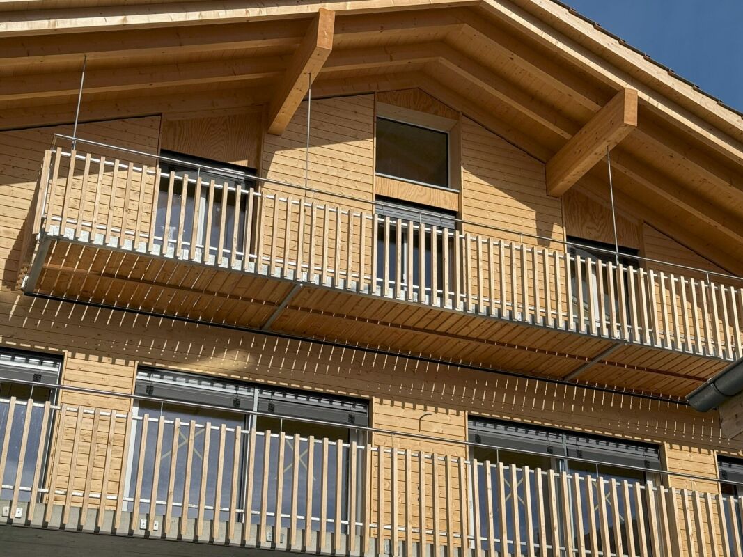
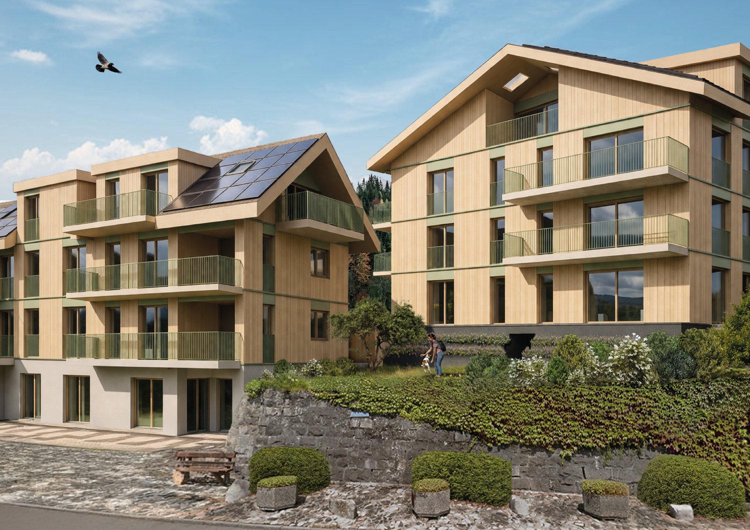
  • Modern two-story house with wooden siding, red-tiled roof, multiple balconies, and solar panels on the roof.
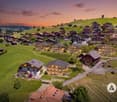
  • Aerial view of a rural village with traditional houses, a construction site, and surrounding green fields and forests.
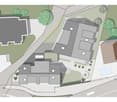
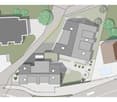
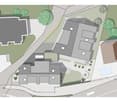
  • Floor plan of two houses labeled Haus A (4n) and Haus B (4o) with surrounding greenery and parking spaces.
1 / 4
4.5 rooms153m²CHF 1,000,000.–
Top
Weier 4n, 3616 Schwarzenegg

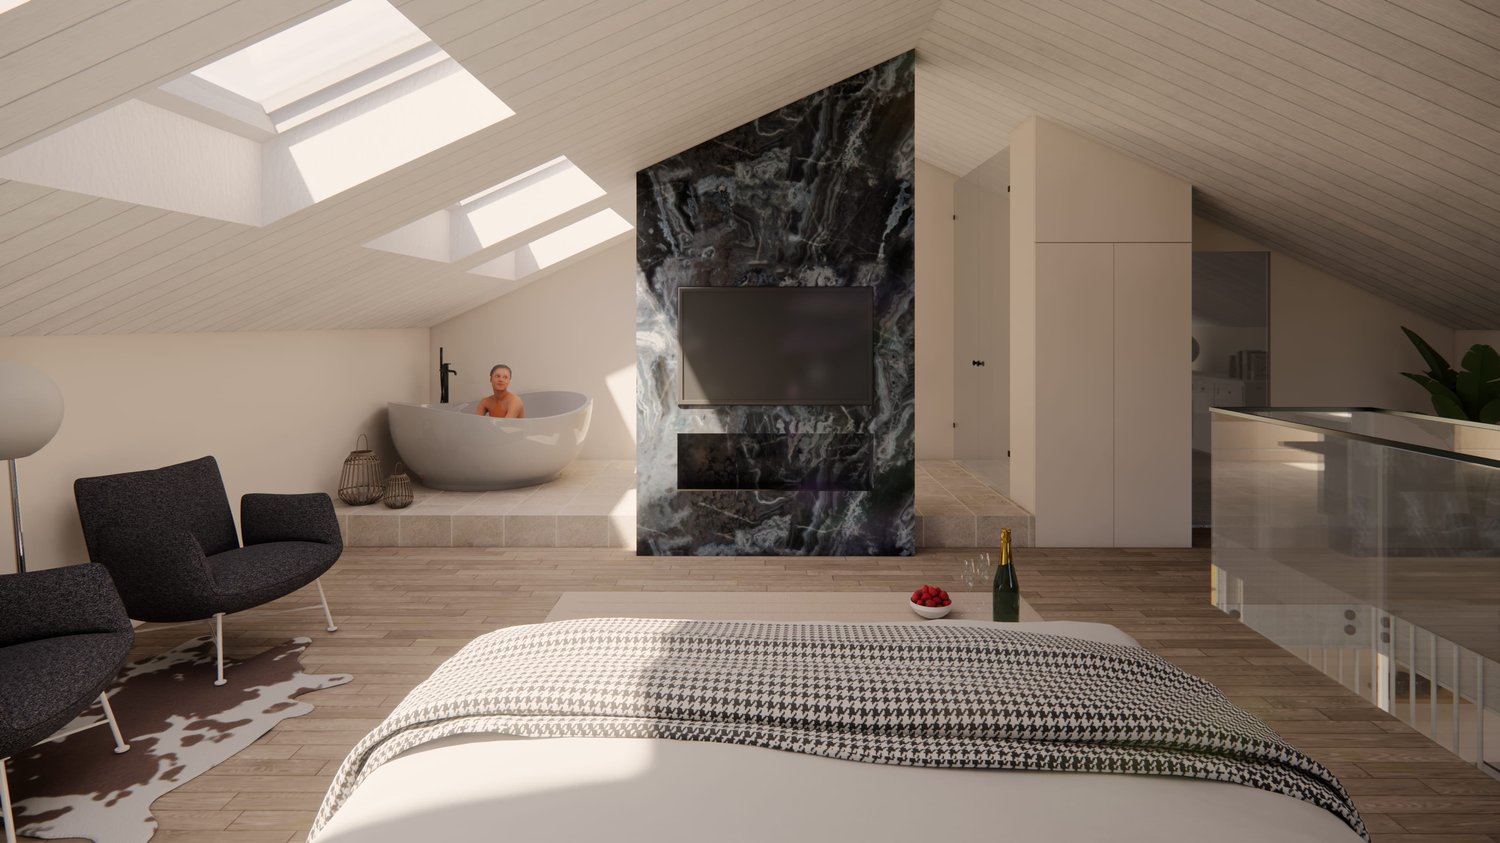
Exclusive 4.5 room new building attic apartment with gallery

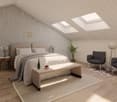
In the Schwarzenegg (Oberlangengg municipality), the last available 4.5 room owner-occupied apartment on the top floor with a gallery awaits you in a high-quality new building project with two multi-family houses, each with 6 owner-occupied apartments. The development combines timeless architecture with sustainable construction and well-thought-out floor plans. A home that meets the highest living standards.The bright living rooms with large window fronts create a pleasant living atmosphere. The spacious balcony is an extension of the living space. High-quality materials, a modern kitchen, stylish wet cells, and a private laundry tower offer the highest living comfort.Technically, the development is also geared towards the future: air-water heat pump, photovoltaic and water softening system, as well as a rear-ventilated wooden facade ensure sustainable and energy-efficient living. The houses are accessible by a personnel lift. A large bicycle room, parking spaces in the garage with preparation for e-mobility, and visitor parking spaces round off the offer.Highlights of the apartment:- Last available 4.5 room owner-occupied apartment on the top floor with gallery- Spacious balcony - High-quality interior design- Private laundry tower, Reduit- 2 parking spaces in the garage (included) with preparation for e-mobilityPurchase price:- 4.5 room attic apartment with gallery CHF 930,000.-- 2 parking spaces in the garage à CHF 35,000.- eachPlanned move-in date:- House B: approximately May/June 2027- House A: approximately November 2027Individual design optionsDepending on the progress of the construction, the buyer can co-determine various materials and equipment options. This creates a home that meets personal ideas and needs.We look forward to presenting this attractive new building project to you in person.Please contact us by phone to arrange a meeting.*Note: The interior and exterior representation in this advertisement is a KI-generated visualization and serves solely for illustration purposes. This may differ from the actual circumstances.

Travel time
-
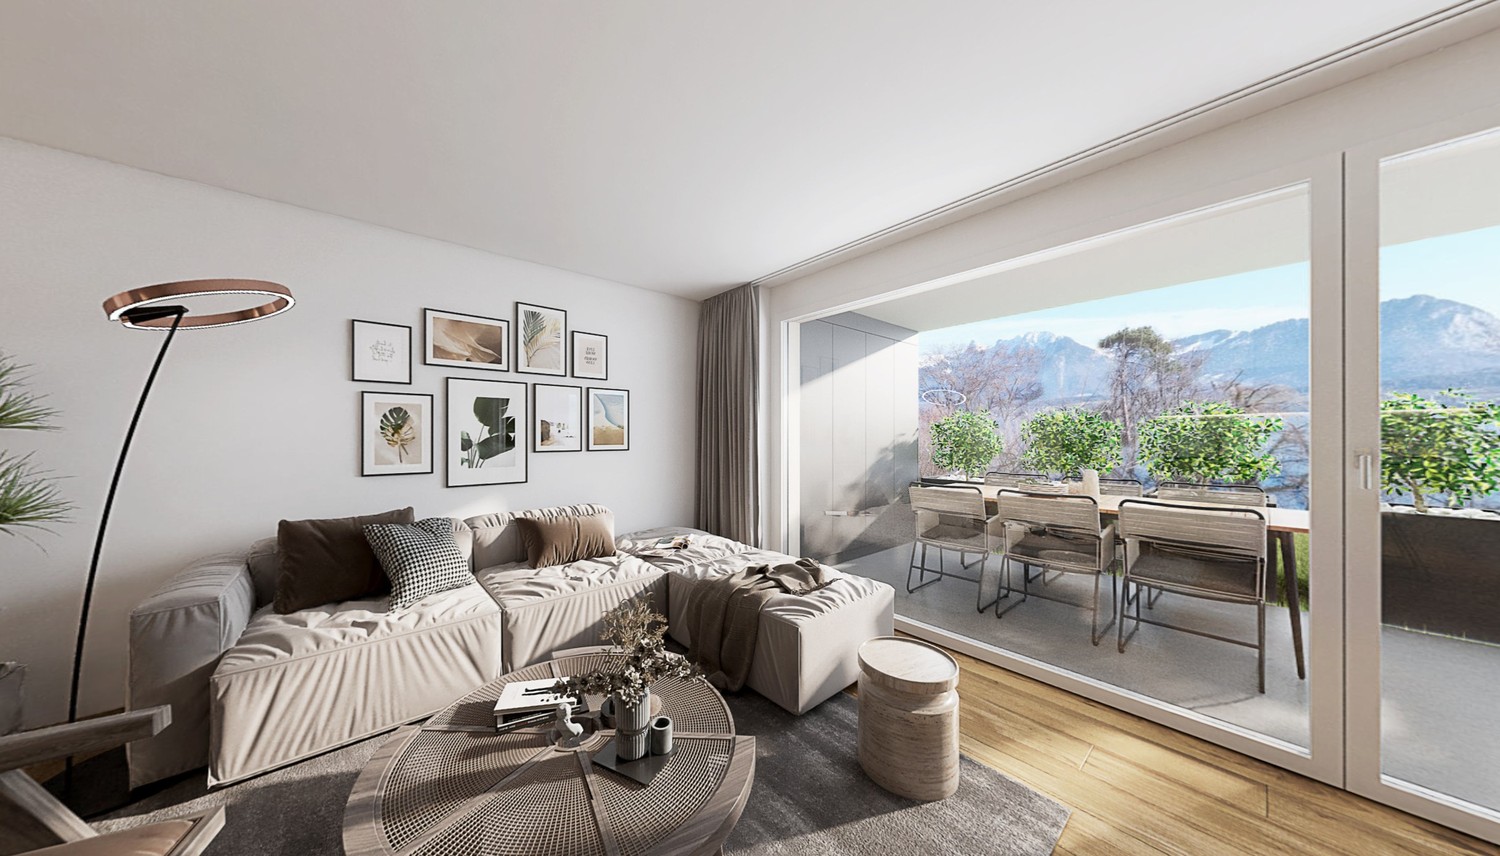
  • Modern living room with a light-colored sofa, glass coffee table, side table with a plant, dining area with a table and chairs, and a kitchen island with stools.
  • Modern two-story house with wooden siding, red-tiled roof, multiple balconies, and solar panels on the roof.
  • Aerial view of a rural village with traditional houses, a construction site, and surrounding green fields and forests.
  • Floor plan of two houses labeled Haus A (4n) and Haus B (4o) with surrounding greenery and parking spaces.
1 / 4
4.5 rooms115m²CHF 850,000.–
Top
Weier 4n, 3616 Schwarzenegg

Exclusive 4.5 room new apartment

In the Schwarzenegg (Oberlangengg municipality), the last available 4.5 room owner-occupied apartment in a high-quality new building project with two multi-family houses à 6 owner-occupied apartments each awaits you. The development combines timeless architecture with sustainable construction and well-thought-out floor plans. A home that meets the highest living standards.The bright living rooms with large window fronts create a pleasant living feeling. The spacious balcony is an extension of the living space. High-quality materials, a modern kitchen, stylish wet cells, and a private laundry tower offer the highest living comfort.Technically, the development is also geared towards the future: air-water heat pump, photovoltaic and water softening system, as well as a rear-ventilated wooden facade ensure sustainable and energy-efficient living. The houses are accessible by a personnel lift. A large bicycle room, parking spaces in the garage with preparation for e-mobility, and visitor parking spaces round off the offer.Highlights of the apartment:- Last available 4.5 room owner-occupied apartment- Spacious balcony- High-quality interior design- Private laundry tower, reduction- 2 parking spaces in the garage (included) with preparation for e-mobilityPurchase price:- 4.5 room apartment CHF 780,000.-- 2 parking spaces in the garage à CHF 35,000.- eachPlanned move-in date:- House B: approx. May/June 2027- House A: approx. November 2027Individual design optionsDepending on the construction progress, the buyer can co-determine various materials and equipment options. This creates a home that meets personal ideas and needs.We look forward to presenting this attractive new building project to you in person.Please contact us by phone to arrange a meeting.*Note: The interior and exterior representation in this ad is a KI-generated visualization and serves exclusively for illustration purposes. This may differ from the actual circumstances.

Travel time
-
More objects in your automatically expanded search area
18 results - Radius: + 10km
New building
1 / 6
  • Balcony / Terrace
  • Garage
  • Elevator
  • +2
4.5 rooms98m²CHF 800,000.–
Premium
Dornhaldestrasse 2, 3627 Heimberg

"STARS" Modern 4.5-room new apartment in Heimberg

Modern 4.5-room apartment with sunny balcony in HeimbergIn the new residential project «Lebensraum Sternen» modern owner-occupied apartments are being built in an attractive location in Heimberg. Whether as a couple, family or as a capital investment – you will find your suitable home here. There are 3.5-, 4.5- and 5.5-room apartments to choose from with well-thought-out floor plans, high-quality materials and spacious outdoor areas.The 4.5-room apartment No. 8 on the upper floor impresses with a modern living concept and an optimal room layout. On 98.4 m² of living space you can expect a bright living and dining area with an open kitchen and direct access to the 17.0 m² large balcony – the ideal place to spend relaxed hours outdoors.Three spacious bedrooms offer versatile usage options – whether as children's rooms, home offices or guest rooms. Two modern bathrooms provide additional comfort in everyday life. The room offer is complemented by a practical laundry room with its own washing tower as well as a separate basement compartment.The building is located in a central location, shopping facilities, schools, restaurants and the train station are easily accessible on foot. Thanks to the excellent transport connections, you can reach Thun, Bern or the Bernese Oberland in a short time – ideal for all those who want to live close to nature and at the same time benefit from an excellent infrastructure.Highlights • Modern 4.5-room owner-occupied apartment on the upper floor • 98.4 m² of living space • Bright living and dining area with open kitchen • Sunny balcony with 17.0 m² • Three spacious bedrooms • Two modern bathrooms • Laundry room with its own washing tower • Basement compartment with 12.7 m² • Family-friendly living situation • Train station, shopping facilities and schools within walking distance • Sustainable construction with photovoltaic system Not the right apartment size? In the building complex, there are further attractive 3.5-, 4.5- and 5.5-room owner-occupied apartments available. We would be happy to advise you personally and help you find the apartment that perfectly suits your needs.

  • Balcony / Terrace
  • Garage
  • Elevator
  • +2
Travel time
-
New building
1 / 6
  • Garage
  • Elevator
  • Child-friendly
  • +1
3.5 rooms84m²CHF 685,000.–
Premium
Dornhaldestrasse 2, 3627 Heimberg

"STARS" Modern 3.5-room ground-floor new apartment in Heimberg

Modern 3.5-room ground-floor apartment – Your new home with a terrace in HeimbergIn the new residential project «Living Space Stars», modern owner-occupied apartments are being built in an attractive location in Heimberg. Whether as a couple, family, or as a capital investment – you'll find your perfect home here. There are 3.5-, 4.5-, and 5.5-room apartments to choose from, with well-thought-out floor plans, high-quality materials, and spacious outdoor areas.The 3.5-room apartment No. 5 on the ground floor impresses with a modern floor plan and an ideal combination of living comfort and functionality. On 84.0 m² of net living space, you can expect a bright living and dining area with an open kitchen and direct access to the 22.7 m² large terrace – the perfect place to spend cozy hours outdoors.Two spacious bedrooms offer ample space for living, working, or for guests. The modern bathroom is complemented by a separate guest toilet. The laundry room with its own washing tower is particularly practical, creating additional storage space and making everyday life easier. A basement compartment also belongs to the apartment, of course.The residential building is located in a central location, with shopping facilities, schools, restaurants, and the train station all within easy walking distance. Thanks to the excellent transport connections, you can reach Thun, Bern, or the Bernese Oberland in a short time – ideal for those who want to live close to nature and at the same time benefit from an excellent infrastructure.Highlights • Modern 3.5-room owner-occupied apartment on the ground floor • 84.0 m² of net living space • Spacious living and dining area with open kitchen • Sunny terrace with 22.7 m² • Two bright bedrooms • Modern bathroom and separate guest toilet • Laundry room with its own washing tower • Basement compartment with 16.0 m² • Family-friendly living location • Train station, shopping facilities, and schools within walking distance • Sustainable construction with photovoltaic system Not the right apartment size? There are more attractive 3.5-, 4.5-, and 5.5-room owner-occupied apartments available in the building. We would be happy to advise you personally and help you find the apartment that perfectly suits your needs.

  • Garage
  • Elevator
  • Child-friendly
  • +1
Travel time
-
New building
1 / 5
  • Balcony / Terrace
  • Garage
  • Child-friendly
4.5 rooms101m²CHF 980,000.–
Premium
Dornhaldestrasse 2, 3627 Heimberg

"STARS" Modern 4.5-room attic apartment new building

Exclusive penthouse apartment with panoramic views – living above the roofs of HeimbergIn the new residential project «Lebensraum Sternen» modern owner-occupied apartments are being built in an attractive location in Heimberg. Whether as a couple, family or for people with space requirements – here you will find your suitable home. There are 3.5-, 4.5- and 5.5-room apartments to choose from with well-thought-out floor plans, high-quality materials and generous outdoor areas.The 4.5-room penthouse apartment No. 4 offers a unique living experience with plenty of light, privacy and a beautiful view. On 101.2 m² of living space, you can expect a spacious living and dining area with an open kitchen and visible roof slopes, which give the apartment a special charm. The large window areas create a bright and friendly atmosphere and offer a magnificent view of the surrounding mountain world.Two balconies with a total of 15.6 m² invite you to enjoy the sun and the view to the fullest. Three versatile rooms provide space for family, guests or a home office. The room offer is complemented by a modern bathroom, a separate guest toilet and a private laundry room in the apartment. A basement room is also included.The building is located just a few minutes' walk from the train station. Shopping facilities, schools, restaurants and other services are easily accessible. Thanks to the proximity to the highway, you can reach Thun, Bern or the Bernese Oberland in a short time – ideal for all those who want to combine quiet living with excellent accessibility.Highlights • Exclusive 4.5-room penthouse apartment • 101.2 m² of living space • Bright living and dining area with open kitchen • Two balconies with a total of 15.6 m² • Beautiful panoramic view of the mountains • Three spacious bedrooms • Modern bathroom and separate guest toilet • Private laundry room in the apartment • Basement room with 12.0 m² • Family-friendly residential area • Train station, shopping facilities and schools within walking distance • Sustainable construction with photovoltaic system Not the right apartment size? In the building, there are other attractive 3.5-, 4.5- and 5.5-room owner-occupied apartments available. We would be happy to advise you personally and help you find the apartment that perfectly suits your needs.

  • Balcony / Terrace
  • Garage
  • Child-friendly
Travel time
-
New building
1 / 5
  • Balcony / Terrace
  • Garage
  • Child-friendly
5.5 rooms116m²CHF 895,000.–
Premium
Dornhaldestrasse 2, 3627 Heimberg

"STARS" Modern 5.5-room new apartment in Heimberg

Modern owner-occupied apartments in a sunny location in HeimbergIn the new residential project «Lebensraum Sternen» (Living Space Stars), modern owner-occupied apartments are being built in an attractive location in Heimberg. Whether as a couple, family, or for people with space requirements – you'll find your perfect home here. A selection of 3.5-, 4.5-, and 5.5-room apartments with well-thought-out floor plans, high-quality materials, and spacious outdoor areas are available.The 5.5-room apartment No. 3 on the upper floor offered here impresses with 116.3 m² of net living space, a bright living and dining area with an open kitchen, and a 23.4 m² large balcony that invites you to linger and enjoy. Four spacious rooms offer plenty of space for family, home office, or guests.Two modern bathrooms and a private laundry room in the apartment provide additional living comfort. A basement compartment is also included, of course.The residential building is just a few minutes' walk from the train station. Shopping facilities, schools, restaurants, and other services are easily accessible. Thanks to its proximity to the highway, you can also reach Thun, Bern, or the Bernese Oberland in a short time – an ideal combination of quiet living and excellent accessibility.Highlights • 5.5-room owner-occupied apartment on the upper floor • 116.3 m² of net living space • Spacious living and dining area with open kitchen • Sunny balcony with 23.4 m² • Four bright bedrooms • Two modern bathrooms • Private laundry room in the apartment • Basement compartment with 12.5 m² • Family-friendly living location • Train station, shopping facilities, and schools within walking distance • Sustainable construction with photovoltaic system Not the right apartment size? Further attractive 3.5-, 4.5-, and 5.5-room owner-occupied apartments are available in the residential building. We would be happy to advise you personally and find the apartment that best suits your needs together.

  • Balcony / Terrace
  • Garage
  • Child-friendly
Travel time
-
Samuel Bleuer

Samuel Bleuer

1 / 13
Samuel Bleuer

Samuel Bleuer

  • Balcony / Terrace
  • Elevator
  • Tumble dryer
  • +1
4.5 rooms119m²CHF 1,000,000.–
Schilthornweg 12, 3661 Uetendorf

Newly valued living comfort on two levels

The sales documentation can be found on our website www.casa-immo.chThis modern 4½-room maisonette apartment spans the ground and upper floors and offers plenty of space to live and feel good on approximately 120 m² of living space. The two living levels are connected by an internal staircase, creating a pleasant separation between the different living areas. It impresses with a generous and well-thought-out room layout. The high-quality equipped kitchen blends in harmoniously with the living area. On the ground floor, there are the living areas as well as a separate toilet. On the upper floor, there are three bedrooms/study rooms and a bathroom with shower/WC.The spacious outdoor area with approximately 50 m² of balcony and terrace space perfectly complements the living space.The multi-family house, built in 2023, comprises only five apartments and presents itself as modern and well-maintained. The newly valued condition and the contemporary construction standard make this maisonette apartment an attractive home for all those who want to combine spacious living with comfort and a beautiful outdoor area. A lift is also available. The apartment includes a basement compartment that offers additional storage space. A parking space in the building's underground garage is also assigned to the apartment (plus parking CHF 35,000).Didn't find the right property? We support you in your search: With our personalized newsletter, you stay up to date. The search query is non-binding and free of charge. Your details will be treated confidentially and not passed on to third parties. www.casa-immo.ch/suchkunden

  • Balcony / Terrace
  • Elevator
  • Tumble dryer
  • +1
Travel time
-
1 / 13
3.5 rooms111m²CHF 1,180,000.–
Endorfhohle, 3655 Sigriswil

reblodge – Architecturally high-quality ownership apartment

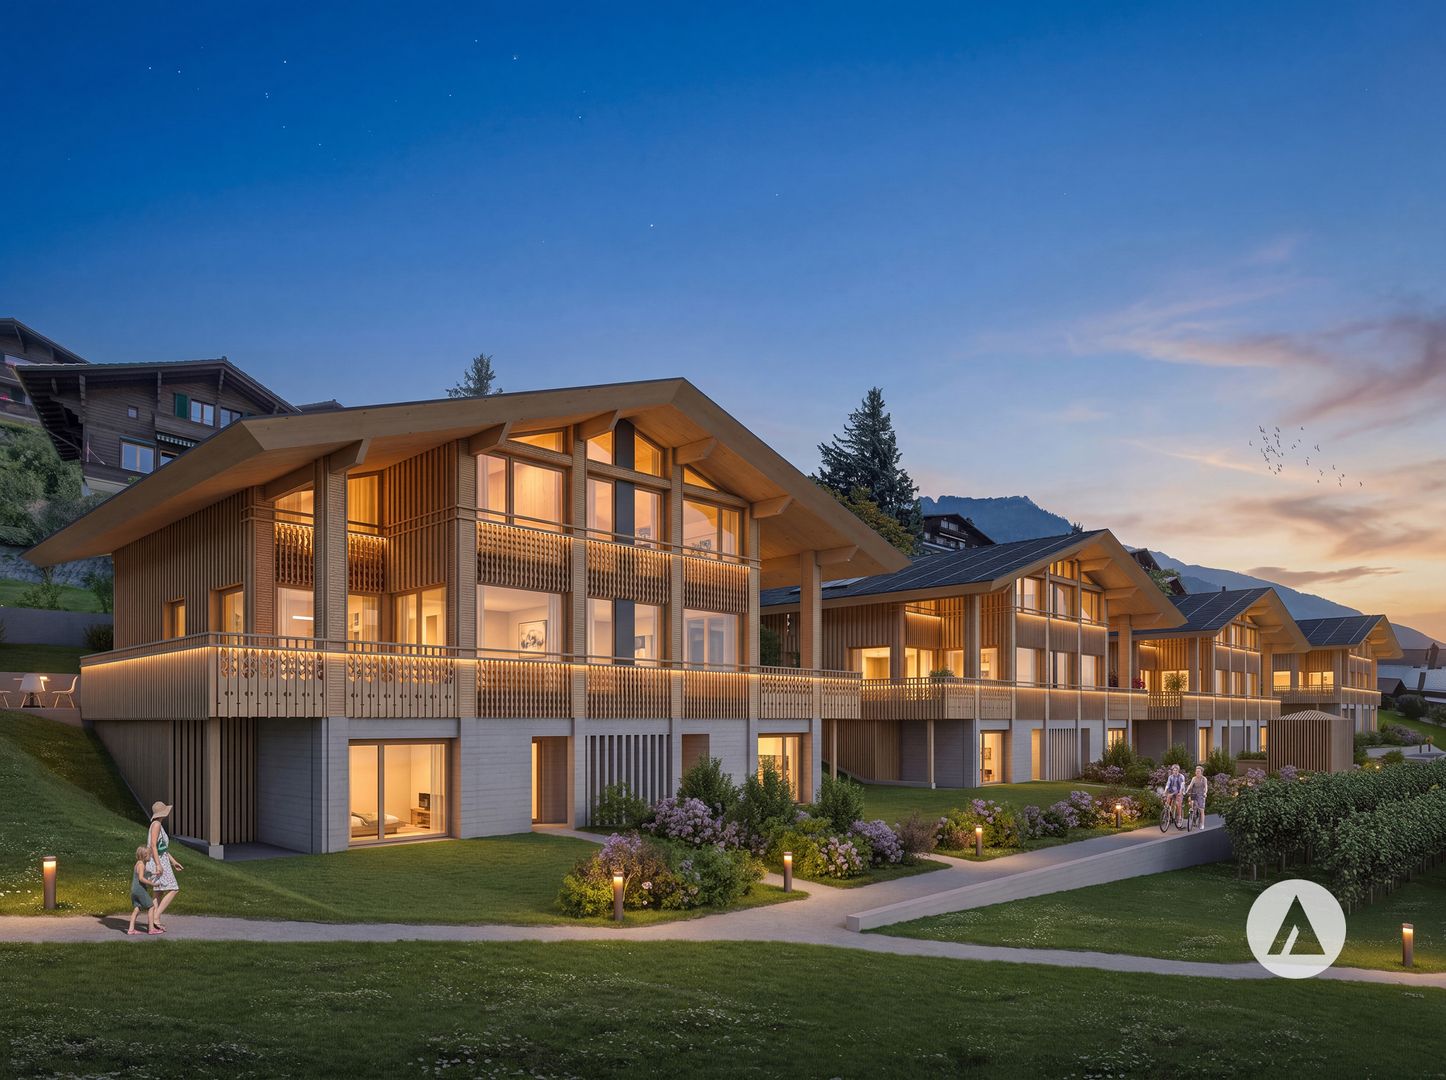
This advertisement describes the apartment on the ground floor, House B (B-0)In a beautiful scenic location, overlooking Lake Thun and facing the mountains of the Bernese Oberland: Four architecturally high-quality semi-detached houses (C–F) and a three-family house (B) are being built at this exceptional location.LocationThe residential building is located in a quiet area, in a rural idyll with an unobstructable mountain panorama. And yet, the village center is only a short walk from home. The proximity to the mountains and the lake creates ideal conditions for balance and quality of life.Sigriswil is located on the sunny side, on the right bank of Lake Thun. This is crowned by the breathtaking view over Lake Thun and the Bernese Oberland Alpine world, in the midst of a beautiful hiking and recreation area.The village offers a broadly based infrastructure for daily needs and is popular with young and old as a home. The village center is only a few minutes' walk away. Also, the Endorf bus stop is about 7 minutes away. The STI bus runs every half hour with a journey time of 25 minutes to Thun.ArchitectureThe buildings are oriented towards the locally typical, centuries-proven farmhouse type: a solid base floor, a wooden-clad structure on top, and a pitched roof with a striking overhang.Style elementsTraditional forms are interpreted in a contemporary way and adapted to today's living needs. The Laube typology creates private, covered outdoor spaces that open up the view to the impressive mountain and lake panorama in the best southern location, while protecting against insights through a delicate wooden structure. For hot days, the semi-detached houses also offer recessed, private outdoor spaces.Environment/SurroundingsThe environmental design takes up the natural slope, and below the concrete walls, new vineyards will be laid out in addition to the recreational and play areas. The historical maps and the protected facade in the neighborhood testify to Sigriswil's long tradition of viticulture, which is being revived here. Alternatively, the greening can also be designed as a scattered fruit tree meadow.Image video: https://youtu.be/G7tInTjRe3YViews per floor/house: https://www.dvdarch.ch/360/Endorfhohle.html360-degree view: https://www.dvdarch.ch/360/sigriswil.htmlThe entire offer of the "reblodge" residential complex can be found on our website www.casa-immo.ch/reblodge

Travel time
-
1 / 13
5.5 rooms186m²CHF 1,520,000.–
Endorfhohle, 3655 Sigriswil

reblodge – Architecturally high-quality single-family house (E-2)

This listing describes the semi-detached house E-2, EastIn a beautiful scenic location, towering over Lake Thun and facing the mountains of the Bernese Oberland: In this exceptional location, four architecturally high-quality semi-detached houses (C–F) and one triple-family house (B) are being built.LocationThe residential building is located in a quiet area, in a rural idyll with an unobstructed mountain panorama. And yet, the village center is only a short walk from home. The proximity to the mountains and the lake creates ideal conditions for balance and quality of life.Sigriswil is located on the sunny side, on the right bank of Lake Thun. This is crowned by the breathtaking view over Lake Thun and the Bernese Oberland Alps, in the midst of a beautiful hiking and recreation area.The village offers a wide range of infrastructure for daily needs and is popular with young and old as a home. The village center is only a few minutes' walk away. Also, the Endorf bus stop is about 7 minutes away. The STI bus runs every half hour with a journey time of 25 minutes to Thun.ArchitectureThe buildings are oriented towards the local, centuries-proven farmhouse type: a solid base floor, a wooden-clad structure on top, and a gable roof with a striking overhang.Style elementsTraditional forms are interpreted in a contemporary way and adapted to today's living needs. The Laube typology creates private, covered outdoor spaces that open up the view to the impressive mountain and lake panorama in the best south-facing location, while at the same time protecting against insights through a delicate wooden structure. For hot days, the semi-detached houses also offer set-back, private outdoor spaces.Environment/SurroundingsThe environmental design takes up the natural slope, and below the concrete walls, new vineyards will be planted alongside the recreational and play areas. The historical maps and the protected facade in the neighborhood testify to Sigriswil's long tradition of viticulture, which is being revived here. Alternatively, the greening can also be designed as a strewn orchard.Image video: https://youtu.be/G7tInTjRe3YViews per floor/house: https://www.dvdarch.ch/360/Endorfhohle.html360-degree view: https://www.dvdarch.ch/360/sigriswil.htmlThe entire offer of the "reblodge" development can be found on our website www.casa-immo.ch/reblodge

Travel time
-
1 / 9
4.5 rooms105m²CHF 1,055,500.–
Aeschlenstrasse 1a + 3, 3654 Gunten

Newly built 4.5-room attic apartment in Gunten

More views. More living quality.On Aeschlenstrasse 1a + 3 in Gunten, two modern multi-family houses with a total of 16 condominiums are being built. In this advertisement, we present the currently available 4½-room apartments on the top floor of the two houses. The elevated location, spacious living areas and balconies, as well as the attractive view of the surrounding mountains and Lake Thun, give these apartments a special character. The attic apartments have approximately 105 m² of living space. Currently available apartments (sales prices without parking space):House B - Object 1914-7 - 4½ rooms | Top floor left (East) | 105 m²CHF 1'055'500.-House A - Object 2761-7 - 4½ rooms | Top floor left (East) | 105 m²CHF 1'125'500.- The new building project at a glance • 2 buildings with 8 condominiums each • A total of 16 apartments with 3½ to 4½ rooms • Modern and sustainable architecture • Barrier-free access with elevator • Balconies or seating areas with mountain and partial lake views • Idyllic and quiet location directly on the forest edge • Elevated, sunny slope location • Good accessibility to public transport, Lake Thun, Gunten, Oberhofen, and Thun • A total of 20 parking spaces • Parking spaces at CHF 40'000.- Sales documentation & 360-degree tourWe would be happy to provide you with further information and the sales documentation with detailed floor plans. All apartments can also be viewed via the virtual 360-degree panorama tour:RealityStream - New building project Aeschlenstrasse 1a + 3https://www.dvdarch.ch/Hosting/Sigriswil/realitystream.html The condominiums are intended for use as primary residences. Use as a holiday or secondary residence is currently not permitted according to the municipality of Sigriswil.Further apartments within the new building project have already been sold. Have we sparked your interest?We look forward to your contact inquiry and would be happy to advise you personally on the currently available apartments on the top floor.

Travel time
-
1 / 10
3.5 rooms75m²CHF 689,500.–
Aeschlenstrasse 1a + 3, 3654 Gunten

Newly built 3.5-room apartment on the ground floor in Gunten

Living where others vacation.On Aeschlenstrasse 1a + 3 in Gunten, two modern multi-family houses with a total of 16 condominiums are being built. In this listing, we present the currently available 3½-room apartments with a terrace on the ground floor of the two houses. The apartments convince with spacious seating and garden areas, the quiet location directly on the edge of the forest, and the attractive view of the surrounding mountain world. With approximately 75 m² of living space, they offer a modern and comfortable home in a natural setting. Currently available apartments (sales prices without parking space):House B - Object 1914-1 - 3½ rooms | Ground floor left (East) | 75 m²CHF 689'500.-House B - Object 1914-2 - 3½ rooms | Ground floor right (West) | 75 m²CHF 689'500.-House A - Object 2761-1 - 3½ rooms | Ground floor left (East) | 75 m²CHF 710'500.-House A - Object 2761-2 3½ rooms | Ground floor right (West) | 75 m²CHF 710'500.- The new building project at a glance • 2 buildings with 8 condominiums each • A total of 16 apartments with 3½ to 4½ rooms • Modern and sustainable architecture • Age-friendly access with elevator • Balconies or seating areas with mountain and partial lake views • Idyllic and quiet location directly on the edge of the forest • Elevated, sunny slope location • Good accessibility to public transportation, Lake Thun, Gunten, Oberhofen, and Thun • A total of 20 parking spaces • Parking spaces for CHF 40'000.- Sales documentation & 360-degree tourWe would be happy to provide you with further information and the sales documentation with detailed floor plans. All apartments can also be viewed via the virtual 360-degree panorama tour:RealityStream - New building project Aeschlenstrasse 1a + 3https://www.dvdarch.ch/Hosting/Sigriswil/realitystream.html The condominiums are intended for use as primary residences. Use as a vacation or secondary home is currently not permitted according to the municipality of Sigriswil.Further apartments within the new building project have already been sold. Have we sparked your interest? We look forward to your contact inquiry and will be happy to advise you personally on the currently available apartments on the ground floor.

Travel time
-
1 / 13
2.5 rooms114m²CHF 989,500.–
Bellevuestrasse 9, 3600 Thun

Exclusive living for young luxury lovers - ALL DIFFERENT FROM 08/15

Exclusive living for young luxury lovers - More than just a homeThis 2.5-room maisonette in a sought-after location in Thun combines timeless design, high-quality materials, and urban lifestyle over two levels. Downstairs, you'll find an open living/dining/kitchen area with an elegant shower bathroom/WC and a lateral panoramic balcony; upstairs, the private wellness roof suite with a freestanding bathtub, steam shower, separate WC, and open home office. Six large panoramic roof windows flood the rooms with light and offer views of the Aare, city, and mountains.Highlights • Net living area: 113.7 m²; optionally expandable to a 3.5-room maisonette • New building 2026, first occupancy from 01.12.2026 • 2 wet cells: shower bathroom/WC downstairs; wellness steam shower, freestanding bathtub & separate WC upstairs • Lateral panoramic balcony approx. 3 m²; basement/redoubt approx. 6 m² • Minergie standard, air-water heat pump, underfloor heating; energy class shell B / total B • Elevator in the house, barrier-free access • Bellevuestrasse 9, 3600 Thun; train station approx. 600 m; A6 connection approx. 2.8 km • Panoramic view over Thun, Aare, and mountains - urban, central, inspiring • Sales price: CHF 929,500; ancillary costs account approx. CHF 390/month • Ideal for self-use, capital investment, or exclusive holiday residence ConclusionAll except 08/15: Secure your personal viewing appointment and experience your new lifestyle in Thun.

Travel time
-
1 / 6
3.5 rooms96m²CHF 860,000.–
Uttigenstrasse 65, 3661 Uetendorf

Modern New Build 3.5-Room Ground Floor Apartment

Feel good, live, enjoy... welcome to your new home3.5-room ground floor apartment in a modern new building in Uetendorf. With a living area of 95.5 m², a covered seating area of 12.5 m², a garden share of 38 m², and a basement of 8 m², this spacious new building apartment offers the highest level of comfort on a contemporary level. Thanks to the excellent orientation, you can look forward to plenty of sunlight.The apartment impresses with the following features: • a covered seating area - ideal for relaxing and enjoying • garden share 38m² as special use only for you • playground • 1 modern bathroom for maximum comfort • 1 guest toilet • reduit • parking garage and elevator in the building • wheelchair accessible • construction in owner-occupier standard • child-friendly and quiet residential area • solar system and modern materials The Allmend in Uetendorf is characterized by its attractive combination of quiet living and good accessibility. The quarter is located in a grown environment and offers a pleasant living quality with proximity to nature and recreation areas. Extensive green spaces and walking and leisure opportunities are located in the immediate vicinity and invite you to active relaxation. On Uttigenstrasse 65, eight high-quality owner-occupied apartments are being built with a versatile selection of 2.5 to 5.5 room apartments. Each unit has a private outdoor area with a view of the Bernese Alps. The thoughtful orientation of the apartments guarantees a high level of privacy. Carefully coordinated materials, colors, and floor plans create a pleasant living climate and combine aesthetics with functionality - ideal for demanding living.Have we sparked your interest? We would be happy to send you the sales documentation.

Travel time
-
1 / 6
5.5 rooms142m²CHF 1,180,000.–
Uttigenstrasse 65, 3661 Uetendorf

Newly built 5.5-room apartment with spacious surroundings

Feel good, live, enjoy... welcome to your new homeFor sale is a 5.5-room ground-floor apartment in a modern new building in Uetendorf. With a living area of 141.5 m², two covered seating areas of 29 m², a garden share of 149 m², and a basement of 8 m², this spacious new apartment offers the highest level of comfort on a contemporary level. Thanks to the excellent orientation, you can look forward to plenty of sunlight.The apartment impresses with the following features: • two covered seating areas – ideal for relaxing and enjoying • garden share 149m² • additional playground for the entire residential building • 2 modern bathrooms for maximum comfort • reduit • basement • parking garage and elevator in the building • wheelchair accessible • construction in owner-occupier standard • child-friendly and quiet residential area • solar panel system and modern materials The Allmend in Uetendorf is characterized by its attractive combination of quiet living and good accessibility. The quarter is located in a grown environment and offers a pleasant living quality with proximity to nature and recreational areas. Extensive green spaces and walking and leisure opportunities are located in the immediate vicinity and invite you to active relaxation. At Uttigenstrasse 65, eight high-quality owner-occupied apartments are being built with a versatile selection of 2.5- to 5.5-room apartments. Each unit has a private outdoor area with a view of the Bernese Alps. The well-thought-out orientation of the apartments guarantees a high level of privacy. Carefully coordinated materials, colors, and floor plans create a pleasant living climate and combine aesthetics with functionality – ideal for demanding living.Have we sparked your interest? We would be happy to send you the sales documentation.

Travel time
-
1 / 13
2 rooms32m²CHF 399,500.–
Bellevuestrasse 9, 3600 Thun

New 2-room senior apartment for sale in Thun, No. 22 on the garden floor

New hope for seniors in Thun Senior housing with sleek care offers security and comfort - Thun, a paradise for the golden years:Thun, the picturesque town on Lake Thun, surrounded by majestic mountains, has long been known for its high quality of life. But in an aging society, cities face new challenges. Many seniors want a type of housing that preserves their independence while offering the necessary support. With the creation of small senior housing with sleek care, Thun could now become a pioneer in the region. We can help you with that. A modern concept for more quality of lifeDreamhouses AG sells you a new senior apartment in Thun and relies on a well-thought-out concept: they combine comfortable living with tailored care services. "Our goal is to offer seniors a maximum of freedom without having to waive the necessary support," explains the project manager of Dreamhouses AG.The property is equipped as follows:Barrier-free elevator, design according to the building regulations of the municipality; common room for social gatheringsStep-free access to the apartmentPractical kitchen, optionally barrier-freeWalk-in shower with age-appropriate support aidsRemote control for various functionsSuitable, elevated sitting-friendly furniture, anti-slip floor coveringsOptional: high-quality furniture, adapted to the color conceptThe care can include the following, according to your wishes:Laundry and cleaning serviceWeekly shopping serviceHouse and serviceThese services relieve the residents and enable them to design their time according to their own wishes. "It's reassuring to know that you no longer have to worry about everyday tasks," says an interested party. "So there's more time for walks by the lake, visiting Thun Castle, or having a coffee in the old town."Bellevuestrasse 9 in Thun is perfect for this.For a long time, the Thun region was underserved in terms of senior-friendly housing. But that's changing now. The initiative by Dreamhouses AG could serve as a model for other municipalities in the Bernese Oberland, where the demand for age-appropriate housing is also constantly growing.Dreamhouses AG shows how it's done: well-thought-out concepts that put people at the center, combined with the unique beauty of the region. These new senior apartments are an important step in making Thun even more livable - for all generations.Details about senior apartment No. 22:This modern, 2-room senior apartment for sale, with a living area of 32.2 m2, leaves nothing to be desired. It is located on the garden floor in a well-maintained multi-family house and impresses with its high-quality equipment and quiet location. The elevator in the house enables barrier-free access to your new apartment and to the storage room. Additionally, this apartment has its own garden seat of 33.5 m2 in a special right.With great attention to detail, the apartment at Bellevuestrasse 9 in Thun is being completely renovated and redesigned to create a contemporary and timeless, high-quality living space. The demand for such senior apartments is very high in Thun. For this reason, you should act quickly, as only a few free senior apartments are available.The apartment is fully furnished and convinces with a high construction standard. The modern bathroom is equipped with age-appropriate facilities and has a spacious shower, which is a real eye-catcher. Anti-slip floor coverings also ensure your safety at home.The time is ripeThe creation of these senior apartments with sleek care is a milestone for Thun. It shows that the needs of the older generation are being taken seriously. In a city that has always been appreciated for its high quality of life, action is now being taken in the area of senior-friendly housing.For many seniors, this means a piece of freedom and joy of life. And for Thun, it means that the city will remain an attractive place to live in the future - for young and old.Convince yourself of this attractive real estate offer and schedule a consultation with us today. The entire Nievergelt Consulting Team looks forward to your contact


André Nievergelt

André Nievergelt

Travel time
-
New building
1 / 38
5.5 rooms148m²CHF 1,670,000.–
Feldenstrasse, 3655 Sigriswil

Cozy, modern, in a very sunny location with a view

The chalet is completed in raw construction and is waiting for the interior design, where the new owners can and should have a say.Enjoy the beautiful location, oriented south and towards the sun, high above Lake Thun. The view is very impressive during the day and also in the evening with the sunset and the starry sky - weather permitting - and in our opinion, priceless.The new owners can enjoy this from the very first day, day by day.Our offer:Detached single-family house in a preferred location on Feldenstrasse in Sigriswil, near the village center with shopping opportunities (Coop Center, dairy, butcher, bakery), kindergarten, and schools (primary and secondary levels, including secondary school). Bus connections to Gunten in the direction of Thun and Interlaken.The living area is oriented south, towards the sun. 2 balconies offer an attractive view of Lake Thun and the opposite mountain ranges. The new home provides you with a lot of peace and privacy to unwind and relax.The interior design is waiting, and the new owners can gladly add their wishes.The house has 4.5 bright rooms on 2 floors with a lot of window space and also an additional large room in the basement with a lot of window space, which can be ideally used as a studio or home office for entrepreneurs or as a workspace.It has a lot of space, and from all rooms, you have a beautiful view of Lake Thun. You can see the room layout in the attached documents. If you want to adjust this, it's still possible at the moment.With a net living area of around 148 m², the house offers space for an attractive, individual furnishing and design of your new home. You can see visualizations of this in the sales documents.High-quality materials are planned for the entire interior design and can be determined according to your ideas. The heating is provided by an efficient, environmentally friendly district heating system from the municipality of Sigriswil. The heat distribution is via underfloor heating. Each room can be heated individually.In summary, this new single-family house offers a unique combination of coziness, comfort, and proximity to nature in a very sought-after residential area in the Thun Lake region.Last but not least, it should be mentioned that 1 car parking space directly in front of the house door belongs to the house. The space marked as a studio belongs to one of the underlying semi-detached houses. If you have a second car, a parking space can be rented or bought very close by.Have we sparked your interest in this property? Then we look forward to your contact and say a warm welcome to Swiss Quality Immo.
Travel time
-
Marco Rupp

Marco Rupp

1 / 5
Marco Rupp

Marco Rupp

  • Parking space
5 rooms153m²CHF 1,670,000.–
Feldenstrasse 20, 3655 Sigriswil

Detached house with lake view & mountain panorama

In a privileged location in Sigriswil, this detached 5½-room single-family house with a magnificent view of Lake Thun and the surrounding mountain world is being built. The quiet environment in the immediate vicinity of the village center offers a high quality of life and short distances to shopping facilities, schools, and public transportation.The new building convinces with its high-quality timber construction and a modern, timeless architecture. The spacious living and dining area with an open kitchen and cooking island forms the heart of the house. Large windows provide plenty of daylight and open up an impressive panoramic view.Since the house is currently in the raw construction phase, you have the opportunity to design the interior according to your personal ideas. Materials, colors, and equipment can be freely chosen. Depending on the construction progress, adjustments to the floor plan are also possible.A sustainable district heating system ensures a pleasant room climate, providing efficient and forward-looking energy supply.Your advantages at a glance:- Detached 5½-room single-family house- Lake view of Lake Thun and panoramic view of the mountains- Quiet, sunny location near the village center- High-quality timber construction- Spacious living and dining area with open kitchen and cooking island- Individually designable interior (raw construction)- Sustainable district heatingA home for all those who want to combine modern living, nature, and individuality in one of the most beautiful regions of the Bernese Oberland.
  • Parking space
Travel time
-

Suggested properties for you based on search results

Other interesting objects