Schöfflisdorf - Properties for sale

We recommend expanding your search criteria to get similar results. The current filters didn’t return any matches.

If you don’t want to change your current search criteria, we recommend creating a search alert, so you’ll be notified when matching offers become available.

More objects in your automatically expanded search area
94 results - Radius: + 10km
New building
Corinna Hufschmid

Corinna Hufschmid

1 / 5
Corinna Hufschmid

Corinna Hufschmid

  • Parking space
  • Balcony / Terrace
  • Garage
  • +3
3.5 rooms, 90m², CHF 1,100,000.–
Premium
Kaiserstuhlstrasse 60, 8154 Oberglatt

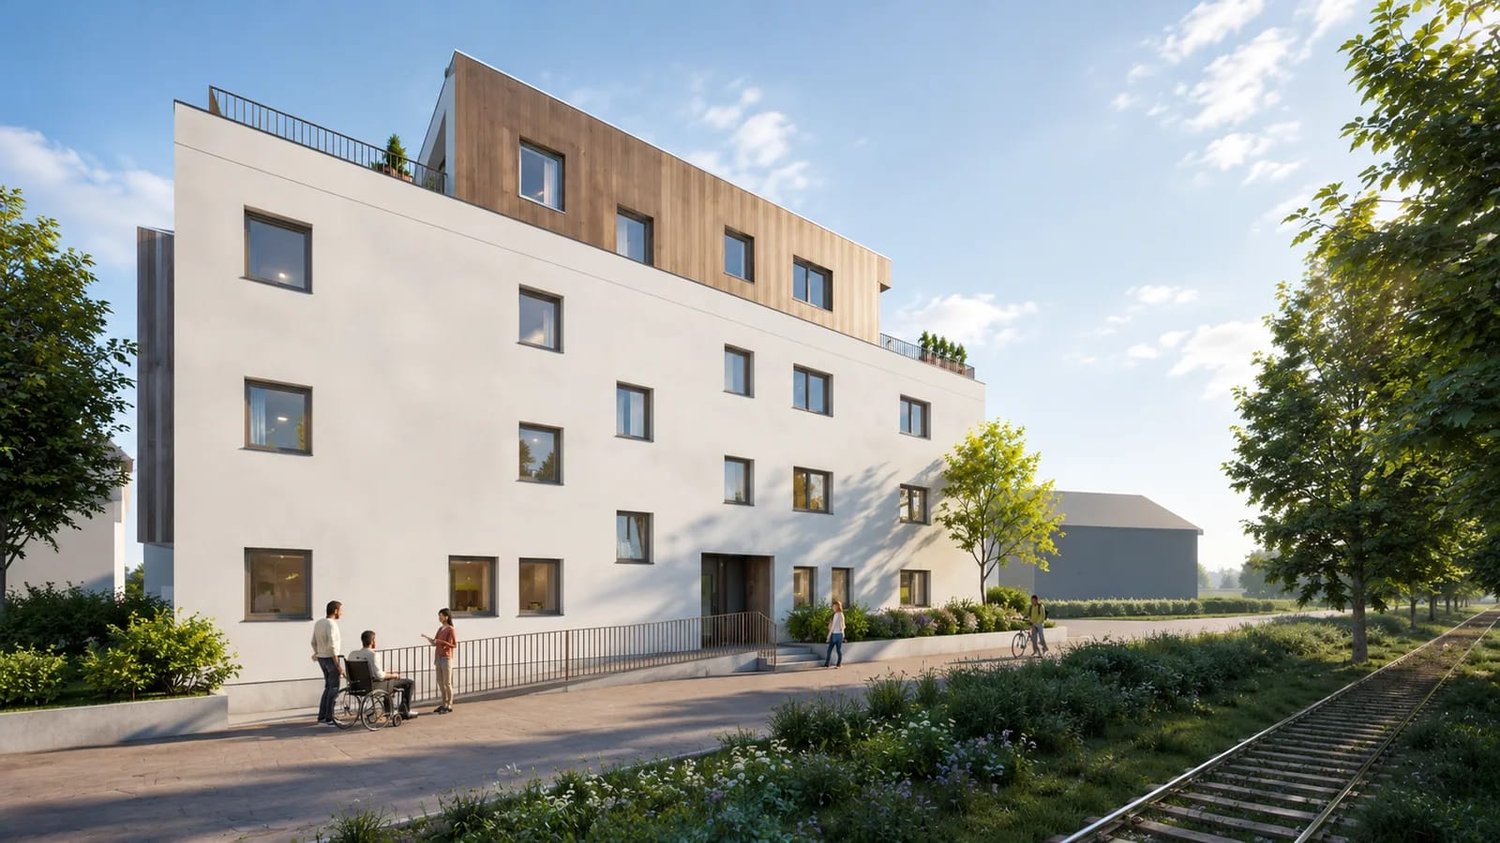
Haus Isolde – special 3.5-room apartment with private garden

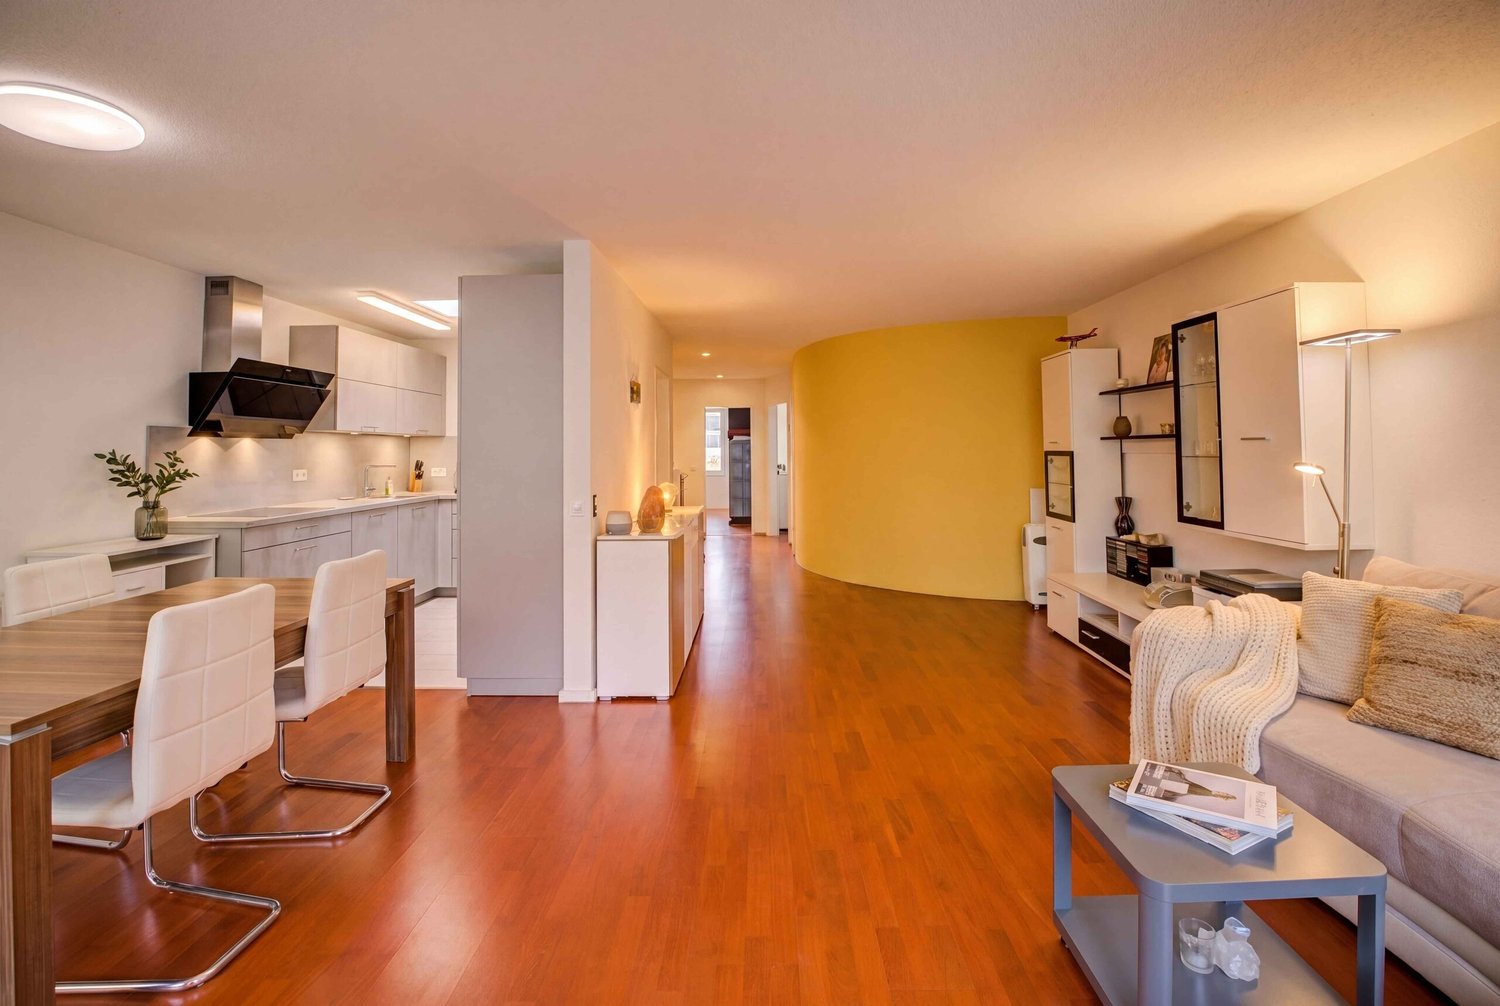
Welcome to Haus Isolde on Kaiserstuhlstrasse 60 in Oberglatt. This exceptional 3.5-room apartment on the 1st floor combines modern living with special features that you wouldn't expect on this floor: a private garden, an impressive ceiling height in the kitchen area, and direct elevator access.Discover the entire project on haus-isolde.ch. There, you can request our sales brochure with all 9 apartments and further information about Haus Isolde.The apartment offers 90.3 m² of living space and a usable area of 109 m². A special architectural highlight is the kitchen area with a ceiling height of approximately 5.45 m. The exceptional height creates an impressive sense of space and gives the apartment its own unique character.A real special feature: although the apartment is located on the 1st floor, it comes with a private garden of 37.9 m². The outdoor area is complemented by an 11.4 m² large balcony.Highlights • 3.5 rooms with 90.3 m² of living space • 109 m² of usable area • Private garden with 37.9 m² despite being on the 1st floor • Balcony with 11.4 m² • Ceiling height of approximately 5.45 m in the kitchen area • Direct elevator access • Open living, dining, and kitchen area • Modern new building • Private basement compartment with 7.3 m² • Parking space available in the underground garage Haus Isolde is located in a pleasant area in Oberglatt with good public transportation connections and shopping opportunities nearby.Expected move-in date: autumn/winter 2028Do you have questions or would you like to get to know the project better? Feel free to contact us directly – we look forward to a personal exchange. We also regularly organize sales events where you can get to know us in person and learn more about Haus Isolde and the available apartments.More information and the sales brochure can be found on haus-isolde.ch.

  • Parking space
  • Balcony / Terrace
  • Garage
  • +3
Travel time
-
New building
1 / 10
3 rooms, 98m², CHF 1,160,000.–
Premium
Dorfstrasse 21, 8184 Bachenbülach

Your home. Your future. In the best location in Bachenbülach.

We present:Exclusive condominiums in the heart of Bachenbülach,Dorfstrasse 21 & Schulhausstrasse 2 | 8184 BachenbülachA new residential project by Widmer Partner Immobilien AGIn a central and yet quiet location, two high-quality multi-family houses with a total of 10 exclusive condominiums are being built in Bachenbülach. The project combines timeless architecture, modern living quality, and sustainable construction to create a home that meets the highest standards.The apartments convince with spacious floor plans, bright rooms, high-quality materials, and the possibility of designing the interior individually according to your wishes. From the kitchen to the flooring to the bathrooms – you determine the style of your new home.Apartment offerGround floor apartments • 3.0 rooms | 81 m² + land share • 4.0 rooms | 98 m² + land share • 4.5 rooms | 180 m² + studio 30m² + land share • Prices from CHF 995,000 to CHF 2,250,000 Upper floor apartments • 4.0 rooms | 98 m² • 3.5 rooms | 98 m² (variant) • 5.5 rooms | 180 m² + studio 30m² • Prices from CHF 1,195,000 to CHF 2,195,000 Attic apartments • 3.0 room apartments • Living areas from 98 m² to 105 m² • Prices: CHF 1,160,000 Penthouse apartment • 4.5 rooms • 158 m² living area + 84m² usable area • CHF 1,990,000 Special feature:Some 4-room apartments have the possibility of being converted into an attractive and spacious 3.5-room apartment.Highlights at a glance✓ Minergie standard (without certification)✓ Ground probe heat pump with underfloor heating✓ Comfort ventilation in all apartments✓ Photovoltaic system on the roofs✓ Underground parking with preparation for e-mobility✓ High-quality budget prices for kitchen, sanitary and flooring✓ Individual design of the interior✓ Spacious terraces, balconies or seating areas✓ Quiet and family-friendly living location✓ Timeless architecture with sustainable construction✓ Elevator✓ Private cellar compartmentsLiving according to your ideasThis project offers you the opportunity to design your apartment from the beginning according to your personal wishes. Thanks to attractive construction budgets and professional sampling, a home is created that perfectly suits your lifestyle.Living in BachenbülachBachenbülach is one of the most popular residential communities in the Zurich Unterland. The municipality combines rural quality of life with an excellent infrastructure. • Kindergarten and schools in the immediate vicinity • Shopping facilities for daily needs • Varied local recreation areas, forests and walking trails • Quick connection to Zurich and Winterthur • Zurich Airport can be reached in a few minutes by car • Attractive tax rate of 106% Here you live quietly, close to nature and yet excellently connected.For more information about the project, the available apartments and the floor plans, please visit our website at www.widmer-treuhand.ch.Sales & ConsultingWidmer Partner Treuhand & Immobilien AGKasernenstrasse 24 8180 Bülach📞 044 862 05 15 ✉️ info@widmer-treuhand.chWe would be happy to provide you with the detailed sales documentation and advise you personally on the selection of your dream apartment.

Travel time
-
New building
1 / 10
3 rooms, 81m², CHF 995,000.–
Premium
Dorfstrasse 21, 8184 Bachenbülach

Your new home in the best location Bachenbülach

We present:Exclusive condominiums in the heart of Bachenbülach,Dorfstrasse 21 & Schulhausstrasse 2 | 8184 BachenbülachA new residential project by Widmer Partner Immobilien AGIn a central and yet quiet location, two high-quality multi-family houses with a total of 10 exclusive condominiums are being built in Bachenbülach. The project combines timeless architecture, modern living quality, and sustainable construction to create a home that meets the highest standards.The apartments convince with generous floor plans, bright rooms, high-quality materials, and the possibility of designing the interior individually according to your wishes. From the kitchen to the flooring to the bathrooms – you determine the style of your new home.Apartment offerGround floor apartments • 3.0 rooms | 81 m² + land share • 4.0 rooms | 98 m² + land share • 4.5 rooms | 180 m² + studio 30m² + land share • Prices from CHF 995,000.– to CHF 2,250,000.– Upper floor apartments • 4.0 rooms | 98 m² • 3.5 rooms | 98 m² (variant) • 5.5 rooms | 180 m² + studio 30m² • Prices from CHF 1,195,000.– to CHF 2,195,000.– Attic apartments • 3.0 room apartments • Living areas from 98 m² to 105 m² • Prices: CHF 1,160,000.– Penthouse apartment • 4.5 rooms • 158 m² living area + 84m² usable • CHF 1,990,000.– Special feature:Some 4-room apartments have the possibility of being converted into an attractive and spacious 3.5-room apartment.Highlights at a glance✓ Minergie standard (without certification)✓ Ground probe heat pump with underfloor heating✓ Comfort ventilation in all apartments✓ Photovoltaic system on the roofs✓ Underground parking with preparation for e-mobility✓ High-quality budget prices for kitchen, sanitary and flooring✓ Individual design of the interior✓ Spacious terraces, balconies or seats✓ Quiet and family-friendly living location✓ Timeless architecture with sustainable construction✓ Elevator✓ Own cellar compartmentsLiving according to your ideasThis project offers you the opportunity to design your apartment from the beginning according to your personal wishes. Thanks to attractive construction budgets and professional sampling, a home is created that perfectly suits your lifestyle.Living in BachenbülachBachenbülach is one of the most popular residential communities in the Zurich Unterland. The municipality combines rural living quality with an excellent infrastructure. • Kindergarten and schools in the immediate vicinity • Shopping facilities for daily needs • Varied local recreation areas, forests and walking trails • Quick connection to Zurich and Winterthur • Zurich airport can be reached in a few minutes by car • Attractive tax rate of 106% Here you live quietly, close to nature and yet excellently connected.For more information about the project, the available apartments and the floor plans, please visit our website at www.widmer-treuhand.ch.Sales & ConsultingWidmer Partner Treuhand & Immobilien AGKasernenstrasse 24 8180 Bülach📞 044 862 05 15 ✉️ info@widmer-treuhand.chWe would be happy to provide you with the detailed sales documentation and advise you personally in selecting your dream apartment.

Travel time
-
New building
1 / 12
3.5 rooms, 102m², CHF 738,000.–
Premium
Neugrütstrasse 3, 5332 Rekingen

Living, as it should be.

In Rekingen, a modern residential building with only seven units is being constructed, where you can enjoy a bright 3.5-room apartment on the first floor as a first-time occupant from July 2027. The elevator, underfloor heating, and the train station within walking distance make life here pleasant and uncomplicated, today and in the coming years.You wish for a home that makes your daily life easier and at the same time delights you with warmth and light? At Neugrütstrasse 3 in Rekingen, you can buy a new 3.5-room apartment that was planned exactly for this purpose.Spacious living space on one levelThe 102 m² of net living space offers everything you need for a relaxed life without annoying stairs within the apartment. The open living and dining area with kitchen forms the heart of the home. Here you can cook, receive family and grandchildren at the large dining table, or let the day come to a close in a cozy atmosphere. Two separate rooms provide space as bedrooms and as guest, hobby, or home office rooms. From the living area, you can access the approximately 11.8 m² large balcony, your private spot in the fresh air.High-quality construction for first-time occupancy+ Modern kitchen in high-quality execution+ Bathroom with bathtub and toilet+ Underfloor heating for comfortable warmth with every step+ Energy-efficient air-water heat pump+ Generous budget positions for your personal construction wishes+ Private basement compartment with 8 m²+ Housekeeping room with W/TArrive comfortablyThe elevator takes you comfortably from the underground garage to your apartment door, ideal also when carrying groceries. The house with only seven apartments ensures a manageable, personal neighborhood.Treat yourself to a new home that combines comfort, security, and joy of life. Contact us today for a personal consultation and secure your dream apartment in Rekingen, as long as you still have the free choice.

Travel time
-
New building
1 / 12
3.5 rooms, 102m², CHF 738,000.–
Premium
Neugrütstrasse 3, 5332 Rekingen

The most beautiful place is where you feel at home.

Sometimes it's not just a place, but that special feeling of having arrived. A place where the first sunbeams fall through generous windows, where everyday life comes to rest, and where four walls become a real home. This feeling awaits you in the new 3.5-room new apartment on the 2nd floor at Neugrütstrasse 3 in Rekingen. Here, modern architecture, bright living spaces, and contemporary comfort combine to create a living experience that delights from the very first moment. In a manageable multi-family house with only seven residential units, your new center of life is being created, ready for occupancy from July 1, 2027. You wish for a home that exudes generosity, delights with plenty of natural light, and gives you a special living experience every day? At Neugrütstrasse 3 in Rekingen, a modern 3.5-room new apartment on the 2nd floor is being built, which combines exactly these wishes. Here, thoughtful architecture, contemporary living comfort, and a pleasant living atmosphere come together. Spacious living. Enjoying light. Experiencing freedom. On approximately 102 m² of living space, you can expect a well-thought-out room concept that offers space for your personal living ideas. The open living and dining area with integrated kitchen forms the heart of the apartment and creates an inviting center for shared hours, cozy evenings, and social gatherings. A special highlight is the generous, floor-to-ceiling window fronts, which bring plenty of daylight into the living areas and create a bright, open living atmosphere. The two additional rooms can be flexibly designed as bedrooms, guest rooms, or inspiring home offices and offer you the freedom you need for your individual lifestyle. The approximately 11.8 m² large balcony extends your living space outdoors. Enjoy your morning coffee here, relax after an eventful day, or let gentle summer evenings fade away in a pleasant atmosphere. A personal retreat that enriches your daily life with a piece of quality of life. High-quality construction for first-time occupancy + Modern kitchen in high-quality execution + Bathroom with bathtub and WC + Floor heating for comfortable warmth with every step + Energy-efficient air-water heat pump + Generous budget positions for your personal construction wishes + Own cellar compartment with 8 m² + Housekeeping room with W/T Comfort that makes everyday life easier The passenger elevator takes you comfortably from the underground parking garage to your apartment door and provides additional comfort in everyday life. Whether it's shopping, luggage, or the daily way home, you arrive relaxed here. The multi-family house with only seven residential units also creates a manageable and personal living atmosphere, in which you can quickly feel at home. Perhaps it's exactly here that your heart feels at home. There are places you look at. And there are places where you feel from the very first moment that they are something special. A place where the morning begins with a smile, where shared hours become valuable memories, and where you simply close the door after a long day, take a deep breath, and know: I am home. Maybe this apartment is exactly the place where your next chapter begins. A home that not only offers space to live but also space for your dreams, your wishes, and all the small moments that make life so special. Don't wait for a living dream to become a reality someday. Give yourself the opportunity to take the first step today and arrive tomorrow where you really want to be. Because in the end, it's not about how big a home is, but how much happiness finds its place in it. Let yourself be personally advised and discover whether you have found your very special place in Rekingen. We look forward to accompanying you on this path.


Travel time
-
1 / 8
  • Balcony / Terrace
  • Washing machine
  • Quiet neighborhood
3.5 rooms, 86m², CHF 655,000.–
Top
5432 Neuenhof

CLASSY AND WELL MAINTAINED 3.5 ROOM APARTMENT

Welcome to your new home in Neuenhof! This appealing 3.5 room condominium offers 86 m² of living space and fulfills all wishes for a comfortable living. The sunny balcony invites you to spend cozy hours outdoors . In the peaceful surroundings you can leave the stress of everyday life behind . An indoor parking space is included in the purchase price. In addition there are practical amenities such as a private washing machine and a cellar available. Neuenhof offers a perfect mix of peace and accessibility, with good connections to the city center and in close proximity to nature. Ideal for everyone who is looking for the best of both worlds !Welcome to your new home in Neuenhof! This attractive 3.5-roomcondo offers 86 m² of living space and meets all your needs for comfortable living. The sunny balcony invites you to enjoy cozy moments outdoors. In this peaceful setting, you can leave the stress of everyday life behind. A parking space in the indoor garage can be purchased for CHF 35,000. In addition, practical amenities such as a private washing machine and a basement. Neuenhof offers a perfect blend of peace and accessibility, with good connections to downtown and in the immediate vicinity of nature. Ideal for anyone looking for the best of both worlds!Welcome to your new home in Neuenhof! This attractive 3.5-room condominium offers 86 m² of living space and meets all your needs for comfortable living. The sunny balcony invites you to enjoy cozy moments outdoors. In this peaceful setting, you can leave the stress of everyday life behind. A parking space in the indoor garage can be purchased for CHF 35,000. In addition, practical amenities such as a private washing machine and a basement. Neuenhof offers a perfect blend of peace and accessibility, with good connections to downtown and in the immediate vicinity of nature. Ideal for anyone looking for the best of both worlds!Interested? For more information, photos, a virtual tour, and viewing opportunities, visit at: propertyowner.ch/de/immobilien/26-00168 As a member of the Swiss Landowners’ Association, you benefit a free real estate appraisal and gain access to exclusivelistings on propertyowner.ch before they are made public.

  • Balcony / Terrace
  • Washing machine
  • Quiet neighborhood
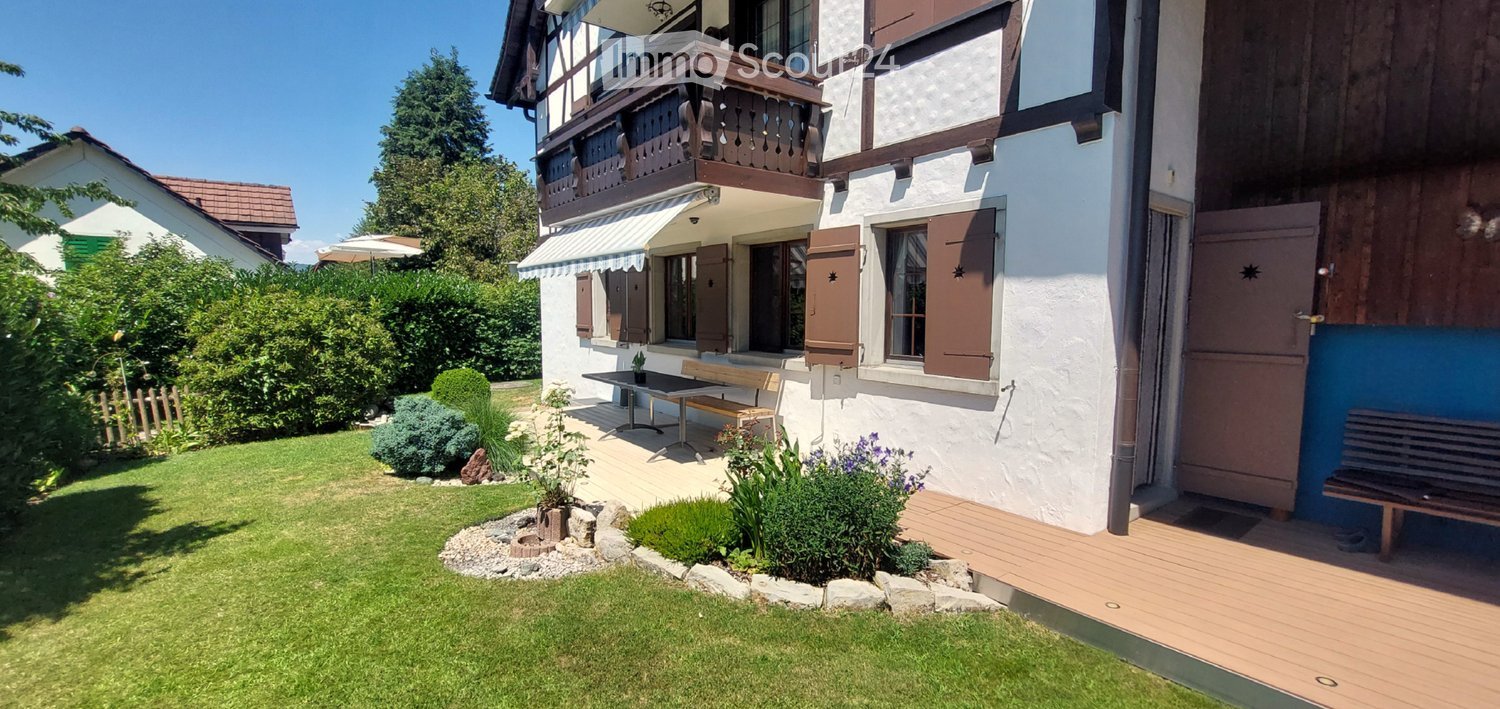
  • Well-maintained garden with a wooden deck, small seating area, and a balcony overlooking the yard.
  • Well-maintained garden with a variety of flowers, shrubs, and trees, featuring a wooden deck, stone elements, and a weather station in the background.
  • Wooden deck with built-in LED lights, small wooden bench, surrounded by garden with various plants and shrubs.
  • Well-maintained garden with a lawn, various plants, shrubs, and a wooden fence. Features include a lantern, potted plants, and a stone pathway.
  • Bright living room with large windows, wooden table, chairs, television, and decorative items including a flower pot and a wall-mounted sculpture.
  • Modern living room with wooden flooring, fireplace, sofa, coffee table, and decorative items.
  • Modern bedroom with a large bed, nightstand, lamp, and a painting on the wall. The room features wooden flooring and large windows with curtains.
  • Modern bathroom with a large sink, sleek dark cabinets, a mirror with built-in lighting, and a glass-enclosed shower area.
  • Bathroom with white tiled walls and floor, a toilet with a decorative seat cover, a sink with a faucet, and a small glass stool.
  • Two-story house with white walls, brown wooden trim, multiple windows, garage, and parking area.
1 / 10
3.5 rooms, 97m², CHF 797,000.–
Top
Trottenstrasse 11, 8187 Weiach

3.5-room garden apartment (can be converted back to 4.5 rooms) with double parking space in the underground garage

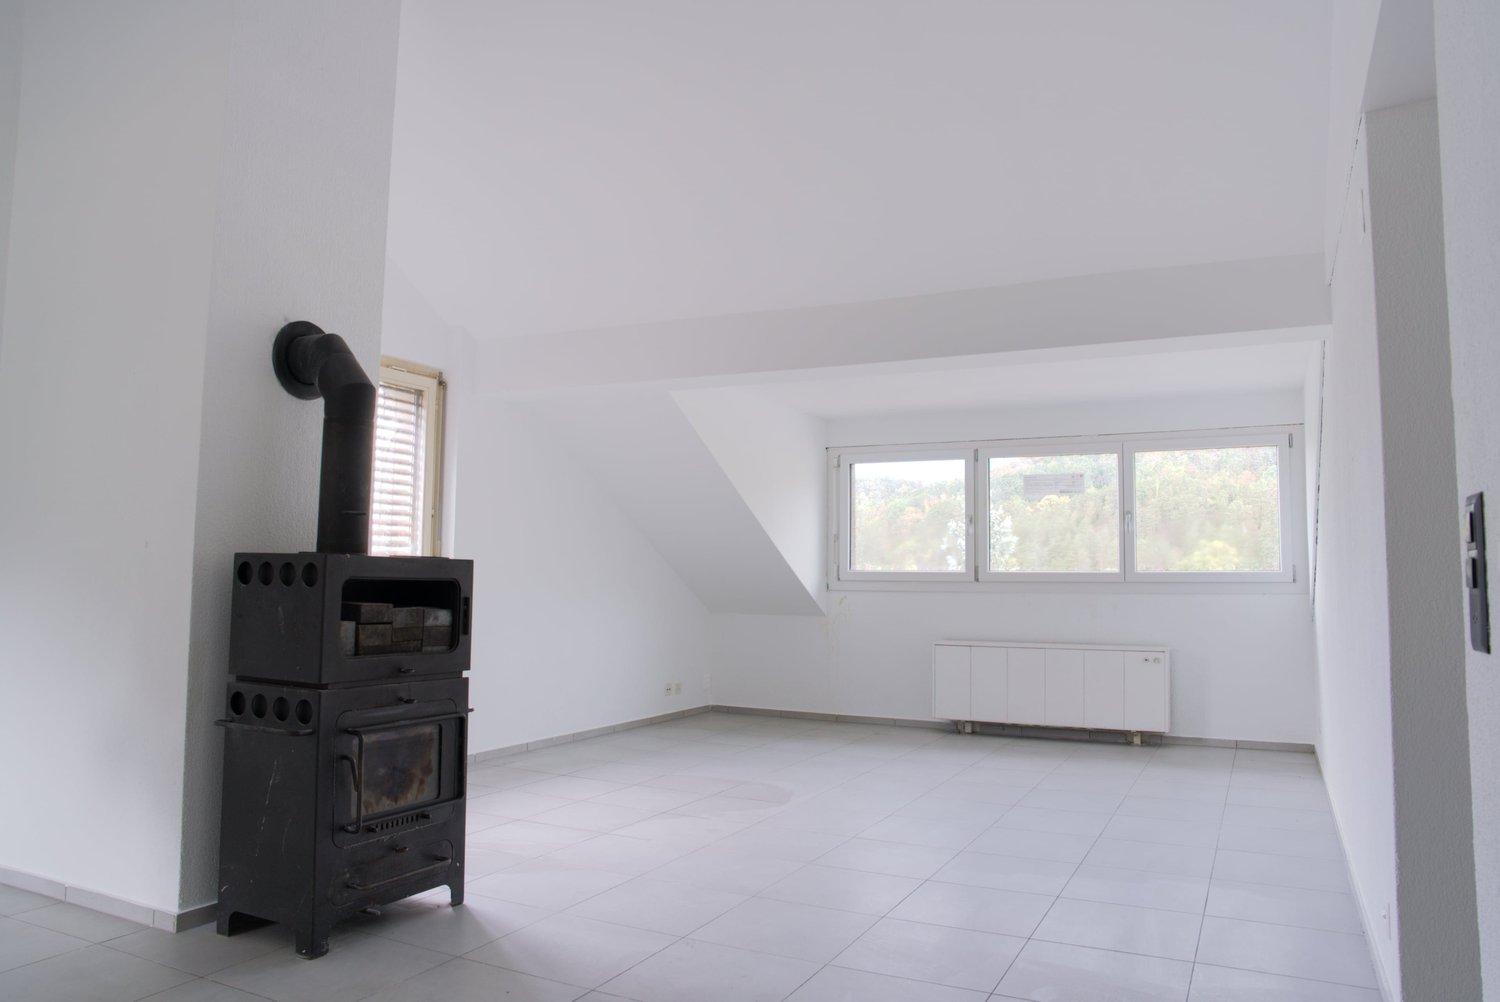
This well-maintained and sunny garden apartment impresses with its quiet location in the popular Weiach Oberdorf. The apartment offers two bedrooms, a bright living area with a Swedish stove, an open kitchen, a Reduit, a bathroom, and a separate guest toilet. A spacious private cellar, a private laundry room, and a communal hobby room complement the space offer perfectly. Two parking spaces in the underground garage provide convenient and weather-protected parking.This dreamy home impresses with its sunny and cozy atmosphere, as well as its large garden and wonderful view of the surroundings, and is in good condition. The expansion standard is well-maintained and at a good level.If required, the apartment can be converted back into a 4.5-room apartment at any time.An early takeover of the apartment before May 2027 may be possible by arrangement.✨ Highlights • Spacious garden with beautiful views • 2 outdoor seating areas • Bright living area with Swedish stove • Open kitchen • 2 bedrooms • Parquet flooring in all living areas • Bathroom + separate guest toilet • Reduit for additional storage space • Private large cellar • Private laundry room • Hobby room for shared use • 2 parking spaces in the underground garage included • Quiet, sunny location in Weiach Oberdorf • Well-maintained expansion standard, good condition • Tax-friendly community • No additional broker fees LocationThe property is located in the town center and in the core zone on the eastern edge of the village of Weiach. The Oberdorf is considered a particularly attractive residential area: quiet, sunny, and family-friendly. Parks, shopping facilities, schools, public transport, and nature and recreation areas are all nearby.The proximity to Zurich (approx. 20 km) makes the apartment an ideal retreat with quick access to the city.ConclusionA charming, well-maintained garden apartment with plenty of space, a large garden – perfect for couples, families, or anyone looking for a quiet home with good connections.

Travel time
-
1 / 8
3.5 rooms, 93m², CHF 850,000.–
Top
Oberwiesenstrasse, 5330 Bad Zurzach

Last 3.5-room attic apartment

Are you looking for a modern, high-quality condominium or a representative office or commercial space in a central location? In the charming heart of Rekingen, the Wohnpark Längg is being built, offering an attractive living and working environment that convinces with high quality of life, modern architecture, and a family-friendly environment.There are many reasons to choose this project:- Construction has started!- 3.5 and 4.5-room condominiums- Office and commercial spaces from 30m2- Well-thought-out, clearly structured room layouts- Sustainable construction with regional, environmentally friendly materials- Spacious outdoor areas (seating area, balcony, or terrace)- Wheelchair-accessible living units with elevator access- Laundry room with washing machine/tumbler- Heat generation with ecological heat pump system- Solar system on the flat roofs- Ready for occupancy in spring 2028The location:- In a sunny, idyllic location, near the Rhine and the German border- Shopping opportunities, services, and restaurants in the village- Kindergarten, primary school within walking distance, secondary school in Bad Zurzach- The nearest cantonal schools are located in Baden and Wettingen- Diverse leisure activities and idyllic recreational areas- Good traffic connections (car and public transport)For more information, please visit our project website: www.wohnpark-laengg.chContact us, ask us your questions.We look forward to your call at 056 203 50 17.We would be happy to provide you with the detailed brochure for this project and look forward to getting to know you better in a conversation.

Ramona Schiesser

Ramona Schiesser

1 / 13
Ramona Schiesser

Ramona Schiesser

  • Parking space
  • Balcony / Terrace
  • Pets allowed
  • +6
3.5 rooms, 98m², CHF 1,145,000.–
Lachenstrasse 15, 8184 Bachenbülach

Spacious living with a far-reaching view over Bachenbülach

Modern 3.5-room apartment with a view Welcome to your new home: This exceptional 3.5-room attic apartment combines modern design, high-quality materials, and a privileged location to create a unique living experience. Embedded in a well-maintained 3-family house, the apartment impresses with approximately 98 m² of living space and a beautiful view into the distance.As soon as you enter, you experience comfort at the highest level: The elevator takes you directly to the apartment - an exclusive detail that perfectly combines privacy and convenience. In the entrance area, custom-made built-in cabinets provide stylish storage and organization.The bright and airy living and dining area delights with a spacious panorama window that lets your gaze wander far over Bachenbülach. Thanks to the ideal south-west slope location, you can enjoy sunshine and an unparalleled living ambiance all day long. The adjacent south-east balcony invites you to fully enjoy the view and quiet slope location.Highlights at a glance: • 3.5-room attic apartment with approximately 98 m² of living space • Southern orientation with south-east balcony and far-reaching view • High-quality interior design with elegant parquet flooring • Panorama window with impressive views • Elevator with direct apartment access • Built-in cabinets in the entrance area and both bedrooms • 2 wet cells (bathroom/WC and shower/WC) • Available for occupancy immediately or by arrangement • Year of construction 2017 • including basement compartment in the basement • A garage space can be purchased for an additional CHF 45,000. The 3-family house is located slightly elevated in Bachenbülach and convinces with its sunny, quiet location and plenty of privacy - ideal for people who are looking for a retreat from everyday life without having to sacrifice good accessibility.Here you live relaxed and yet perfectly connected: Shopping facilities for daily needs are in the immediate vicinity - for example, you can reach the Volg with Post in just about 6 walking minutes. The Parkallée shopping center (Aldi, Lidl, Jumbo, or Coop) with various specialty stores is also conveniently accessible in about 4 minutes by car.We look forward to your inquiry.
  • Parking space
  • Balcony / Terrace
  • Pets allowed
  • +6
Travel time
-
Stefan Guderian

Stefan Guderian

1 / 13
Stefan Guderian

Stefan Guderian

  • Parking space
  • Child-friendly
3 rooms, 150m², CHF 550,000.–
Aarütistrasse 4, 8192 Glattfelden

Partially renovated attic apartment with additional development potential

Spacious attic apartment and exceptionally high development potential Plenty of space, a new roof, and the freedom to realize your own living ideas: This special attic apartment on Aarütistrasse in Glattfelden offers a rare combination of spacious room layout, characterful living, and individual design freedom. The apartment is located on the 2nd floor and conveys a special attic feeling with its location under the roof. On a net living area of around 150 m² (including E-stripe unausgebaut), you can expect a spacious living area with a planned open kitchen, two rooms, a bathroom with a bathtub and shower, as well as a separate toilet. A private washing area provides additional comfort in everyday life. The cozy wood stove forms a charming centerpiece of the living area and creates a pleasant atmosphere on cooler days. The property is also heated by an oil heating system with heat distribution through radiators. The apartment is partially in a raw state or in need of renovation. This is exactly where its special strength lies: Instead of making compromises on an existing equipment, you can design the kitchen, bathroom, surfaces, and other details entirely according to your personal taste. The property was built in 1951. In 2024, the roof was completely renewed, so an important part of the building envelope has already been modernized. The apartment is available immediately, allowing for a timely start to the desired expansion and renovation work. A parking space is included in the offer. The location is also convincing: Glattfelden combines a quiet, natural living environment with good accessibility. The Zweidlen train station is approximately 2.2 km away, and the Glattfelden motorway access is about 1.4 km. Zurich Airport can be reached after approximately 11.9 km. Shopping facilities, schools, and diverse local recreation options are also located in the surrounding area. Your opportunity at a glance: * Approximately 150 m² of net living space including E-stripe unausgebaut* Spacious floor plan with attic character* Spacious living area with planned open kitchen* Two rooms (expandable to 4-5 rooms)* Bathroom with bathtub and shower* Separate toilet and private washing area* Cozy wood stove* Roof renewed in 2024* Extensive individual design options* One parking space included and included in the purchase price* Available immediately This attic apartment is ideal for people who are not just looking for a finished property, but want to create an exceptional home with plenty of space and their own personal touch. Have we sparked your interest? We would be happy to send you the complete sales documents or arrange a personal viewing appointment.

  • Parking space
  • Child-friendly
Travel time
-
Gudrun Pfeiffer

Gudrun Pfeiffer

1 / 15
Gudrun Pfeiffer

Gudrun Pfeiffer

  • Balcony / Terrace
  • Garage
  • View
  • +1
3.5 rooms, 74m², CHF 560,000.–
Langäckerstrasse 15, 8957 Spreitenbach

Central 3.5-room apartment with a great view

In a quiet and child-friendly residential area, close to shopping facilities, schools, and public transport, this well-maintained 3.5-room apartment awaits you on the 20th floor of a multi-family house from 1974.The apartment has a net living area of approximately 74 m² and impresses with a practical floor plan. The southeast-facing, covered balcony offers a beautiful view to the mountains.Highlights of the apartment: • Bright living/dining area with access to the balcony • Spacious kitchen with practical dining area • Two comfortably cut rooms (15 m2, 11.5 m2) • Modern bathroom with shower, sink, and toilet (renovated in 2023) • Reduced with storage space and connection for washing machine • Generous entrance area and built-in wardrobe in the corridor • Cellar compartment included A communal laundry room for 8 parties is available one floor down. A communal room and bicycle and stroller parking spaces are available to all residents.Well-maintained green areas and a playground around the building invite you to linger.The general area of the high-rise building has been continuously maintained and renovated in recent years, which underlines the well-maintained overall impression of the property.The apartment comes with a parking space in the underground garage, which can be purchased for CHF 35,000.- An load management for electric charging stations in the underground garage is available.The apartment is available by arrangement.ContactHave we sparked your interest? We would be happy to send you the detailed sales documentation with further information.Consulting & Salesbumbacher immobilien gmbhWillestrasse 38957 SpreitenbachTel. 056 410 22 11

  • Balcony / Terrace
  • Garage
  • View
  • +1
Travel time
-
Volkan Gercin

Volkan Gercin

1 / 11
Volkan Gercin

Volkan Gercin

  • Parking space
  • Balcony / Terrace
  • Garage
  • +4
3.5 rooms, 105m², CHF 1,400,000.–
Schaffhauserstrasse 45, 8180 Bülach

Modern 3.5-room apartment in Bülach - comfortable and stylish living

Modern 3.5-room ownership apartment in Bülach – spacious, comfortable and stylish livingLocated at Schaffhauserstrasse 45 in 8180 Bülach, this attractive 3.5-room ownership apartment awaits you, combining contemporary living comfort, a well-thought-out room layout, and generous space in harmony.The apartment, built in 2013, is located on the 4th floor and can be easily reached by lift. On approximately 105 m² of living space, a pleasant living atmosphere opens up with bright rooms, modern living room ventilation, an inviting living and dining area, and a modern, functional kitchen.Spacious living with a feel-good characterThe spacious living and dining area forms the heart of the apartment. Generous window surfaces provide plenty of daylight and underline the friendly, open room feeling. Here, both cozy hours in everyday life and sociable evenings with family and friends find their place.The kitchen impresses with its modern design and offers practical workspaces and sufficient storage space. The clear room layout creates a harmonious interplay between cooking, eating, and living.Two bathrooms for additional comfortA special plus is the two bathrooms, which noticeably increase living comfort in everyday life. While one bathroom is equipped with a shower, the second invites you to relaxed moments with a bathtub.Your private outdoor spaceThe approximately 12.5 m² large balcony extends the living area outdoors and offers space for a cozy seating area or a small personal wellness oasis. Enjoy your break from everyday life here and design the outdoor area according to your ideas.Thanks to the barrier-free design and the existing lift, the apartment is also comfortably accessible.An underground parking space complements this attractive property offer and provides additional comfort in everyday life.The most important key facts • Address: Schaffhauserstrasse 45, 8180 Bülach • Object type: Ownership apartment • Year of construction: 2013 • Rooms: 3.5 • Living area: approx. 105 m² • Balcony: approx. 12.5 m² • Floor: 4th floor • Bathrooms: 2 • Accessibility: Barrier-free, lift available • Parking: Underground parking space included • Additional costs: approx. CHF 600.– per month • Renovation fund: CHF 300.– per month, already included in the mentioned additional costs An attractive opportunity in BülachThis ownership apartment is ideal for couples, small families, or discerning buyers who appreciate spacious living, practical equipment, and comfortable accessibility.The combination of a contemporary year of construction, two bathrooms, a spacious balcony, and an underground parking space makes this property an interesting offer for all those looking for a comfortable home in Bülach.Arrange a personal viewing appointment today and discover the advantages of this ownership apartment.VLG Immobilien AG – Your partner for properties with perspective.

  • Parking space
  • Balcony / Terrace
  • Garage
  • +4
Travel time
-
1 / 9
  • Parking space
  • Balcony / Terrace
  • Child-friendly
3.5 rooms, 81m², CHF 740,000.–
Im Eichtal 4, 5400 Baden

Cozy 3.5-room apartment in Baden

This well-maintained 3.5-room apartment on the upper ground floor is located in a well-kept residential building in the quiet, family-friendly Allmend quarter of Baden. With approximately 81 m² of living space, two balconies with morning and evening sun, and a comprehensive renovation in 2014, it offers a coherent overall package for comfortable living.The property was built in 1971 and has been continuously maintained. The facade is thermally insulated, the roof was renovated in 2019, and since 2024, the building has been heated with a heat pump. The apartment itself was comprehensively renewed in 2014: in addition to the kitchen, the bathroom, the separate toilet, the water pipes in the apartment, and the floor coverings were renewed.The heart of the apartment is the kitchen with high-quality Miele appliances. A combi steam oven that also serves as a baking oven, a warming drawer, a fully integrated refrigerator with freezer, and a dishwasher leave hardly any wishes unfulfilled. The BORA induction cooktop with integrated cooktop extractor replaces the classic exhaust hood and ensures a quiet, tidy appearance. The parquet flooring in the living rooms creates a warm and cozy atmosphere. A bathroom and a separate guest toilet provide additional comfort in everyday life.The two balconies with a total of 11.8 m² are oriented east and west. So you can enjoy the first sun in the morning and the evening after work outdoors. A parking space in the garage, which is already prepared for electric mobility, a basement compartment, and an additional lockable closet in the basement complement the offer.The apartment is heated by a heat pump with radiators. This forward-looking solution does without fossil fuels.This apartment combines a thoughtfully renovated equipment, a practical room layout, and a quiet, green location with a playground and a generous garden area. It is an ideal home for couples, small families, or people who value quality and short distances.

  • Parking space
  • Balcony / Terrace
  • Child-friendly
Travel time
-
Martina Bumbacher

Martina Bumbacher

1 / 13
Martina Bumbacher

Martina Bumbacher

  • Parking space
  • Balcony / Terrace
  • Garage
  • +2
3.5 rooms, 74m², CHF 680,000.–
Poststrasse 98, 8957 Spreitenbach

3.5-room apartment with potential - design your new home

In the 1st upper floor of a well-maintained multi-family house with 13 units, this attractive 3.5-room apartment in Spreitenbach awaits you. The apartment offers 74 m² of net living space, a practical floor plan, and a covered, glazed balcony with southwest orientation. Thanks to the long sunshine, the balcony becomes a versatile extension of the living space.The bright living and dining area has direct access to the balcony. The functional kitchen is equipped with an integrated laundry tower and supports a comfortable daily life. Two further rooms offer pleasant retreats. The bathroom has a bathtub, a sink, and a toilet. In the entrance, a built-in closet and a wardrobe provide practical storage space. A basement compartment complements the room offer.The residential building, constructed in 1971, is equipped with an elevator and has been continuously maintained. The property has been connected to the district heating network since 2024; the heat distribution is via radiators. The electrical installations in the apartment have been renewed. In the living and dining area, the windows and shutters have also been replaced. The balcony glazing with vertical sun blinds provides additional protection from the weather. The apartment was freshly painted in 2026.Additional advantages: • Two parking spaces in the underground garage • Preparation for e-charging stations in the parking hall • Laundry room, communal washing stations, and bike and stroller room • Playground and green area for residents • Family-friendly, well-connected location The purchase price is CHF 680,000.--; the one or two underground parking spaces can be purchased for an additional CHF 35,000.-- each.Spreitenbach combines short distances to shopping facilities, schools, and public transportation with quick access to the road and highway network. The Limmattalbahn and the Killwangen-Spreitenbach train station provide good connections to Zurich and the surrounding centers.ContactHave we sparked your interest? We would be happy to send you the detailed sales documentation with further information.Consulting & Salesbumbacher immobilien gmbhWillestrasse 38957 SpreitenbachTel. 056 410 22 11

  • Parking space
  • Balcony / Terrace
  • Garage
  • +2
Travel time
-
Gudrun Pfeiffer

Gudrun Pfeiffer

1 / 13
Gudrun Pfeiffer

Gudrun Pfeiffer

  • Balcony / Terrace
  • Garage
  • Elevator
  • +1
3.5 rooms, 90m², CHF 780,000.–
Untere Dorfstrasse 46, 8957 Spreitenbach

3.5/4.5-room apartment in a popular residential area

Living with comfort and short distances in SpreitenbachThis attractive 3.5-room apartment is located on the 2nd floor of a well-maintained multi-family house with a total of 7 units. The building was constructed in 1994 and for comfort, there is an elevator in the stairwell. On approximately 90 m² of net living space, you can expect a versatile home with generous living comfort and good everyday practicality.The openly designed living and dining area forms the center of the apartment and offers direct access to the sunny, partially covered balcony with 12 m². A sun awning provides pleasant shade as needed. The semi-open kitchen is spacious and has a window. Two full-fledged rooms with 15 m² and 11 m² are supplemented by an additional, heated room with almost 10 m², which can be used as an office, for example. This allows the apartment to be flexibly used as a 3.5 or 4.5-room apartment. • Laundry room with washing machine and practical storage space • Bathroom with window, sink, shower toilet, and walk-in bathtub • Entrance area with cloakroom • Large basement room with window • Community room and play and recreation area outdoors • District heating and pleasant floor heating • Visitor parking and elevator available A parking space in the underground garage can be purchased for CHF 35,000. The underground garage also has a loading and charging station for e-mobility and a washing area.Spreitenbach combines a quiet and yet central residential location with an excellent infrastructure. The next bus stop is about 350 m away, and the Killwangen-Spreitenbach train station is about 2 km away. The Spreitenbach motorway exit is about 1 km away, and Zurich Airport is about 14 km away. Shopping opportunities like the Shoppi Tivoli are also nearby, making the location particularly practical for everyday life. ContactHave we sparked your interest? We would be happy to send you the detailed sales documentation with further information.Consulting & Salesbumbacher immobilien gmbhWillestrasse 38957 Spreitenbach

  • Balcony / Terrace
  • Garage
  • Elevator
  • +1
Travel time
-
Gioele Ferretti

Gioele Ferretti

1 / 13
Gioele Ferretti

Gioele Ferretti

  • Parking space
  • Balcony / Terrace
  • Elevator
  • +4
3.5 rooms, 86m², CHF 1,190,000.–
Untere Bergstrasse 4, 8103 Unterengstringen

Modern 3.5-room attic apartment between nature and center

The 3.5-room attic apartment on Untere Bergstrasse 4 in Unterengstringen combines modern living with a pleasant location between nature and the city center. The property, built in 2015, presents itself in a well-maintained condition and impresses with a net living area of around 86 m², a well-thought-out floor plan, and a beautiful mountain and distant view.The access to the multi-family house is comfortably designed. A single-car garage is included in the offer. From there, an elevator leads comfortably to the attic floor, where the unit is located.Upon entering, you first enter the entrance hall, which provides enough space for a wardrobe. From the entrance hall, the corridor leads past the various rooms to the heart of the home, the 38 m² large living, dining, and kitchen area. The generous ceiling height up to the roof creates a airy room feeling, while numerous skylights provide a pleasant brightness. The warm parquet floor sets a cozy accent and forms a beautiful contrast to the bright wall and ceiling surfaces. An air conditioning system contributes to pleasant room temperatures, especially during the warmer months.The kitchen is openly integrated into the living area and harmoniously blends into the overall picture with its simple design. The equipment includes an induction cooktop, a ceiling hood, a granite countertop, as well as an oven, dishwasher, refrigerator, and freezer. This creates a functional cooking area that also understands itself as part of the communal living space.Two rooms with 13 m² and 11.5 m² can be individually furnished as bedrooms, children's rooms, or home offices. The bathroom with a bathtub and a separate wet cell with a shower offer additional comfort and are also suitable for households with different daily routines. A practical storage room and a private basement compartment provide additional storage options.The space offer is rounded off by the approximately 8.5 m² large balcony, which creates a pleasant outdoor space. The elevated location opens up a beautiful view of the surroundings and makes the balcony a cozy retreat for relaxed hours in the fresh air.This well-maintained attic apartment combines bright rooms, a well-thought-out layout, and a modern construction standard with an attractive location in the Limmattal. A harmonious home for all those who appreciate the proximity to nature and at the same time want to benefit from the good accessibility of the city of Zurich.Request our detailed sales documentation for further interesting information.Not found the right one yet? The IMMOSEEKER team is happy to assist you.

  • Parking space
  • Balcony / Terrace
  • Elevator
  • +4
Travel time
-
Martina Bumbacher

Martina Bumbacher

1 / 12
Martina Bumbacher

Martina Bumbacher

  • Balcony / Terrace
  • Garage
  • Elevator
  • +1
3.5 rooms, 74m², CHF 645,000.–
Langäckerstrasse 15, 8957 Spreitenbach

Above the roofs of Spreitenbach - 3.5 room apartment with a far-reaching view

High above Spreitenbach, you can enjoy a wide view over the Limmattal to the wooded hills in this bright and well-maintained 3.5-room apartment on the 17th floor.The heart of the apartment is the bright living and dining area with direct access to the covered southeast balcony. The balcony with sunshade invites you to linger and offers a free view into the distance. The kitchen with bright fronts and sufficient storage space is directly connected to the living area.Two rooms with 15 m² and 11.5 m² are suitable as bedrooms, children's rooms or offices. The bathroom, renovated in 2022, has a bathtub, sink and toilet. A spacious entrance area, a built-in closet and a réduit with wardrobe provide additional storage space. Laminate flooring in the living and sleeping areas as well as tiles in the bathroom, corridor and kitchen ensure easy maintenance. The apartment is heated via district heating with radiators.The most important facts at a glance: • 3.5 rooms, 17th floor • Net living area approximately 74 m², balcony approximately 9 m² • Practical kitchen • 2 spacious rooms • Bathroom renovated in 2022 • Small basement compartment in the basement included • Three elevators in the building • Parking space in the garage can be purchased for an additional CHF 35,000, charging station available A communal laundry room for 8 parties on the same floor as the apartment, a communal room, a playground and storage spaces for bicycles and strollers are available. Visitor parking spaces are located next to the house.The building is located in a traffic-calmed 30 km/h zone, centrally in Spreitenbach. The Killwangen-Spreitenbach train station is approximately 1.3 km away, and the Limmattalbahn connects you to Zurich at 15-minute intervals. The highway access is in the immediate vicinity. The Shoppi Tivoli and the local recreation area can be reached quickly.The apartment is available by arrangement.ContactHave we sparked your interest? We would be happy to send you the detailed sales documentation with further information.Consulting & Salesbumbacher immobilien gmbhWillestrasse 38957 SpreitenbachTel. 056 410 22 11

  • Balcony / Terrace
  • Garage
  • Elevator
  • +1
Travel time
-

Other interesting objects