Schmidrüti - Properties for sale

We recommend expanding your search criteria to get similar results. The current filters didn’t return any matches.

If you don’t want to change your current search criteria, we recommend creating a search alert, so you’ll be notified when matching offers become available.

More objects in your automatically expanded search area
10 results - Radius: + 10km
New building
1 / 13
  • Parking space
  • Balcony / Terrace
  • Garage
  • +7
2.5 rooms, 88m², CHF 675,000.–
Premium
Aadorferstrasse 28, 9548 Matzingen

88 m² | 2.5-room apartment on the 2nd floor | First occupancy

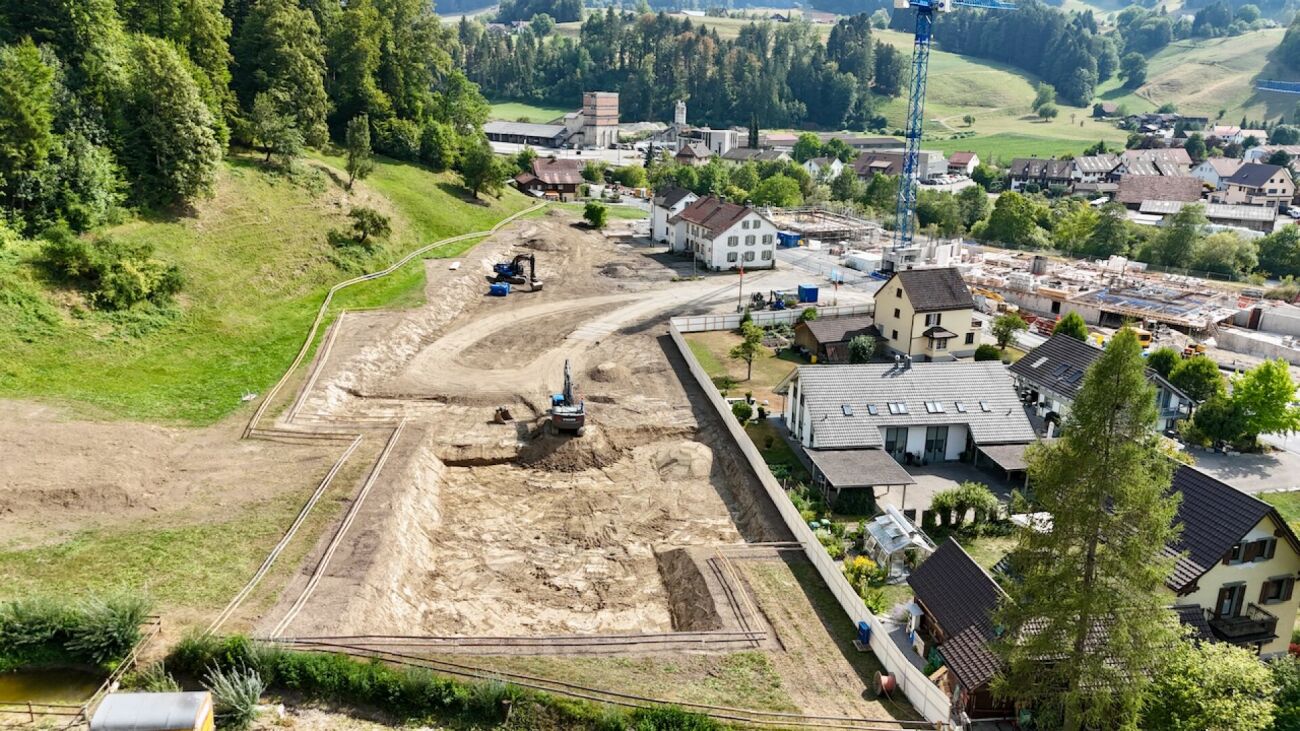
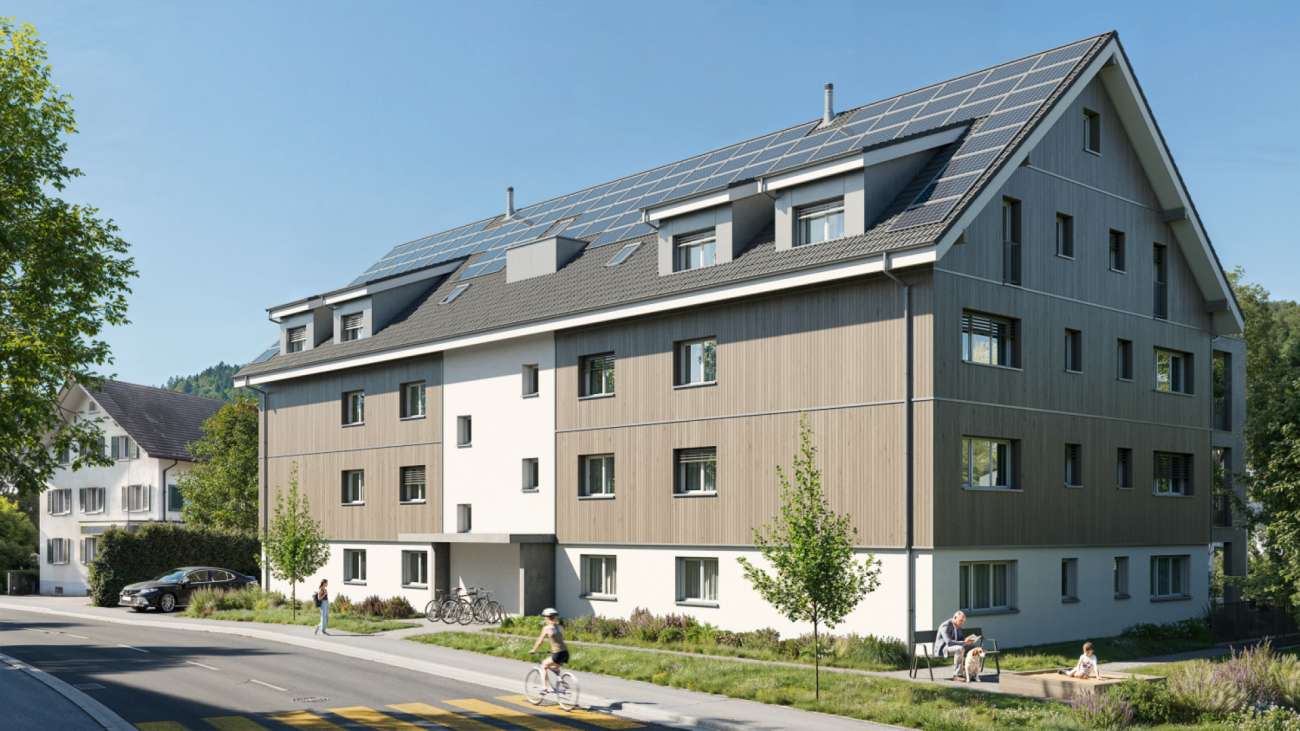
88 m² | 2.5-room apartment | New construction project | First occupancy Let yourself be inspired by the furnished model apartment and the project model "Mühliblick". Convince yourself of the quality and imagine what your new home could look like. Arrange a non-binding viewing appointment.At Aadorferstrasse 26 and 28, modern multi-family houses with condominiums from 2.5 to 4.5 rooms as well as spacious 6.5-room single-family houses are being built. In the buildings at Aadorferstrasse 24 and 30, we are realizing rental apartments. Completion is planned from June 2028.Imagine living in a home that perfectly suits your lifestyle - modern, sustainable, and comfortable. That's exactly what our new construction project "Mühliblick" offers. The attractive residential quarter combines the tranquility and idyll of the rural surroundings with the proximity and amenities of the village center and the train station.The project is being built according to the latest guidelines in the Minergie standard (geothermal energy | deep drilling, building-owned photovoltaic system, and management for electric mobility in the underground parking garage). This means we are relying on a future-proof construction method that not only increases the quality of life but also protects the environment.Matzingen TG convinces with its excellent geographical location. Thanks to the nearby motorway access A1 feeder (Matzingen | Aadorf) and the regular connections of public transport (SBB | S15 | IC | IR), you can quickly reach the surrounding centers Winterthur - Zurich and Frauenfeld - Wil SG - St. Gallen. The children attend kindergarten, primary school, and secondary school in the village.We would be happy to introduce you to the most important points in more detail. • The multi-family houses are optimally arranged and sunny. • Modern architecture: thanks to the partially floor-to-ceiling windows, a lot of light enters the living rooms. • The well-thought-out floor plan offers a lot of space for individual living. • Wide, spacious entrance area | corridor with built-in closets | wardrobe • Open kitchen with modern appliances • Spacious living | dining | kitchen • Bathroom | shower | toilet with washing tower (washing machine and dryer) • The apartment has its own basement room. • Sunny, covered balcony • The buildings are being constructed massively and earthquake-proof, achieving excellent sound values - 1A construction - proven Vetter quality. • With the elevator, you can reach the living floor directly and comfortably from the underground parking garage (wheelchair accessible). • A experienced landscape architect was commissioned for the park-like outdoor design. • Each apartment has its own comfort ventilation. • Minergie: more living quality, good economy, low energy consumption, tighter building envelope • Favorable MINERGIE mortgages (ask your house bank) Underground parking space at CHF 37,500.00Motorcycle parking space at CHF 4,500.00Additional storage room from CHF 17,500.00The detailed documentation for this and all other projects can be found at www.vetter.ch. For a non-binding viewing appointment, Stefan Vetter is available at phone 052 369 45 48 or mobile 079 278 55 99.

  • Parking space
  • Balcony / Terrace
  • Garage
  • +7
Travel time
-
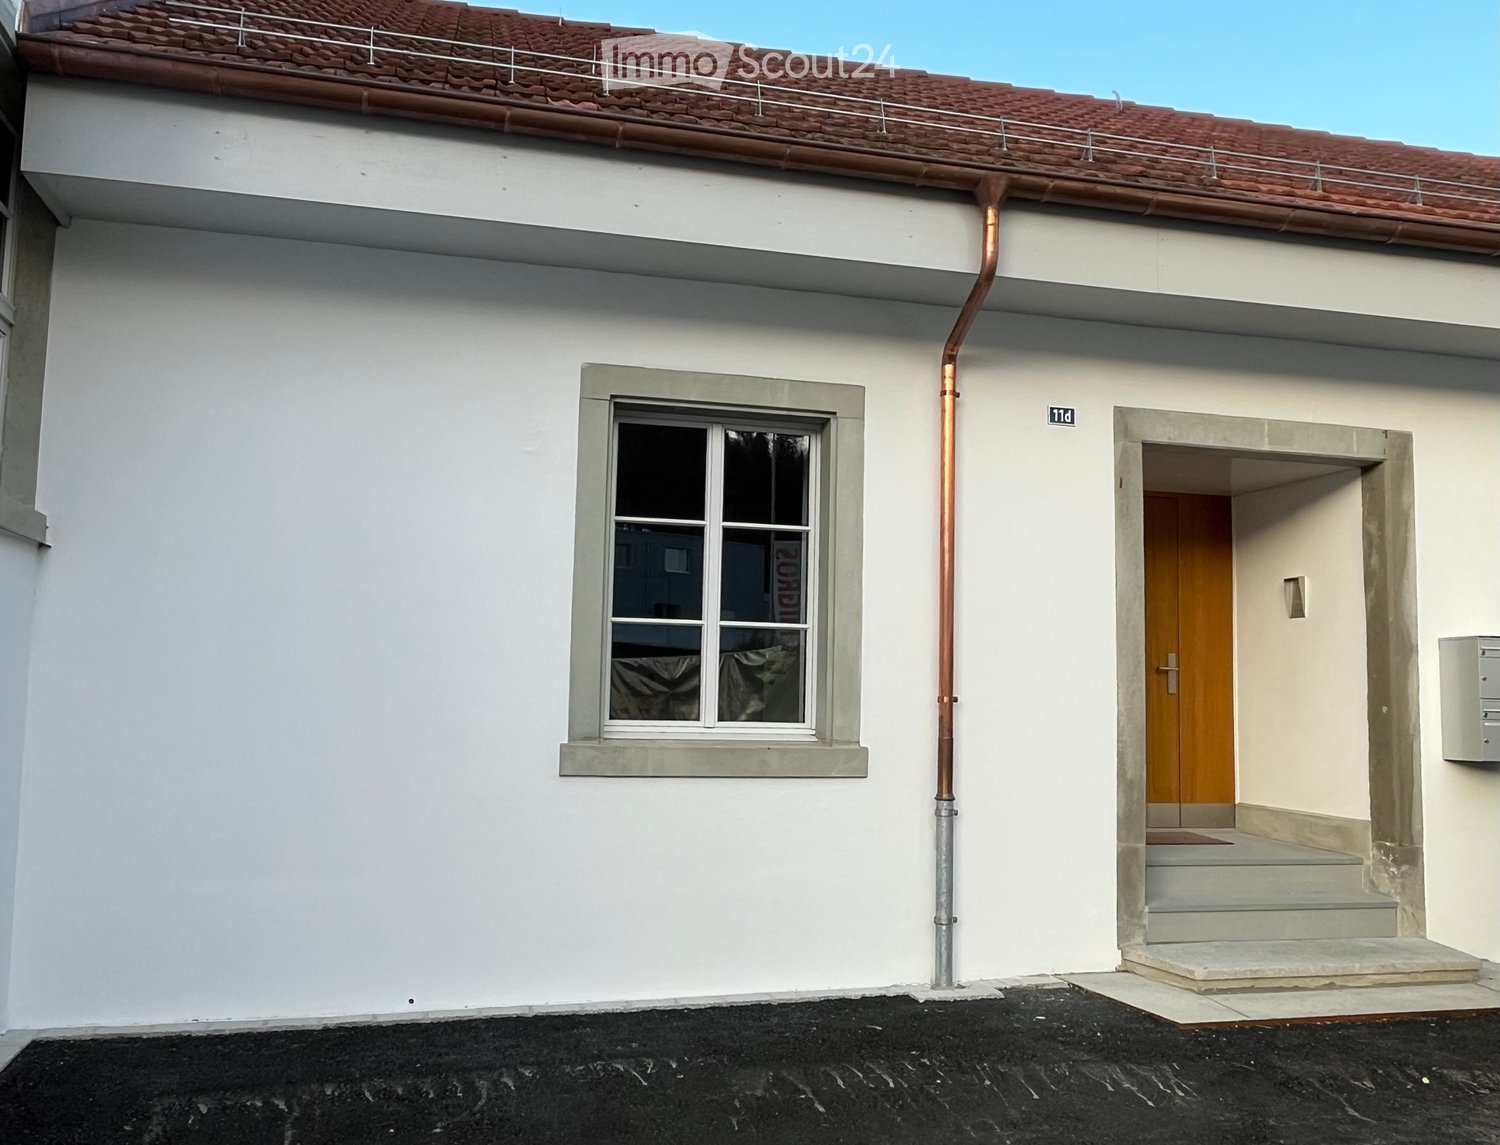
  • Two-story building with white exterior, red-tiled roof, and a small balcony on the roof. Features a window with a grey frame and a wooden door with a small step leading up to it.
  • Balcony overlooking a river with a table, chairs, and an umbrella, surrounded by reeds and a small town in the background.
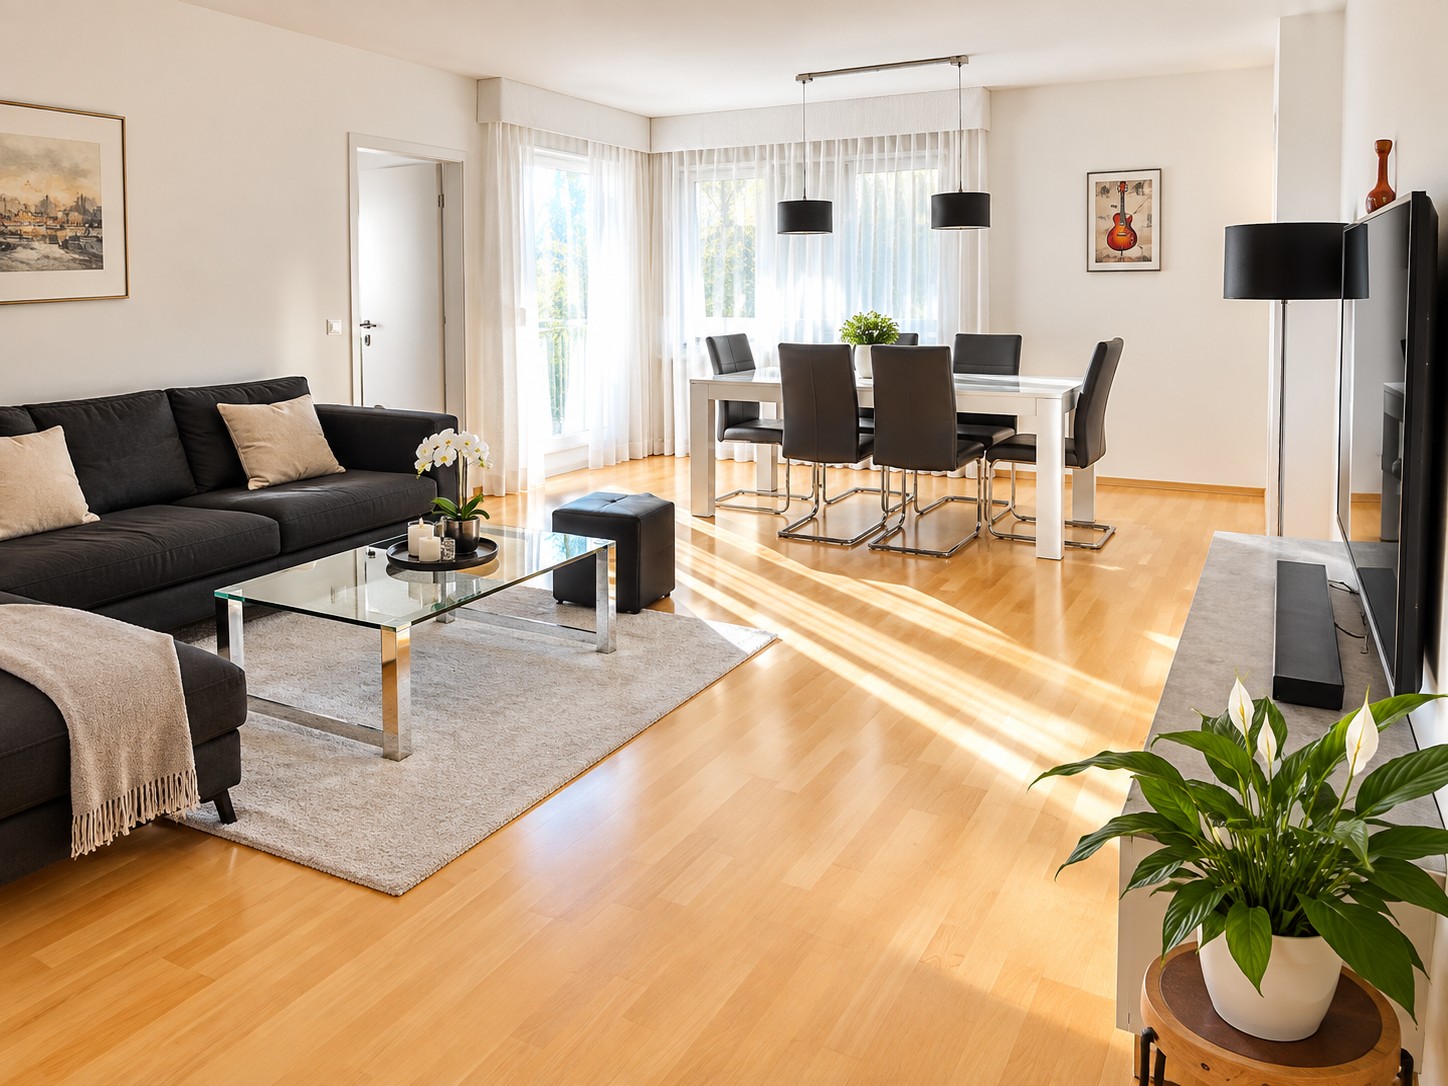
  • Modern living room with a grey sectional sofa, coffee table, dining table, chairs, and decorative items including a vase and picture frames. The space features large windows with curtains and a sleek, contemporary design.
  • Modern living room with a grey ottoman, a sleek white and wood TV stand, a flat-screen TV, and decorative vases on the stand.
  • Modern bathroom with dark grey geometric patterned tiles, double sink vanity, toilet, shower area, and wooden toilet paper holder.
  • {"type": "Kitchen", "objects": ["refrigerator", "sink", "faucet", "coffee maker", "table", "chair", "cup", "bottle", "faucet", "faucet", "bottle", "bottle", "bottle", "bottle", "bottle", "bottle", "bottle", "bottle", "bottle", "bottle", "bottle", "bottle"
  • Modern bedroom with a wooden bed frame, purple bedding, black pillows, and a nightstand. Two framed pictures on the wall and a large black wardrobe.
  • Modern hallway with wooden staircase, sleek black railing, and a small pet bed in the corner.
  • A multi-level room with a toy car track in the foreground, a gaming chair, a sofa, and a small table with a lamp. The room features modern decor and ample natural light.
  • Modern balcony with tiled floor, wooden steps, metal railing, and a round table.
  • Balcony overlooking a canal with a view of the setting sun, featuring a metal fence, chairs, and a table.
  • Balcony with two chairs and a table overlooking a canal with reeds and a distant house.
  • Outdoor area with stone seating blocks, a small metal structure, wooden benches, and playground equipment in the background.
  • A wooden deck extends over a calm, reflective pool with a metal handrail, surrounded by lush greenery and a distant house.
  • A calm pond surrounded by tall reeds and lush green trees, with a stone edge and a grassy bank.
  • A serene outdoor area featuring a calm body of water with a wooden dock extending into it, surrounded by lush greenery and a white house with multiple windows and a chimney in the background.
  • Floor plan of a garden loft with living area, kitchen, bedroom, bathroom, and balcony.
1 / 17
2.5 rooms, 98m², CHF 930,000.–
Top
8483 Kollbrunn

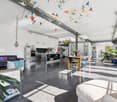
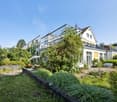
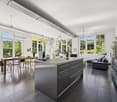
Unique garden loft directly on the water – terrace and bathing access

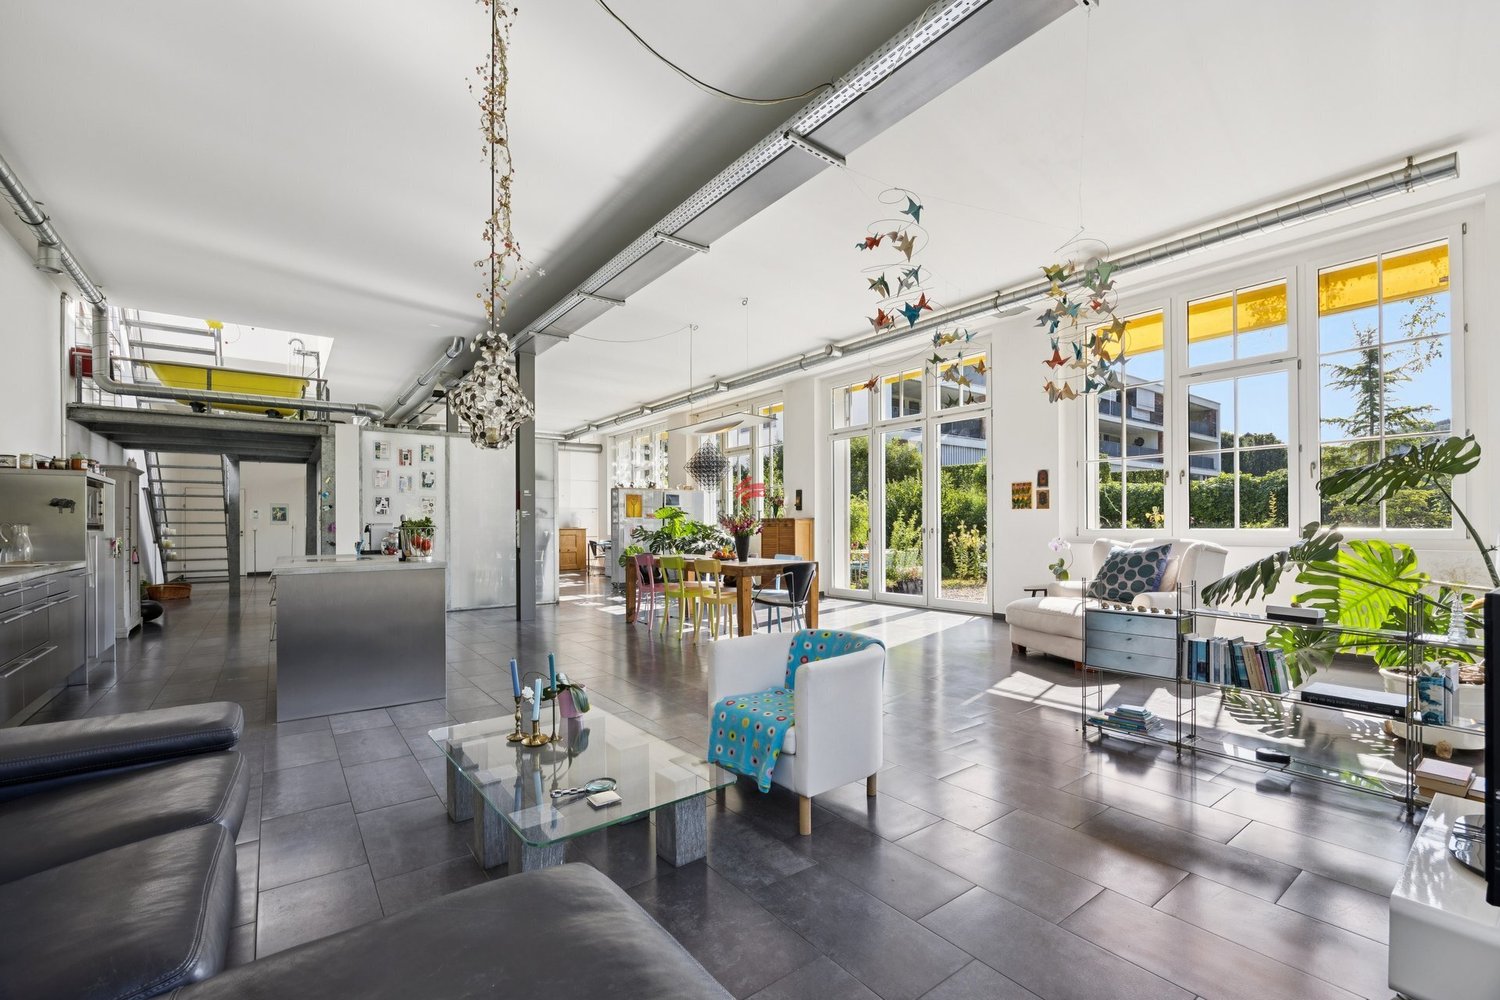
This exceptional garden loft in the historic Spinnerei Kollbrunn combines industrial architecture, modern design, and immediate proximity to nature.The separate house entrance, the independent façade, and the striking gable roof convey the feeling of living in a small single-family home. On approximately 97.5 m² of living space, the loft offers an open living, dining, and kitchen area, a separate bedroom, and a spacious gallery, ideal as a home office, library, or retreat.A special highlight is the private terrace directly above the water canal. The community park is exclusively available to residents and includes a playground, a barbecue area, and a bathing platform with direct access to the canal water for swimming and bathing.The high-quality equipment includes a black design kitchen with V-ZUG appliances, a stylish bathroom with a floor-level shower and two sinks, floor-to-ceiling built-in closets, a washing machine and dryer, as well as underfloor heating and Free Cooling.The offer includes: • the condominium with approximately 97.5 m² of living space • the 17.1 m² large private terrace directly above the water canal • the separate basement • the high-quality fixed installations The outdoor parking space directly in front of the entrance door costs CHF 20,000.– extra, in addition to the apartment price. Selected furniture can be purchased on request and by agreement. The handover takes place by agreement.The Kollbrunn train station is reachable in about three minutes on foot, and the Migros is directly opposite. Schools and kindergartens are within walking distance.A rare home for people who want to experience architecture, water, nature, and design every day.We will gladly send you the detailed sales exposé on request. Viewings by appointment.No broker calls desired.

1 / 13
2.5 rooms, 72m², CHF 599,000.–
Sonnenbergstrasse 2, 8488 Turbenthal

2.5-Room Loft-Style Apartment

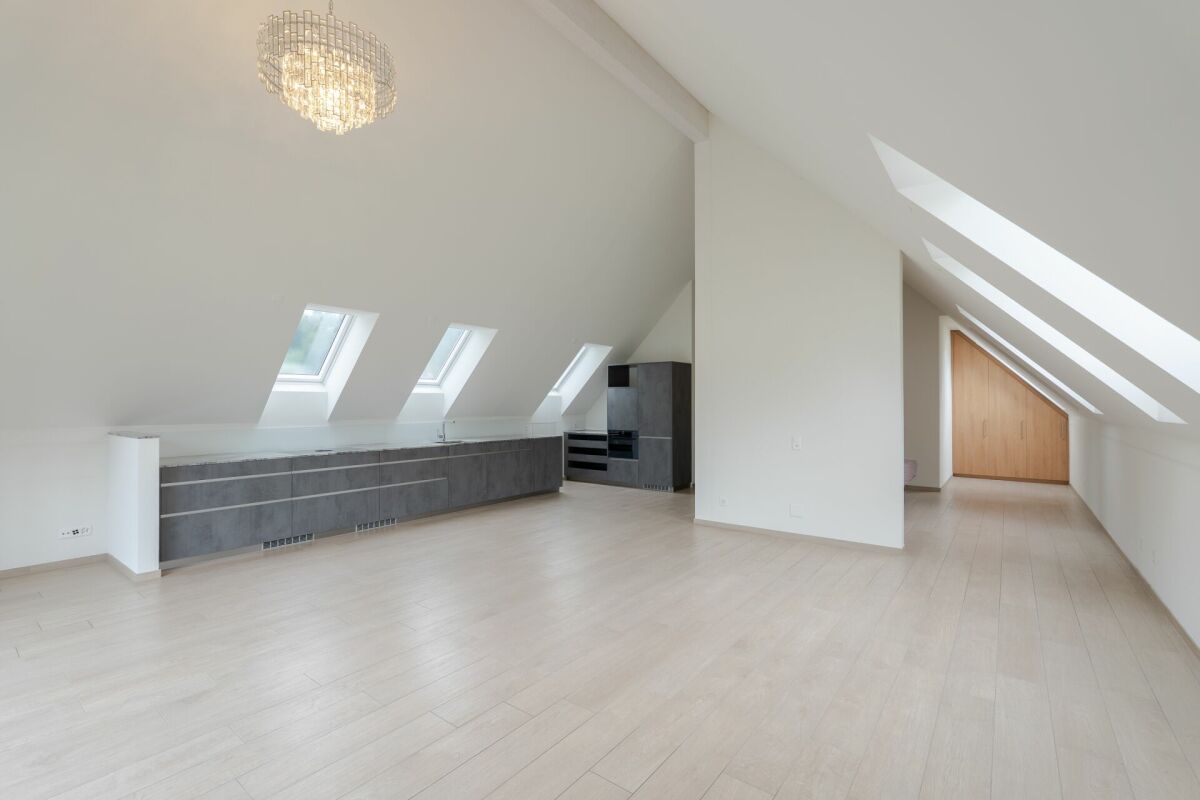
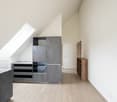
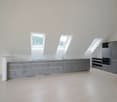
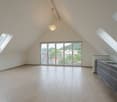
This modern, wheelchair-accessible 2.5-room loft-style apartment offers not only a wonderful view but also a unique living experience. The apartment is located on the 3rd floor of a 2021 building and impresses with its open and bright design.With great care and thought, this gem was planned. The unique bathroom with sliding door was equipped with attractive natural stone cladding, a shower toilet, a shower with wellness function, and a large washbasin. The washing machine, as well as the dryer, both from the brand V-Zug, are invisibly placed as a washstand base.The spacious and bright living/dining room impresses with the modern and timeless kitchen with plenty of storage space. The practical kitchen was equipped with a large sink, a dishwasher, an induction cooktop with an integrated steam extractor, a refrigerator, and a separate freezer.Facing west, a huge window front can be fully opened, offering an attractive view into the distance. With the window open, you feel like you're on a balcony in the living room.The bedroom is currently kept open, giving the apartment a loft character. This can be changed in no time, and a closed bedroom provides privacy. A built-in wardrobe is integrated into this room, and there are enough opportunities to place a double bed, even if it doesn't seem so.The windows are made of plastic, triple-glazed, the Velux roof windows are motor-operated, and all were equipped with roller shutters. The absolutely low-maintenance and durable ceramic plate floor, in wood optic, runs through the entire apartment, including the bathroom.The distribution of the underfloor heating (pellet heating) and the fuse box are optimally concealed in a custom-made wardrobe.The ancillary costs include an annual contribution to the renovation fund.An added value is the sunny seating area for shared use in the entrance area of the multi-family house.The knee wall was deducted from the net living area. Parking space in the underground garage for an additional CHF 40,000.00. • Modern bathroom • Great kitchen • View with beautiful sunsets • Washing machine and dryer in the apartment • Quiet location • Wheelchair accessible • Elevator • Seating area for shared use • Parking space in the underground garage Have we sparked your interest? We look forward to showing you this unique property. We look forward to your call.

Andy Wiederkehr

Andy Wiederkehr

Travel time
-

Other interesting objects