













132 results - Properties for sale: Savièse

1 / 21
  • Balcony / Terrace
  • Elevator
  • Mountain view
5.5 rooms, 228m², CHF 2,240,000.–
1965 Savièse

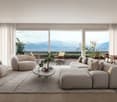
Magnificent apartment with breathtaking views

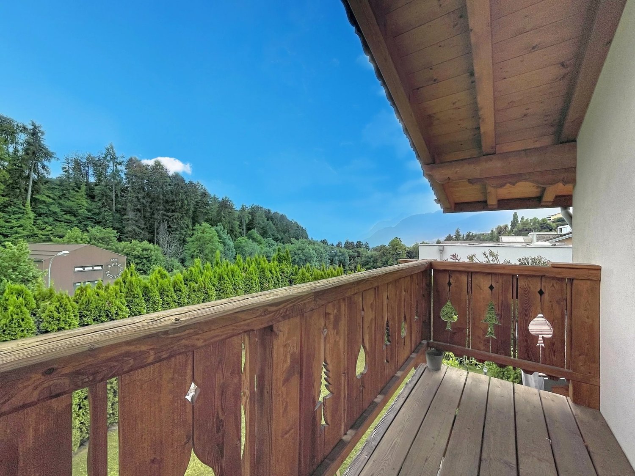
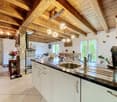
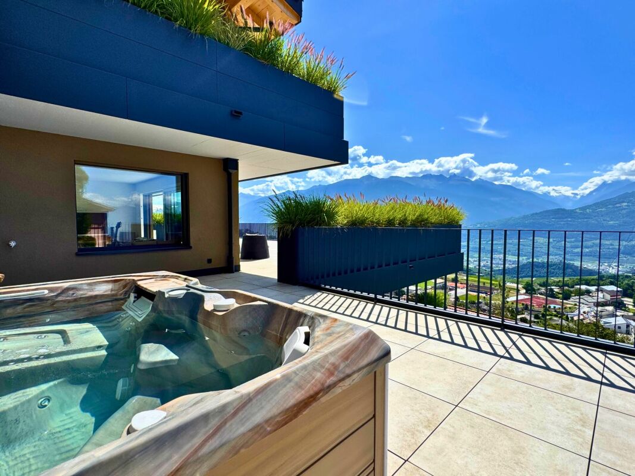
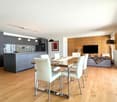
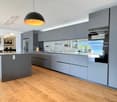
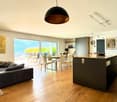
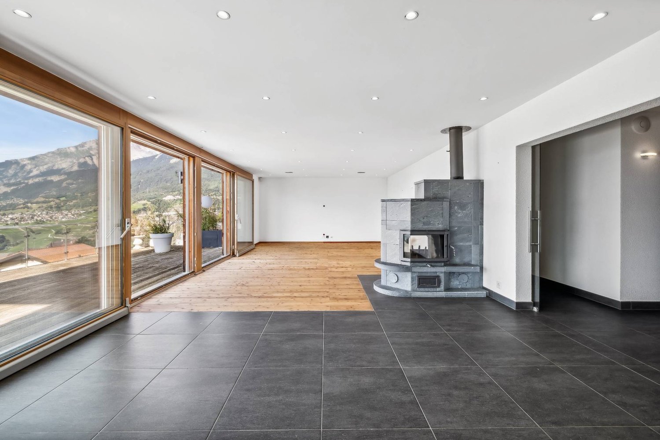
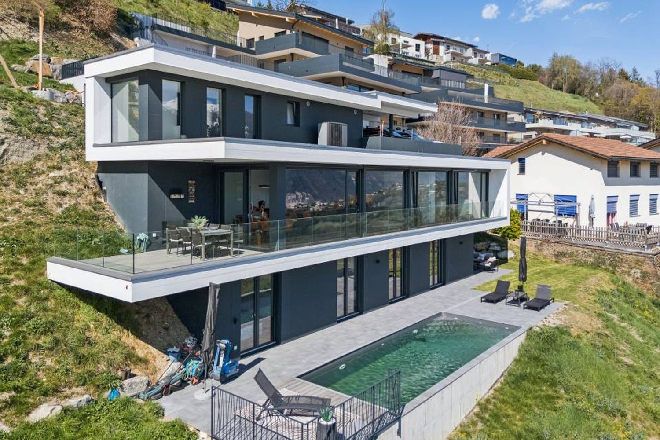
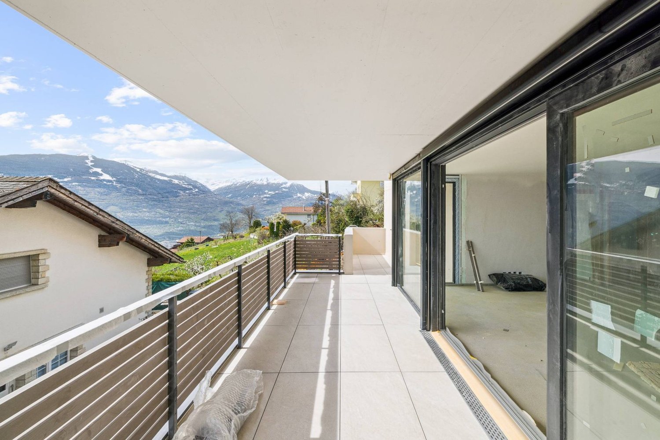
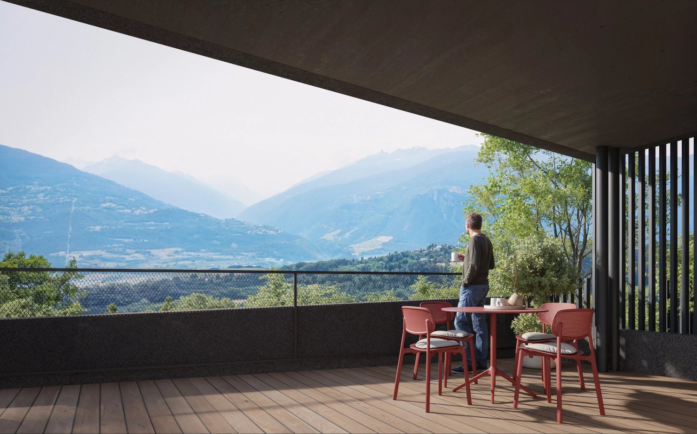
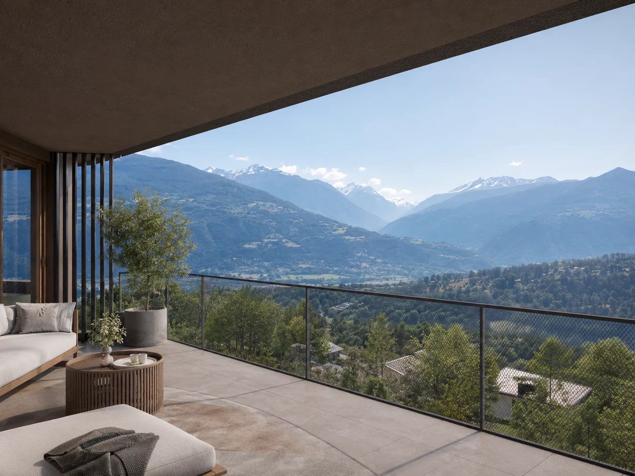
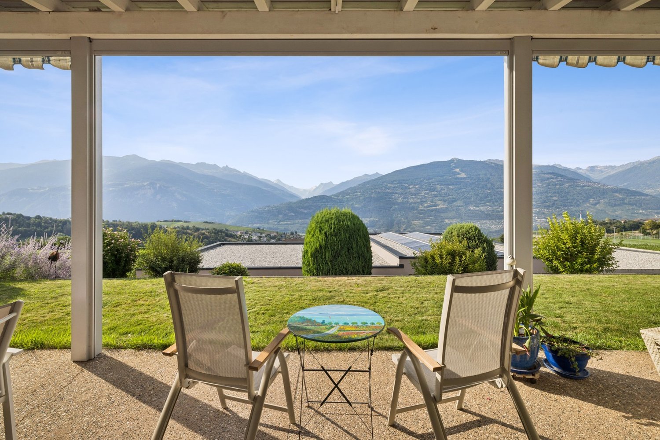
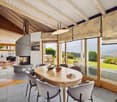
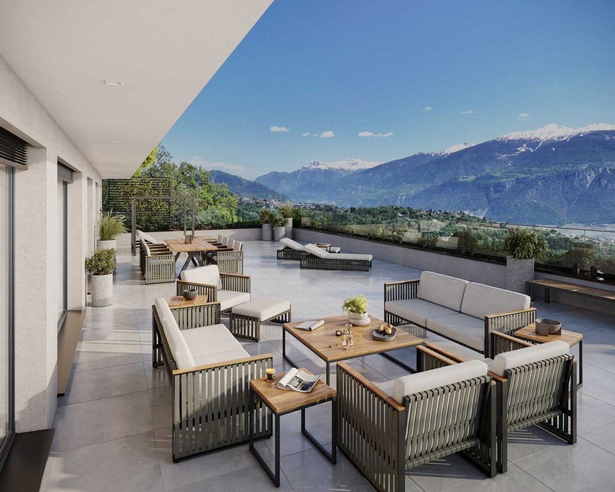
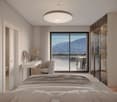
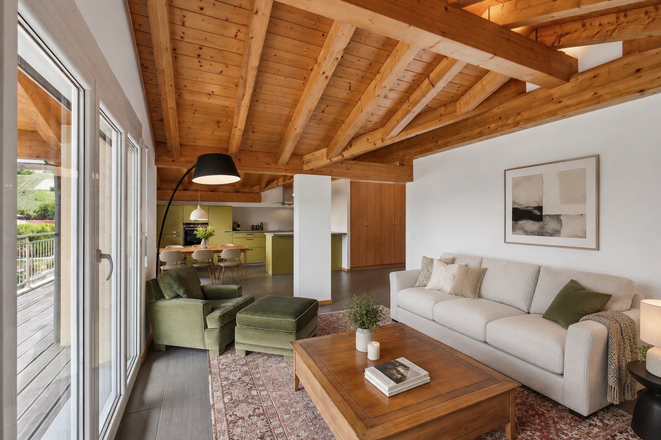
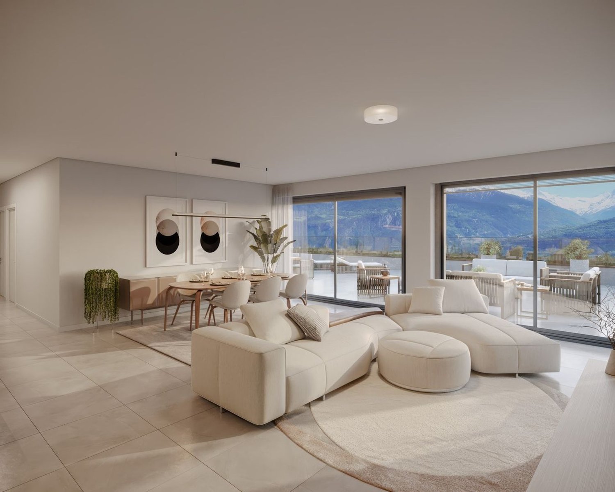
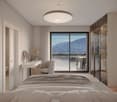
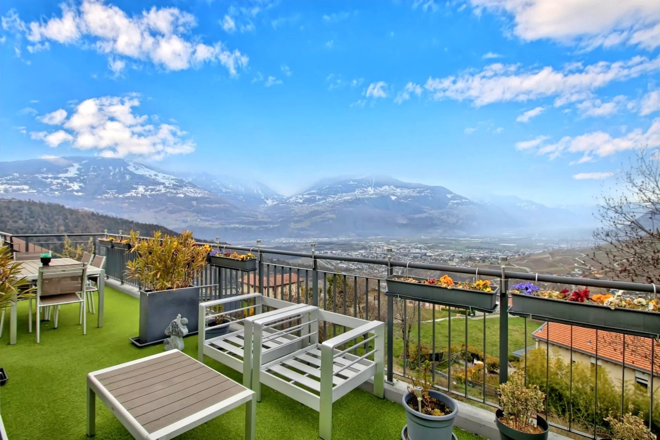
Sumptuous apartment of high standing with breathtaking views Discover this magnificent apartment of high standing, occupying a private floor with direct access by elevator, offering a unique residential experience, combining luxury, comfort, and intimacy.Located in the highly sought-after village of Savièse, just a few minutes from Sion, and close to renowned ski resorts such as Crans-Montana and Nendaz, this rare property will seduce lovers of calm, elegance, and spectacular panoramas.As soon as you exit the elevator, a glazed wine cellar welcomes you, a refined touch that immediately sets the tone.The apartment consists of two distinct parts:In the daytime area:A vast, bright living room of over 65 m², opening onto a high-end kitchen, combines contemporary design and functionality. This elegant living space provides access to a spacious master suite, with an integrated bathroom equipped with a rain shower, and a dressing room for a comfort worthy of the finest hotels.In the nighttime area:Totally modular according to your desires, it currently includes two bedrooms, with two bathrooms as well as an additional living space, ideal for a TV room, an office, a play area, or a guest room.Each room opens onto one of the two panoramic terraces of 208 m² and 160 m², offering an unobstructed view of the valley and the surrounding mountains. A private jacuzzi completes this idyllic setting.4 covered parking spaces and a cellar complete this property. (CHF 80'000.- in addition to the price)A rare property, where each element reflects perfection.

  • Balcony / Terrace
  • Elevator
  • Mountain view
Xavier Bezault

Xavier Bezault

1 / 13
Xavier Bezault

Xavier Bezault

  • Parking space
  • Balcony / Terrace
  • View
  • +1
11 rooms, 287m², CHF 1,380,000.–
1965 Savièse

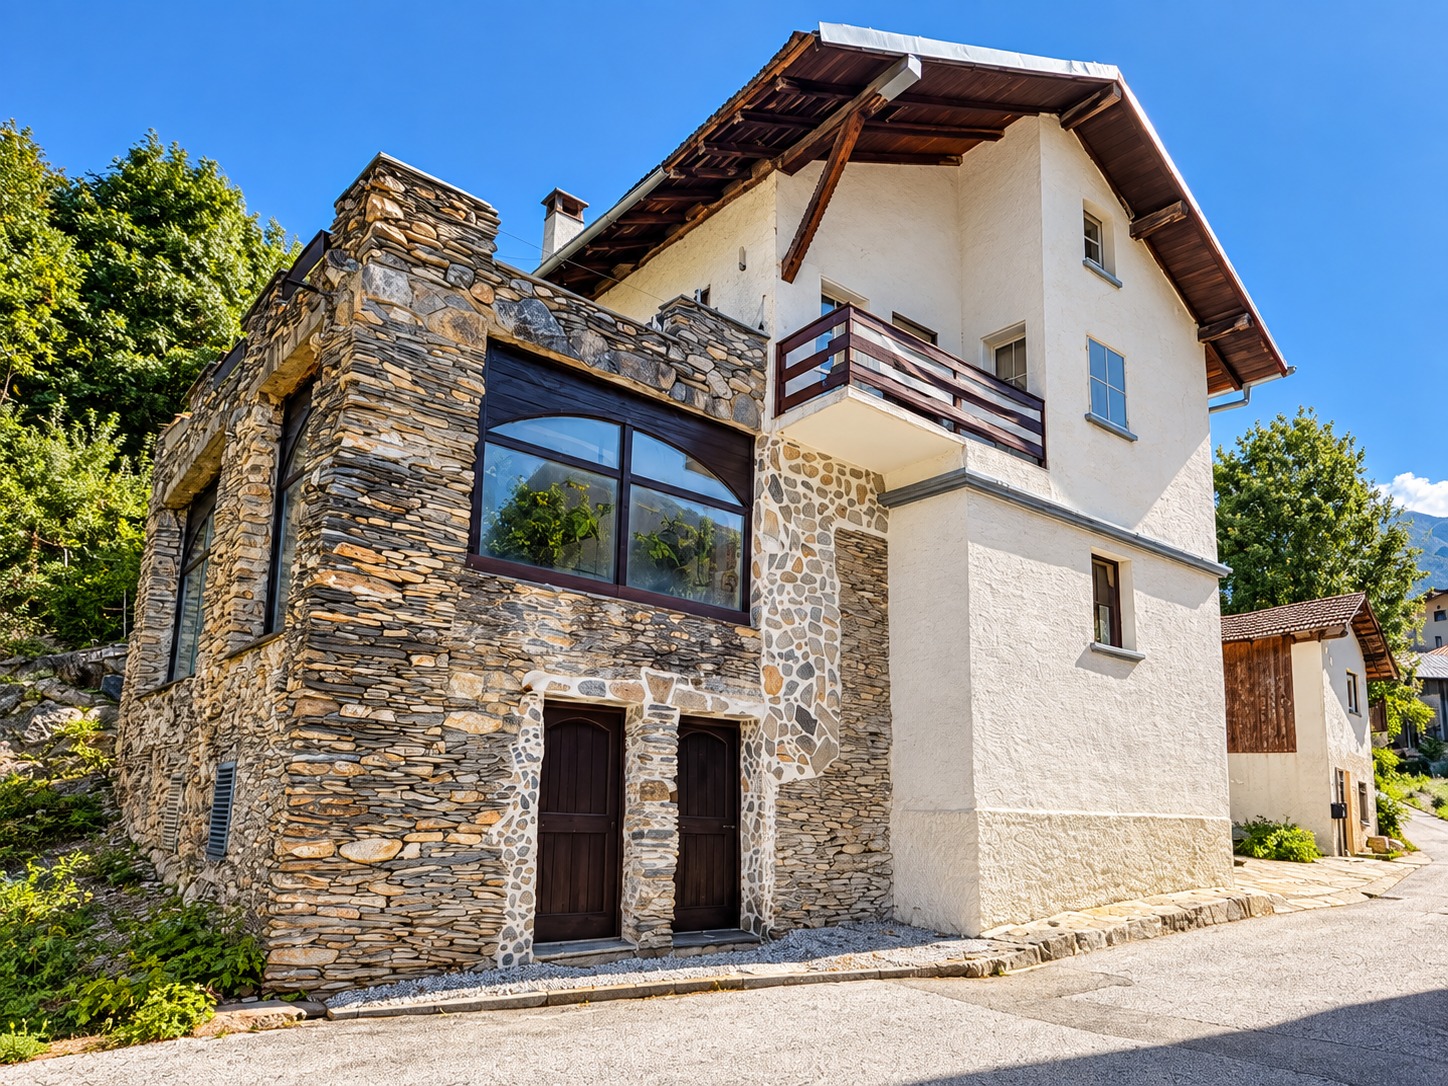
Atypical character house in Savièse: volumes, authenticity and potential

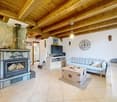
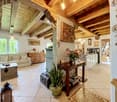
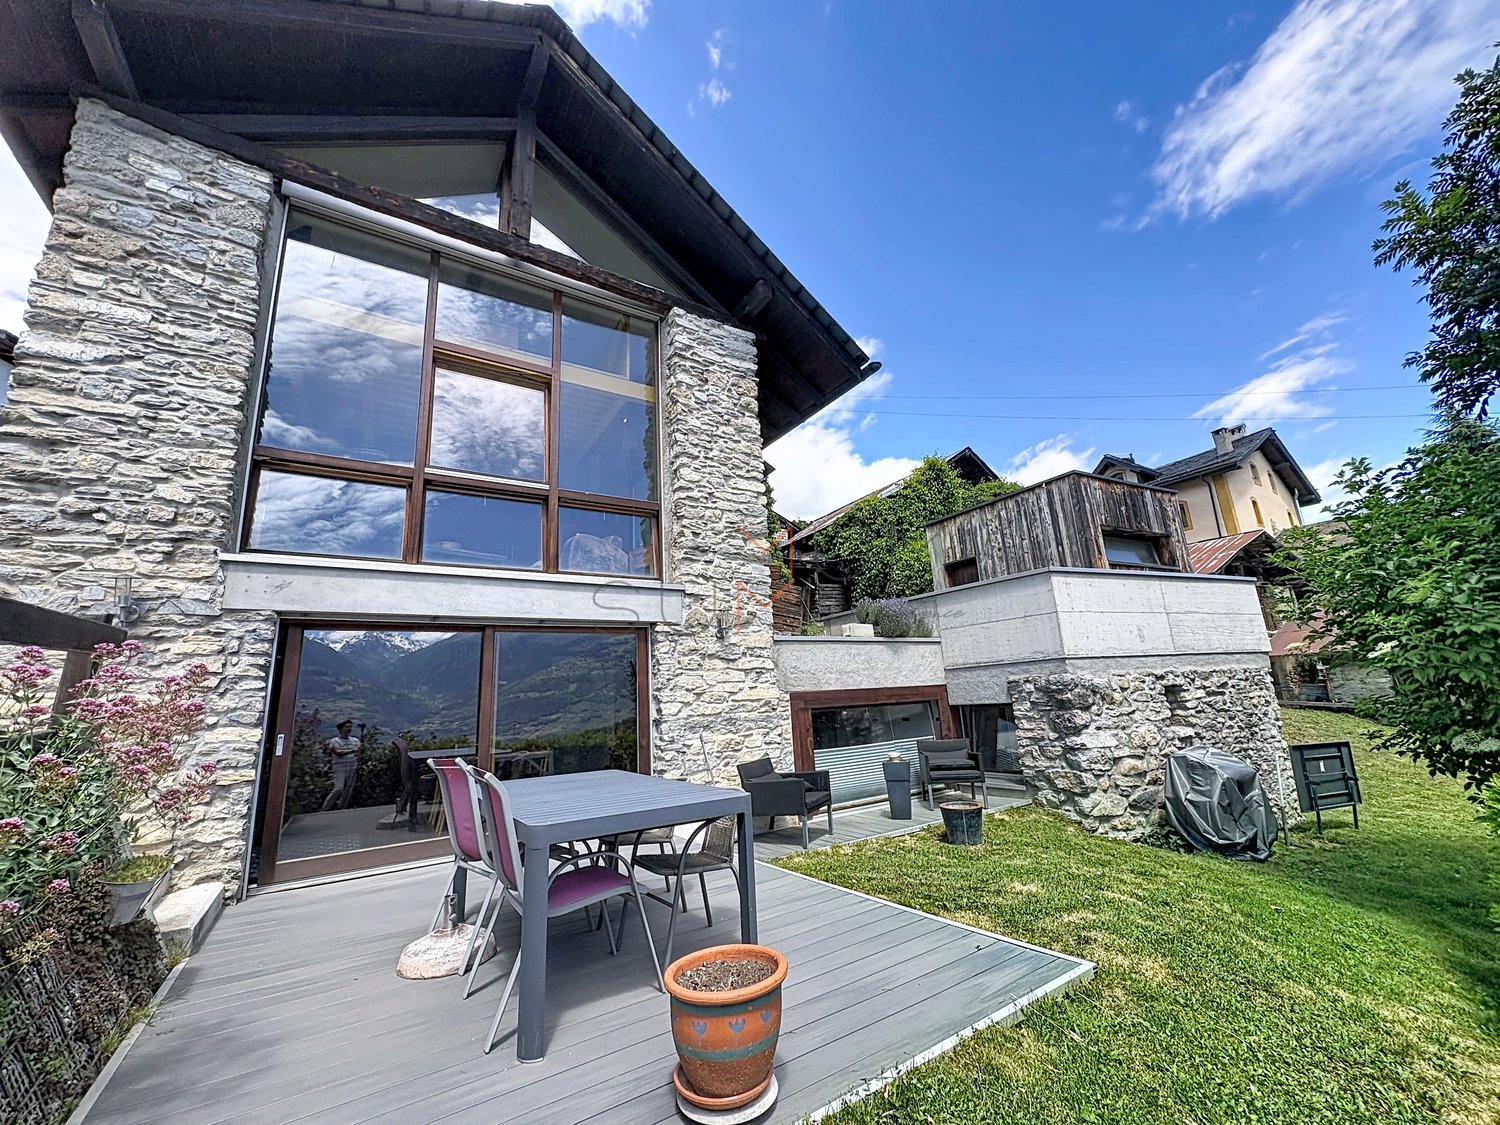
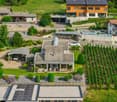
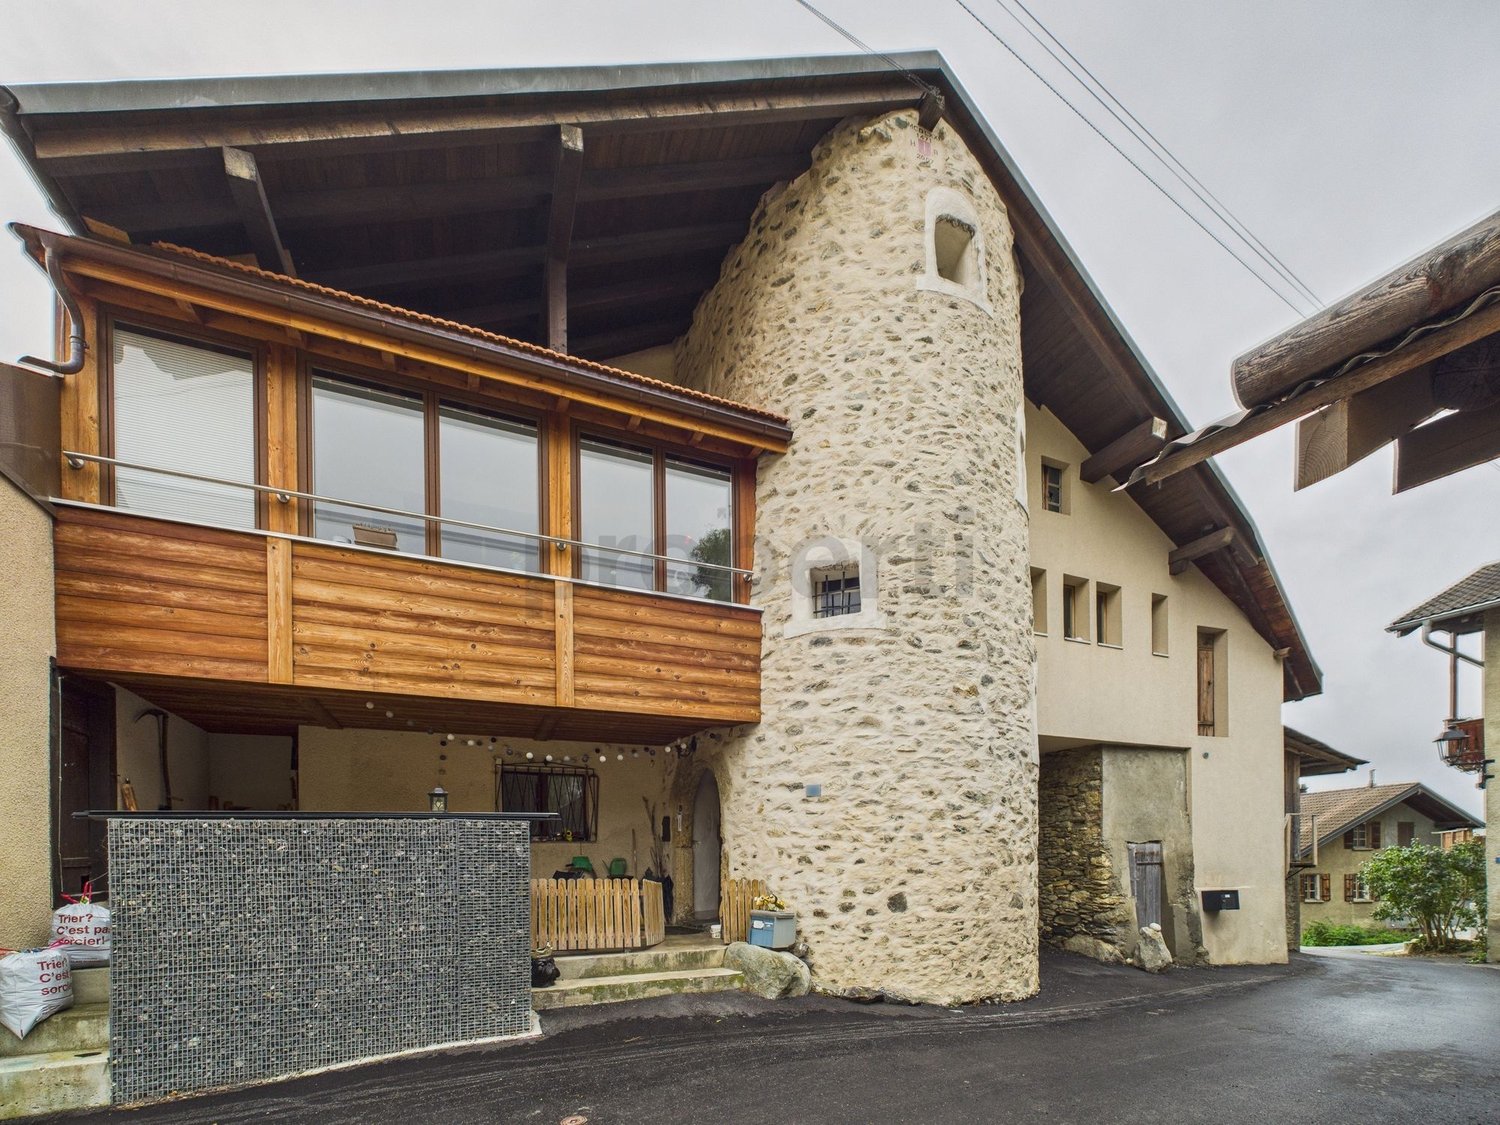

In Ormône, in the sought-after municipality of Savièse, this character property stands out from the start with its atypical identity, the authenticity of its materials, and the generosity of its volumes.Maintained and renovated over the years while respecting its charm, it combines natural stone, wood, ancient elements, and singular details in a warm and very personal atmosphere. Far from standardized constructions, each space here has its own character.Developed over several levels, the property offers approximately 287 m² of living space and nearly 476 m² of useful space, on a plot of 589 m².Its current distribution allows you to enjoy several distinct living areas while offering great flexibility in use.The lower level, to be renovated, includes a bedroom, a living room, a kitchen, and a bathroom.The main level consists of an entrance hall, a fully equipped kitchen, a bright living room, a parental suite with a bathroom and bathtub, a second bedroom currently used as an office, as well as a decidedly atypical WC, faithful to the spirit of the house. A private staircase leads to a large terrace with a view of the Alps.On the upper floor, an independent 4.5-room apartment offers rental income potential.The attic has a raw area that can be developed according to your needs and subject to the necessary permits.Outside, the property extends its character with several areas laid out on different levels, a natural stone paved courtyard, four balconies, several garden areas, and numerous parking spaces.An adjacent house on two levels completes the unit and reinforces the potential of this out-of-the-ordinary property.The house has PVC double-glazed windows, heat pump heating with underfloor distribution, as well as tile and natural stone coverings.Located in a quiet residential area, close to the amenities of Savièse and just a few minutes from Sion, it benefits from a pleasant environment and a beautiful opening onto the surroundings.Main characteristics: • approx. 287 m² living space • approx. 476 m² useful space • plot of 589 m² • large terrace with view • adjacent house on two levels • 4 balconies • several outdoor areas and gardens • numerous parking spaces • heat pump • underfloor heating • PVC double-glazed windows • many elements in natural stone and wood If you are looking for a true dream property rather than a standard property, this property is made for you.Contact us to organize a visit: photos do not suffice to convey the atmosphere, character, and uniqueness of this property, which reveals all its potential on site.Montesol Real Estatewww.montesol.ch

  • Parking space
  • Balcony / Terrace
  • View
  • +1
1 / 10
3.5 rooms, 117m², CHF 825,000.–
Rue de la Combettaz 31.1, 1965 Savièse

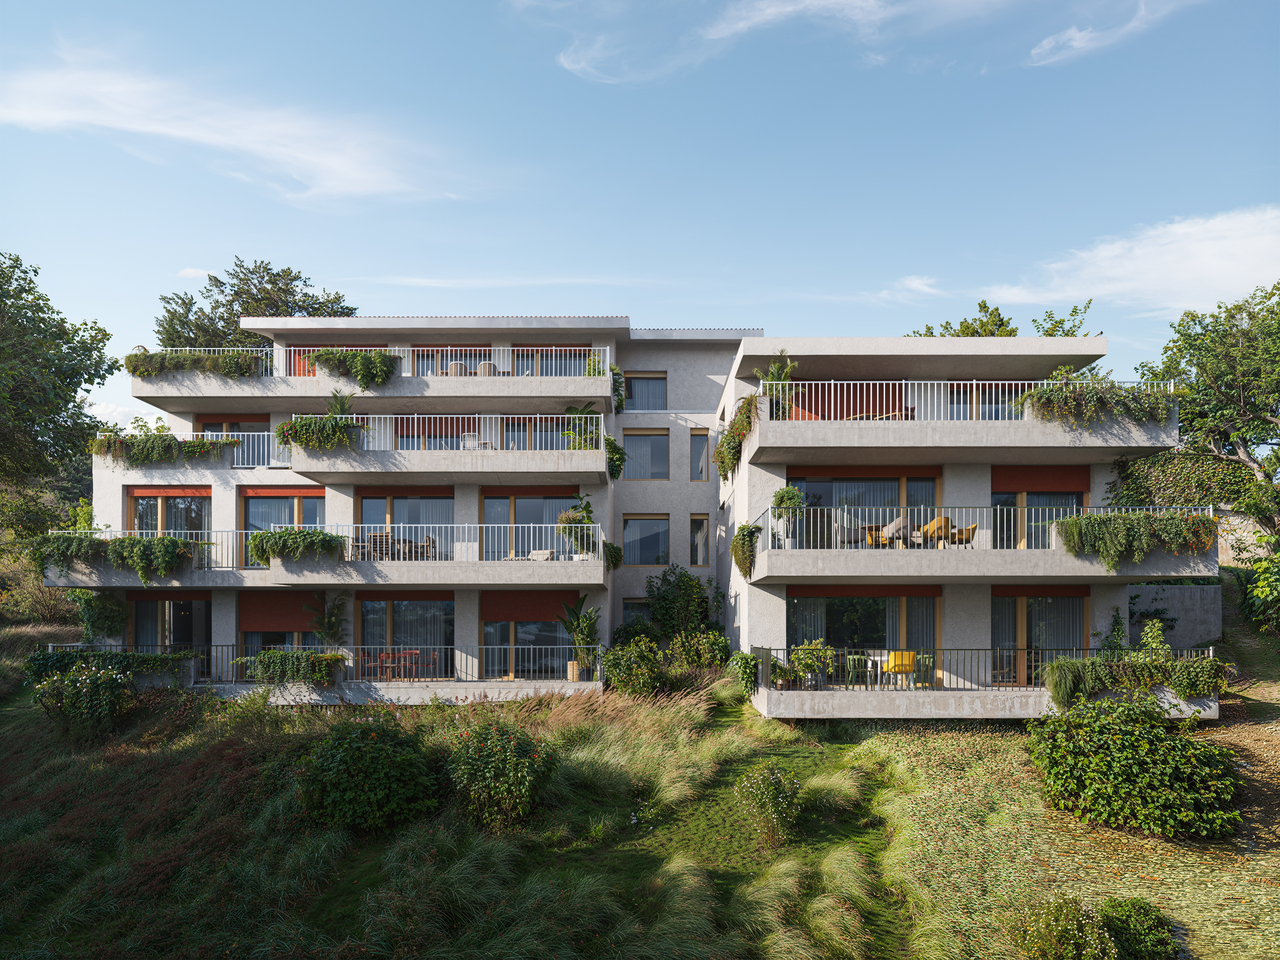
New 3.5-room apartment with large terrace and private green space in Savièse

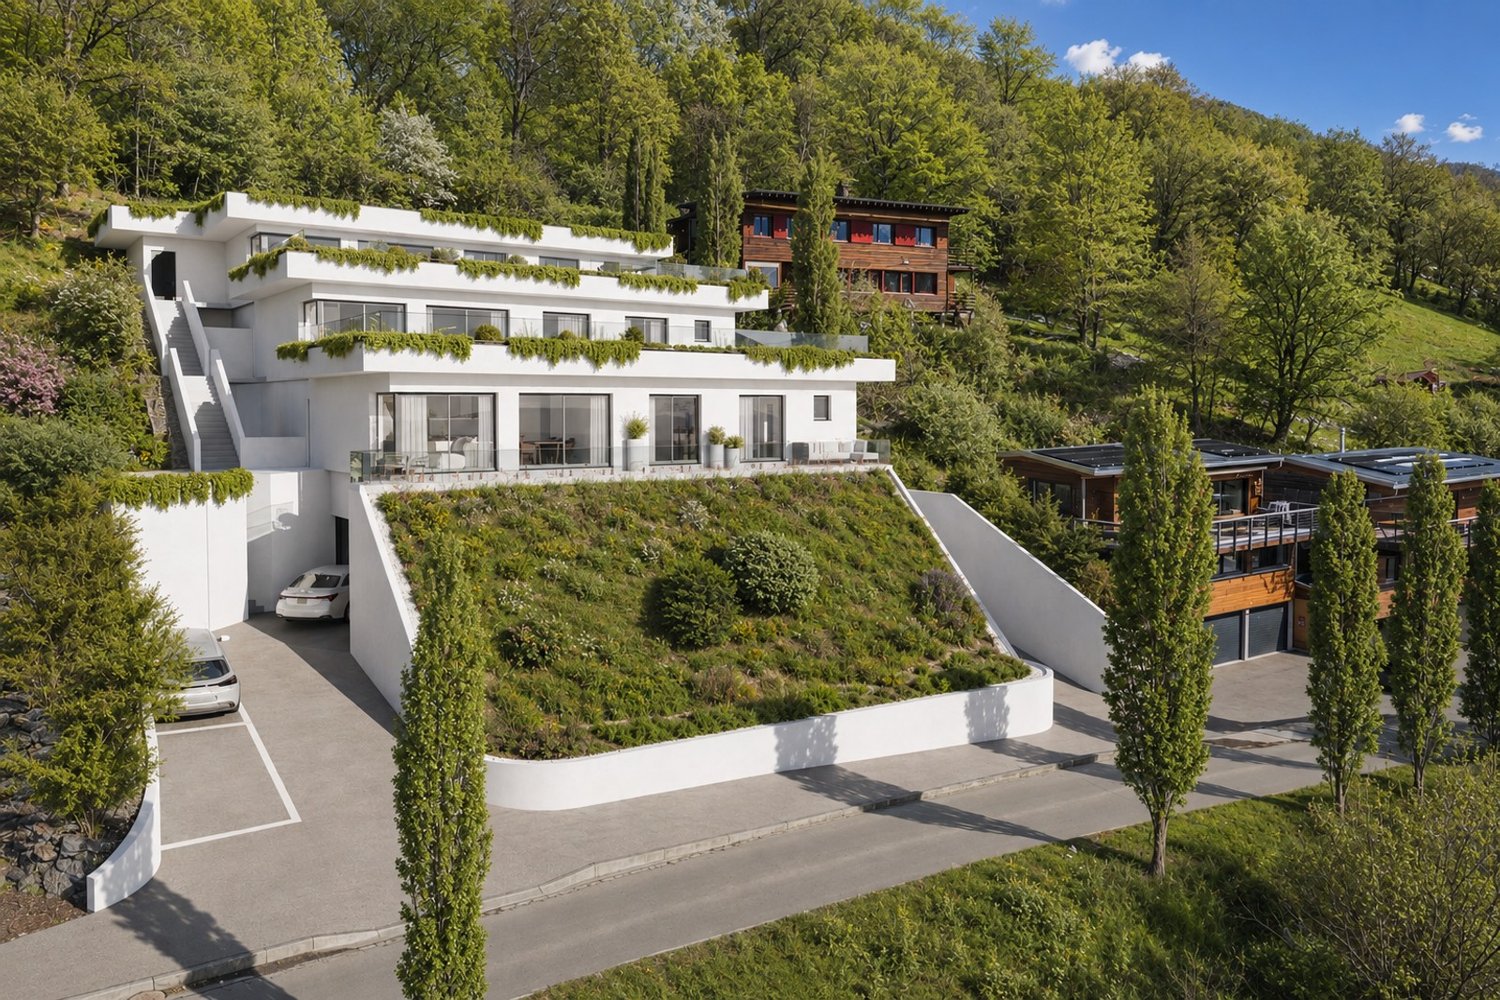
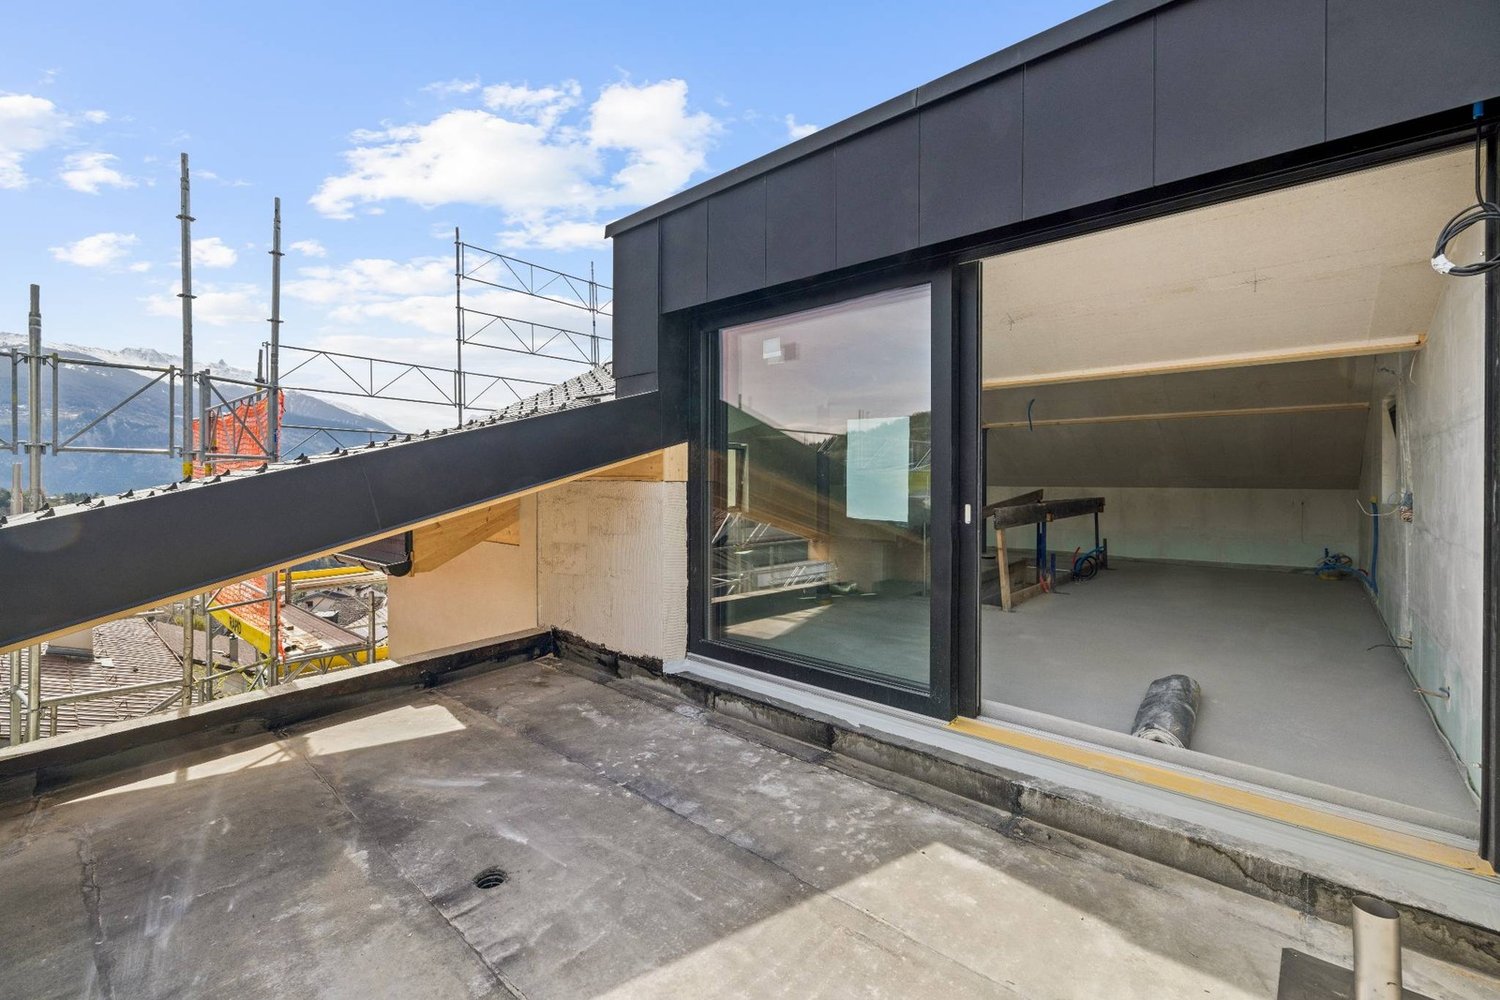
Building permit in force? Construction start planned for late 2026 The A6 apartment is located within the Green Line development and benefits from a dominant position on the natural slope of the land. This terraced design promotes light, intimacy between the dwellings, and a beautiful opening onto the Rhone valley and the surrounding mountains. A comfortable and functional layout The apartment has a gross living area of 87.30 m², complemented by a 46 m² terrace and a 25.25 m² private green space. The weighted gross living area is approximately 102 m². It consists of: - an entrance hall with storage space; - a bright living area with living room, open kitchen, and dining area of over 30 m²; - a main bedroom of 14.80 m²; - a second bedroom or office of 13.09 m²; - a bathroom; - a large terrace; - a private green space. The internal organization prioritizes simple circulation and balanced volumes. The large windows naturally extend the living area outdoors and enhance the sense of space. Over 60 m² of outdoor space The terrace and private green space are one of the main assets of this apartment. With a total of over 61 m² of outdoor space, the apartment offers enough room to arrange a dining area, a garden lounge, sun loungers, or some plantings. The terrace thus becomes an additional genuine living space, oriented towards the Valaisan panorama and the green surroundings of the residence. A modern and sustainable residence The Green Line development offers a terraced architecture integrated into the slope, designed to combine the comfort of a modern apartment with the intimacy and outdoor spaces of an individual house. The planned amenities include: - underfloor heating; - air-water heat pump; - photovoltaic panels on the roof; - large window openings; - insulated windows and doors; - motorized blinds; - fiber optics; - video intercom; - elevator; - centralized water softening system; - customizable interior finishes depending on the progress of the work and the budgets provided; - preparation of parking spaces for a future charging point. A sought-after location near Sion The residence on Route de la Combettaz in Drône benefits from a quiet and green residential environment, while remaining just a few minutes from Savièse and the city of Sion. This property is perfect for a couple, a small family, or a buyer looking for a new apartment with beautiful outdoor spaces and a privileged living environment. A cellar completes the property. Two indoor parking spaces are optional for a price of CHF 35,000.- per space. Contact us to receive the complete brochure, detailed plan, construction description, and reservation conditions.

Travel time
-
1 / 10
2.5 rooms, 79m², CHF 590,000.–
Rue de la Combettaz 31.1, 1965 Savièse

Savièse ? New 2.5-room apartment with large terrace and private green space

Permit approved? Construction start planned for late 2026 Located within the contemporary Green Line development, apartment B3 benefits from a privileged position in the natural slope of the land. This terraced design promotes brightness, intimacy between the dwellings, and a direct relationship with the landscape. A 2.5-room apartment with particularly generous surfaces The apartment develops a gross floor area of 65.25 m², complemented by a terrace of approximately 47 m² and a private green space of 20.5 m². Its weighted gross floor area reaches 81.42 m². It consists of: - an entrance hall; - a living area with living room, open kitchen, and dining area of 28.27 m²; - a comfortable bedroom of 14.76 m²; - a shower room; - a practical storage room; - a large terrace; - a private landscaped outdoor area. The large windows naturally extend the living area to the terrace and bring beautiful brightness throughout the day. Almost 60 m² of outdoor spaces The terrace and green space are one of the main assets of this property. They allow for the imagination of several ambiences: a dining area for receiving, an outdoor lounge, some plantings, or a relaxation area facing the Valaisan panorama. A true extension of the apartment, ideal for fully enjoying the beautiful days without supporting the maintenance of a large garden. A modern and sustainable construction The Green Line development plans to build family homes in terraces, integrated into a quiet neighborhood dominating the Rhone valley. The architecture seeks to combine the intimacy and outdoor spaces of an individual home with the comfort of a contemporary residence. The services include: - underfloor heating; - air-water heat pump; - photovoltaic panels on the roof; - large windows with insulating glazing; - motorized blinds; - fiber optic; - intercom; - elevator; - centralized water softening system; - private cellar; - customizable interior finishes according to the progress of the work and the budgets provided. A sought-after location near Sion Located on Route de la Combettaz in Drône, the residence benefits from a green and residential environment, while remaining quickly accessible from Savièse and the city of Sion. This apartment is perfectly suited for a single person, a couple, or a buyer looking for a new apartment with an outdoor space significantly larger than average. A complete cellar completes the property. An indoor parking space is mandatory and costs an additional CHF 35,000. Contact us to receive the complete brochure, detailed plan, construction description, and reservation conditions.

Travel time
-
Michael Imoberdorf

Michael Imoberdorf

1 / 11
Michael Imoberdorf

Michael Imoberdorf

  • Parking space
  • View
5.5 rooms, 233m², Price on request
Valais, 1965 Savièse

Exceptional Villa with Panoramic View & Contemporary Elegance

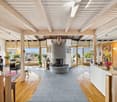
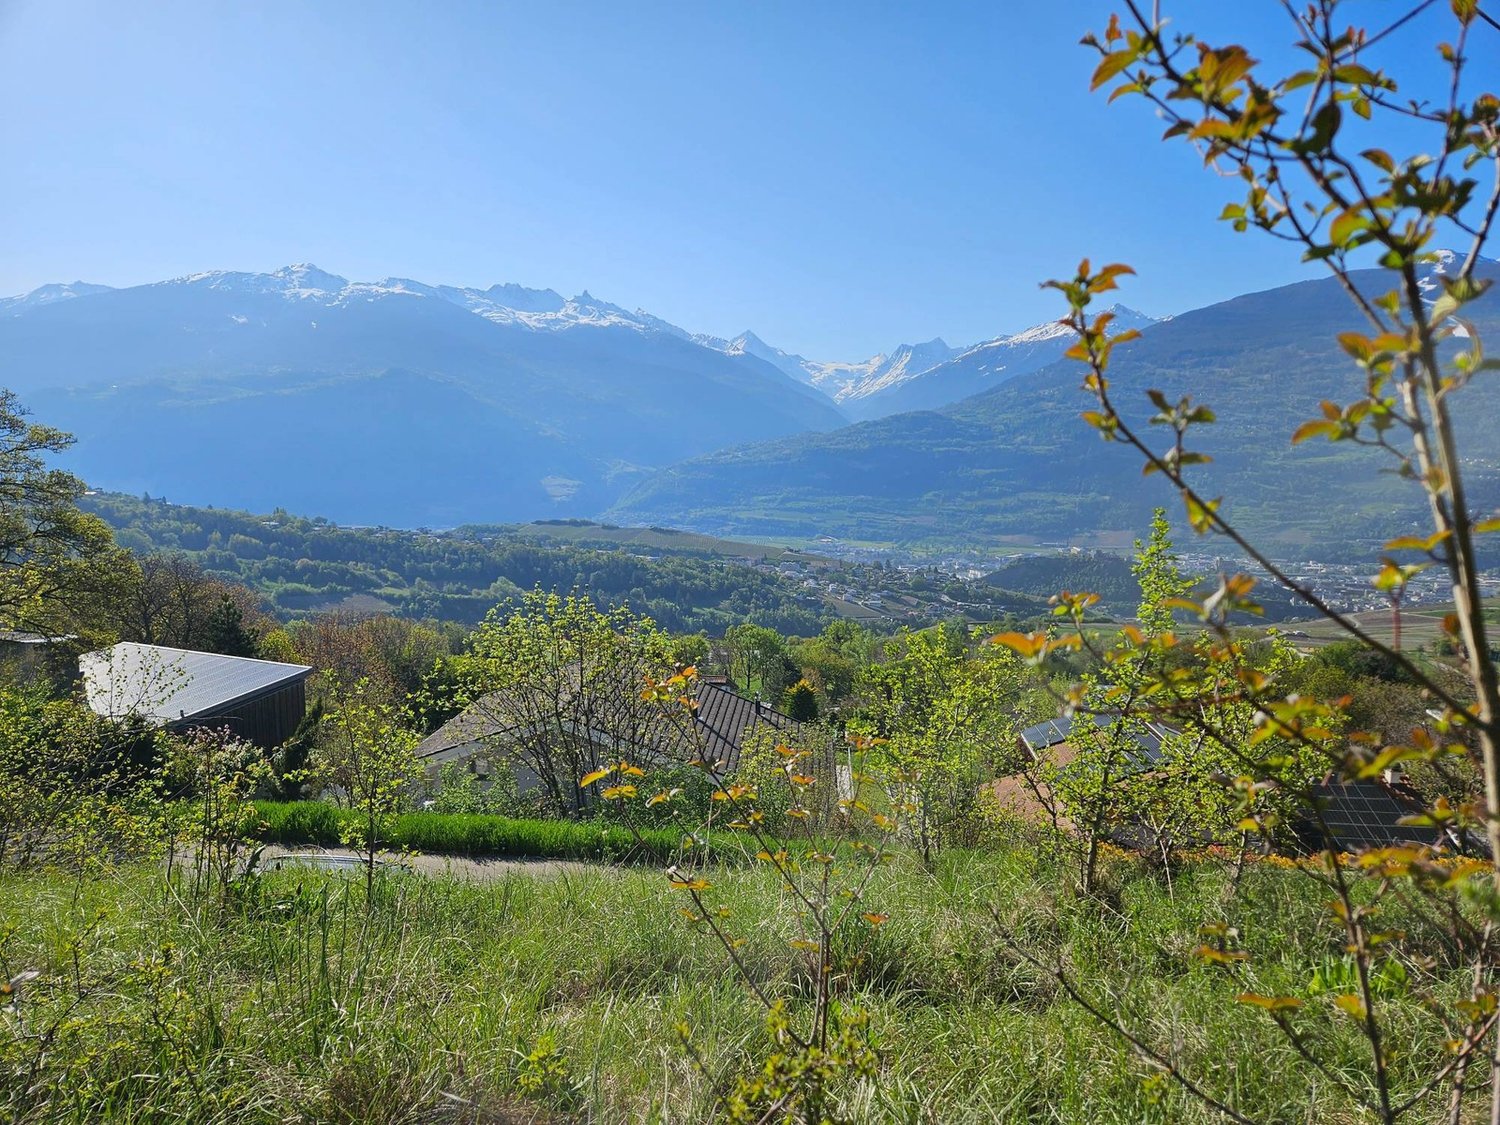
Nestled in a privileged environment in the heart of Savièse, this elegant villa of high standing offers a rare living environment, where intimacy, comfort, and panorama meet harmoniously. Built on a magnificent plot of over 1'591 m², surrounded by greenery and vineyards, it enjoys an unobstructed view of the mountains and optimal sunshine.Designed for an unparalleled quality of life, the property seduces with its generous volumes and natural light. The vast living room, sublimated by a central fireplace, opens onto a beautiful, fully renovated kitchen in 2024, creating a warm living space extended by a large terrace offering an exceptional panorama.Ideally located just a few minutes from Sion and in close proximity to all amenities, this property combines the authentic charm of Savièse with the high-end amenities of a luxury residence. The bathrooms were renovated in 2019, while the new kitchen equipment and exterior blinds installed in 2024 bring modern comfort to daily life.A confidential address that will seduce lovers of space, tranquility, and a privileged lifestyle. • Exceptional plot of over 1'591 m² in a green environment. • Unobstructed panoramic view of the mountains and vineyards. • Large terrace and covered terrace, ideal for enjoying every season. • Spacious, bright living area with central fireplace and underfloor heating. • Privileged location, quiet and in close proximity to Sion as well as all amenities.Contact me today to discover this exceptional property and organize a private visit.

  • Parking space
  • View

Suggested properties for you based on search results

Other interesting objects