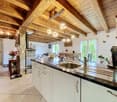
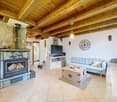
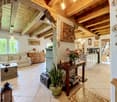
33 results - Single house buy: Savièse

1 / 18
7.5 rooms276m²CHF 2,250,000.–
1965 Diolly (Savièse)

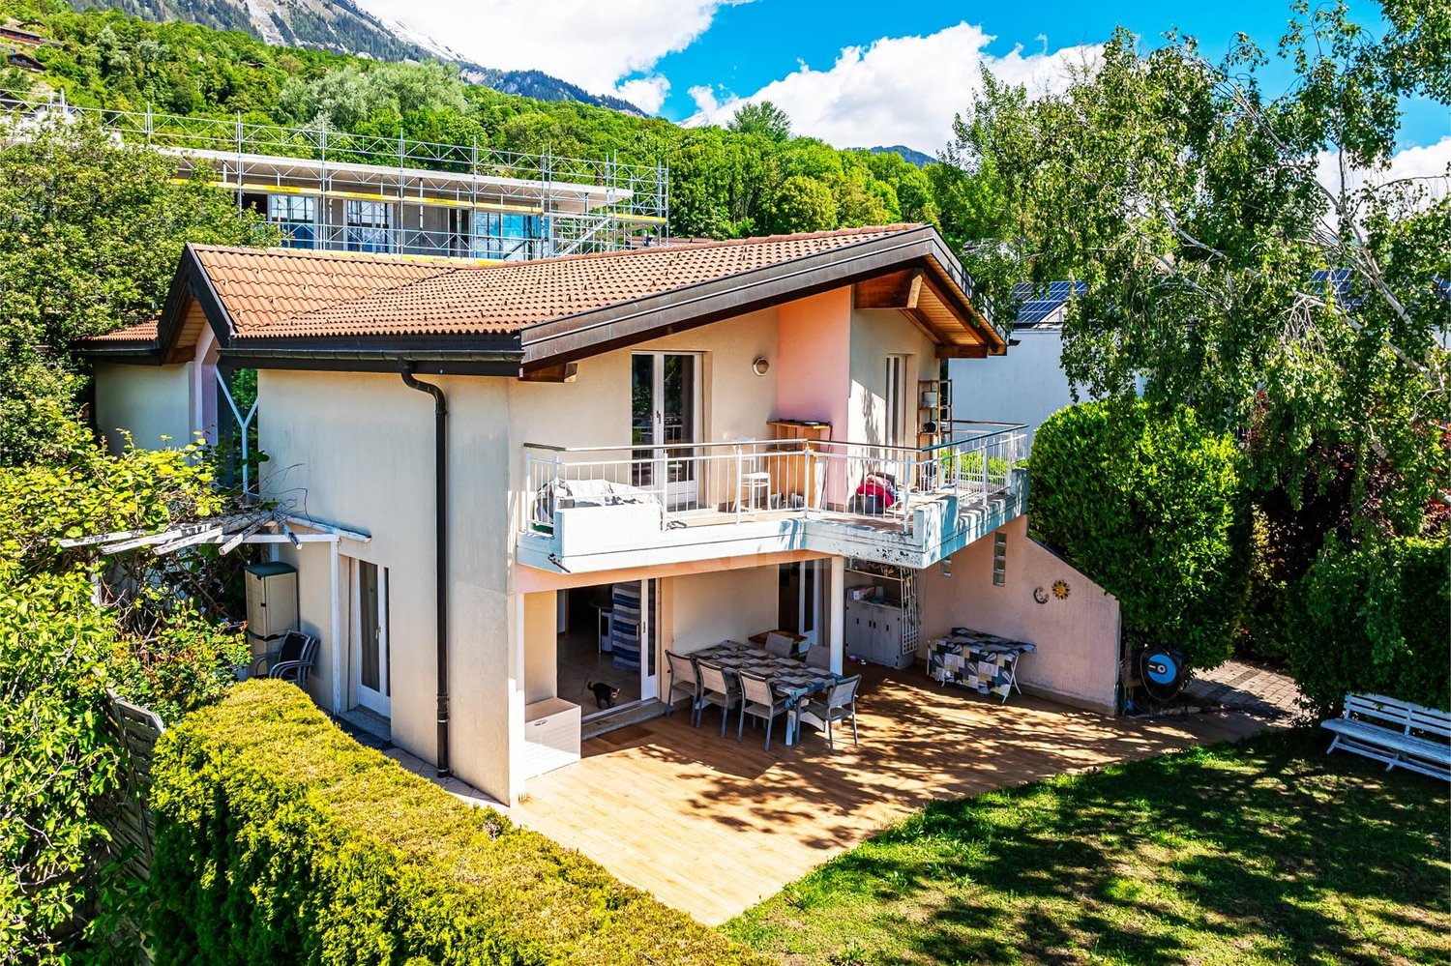
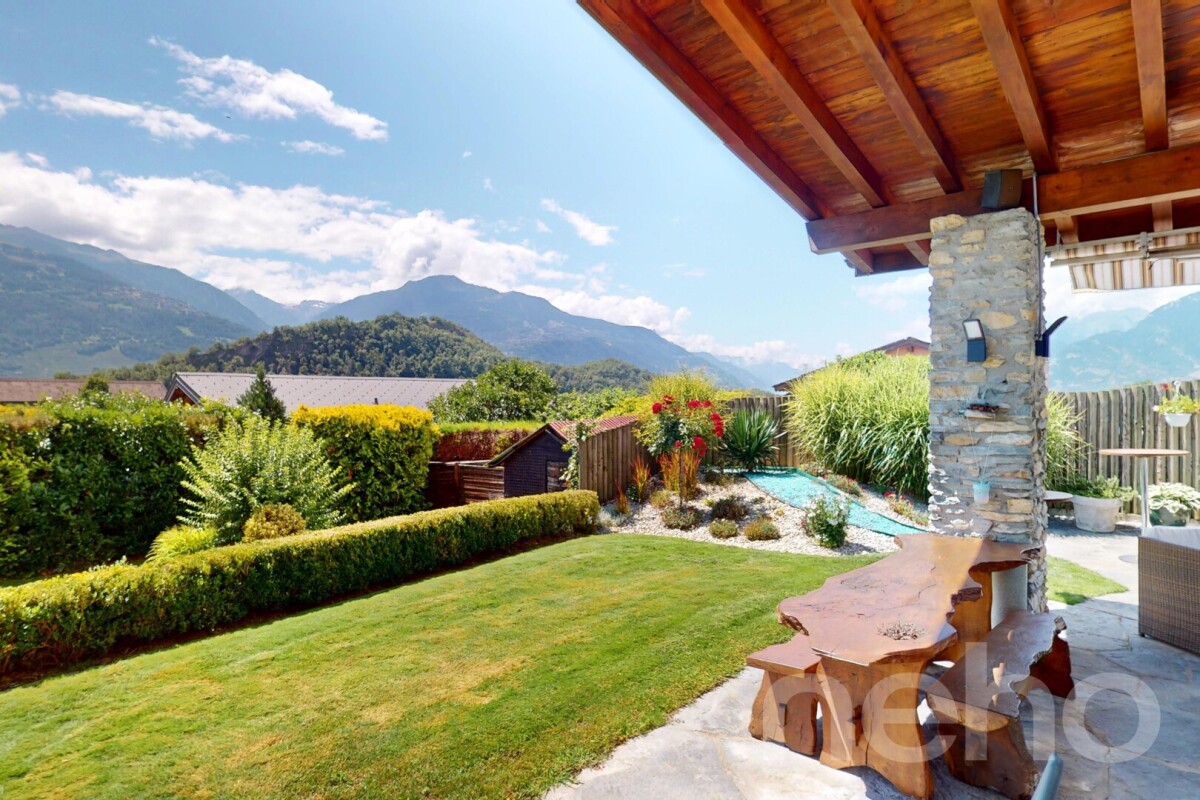
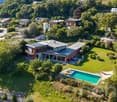
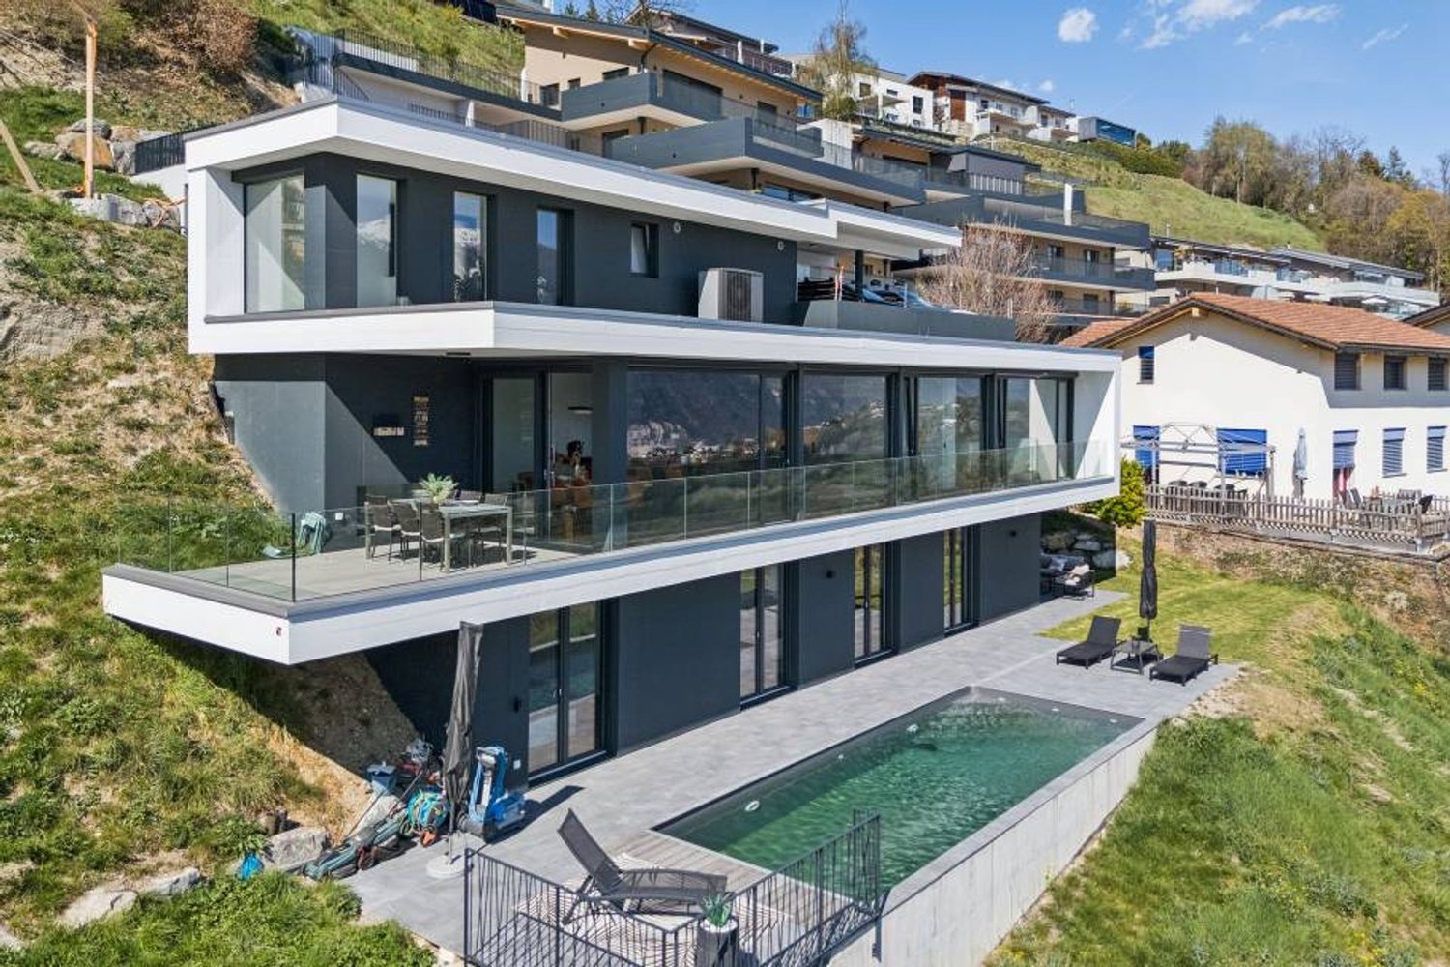
Prestige villa in Savièse overlooking the Rhone Valley

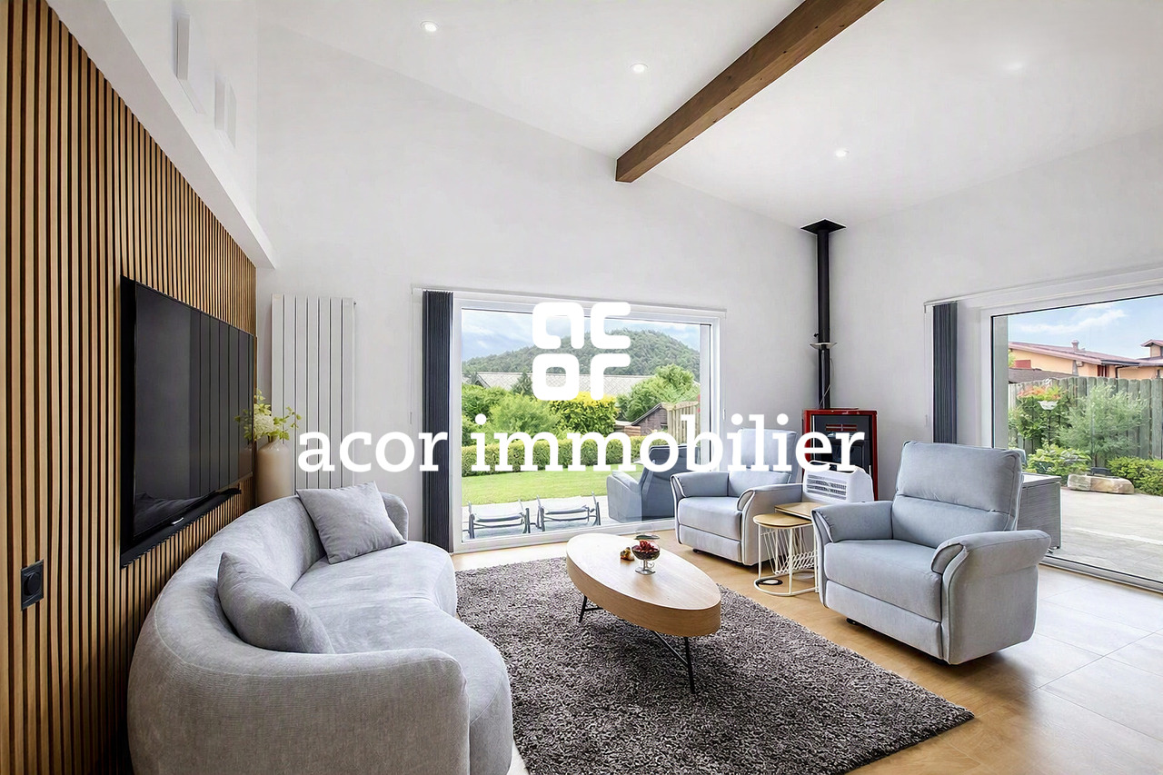
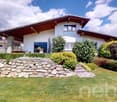
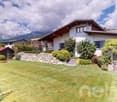
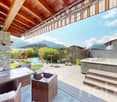
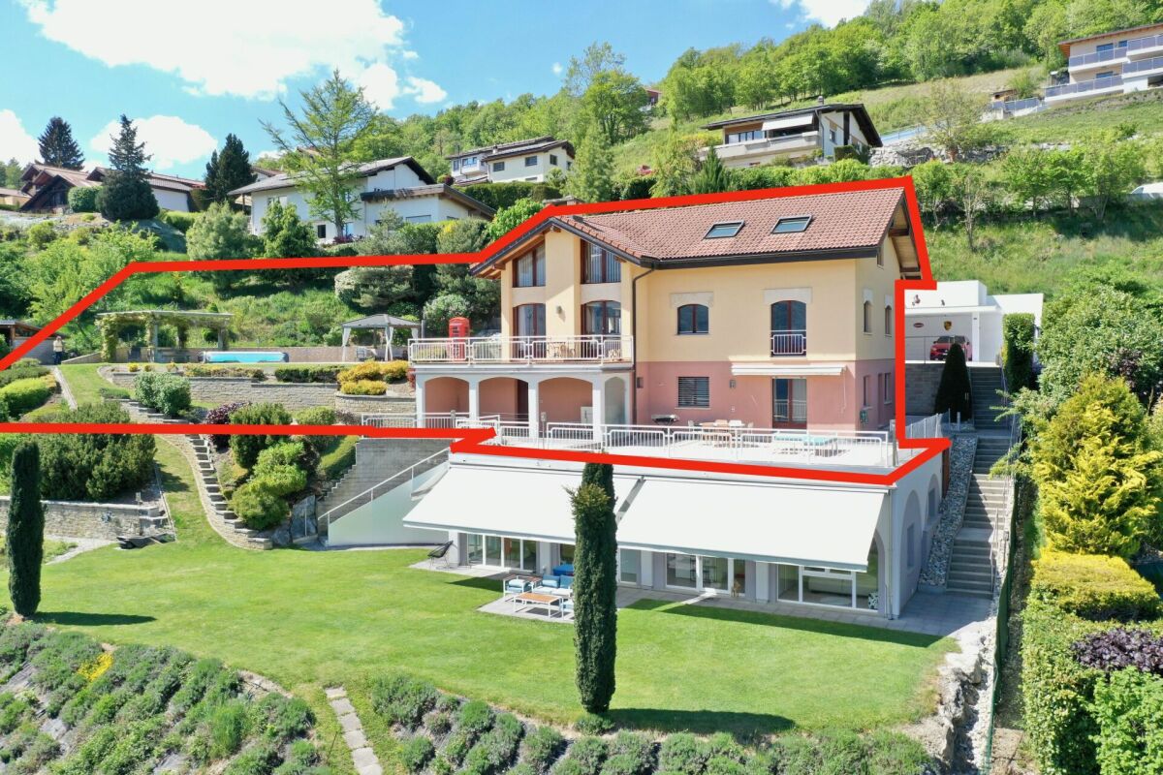
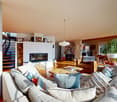
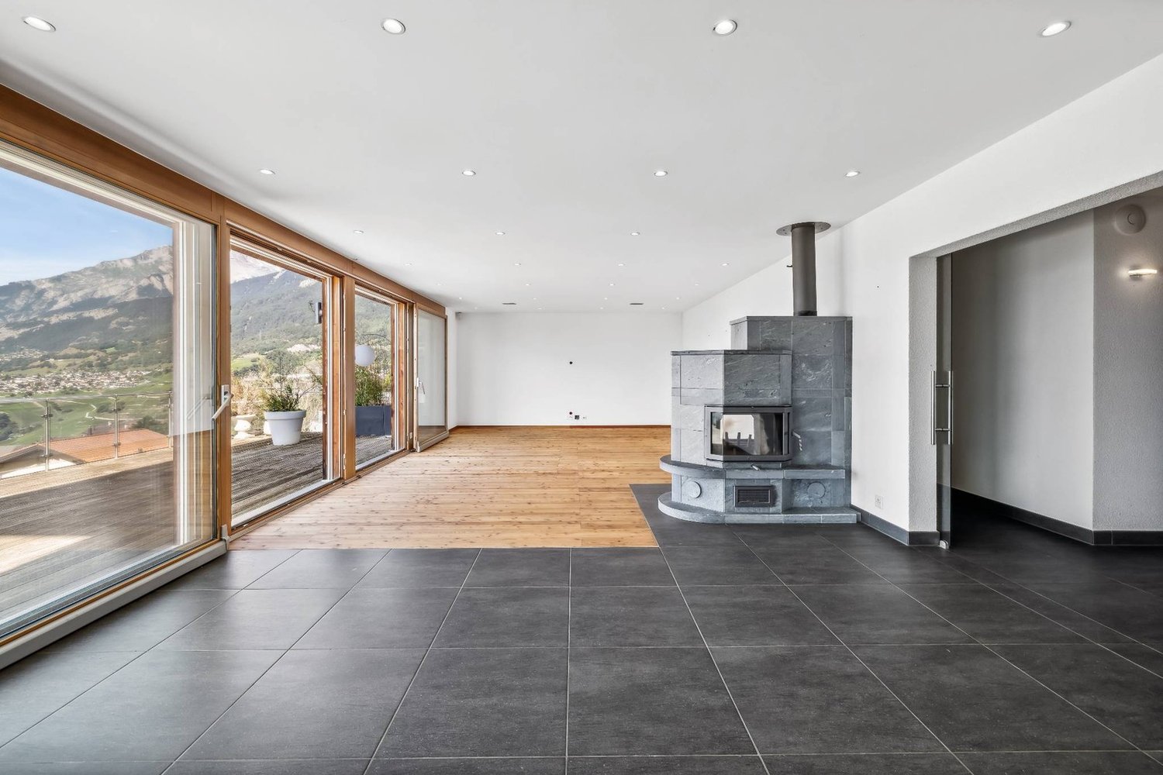
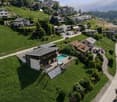
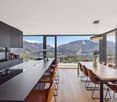
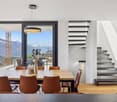
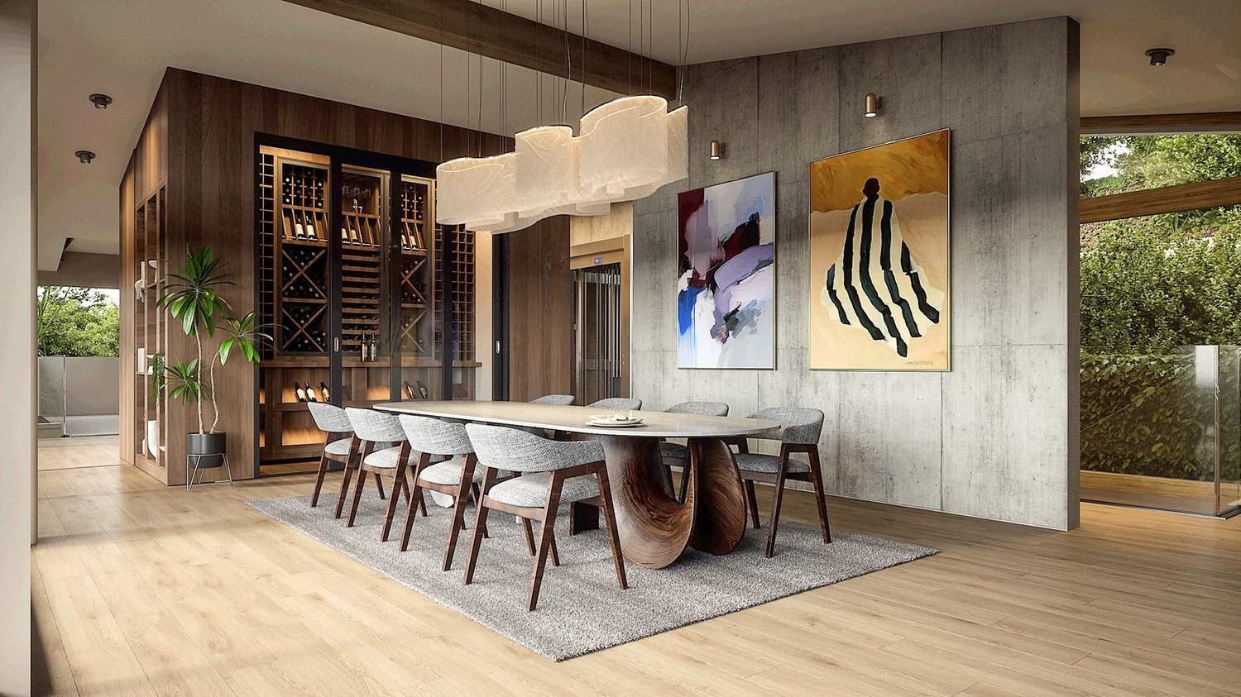
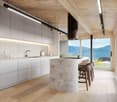
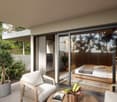
Open to nature. Designed to last. Here, the landscape is not just looked at. It is contemplated and lived.Seven and a half rooms suspended above the Rhone Valley. An architecture of concrete and light, built in 2022 with the certainty that beauty lasts when it is justified ? neither too much nor too little.The ground. The anchorage.Downstairs, two bedrooms. One has turned into an office ? a space for thought, creation, retreat, a study, a cabinet. The other, a simple bedroom awaits. A bathroom with a bathtub, treated like a sanctuary. A gym, for decided mornings. Everything is in its place here, because each thing was wanted.The floor. The breathing.70 m² open with a single movement. The living room, the kitchen, the light, the LEDs ? everything flows together, without apparent effort. The materials do not seek to impress, they force respect. They exist, simply, and that is beautiful.The terrace. The soft vertigo.110 m² oriented south. A panorama that stretches to Martigny, and beyond ? to the hairpin bends of the Forclaz suspended between sky and vines. You stay here longer than expected, always.The night. The absolute calm.The parental suite opens onto the terrace. Dressing room, bathroom, silence. The second bedroom touches the lawn with its gaze ? outside, within reach, from the moment you wake up.Around. The landscape as an extension of oneself.357 m² of green, air, space. Technology watches in silence ? domotics, free cooling, solar. Nothing is visible. Everything is felt.A house that does not seek attention. It simply deserves to be inhabited.

1 / 13
  • Parking space
  • Balcony / Terrace
  • View
  • +1
7 rooms165m²CHF 720,000.–
1965 Granois (Savièse)

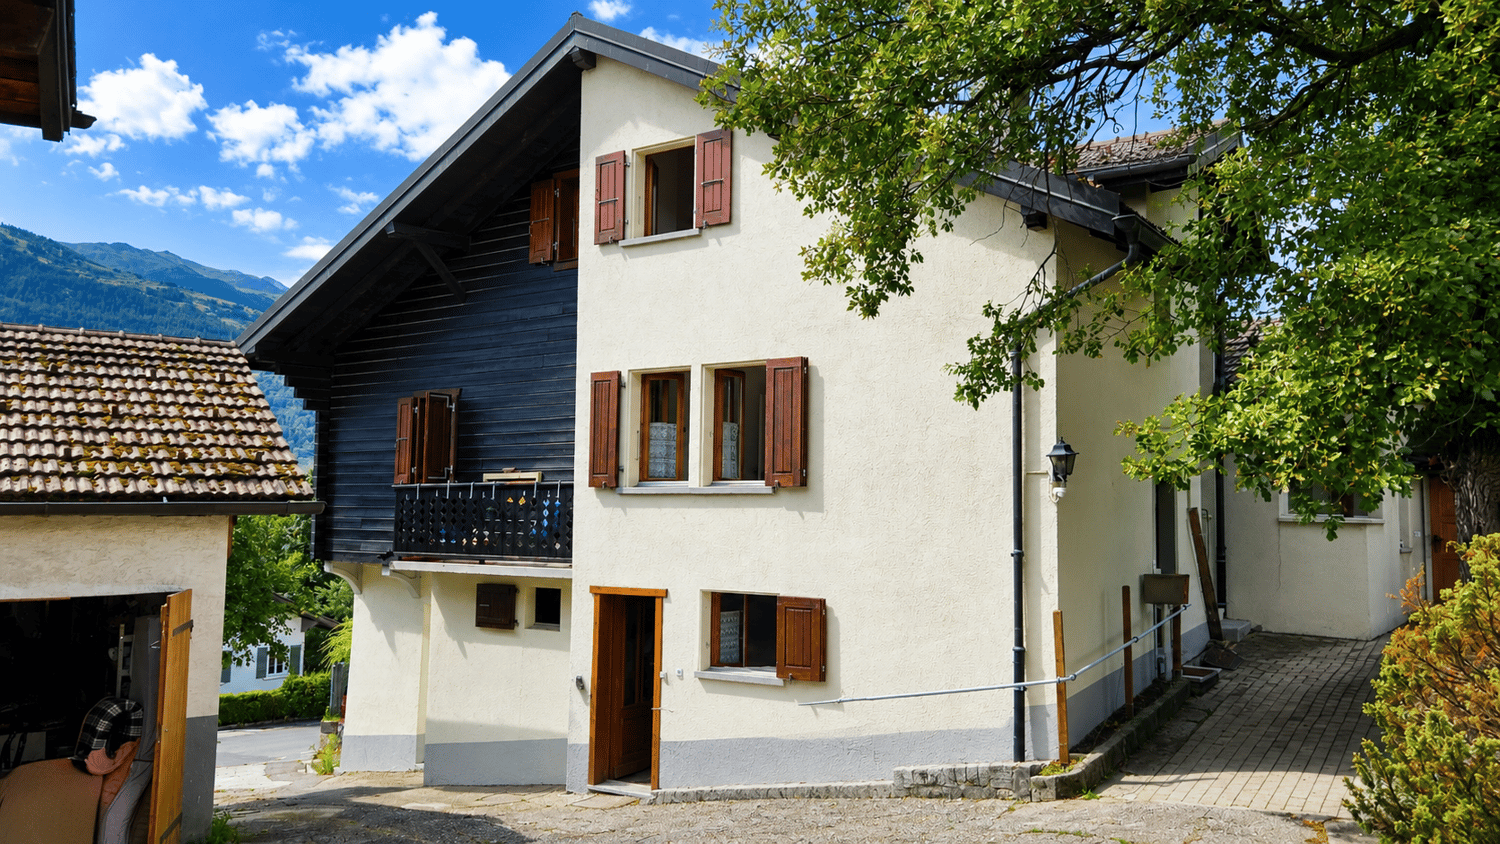
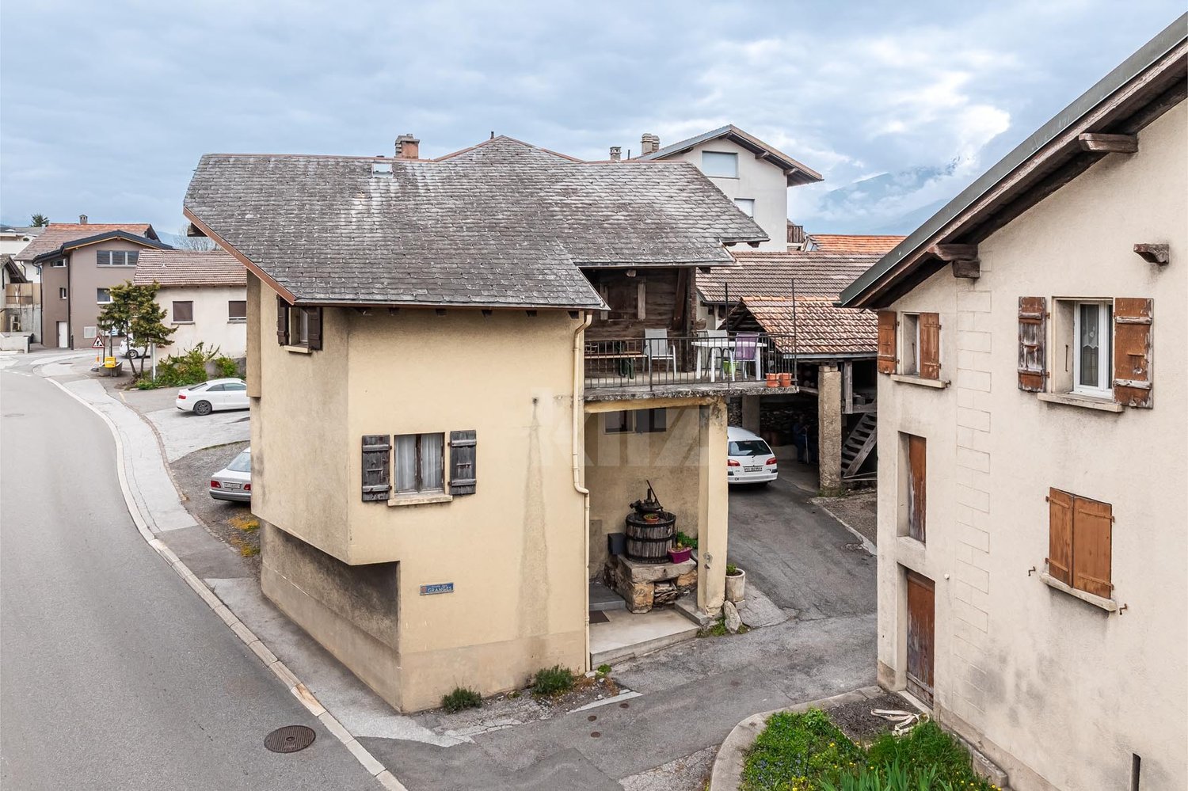
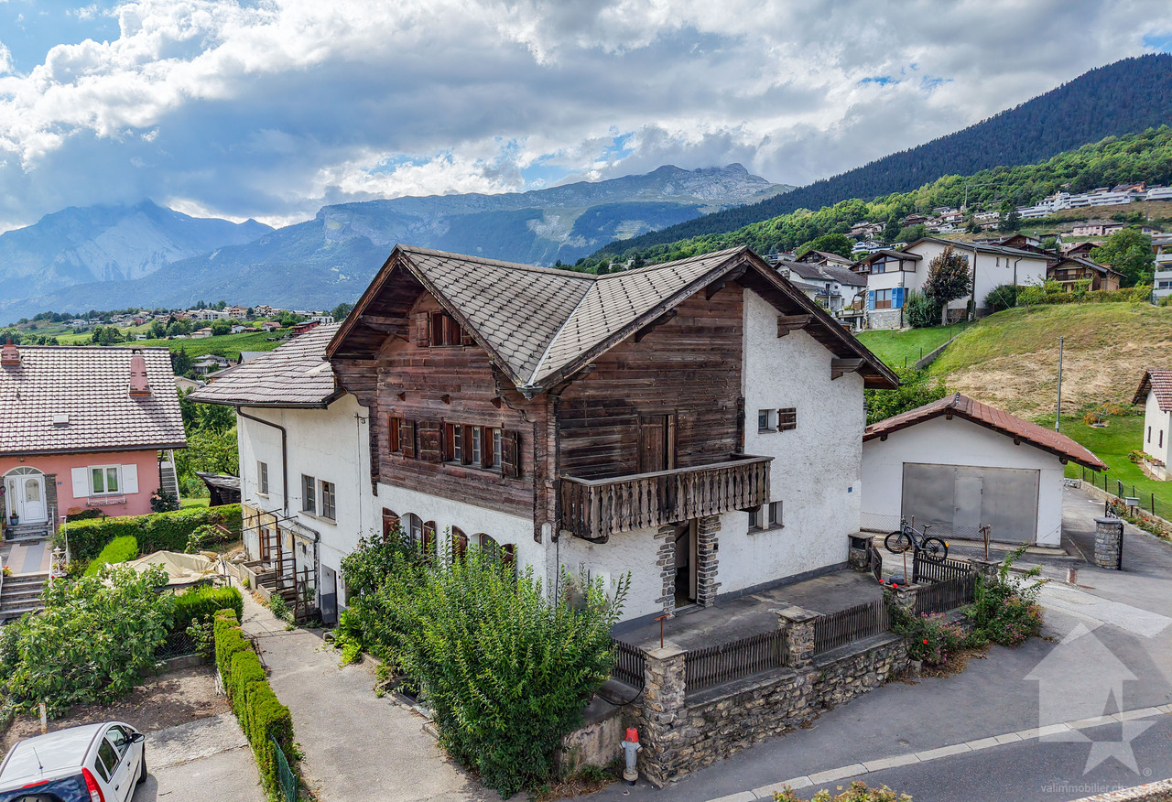
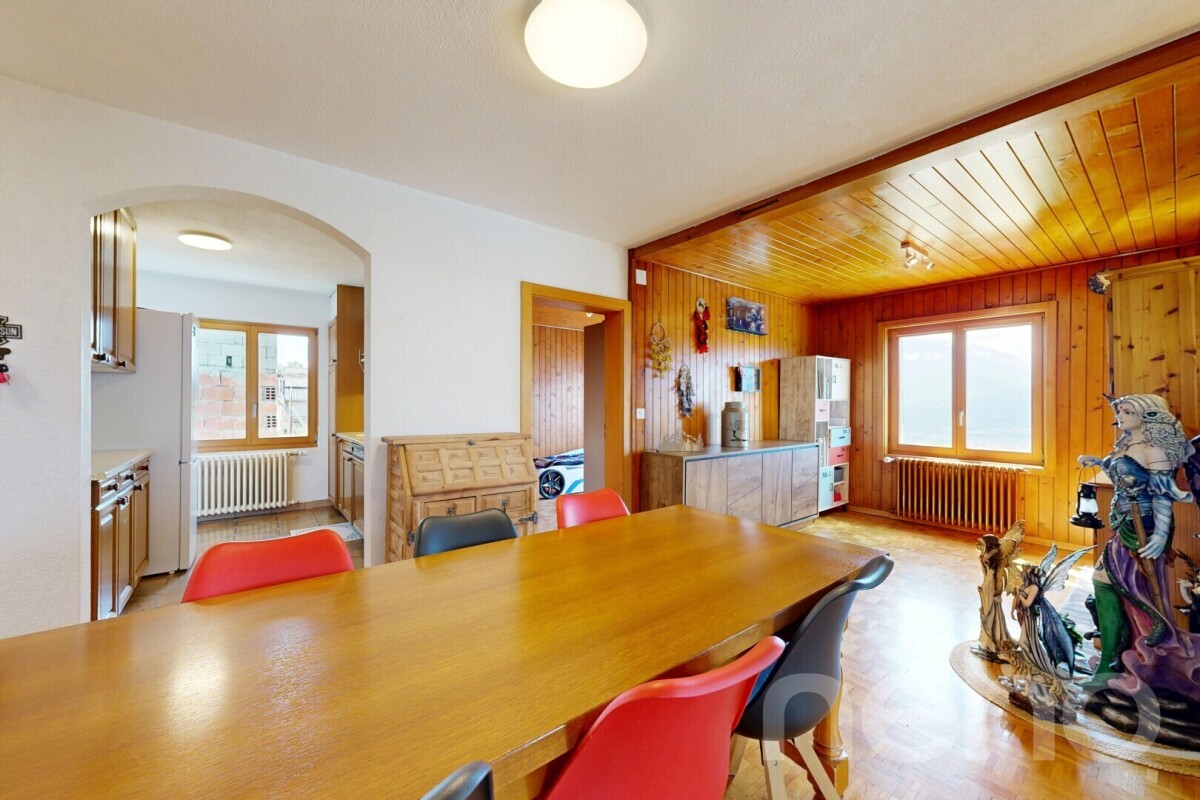
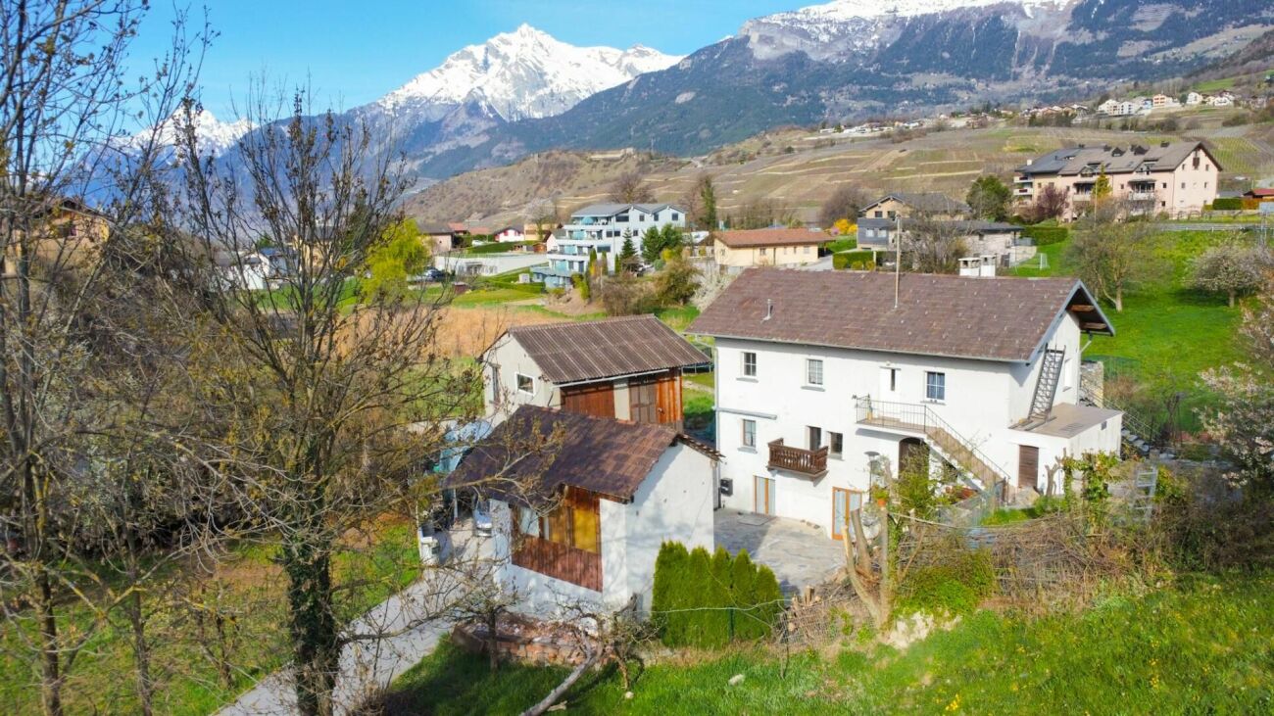
Semi-detached chalet with outbuilding and great potential in Granois

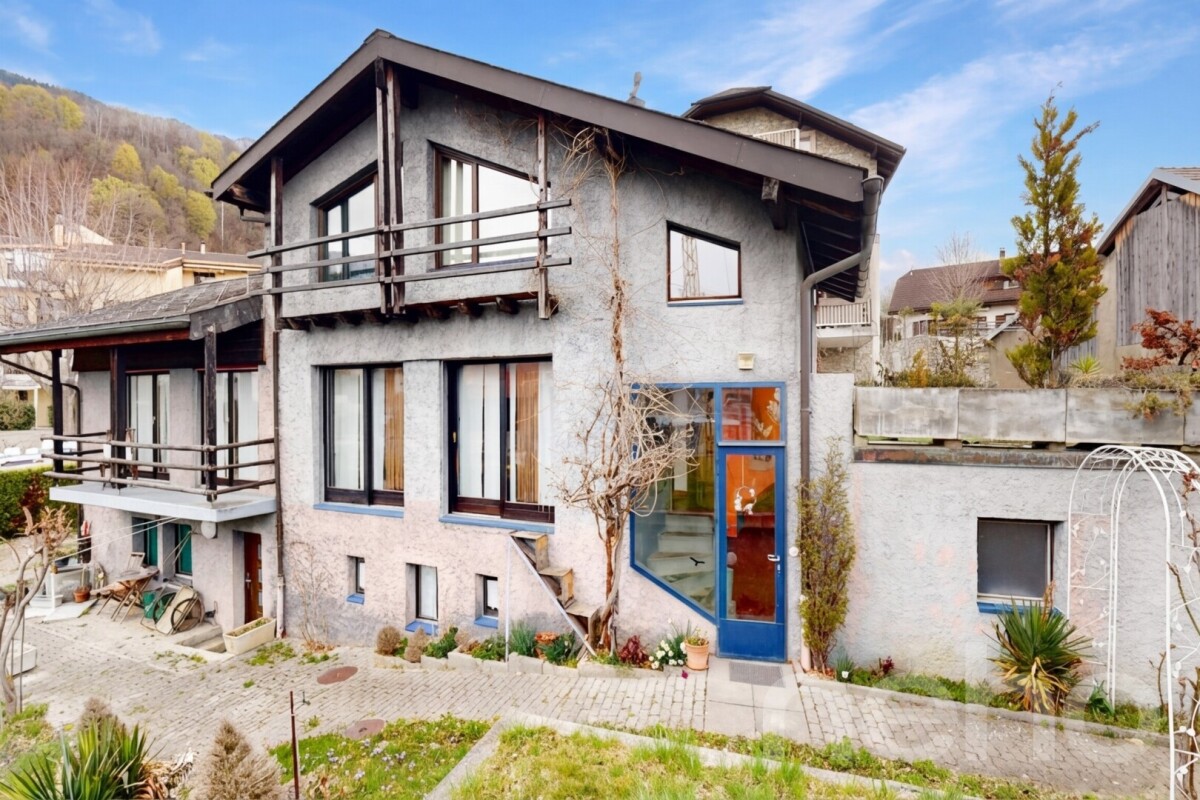
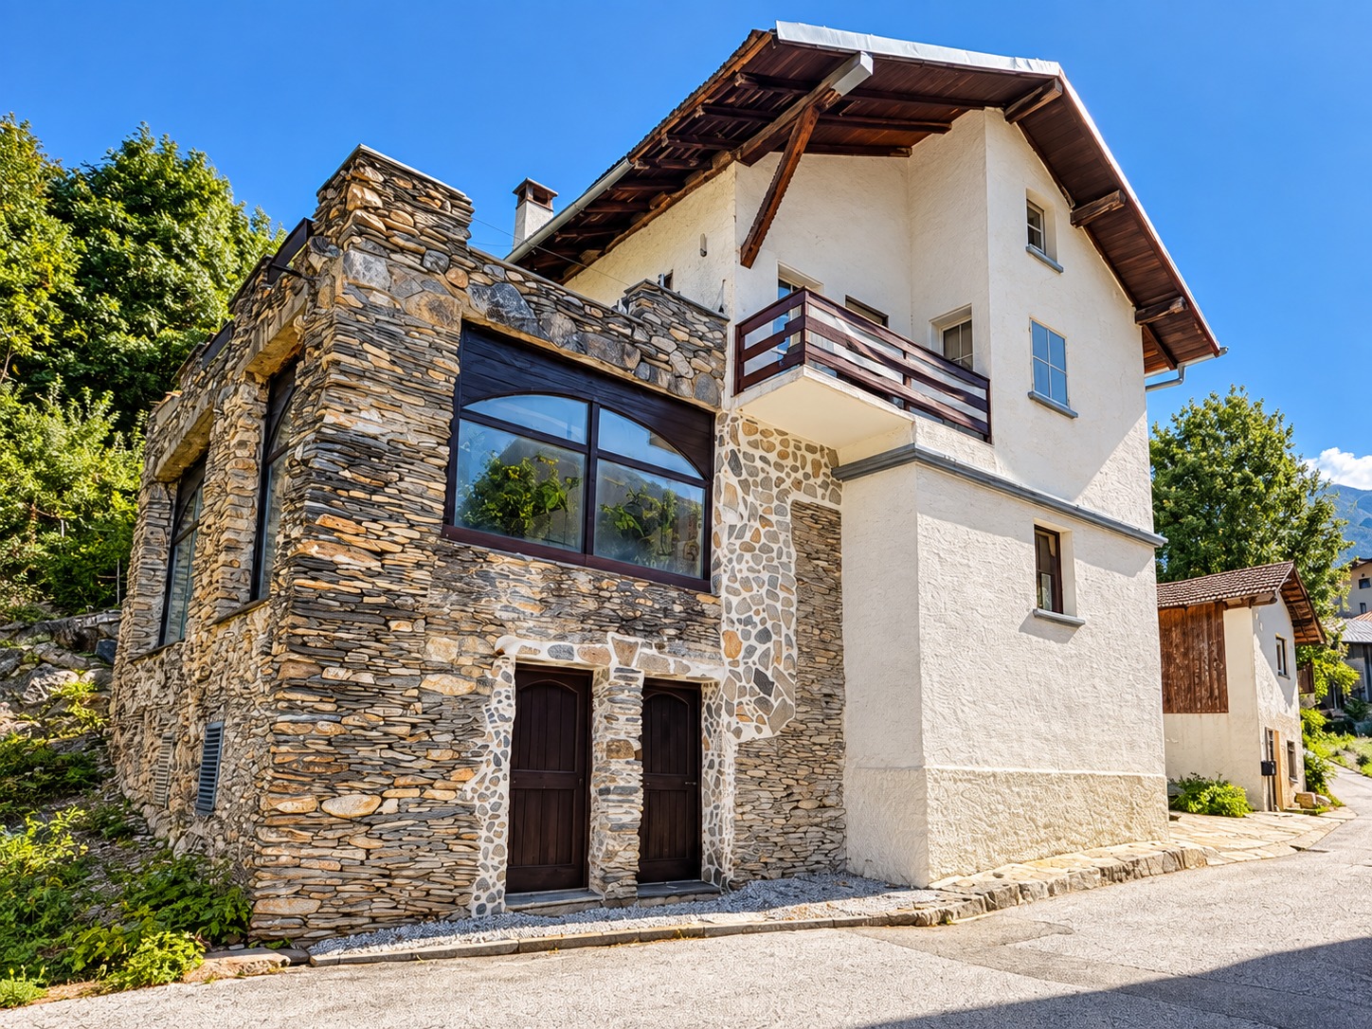
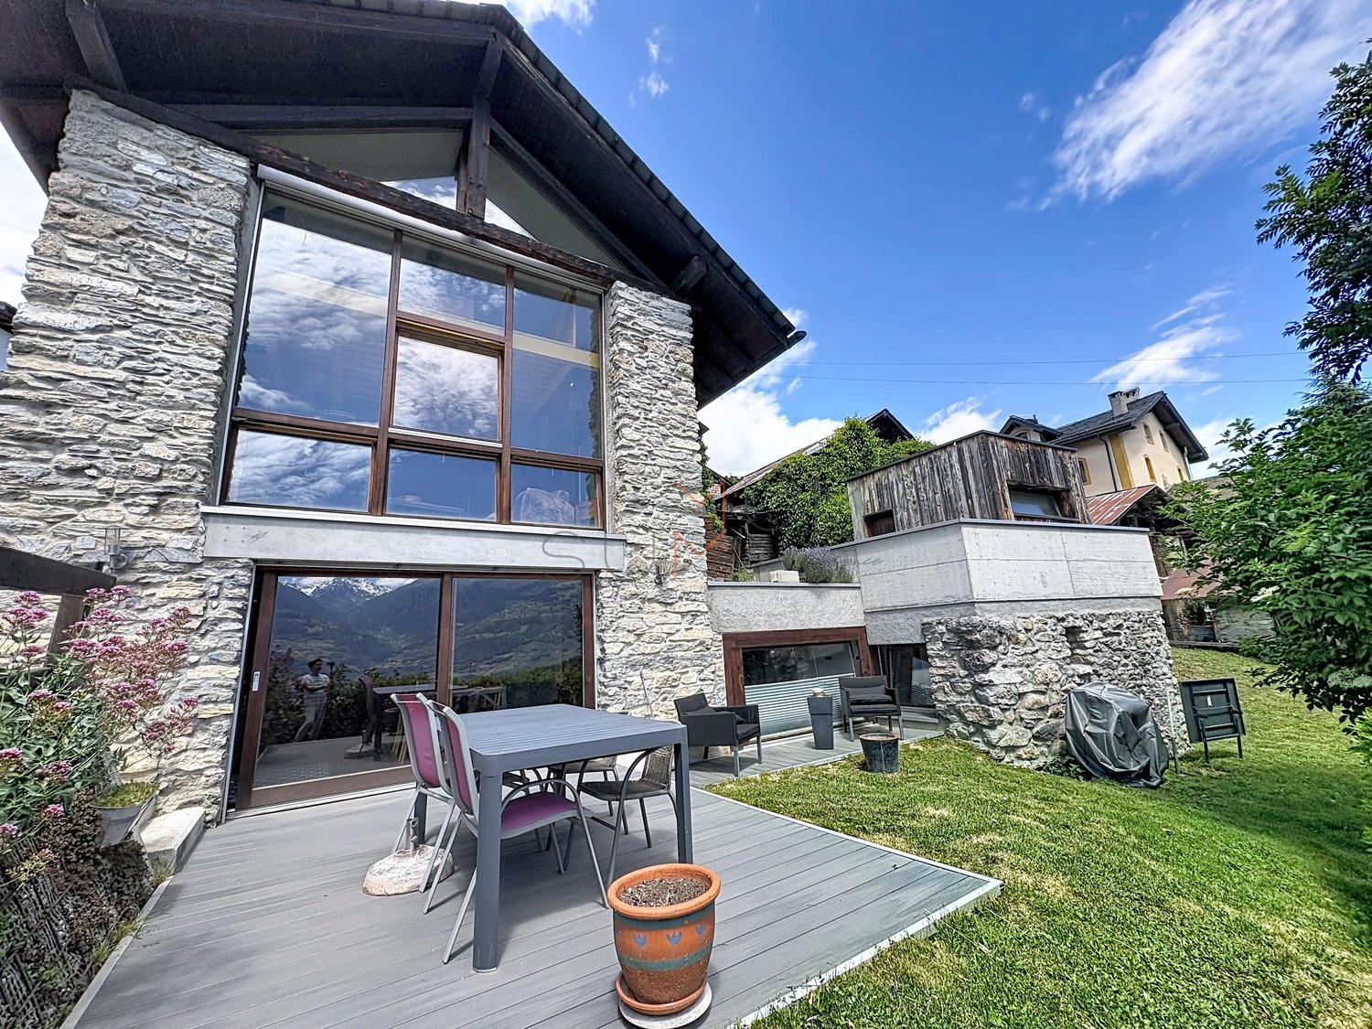
Located in the heart of the charming village of Granois, in the municipality of Savièse, this semi-detached chalet, built on an individual plot of 346 m², seduces with its authentic character and numerous development possibilities.The chalet consists of: • Lower floor: A spacious, compartmentalized cellar and a pleasant carnotzet, ideal for receiving. • Upper floor: A bright 2.5-room apartment. • Upper floor: A 4.5-room apartment in the form of a duplex, offering beautiful volumes. ExteriorCarefully designed exterior space, including a covered barbecue area, a shaded area, and a beautiful garden with lawn. Possibility to park up to 5 vehicles.Outbuilding - BarnA barn with an area of 130 m², including a garage, is also located on the plot. This space can be renovated and transformed into a dwelling, several apartments, or a storage/garage space, offering considerable development potential.Particularities • Chalet and barn are classified as heritage category 4+ (the garage area is not classified). • Ideal for a family seeking authenticity or for investors wishing to exploit the strong potential of the plot and the two existing apartments. • Oil heating with radiators • Windows renovated in 2021 • Roof dating from 1990 LocationThe property is located in the Granois sector, at an altitude of approximately 860 m. This area benefits from a peaceful environment while remaining close to amenities: shops, primary school, public transport, and road connections quickly reaching Sion and the plain.This chalet represents a rare opportunity in Savièse: charm of heritage, current comfort, and potential for profitable enhancement.For more information or to organize a visit, do not hesitate to contact us.Find all our listings on mawee.chMawee - It all starts here!

  • Parking space
  • Balcony / Terrace
  • View
  • +1
Franck Chesaux

Franck Chesaux

Directeur - Agent immobilier

1 / 13
  • Parking space
  • Balcony / Terrace
  • Garage
  • +1
3.5 rooms140m²CHF 850,000.–
Savièse, 1965 Savièse

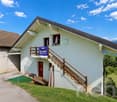
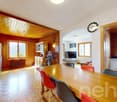
Atypical house with independent workshop and great potential in Savièse

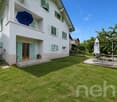
Located in the sought-after municipality of Savièse, this atypical house will seduce lovers of charm, authenticity, and unique places. Built on a plot of approximately 600 m², it benefits from a living area of approximately 140 m² and offers strong potential for renovation. The main level features a pleasant, recently renovated living room bathed in light, as well as a convivial dining room with open kitchen. A shower room completes this warm and functional living space. Upstairs, accessible by an elegant interior bridge overlooking the dining room, is a parental bedroom with private toilet, bringing character and originality to the whole. The lower level has several additional rooms offering many possibilities for renovation: additional bedrooms, leisure space, office or workshop according to your desires. This level also has direct access to the garage. In addition, an independent workshop represents a real asset for professional, artisanal or creative activity. Outside, the carefully laid out and tree-lined garden offers a green and peaceful setting, ideal for enjoying moments of relaxation in complete tranquility.Exact address available after registration on neho.ch.DO YOU WANT TO VISIT? PLEASE REGISTER FIRST: https://neho.ch/b/1965-26-6

  • Parking space
  • Balcony / Terrace
  • Garage
  • +1
Federico Cosma

Federico Cosma

Agent immobilier

1 / 13
  • Balcony / Terrace
  • Garage
  • View
  • +1
5.5 roomsCHF 700,000.–
1965 Savièse

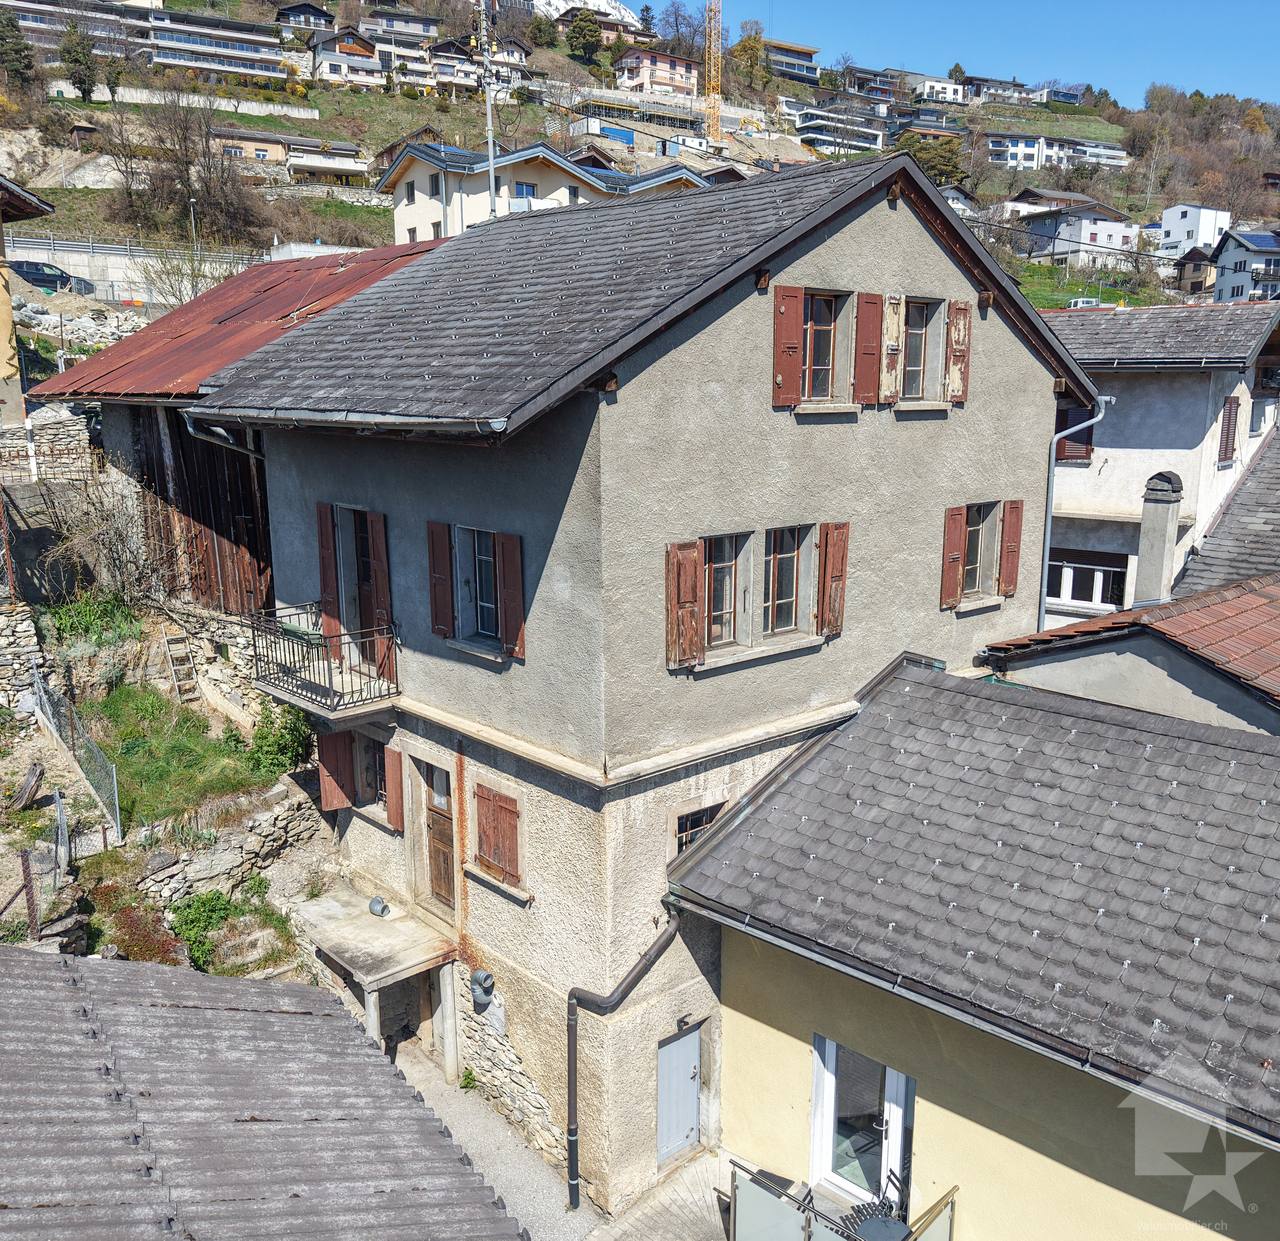
Village house with adjacent barn and garages

EXCLUSIVE ! This charming village house with adjacent barn situated on a 643 m2 plot is located in Savièse, close to all the amenities of the village center. It has great potential for renovation and expansion. The house and adjacent barn have a total volume of 1055 m3.This rare property is suitable for both a developer looking for a development project and a family or individual who wants to renovate and give new life to this charming building.KEY FEATURES : • Savièse has all the necessary amenities just a few steps from the property • Close to all amenities in Sion • Beautiful view of the mountains • Optimal sunlight throughout the year from morning to evening • The large volume of the building offers great potential for transformation and development • Possibility of expansion • Sale as a secondary residence allowed All the amenities of a large municipality like Savièse are nearby. The bus stop/school bus is 100 meters away, the amenities (shopping centers, medical center, dentists, schools, post office, etc.) of the town center are 600 meters or less away. It takes 8 minutes by car to reach Sion train station (6.5 km) and 7 minutes to reach the highway junction (6.8 km). All ski resorts and golf courses in central Valais are accessible in about 30 minutes or less.The quality of life in the Savièse agglomeration is no longer to be proven and it has all the necessary amenities. Its very developed social life and numerous sports and cultural activities delight young and old.Floor distribution: • Ground floor: various rooms • 1st floor: various rooms with kitchen • Attic • Basement with various cellar rooms • Spacious open barn with access from outside or from the basement A building with three garages and a room on the upper floor of 285 m3 completes this property. It is situated on a 137 m2 plot, which also allows parking for 3 to 4 cars.

  • Balcony / Terrace
  • Garage
  • View
  • +1
Marc Bachmann

Marc Bachmann

Courtier agréé et responsable de l'agence de Savièse

1 / 13
9 rooms495m²CHF 2,280,000.–
Route de Monteiller 52, 1965 Monteiller (Savièse)

Villa + 2.5 rooms with pool in Savièse - Panoramic view

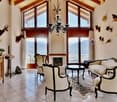
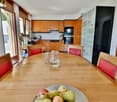
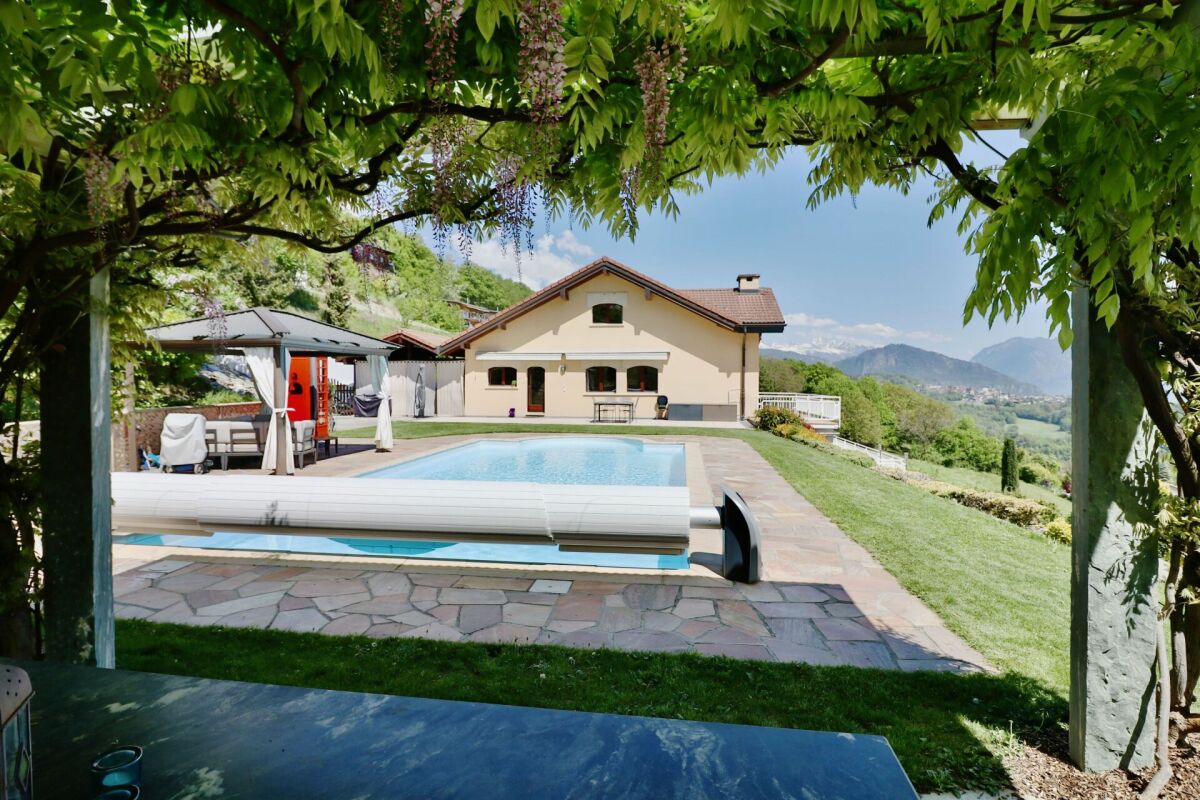
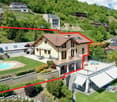
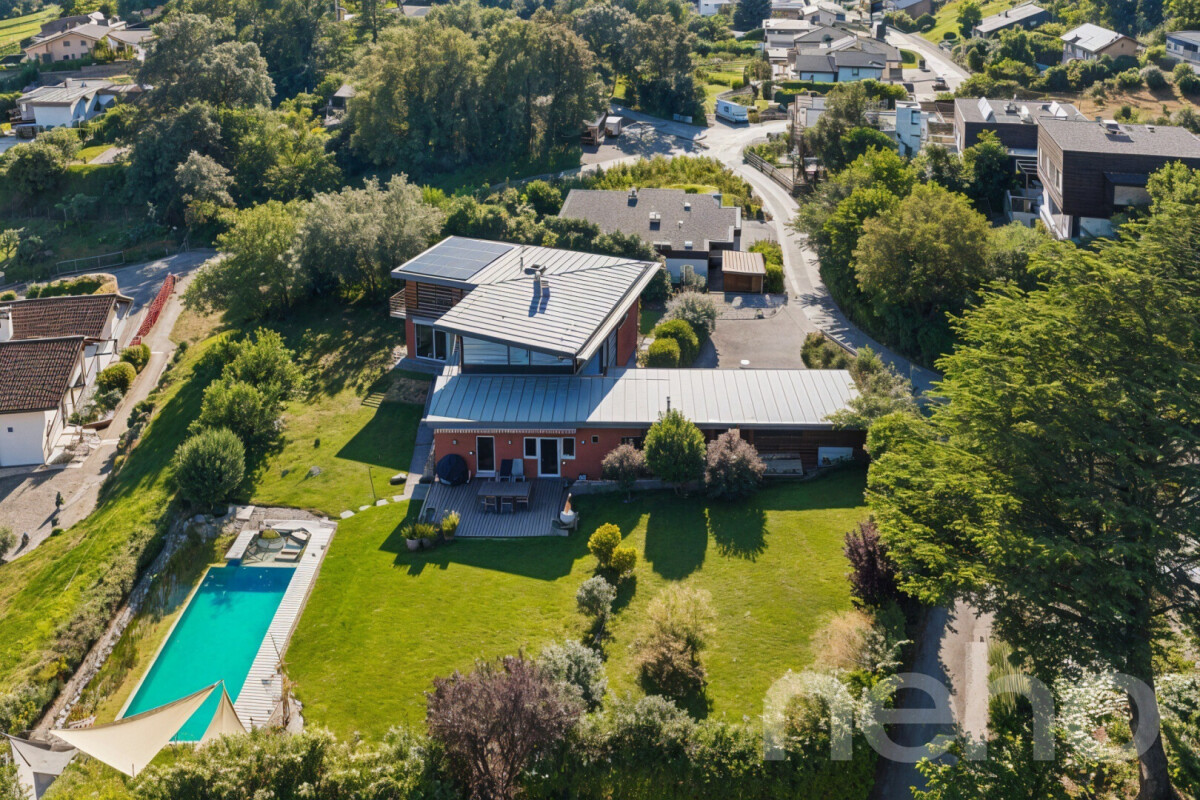
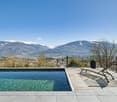
Villa + 2.5 rooms in PPE with pool For sale in Savièse, in the heights of Sion, magnificent villa of 6.5 rooms + apartment of 2.5 rooms with pool, located in a quiet and sunny residential area.Located on a large plot of nearly 2'900 m², this property benefits from an exceptional green setting and a breathtaking panoramic view of the mountains, the Rhone plain and the castles of Sion.PROPERTY DESCRIPTIONThe property consists of:1 main villa with 6.5 rooms and mezzanine of 352 m² living space1 apartment with 2.5 rooms (rented) of 143 m² living spaceIdeal for:FamilyMultigenerational familyReal estate investment with rental income MAIN FEATURESSingle-family house built in 1994, expanded in 2023Land: approx. 2'900 m²Heated pool (63 m²)Large terrace + gardenUnobstructed view / panoramic viewOptimal exposure (sunlight all year round)Quiet area, without noise pollutionUnderfloor heating (heat pump)FireplaceNumerous built-in wardrobes OUTDOOR AREALarge tree-lined gardenCovered terracePergola with wisteriaFruit treesRelaxation areasNatural, preserved environment on the edge of the building zone. PARKINGSeveral covered parking spacesVisitor parking spaces RENTAL INCOMEThe apartment is currently rentedExisting rental incomeInteresting investment potential LOCATION - SAVIÈSEPopular commune near SionQuick access to shops, schools and transportExceptional natural environmentStrong sunshine10 minutes' walk from schools3 minutes' walk from bus stopShops at 800 meters15 minutes from motorway access and Sion airport STRENGTHSExceptional panoramic viewLarge, rare plot for sale2 apartments (ideal rental income) + a third possibleHeated poolQuiet and greenClose to SionAvailability: to be agreedI am at your disposal for any further information or a visit.And if you change your mind?
Travel time
-
1 / 13
6.5 rooms352m²CHF 1,790,000.–
Route de Monteiller 52, 1965 Monteiller (Savièse)

Villa with pool in Savièse - Panoramic view

Villa in PPE with pool of 6.5 rooms + mezzanine EXCLUSIVITY - Villa with pool in Savièse | Panoramic view | Large plot | Possible rental incomeLocated in the heights of Savièse, in a quiet and highly sought-after residential area near Sion, this magnificent villa with pool in PPE offers an exceptional living environment.Implanted on a plot of nearly 2'900 m², the property benefits from a privileged green environment and an impregnable panoramic view of the mountains, the Rhone plain and the castles of Sion.A rare, bright and peaceful place, ideal for nature and tranquility lovers. PROPERTY DESCRIPTIONVilla 6.5 rooms in duplex + mezzanineSales area: approx. 352 m²GROUND FLOOR :Entrance hall with cloakroomSpacious living room with fireplace and high ceilingDirect access to balcony, terrace and gardenOpen equipped kitchen with dining areaParental bedroom2 bedroomsComplete bathroom (jacuzzi, shower, WC, double sink)Guest WCFIRST FLOOR :Large mezzanine2 bedrooms (one with dressing room/galetas)Shower room (shower, WC, sink)BASMENT :Laundry roomCellar/storage OUTDOOR - EXCEPTIONAL SETTINGHeated pool (63 m²)Covered terrace with dining area under wisteriaPrivate garden (715 m²)Total private plot: 1402 m²Fruit treesWoodshed and dog kennelA true haven of peace, ideal for enjoying the outdoors all year round. PARKING2 covered parking spacesCHF 20'000.- / space (in addition, compulsory purchase)1 uncovered parking spaceCHF 15'000.- (in addition, compulsory purchase) SUPPLEMENTARY POTENTIALTwo independent apartments also available (in addition) :2.5 rooms (rented)3.5 rooms, recent (rented)? Ideal for :Rental incomeMulti-generational familyReal estate investment FEATURESConstruction 1994, perfectly maintainedUnderfloor heating (heat pump)FireplaceExposed beamsVélux with electric shuttersDimmer/switch for light and temperatureMany built-in storage spacesElectric gateOptimal sunlight all year roundQuiet neighborhood, without noise pollution on the edge of the building zoneMain or secondary residence SURFACESNet surface: 226.86 m²Gross surface: 236 m²Balcony: 21 m²Terrace: 129 m²Garden: 715 m²Pool: 63 m²Sales area: 352 m²Cellar: 7.92 m² LOCATIONThe municipality of Savièse offers :Exceptional sunlightPreserved natural environmentImmediate proximity to SionQuick access to schools, shops and transportRecognized quality of life STRENGTHSExceptional panoramic viewLarge, rare plotHeated poolQuiet, green environmentPossible rental income (in addition)Ideal property for family or investment Availability: to be agreedContact me for more information or a visit.And if you were to change your mind ?
Travel time
-
1 / 12
  • Parking space
  • Balcony / Terrace
  • Garage
  • +1
9 rooms230m²CHF 940,000.–
Savièse, 1965 Savièse

A rare property with multiple possibilities

This rare property offers an ideal combination between housing, investment, and development potential. Built on a beautiful plot, it consists of a single-family house with a 6.5-room duplex and an independent 4-room apartment, offering many possibilities of use, whether for a large family, an intergenerational project, or an investment with rental income. The property benefits from a pleasant plot as well as several outdoor parking spaces located in front of the house. A barn, included in the sale, completes this set and constitutes a real asset. This includes two garages as well as several storage spaces that can be arranged according to your wishes, as a workshop, cellars, carnotzet, or other annexes. Subject to the necessary authorizations, this barn also presents an interesting potential for renovation and transformation, allowing to consider the creation of one or more dwellings or any other real estate project. The plot also has additional building potential, offering beautiful prospects for expansion or enhancement in the medium or long term. Thanks to its configuration, its generous volumes, and its many possibilities of evolution, this property addresses both families and investors or anyone wishing to acquire a property offering real added value. Available immediately, this property is waiting for your project. Do not hesitate to contact us to obtain more information or organize a visit. Exact address available after registration on neho.ch.DO YOU WANT TO VISIT ? PLEASE REGISTER FIRST : https://neho.ch/b/1965-26-10

  • Parking space
  • Balcony / Terrace
  • Garage
  • +1
Alexandre Rubin

Alexandre Rubin

Agent local

1 / 12
  • Parking space
  • Balcony / Terrace
  • Garage
  • +2
7 rooms260m²CHF 2,490,000.–
Savièse, 1965 Savièse

Villa d?exception avec vue panoramique à Savièse

Cette villa d'exception de 260?m², idéalement située dans un quartier résidentiel très prisé sur les hauteurs de Sion, bénéficie d'une vue panoramique spectaculaire sur la ville, ses châteaux emblématiques et les majestueuses montagnes environnantes.Répartie sur deux niveaux, la propriété offre des volumes généreux et une belle luminosité naturelle. Elle se compose d'un vaste séjour baigné de lumière, d'une cuisine ouverte entièrement équipée, de cinq chambres confortables, d'un bureau chaleureux avec poêle à bois et accès à un balcon, ainsi que de trois salles de bains et d'un WC séparé.À l'extérieur, un grand jardin paysager avec piscine invite à la détente, tandis que des panneaux solaires assurent une production d'énergie plus durable, renforçant l'aspect écologique du bien.Côté stationnement, la villa dispose de deux places couvertes et de deux emplacements supplémentaires devant la maison. Enfin, la proximité immédiate des commodités, des bisses pittoresques et du Mont d'Orge en fait un lieu de vie aussi pratique qu'agréable.Adresse exacte disponible après inscription sur neho.ch.VOUS SOUHAITEZ VISITER ? MERCI DE BIEN VOULOIR VOUS INSCRIRE D'ABORD : https://neho.ch/b/1965-25-13This exceptional 260?sqm villa, nestled in a highly sought-after residential area on the heights of Sion, offers breathtaking panoramic views of the city, its iconic castles, and the majestic surrounding mountains.Spread over two levels, the property boasts generous living spaces and abundant natural light. It features a spacious, light-filled living room, a fully equipped open-plan kitchen, five comfortable bedrooms, a cozy study with wood-burning stove and balcony, three bathrooms, and a separate toilet.Outside, a beautifully landscaped garden with a swimming pool invites relaxation, while solar panels provide more sustainable energy, enhancing the villa's eco-friendly appeal.The property includes two covered parking spaces and two additional spots directly in front of the house. Its ideal location is further enhanced by close proximity to shops, scenic ?bisses? (historic irrigation channels), and the Mont d'Orge nature area.Exact address available upon registration on neho.ch.INTERESTED IN VISITING THE PROPERTY? PLEASE REGISTER FIRST : https://neho.ch/b/1965-25-13Diese außergewöhnliche Villa mit 260?m² Wohnfläche befindet sich in einem begehrten Wohnviertel oberhalb von Sion und bietet einen atemberaubenden Panoramablick auf die Stadt, ihre berühmten Burgen und die majestätischen umliegenden Berge.Das Haus erstreckt sich über zwei Etagen und besticht durch großzügige Räume und viel natürliches Licht. Es umfasst ein weitläufiges, lichtdurchflutetes Wohnzimmer, eine offene, voll ausgestattete Küche, fünf komfortable Schlafzimmer, ein gemütliches Büro mit Holzofen und Balkon sowie drei Badezimmer und ein separates WC.Der gepflegte Außenbereich mit Garten und Pool lädt zum Entspannen ein. Solarpanels sorgen für eine nachhaltigere Energieversorgung und unterstreichen den ökologischen Charakter der Immobilie.Für Parkmöglichkeiten stehen zwei überdachte Plätze sowie zwei zusätzliche Stellplätze direkt vor dem Haus zur Verfügung. Die unmittelbare Nähe zu Einkaufsmöglichkeiten, idyllischen Wasserwegen (Bisses) und dem Mont d'Orge machen diese Villa zu einem idealen Wohnort.Genaue Adresse verfügbar nach Registrierung auf neho.ch.AN EINER BESICHTIGUNG INTERESSIERT? BITTE ANMELDEN: https://neho.ch/b/1965-25-13

  • Parking space
  • Balcony / Terrace
  • Garage
  • +2
Alexandre Rubin

Alexandre Rubin

Agent local

1 / 13
  • Balcony / Terrace
  • Garage
  • View
  • +1
4.5 rooms135m²CHF 245,000.–
1965 Savièse

Maison villageoise 4.5 pcs à rénover + grange + garage, calme, vue, etc.

EN EXCLUSIVITECette maison villageoise de 4.5 pièces + grange + garage se trouve au centre de Savièse à deux pas de toutes les commodités ! Elle bénéficie d'un très bon ensoleillement et d'une belle vue sur les montagnes. En retrait de la route principale, elle jouit d'un grand calme.Toutes les stations de ski (Anzère, Crans-Montana, 4 Vallées, Nax, Ovronnaz, etc.) et parcours de golf (Crans, Chermignon, Sion, Sierre, Leuk, etc.) du Valais central sont atteignables en 30 minutes ou moins.La qualité de vie de l'agglomération de Savièse n'est plus à prouver et elle possède toutes les commodités indispensables. La vie sociale très développée et les nombreuses activités sportives et culturelles de la commune ravivent petits et grands. Cette maison villageoise offre un fort potentiel de rénovation et d'agrandissement. Il convient toutefois de préciser que les travaux à envisager sont conséquents et relèvent d'une rénovation lourde plutôt que d'un simple rafraichissement. Dans cette optique, la réfection complète des deux toitures sera indispensable afin de garantir une rénovation de qualité et durable. Points forts : • Savièse, commune où il fait bon vivre avec toutes ses activités et facilités • Proche de toutes les commodités du centre de Savièse • Proche de Sion et du bassin commercial de Conthey • Belle vue sur les montagnes • Bon ensoleillement toute l'année • Endroit calme en retrait de la route principale • Possibilité de faire un petit extérieur • Possibilité d'agrandissement de la surface habitable avec la grange adjacente • 1 place de parc extérieure et 1 à 2 places dans le garage • Vente en résidence secondaire autorisée Distances : • Toutes les commodités (centre commercial, centre médical, Poste, écoles, boulangeries, restaurants, etc.) du centre de Savièse se trouvent à 500 mètres ou moins • Arrêt de bus à 270 mètres • Gare à 6 kilomètres (9 min en voiture) • Jonctions d'autoroute à 7 kilomètres (7 min) Ce bien est composé comme suit : Rez-de-chaussée (45 m2) : • Hall d'entrée • Grande pièce avec la chaudière et accès à l'extérieur (possibilité de mettre le système de chauffage dans l'actuelle grange et en faire de cette pièce une surface habitable) • Salle d'eau avec baignoire • Réduit 1er étage (45 m2) : • Cuisine fermée • Salon • 2 chambres • Toilette séparée Comble (45 m2) : • Accès par un escalier / échelle (possibilité de faire un escalier standard) • Pièce ouverte • Chambre Divers : • Grange attenante, possibilité de transformer une partie en habitable • Grand garage pour une à deux voitures • Place de parc extérieure • Chauffage à mazout par radiateurs Cette maison fait une surface utile brute d'environ 135 m2 : cela comprend toutes les surfaces de maison, y.c. le rez, mais sans les surfaces du garage et de la grange attenante. EXKLUSIVDieses 4.5-Zimmer-Dorfhaus mit Scheune und Garage befindet sich im Zentrum von Savièse, ganz in der Nähe aller Annehmlichkeiten! Es geniesst sehr viel Sonnenschein und einen schönen Ausblick auf die Berge. Abseits der Hauptstrasse ist es sehr ruhig gelegen.Alle Skigebiete (Anzère, Crans-Montana, 4 Vallées, Nax, Ovronnaz etc.) und Golfplätze (Crans, Chermignon, Sion, Sierre, Leuk etc.) des Zentralwallis sind in 30 Minuten oder weniger erreichbar. Die Lebensqualität der Agglomeration Savièse ist unbestritten und bietet alle...

  • Balcony / Terrace
  • Garage
  • View
  • +1
Marc Bachmann

Marc Bachmann

Courtier agréé et responsable de l'agence de Savièse

1 / 10
6.5 rooms145m²CHF 550,000.–
Chem. de la Pavya 19, 1965 Chandolin (Savièse)

For Sale: Semi-Detached Village House with 6.5 Rooms in Duplex

Located at the exit of the charming village of Chandolin, side Route de Vuisse, in the municipality of Savièse, this individual house benefits from a very beautiful brightness and enjoys a magnificent unobstructed view of the Alps.The house consists of:Lower ground floor:-large cellar of over 20m2-laundry room-sauna and hammam area-shower-access on the east side of the houseUpper ground floor:-entrance hall-fitted and closed kitchen-large, bright living room of over 22m2 with fireplace, giving access to the 12m2 terrace-large bedroom of over 12m2 and attic-office of over 9m2-terrace-WCUpper floor:-3 bedrooms, including a large one of over 26m2 with built-in wardrobes-bathroom with WCExterior:The exterior spaces offer an interesting potential for the development of a beautiful terrace to the north. The eastern part along the road should allow the construction of 2 outdoor parking spaces.Particularities:-House classified as heritage category 4+-Ideal for a family looking for authenticity or for investors wishing to exploit the strong potential of this house-Oil heating by radiatorsOthers:-The municipality of Savièse is very appreciated for main residence. Indeed, the municipality enjoys a location on the sunny right bank, less than 15 minutes from Sion. The municipality has very good infrastructure such as school center 1H to 8H, + cycle, sports center (athletics, football, tennis, etc.), health center, 2 bakeries, Coop, Migros, Denner, etc.-As for this property, it benefits from a pleasant location in the center of Chandolin, less than 100 m from the public transport stops.-As for the house, it offers a pleasant configuration that provides an interesting opportunity for valorization.For more information or to organize a visit, do not hesitate to contact us (027/327.65.57).For information, you can also find our properties on: www.martin-immobilier.ch

Travel time
-
1 / 13
  • Parking space
  • Balcony / Terrace
  • Garage
  • +1
4.5 rooms130m²CHF 1,080,000.–
1965 Savièse

4.5 room family villa

Located in the village of Granois, in the municipality of Savièse, this charming 4.5-room family villa benefits from a calm, sunny, and particularly appreciated residential environment. Just a few minutes from Sion, it offers an ideal setting for a family wishing to enjoy the comfort of a single-family home while remaining close to amenities. Built in 2009 on a 630 m² plot, this villa seduces from the first moments with its natural light, its generous spaces, and its warm atmosphere. With approximately 130 m² of living space spread over two levels, it offers a functional layout perfectly adapted to family life. The ground floor accommodates an entrance hall with built-in cupboards as well as a spacious, light-filled living area. The open, fully equipped kitchen has a central island and a pantry with direct access to the technical/laundry room. The kitchen opens harmoniously onto the dining room and living room, sublimated by a beautiful ceiling height and warm, exposed beams. A complete shower room also completes this level. From the living areas, you have direct access to a pleasant, partially covered terrace with a west orientation, a true natural extension of the house. This outdoor space invites you to fully enjoy long summer evenings, family meals, or moments of relaxation in a green and preserved environment. Upstairs, the sleeping area offers three spacious bedrooms as well as an ideal workspace for telecommuting or studies and a bathroom. Two of the bedrooms have direct access to an 8 m² balcony, allowing you to enjoy an unobstructed view of the surroundings. The exteriors have been carefully designed to offer comfort and intimacy. The property has a large covered terrace with a barbecue, a tree-lined garden with automatic irrigation, a vegetable garden, and a garden shed. An ideal setting for families, children, or gardening enthusiasts. In terms of parking, the villa has a garage, a carport, and approximately three outdoor parking spaces. This house represents a great opportunity for those looking for a recent, perfectly maintained villa just a few steps from Sion. An ideal villa for a family wishing to establish itself in a privileged environment, between nature, tranquility, and urban proximity. Contact us today to organize a visit or obtain more information. The complete sales dossier can be downloaded directly from our website omnia.ch.

  • Parking space
  • Balcony / Terrace
  • Garage
  • +1
1 / 13
  • Parking space
  • Balcony / Terrace
  • Garage
7.5 rooms180m²CHF 1,330,000.–
1965 Savièse

Beautiful villa with independent studio in Savièse!

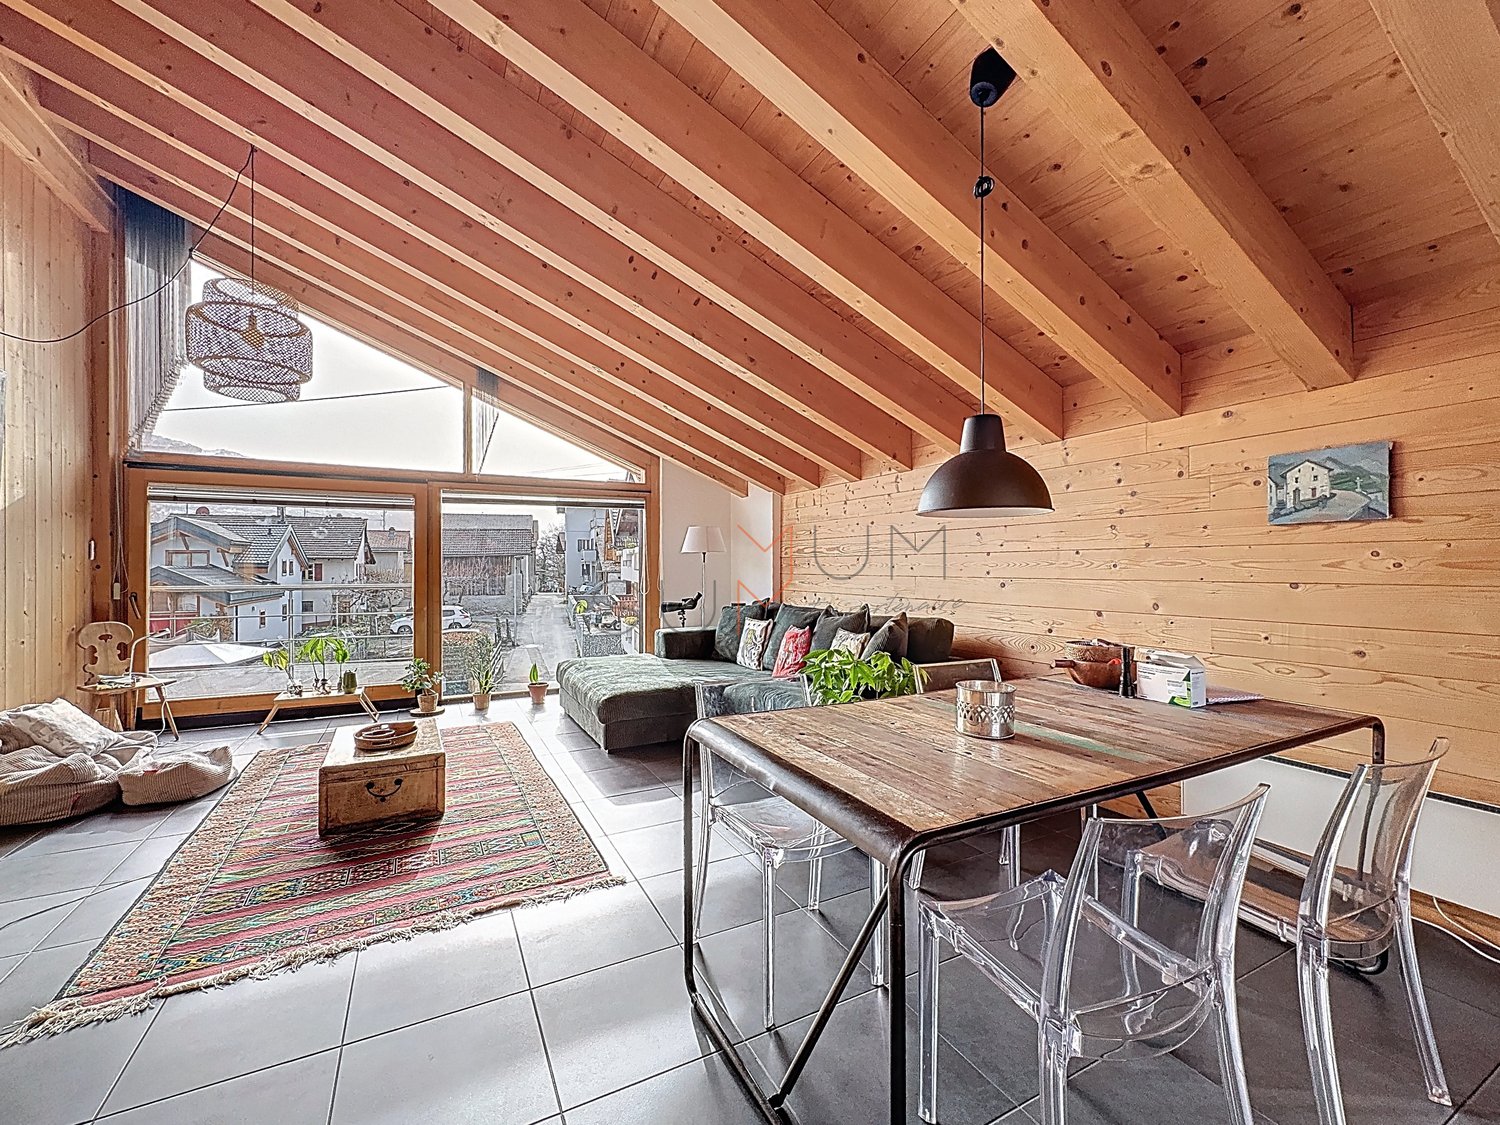
Let yourself be charmed by this beautiful villa, partially renovated in 2014 and 2020, with an independent studio, ideally located in a quiet and sought-after residential area in Savièse, just a few minutes from the city center of Sion and all its amenities.The villa is south-facing and benefits from optimal sunlight throughout the day. You will enjoy a beautifully tree-lined garden on two levels, a convivial covered corner terrace, and a 7-person jacuzzi with panoramic views of the surrounding mountains - an exceptional living space that invites relaxation.The functional layout of the villa, spread over 3 levels, is as follows:Basement:- Independent studio with separate entrance, kitchenette, shower, and living room - perfect for rental or to accommodate your guests- Spacious cellar- Ventilated room to be arranged according to your desires (fitness room, office, storage room, second cellar, etc.)- Garage for 1 car with workshop corner- Laundry room- Technical roomGround floor:- Entrance hall with numerous built-in cupboards- Large living room with pellet stove, lounge, and dining area open to the kitchen- Kitchen with bar- Pantry- 3 bright bedrooms, one with built-in cupboards- Modern bathroom with Italian shower, massage jets, and Japanese toiletUpper floor:- Open living area- Bedroom with built-in cupboards and private bathroom with showerIdeal for a family, this villa combines comfort, functionality, and an idyllic living environment. A rare opportunity not to be missed! Contact us today to organize a visit.

  • Parking space
  • Balcony / Terrace
  • Garage
Romaine Christen-Studer

Romaine Christen-Studer

Courtière en Immobilier

Suggested properties for you based on search results

Other interesting objects