162 results - Properties for sale: Savièse

Marc Bachmann

Marc Bachmann

1 / 13
Marc Bachmann

Marc Bachmann

  • Balcony / Terrace
  • Garage
  • View
  • +1
4.5 rooms135m²CHF 245,000.–
1965 Savièse

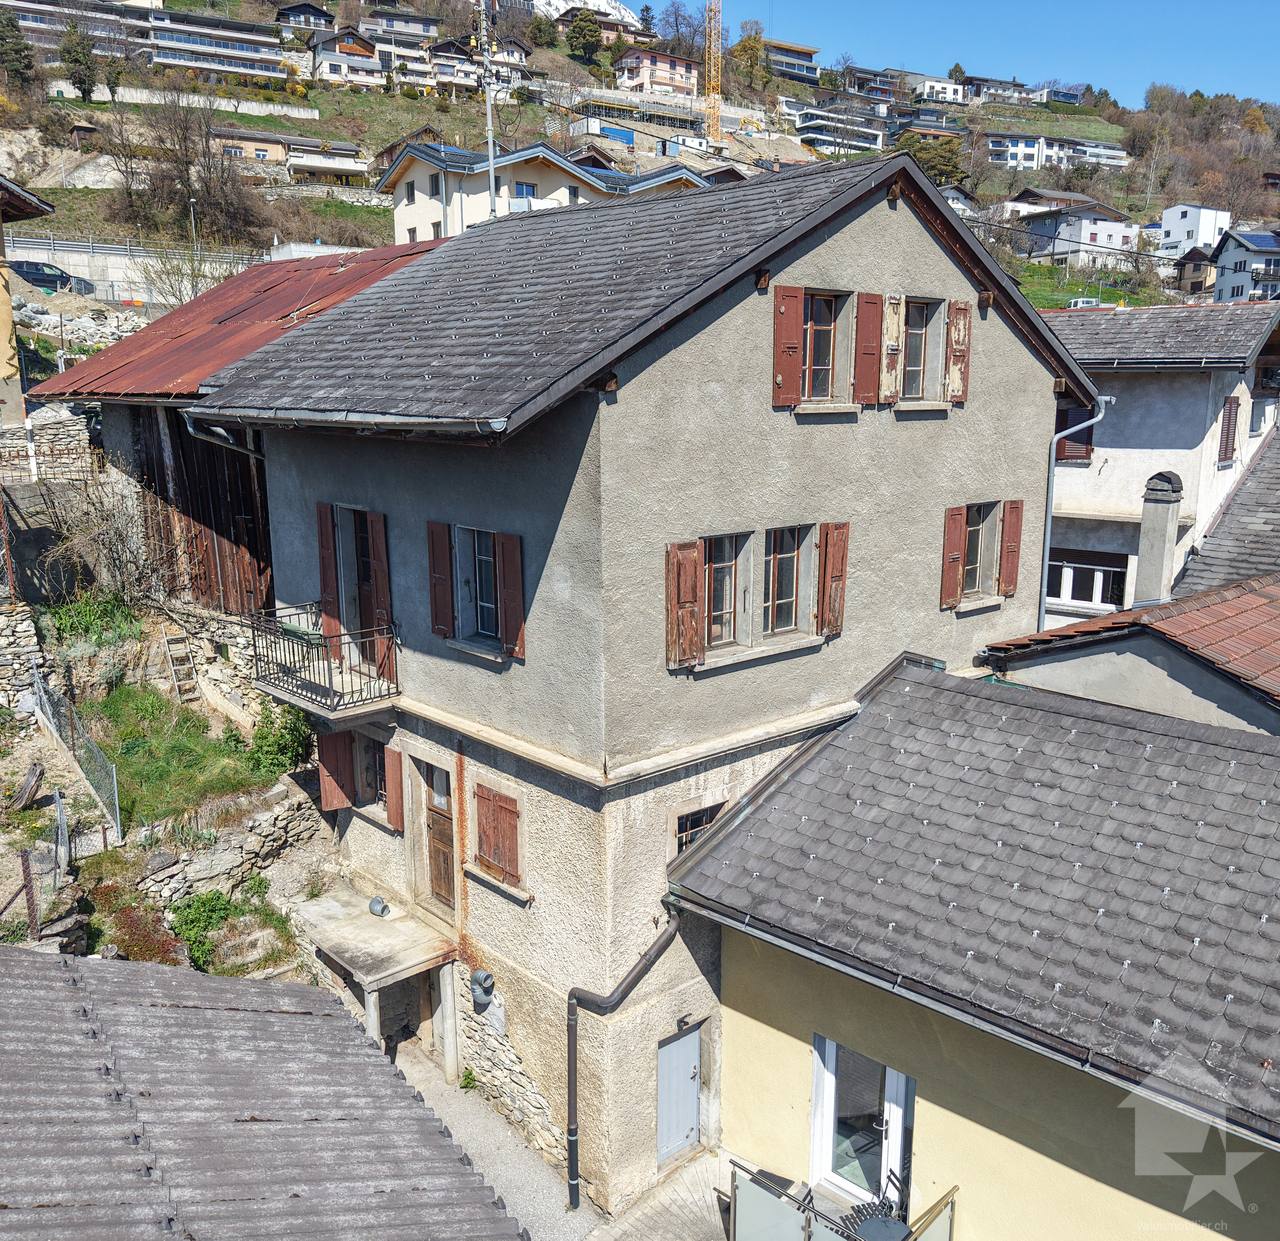
Maison villageoise 4.5 pcs à rénover + grange + garage, calme, vue, etc.

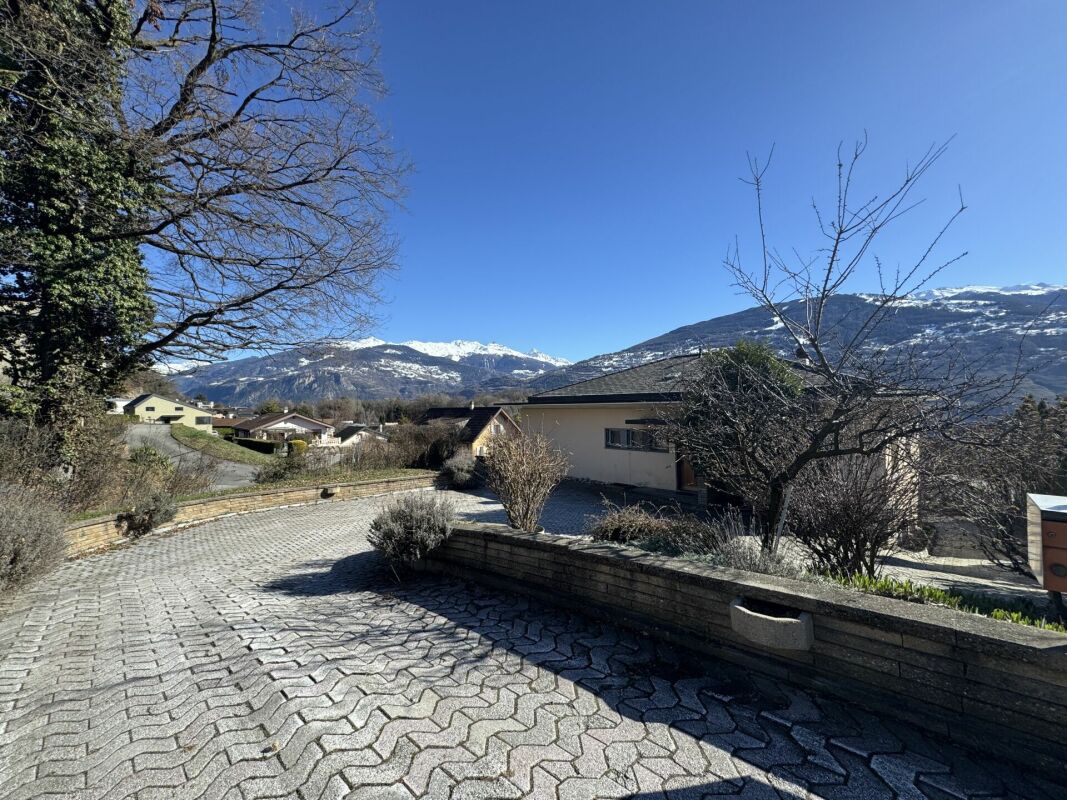
EN EXCLUSIVITECette maison villageoise de 4.5 pièces + grange + garage se trouve au centre de Savièse à deux pas de toutes les commodités ! Elle bénéficie d'un très bon ensoleillement et d'une belle vue sur les montagnes. En retrait de la route principale, elle jouit d'un grand calme.Toutes les stations de ski (Anzère, Crans-Montana, 4 Vallées, Nax, Ovronnaz, etc.) et parcours de golf (Crans, Chermignon, Sion, Sierre, Leuk, etc.) du Valais central sont atteignables en 30 minutes ou moins.La qualité de vie de l'agglomération de Savièse n'est plus à prouver et elle possède toutes les commodités indispensables. La vie sociale très développée et les nombreuses activités sportives et culturelles de la commune ravivent petits et grands. Cette maison villageoise offre un fort potentiel de rénovation et d'agrandissement. Il convient toutefois de préciser que les travaux à envisager sont conséquents et relèvent d'une rénovation lourde plutôt que d'un simple rafraichissement. Dans cette optique, la réfection complète des deux toitures sera indispensable afin de garantir une rénovation de qualité et durable. Points forts : • Savièse, commune où il fait bon vivre avec toutes ses activités et facilités • Proche de toutes les commodités du centre de Savièse • Proche de Sion et du bassin commercial de Conthey • Belle vue sur les montagnes • Bon ensoleillement toute l'année • Endroit calme en retrait de la route principale • Possibilité de faire un petit extérieur • Possibilité d'agrandissement de la surface habitable avec la grange adjacente • 1 place de parc extérieure et 1 à 2 places dans le garage • Vente en résidence secondaire autorisée Distances : • Toutes les commodités (centre commercial, centre médical, Poste, écoles, boulangeries, restaurants, etc.) du centre de Savièse se trouvent à 500 mètres ou moins • Arrêt de bus à 270 mètres • Gare à 6 kilomètres (9 min en voiture) • Jonctions d'autoroute à 7 kilomètres (7 min) Ce bien est composé comme suit : Rez-de-chaussée (45 m2) : • Hall d'entrée • Grande pièce avec la chaudière et accès à l'extérieur (possibilité de mettre le système de chauffage dans l'actuelle grange et en faire de cette pièce une surface habitable) • Salle d'eau avec baignoire • Réduit 1er étage (45 m2) : • Cuisine fermée • Salon • 2 chambres • Toilette séparée Comble (45 m2) : • Accès par un escalier / échelle (possibilité de faire un escalier standard) • Pièce ouverte • Chambre Divers : • Grange attenante, possibilité de transformer une partie en habitable • Grand garage pour une à deux voitures • Place de parc extérieure • Chauffage à mazout par radiateurs Cette maison fait une surface utile brute d'environ 135 m2 : cela comprend toutes les surfaces de maison, y.c. le rez, mais sans les surfaces du garage et de la grange attenante. EXKLUSIVDieses 4.5-Zimmer-Dorfhaus mit Scheune und Garage befindet sich im Zentrum von Savièse, ganz in der Nähe aller Annehmlichkeiten! Es geniesst sehr viel Sonnenschein und einen schönen Ausblick auf die Berge. Abseits der Hauptstrasse ist es sehr ruhig gelegen.Alle Skigebiete (Anzère, Crans-Montana, 4 Vallées, Nax, Ovronnaz etc.) und Golfplätze (Crans, Chermignon, Sion, Sierre, Leuk etc.) des Zentralwallis sind in 30 Minuten oder weniger erreichbar. Die Lebensqualität der Agglomeration Savièse ist unbestritten und bietet alle...

  • Balcony / Terrace
  • Garage
  • View
  • +1
1 / 27
  • Parking space
  • Balcony / Terrace
  • Garage
  • +3
5.5 rooms281m²CHF 875,000.–
Route de la Muraz 11, 1965 La Muraz (Savièse)

Villa Diolly

VILLA 5.5 pces Diolly Savièse Magnificent villa with 5.5 rooms on a plot of 1'151 m2 in Diolly in the municipality of Savièse. This property stands out for its exceptional situation and perfectly thought-out single-storey layout.Some refreshment work is required, but this villa offers very interesting possibilities for transformation. By arranging a part on the lower floor, you can increase the living area by 96.7 m2 (IBUS) or 88.5 m2 (SPU), for example by creating an additional apartment or a room for exercising an activity. It is also possible to use the attic by raising the roof.The study of the potential improvement can be transmitted on request.Upper ground floor: • Spacious entrance hall with built-in wardrobes and passage • Large living room with fireplace and access to the south-facing balcony • Kitchen and dining room also giving onto the balcony • 4 bedrooms (2x 14 m2 and 2x 12 m2) • Guest toilet • Bathroom with bathtub and shower Lower ground floor: • Large passage with laundry area • Spacious garage • Technical room • Several cellars • One furnished room Outdoor amenities: • Access road with several parking spaces and wooded green space to the north • Access to the garage and lower ground floor to the west • Large paved area and terrace to the south • Wooded green space to the southeast Advantages: Main area on one level, several parking spaces, great potential for expansion. Rare situation.Do not hesitate! Contact us for a visit!

  • Parking space
  • Balcony / Terrace
  • Garage
  • +3
Travel time
-
Nicolas Dionne

Nicolas Dionne

1 / 13
Nicolas Dionne

Nicolas Dionne

  • Parking space
  • Balcony / Terrace
  • Garage
  • +2
225m²CHF 845,000.–
1965 Saint-Germain (Savièse)

Immeuble de 3 ou 4 appartements avec une grange et un garage inclus !

Immeuble de 3 ou 4 appartements avec une grange et un garage inclus !A quelques pas du centre de Savièse et des services, cet immeuble bénéficie d'une situation dominante et comprend 3 niveaux au-dessus du sous-sol.Trois appartements de 2.5 pièces avec la possibilité d'ajouter un appartement ou d'agrandir un appartement selon vos désirs.Beaucoup de potentiel pour cet immeuble qui ne manque donc ni de charme ni de volume !Cet immeuble de 350 m2 au total se compose comme suit :Combles - 2.5 pièces de 107 m2 • Hall - 4 m2 • Séjour - 25 m2 • Cuisine - 8 m2 • Chambre - 10 m2 • Salle d'eau avec douche et WC - 6 m2 • Distribution - 9 m2 • Espace à transformer en appartement - 45 m2 1er étage - 2.5 pièces de 70 m2 • Hall - 6 m2 • Séjour - 19 m2 • Cuisine - 12 m2 • Economat - 3 m2 • Chambre - 15 m2 • Salle d'eau avec bain et WC - 7 m2 • Rangement - 3 m2 • Distribution - 5 m2 1er étage - 2.5 pièces de 54 m2 • Hall - 2 m2 • Séjour - 16 m2 • Cuisine - 5 m2 • Chambre - 18 m2 • Salle d'eau avec douche et WC - 4 m2 • Distribution - 9 m2 Rez de 113 m2 • Hall - 14 m2 • Local technique + buanderie - 16 m2 • Terrasse - 14 m2 • Distribution - 9 m2 • Grange - 30 m2 • Garage - 30 m2 Rez inférieur de 70 m2 • Atelier - 14 m2 • Carnotzet - 18 m2 • Cave 1 - 22 m2 • Cave 2 - 7 m2 • Distribution - 9 m2 Remarques : • Tableau électrique neuf, chaudière et plomberie refaits à neuf ! • Les transports publics sont à 100 mètres seulement • Espace à transformer en appartement - 45 m2 • Il est possible d'ajouter un appartement aux combles de 2.5 pièces • Il est possible d'agrandir l'appartement de 2.5 pièces aux combles pour en faire un 4.5 pièces. N'hésitez pas à me contacter pour une visite.Gebäude mit 3 oder 4 Wohnungen, inklusive Scheune und Garage!Nur wenige Schritte vom Zentrum von Savièse und den Annehmlichkeiten entfernt, besticht dieses Gebäude durch seine erhöhte Lage und erstreckt sich über drei Etagen über dem Untergeschoss.Drei 2,5-Zimmer-Wohnungen mit der Möglichkeit, je nach Wunsch eine weitere Wohnung hinzuzufügen oder eine bestehende Wohnung zu vergrößern.Viel Potenzial für dieses Gebäude, dem es weder an Charme noch an Raumangebot mangelt!Dieses insgesamt 350 m² große Gebäude setzt sich wie folgt zusammen:Dachgeschoss - 2.5-Zimmer-Wohnung mit 107 m² • Diele - 4 m² • Wohnzimmer - 25 m² • Küche - 8 m² • Schlafzimmer - 10 m² • Badezimmer mit Dusche und WC - 6 m² • Flur - 9 m² • Raum, der in eine Wohnung umgebaut werden kann - 45 m² 1. Stock - 2.5-Zimmer-Wohnung mit 70 m² • Diele - 6 m² • Wohnzimmer - 19 m² • Küche - 12 m² • Abstellraum - 3 m² • Schlafzimmer - 15 m² • Badezimmer mit Badewanne und WC - 7 m² • Abstellraum - 3 m² • Flur - 5 m² 1. Stock - 2.5-Zimmer-Wohnung mit 54 m² • Diele - 2 m² • Wohnzimmer - 16 m² • Küche - 5 m² • Schlafzimmer - 18 m² • Badezimmer mit Dusche und WC - 4 m² • Flur - 9 m² Erdgeschoss - 113 m² • Diele - 14 m² • Technikraum + Waschküche - 16 m² • Terrasse - 14 m² • Flur - 9 m² • Scheune - 30 m² • Garage - 30 m² Untergeschoss mit 70 m²...

  • Parking space
  • Balcony / Terrace
  • Garage
  • +2
Nicolas Dionne

Nicolas Dionne

1 / 13
Nicolas Dionne

Nicolas Dionne

  • Parking space
  • Balcony / Terrace
  • Garage
  • +2
225m²CHF 845,000.–
1965 Saint-Germain (Savièse)

Immeuble de 3 ou 4 appartements avec une grange et un garage inclus !

Immeuble de 3 ou 4 appartements avec une grange et un garage inclus !A quelques pas du centre de Savièse et des services, cet immeuble bénéficie d'une situation dominante et comprend 3 niveaux au-dessus du sous-sol.Trois appartements de 2.5 pièces avec la possibilité d'ajouter un appartement ou d'agrandir un appartement selon vos désirs.Beaucoup de potentiel pour cet immeuble qui ne manque donc ni de charme ni de volume !Cet immeuble de 350 m2 au total se compose comme suit :Combles - 2.5 pièces de 107 m2 • Hall - 4 m2 • Séjour - 25 m2 • Cuisine - 8 m2 • Chambre - 10 m2 • Salle d'eau avec douche et WC - 6 m2 • Distribution - 9 m2 • Espace à transformer en appartement - 45 m2 1er étage - 2.5 pièces de 70 m2 • Hall - 6 m2 • Séjour - 19 m2 • Cuisine - 12 m2 • Economat - 3 m2 • Chambre - 15 m2 • Salle d'eau avec bain et WC - 7 m2 • Rangement - 3 m2 • Distribution - 5 m2 1er étage - 2.5 pièces de 54 m2 • Hall - 2 m2 • Séjour - 16 m2 • Cuisine - 5 m2 • Chambre - 18 m2 • Salle d'eau avec douche et WC - 4 m2 • Distribution - 9 m2 Rez de 113 m2 • Hall - 14 m2 • Local technique + buanderie - 16 m2 • Terrasse - 14 m2 • Distribution - 9 m2 • Grange - 30 m2 • Garage - 30 m2 Rez inférieur de 70 m2 • Atelier - 14 m2 • Carnotzet - 18 m2 • Cave 1 - 22 m2 • Cave 2 - 7 m2 • Distribution - 9 m2 Remarques : • Tableau électrique neuf, chaudière et plomberie refaits à neuf ! • Les transports publiques sont à 100 mètres seulement • Espace à transformer en appartement - 45 m2 • Il est possible d'ajouter un appartement au comble de 2.5 pièces • Il est possible d'agrandir l'appartement de 2.5 pièces au comble pour en faire un 4.5 pièces N'hésitez pas à me contacter pour une visite.3- oder 4-Wohnungseigentumswohnung mit Scheune und Garage inbegriffen!Nur wenige Schritte vom Zentrum von Savièse und den Dienstleistungen entfernt, geniesst dieses Gebäude eine dominante Lage und umfasst 3 Etagen über dem Untergeschoss. Drei 2,5-Zimmer-Wohnungen mit der Möglichkeit, eine Wohnung hinzuzufügen oder eine Wohnung nach Wunsch zu erweitern. Grosses Potenzial für dieses Gebäude, das sowohl Charme als auch Volumen bietet!Dieses Gebäude mit einer Gesamtfläche von 350 m2 besteht aus: Dachgeschoss - 2.5 Zimmer mit 107 m2 Fläche • Flur - 4 m2 • Wohnzimmer - 25 m2 • Küche - 8 m2 • Zimmer - 10 m2 • Badezimmer mit Dusche und WC - 6 m2 • Aufteilung - 9 m2 • Wohnung zu renovieren - 45 m2 1. Stock - 2.5 Zimmer von 70 m2 • Flur - 6 m2 • Wohnzimmer - 19 m2 • Küche - 12 m2 • Supermarkt - 3 m2 • Schlafzimmer - 15 m2 • Badezimmer mit Badewanne und WC - 7 m2 • Aufbewahrung - 3 m2 • Aufteilung - 5 m2 1. Stock - 2.5 Zimmer von 54 m2 • Flur - 2 m2 • Wohnzimmer - 16 m2 • Küche - 5 m2 • Zimmer - 18 m2 • Badezimmer mit Dusche und WC - 4 m2 • Aufteilung - 9 m2 113 m2 Erdgeschoss • Halle - 14 m2 • Technisches Gebäude + Waschküche - 16 m2 • Terrasse - 14 m2 • Aufteilung - 9 m2 • Scheune - 30 m2 • Garage - 30 m2 Untergeschoss 70 m2 • Werkstatt - 14...

  • Parking space
  • Balcony / Terrace
  • Garage
  • +2
1 / 13
7 roomsCHF 890,000.–
Chemin de la Pouéa 4, 1965 Ormône (Savièse

Luxurious renovated barn with 2 apartments in Savièse

EXCLUSIVITY - gross rental yield 4-4.5% - secondary residenceAre you looking for an interesting investment or want to live with your family in the sought-after municipality of Savièse? Then this bright barn is made for you!Located in a quiet and authentic setting in the heart of Savièse, this property combines the charm of traditional Valaisan architecture with today's comfort.The property, spread over several levels, has been transformed into 2 independent duplex apartments (one of which is rented) and offers a beautiful opportunity for rental investment or as a main or secondary residence with a yield.Main features: • High-quality renovation • Charming character with beautiful beams and high ceilings • Bright and well-designed spaces • Quiet and sunny environment • Unobstructed view of the mountains • Large cellars and storage rooms Garage for 2 cars + 2 outdoor parking spaces (CHF 40,000 extra)Distribution (identical for both apartments): • 1st floor: entrance with built-in wardrobes + 2 bedrooms + 1 bathroom • 2nd floor: spacious living room with living room, dining room and open kitchen with island Location • In one of the most sought-after villages of Savièse • A few minutes from Sion and the highway • Close to shops, schools and public transport • Exceptional sunshine and quality of lifeAdditional advantages • Rare and authentic property • Potential for rental income • Privileged living environmentGarage for 2 cars + 2 outdoor parking spaces (CHF 40,000 extra) • Files available upon requestA visit is a must to discover all the charm of this unique property...

Travel time
-
1 / 13
  • Parking space
  • Garage
  • View
6 rooms187m²CHF 1,390,000.–
A Granois (Savièse), 1965 Granois (Savièse)

Superb exceptional villa - Panoramic view

Ideally located in the charming village of Granois, one of the most sought-after hamlets in the commune of Savièse, this family architect's villa with its very generous volumes seduces from the first glance with the quality of its spaces, its functional distribution, and its carefully maintained exterior environment. A rare property, designed for a family wishing to establish itself permanently in an exceptional setting.An optimal distribution of spaces: Basement:Large double garage Laundry room Civil shelter of over 17 m² serving as a storage room Technical room with oil boiler Water tank space (2 × 2,000 liters) Hall Large cellar - Carnotzet of over 15 m² Stair accessGround floor:Main entrance Vestibule with wall cupboard Guest toilet with shower Large living room open to the dining room with direct access to the terrace Closed kitchen Winter gardenFirst floor:Spacious children's room Separate bathroom with bathtub Guest room or office Children's room Parental bedroom with en-suite bathroom with bathtub Magnificent void over the living room with interior belvedere that can serve as a reading room or relaxation space Light well bringing natural light to the central part of the houseExteriorCarefully maintained exterior spaces with shrubs and garden Magnificent terrace with lawn Barbecue area - Several outdoor parking spaces in front of the double garage and on the side. The advantages that make the differenceVery generous volumes Exceptional brightness thanks to the void over the living room with light well Parental bedroom with en-suite bathroom Double garage Large cellar + civil shelter + carnottet Terrace with lawn Barbecue area - Winter garden Panoramic view of the Alps Exceptional sunshine Less than 10 minutes from Sion Quiet and green residential areaGranois - The most sought-after village in SavièseGranois is one of the most sought-after hamlets in the commune of Savièse, a quiet and green residential area nestled on the right bank of the Rhone, offering an exceptional panoramic view of the Rhone plain and the Valais Alps. Only 5 minutes from Sion and all its amenities - train station, shops, schools, and hospital. This privileged living environment combines serenity, remarkable sunshine, and proximity to the cantonal capital.Savièse is also one of the largest wine-growing communes in the canton, with a vineyard stretching over nearly 300 hectares. A natural and patrimonial wealth that contributes to the prestige and attractiveness of the sector. Very sought-after commune, limited offer, sustained prices Absolutely to visit

  • Parking space
  • Garage
  • View
Marc Bachmann

Marc Bachmann

1 / 12
Marc Bachmann

Marc Bachmann

  • Balcony / Terrace
  • View
  • Elevator
  • +2
4.5 rooms158m²CHF 1,088,400.–
1965 Savièse

Beautiful app. 4.5 rooms new, splendid view, calm, optimal sunlight

THE MAJOR WORK IS PROCEEDING WELL! AND ALREADY 6 SOLD OUT OF 8! APARTMENT N4This magnificent 4.5-room apartment on a high-end plan is part of a small residence of 8 apartments located near all the amenities of the commune. Its south-facing exposure gives it optimal sunlight throughout the year and it enjoys a breathtaking view of the plain up to Martigny as well as the Alpine arc, including the impressive Dent Blanche and the mythical Cervin. Highlights : • Savièse, a commune where it is good to live with all its activities and amenities • Near Sion and the commercial basin of Conthey • Exceptional situation, very calm and close to all amenities and roads/railways • Breathtaking view with large opening onto the plain up to Martigny, onto the Alpine arc, including the impressive Dent Blanche and the mythical Cervin • Excellent sunlight all year round, from morning to evening • All rooms are very bright thanks to the numerous and large windows • Very economical thanks to its heating/domestic hot water by air/water heat pump and its south-facing position • Sale as a secondary residence is authorized for Swiss and persons holding a residence permit B or C Distances : • All amenities (shopping center, medical center, post office, schools, bakeries, restaurants, banks, etc.) of the center of Savièse are less than 950 meters away • Bus stop at 500 meters • Train station at 6.6 kilometers (11 minutes by car or 23 minutes by bus) • Highway junctions at 7.7 kilometers (8 minutes) All ski resorts (Anzère, Crans-Montana, 4 Vallées, Nax, Ovronnaz, etc.) and golf courses (Crans, Chermignon, Sion, Sierre, Leuk, etc.) in the central Valais are accessible in 30 minutes or less.The quality of life in the Savièse agglomeration is no longer to be proven and it has all the necessary amenities. The very developed social life and the numerous sports and cultural activities of the commune delight young and old. It is definitely the ideal place if you want to live near all amenities and the capital, while also enjoying great calm and optimal sunlight all year round.This spacious and bright apartment has been designed with an open plan, an American kitchen, large windows, and a large terrace to enjoy the sunlight and the view to the maximum.It consists of : • Entrance hall with large storage space and office • Spacious living room of 53.50 m2 (including kitchen) with dining area, large windows to the south and west leading to the terrace • Fully equipped kitchen with central island • Parental bedroom with access to the balcony/terrace • Bedroom + dressing room (19.53 m2) • Bathroom with Italian shower • 2 double bedrooms (12 and 12.98 m2) with large window door leading to the balcony/terrace • Bathroom with Italian shower (possibility of having a bathtub) • Guest toilet • Spacious terrace of 51.51 m2 with south-east-west exposure • Cellar/laundry room (11.37 m2) with storage space for washing machines (next to the apartment) Various : • 2 covered parking spaces at CHF 30'000.- per unit (in addition to the price and obligatory) • Triple-glazed aluminum windows outside and PVC inside • Heating/domestic hot water by air/water heat pump • Visible roof structure • Empty pipes for...

  • Balcony / Terrace
  • View
  • Elevator
  • +2
1 / 13
4.5 rooms133m²CHF 995,000.–
Rue de la Combettaz 31.1, 1965 Savièse

4.5-room apartment of very high standard - Ground floor - Savièse - Green Line

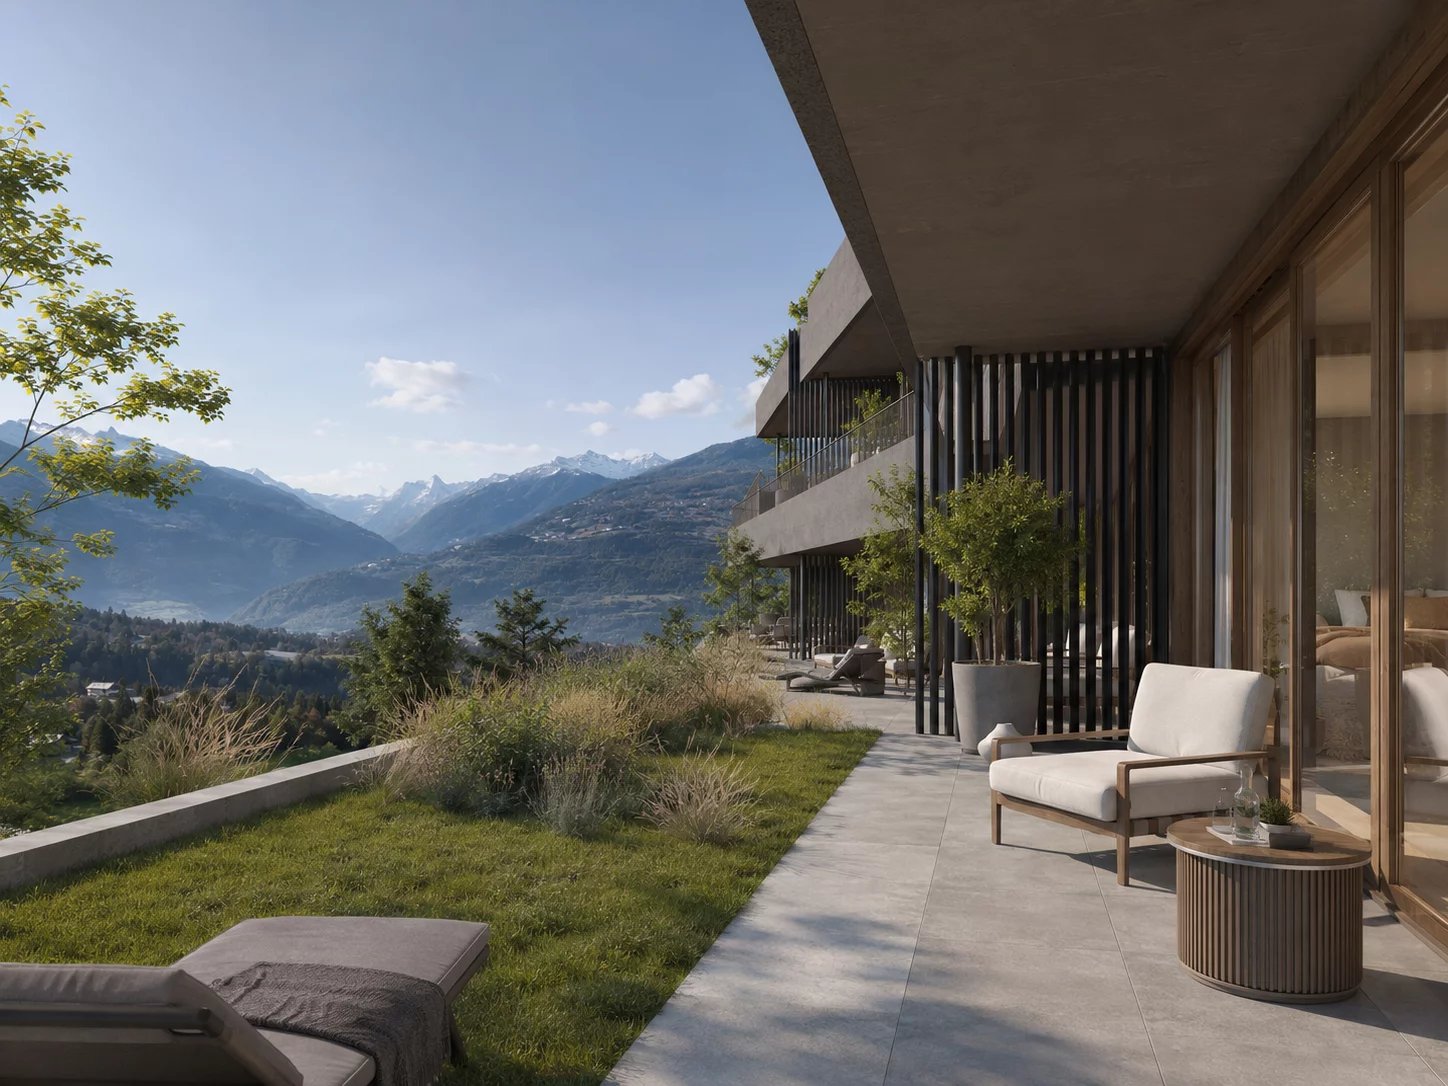
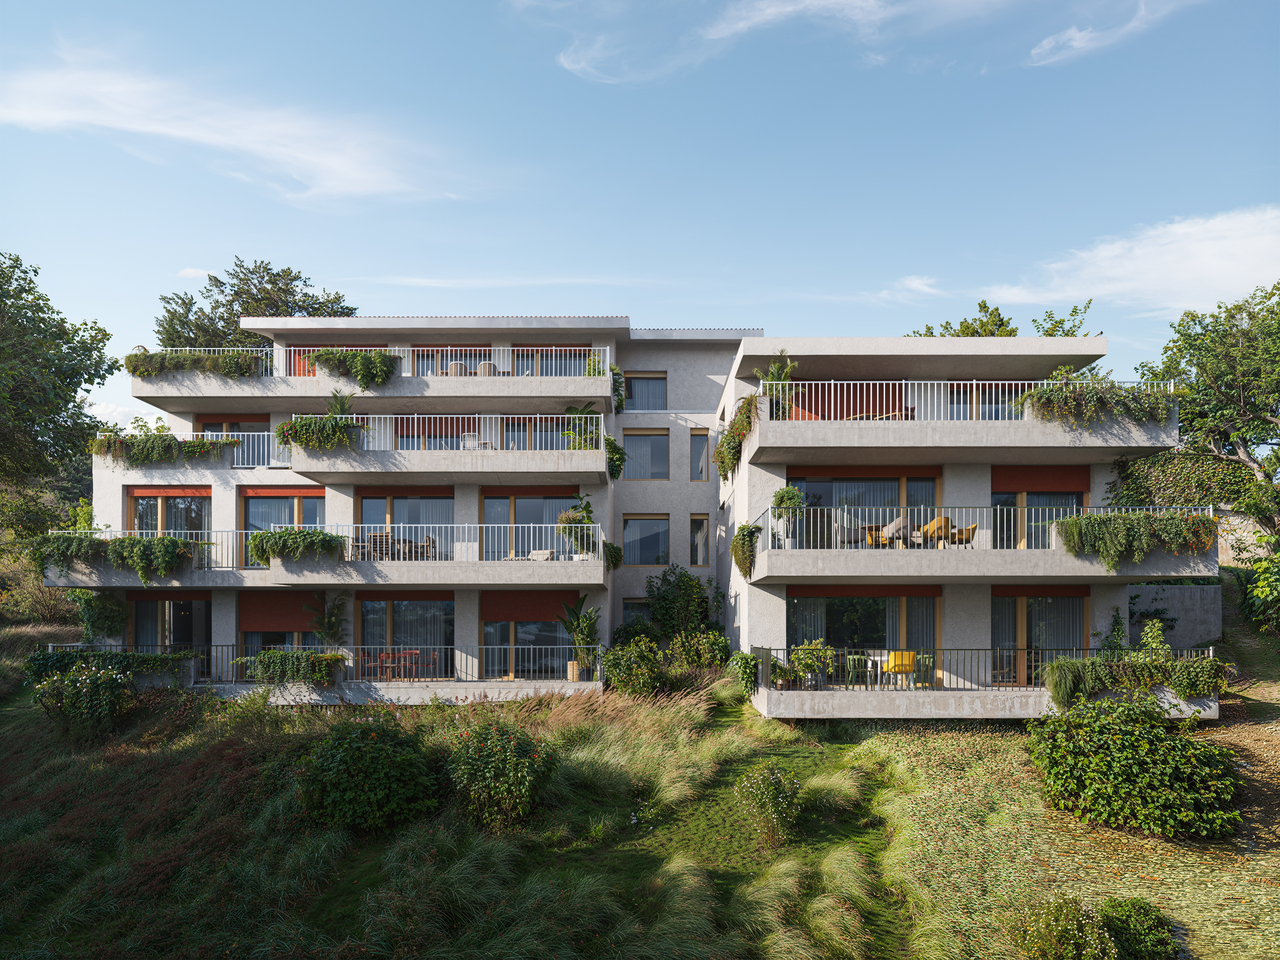
Building permit in effect? Start of construction work planned for late 2026 Located within the Green Line development, this beautiful 4.5-room apartment occupies the ground floor of building C. Thanks to its terraced location in the natural slope of the land, it benefits from a lovely intimacy, generous lighting, and a true sense of openness to the landscape. Volumes designed for comfort: Apartment B2 develops a gross living area of 116.75 m², complemented by a large terrace of 50.50 m² and a garden of 93 m², for a weighted gross living area of 133.58 m². It consists notably of: - a spacious living room with open kitchen and dining area of nearly 34 m²; - 1 comfortable parental suite; - 2 additional bedrooms, one of which can also serve as an office; - 1 bathroom; - 1 shower room; - 1 entrance hall and functional circulation spaces. The large glass openings naturally extend the living areas to the outside and allow you to fully enjoy the light and the unobstructed view. A terrace and garden designed as an additional room With over 50.5 m² of terrace and a 93 m² garden, it offers enough space to set up an outdoor lounge, a large dining table, and a relaxation area. Partially covered by the upper floor, it allows you to enjoy the outside during a large part of the year, while maintaining a direct relationship with the surrounding landscape and vegetation. A contemporary and sustainable residence The Green Line development offers a terraced construction of 16 apartments, designed to combine the advantages of a modern apartment with the intimacy and outdoor spaces of a single-family home. The planned services include: - underfloor heating with thermostats; - air-water heat pump; - photovoltaic panels on the roof; - large glass areas with insulating glazing; - sliding windows and doors; - motorized blinds; - fiber optic and RJ45 connection; - intercom; - elevator connecting the different levels and the parking lot; - centralized water softening system; - preparation of parking spaces for the installation of charging stations; - customizable interior finishes according to the progress of the construction site and the planned budgets. A cellar completes the property. Two indoor parking spaces are optional at a price of CHF 35,000.- per space. A privileged location, just a few minutes from Sion Located on the Route de la Combettaz, in a quiet residential area of Drône, the development benefits from a dominant position above the Rhone plain. An ideal setting for people looking for tranquility, nature, and an exceptional view, while remaining quickly connected to Savièse and the city of Sion. A new apartment with generous volumes, designed to enjoy light, calm, and Valaisan scenery every day. Contact us to receive the complete brochure, plans, construction description, and reservation conditions.


Travel time
-
1 / 10
  • Parking space
  • Balcony / Terrace
  • View
4.5 rooms152m²CHF 985,000.–
Routes des Mayens de la Zour 12, 1965 Savièse

Secondary or main residence

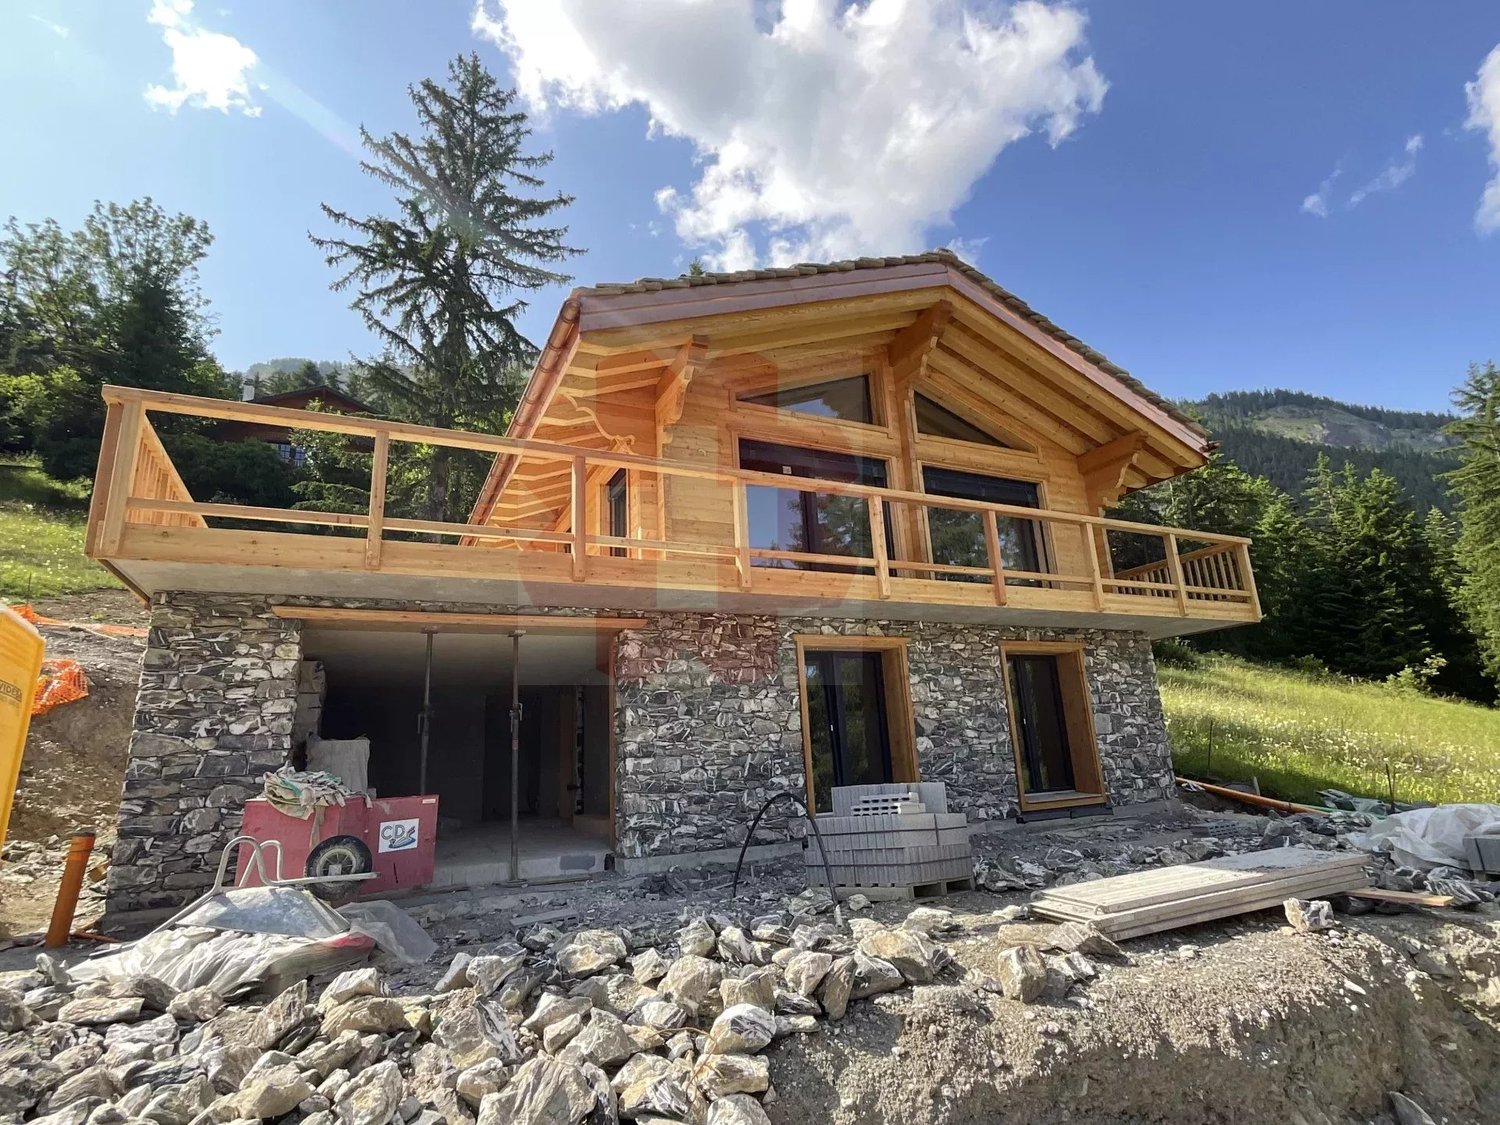
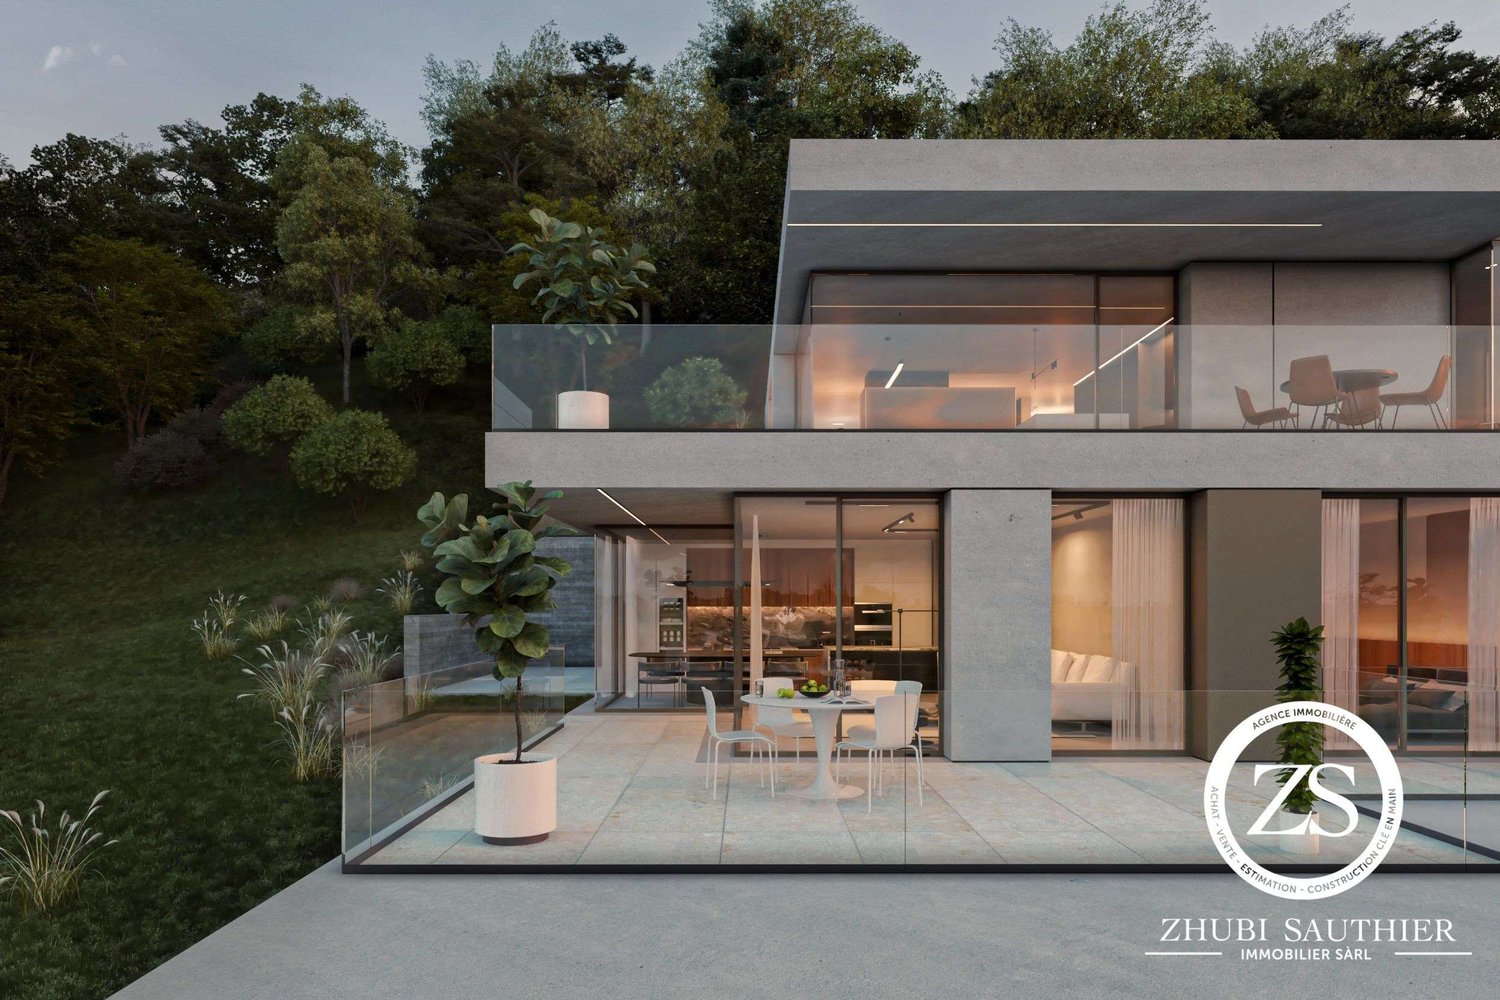
**Exceptional Chalet to Build on the Heights of Savièse** **Preferred Location:** This chalet is located in an ideal position on the heights of Savièse and offers a spectacular panoramic view of the surrounding mountains. The location provides a perfect combination of tranquility, optimal sunshine, and proximity to nature for a unique living environment. **Architectural Features:** - **Larch Construction**: This chalet is built with larch, a wood known for its robustness and weather resistance, offering natural warmth and a traditional alpine aesthetic. - **Natural Stone Roof**: The stone roof provides perfect thermal insulation and blends harmoniously into the mountain landscape, combining elegance and functionality. - **Stone Base**: The stone base gives the construction great strength and exceptional longevity, lending an authentic character to the whole. **Interior Design:** - **Three Spacious Bedrooms**: The chalet has three bright bedrooms, each with breathtaking mountain views. These spacious rooms are designed for comfort and relaxation, perfect for receiving family and friends. - **Two Modern Bathrooms**: Equipped with high-end fixtures, the two bathrooms combine comfort and elegance with high-quality materials and refined craftsmanship. **Additional Benefits:** - **Ideal Secondary Residence**: This chalet is perfectly designed as a secondary residence, allowing you to regularly escape to the mountains, far from urban bustle. - **Bright Living Areas**: The large living room, open to a modern kitchen, is bathed in natural light thanks to its large bay windows and offers a panoramic view of the mountains. - **Panoramic Terrace**: A wooden terrace extends the living area outdoors and is ideal for enjoying relaxed moments or meals outside while admiring an exceptional panorama. **Highlights:** - **Authenticity and Quality**: A project that respects local architectural traditions and uses noble and sustainable materials. - **Idyllic Living Environment**: A true oasis of calm in the heart of nature, providing the ideal framework for recharging energy and enjoying all seasons in the mountains. - **Investment Opportunity**: A rare property in a sought-after location with exceptional investment potential. This chalet offers a unique opportunity to live in an exceptional natural environment while benefiting from modern comfort.

  • Parking space
  • Balcony / Terrace
  • View
1 / 8
4.5 rooms120m²CHF 995,000.–
Route de la Combettaz, 1965 Savièse

Lot 7 - 4.5 rooms new in attic

New exclusive promotion of 7 high-end apartments - Availability Autumn 2028.Discover the Résidence Tsablos, an exceptional new real estate project ideally located on the Route de la Combettaz, in the charming village of Drône, in the highly sought-after municipality of Savièse. This intimate realization of only 7 apartments (3.5 and 4.5 rooms) offers a calm, dominant, and naturally lit environment all year round.An architecture in terraces for a unique panoramaThe residence is designed to blend perfectly into the saviésan slope and is distinguished by its terraced configuration. Each apartment has a large private outdoor space, a true extension of the living room, ideal for admiring the view.High-end interior finishesThe project prioritizes space, modern comfort, and material quality: • Generous volumes: Spacious and intelligently distributed living areas. • Maximum luminosity: Large windows for total immersion in the landscape. • Finishing to the tenant's liking: Personalize your future interior entirely according to your tastes and the budgets of the promotion. Composition of the apartment: • Entrance hall of 9.5 m2 • Living room of 27.25 m2 with open kitchen • Possibility of enlarging the living room by opening the bedroom/office • Spacious master suite of 22.25 m2 with adjacent bathroom • Bedroom of 12 m2 • Bathroom of 4 m2 • Reduced + laundry room of 3 m2 • Bedroom/office • Terrace of 45.75 m2 Parking options (extra): • Outdoor parking space: CHF 15'000.- • Covered parking space: CHF 20'000.- • Underground parking space: CHF 30'000.- Buy on plan and design your dream property.Contact us today to obtain the complete sales brochure, detailed plans, or for a personalized interview.

Travel time
-
1 / 10
6.5 rooms145m²CHF 550,000.–
Chem. de la Pavya 19, 1965 Chandolin (Savièse)

For Sale: Semi-Detached Village House with 6.5 Rooms in Duplex

Located at the exit of the charming village of Chandolin, side Route de Vuisse, in the municipality of Savièse, this single-family house benefits from a very beautiful brightness and enjoys a magnificent unobstructed view of the Alps.The house consists of:Lower floor:-large cellar of over 20m2-laundry room-sauna and hammam area-shower-access on the east side of the houseUpper floor:-entrance hall-fitted and closed kitchen-large, bright living room of over 22m2 with fireplace, giving access to the 12m2 large terrace-large bedroom of over 12m2 and attic-office of over 9m2-terrace-WCUpper floor:-3 bedrooms, one of over 26m2 with built-in wardrobes-bathroom with WCOutdoor areas:The outdoor areas offer an interesting potential for the development of a beautiful terrace in the north. The eastern part along the road should allow the solution to build 2 outdoor parking spaces.Particularities:-House classified as patrimony category 4+-Ideal for a family looking for authenticity or for investors wishing to exploit the strong potential of this house-Oil heating by radiatorsOthers:-The municipality of Savièse is very popular for main residence. Indeed, the municipality enjoys a location on the right bank, sunny shore, less than 15 minutes from Sion. The municipality benefits from very good infrastructure such as school from 1st to 8th grade, sports center (athletics, football, tennis, etc.), health center, 2 bakeries, Coop, Migros, Denner, etc.-As for this property, it benefits from a pleasant location in the center of Chandolin, less than 100 m from the public transport stops.-As for the house, it offers a pleasant configuration that provides an interesting opportunity for valorization.For more information or to organize a visit, do not hesitate to contact us (027/327.65.57).For information, you can also find our properties on: www.martin-immobilier.ch

Travel time
-
1 / 13
  • Parking space
  • Balcony / Terrace
  • Garage
  • +1
4.5 rooms130m²CHF 1,080,000.–
1965 Savièse

4.5 room family villa

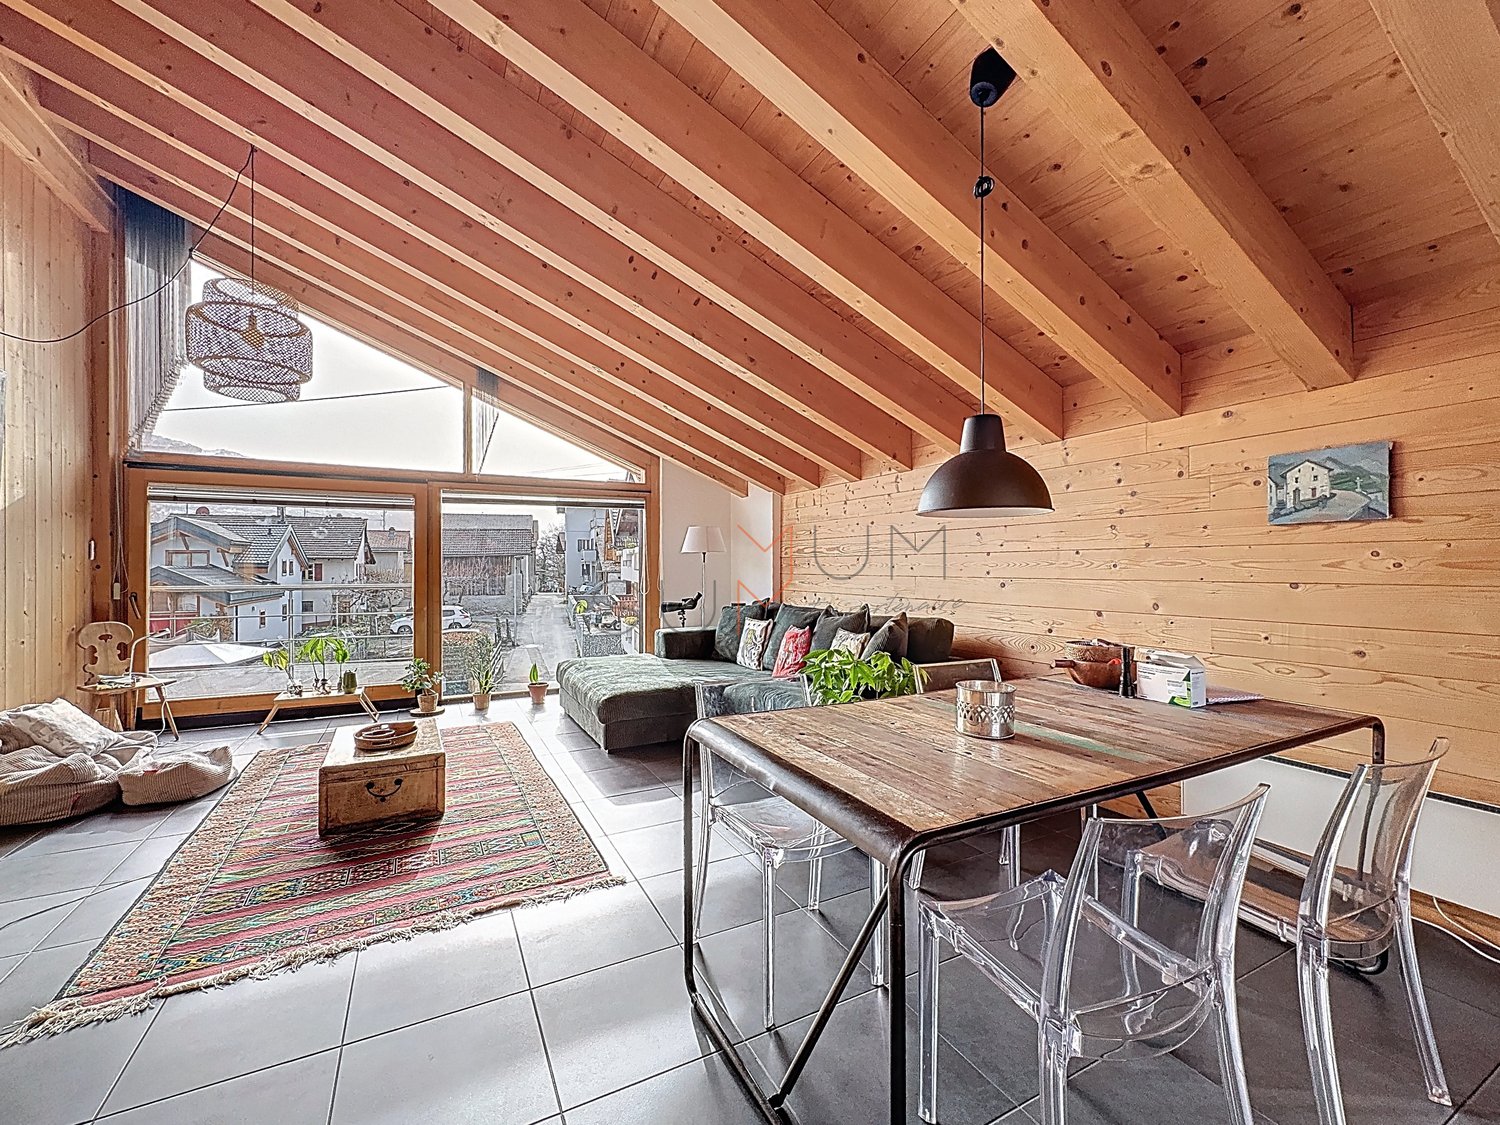
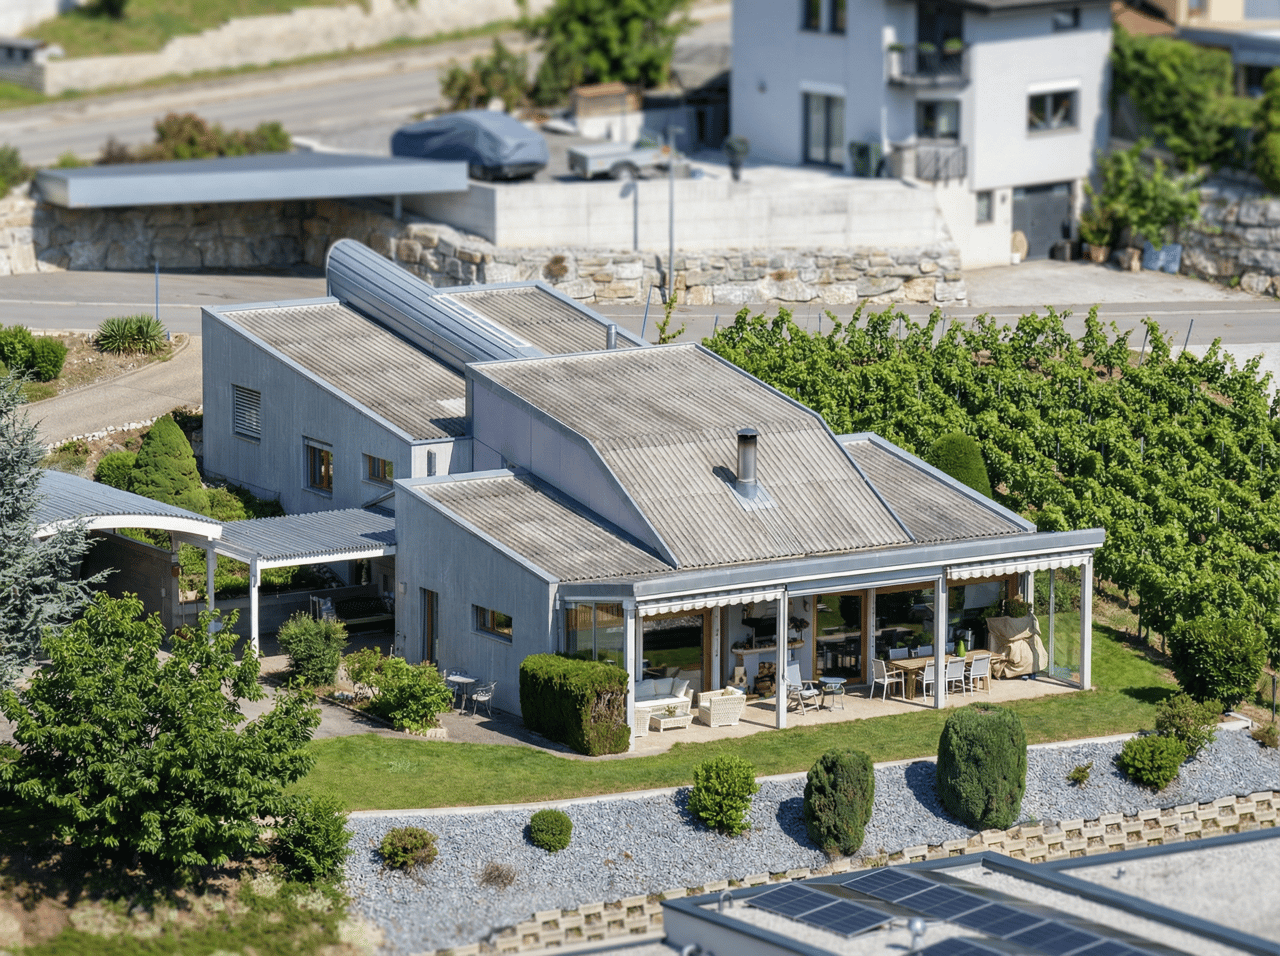
Located in the village of Granois, in the municipality of Savièse, this charming 4.5 room family villa benefits from a residential environment that is calm, sunny, and particularly appreciated for its quality of life. Just a few minutes from Sion, it offers an ideal setting for a family wanting to enjoy the comfort of a single-family home while remaining close to amenities. Built in 2009 on a 630 m² plot, this villa seduces from the first moments with its natural light, its spacious rooms, and its warm atmosphere. With approximately 130 m² of living space spread over two levels, it offers a functional layout perfectly adapted to family life. The ground floor welcomes an entrance hall with built-in cupboards as well as a vast living space bathed in light. The open, fully equipped kitchen has a central island and a pantry with direct access to the technical/laundry room. The kitchen opens harmoniously onto the dining room and living room, sublimated by a beautiful ceiling height and warm, exposed beams. A complete shower room also completes this level. From the living areas, you have direct access to a partially covered terrace oriented west, a true natural extension of the house. This outdoor space invites you to fully enjoy long summer evenings, family meals, or moments of relaxation in a green and preserved environment. Upstairs, the night area offers three spacious bedrooms as well as an ideal workspace for telecommuting or studies and a bathroom. Two of the bedrooms have direct access to an 8 m² balcony allowing you to enjoy an unobstructed view of the surroundings. The exteriors have been carefully arranged to offer comfort and intimacy. The property has a large covered terrace with a barbecue, a tree-lined garden with automatic irrigation, a vegetable garden, as well as a garden shed. An ideal setting for families, children, or gardening enthusiasts. In terms of parking, the villa benefits from a garage, a covered car park, as well as approximately three outdoor parking spaces. This house represents a beautiful opportunity for those looking for a recent, perfectly maintained villa located just a few steps from Sion. An ideal villa for a family wanting to establish itself in a privileged environment, between nature, tranquility, and urban proximity. Contact us today to organize a visit or obtain more information. The complete sales dossier can be downloaded directly from our website omnia.ch.

  • Parking space
  • Balcony / Terrace
  • Garage
  • +1

Suggested properties for you based on search results

Other interesting objects