• Grange - Ecurie rénovée avec vue et jardin à Savièse - Résidence secondaire possible (1)
  • Grange - Ecurie rénovée avec vue et jardin à Savièse - Résidence secondaire possible (2)
  • Grange - Ecurie rénovée avec vue et jardin à Savièse - Résidence secondaire possible (3)
  • Grange - Ecurie rénovée avec vue et jardin à Savièse - Résidence secondaire possible (4)
  • Grange - Ecurie rénovée avec vue et jardin à Savièse - Résidence secondaire possible (5)
  • Grange - Ecurie rénovée avec vue et jardin à Savièse - Résidence secondaire possible (6)
  • Grange - Ecurie rénovée avec vue et jardin à Savièse - Résidence secondaire possible (7)
  • Grange - Ecurie rénovée avec vue et jardin à Savièse - Résidence secondaire possible (8)
  • Grange - Ecurie rénovée avec vue et jardin à Savièse - Résidence secondaire possible (9)
  • Grange - Ecurie rénovée avec vue et jardin à Savièse - Résidence secondaire possible (10)
  • Grange - Ecurie rénovée avec vue et jardin à Savièse - Résidence secondaire possible (11)
  • Grange - Ecurie rénovée avec vue et jardin à Savièse - Résidence secondaire possible (12)
  • Grange - Ecurie rénovée avec vue et jardin à Savièse - Résidence secondaire possible (13)
  • Get full property details

    Contact SUMMUM SA for the exact address, floor plans and additional documents.

1 / 14
Rooms
4
Living space
116 m2
Selling price
CHF 730,000.–
Notify on price drop

"Barn - Renovated stable with view and garden in Savièse - Secondary residence possible"

Find the right mortgage for your new home

The advertiser has not provided the exact address.

Address

1965 Savièse

Price

Purchase price:
CHF 730,000.–
Notify on price drop

Main information

Availability:
Immediately
Type:
Single house
No. of rooms:
4
Number of bathrooms:
1
Number of floors:
2
Surface living:
116 m2
Land area:
237 m2
Volume:
603 m3
Last refurbishment:
2008

Characteristics

  • Balcony / Terrace

  • Dishwasher

  • Washing machine

  • Fireplace

  • View

  • Quiet neighborhood

  • Parking space

  • Old building

Documents (1)

Description

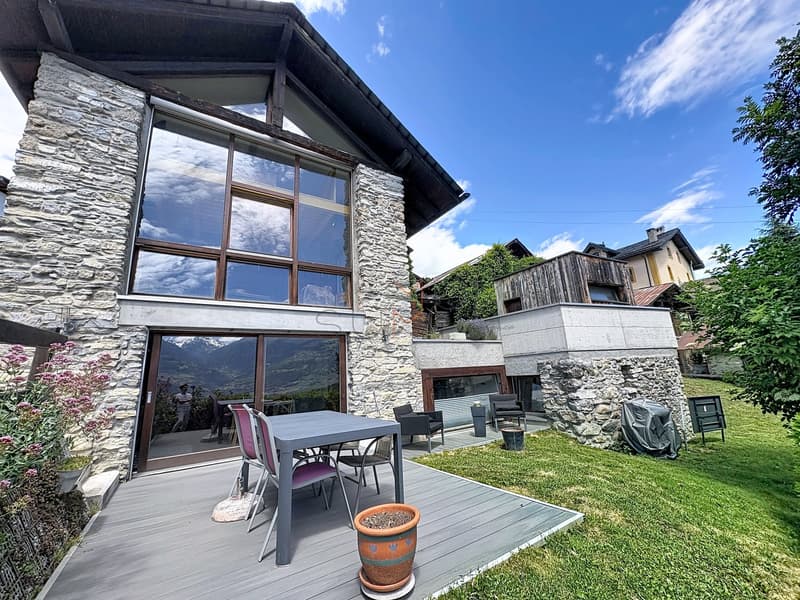
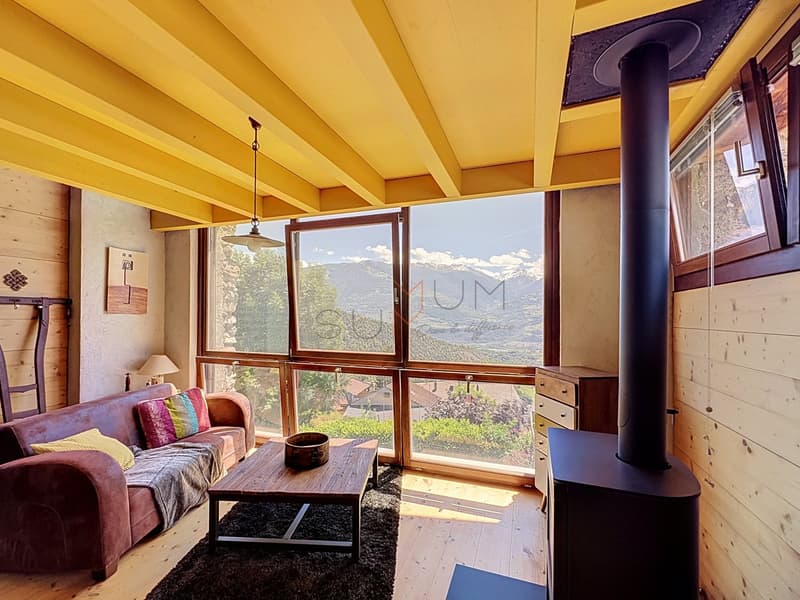
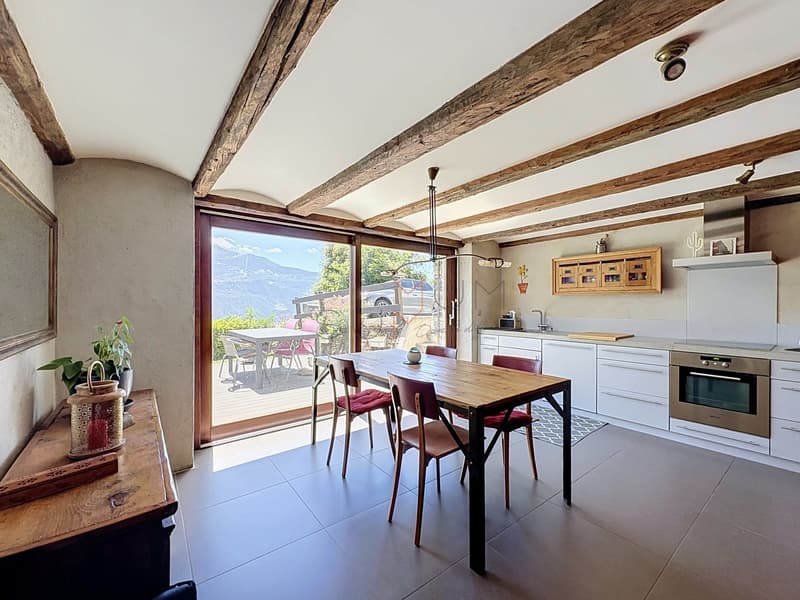
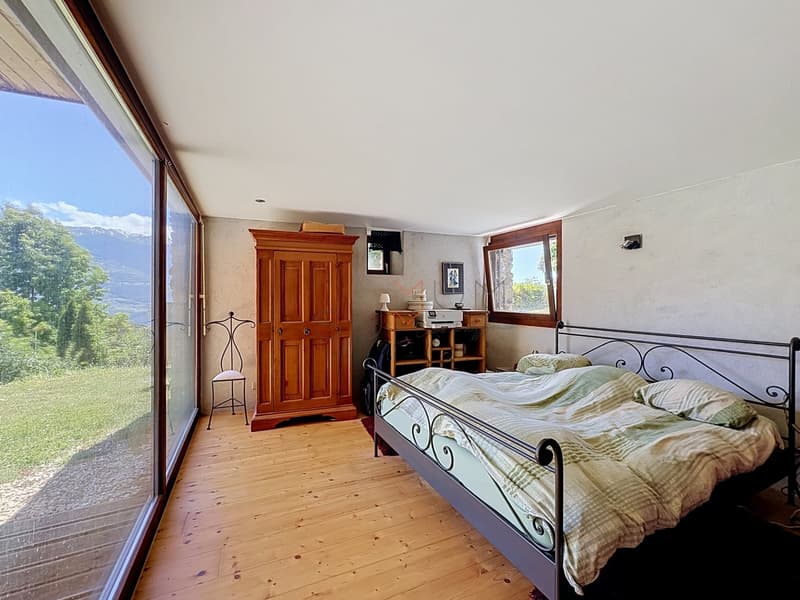
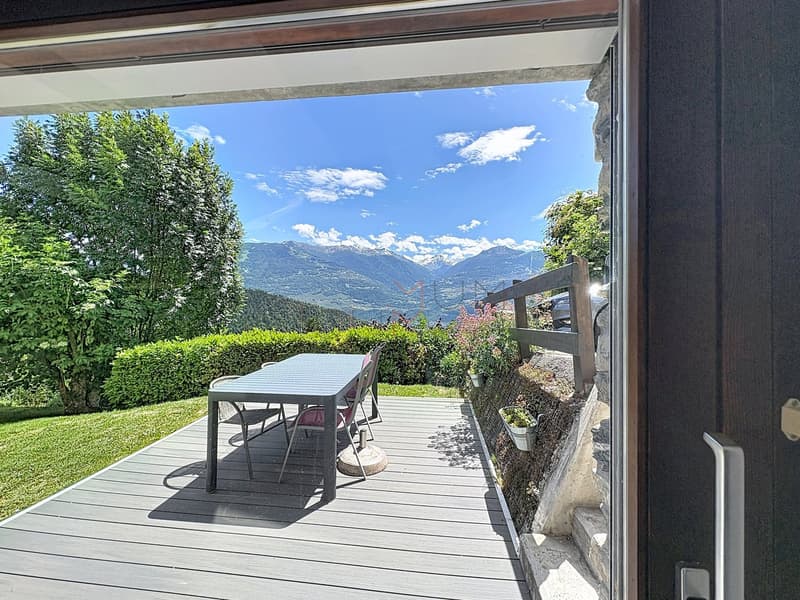
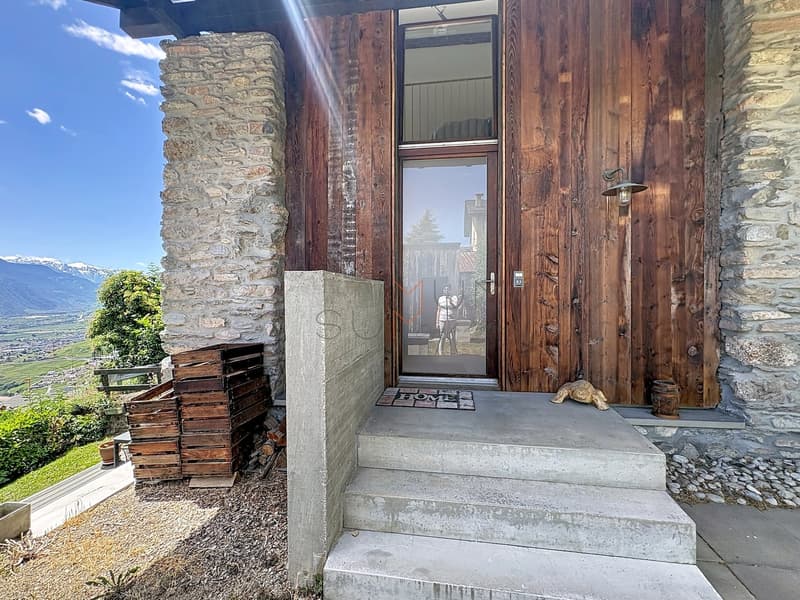
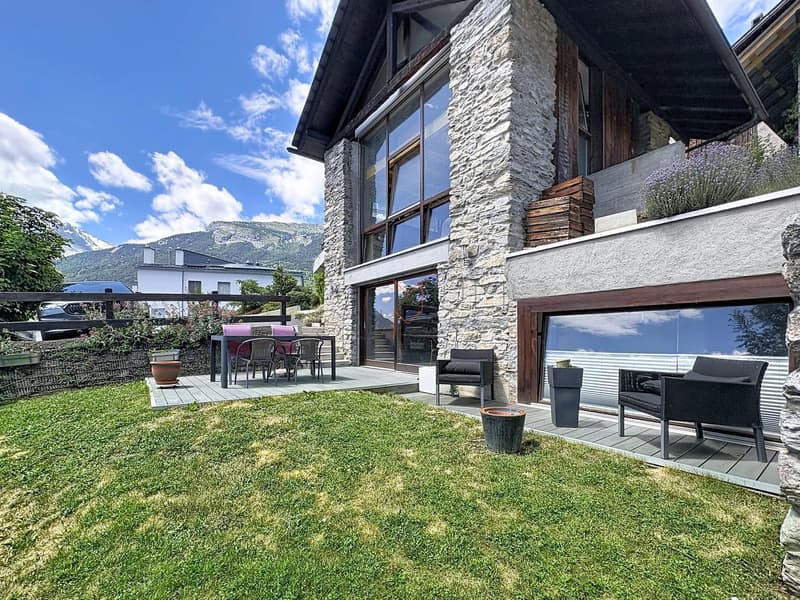
Fall in love with this property, transformed while preserving the original structure. The large openings provide brightness and a panoramic view of the mountains and nature.

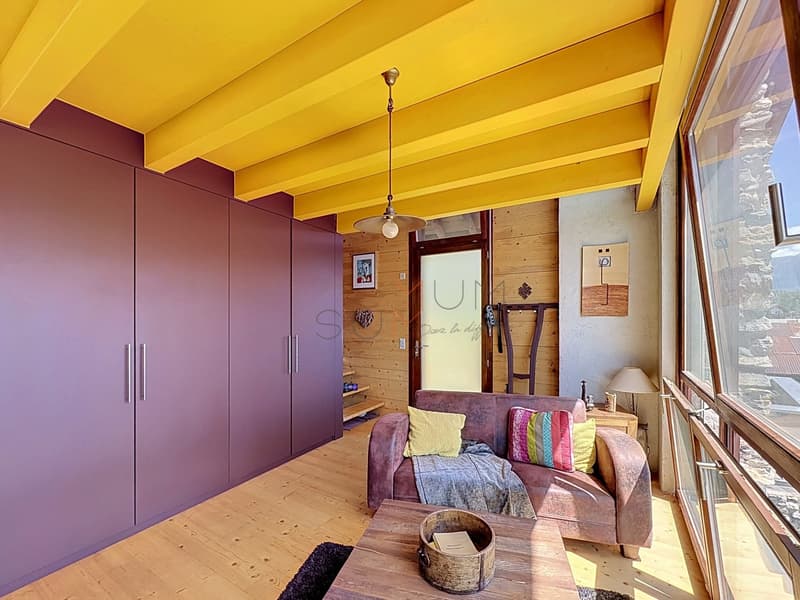
The interior materials combine brushed wood with old-fashioned plaster and exposed beams. To facilitate the storage of cabinets, furniture, and bookshelves, custom-made solutions were created.

The village center and bus stop are just a 2-minute walk away, and you are 10 minutes from Sion, Conthey, and access to the highway. For sports enthusiasts, you have the choice between hiking, cycling, fitness...

Space distribution:

Lower ground floor:

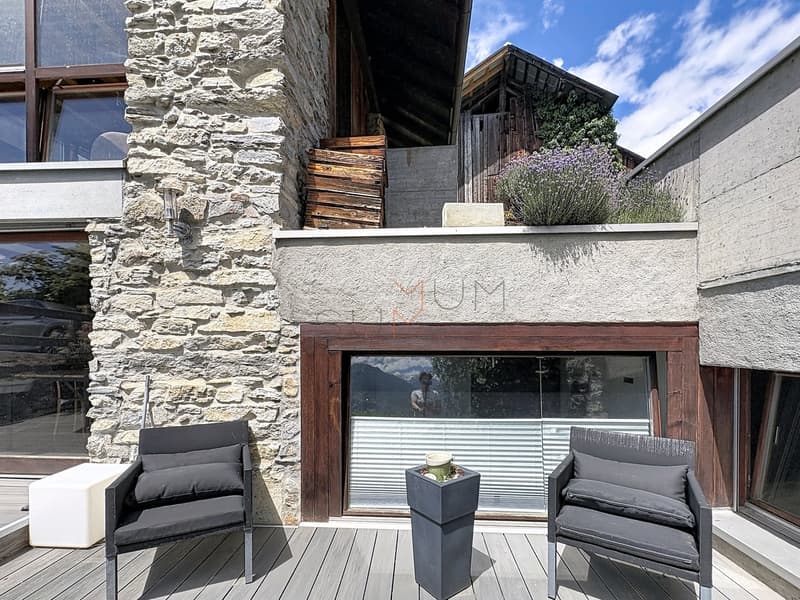
  • Kitchen and dining area + large built-in closets + terrace

  • Spacious, bright bedroom with access to a covered patio

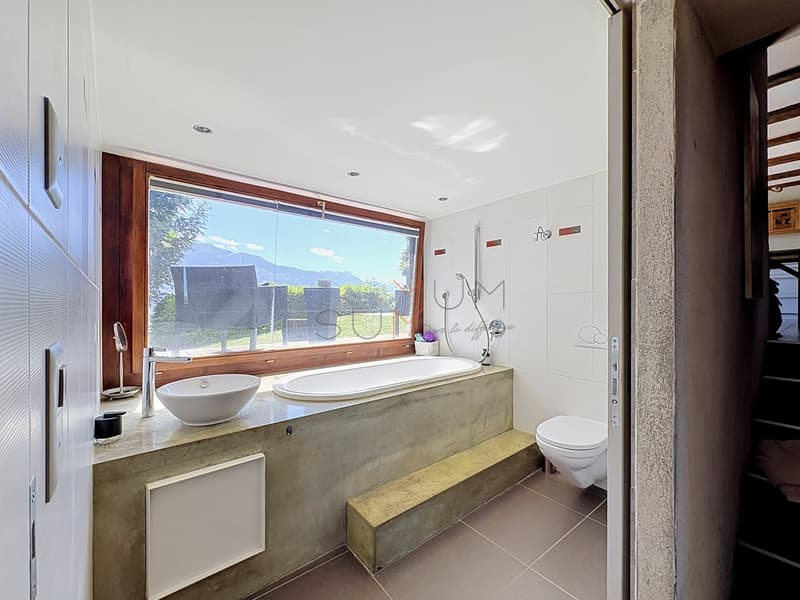
  • Bathroom + WC

  • Corridor with integrated storage

  • Laundry room with sink and washing column

Upper ground floor (height of 1st floor):

  • Living room/entrance with integrated wardrobe and stove

  • Staircase with integrated bookshelf

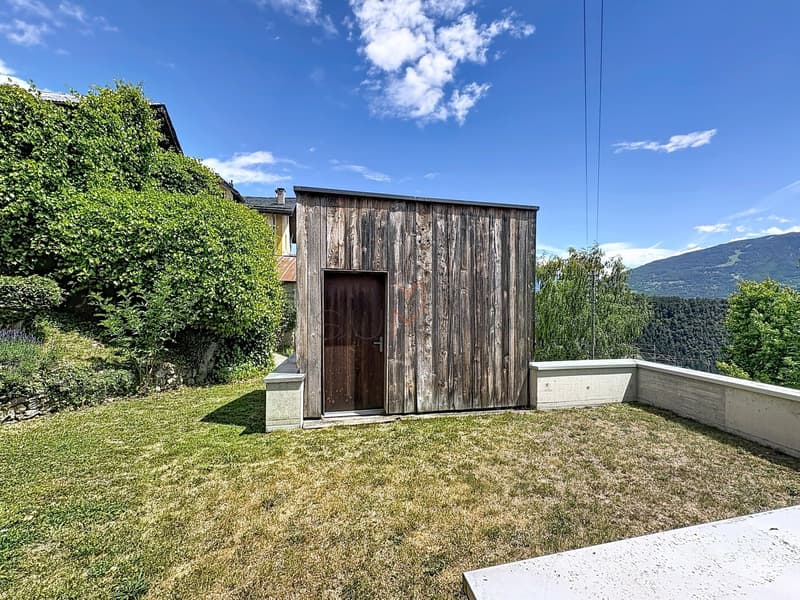
  • Outdoor space that can be used as an office or additional bedroom

  • Garden

Attic (height of 2nd floor)

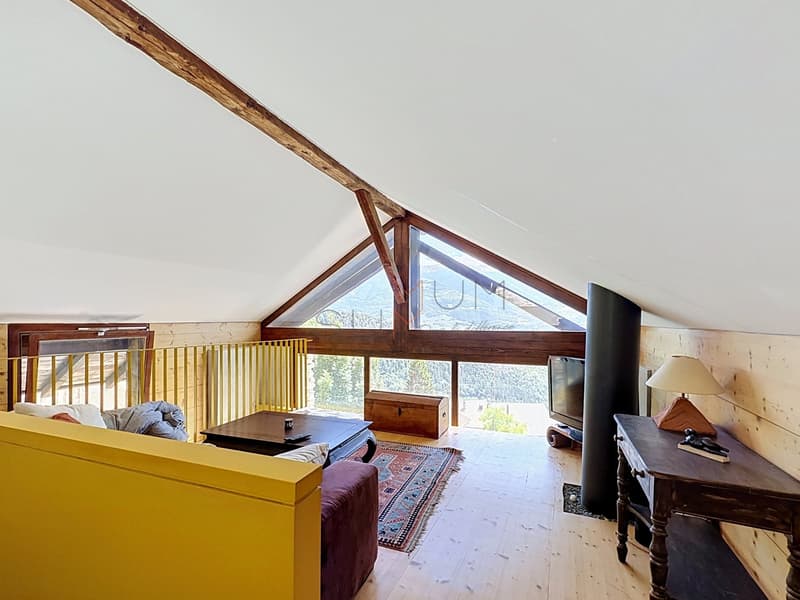
  • Mezzanine living room

The house has 2 external bitumen-paved parking spaces.

Let yourself be seduced during a visit...

Mortgage Calculator

From dream house to home ownership: the mortgage calculator can help you estimate the affordability of this property.

Purchase price
Household income

Annual gross income of all persons applying for the mortgage (including 13th month salary or bonus payment).

The mortgage is affordable if the living costs do not exceed one third (33%) of your income.

Equity capital

You must finance at least 20% of the property value with your own funds. This includes savings, advance inheritance, gifts, all retirement assets (3a, 3b) and pension fund assets. You may withdraw a maximum of 10% of the purchase price from the pension fund.

Create your account
Free

Create an account for more options

Create your account to manage your favorites across all devices, keep track of your search alerts, and never miss an update. Everything you need for your home search, all in one place!

Advertiser

SUMMUM SA
SUMMUM SA
Rue de Loèche 22
1950Sion
Listing ID
4003492819
Object ref.
uii1e.ons86

Contact the advertiser

Equity capital (optional)

By continuing, I declare that I accept the GTC and acknowledge the privacy policy, and that personal aggregated data related to my interests may be shared with the advertiser.

* By selecting “Yes”, I agree that ImmoScout24 may process this information as described here.

Similar properties which might be interesting for you

Fraud prevention: a few useful tips

  • Never transfer money in advance
  • Be careful if the price appears too low
  • Never share personal data such as bank details or copies of ID upfront
  • Do not sign a contract before you have visited the property

Tips and services