Saulcy - Properties for sale with Balcony / Terrace

We recommend expanding your search criteria to get similar results. The current filters didn’t return any matches.

If you don’t want to change your current search criteria, we recommend creating a search alert, so you’ll be notified when matching offers become available.

More objects in your automatically expanded search area
52 results - Radius: + 10km
  • Two-story white house with red shutters, multiple windows, chimney, and a small garden behind a metal fence.
  • Two-story house with a tiled roof, white exterior walls, multiple windows, and a small garden area with a bench.
  • Two-story house with beige siding, red-tiled roof, garage, and small outbuilding. The house has multiple windows and a chimney, surrounded by trees and a gravel driveway.
  • Brick-paved pathway leading to a two-story house with light blue walls and brown shutters, surrounded by greenery and a white fence.
  • Empty garage with concrete floor, metal garage door, shelves, and some stored items like brooms and containers.
  • A well-furnished living room with a leather sofa, glass coffee table, armchairs, table lamps, a chandelier, side tables, and a picture frame on the wall.
  • Dining room with a wooden dining table, six chairs, a cabinet, a lamp, a chandelier, and a mirror leading to another room.
  • Cozy dining area with a wooden table covered in a yellow tablecloth, two wooden chairs, a built-in wooden bench, a hanging chandelier, a wooden cabinet with glass doors, and decorative items on the walls and shelves.
  • Cozy bedroom with wooden walls and ceiling, featuring a bed with pink bedding, a nightstand with a lamp, a small table with a cat figurine, and a fluffy cat on the bed.
  • A compact kitchen with a refrigerator, microwave, oven, and a small dining area with a table and chairs. The kitchen features wooden cabinets, a tiled backsplash, and a checkered floor.
  • Bathroom with a sink, bathtub, mirror, and cabinet. Features a decorative statue on the sink counter and a window with lace curtains.
  • Wooden staircase leading up with wooden railings, a small wooden table with a vase of red rose, a round woven rug, and a wall-mounted clock visible at the top of the stairs.
  • Bathroom with a sink, bathtub, mirror, and showerhead. The walls are tiled, and there is a decorative window above the bathtub.
  • Empty room with wooden flooring, white walls, multiple doors, and large windows covered with sheer curtains.
  • A row of grey storage units with closed doors, situated on a gravel surface surrounded by trees and greenery.
  • Gravel driveway leading to a row of metal storage units, surrounded by trees and greenery.
1 / 16
10 rooms, 195m², CHF 640,000.–
Top
Rue Méval 6, 2720 Tramelan

Old Jura Farm with 17 Garages and 2 Apartments

Option to acquire the house with its 898 m² plot for CHF 390,000.-. Located in Tramelan, this old Jura farm offers a rare opportunity for lovers of character properties, investors, or families looking for space and potential. The property consists of a house with two apartments of 6 and 4 rooms, as well as 17 garages and 2 storage rooms. The total area is 1,589 m². The living area benefits from approximately 898 m² of land, while an area of approximately 691 m² is dedicated to garages and storage rooms. This configuration offers many possibilities: family living, multi-generational project, rental investment, or independent activity. The house retains the authentic charm of old Jura farms with its generous volumes and original character. A complete renovation is to be planned, including the replacement of the heating system, offering the future owners the opportunity to rethink and personalize the property according to their needs and desires. The outdoor spaces are one of the real assets of this property. The garden, the terrace, and the available surfaces offer an ideal living space for a family, while leaving many possibilities for development and enhancement. Located in a quiet neighborhood of Tramelan, the property is about 12 minutes' walk from the train station, schools, shops, and the center, allowing you to enjoy all the daily amenities while maintaining a pleasant environment. The living area also has: • 1 garage attached to the house • 1 independent garage • 3 outdoor parking spaces The ensemble is completed by 17 garages and 2 storage rooms on an adjacent plot, all currently rented, guaranteeing immediate rental income. Highlights • Old Jura farm full of character • 2 apartments with 6 and 4 rooms • Total area of 1,589 m² • Living area of 898 m² • Garages and storage rooms of 691 m² • 17 garages & 2 storage rooms • 1 garage attached to the house • 1 independent garage • 3 outdoor parking spaces • Garden and terrace • Significant potential for renovation and enhancement • About 12 minutes' walk from the train station • Near schools, shops, and public transport The sale of the entire ensemble is preferred at a price of CHF 640,000.-. The purchase of the house alone with its 898 m² plot can also be considered at a price of CHF 390,000.-. Visits by appointment. Further information available by phone from 5:00 PM.

Travel time
-
Courtier Groupe JR

Courtier Groupe JR

1 / 18
Courtier Groupe JR

Courtier Groupe JR

  • Parking space
  • Balcony / Terrace
  • Garage
  • +3
6.5 rooms, 180m², CHF 930,000.–
Route de la Gare 29, 2882 Clos du Doubs

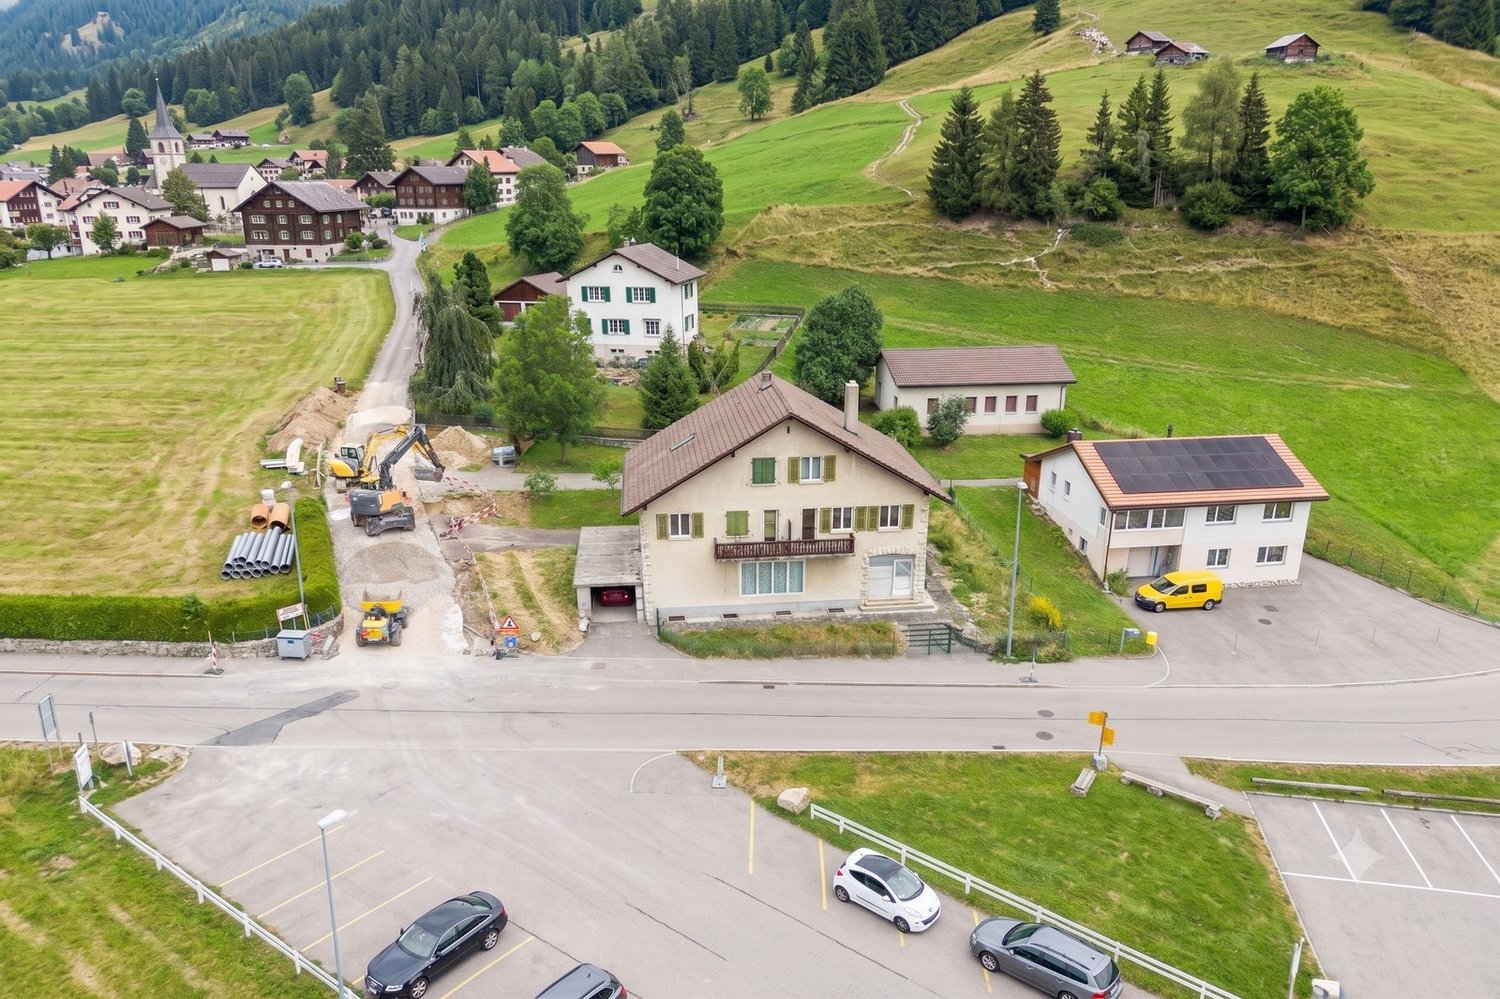
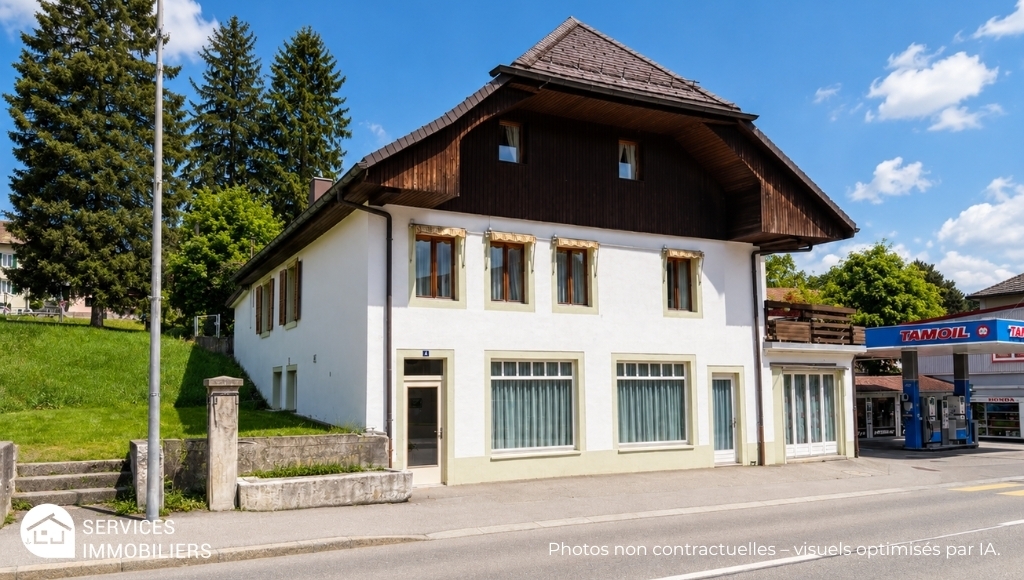
Magnificent fully renovated villa – Charm and comfort guaranteed!

Discover this beautiful single-family house with 6.5 rooms, located in the heart of the charming medieval village of St-Ursanne, Built in 1953, this property offers great potential and will be sold with a complete renovation project, including all work, finishes, and final delivery ready for occupancy. The price includes the purchase of the house as well as the renovation project, including the work, finishes, and final delivery.This character house combines the charm of the old with the prospect of modern comfort in a calm, green, and ideal environment for a family.The house offers beautiful spaces distributed over two levels, with bright and pleasant living areas. The living room and dining room benefit from large openings, offering beautiful natural light and an unobstructed view of the green surroundings.The renovation project provides for modern, well-designed, and functional rooms, adapted to current needs. An office can be set up, for example, ideal for telecommuting or as an additional bedroom.The property also has two bathrooms, designed for the comfort of the whole family.Outside, you can enjoy a pleasant terrace overlooking a beautiful garden, perfect for moments of relaxation, outdoor meals, or family activities. The 460 m² plot offers a green and peaceful environment.An important advantage of this property: The house has a garage, a private parking space, and the possibility of parking two vehicles in front of the property.With its white walls, dark shutters, and timeless architecture, this house integrates perfectly into its natural environment and offers great potential after renovation.Ideal location: Nestled in a calm and peaceful environment, the property benefits from excellent accessibility. The St-Ursanne train station is just a 9-minute walk away, as is the Porte St-Pierre bus stop and the Coop supermarket. The primary and infant school is accessible in about 13 minutes on foot, making it an ideal property for a family. The nearby Doubs river also offers beautiful opportunities for walks and outdoor activities.The house is available immediately and represents a great opportunity to acquire a property with a complete renovation project, delivered turnkey.A rare property that you should not miss, for more information do not hesitate to contact us.

  • Parking space
  • Balcony / Terrace
  • Garage
  • +3
Travel time
-
Patrick Krolik

Patrick Krolik

1 / 13
Patrick Krolik

Patrick Krolik

  • Balcony / Terrace
  • View
  • Child-friendly
6.5 rooms, 205m², CHF 1,570,000.–
2857 Montavon

Luxury contemporary villa with unobstructed view in Montavon

In Montavon, in a green and peaceful environment, this individual contemporary villa with 6.5 rooms, completed in 2025, seduces with its architecture, its generous volumes, and especially with the particularly careful level of its finishes.Built on a plot of 780 m², it offers approximately 205 m² of living space for 248.8 m² of usable space and a generous volume of 1'360 m. It has two terraces totaling approximately 65 m², a balcony of 20.7 m², as well as three covered and two outdoor parking spaces.The house was designed to combine contemporary architecture, great brightness, and particularly high daily comfort. Its south exposure and large openings offer optimal sunlight throughout the day, with an unobstructed view of the countryside, the hills, and the Jura landscape.Materials and finishes rarely encountered in new constructionParticular attention was paid to the choice of materials. The owners invested CHF 178,500 in additional costs to far exceed the services of a standard construction.The kitchen is one of the masterpieces of the house. Open to the vast living space, it is organized around a imposing central island dressed in solid wood and has, among other things, two ovens and an integrated wine cellar.The bathrooms continue this search for quality with built-in Gessi faucets, showers integrated into the ceiling, and custom-made furniture with granite sinks. The surfaces are dressed with generous 120 × 120 cm tiles, extended outside by 60 × 120 cm thick slabs of 2 cm thickness.Wood, granite, large mineral formats, and purified lines make up a contemporary but warm interior design. The visible wooden ceilings on the upper floor reinforce this architectural identity, particularly in the rooms and several spaces on the upper floor.A spectacular living spaceThe ground floor is articulated around a living room of approximately 54 m², widely open to the outdoors and the kitchen. The large windows naturally extend the living spaces to the terraces and the garden.This level also accommodates an office, ideal for teleworking or a professional activity at home, a bathroom, a cellar, the technical spaces, as well as various storage volumes.The contemporary staircase and the large openings create a visual continuity between the two levels and participate in the very bright character of the entire house.An upper floor designed as a true private spaceThe upper floor accommodates several rooms as well as a generous parental suite. This includes a room of approximately 18 m², a dressing room of almost 9 m², and a bathroom. Three other rooms complete this level, as well as a bathroom and a laundry room.The suite also benefits from privileged access to the outdoors and the view thanks to the large balcony.One of the particularly exclusive elements of the property is the custom-made sauna, which transforms the parental area into a true private wellness zone. This equipment alone represents an announced added value of CHF 33,000.-.Modern comfort and excellent energy performanceThe villa does not content itself with being aesthetic. It benefits from a modern energy design with air-water heat pump, underfloor heating, photovoltaic panels, and triple glazing. The file indicates an energy class A for both energy efficiency and the building envelope.The equipment has also been pushed far beyond the standard: domotics, connected thermostats, electric blinds, central vacuum cleaner, water softener, 7,000-liter tank, wine cellar, outdoor lighting, and preparation/connection for...

  • Balcony / Terrace
  • View
  • Child-friendly
Patrice Bayard

Patrice Bayard

1 / 13
Patrice Bayard

Patrice Bayard

  • Parking space
  • Balcony / Terrace
  • Garage
8.5 rooms, 160m², CHF 620,000.–
Berne, 2720 Tramelan

Elegance, potential, and serenity in the heart of the Bernese Jura

Ideally located in a peaceful and green residential area in Tramelan, this individual property, built in 1965, embodies the architectural solidity and authenticity of its time. Situated on a dominant plot of approximately 1'021 m² (after ongoing mutation), it benefits from rare intimacy and privileged relaxation without direct visibility.With a living area of approximately 160 m² spread over several levels, this home offers an exceptional structural basis for a customized renovation project, combining contemporary comfort and timeless charm.A generous and harmonious layoutThe main living area is distinguished by its brightness and fluidity, with a cozy living room opening onto the dining room, ideal for receptions and shared moments.Sleeping and working area: 5 bright rooms allowing for comfortable accommodation of a family, customization of personalized suites, or creation of a dedicated home office space.Amenities: An independent kitchen, a bathroom, and a guest toilet.Attic and annexes: Complementary volumes under the roof and technical spaces offering high potential for storage or optimization.Exterior and development perspectivesThe tree-lined plot surrounds the house with a protective green setting. The configuration of the spaces notably allows for the creation of a vast panoramic terrace directly accessible from the living area, placed on the double garage. This arrangement would offer optimal sunlight and a smooth transition between indoors and outdoors.Final plot: ~1'021 m²Parking: Double garage and 2 private outdoor parking spacesEnvironment: Absolute calm, immediate proximity to amenities, schools, and the Jura landscape.An exclusive opportunity for lovers of beautiful volumes seeking a unique place to live, ready to be refined.

  • Parking space
  • Balcony / Terrace
  • Garage
Patrice Bayard

Patrice Bayard

1 / 13
Patrice Bayard

Patrice Bayard

  • Parking space
  • Balcony / Terrace
  • Garage
12.5 rooms, 245m², CHF 750,000.–
Berne, 2713 Saicourt

Intelligent Investment: Become an owner without spending

A large house/building that self-finances in the heart of Jura Bernois.The perfect alliance between large family living space and excellent rental yield.In Jura Bernois, Route des Genevez 4, 2713 in Bellelay.The concept: Live here for free.Why pay a mortgage when your house can take care of it itself? This unique property in Bellelay represents a rare financial opportunity.By investing in this building with 04 apartments.You can choose to occupy the main residence and rent out the other 03.The rental income generated covers your monthly payments.This is the ideal calculation to become an owner and house your family in a green setting while protecting your budget.In a flexible and profitable configuration. Perfectly maintained and bathed in light.The house/building with 04 apartments is ideally divided to guarantee the independence of each occupant:1- The 3.5-room apartment with a room with dressing room and small bathroom with WC occupies the entire ground floor of the building. It also benefits from a small private garden.For you: A large, warm, and convivial living space with generous volumes. Perfect for installing your family.Note: It is connected by an internal staircase to 02 rooms in the basement.2- The 3.5-room apartment under the roof, well laid out and modern. Currently rented furnished since 2024.3- The 3.5-room apartment on the 1st floor, already rented, the tenant has been in place since 2014.4- The 2.5-room apartment on the 1st floor, currently free (yield or activity): Ideal for a single person, a young couple, or even to set up your own office or independent cabinet.The setting: You enjoy a calm and green environment while remaining perfectly connected to the road axes and amenities of the region.A true refuge to reconcile family life and financial serenity.A rare opportunity to seize quickly.Contact us today to obtain the complete dossier, calculate your financing plan, and organize a visit.

  • Parking space
  • Balcony / Terrace
  • Garage
Patrice Bayard

Patrice Bayard

1 / 13
Patrice Bayard

Patrice Bayard

  • Parking space
  • Balcony / Terrace
12.5 rooms, 350m², Price on request
Jura, 2718 Lajoux (Jura)

Lajoux, Franches-Montagnes | Mixed Property & Estate with Potential

A rare architectural signature in the heart of the village: family residence, commercial spaces of great scope and building land with panoramic views. Located in the center of the charming village of Lajoux, in the heart of the majestic Franches-Montagnes, this exceptional property embodies a rare opportunity on the Jura real estate market. Held by a shareholder company, the property is offered through the transfer of the company's shares (SA), allowing the buyer to avoid the usual transfer taxes normally due when purchasing a property. Combining the authentic charm of the region with modern technical amenities, this versatile estate will seduce both seasoned investors and buyers looking for a tailored life project. Main Residence & Living Areas The habitable building currently offers a spacious 7.5-room family apartment, bathed in natural light and focused on well-being. The generous volumes allow for serene planning of a large family home or transformation into several high-standard apartments, offering remarkable flexibility in layout. Development Potential: The living area offers excellent possibilities for extension or redistribution of spaces. Sustainable Energy: Aligned with current requirements, the property integrates a recent photovoltaic installation (2025), guaranteeing optimal energy efficiency. Commercial Area & Professional Infrastructure The commercial area of remarkable 750 m² includes a shop and a fully exploitable laboratory. Yield & Flexibility: The commercial area is currently rented out at a net price of CHF 800.- per month, ensuring a stable rental income while the apartment remains occupied by the owners. This pole can maintain its rental vocation or host a new artisanal, medical, creative, or logistical project. Location & Lifestyle The geographical location offers the perfect balance between rural tranquility and proximity to modern amenities: In everyday life: Local shops and the bus stop are accessible in less than 5 minutes on foot. Connectivity: The region's nerve centers -- Saignelégier, Tramelan, and Glovelier -- as well as their school, medical, and railway infrastructure, can be reached in less than 10 minutes by car. An exclusive opportunity signed by Switzerland Sotheby's International Realty. Complete dossier and private visits on request. Exterior, Annexes & Building Plot The exterior is an invitation to serenity. The large private garden benefits from a totally unobstructed view of the surrounding agricultural lands, offering a natural tableau that evolves with the seasons. Parking Capacity: The property has 6 closed garages as well as several outdoor parking spaces, a rare and sought-after feature. Land Development: The estate includes a building plot, opening the way for densification, the creation of a second building, or the preservation of a vast green area.

  • Parking space
  • Balcony / Terrace
1 / 13
5.5 rooms, 186m², Price on request
Espa. industriel 25, 2854 Bassecourt

Living and Working in Bassecourt

Located on a 1'330 m² plot in Bassecourt, this property built in 2004 offers a particularly interesting configuration for artisans or entrepreneurs wishing to combine their professional activity and place of residence on the same site.Realized in traditional construction with quality materials and carefully maintained over the years, it consists of two distinct and complementary parts: a family house of approximately 186 m² and an adjacent professional premises of approximately 214 m².The property is situated in the A industrial zone (AA zone). According to Article 141 of the communal building regulations, industrial and artisanal activities are authorized. Housing can be admitted exceptionally when continuous presence is essential for the proper functioning of an industrial or artisanal activity. The buyer will thus have to exercise an activity compatible with the zoning and satisfy the conditions required by the competent authority for the use of the housing.A spacious and bright dwellingThe residential part develops approximately 186 m² and proposes generous spaces particularly adapted to family life.The entrance hall leads to a beautiful equipped and fitted kitchen, open to the dining room and the living room. Large windows bring generous natural light to the entire living area, while a French fireplace contributes to its warm atmosphere.The living room extends directly to a beautiful furnished terrace, designed as a real outdoor living space. A barbecue area with a covered area for grilling, a jacuzzi, a swimming pool, and a garden shed equipped with electricity allow you to fully enjoy the beautiful days and receive family and friends in a convivial setting.To the south of the property, a pleasant garden and a shed complete the outdoor amenities of the residential part.The sleeping area includes four spacious bedrooms and a bathroom. An independent toilet, a storage room, and a large laundry room provide additional surfaces particularly appreciable in everyday life.A professional premises of 214 m² with generous volumesDirectly adjacent to the dwelling, the professional part develops a surface of approximately 214 m². Built in a metal structure, it offers particularly interesting characteristics for artisanal or industrial activities.The hall benefits from an interior height of approximately 5.5 meters, providing a significant workspace and allowing for various possibilities of exploitation or storage. A large sectional door facilitates access to the premises for vehicles, machines, and professional equipment.An office allows for a separate administrative space from the hall. An independent toilet, a mezzanine, and the technical rooms complete the professional facilities.Four outdoor parking spaces are also available in the immediate vicinity of the premises.Proven technical equipmentThe heating of the property is ensured by an oil-fired system.Built in 2004, the property has benefited from careful maintenance over the years. The quality of its construction and the care devoted to its maintenance allow today to offer an immediately exploitable real estate ensemble, both for its residential and professional parts.A rare configuration for artisans or entrepreneursWith a 1'330 m² plot, approximately 186 m² of living space, and 214 m² of professional space, this property combines on a single site a real family home, generous outdoor amenities, and a work tool offering significant volumes.The separation between the private and professional spaces allows for preserving the quality of family life while benefiting from the advantages of an activity exercised directly on site.This property is particularly aimed at artisans and entrepreneurs whose activity is compatible with the zoning regulations and for whom the presence on the site meets the regulatory conditions allowing housing.Contact us to obtain more information about the property, the conditions of use, or to organize a visit.

Travel time
-
1 / 13
6.5 rooms, 205m², CHF 980,000.–
Rue des Neufs-Champs 5, 2854 Bassecourt

Splendid individual house

Located in a residential area of Bassecourt, this individual house built in 1987 seduces with its charm, its generous volumes, and its quiet environment, just a stone's throw from amenities. Situated on a wooded plot of 675 m², it offers a pleasant living space.Built with noble materials and maintained with great care over the years, this property offers a net living area of approximately 205 m² and a total useful area of 300 m², spread over 4 levels. With its 6.5 rooms, modular spaces, and numerous annexes, it is perfectly suited for a family.Interior layoutBasementThe basement has two garages, a workshop, an office, a distribution hall, a cistern room, technical rooms with a laundry room, and a cellar. This level offers numerous possibilities for storage, DIY, or additional layout according to your needs.Ground floorThe ground floor includes a distribution hall, an independent WC, and a parental suite with an adjacent shower, allowing for a bedroom on the ground floor.The main living area consists of a cozy living room with a French fireplace, an open kitchen, and a bright veranda, creating a convivial and pleasant living space all year round.1st floorThe floor includes three bedrooms, a distribution hall, and a bathroom, offering a comfortable and well-arranged sleeping area for the whole family.2nd floorThe attic offers additional volume that can be used as storage space or be the subject of future development according to the owner's needs.EquipmentThe house is equipped with an oil heating system with floor distribution, ensuring homogeneous thermal comfort. The triple-glazed windows and installed mosquito nets provide additional comfort in everyday life and contribute to the high quality of insulation of the property.ExteriorOutside, the house benefits from a beautiful wooded plot, carefully maintained, creating an intimate atmosphere. A pergola and a large shed complete the amenities and provide appreciable comfort to fully enjoy the outdoor spaces.A house full of charmThanks to its excellent maintenance condition, its generous volumes, high-quality materials, and privileged location, this house represents a rare opportunity in a particularly appreciated sector of Bassecourt.Contact us today to organize a visit and discover the full potential of this beautiful property.

Travel time
-
Antonella Lüscher

Antonella Lüscher

1 / 11
Antonella Lüscher

Antonella Lüscher

  • Balcony / Terrace
5.5 rooms, 152m², CHF 625,000.–
2732 Reconvilier

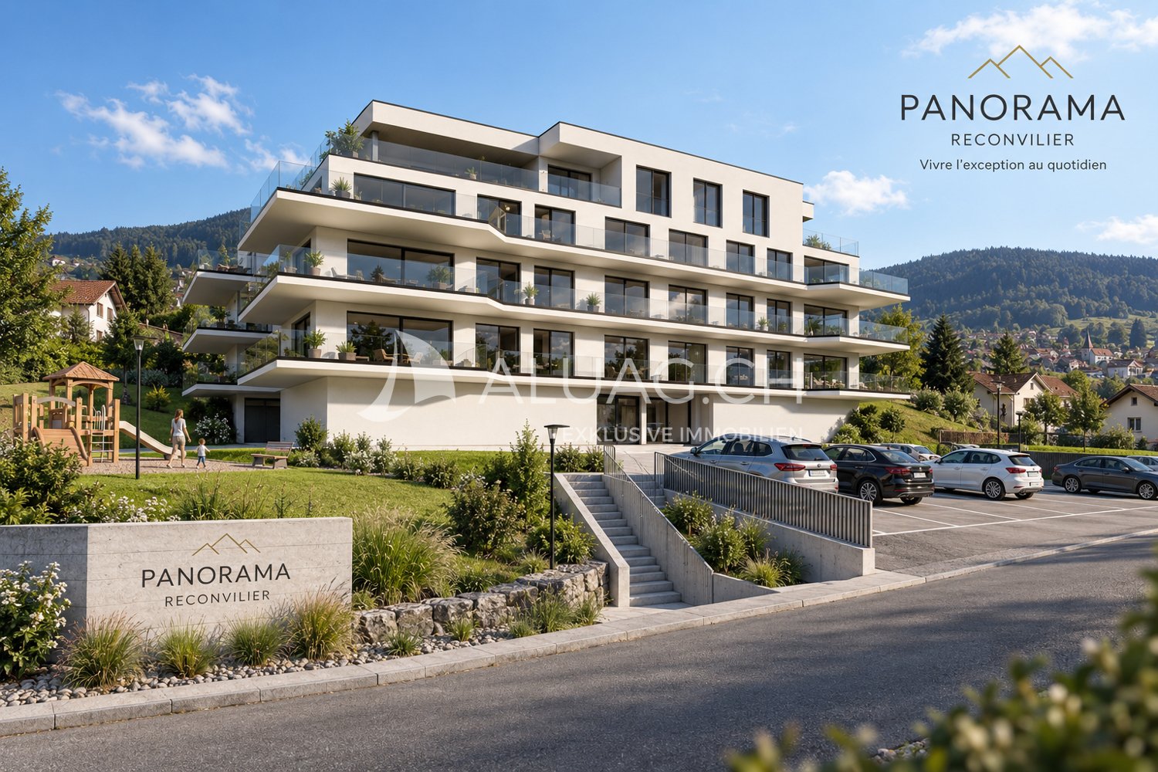
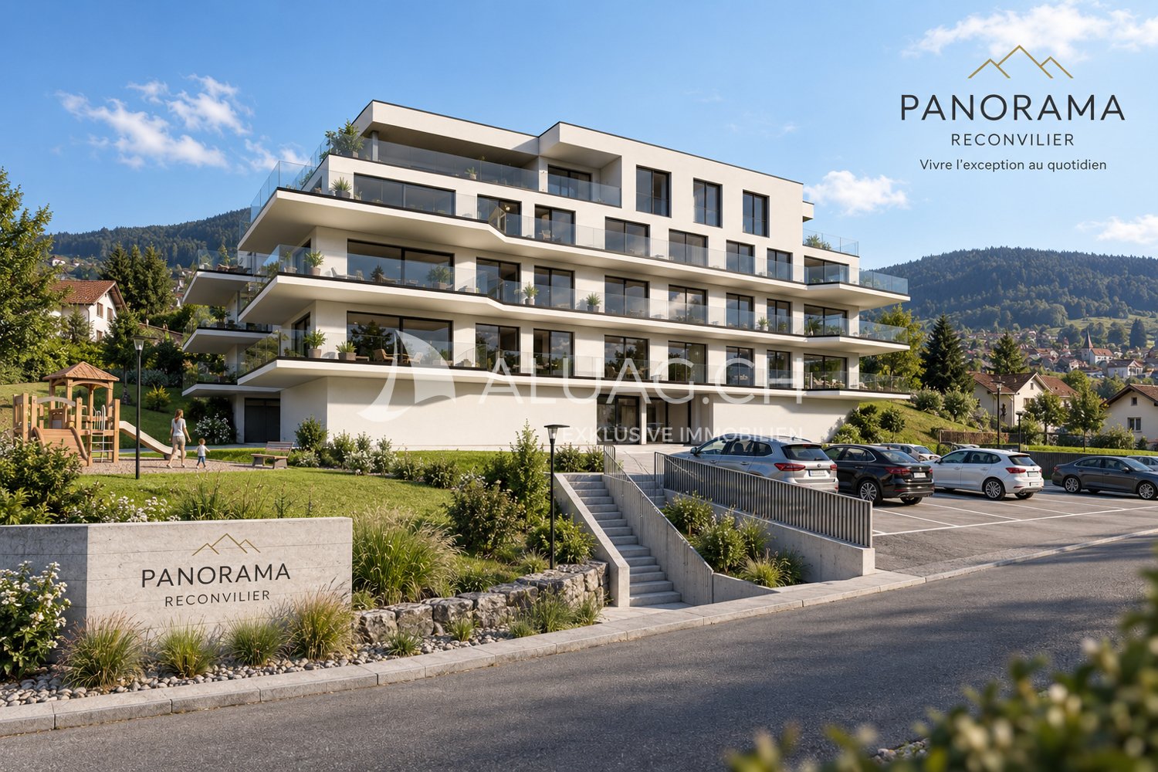
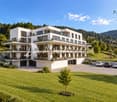
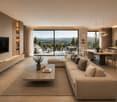
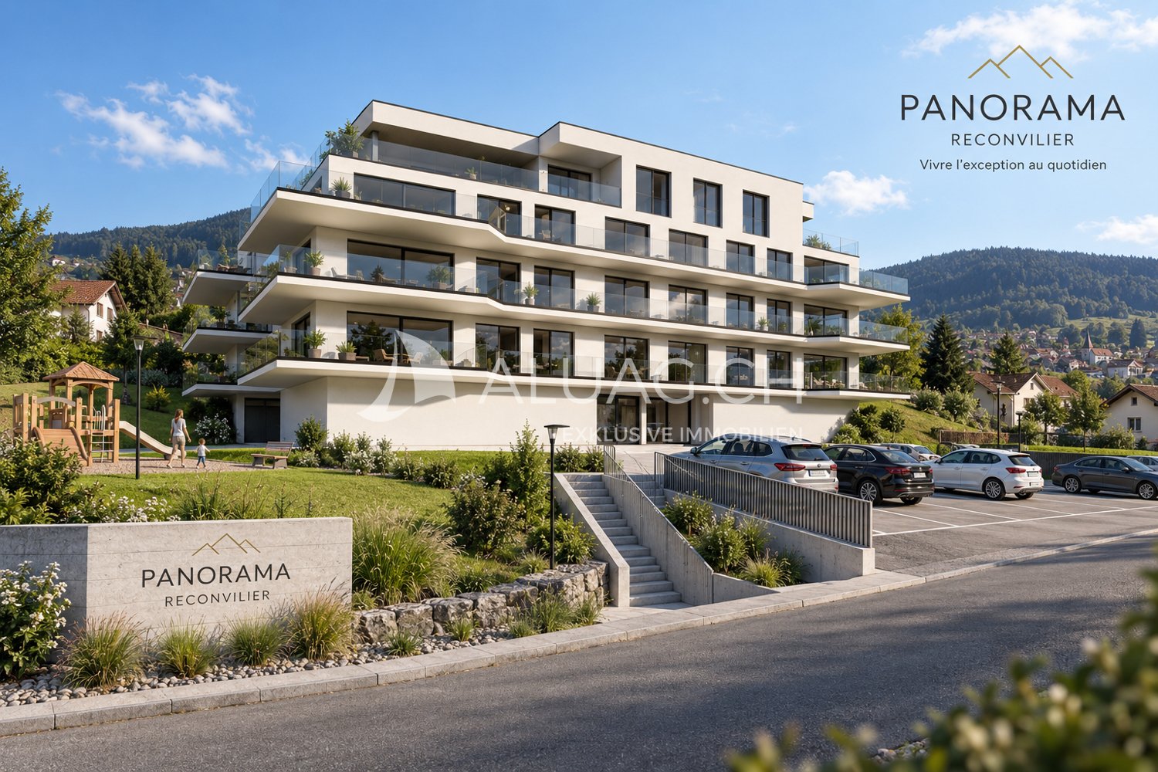
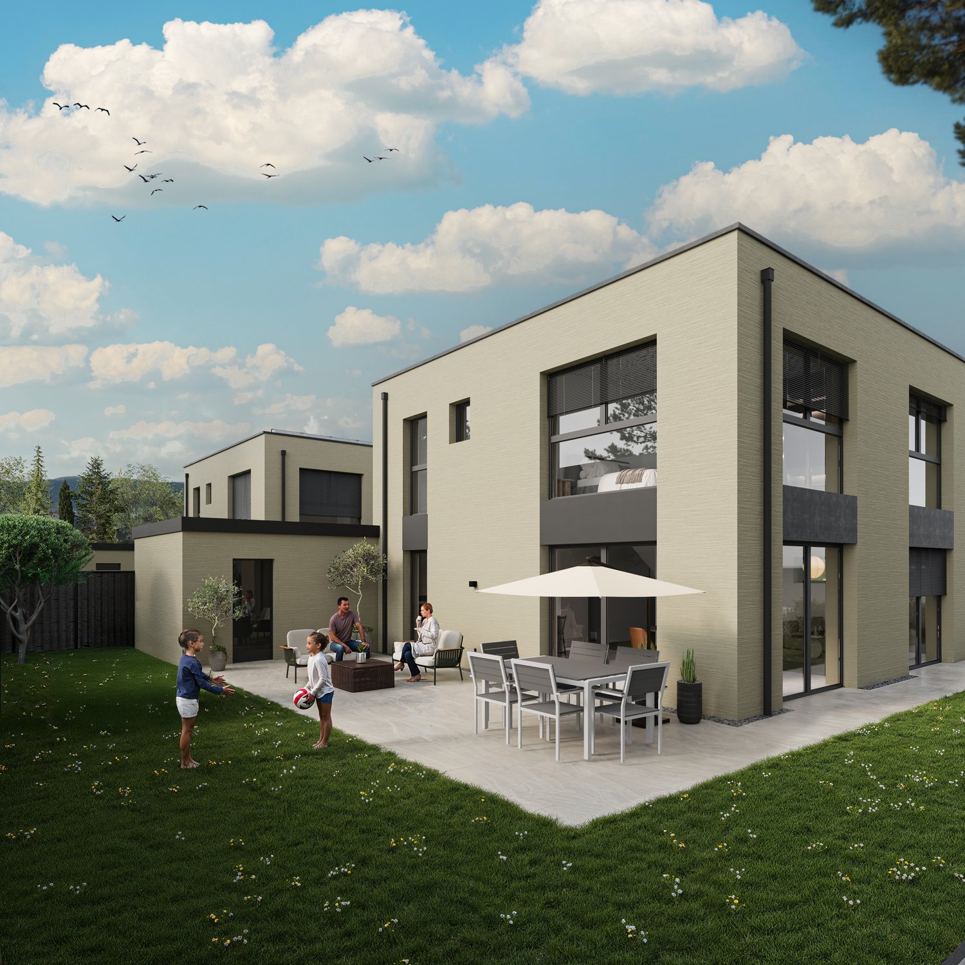
NEUBAUPROJEKT PANORAMA

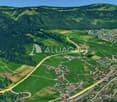
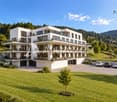
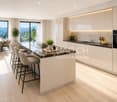
Habitat durable dans un lieu calme et verdoyant à Reconvilier Réveillez-vous chaque matin avec une cadre moderne et apaisant. Nos appartements exclusifs vous offrent la possibilité de vivre en harmonie proche de la nature, sans renoncer au confort moderne. De vastes espaces extérieurs, des matériaux de haute qualité et une planification architecturale soignée créent une atmosphère apaisante et régénérante. Profitez du calme de la nature pour vous ressourcer au quotidien.2732 Reconvilier IMMEUBLE PANORAMA, EIN IMMOBILIENPROJEKT ZWISCHEN NATUR UND KOMFORT 15 Wohnungen von 4.5 bis zu grosszügigen 5.5 Zimmern sowie 3 exklusive Attikawohnungen mit 4.5 und 5.5 Zimmern jede Einheit wurde so konzipiert, dass sie Ihnen bietet: - grosszügige, lichtdurchflutete Wohnräume - weitläufige Wohnflächen (108 bis 135 m²) - grosse Terrassen oder Balkone mit freier Sicht - eine hochwertige Wärme- und Schalldämmung - vollständig personalisierbare, qualitative Ausführungen Ob Sie als Familie ein ideales Wohnumfeld suchen, als Paar mehr Raum wünschen oder als Investor auf der Suche nach einer hochwertigen Immobilie sind das Immeuble Panorama stellt eine seltene Gelegenheit dar. Modernität, Komfort, Natur und individuelle Gestaltungsmöglichkeiten: Alles vereint sich hier, um ein Zuhause zu schaffen, das zu Ihnen passt. Der Baustart ist für 2026 vorgesehen, und die Wohnungen erfreuen sich bereits jetzt grosser Nachfrage. Nutzen Sie die Gelegenheit und reservieren Sie Ihr zukünftiges Zuhause schon heute. ALUAG, Ihre Immobilienagentur, ist Ihr Spezialist für aussergewöhnliche Immobilien an besten Lagen. Wir freuen uns darauf, Sie auf dem Weg zu Ihrem Wohntraum zu begleiten.
  • Balcony / Terrace
1 / 13
6.5 rooms, 160m², CHF 830,000.–
Rue de l'Avenir 9, 2855 Glovelier

Bright Architect's House in a Quiet Location - A Guaranteed Highlight in Glovelier

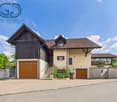
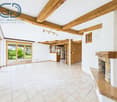
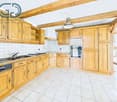
Bright Architect's House in a Quiet Location - A Guaranteed Highlight in GlovelierLocated in a peaceful residential area of Glovelier, this beautiful architect's house will seduce lovers of character properties looking for a privileged living environment.Bathed in light thanks to its generous volumes and large openings, this property offers a warm and harmonious atmosphere where each space has been carefully thought out.The living room, sublimated by a superb fireplace, invites you to convivial and comfortable moments in all seasons. The architectural charm, the quality materials, and the unique atmosphere of this house make it a rare property on the market.Nested in a calm and residential environment, this property benefits from an ideal situation to enjoy the tranquility while remaining close to amenities.The assets: • Architect's house full of character • Very bright • Superb living room with fireplace • Quiet residential area • Warm and authentic atmosphere • Rare property and guaranteed highlight A unique house that will seduce people looking for authenticity, comfort, and serenity.Contact us to organize a visit and discover the full potential of this exceptional property.Some visual representations have been enhanced by artificial intelligence to enhance the potential of the property, without contractual character.More information in the sales file.

Travel time
-
1 / 6
  • Parking space
  • Balcony / Terrace
10 rooms, 200m², CHF 680,000.–
2732 Reconvilier

SPACIOUS, CALM, SURROUNDED BY GREENERY

This detached single-family home in Reconvilier offers a total of 10 rooms with various usage possibilities. The main residence has 125 m² of living space, complemented by an independent 4-room apartment of 75 m² - ideal for an intergenerational project or to generate rental income. The 596 m² plot of land benefits from a beautiful view and offers a pleasant outdoor setting with a terrace, winter garden, two separate gardens equipped with fireplaces, and a garden shed. Ideally located for daily and family life, the property allows access to shops, train station, schools, and training centers in the region within a few minutes.This BETTERHOMES offer is characterized by the following advantages: - detached single-family home with independent 4-room apartment- flexible use (family, generations, rental)- beautiful situation with unobstructed view- terrace and winter garden- two gardens with fireplaces- garden shed- laundry room and cellar- 2 parking spaces- generous volumes- good accessibility to shops and train station- etc., etc., etc. ...Interested? Contact us for a free visit!Not the right one? You will find over 2,000 other objects on: www.betterhomes.ch - The Swiss specialist in real estate transactions.Do you have a property to market?Take advantage of our expertise: https://www.betterhomes.ch/en/take-advantageDo you want to know the value of your property?Discover its value now with our free, immediate, and non-binding estimate!https://www.betterhomes.ch/en/knowledge/estimateMore detailsLocation: residential areaBuilding condition: to be renovatedBathrooms: 4 (1x shower / WC / sink, 2x bathtub / WC / sink, 1x WC / sink)Heating system: oilPublic transport: train station, 1 kmSchool: kindergarten, 550 m / primary school, 550 m / secondary school, 550 mShops: coop, 2 km

  • Parking space
  • Balcony / Terrace
1 / 18
5.5 rooms, CHF 875,000.–
Rue du Pommier, 2854 Haute-Sorne

Charming single-family house with 5.5 rooms in Bassecourt

Discover these two magnificent single-family houses located in the peaceful village of Bassecourt, offering an ideal living environment for families. With each having 163 m² of total living area spread over 2 floors, this property combines modern comfort and tranquility while being close to amenities.This house will seduce you with : • Spacious areas : 5.5 bright rooms offering multiple possibilities for layout • Optimal comfort : 2 bathrooms for the well-being of the whole family • Pleasant outdoor areas : Terrace to enjoy the sunny days • Practical parking : Garage and parking spaces Ground floor : ceiling height 2.55m An entrance hall, an open-plan living room with access to the terrace. A bathroom with shower. A laundry room and cellar.A large covered parking space with direct access to the house. A technical room. 1st floor : ceiling height 2.47m An entrance hall4 bedrooms and 1 bathroom with shower, double sink and toilet (possibility of installing a bathtub instead of the shower)Privileged situation : Amenities are easily accessible with Bassecourt train station just a 5-minute walk away, a Denner Partner supermarket 6 minutes on foot, and a school and pharmacy less than 10 minutes away.Perfect for a family seeking serenity while maintaining practical access to public transport and essential services, this house represents a rare opportunity in this popular region. The sunny exposure in summer will allow you to fully enjoy your outdoor spaces.(non-contractual photos)

Travel time
-

Other interesting objects