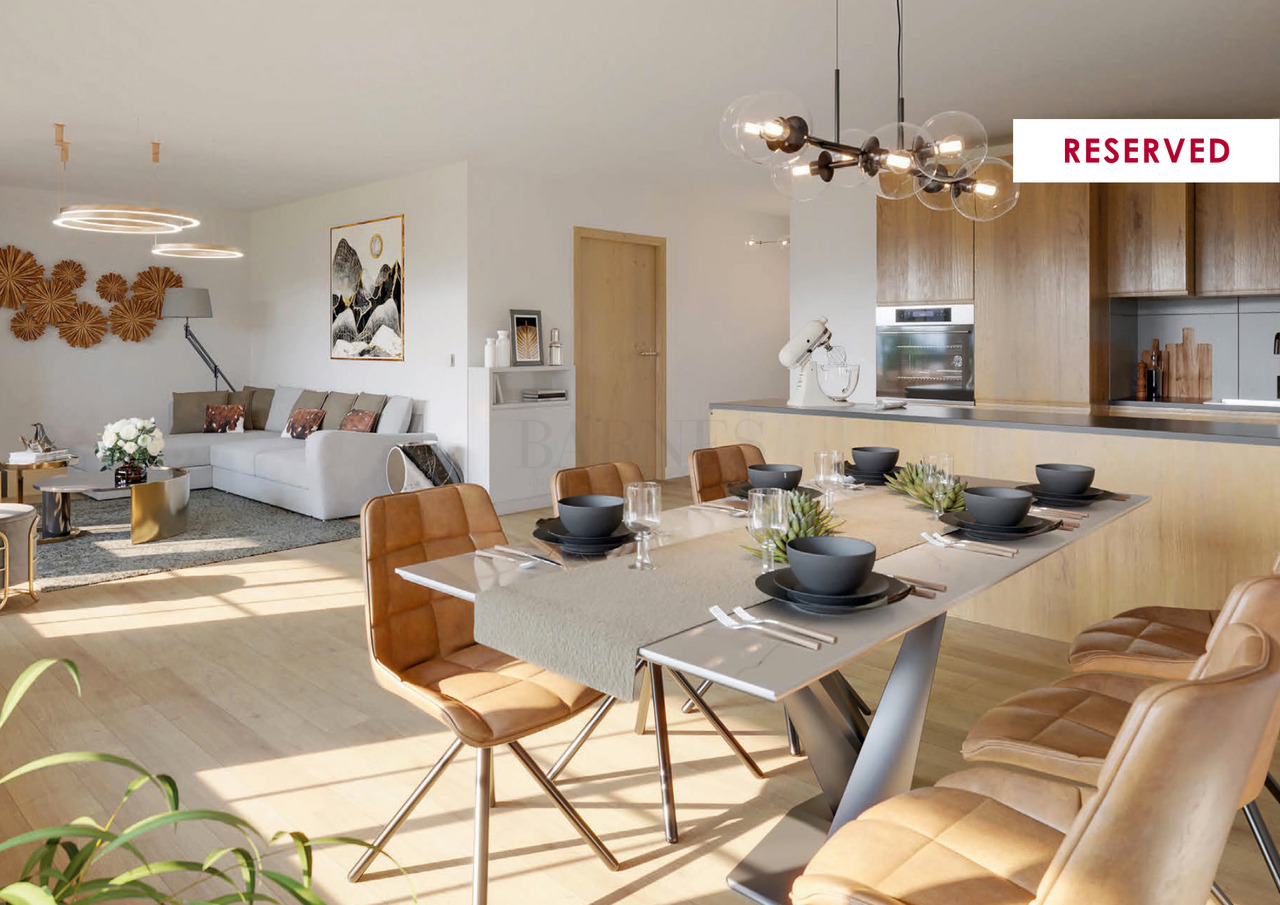
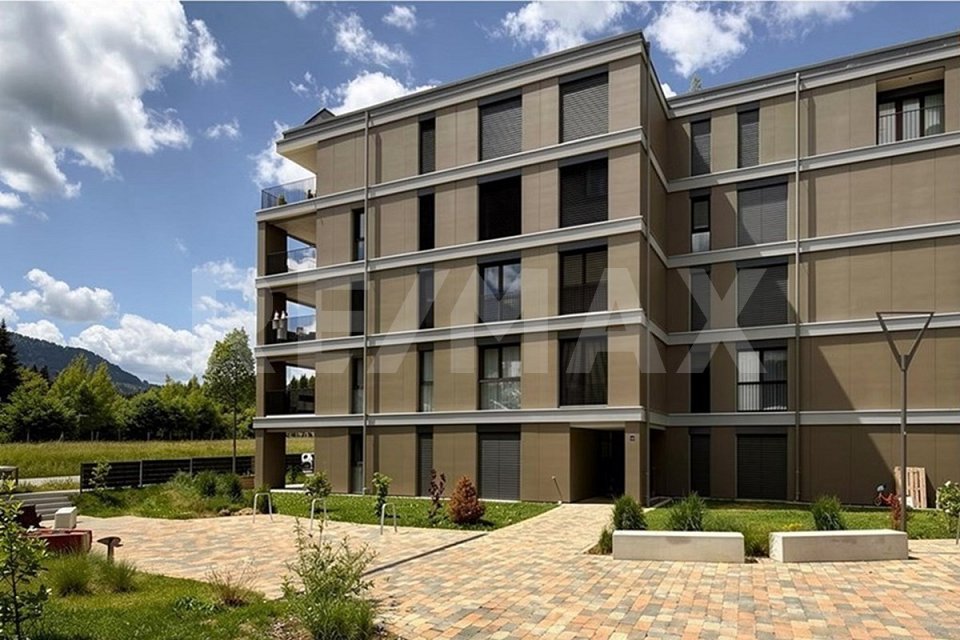
Saanenmöser - Properties for sale with Balcony / Terrace, Elevator, New building

We recommend expanding your search criteria to get similar results. The current filters didn’t return any matches.

If you don’t want to change your current search criteria, we recommend creating a search alert, so you’ll be notified when matching offers become available.

More objects in your automatically expanded search area
10 results - Radius: + 20km
New building
Laurence Mauron

Laurence Mauron

1 / 11
Laurence Mauron

Laurence Mauron

  • Balcony / Terrace
  • View
  • Elevator
3.5 rooms75m²CHF 545,000.–
Premium
1669 Albeuve

LAST CHANCE - BRAND NEW 3.5-ROOM APARTMENT - in the heart of Intyamon

Under construction - possibility to visit and choose your interior - In the heart of the charming village of Albeuve, in the picturesque Val de l'Intyamon, discover this future residence.A privileged living environment in GruyèreLocated in a preserved natural environment, this future residence combines authenticity, modern comfort, and serenity. It represents a rare opportunity on the Gruyère real estate market. The residence consists of: 4 apartments with 3.5 rooms, located on the 1st and 2nd floors, and a unique attic apartment with 4.5 rooms on the top floor.Each apartment benefits from generous volumes and beautiful light thanks to large windows ideally oriented.The project, realized by a local renowned company, guarantees a sustainable construction, careful finishes, and quality services. Apartments designed for your comfort. Each space has been designed to offer functionality, light, and well-being on a daily basis.The typical layout includes:- An entrance hall with built-in cupboards- A spacious and bright living room, extended by a balcony with an unobstructed view of the mountains- An open, convivial, and functional kitchen- A large bedroom with private bathroom- A modular room (child, office, or guest)- A bathroom with bathtub- A cellar and a covered parking space (in addition)Technical services and sustainability- Triple glazing and excellent thermal and acoustic insulation- Air/water heat pump and photovoltaic panels- Personalization of finishes according to your tastesIndicative budgets:- Kitchen: CHF 27'000.- Sanitary: CHF 19'000.Prices and conditions- Covered parking: CHF 25'000.- (in addition, obligatory purchase)Distribution of units:A1 - 3.5 rooms - soldA2 - 3.5 rooms - CHF 545'000.- / LAST 3.5-ROOM UNITA3 - 3.5 rooms - soldA4 - 3.5 rooms - soldA5 4.5 rooms - CHF 985'000.-Areas: approx. 76 m2 - and 145 m2 for the 4.5-room attic apartmentBuilding permit granted- Start of work: The construction site has started- Expected delivery: autumn 2027An opportunity to personalize your interior and benefit from the latest energy standards.Albeuve: between nature and accessibility.The village of Albeuve seduces with its authenticity and quality of life, while remaining close to Bulle, the economic center of the region.- Transport: train station connecting Bulle, Château-d'Oex, and Montreux (MOB)- Amenities: shops, schools, and services nearby- Leisure: hiking, mountain biking, skiing, and outdoor activities- Environment: exceptional panorama and preserved environmentAn opportunity not to be missed. These apartments represent an ideal chance to acquire a new, comfortable, and sustainable property in a sought-after region.We are at your disposal to provide you with detailed information. Do not hesitate to contact us.

  • Balcony / Terrace
  • View
  • Elevator
1 / 11
3.5 rooms80m²CHF 690,000.–
Rue de Forcel, 1636 Broc

The Gardens of Broc - 3.5-room apartment

The Gardens of Broc – Harmony3.5-room apartments – Buildings A, B, and CDiscover a rare typology that perfectly combines modern comfort, natural brightness, and exceptional living quality.Located in the heart of the residential complex The Gardens of Broc – Harmony, the 3.5-room apartments offer an ideal location in the center of buildings A, B, and C and benefit from a particularly optimized design to provide spacious and functional rooms.With their 79.5 m² living area, these apartments immediately impress with their balance between daily comfort and contemporary elegance. They offer:• A bright, spacious living room with approximately 21.9 m²• A modern, open kitchen with approximately 11.1 m², designed for shared moments• A large master bedroom with 17.9 m²• A second, comfortable bedroom with 12.2 m²• A modern bathroom• A spacious entrance area that promotes storage and fluidity of the rooms• A beautiful balcony or terrace, depending on the chosen floor• An unobstructed view of the surrounding mountains and the Freiburg Pre-Alps, a true privilege in everyday life.The large windows provide exceptional brightness and naturally extend the living areas outdoors, creating a warm and soothing atmosphere all year round.3.5-room apartment – Ground floorPrice: CHF 730,000.–• Living area: 79.5 m²• Terrace: 39 m²• Private garden: 160.10 m²An ideal apartment to fully utilize the private outdoor area while enjoying the comfort of a modern apartment.3.5-room apartment – 1st floorPrice: CHF 690,000.–• Living area: 79.5 m²• Balcony: 39 m²A generous brightness and an unobstructed view that offers a remarkable living quality.3.5-room apartment – 2nd floorPrice: CHF 700,000.–• Living area: 79.5 m²• Balcony: 39 m²A rare opportunity to live in a quiet environment and enjoy a breathtaking panoramic view of the mountains.The Gardens of Broc – Harmony, this is the promise of a privileged everyday life, where nature, tranquility, and modern comfort come together to create a living space designed for today and tomorrow.For more informationOur team is at your disposal to answer further questions, schedule an appointment, or explore the project in more detail.Hebati ImmobilienRue du Câro 11630 Bulle📞 +41 26 916 17 51📞 +41 79 709 01 95✉️ info@lesjardinsdebroc.chWe look forward to getting in touch with you and accompanying you in the discovery of your future living space.We look forward to meeting you soon.

Travel time
-
1 / 5
3.5 rooms84m²CHF 750,000.–
Rue du Câro 1, 1630 Bulle

Spacious 3.5-room apartment with terrace or balcony, near the center of Bulle

Résidence de la Marbrerie – An inspiring living environmentLocated in a quiet neighborhood and yet close to all amenities, the Résidence de la Marbrerie consists of 3 contemporary buildings, comprising 65 apartments and 2 commercial spaces. It offers its residents a large landscaped inner courtyard, landscaped paths and recreational areas, aiming to promote well-being and quality of life.A privileged location • Highway entrance just 2 minutes away by car, for easy travel • Directly opposite the Coop – Le Câro Centre shopping mall • 10 minutes' walk from the center of Bulle, schools and amenities nearby 3.5-room apartments – A beautiful functionality in everyday lifeDesigned to offer comfort and practicality, these apartments benefit from well-designed spaces: • • Ceiling height: 2.95 m • Balcony: 17.92 m² The rooms are bright, the contemporary finishes and the spacious outdoor areas allow you to make the most of the beautiful days.Sales price – depending on the floor: • 1st floor (with balcony): CHF 750,000.– • 2nd floor (with balcony): CHF 760,000.– • 3rd floor (with balcony): CHF 770,000.– Parking space1 indoor parking space available for CHF 35,000.– per unitTo learn more and discover all our available apartments, we invite you to visit our website: https://residence-marberie.ch/Please contact us for more information at the following numbers:+41 79 709 01 95+41 26 916 17 54

Travel time
-
1 / 9
3.5 rooms85m²CHF 865,000.–
Chemin du Vany-Blanc 11 et 13, 1652 Botterens

MAGNIFICENT NEW APARTMENT WITH LAKE AND MOUNTAIN VIEW IN BOTTERENS

Apartment 3.5 rooms with exceptional view - Botterens (La Gruyère)Discover this magnificent new 3.5-room apartment, located in a privileged natural setting on the heights of the charming village of Botterens, on the shores of Lake Gruyère and just a few minutes from Bulle and Broc (Parc Cailler)This small contemporary residence of only 2 apartments offers calm, intimacy, and an exceptional living environment. Nestled in a green environment, the property benefits from a spectacular view of the Moléson, Lake Gruyère, and the Gibloux.With a living area of approximately 85 m2, this apartment located on the 2nd floor seduces with its bright volumes, its high-end finishes, and its generous outdoor spaces including a garden to fully enjoy the panorama.Distribution: • Entrance hall with integrated wall cabinets • Shower/WC with washing column • Modern fully equipped open kitchen to the living room and balcony • Spacious bright living/dining room with access to the balcony • Two bedrooms • Private cellar on the ground floor Exterior and parking: • Balcony and garden with unobstructed view of the mountains and the lake • 2 covered parking spaces (CHF 25,000.-/space, extra) The village of Botterens, located on the shores of Lake Gruyère, offers a peaceful and authentic living environment. Just a few minutes from Bulle, you enjoy all the amenities while living in the heart of preserved nature.In the immediate vicinity: • Bus stop • Schools • Local shops • Leisure and walking areas The region is ideal for nature lovers with numerous activities: hiking, horseback riding, outdoor sports, and walks around the lake.

Travel time
-
1 / 8
3.5 rooms82m²CHF 755,000.–
Chemin du Vany-Blanc 11 et 13, 1652 Botterens

MAGNIFICENT NEW APARTMENT WITH LAKE AND MOUNTAIN VIEW IN BOTTERENS

Apartment 3.5 rooms with exceptional view - Botterens (La Gruyère)Discover this magnificent new 3.5-room apartment, located in a privileged natural setting on the heights of the charming village of Botterens, on the shores of Lake Gruyère and just a few minutes from Bulle.This small contemporary residence of only 3 apartments will offer calm, intimacy, and an exceptional living environment. Nestled in a green environment, the property benefits from a spectacular view of the Moléson, Lake Gruyère, and the Gibloux.With a living area of approximately 82 m2, this apartment located on the 2nd floor seduces with its bright volumes, its high-end finishes, and its generous outdoor spaces including a balcony to fully enjoy the panorama.Distribution: • Entrance hall with integrated wall cabinets • Shower/WC with washing column • Modern fully equipped open kitchen to the living room and balcony • Spacious bright living/dining room with access to the balcony • Two bedrooms • Private cellar on the ground floor Exterior and parking: • Balcony with unobstructed view of the mountains and the lake • 1 covered parking space (CHF 25,000.-/space, extra) The village of Botterens, located on the shores of Lake Gruyère, offers a peaceful and authentic living environment. Just a few minutes from Bulle, you enjoy all the amenities while living in the heart of preserved nature.In the immediate vicinity: • Bus stop • Schools • Local shops • Leisure and walking areas The region is ideal for nature lovers with numerous activities: hiking, horseback riding, outdoor sports, and walks around the lake.

Travel time
-
1 / 6
3.5 rooms85m²CHF 850,000.–
Chemin du Vany-Blanc 11 et 13, 1652 Botterens

MAGNIFICENT NEW APARTMENT WITH LAKE AND MOUNTAIN VIEWS IN BOTTERENS

Apartment 3.5 rooms with exceptional views - Botterens (La Gruyère)Discover this magnificent new 3.5-room apartment, located in a privileged natural setting on the heights of the charming village of Botterens, on the shores of Lake Gruyère and just a few minutes from Bulle and Broc (Parc Cailler)This small contemporary residence of only 2 apartments will offer calm, intimacy, and an exceptional living environment. Nestled in a green environment, the property benefits from a spectacular view of the Moléson, Lake Gruyère, and the Gibloux.With a living area of approximately 85 m2, this apartment located on the 1st floor seduces with its bright volumes, high-end finishes, and generous outdoor spaces including a garden to fully enjoy the panorama.Distribution: • Entrance hall with integrated wall cabinets • Shower/WC with washing column • Modern fully equipped open kitchen to the living room and garden • Spacious bright living/dining room with access to the garden • Two bedrooms • Private cellar on the ground floor Exterior and parking: • Garden with unobstructed views of the mountains and the lake • 2 covered parking spaces (CHF 25,000.-/space, extra) The village of Botterens, located on the shores of Lake Gruyère, offers a peaceful and authentic living environment. Just a few minutes from Bulle, you enjoy all the amenities while living in the heart of preserved nature.In the immediate vicinity: • Bus stop • Schools • Local shops • Leisure and walking areas The region is ideal for nature lovers with numerous activities: hiking, horse riding, outdoor sports, and walks around the lake.

Travel time
-
1 / 5
3.5 rooms97m²CHF 745,000.–
Rue des Mésanges 6, 1635 La Tour-de-Trême

3.5 rooms in La Tour-de-Trême with large terrace

3.5 rooms in La Tour-de-Trême with large terraceEnjoy a new 3.5-room apartment offering nearly 40 m² of living space and a large terrace of 22.40 m². A bright and customizable apartment, close to amenities and the Bouleyres forest.The apartment opens onto an entrance hall that serves the various spaces of the apartment.The living area, consisting of a living room, kitchen, and dining area, offers a surface of approximately 39.19 m². It benefits from direct access to a large terrace of 22.40 m², ideal for setting up a dining area or an outdoor lounge.The sleeping area includes a parental bedroom of approximately 14.33 m² and a second bedroom of 11.54 m².The apartment also has a separate toilet and a bathroom or shower with toilet.This new development pays particular attention to the quality of materials and the distribution of spaces. Buyers can choose the finishes to personalize their future interior.Highlightsnew and customizable apartmentliving room, kitchen, and dining area of approximately 39.19 m²large terrace of 22.40 m²close to the Bouleyres forestclose to amenitiesphotovoltaic solar panelsdouble-flow ventilationenergy efficiency class Asale on a deadline to facilitate financing1 cellar includedPractical informationNet living area: approximately 86.32 m²PPE weighted area: approximately 97.90 m²1 cellar included1 indoor parking space available at an additional cost of CHF 35,000.-Practical information1 cellar included1 indoor parking space available at an additional cost of CHF 35,000.-SurfacesEntrance hall: approx. 12.50 m²Separate toilet: 2.33 m²Toilet, bath or shower: approx. 6.43 m²Living room, kitchen, and dining area: approx. 39.19 m²Parental bedroom: approx. 14.33 m²Bedroom 1: approx. 11.54 m²Terrace: approx. 22.40 m²Net living area: approx. 86.32 m²PPE weighted area: approx. 97.90 m²Several other units available in the development, including 2.5-, 3.5-, and 4.5-room apartmentsContact us to obtain more information about this property and discover the possibilities of customization.

Travel time
-
1 / 6
3.5 rooms94m²CHF 1,230,000.–
3785 Gsteig b. Gstaad

Attique moderne de 3.5 pièces - Résidence principale

Idéalement située à l'entrée du village pittoresque de Gsteig, à 10 minutes de Gstaad, la Résidence Spitzhorn offre un cadre de vie privilégié:Ce bâtiment de style montagnard, ouvert sur la nature, a été construit selon un cahier des charges détaillé et avec des matériaux de haute qualité ; il répond aux exigences énergétiques et écologiques.L'appartement n 5, situé dans l'attique côté est, est le dernier logement disponible à la vente.D'après les plans, il se compose d'un grand salon-salle à manger avec cuisine ouverte, de 2 chambres, de 2 salles d'eau et de 2 balcons (orientés sud et ouest).Au sous-sol se trouvent la cave privative fermable à clé ainsi que les locaux communs : la buanderie et le local à skis. Une place de parking dans le parking souterrain peut être acquise en supplément sur demande.L'appartement est vendu clés en main, date de livraison est fin 2026.Residence Spitzhorn, am Dorfeingang von Gsteig gelegen, ein aussergewöhnlicher Lebensraum:Das im Bergstil erbaute, zur Natur hin offene Gebäude wurde nach einer detaillierten Baubeschreibung und unter Verwendung hochwertiger Materialien errichtet und erfüllt die energetischen und ökologischen Anforderungen.Als letzte Wohneinheit ist Wohnung 5 im Dachgeschoss Ost erwerbbar. Laut Plan besteht diese aus einem grossen Wohn-Essbereich mit offener Küche, 2 Schlafzimmern, 2 Nasszellen und 2 Balkonen (Süd- und West).Im Untergeschoss befinden sich der dazugehörige, abschliessbare Kellerraum und die gemeinschaftlich nutzbare Räume Waschküche und Skikeller. Ein Stellplatz in der Tiefgarage kann auf Wunsch zusätzlich erworben werden.Die Wohnung wird schlüsselfertig verkauft, Termin ist Ende 2026.Ideally located at the entrance of the picturesque village of Gsteig, at 10 minutes'drive from Gstaad, Spitzhorn Residence offers a privileged living experience:Built in a mountain style and open to the natural surroundings, the building was constructed in accordance with a detailed building specification and using high-quality materials, and meets all energy efficiency and environmental requirements.Apartment 5 on the east-facing top floor is the last residential unit available for purchase. According to the plans, it comprises a large living-dining area with an open-plan kitchen, 2 bedrooms, 2 bathrooms and 2 balconies (south and west-facing).The basement houses the associated lockable cellar and the communal laundry room and ski storage room. A parking space in the underground car park can be purchased in addition.The apartment are sold fully finished and ready to move in, hand over is end of year 2026.


1 / 6
3.5 rooms94m²CHF 1,230,000.–
3785 Gsteig b. Gstaad

Attique moderne de 3.5 pièces Résidence principale

Idéalement située à l'entrée du village pittoresque de Gsteig, à 10 minutes de Gstaad, la Résidence Spitzhorn offre un cadre de vie privilégié.Seul les deux appartements situés aux combles sont encore à vendre dans ce nouveau projet de construction :Chaque appartement bénéficie d'un large balcon avec un bon ensoleillement, d'une vue dégagée et d'un environnement calme.Actuellement en cours de construction, le chalet permet une personnalisation totale de la disposition et de l'aménagement intérieur selon vos souhaits. Il est également possible de regrouper deux ou trois unités en un seul espace de vie.Chaque lot dispose d'une cave. Les locaux utilitaires tels que la buanderie ou le local à skis se trouvent également au sous-sol. Une place de parking dans le garage souterrain peut également être achetée en sus.Il est également possible de regrouper les lots qui n'ont pas encore été vendus. Les appartements sont vendus clés en main, mais peuvent également être livrés à l'état brut.Residence Spitzhorn, am Dorfeingang von Gsteig gelegen, ein aussergewöhnlicher Lebensraum:In diesem Neubaprojekt im malerischen Gsteig stehen nur noch die beiden Wohnungen im Dachgeschoss zum Verkauf.Alle bieten eine sonnige, unverbaubare Sicht und ruhige Lage.Das Chalet befindet sich derzeit im Rohbau, so dass Layout und Innenausbau nach eigenen Wünschen gestaltet werden können. Desweiteren besteht die Möglichkeit, zwei oder sogar alle drei Wohneinheiten zu einer einzigen zusammenzulegen.Jede Wohneinheit verfügt über ein Kellerabteil. Die Nutzräume wie die Waschküche oder der Skiraum befinden sich ebenfalls im Untergeschoss. Ein Stellplatz in der Tiefgarage kann auf Wunsch zusätzlich erworben werden.Es besteht auch die Möglichkeit, die noch nicht verkauften Einheiten zusammenzulegen. Die Wohnungen werden schlüsselfertig verkauft, können aber auch nach Plan geliefert werden.Ideally located at the entrance of the picturesque village of Gsteig, at 10 minutes'drive from Gstaad, Spitzhorn Residence offers a privileged living experience.Only the two attic apartments are available in this new construction project :All units benefit from a large balcony with plenty of sunlight, unobstructed views and a peaceful environment.Currently under construction, the chalet allows for complete customization of the layout and interior design according to your preferences. It is also possible to combine two or even all three units into a single living space.Each apartment includes a private cellar. Shared utility spaces such as a laundry room and ski storage are located in the basement. A parking space in the underground garage is also available for purchase (in extra).It is also possible to combine the units that have not yet been sold.The apartments are sold fully finished and ready to move in, but they can also be purchased off-plan for personalized construction.

Other interesting objects