S. Pietro - Properties for sale with Balcony / Terrace, Elevator

We recommend expanding your search criteria to get similar results. The current filters didn’t return any matches.

If you don’t want to change your current search criteria, we recommend creating a search alert, so you’ll be notified when matching offers become available.

More objects in your automatically expanded search area
38 results - Radius: + 10km
Nima Pour

Nima Pour

1 / 13
Nima Pour

Nima Pour

  • Balcony / Terrace
  • Elevator
5.5 rooms, 320m², CHF 2,900,000.–
Premium
Strada da Vigh, 6921 Vico Morcote

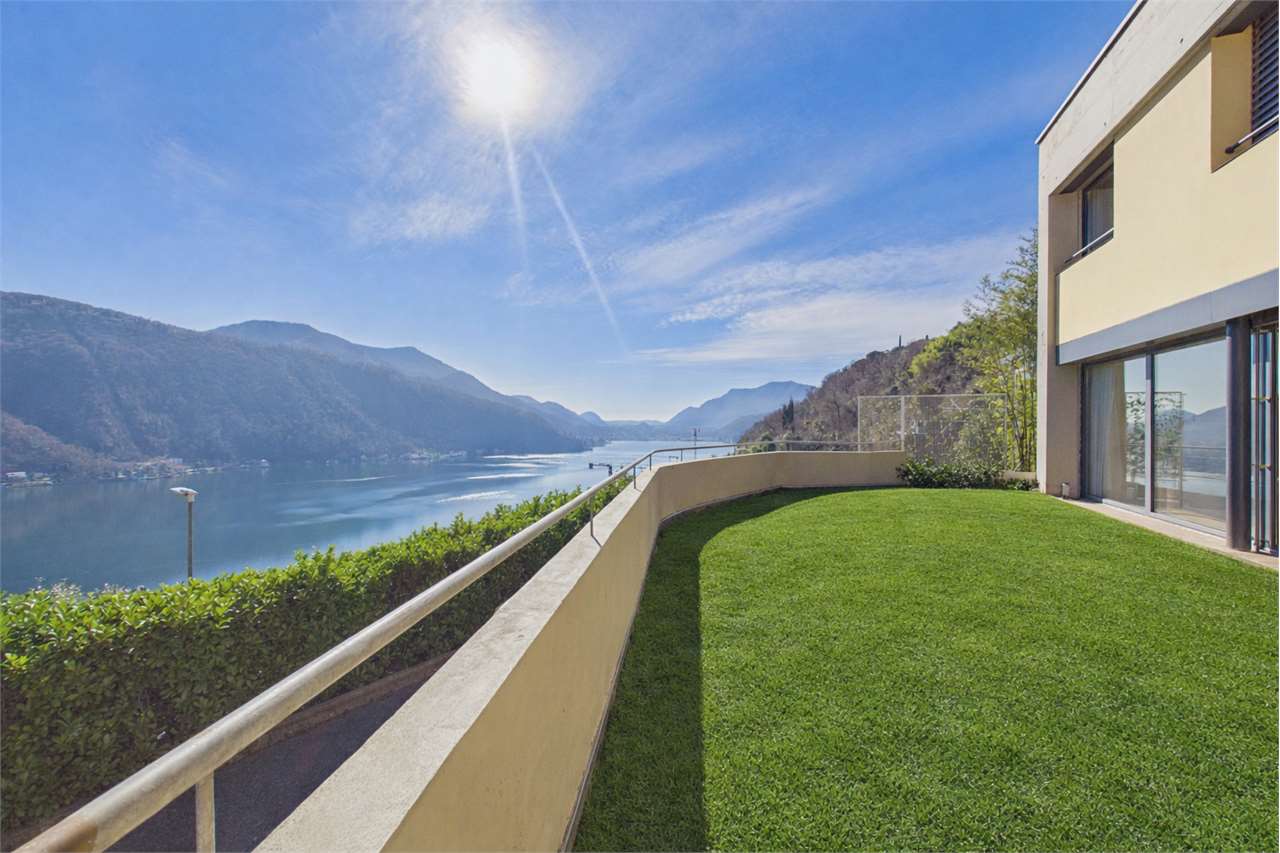
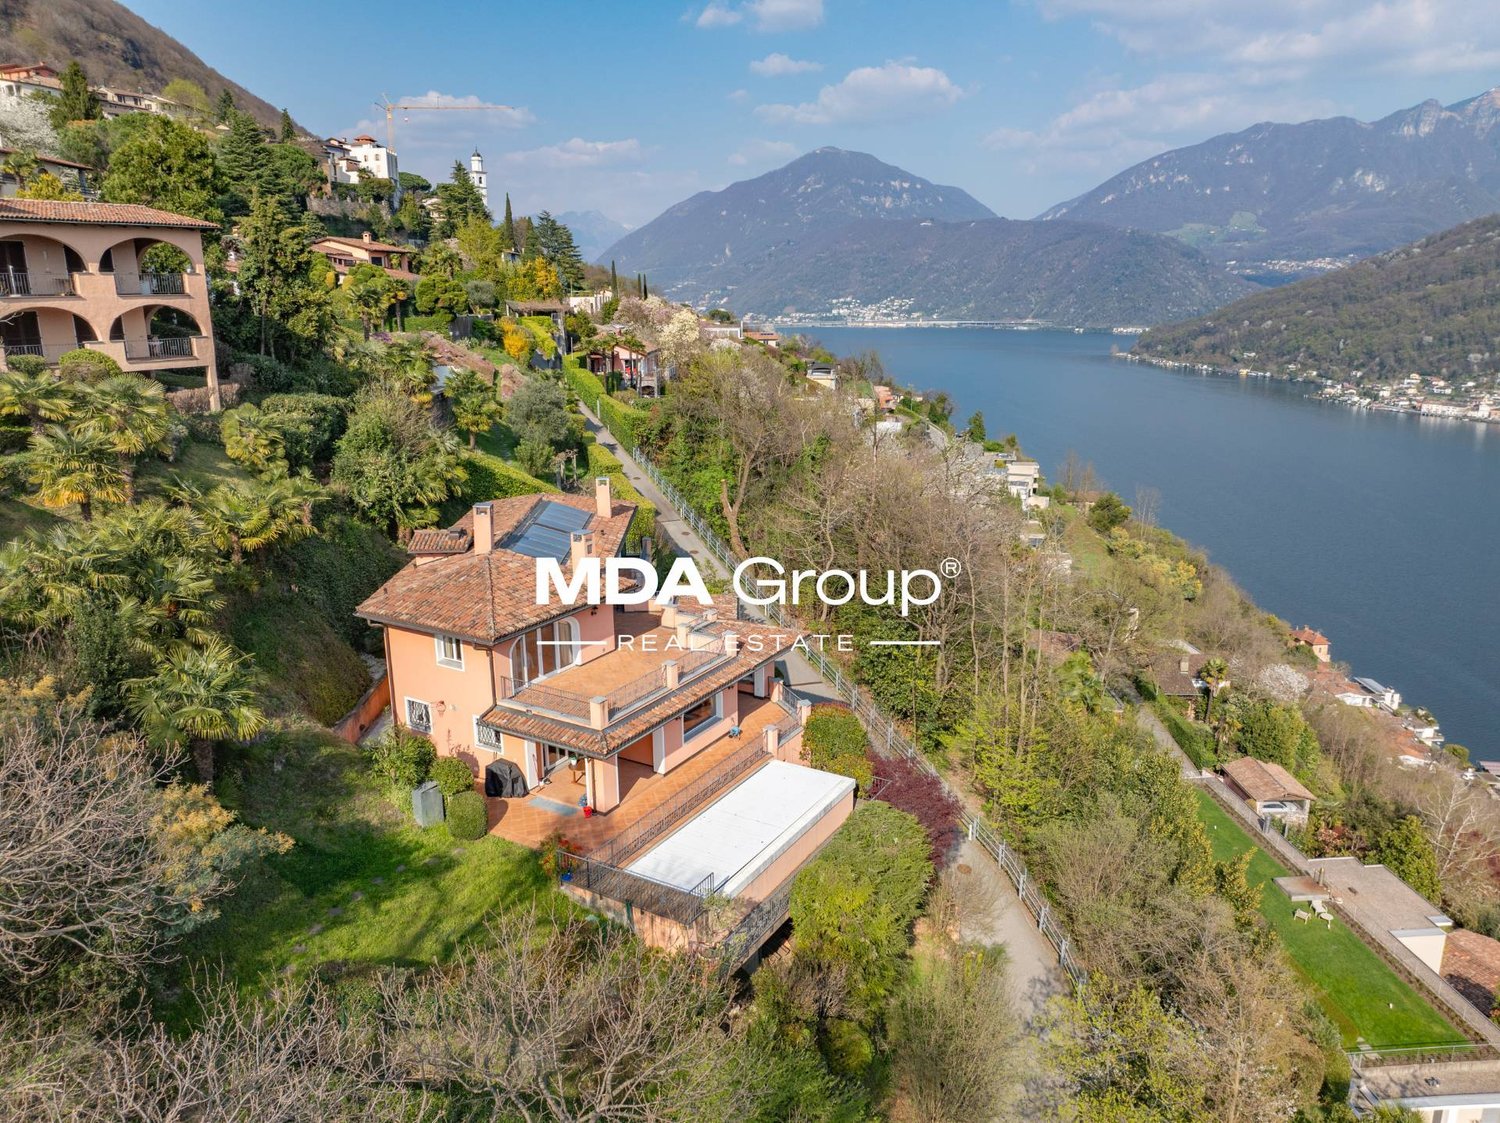
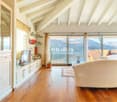
Bright Villa with 5.5 rooms and lake view

In Vico Morcote, a renowned residential village overlooking Lake Lugano, we propose a bright Villa with 5.5 rooms inserted in a quiet and well-kept context, a particularly sought-after area for those who desire privacy without giving up services and proximity to Lugano.The accommodation is oriented towards the lake and benefits from an open view from all rooms. It is served by an internal elevator and develops on three levels, with a functional distribution and well-proportioned spaces.Level -1: Large entrance hall, laundry room and ideal office with wall-mounted cabinets, as well as a bathroom.Level 0: Spacious living area consisting of a bright living room with large windows and lake view, as well as direct access to the private garden, completely exposed to the lake, ideal as an outdoor space during the beautiful season. The floor is completed by an open-plan kitchen, a guest bathroom and a storage room.Level 1: Nighttime hall with master bedroom equipped with a walk-in closet and en-suite bathroom, two further bedrooms and a second bathroom.The property is completed by three covered parking spaces. The position, exposure and lake view from every room make this house a quality residential solution, suitable for those seeking comfort, privacy and a prestigious residential context.Asking price: CHF 2900000

  • Balcony / Terrace
  • Elevator
1 / 13
  • Parking space
  • Balcony / Terrace
  • Garage
  • +6
5.5 rooms, 260m², CHF 1,794,160.–
Top
Via Prati 21, 6855 Stabio

Luxury 5.5-room apartment on the raised ground floor in Stabio

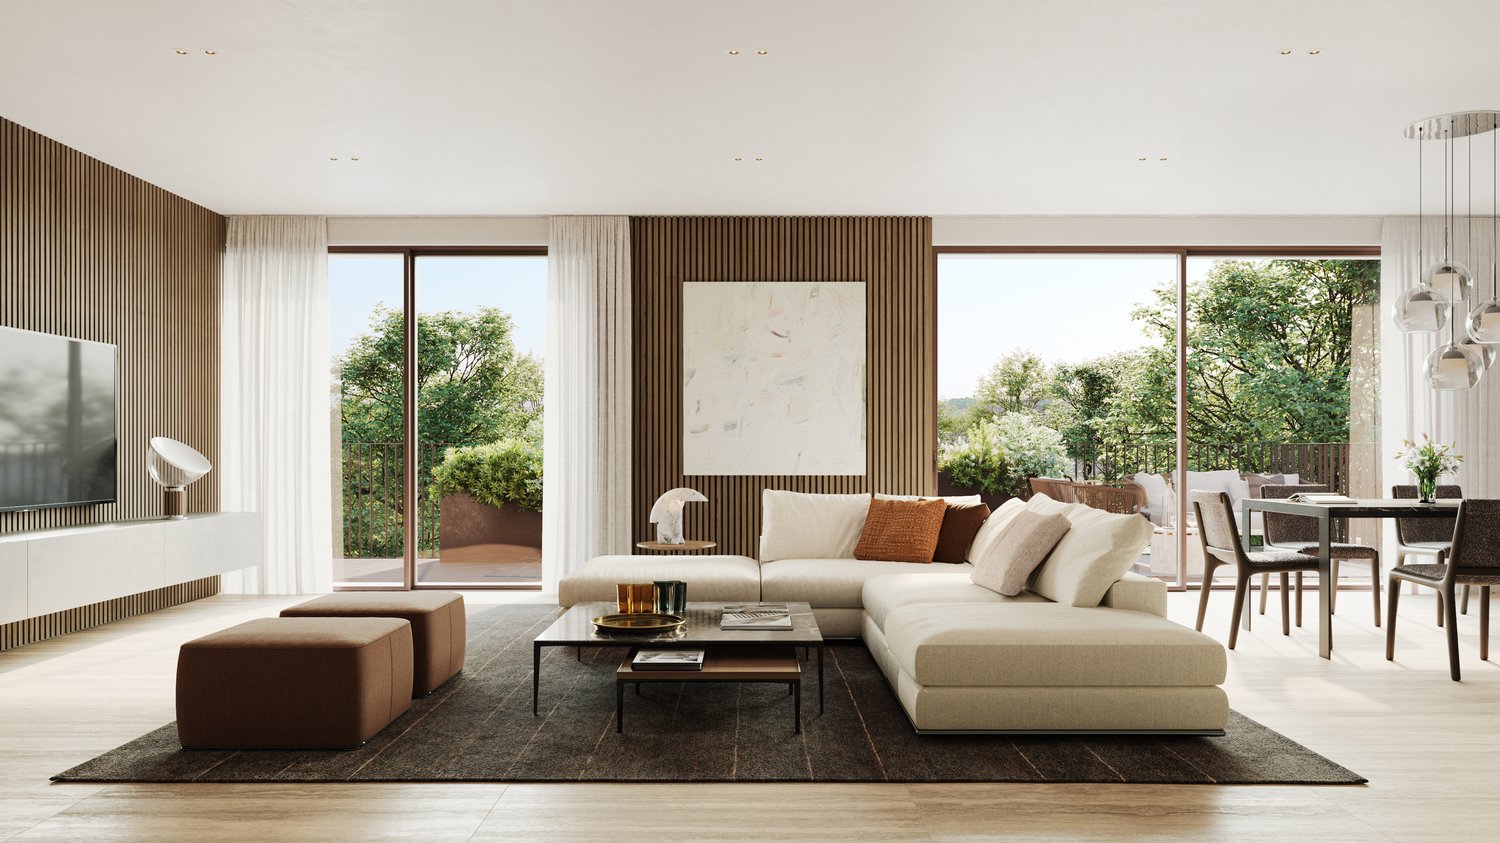
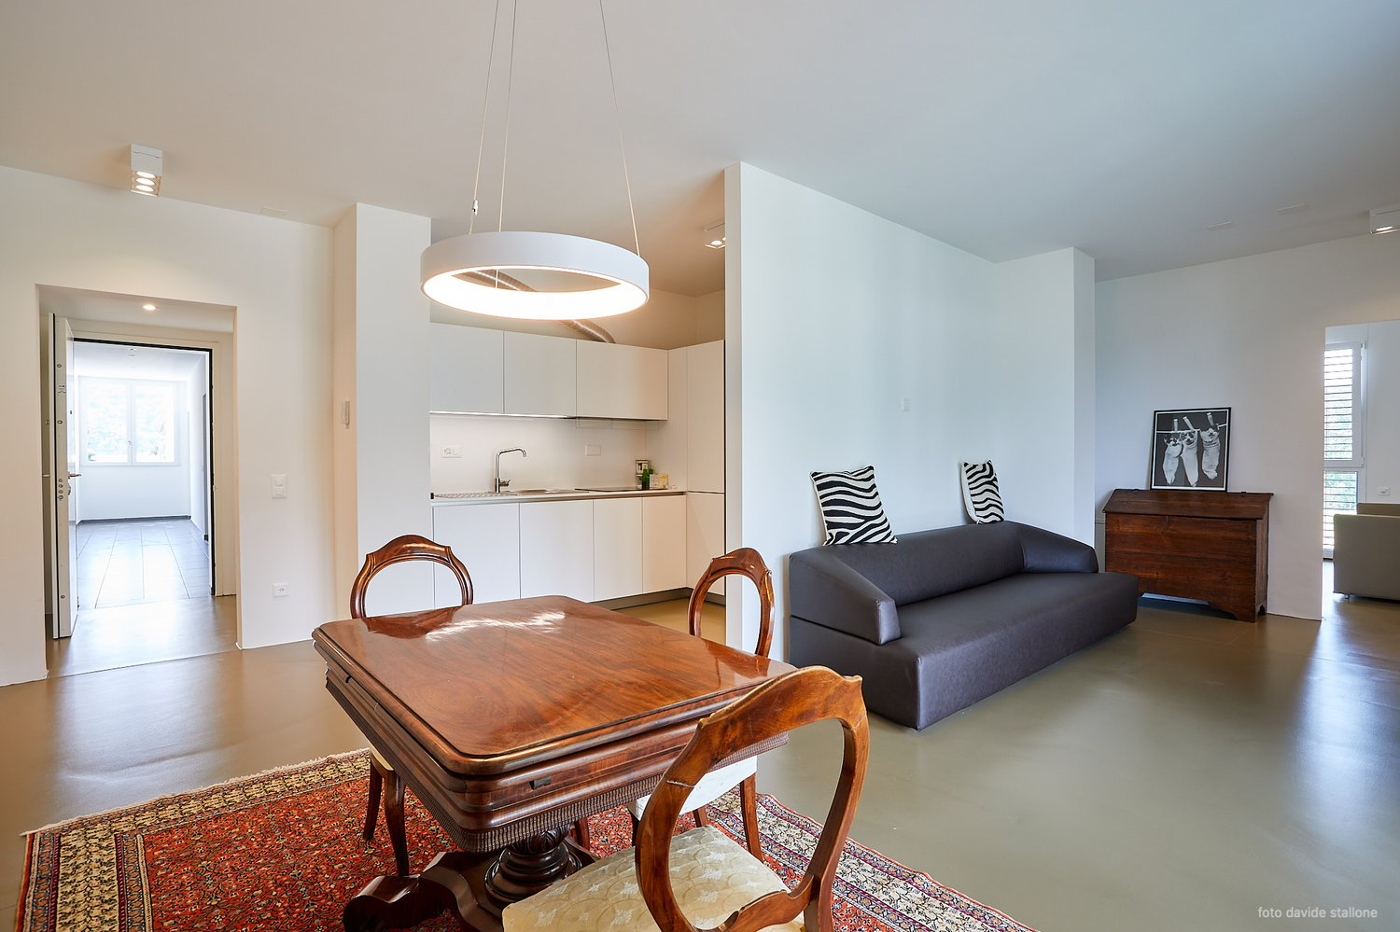
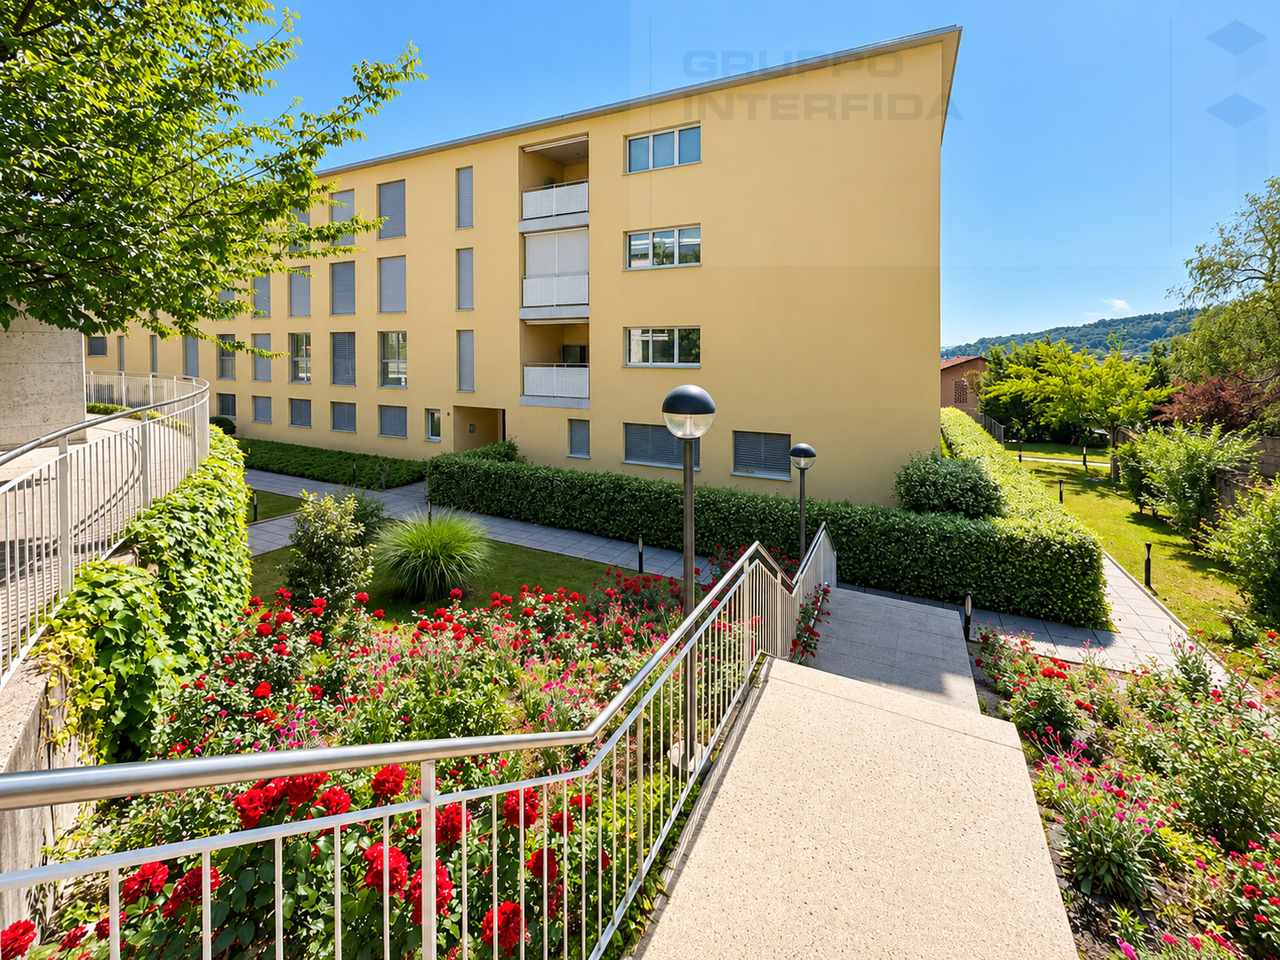
Welcome to this extraordinary 5.5-room apartment located on the raised ground floor of the modern residential complex Via Prati 21 in Stabio (6855). With a living area of 260 m², this exclusive property offers a refined and complete living experience, ideal for families seeking comfort, elegance, and practicality.The residential complex stands out for its modern architecture, featuring buildings with balconies, large, well-maintained green spaces, a children's playground, and a landscaped courtyard. The apartment is Minergie-certified and wheelchair accessible, ensuring high standards of energy efficiency and accessibility.Main features of the apartment: • Bright living room: Spacious and modern, with large windows offering a stunning view of the surrounding vegetation, furnished with a corner sofa, table, pouf, and dining table with chairs. • Modern kitchen: Elegant design with white and dark grey cabinets, marble sink, faucet, and countertops with a display of dishes and glasses. • 4 bathrooms: Modern and refined bathrooms with a bathtub, shower, sink, toilet, and light wood furniture. The large windows provide brightness and a panoramic view. • Bedrooms: Elegant and comfortable bedrooms with wood panelling, built-in wardrobes, large windows with curtains, and a thoughtful design. • Studio/Office: Modern, well-lit space with an elegant desk, leather chair, built-in shelves, and a view of the garden. • Private fitness room: Equipped with a treadmill, elliptical trainer, bench, weights, and yoga mats, with a white floor and wood panelling. • Spa area: Exclusive relaxation room with a wooden ceiling, white sofa, and an atmosphere of well-being. • Balcony, fireplace, and dishwasher are also included. • Garage and parking space are available. • Lift in the complex. • Cable TV is included. The apartment enjoys a quiet location with optimal sunlight both in summer and winter. The area is silent and perfect for those who want to live in a serene environment without giving up urban amenities.Location and surroundings: • Stabio Posta bus stop: just 4 minutes on foot. • Stabio train station: reachable in 5 minutes on foot. • Denner supermarket: 5 minutes on foot.

  • Parking space
  • Balcony / Terrace
  • Garage
  • +6
Travel time
-
1 / 13
  • Balcony / Terrace
  • Garage
  • Elevator
5.5 rooms, 250m², CHF 2,550,000.–
Top
Lungo lago Motta, 6815 Melide

4.5-room apartment in Melide with lake view

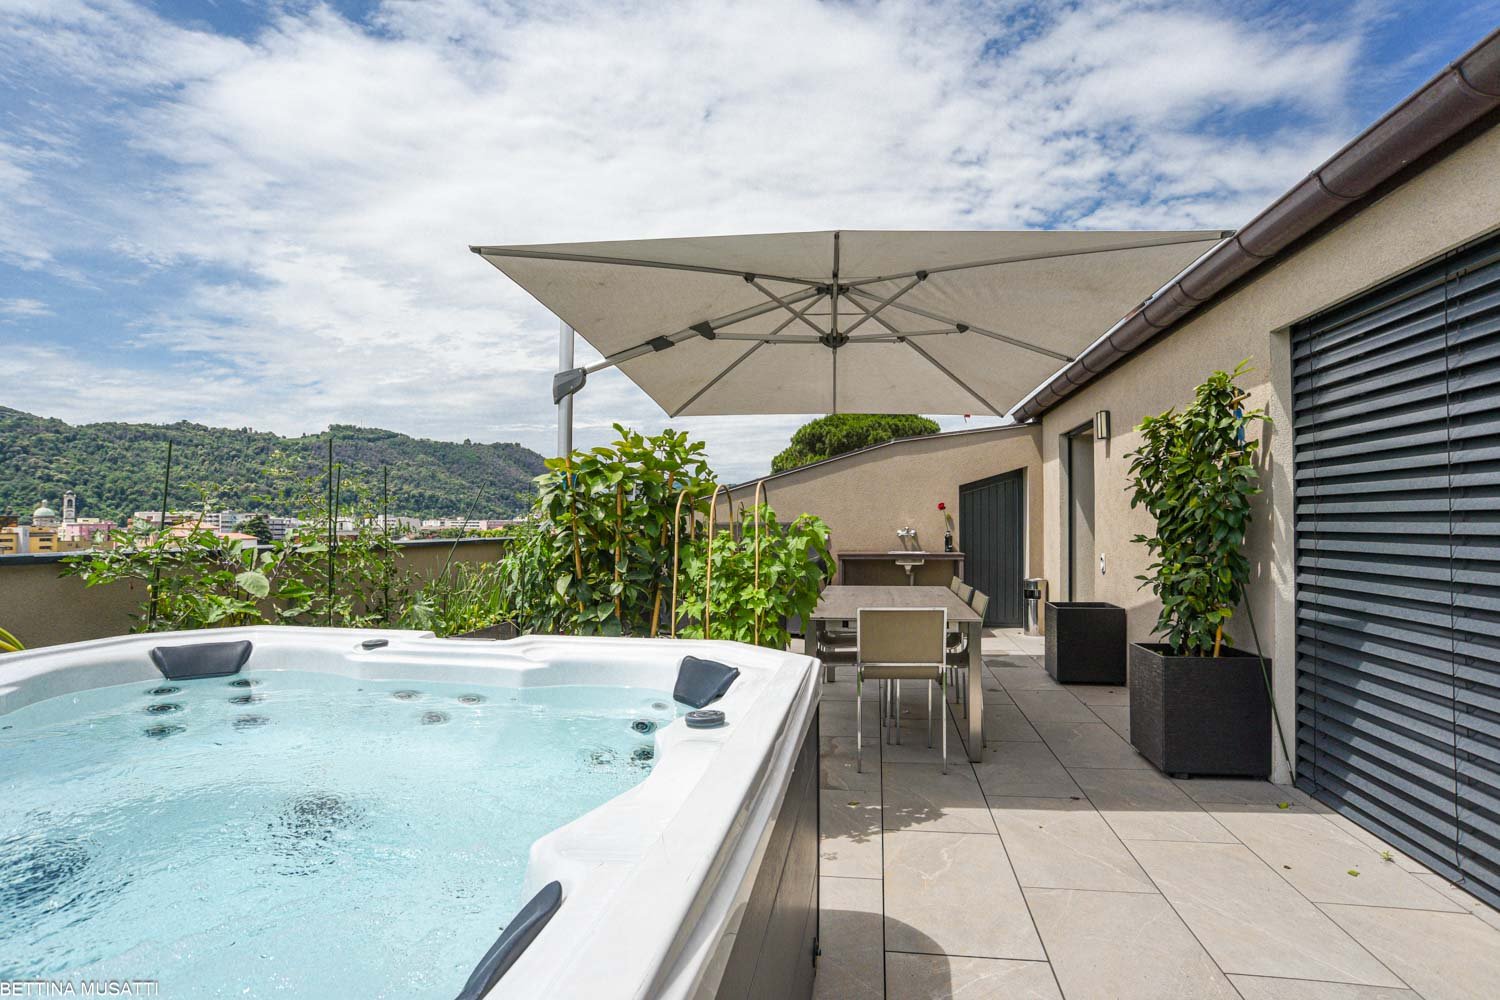
In Melide, in an exclusive position directly on the lake and just a few steps from the historic center, we propose for sale a charming duplex of new construction, inserted in an elegant and reserved context composed of only two residential units.The apartment, 4.5/5.5 rooms and approximately 250 sqm, develops on the third and fourth (last) floor of the building and is organized as follows:on the lower floor there is the night area, consisting of a spacious master bedroom with walk-in closet, en-suite bathroom, sauna, bathtub, and access to the balcony with lake view, two additional double bedrooms, each with en-suite bathroom, and an area dedicated to washing machine and dryer.On the upper floor, the day area develops, with a large living room, dining area, open kitchen with island, a bathroom with shower, and a charming, habitable terrace with lake view, complete with a whirlpool tub.The layout is indicative: upon request, it is possible to evaluate different distribution solutions of the spaces, allowing to configure the apartment as 4.5 or 5.5 rooms, according to one's needs. The finishes are completely customizable, with a starting level already of very high standing.The property is completed by a garage with four parking spaces at a price of CHF 350,000, an outdoor parking space, and the possibility of purchasing a large garden directly on the lake separately.

  • Balcony / Terrace
  • Garage
  • Elevator
1 / 13
  • Balcony / Terrace
  • Garage
  • Elevator
9.5 rooms, 460m², CHF 4,500,000.–
Top
Lungo Lago Motta, 6815 Melide

Exclusive Lakefront Residence with Panoramic Terrace and Breathtaking View

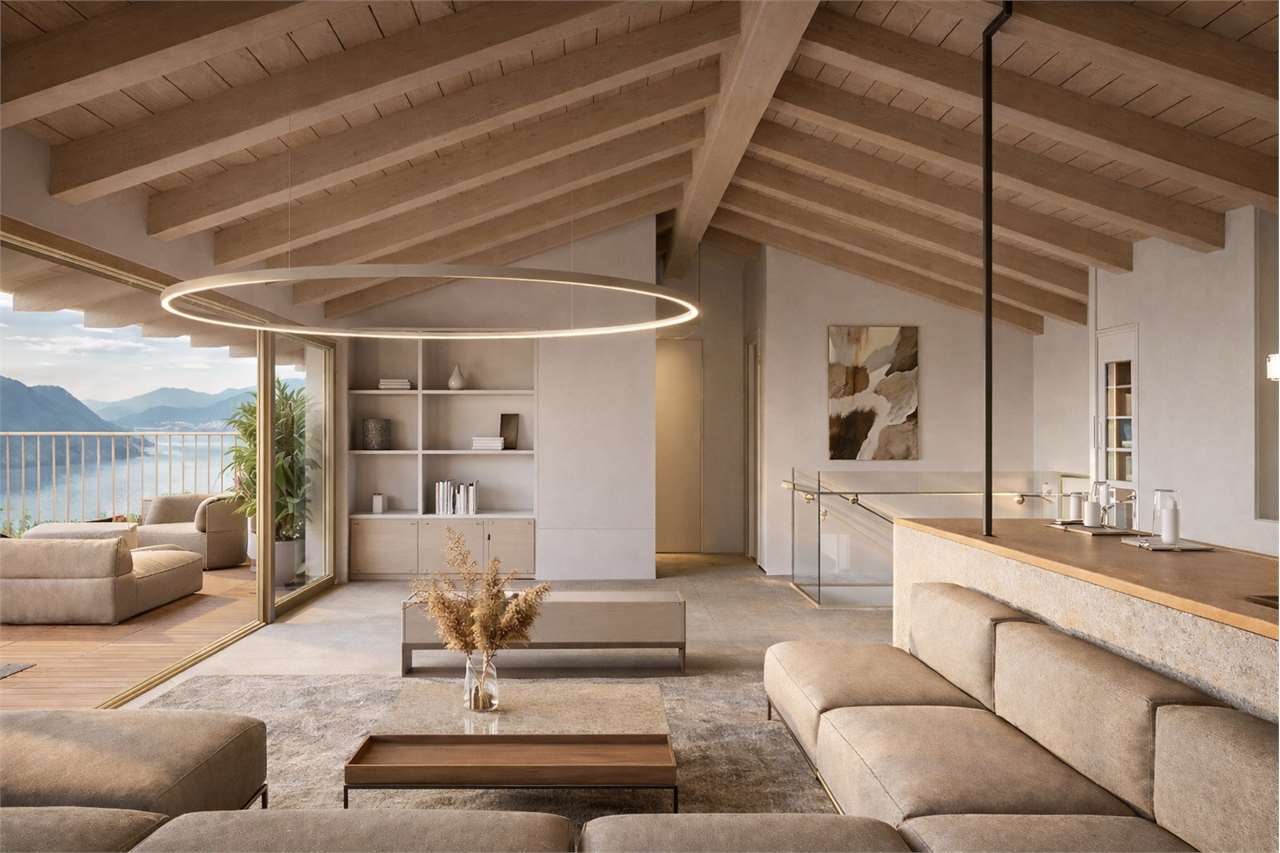
We are offering for sale an exclusive lakefront residence, located in a privileged position just a few steps from the renowned historic center of Melide. The villa is currently under construction and will be completed with high-quality materials and luxury finishes. It features a private garden, an outdoor hot tub with panoramic views, a barbecue area, and carefully designed spaces to ensure maximum comfort.The property spans multiple levels, connected by an internal elevator. Space distribution:Ground floor: two large garages capable of accommodating up to six covered parking spaces, two outdoor parking spaces, entrance hall, technical room, and the possibility of creating laundry rooms or additional service spaces.First floor: fitness and spa area, balcony, bathroom, bedroom, and entrance hall.Second floor: large living room with open kitchen, large balcony, bedroom, corridor, and bathroom.Third floor: master bedroom with en-suite bathroom and walk-in closet, second bedroom with private bathroom, study/additional room, bathroom, entrance hall, and large balcony.Fourth floor: exclusive open space with open kitchen, bathroom, panoramic terrace, and outdoor hot tub with lake views.The land is directly adjacent to the lake, with the possibility of creating additional outdoor parking spaces. The modern architecture, optimal solar exposure, and large windows allow for enjoyment of the lake view from all levels of the residence.The current plans are indicative: upon request, it is possible to evaluate different distribution solutions. The finishes are fully customizable, with an already high standard.Two garages with six covered parking spaces (CHF 500'000) and two outdoor parking spaces complete the property. A large lakefront garden is also available as a separate option for CHF 200'000.A unique property due to its location, design, and customization possibilities, ideal for those seeking maximum exclusivity and comfort, just a few minutes from Lugano.

  • Balcony / Terrace
  • Garage
  • Elevator
1 / 13
  • Parking space
  • Balcony / Terrace
  • Garage
  • +1
8.5 rooms, 560m², CHF 6,500,000.–
Str. du Nisorin, 6921 Vico Morcote

Villa - Vico Morcote

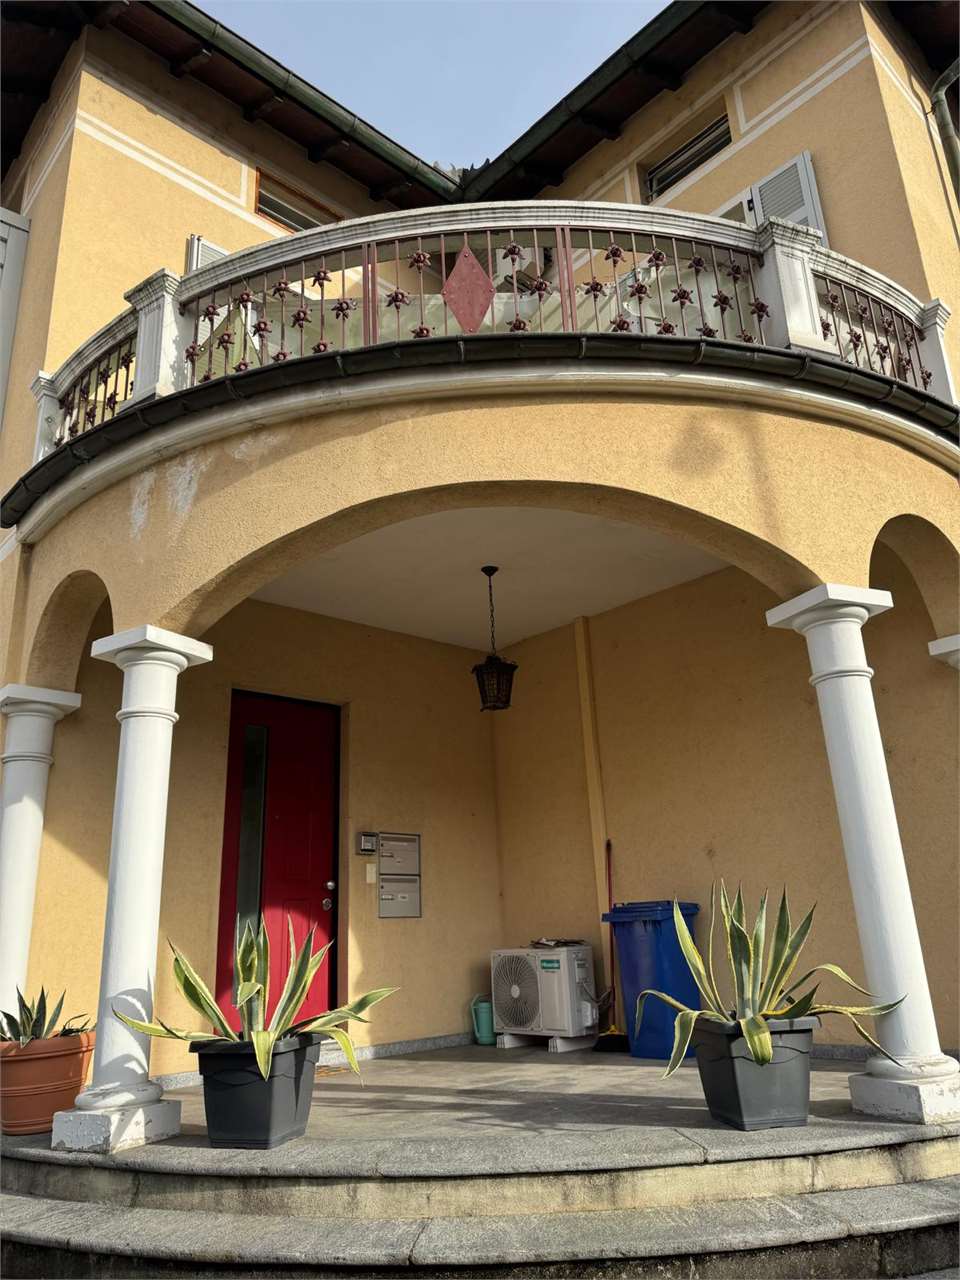
HARMONY BETWEEN ELEGANCE AND MEDITERRANEAN ATMOSPHEREOverlooking Lake Lugano, in the village of Vico Morcote, this villa represents a successful combination of Mediterranean architecture, authentic materials, and a project designed to welcome family life with taste and comfort. Built in 2012 according to a carefully designed plan, the property spans four levels, two of which are underground (303 sqm), connected by an internal elevator and staircase. With a gross floor area of 319 sqm, the villa is located at the end of a cul-de-sac in a residential area, with a breathtaking view of the Ceresio and optimal solar exposure.On the main floor, there is the living area: double living room with fireplace, dining room, study, and a habitable kitchen that combines functionality and character. The style is classic but warm, with dark wood, red marble, and a large central island. From here, you can access the covered portico, the barbecue area, and the infinity pool surrounded by a private garden that discreetly envelops the house. Also on this floor, there is a guest bedroom with en-suite bathroom.The upper floor is dedicated to the sleeping area, consisting of two bedrooms, two bathrooms, and a master suite with fireplace, double services, numerous wall-to-wall closets, study, and terrace with lake views. Each room opens outwards, offering light, silence, and landscape.The lower levels are designed for leisure and daily life, offering spacious, versatile areas: gym with Turkish bath, cinema and games room, grotto with bar, wine cellar, laundry room, service areas with numerous storage rooms, and garage for four cars, plus four external parking spaces.The materials speak of a conscious choice: terracotta, parquet, marble, and travertine. The interiors reflect a welcoming taste, where rustic elements and refined finishes coexist in harmony. The warm colors, the visible beams, the carefully crafted surfaces create an elegant, timeless atmosphere.Living in Vico Morcote means choosing a different dimension, characterized by slow rhythms, panoramas that change with the light, and a strong connection to nature. The village is known for its historic alleys, the paths through the woods, and its authentic, discreet atmosphere, just a few minutes from Lugano and the main services.This villa is an invitation to slow down, breathe, live with grace. Perfect for a family looking for a second home of excellence or a permanent residence. Where design meets tradition. Where every sunset is a private show.A house to love, forever.

  • Parking space
  • Balcony / Terrace
  • Garage
  • +1
1 / 28
  • Balcony / Terrace
  • Garage
  • View
  • +1
5.5 rooms, 226m², CHF 1,546,000.–
6855 Stabio

5.5 of the highest standard with interesting purchase options.

In Stabio, a town located just 300 meters from the train station, 1 km from the highway that connects to Italy, and a short distance from the fascinating cities of Como, Varese, and Lugano, we present 5.5 luxury apartments in a new high-level project.The building will be constructed within a protected residential community, equipped with numerous services such as a fitness area, co-working spaces, green areas, playgrounds for children, and areas dedicated to pets.The apartments will have excellent lighting thanks to the large, floor-to-ceiling windows that allow abundant natural light to enter.The apartment will have a large terrace that integrates nature into the house, offering an ideal environment for relaxation in the open air.The kitchens will feature a refined design by A++, which combines style, comfort, and functionality in perfect harmony.The properties, with a planned completion date in 2027, will be built with Minergie certification, sustainable materials, and cutting-edge technologies to guarantee unparalleled comfort and energy efficiency.Heating will be provided by an efficient thermopump system with freecooling technology and distribution through serpentine pipes, assisted by excellent insulating windows with thermal cut-off. The flooring can be fully personalized with luxurious options such as fine, porcelain-like grès with a travertine effect or elegant oak wood strips.The apartments will be conveniently served by an elevator accessible to people with reduced mobility, which connects all floors of the building.The offer includes the possibility of purchasing the property in the "Lease to Own" formula over 10 years. A solution of this type for a newly constructed property is a true rarity in the sector and makes the offer an opportunity not to be missed.The possibility of purchasing the property as a second home or for commercial use makes the investment particularly interesting, both for personal use and as a source of income.Currently, two 5.5-room apartments are being offered. The first, located on the first floor of building B3, consists of an entrance into a large open living area with living room, dining area, and open kitchen, two bedrooms, a single room, a study, two bathrooms with shower, and a terrace accessible from the living area and the study.The second, located on the fourth floor of block C4, consists of an entrance into a corridor, an open living area with living room, dining area, open kitchen, and access to a large terrace, three bedrooms, a single room, and three bathrooms with shower.The parking spaces will be equipped with a fast charging system for electric vehicles.The price indicated is to be understood as "from". The prices for other variants of the three-room apartments are available upon request.General information about the residence is available at this link.OF THE APARTMENTS OF THE HIGHEST LEVEL!!

  • Balcony / Terrace
  • Garage
  • View
  • +1
1 / 13
8 rooms, 450m², CHF 2,000,000.–
Via Roma, 21050 Porto Ceresio

Exclusive Luxury Villa on Lake Lugano

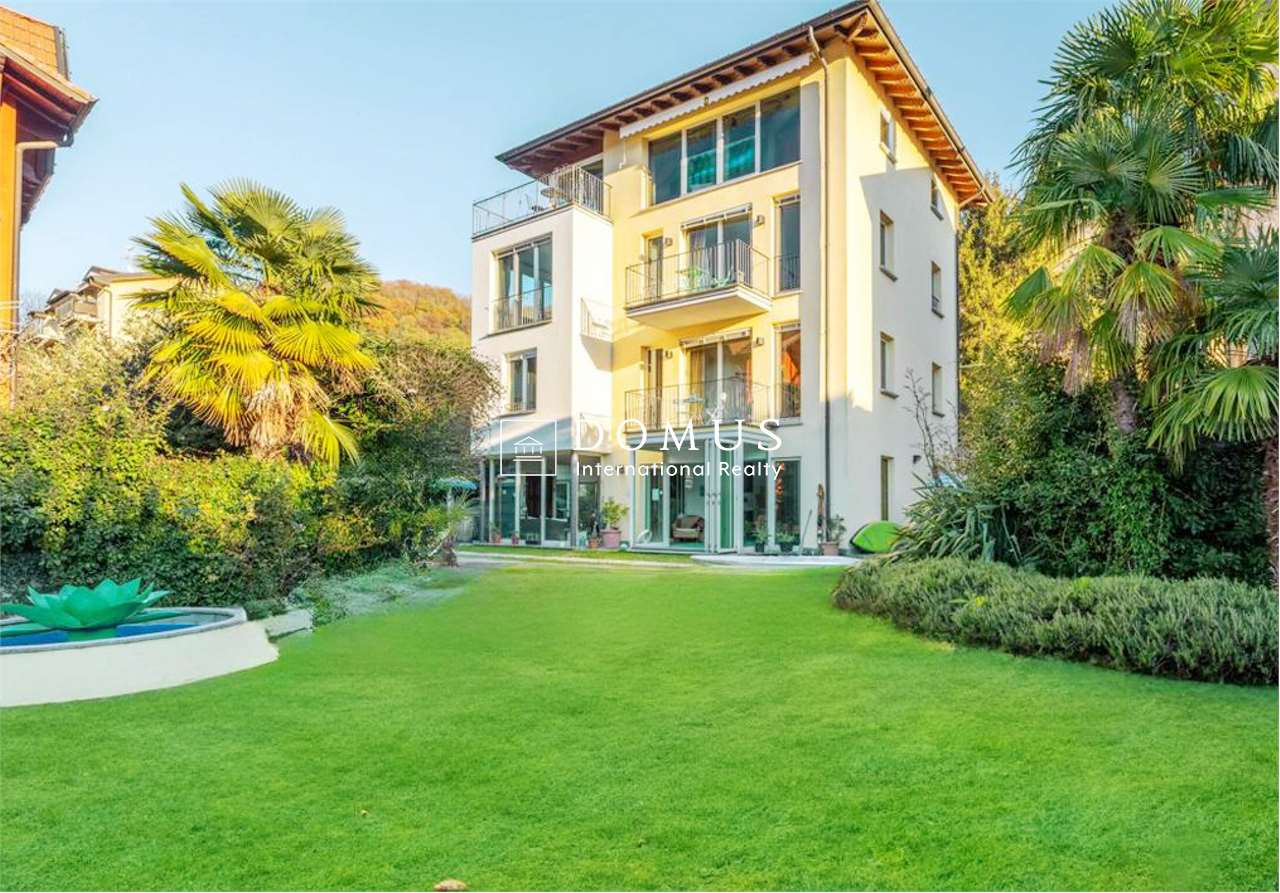
In the picturesque municipality of Porto Ceresio, nestled between the green mountains and the blue Lake Lugano, stands a luxury villa without comparison. Built around 1940 and meticulously renovated in 2005, this residence offers a unique and refined living experience.The villa, spread over four floors, is distinguished by its splendid lakefront garden, constantly curated and with private access to the lakeside promenade, giving moments of serenity and beauty without equal. On the ground floor, the main entrance leads to a spectacular heated indoor pool, surrounded by glass walls that open to create a harmonious fusion between indoor and outdoor spaces, allowing you to fully enjoy the view of the lake and the surrounding fresh air.The pool area is complemented by a room with a compact kitchen, ideal for moments of relaxation and culinary pleasure. The ground floor also includes a wine cellar, a laundry room, a technical room, and a large garage.The upper floors, accessible via an internal elevator, host an elegant sleeping area with bedrooms overlooking the lake, some with private terraces to admire breathtaking panoramas. Each floor is served by refined bathrooms, some en suite, ensuring maximum comfort and privacy.The third floor, with its attic atmosphere and exposed beams, offers a unique and suggestive space dedicated to the living area, with large panoramic windows that frame the breathtaking view of the lake. Here you will also find a spacious and fully equipped kitchen, a bathroom, and a study that can be converted into an additional bedroom.In summary, this villa represents an oasis of peace and refinement on the shores of Lake Lugano, offering a living experience immersed in natural beauty and timeless luxury of Porto Ceresio.

1 / 8
  • Parking space
  • Balcony / Terrace
  • Garage
  • +1
10 rooms, 713m², CHF 1,790,000.–
Via Rinaldo Simen, 6830 Chiasso

Prestigious Villa with garden in Chiasso near the city center

We offer a villa with a large area, namely 500 m², which was completely renovated in 2019, with high-quality materials and great attention to detail, in a strategic location in Chiasso: just a few minutes from the center, schools, supermarkets, and highway access, but at the same time in a renowned and quiet area, away from the traffic of the main road.The villa is divided into two independent apartments, ideal for a private solution and income or for families who want to live close together while maintaining their independence.The first apartment with 3.5 rooms is located on the ground floor and consists of:Two spacious bedrooms, ideal for a family or for those who want a studio or a room for guests.Two bathrooms, both well-equipped and functional, to ensure practicality and privacy.Large living area with fireplace, perfect for creating a warm and welcoming atmosphere during the winter months.Independent external access via a convenient ramp, which makes the entrance easily accessible even for people with reduced mobility or for those who need a barrier-free access.The attic apartment with 4.5 rooms is located on the first floor, access to the building is via an external elevator, which guarantees comfort and practicality.The property consists of:Large open living area, perfect for enjoying convivial moments and relaxation.Three well-distributed and comfortable bedrooms.Two modern bathrooms, finely equipped and functional.The attic represents the true added value of this housing solution: a airy and bright space with generous heights and versatile spaces, ideal as a studio, relaxation area or additional bedroom.Large tavern of 150 m² and large cellar with laundry room.Large private garden with possibility of building a pool.Double garage of 50 m² and two external parking spaces in front of the box and an additional parking space in front with manual gate.The entire house is barrier-free.Sales price: CHF 1'790'000.-For information, please contact Hristina at 076 276 07 31

  • Parking space
  • Balcony / Terrace
  • Garage
  • +1
1 / 13
5.5 rooms, 146m², CHF 1,050,000.–
via Carlo Pasta 9, 6850 Mendrisio

Spacious apartment with garden in upscale condominium

In Mendrisio, on Via Pasta, we are offering for sale a recently built 5.5-room apartment with a private garden.In a reserved and modern condominium context, consisting of three blocks of apartments connected by a common garden that also includes a children's play area, the apartment remains in the most internal portion, away from the street and noise.The apartment consists of: entrance, large living-dining room with open kitchen, laundry room, four bedrooms, one of which has a private bathroom, and a bathroom with shower.From the living area, you can access the covered terrace of approximately 16.50 sqm, equipped with sun shades, and the pleasant, flat and sunny garden.The residential complex has a common area with a heated swimming pool powered by solar panels, a relaxation area with sauna, a fitness area equipped with Technogym equipment and changing rooms/showers.On the basement floor, served by an elevator, there are a generous-sized private cellar, a common laundry room with connection for private washing machine and dryer, and the bicycle room. Two large parking spaces in the garage are already equipped with charging stations for electric cars.At the plant level, the apartment is equipped with heating and cooling by serpentine, powered by a heat pump. The internal floors are all in wood-effect stoneware, the windows are in PVC with triple glazing.The annual condominium fees are around CHF 7,000.-, including consumption, maintenance of the green areas, use of common services and renovation fund.An ideal solution for those looking for a modern apartment in a convenient area, equipped with exclusive services.Contact us for more information or to schedule a visit.

Travel time
-
1 / 14
6 rooms, 160m², CHF 480,000.–
Corso San Gottardo 54B, 6830 Chiasso

Spacious apartment in the center of Chiasso: 6 rooms, divided into 2 apartments for rent

Interesting investment for rent:In the central and strategic Via di Corso San Gottardo in Chiasso, we offer a large residential unit for sale, currently divided into two bright and comfortable apartments for rent with 2.5 and 3.5 rooms, which have been partially renovated recently.The property is located on the 2nd floor of an important building with both residential and commercial spaces (due to the large commercial areas on the ground floor) and is in a particularly favorable and strategic position, thanks to its proximity to the highway exit and Chiasso train station. Furthermore, all important services, shops, schools, and public transport are within a few minutes' walk in the heart of the city.The apartment, with a total living area of approximately 160 m², has well-distributed and partially renovated rooms. Currently, it is divided into two independent apartments, accessible from a practical private entrance area (about 5 m²) with a convenient wall cladding.Apartment with 2.5 rooms (approx. 55 m² living space): • Bright living room with open kitchen and exit to the balcony; • Large bedroom with anteroom with wall cladding; • Bathroom with shower. Apartment with 3.5 rooms (approx. 100 m² living space): • Large entrance hall with practical wall cladding; • Bright living room with open kitchen and exit to the main balcony; • Two bathrooms: one with shower and one with bathtub (with possibility to install a washing machine); • Bedroom and single room, both with access to the balcony. A cellar is included in the offer, while various parking spaces are available for rent in the underground garage for 150 CHF + VAT per month.The 2.5-room apartment, currently free, is offered on the market for 900 CHF (net rent) + 100 CHF (flat rate for ancillary costs), while the 3.5-room apartment has just been rented with an open-ended two-year contract from 01.11.2026 for 1,150 CHF (net rent) + 150 CHF (flat rate for ancillary costs).When renting both units, an interesting average return of 4.4% is achieved, after deducting the common costs.Very versatile real estate solution, ideal both for maintaining the current division into two rental units and for converting into a large apartment, if needed for one's own use. Due to its central location and room distribution, it is also suitable for commercial use, such as offices or practices.Location: The town with approximately 8,000 inhabitants has become an important trade center (customs) and a significant financial center due to its strategic border location, thanks to the numerous tertiary activities in the region (banks, law firms, and trust companies, insurance companies, etc.). Milan (50 km) and Lugano (27 km) are easily and quickly accessible by both train and highway.


Travel time
-
1 / 8
  • Parking space
  • Balcony / Terrace
  • Elevator
5.5 rooms, 140m², CHF 600,000.–
6830 Chiasso

Apartment - Chiasso

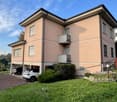
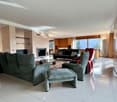
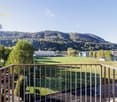
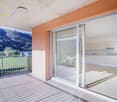
In a quiet and well-maintained building with only 9 residential units, in the municipality of Chiasso, we propose for sale an elegant 5.5-room apartment located on the 1st floor, ideal for those who want to live in a residential context that is reserved and well-connected to the main services. The property is in perfect condition, with bright rooms, carefully selected finishes, and a space distribution designed to guarantee maximum comfort.The apartment consists of 4 bedrooms, with a large and welcoming living area characterized by a bright living room and a generous kitchen. From here, you can directly access the covered terrace.The night area is well separated and includes spacious rooms and 2 bathrooms: a master bathroom with bathtub and window, which is particularly bright and well-ventilated, and a service bathroom with shower, which is practical and functional. At the entrance, there is a comfortable wardrobe closet.The property is completed by a large cellar of about 10 m², perfect as a storage space, and 2 covered parking spaces at Chf 30,000.- each, not included in the price, which guarantee comfort and security. The condominium has a common laundry room and a communal green area.The position is strategic and allows you to reach in a few minutes the center of Chiasso, the train station, schools, shops, and all the main services, as well as the highway accesses. A ready-to-live solution, ideal for families, couples, or for those looking for a spacious, well-maintained, and high-quality residential property. Call now to book a private visit!
  • Parking space
  • Balcony / Terrace
  • Elevator
1 / 12
5.5 rooms, 124m², CHF 570,000.–
6826 Riva San Vitale

Spacious 5.5-room apartment with a view of the greenery in Riva San Vitale

Large and bright 4.5-room apartment of about 160 square meters, with 3 terraces, located on the first floor of a building built in 1992, with a beautiful communal garden with a grill area and pergola in a decidedly privileged and quiet area in the municipality of Riva San Vitale, just a few minutes from all major services and the lake.The unit comes from the union of two apartments and is very well structured, accessed through a hallway with wall cabinets that clearly separates the main sleeping area from the living area, the latter consisting of a small living room that can be converted into a guest room with access to one of the three beautiful terraces. Continuing, there is the dining room (also convertible into a fourth bedroom if needed) currently communicating with the kitchen, always with access to the 8sqm terrace.The living area concludes with the living section with a sofa area and TV and an additional area where it is possible to create a space for a second dining table. A bathroom with a shower and a bathroom with a bathtub.On the opposite side and well separated from the living area through a corridor equipped with large wall cabinets, you reach the sleeping area, with a first spacious room with access to one of the three terraces, a bathroom with a windowed bathtub, and finally a third bedroom, always spacious and with access to the terrace.The finishes of the apartment are of a good level and the unit does not require particular improvements, except for any personalizations.The windows are PVC with double glazing and the heating system is gas-powered with floor distribution.The property is completed by a parking space in the garage for 40,000 CHF, an external one for 20,000 CHF, excluded from the price, and two cellars.Do not miss this opportunity and contact us today for more information!DM/4689

1 / 19
6.5 rooms, 142m², CHF 755,000.–
6839 Sagno

Living in greenery and tranquility in Sagno

Elegant 6-room house In a beautiful, quiet and green location, we offer for sale a refined house with 6 rooms on two levels, ideal for those who want to live in an exclusive, comfortable and private environment.The house stands out for its spacious, bright rooms and high living comfort, thanks also to the presence of a comfortable internal elevator that elegantly connects the two floors of the property.The pleasant outdoor space allows you to enjoy moments of relaxation in the open air: the owners have in fact created a cozy corner with table and chairs, perfect for breakfast, aperitifs or simply moments of tranquility immersed in nature.The indoor spaces, cozy and functional, are enhanced by natural light and a studied arrangement to guarantee daily practicality and well-being. A further element of value is the custom-made walk-in closet made of solid wood, which confers elegance and quality to the spaces.Located in the suggestive setting of Sagno, this property represents the ideal solution for families or for those seeking an elegant residence in a reserved and natural area, without giving up the convenience of nearby services.A house that combines style, comfort, quality of life and tranquility.Strong points:? Quiet and green location? Spacious 6-room house on 2 floors? Comfortable internal elevator connecting all levels? Bright and well-organized rooms? Private, livable garden, ideal for moments of relaxation outdoors? Cozy outdoor corner with table and chairs? 2 bathrooms, both with shower? Custom-made walk-in closet in solid wood? Convenient and practical outdoor parking? Reserved and family-friendly context? High quality of life and great comfortContact us to schedule an appointment and we will be happy to show you the property personally.

1 / 18
5.5 rooms, 210m², CHF 3,080,000.–
6827 Brusino Arsizio

Prestigious modern villa with private spa and lake view in Brusino Arsizio

Living in relaxation between lake views and mountains In an exclusive and panoramic position in Brusino Arsizio, we offer a prestigious property of high standing with a splendid open view of the lake, designed to offer maximum living comfort in an elegant and reserved context.The house, built in 2023, develops on 4 levels for a living area of approximately 210 m² and is characterized by modern finishes, bright rooms, and careful contemporary architecture. The internal movements are guaranteed by both a comfortable staircase and a private elevator that connects all the floors of the property.The refined living area with open kitchen and living room opens onto a large panoramic terrace, ideal for outdoor meals, convivial moments, and to enjoy the spectacular lake view.The property also has additional terraces distributed on the various levels of the house, creating pleasant external spaces that are reserved and functional.A distinctive feature of the residence is the exclusive private wellness area composed of: • Indoor pool • Sauna • Turkish bath Directly from the spa area, you access a terrace dedicated to relaxation and well-being, perfect for living an exclusive experience in total privacy.With its 5.5 rooms, this residence represents an ideal solution for those who want a modern, elegant, and technologically advanced property in one of the most fascinating locations in the Canton of Ticino.Strong points: • Exclusive and panoramic position in Brusino Arsizio • Splendid open view of the lake • High-standard property built in 2023 • Modern architecture and high-quality finishes • 5.5 rooms on 4 levels • Living area of approximately 210 m² • Private elevator connecting all 4 floors • Bright rooms with large openings to the outside • Elegant living area with open kitchen and living room • Large panoramic terrace connected to the living area • Additional terraces on the various levels of the house • Exclusive private wellness area • Private indoor pool • Private sauna • Private Turkish bath • Direct access from the spa to a relaxation terrace • Excellent privacy and living comfort • Ideal solution for those seeking luxury, tranquility, and well-being • Exclusive and prestigious residential context • Perfect as a primary residence or representative house • Contemporary design with high construction quality • Central vacuum cleaner • Solar system with 16.5 kWp • Smart home • Central vacuum cleaner Contact us for a viewing appointment. We will be happy to show you the property personally.

1 / 15
9.5 rooms, 625m², CHF 2,490,000.–
Via Fontanelle, 6833 Vacallo

Large and elegant villa with building land

We are offering for sale in Vacallo a noble villa built in 1970 and completely renovated in the 1990s, with a beautiful external garden. The house is located in a privileged residential area, sunny and quiet, perfect for families with children. All major services and public transport are nearby, also within walking distance.Designed as a single-family home, it can be adapted to become a two-family villa, also thanks to the numerous rooms and the significant surface area of approximately 625 sqm.Type: Houses and villasMotivation: SaleLocation: VacalloTotal living area: approx. 625 sqmLand area: 1,757 sqmRooms: 9.5Bathrooms: 4Price: 2,600,000.-Availability: immediatelyThe villa is presented as follows:Semibasement: double garage, cellar, laundry room, service rooms, fitness room, lift and bathroom.First floor: atrium with lift, large living room of over 100 sqm with fireplace, reading corner, bar area, kitchen with access to the terrace, dining room, two bedrooms, one bathroom and a wardrobe.Second floor: 5 bedrooms, including the master bedroom of approximately 35 sqm with en-suite bathroom, storage room, second bathroom, hallway with hatch and access to the attic.Externally, there is a beautiful and large garden with a vegetable garden and open views of the green surroundings.The property has 8 covered parking spaces, of which 4 are in the two garages, in addition to several external parking spaces in the villa's courtyard.If you would like more information or to view this interesting property, please call us at +41 91 210 40 40.Note: The information indicated in this advertisement is of a purely indicative and non-binding nature.

Travel time
-

Other interesting objects