4 results - Properties for sale with Balcony / Terrace: S. Pietro

1 / 11
5.5 rooms, 228m², CHF 1,010,000.–
Via Arca 43, 6854 Stabio

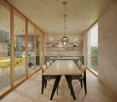
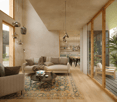
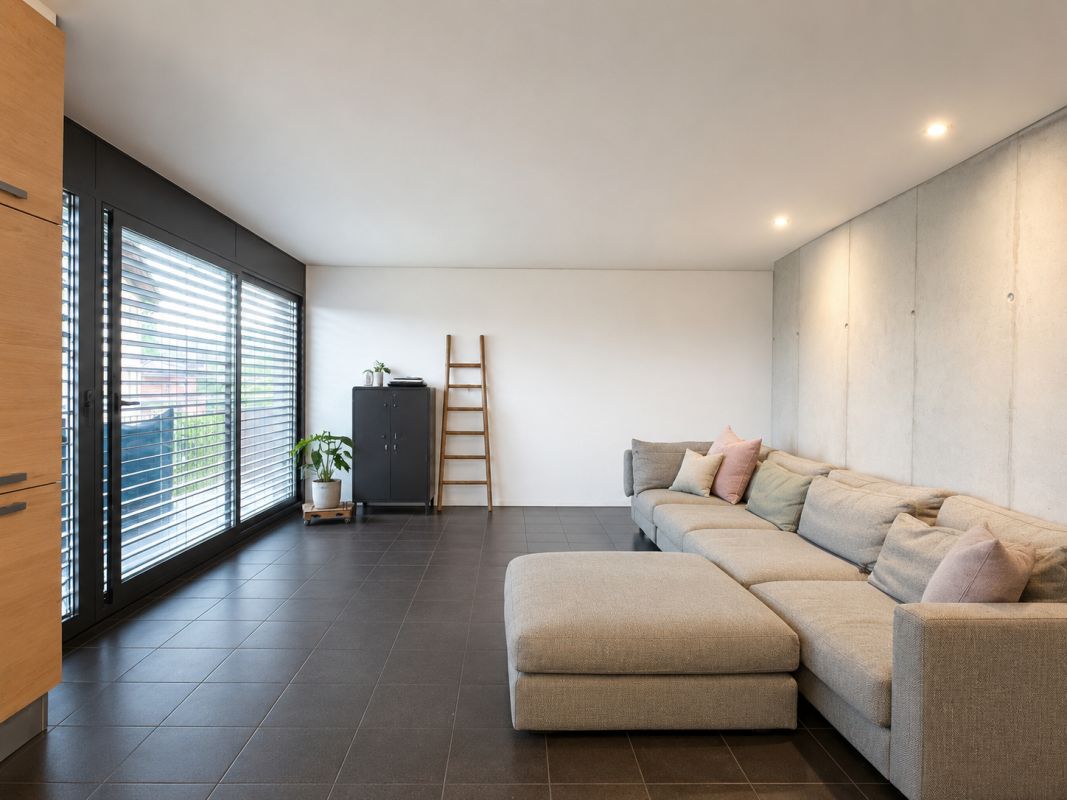
Modern 4.5-room villa in Stabio with balcony and garage

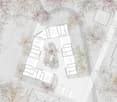
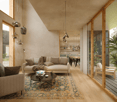
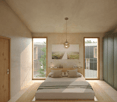
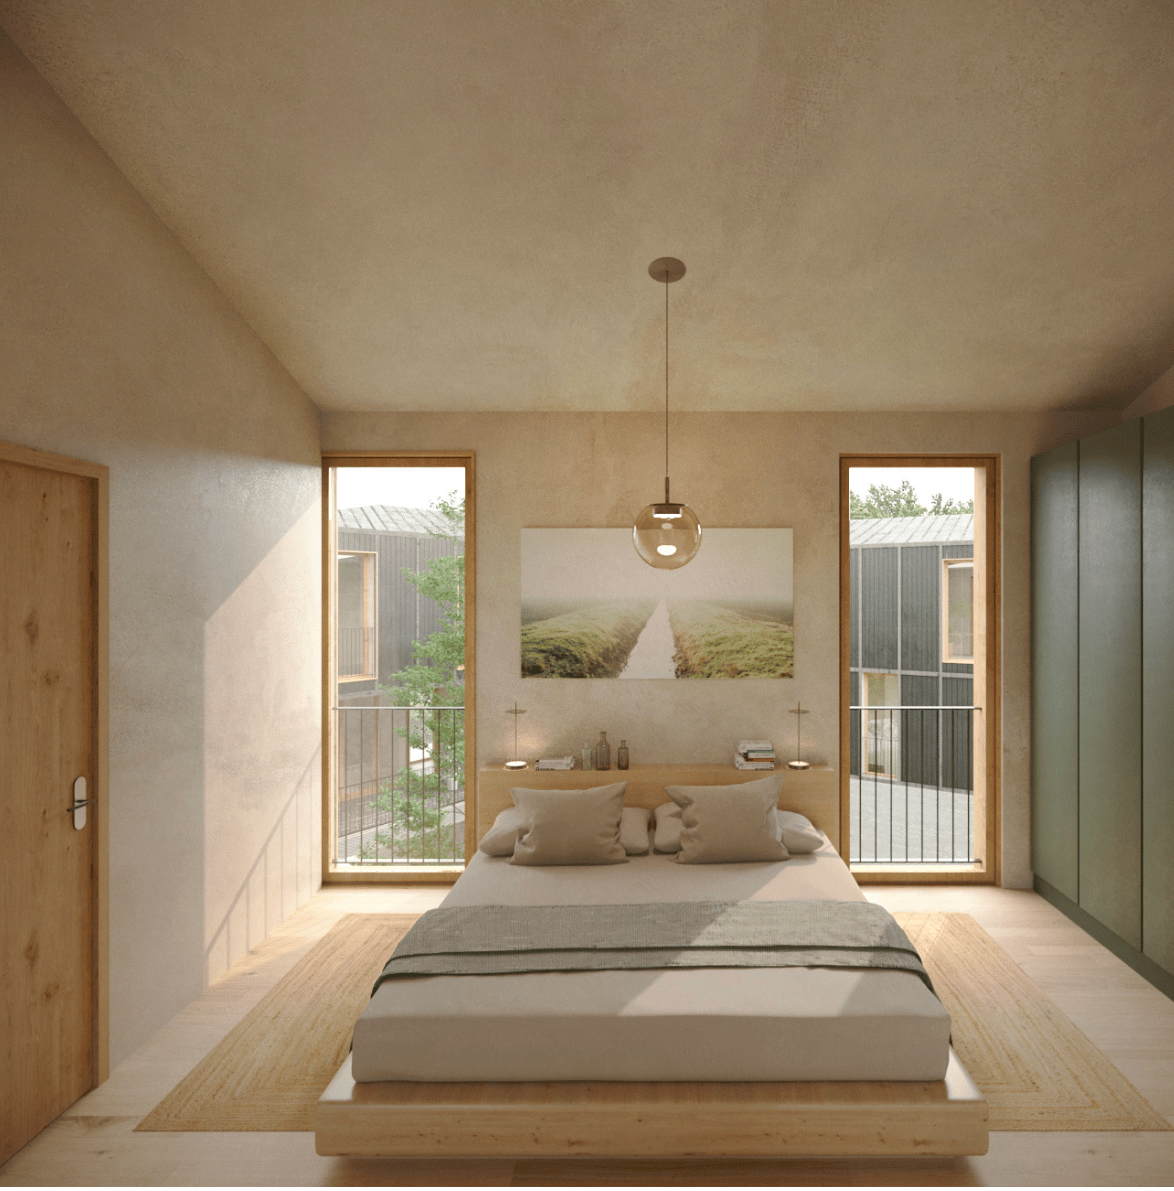
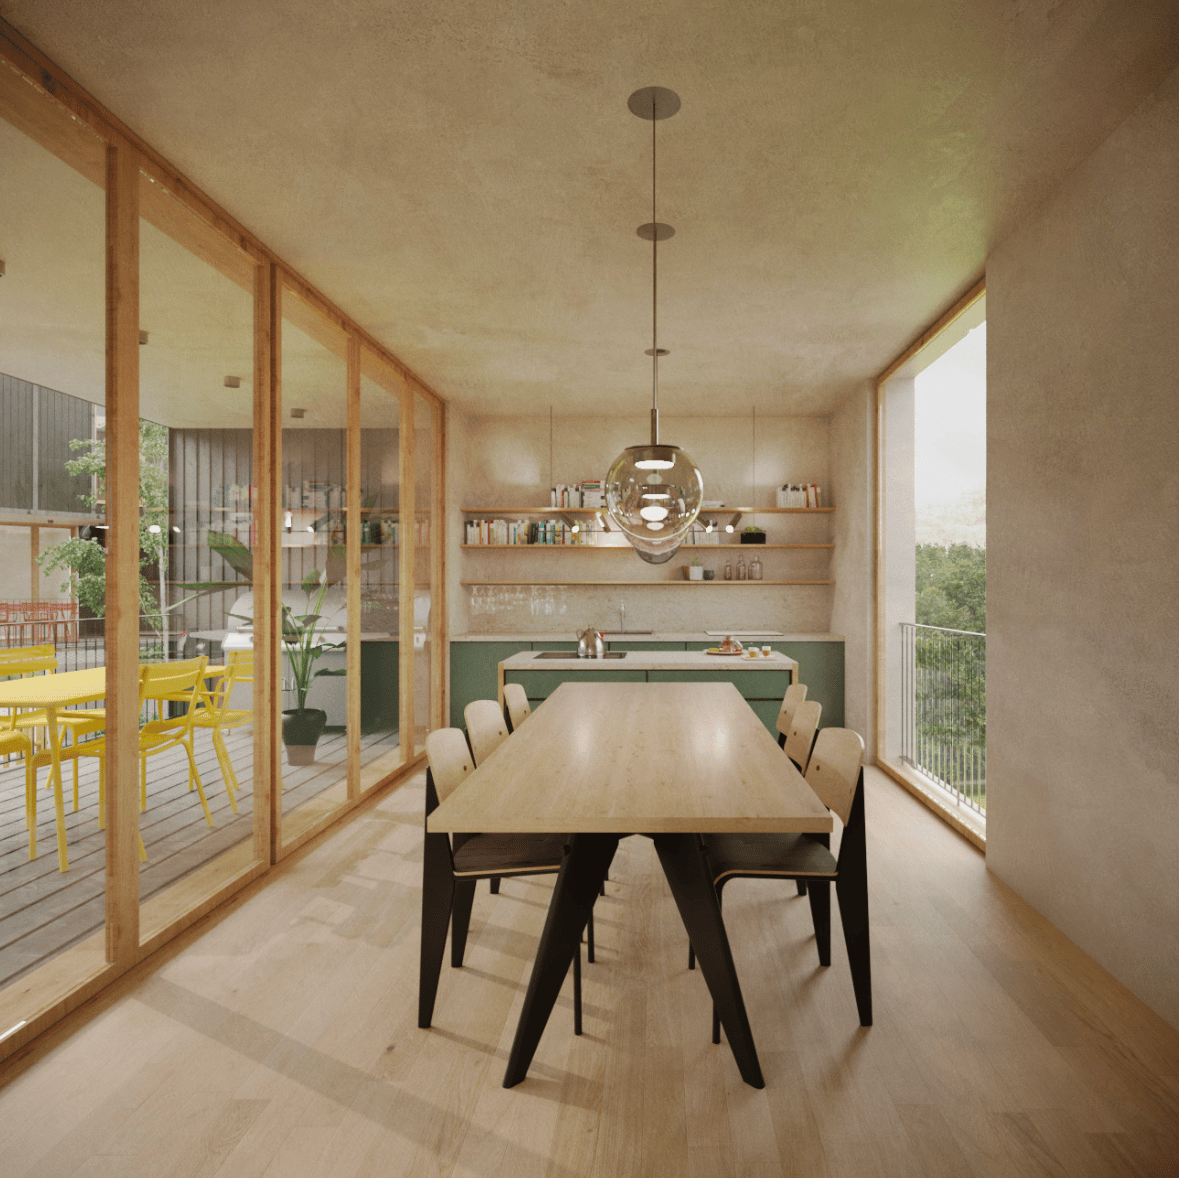
San Pietro – Stabio A new way of living, between tradition and innovation. In the heart of the Mendrisiotto, on a 1,621 m² plot of land, a residential project is being built, consisting of 6 identical villas arranged around a green inner courtyard — a contemporary reference to the typical historical courtyards of the region. The apartments, which stretch over 3 levels, offer: • Private garden • Covered parking for 2 cars • Large living area with double loggia (one with a view of the inner courtyard, one more set back towards the garden) • 3 bedrooms, one with en-suite bathroom • Bright rooms with double ceiling height in the living room The project puts quality of life and sustainability at its core: Bio-building structure with high thermal and sound insulation Photovoltaic system Cooling system Domotics system Preparation for electric vehicle charging station Ventilated facade Wood/aluminum windows with triple glazing No basement, minimal environmental impact, and maximum integration into the context. A perfect balance between community areas and private spaces, nature and comfort, aesthetics and technology. If you want to live in a modern, sustainable, and family-friendly environment, this project is just right for you. Strategic location: The villa enjoys a quiet and sunny location, with excellent connections to the main services. The school in Via Pozzetto is just a 4-minute walk away, while the Coop supermarket and Montalbano pharmacy are 7 minutes away. Public transport is easily accessible, with the San Pietro di Stabio bus stop 6 minutes away and Stabio train station 15 minutes away on foot. This property offers a unique opportunity for those looking for a modern, functional, and family-friendly home in one of the most sought-after areas of the Canton of Ticino. The combination of contemporary design, living comfort, and privileged location makes this villa the ideal choice for those who want to live in a quiet environment without giving up the convenience of urban services.

Travel time
-
1 / 11
5.5 rooms, 228m², CHF 997,000.–
Via Arca 43, 6854 Stabio

Modern 4.5-room villa in Stabio with balcony and garage

San Pietro – Stabio A new way of living, between tradition and innovation. In the heart of Mendrisiotto, on a plot of 1,621 m², a residential project is being built, consisting of 6 identical villas arranged around a green inner courtyard – a contemporary reference to the traditional courtyards of the region. The apartments, which span 3 levels, offer: • Private garden • Covered parking for 2 cars • Spacious living area with double terrace (one facing the courtyard, one quieter facing the garden) • 3 bedrooms, one with en-suite bathroom • Bright rooms with double ceiling height in the living room The project puts quality of life and sustainability at its core: Bio-building structure with high thermal and sound insulation Photovoltaic system Cooling system Domotics system Preparation for electric vehicle charging station Ventilated facade Wood/aluminum windows with triple glazing No basement, minimal environmental impact, and maximum integration into the context. A perfect balance between community areas and privacy, nature and comfort, aesthetics and technology. If you want to live in a modern, sustainable, and family-friendly environment, this project is just right for you. Strategic location: The villa enjoys a quiet and sunny location with optimal connections to the main services. The school in Via Pozzetto is just a 4-minute walk away, while the Coop supermarket and the Farmacia Montalbano are 7 minutes away. Public transport is easily accessible, with the San Pietro di Stabio bus stop 6 minutes away and the Stabio train station 15 minutes away on foot. This property offers a unique opportunity for all those seeking a modern, functional, and family-friendly home in one of the most sought-after areas of the Canton of Ticino. The combination of contemporary design, living comfort, and privileged location makes this villa the ideal choice for those who want to live in a quiet environment without giving up the amenities of the city.

Travel time
-
1 / 14
3.5 rooms, 130m², CHF 690,000.–
Via Dogana 3A, 6854 S. Pietro

Stabio San Pietro: Charming single-family house 3.5 rooms with private garden and open view

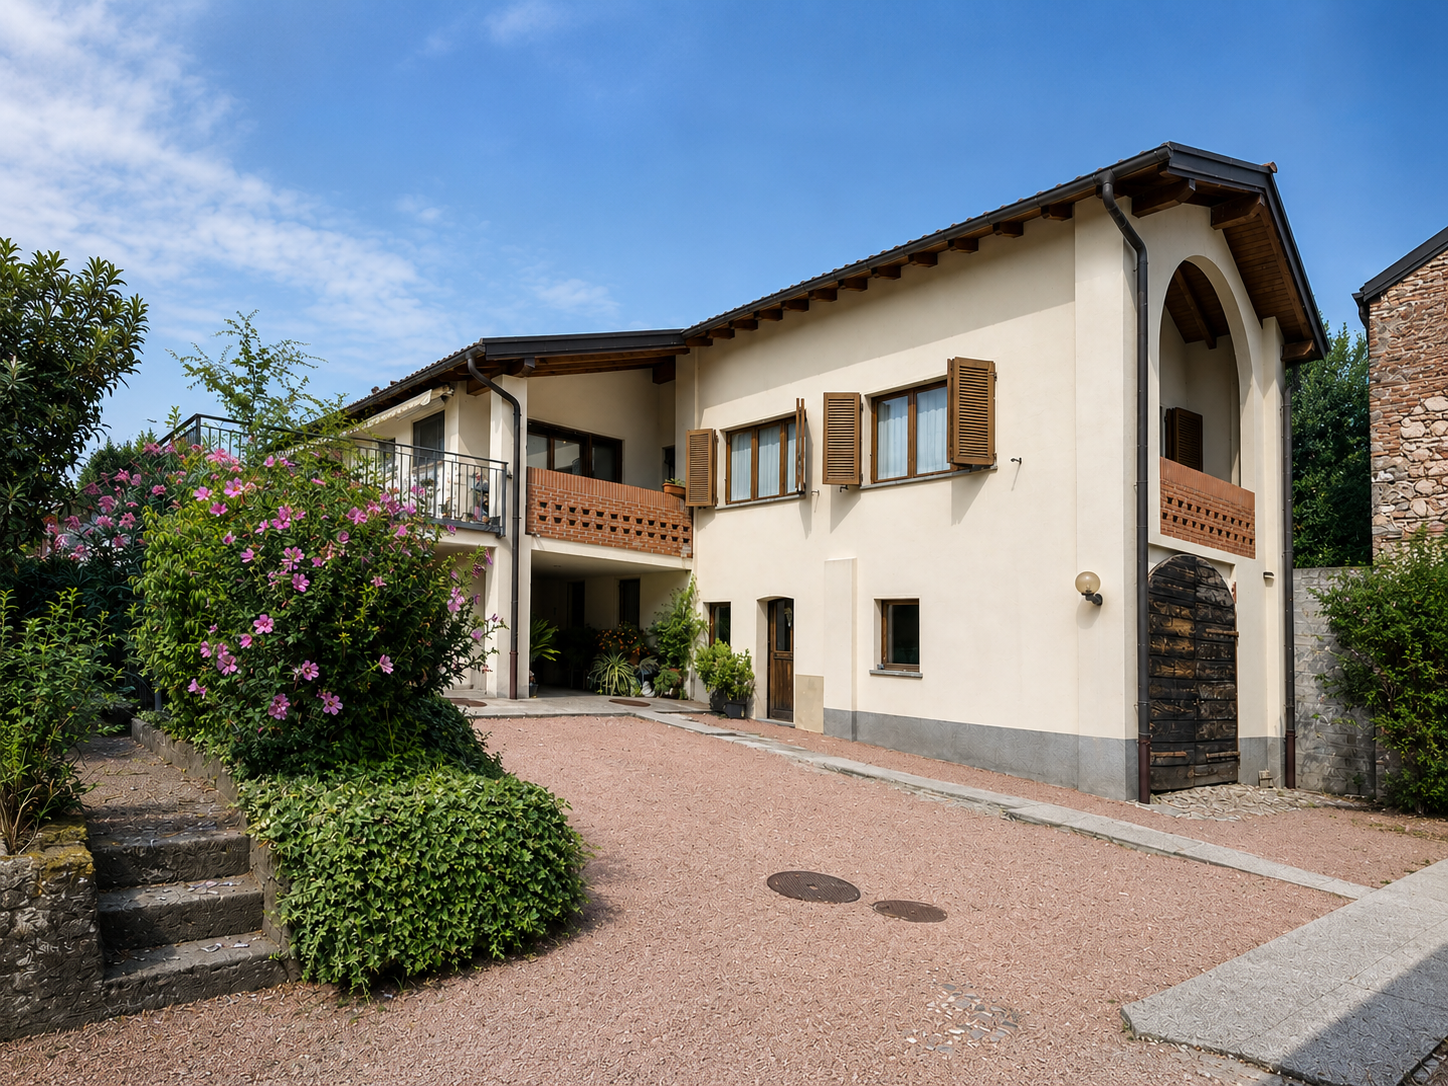
In San Pietro di Stabio, in the heart of its picturesque historic center, we offer for sale a comfortable single-family house, completely renovated in 1996, with a large outdoor area with a beautiful private garden and open views of the surrounding greenery.This charming property is located on a rare and valuable plot of land of 451 m², situated in the characteristic core of the San Pietro district. The land, which is generously sized and particularly sunny, is nestled in the quiet residential context of Via Dogana 3, in a comfortable and well-served location, just a few steps from the main services of the town, including bars and restaurants, elementary and middle schools, and the Stabio train station.The building, originally constructed in the early 20th century, presents itself today in a very good state of preservation thanks to a complete renovation carried out in the 1990s and regular maintenance performed over the years. Among its most appreciable features are the welcoming atmosphere of the rooms, refined in elegant rustic style, and the high living comfort guaranteed by an excellent distribution of spaces and superior volumes, enhanced by the high mansard roofs. The numerous ancillary rooms on the ground floor, the good solar exposure of the house and land, the generous availability of parking spaces, a total of 4 (of which 2 are internal), and the beautiful and spacious outdoor area complete the offer.Divided into 2 floors, for a total living area of approximately 130 m², the property is internally composed as follows: • First level (Ground floor): Large forecourt with 2 external parking spaces, a heated garage with a technical room, and a second garage. Through the entrance, one enters a large hall, from which one can reach a laundry room and a bathroom with a shower. • Second level (First floor): The first floor accommodates the main living area of the house, characterized by bright and welcoming rooms. The heart of the house is the large living room with high mansard roofs, enriched by a fireplace and offering direct access to both the balcony and the large terrace of approximately 33 m². The kitchen is separate and bright, offering practical and functional spaces. The sleeping area is well distributed and includes a spacious master bedroom, a single bedroom, and a windowed bathroom with a bathtub. Outside, there is a beautiful green area enriched with decorative shrubs and plants, ideal as a relaxation and fresh air zone during the entire beautiful season.Regarding parking, the property has a large garage for one car, a second single garage, and additional uncovered parking spaces located on the external forecourt.This object is particularly suitable for families seeking a comfortable, spacious, and strategic solution in the tranquility of the Mendrisiotto.Location: Thanks to its strategic location in the south of Ticino (bordering Italy, just 15 km from Varese) and its attractive tax system (with a multiplier of 65%), Stabio is a particularly sought-after municipality, characterized by both residential and commercial settlements. In fact, in addition to residential buildings, the territory also hosts numerous commercial and industrial activities of international renown, which attract many workers to the area every year.The Stabio train station (which connects Ticino directly with Varese and Milan Malpensa airport) and the Mendrisio highway exit (just a few kilometers away) guarantee residents excellent mobility, allowing them to reach the main towns of Ticino in short times.Stabio profiles itself as an ideal location not only for the complete offer of infrastructure and services present on the territory but also for its beautiful sunny and hilly landscape, characterized by wide green spaces and vineyards.
Travel time
-
More objects in your automatically expanded search area
20 results - Radius: + 10km
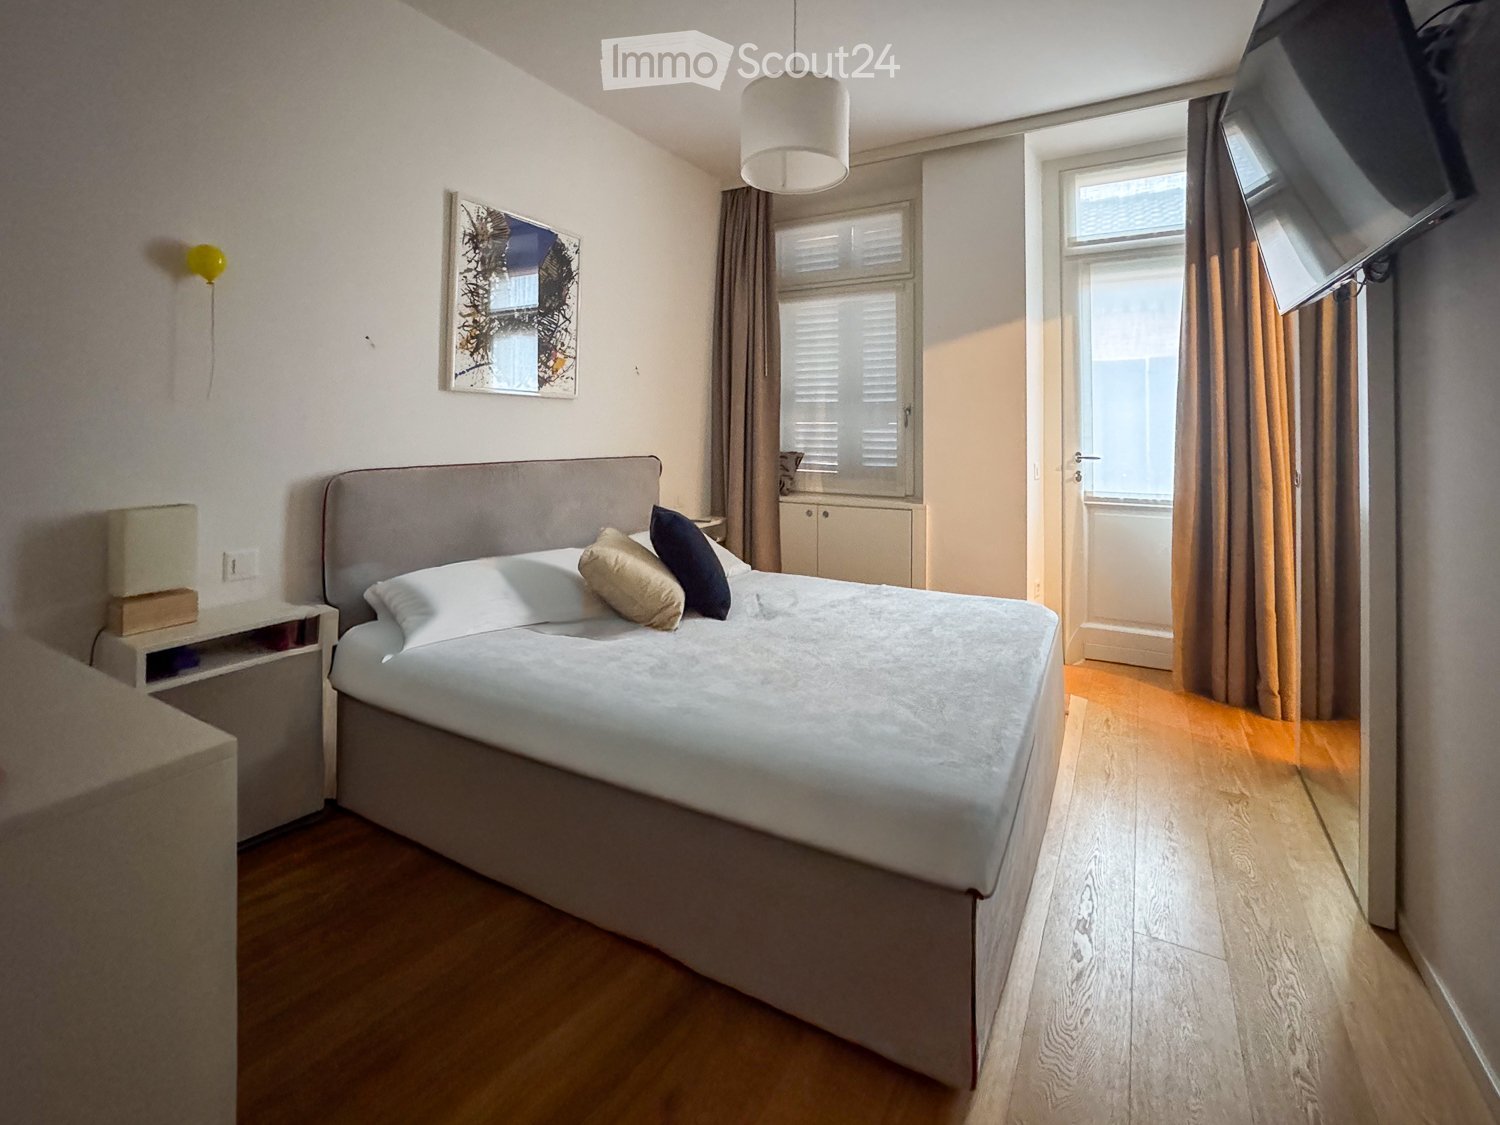
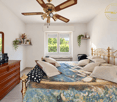
  • Cozy bedroom with a large bed, nightstand, lamp, and artwork on the wall. Wooden flooring and large windows with curtains.
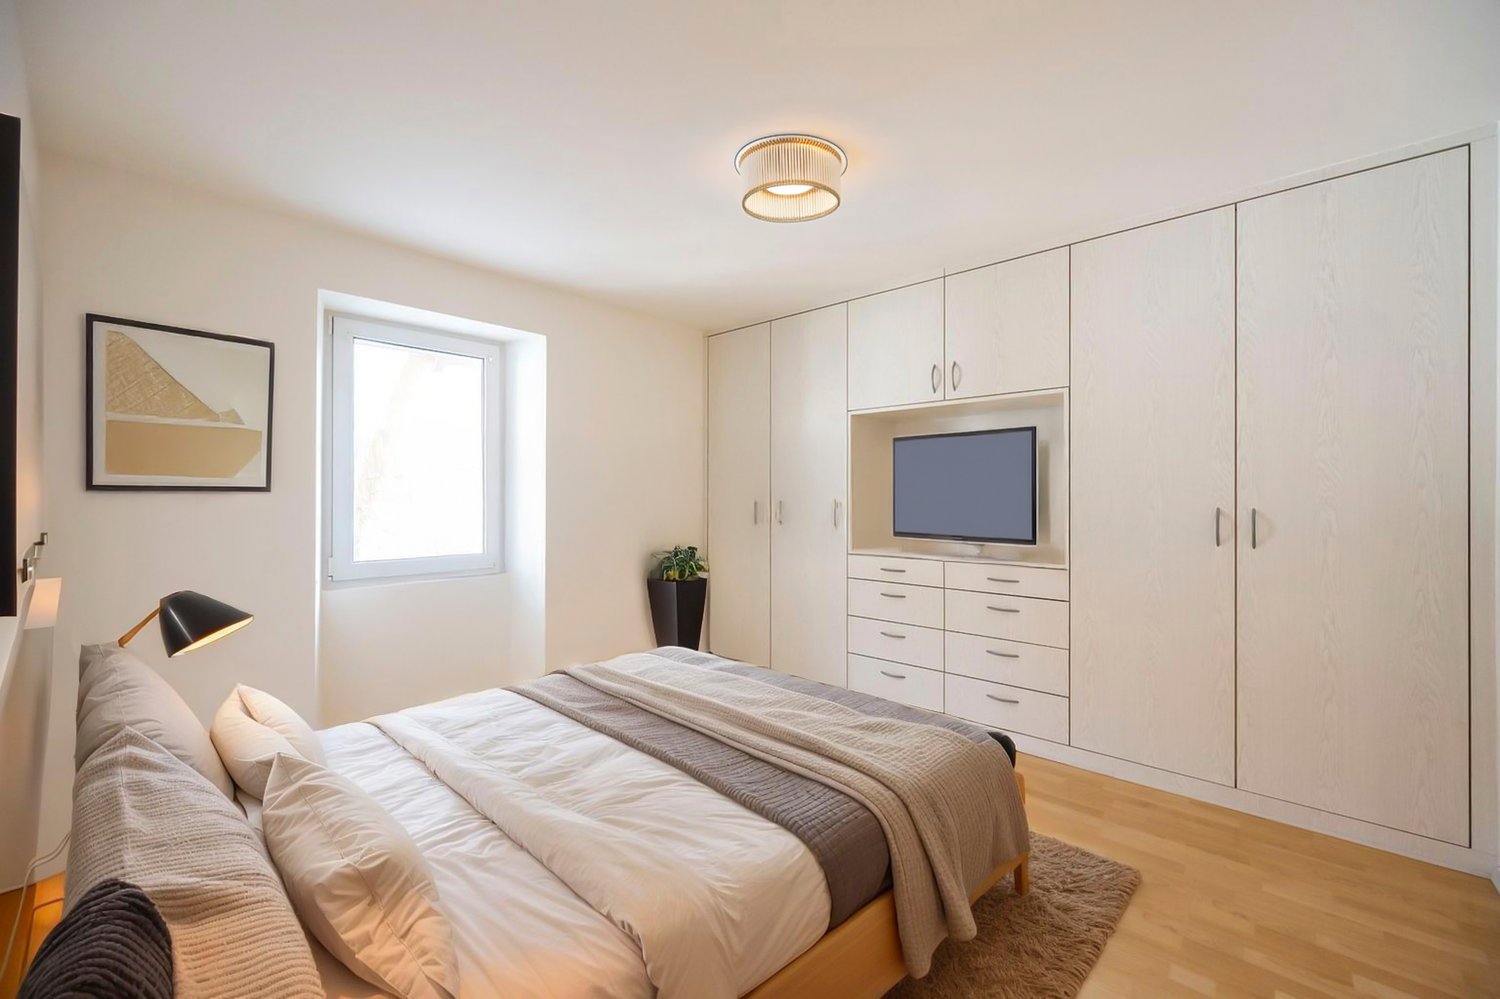
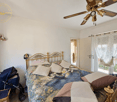
  • Modern bedroom with a large bed, pillows, headboard, pendant light, mirror, television, and cabinet. The room features wooden flooring and large windows with curtains.
  • A small utility or storage room with wooden cabinets, a wine rack filled with bottles, a white refrigerator, and a few boxes on the counter.
  • Multi-story residential building with balconies, potted plants, and a staircase leading to the entrance.
  • Multi-story residential building with balconies, wooden shutters, and a staircase leading to the entrance.
  • Empty garage with concrete floor, white walls, and a single door leading out.
  • A narrow hallway with wooden flooring, a small rug, and shelves filled with cleaning supplies and storage boxes.
  • A modern hallway with light wooden flooring, white walls, built-in shelving, a small table with a decorative vase, and a glimpse of a bedroom with a bed visible at the end.
  • Cozy bedroom with a single bed, pink bedding, nightstand, lamp, and two picture frames on the wall.
  • Modern bathroom with a glass-enclosed shower, toilet, sink, and towel rack. Beige tiles and wooden flooring.
  • Modern bedroom with a large bed, pillows, headboard, pendant light, mirror, TV, and cabinet. The room features wooden flooring and large windows with curtains.
  • Modern bedroom with a large bed, nightstand, lamp, and artwork on the wall. The room features wooden flooring and large windows with curtains.
  • Modern bathroom with beige tiles, a large mirror, a sink with a cabinet, a bathtub, a toilet, and a small plant on the counter.
  • Modern kitchen with white cabinets, black countertops, wooden flooring, and a staircase leading to an upper level. A flat-screen screen is mounted on the wall.
  • A cozy attic room with wooden floors, a pool table, a sofa, a coffee table, a table lamp, and framed artwork on the walls.

  • Modern, open-concept living and dining area with a sofa, coffee table, dining table, and kitchen area. Features a fireplace, large TV, and decorative items.
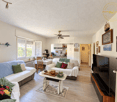
  • Modern living room with a grey sofa, coffee table, dining area, and artwork on the walls. The room features wooden flooring and a lofted balcony area.
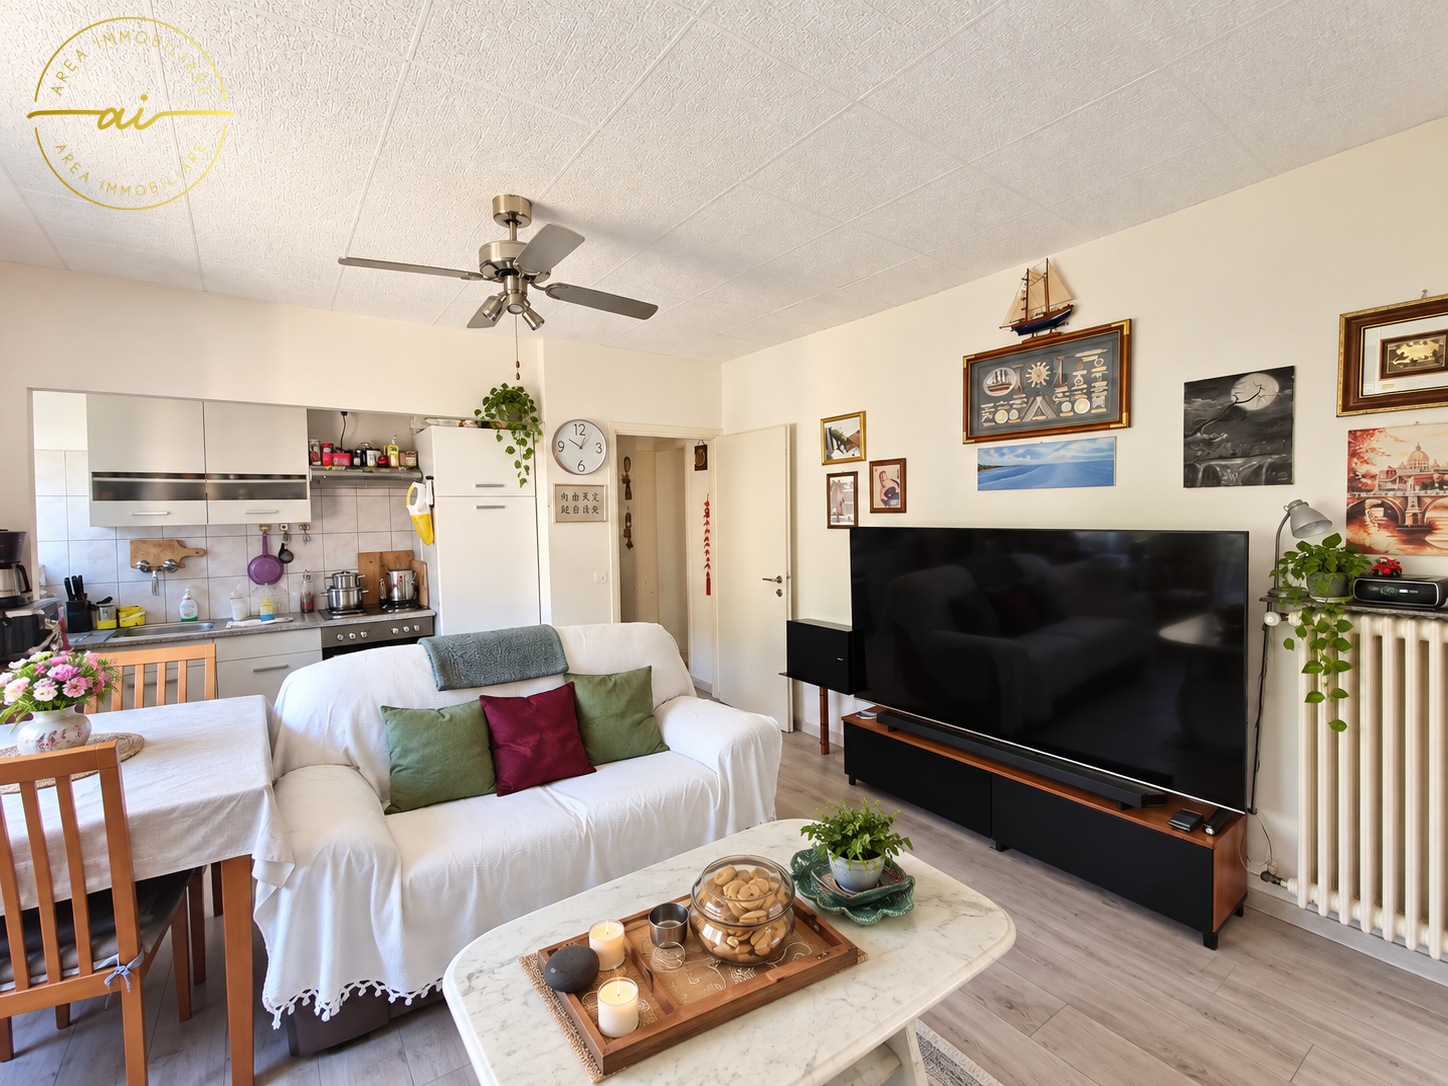
  • Modern living room with a white sofa, coffee table, dining area, and artwork on the walls. The room features wooden flooring and a lofted area visible in the background.
  • Balcony with wooden sofa, small table, and potted plants, overlooking a cityscape with tiled roofs and distant mountains.
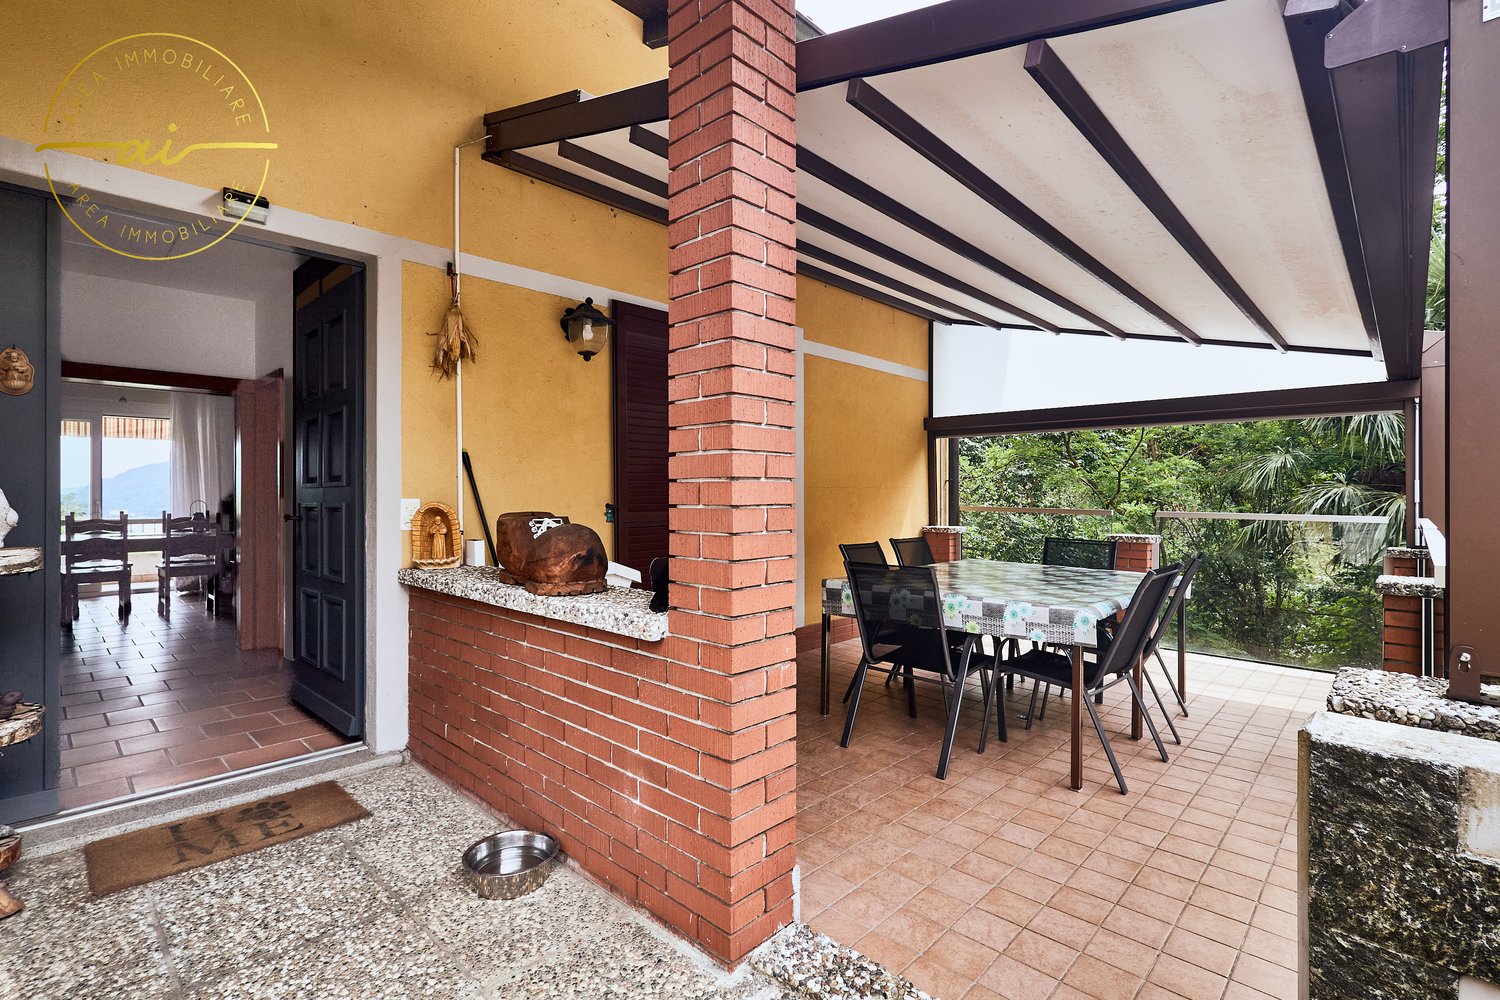
  • Balcony with a round black metal table, four matching chairs, and potted plants with red flowers.
  • Modern kitchen with white cabinets, stainless steel appliances, and a dark countertop. Features include an oven, sink, and windows for natural light.
  • A well-lit room with a pool table, a table lamp, a model ship on a cabinet, framed artwork, and a small stool near the table.
  • Modern living room with a sofa, coffee table, dining table, chairs, and a small kitchen area visible in the background.
  • Modern living room with a grey sofa, coffee table, glass vases, books, and a dining area with chairs and a table.
  • Modern living room with a fireplace, large windows, and a mix of contemporary and traditional furniture including a sofa, coffee table, and wooden chair.
  • Modern living and dining area with a white sofa, glass coffee table, glass dining table with six chairs, floor lamp, and artwork on the walls.
1 / 26
4.5 rooms, 226m², CHF 1,250,000.–
Top
Via Francesco Borromini 15, 6815 Melide

Fascinating row house in Melide, renovated with a view and immediate accessibility

Welcome to this beautiful house in the historic center 4.5 rooms in the heart of Melide in the canton of Tessin, available immediately. The house is spread over 4 floors with a living area of 226 m² and 160 m² of usable space and combines the charm of the old with the comfort of the modern.The house is a true gem and has been designed down to the smallest detail to emphasize the architectural beauty of the past. The rooms are small, but very cozy and ideal for a couple with a maximum of one child.The interior design includes:PROPERTY NOT FURNISHED!!!!!!! HOWEVER, THERE ARE EQUIPPED ROOMS WITH BUILT-IN WARDROBES, KITCHEN, AND BATHROOMS. • Modern living room: Bright and inviting, ideal for a sofa, a table, and an elegant dining area with chairs and table. • Modern kitchen: With white cabinets, MIELE appliances in stainless steel, dark countertops, and windows for natural lighting. An internal wooden staircase made of ROVERE-MASSELLO-FERRO-UND-ACCIAIO-INOX leads to the upper floors, with a flat screen on the wall. TV INCLUDED. • Modern bathroom: With mosaic tiles in beige, large mirror, sink with cabinet, bathtub, and lovingly designed details. • Bedroom: With wardrobe and bathroom with access from the bedroom. • Guest room or children's room: With built-in wardrobe and adjacent toilet and shower. • Fireplace: For cozy evenings and atmosphere during the winter months. AIR HEATING SYSTEM IN THE LIVING ROOM, KITCHEN, BATHROOM, AND SHOWER. • Gallery: Above the living room, there is a gallery of 25m² for office or leisure use with VELUX interior window and visible roof. • Balcony: Ideal for enjoying the view and fresh air. • Basement: On the ground floor, there is a renovated basement with a special piece of furniture made of ROVERE and a central vacuum cleaner system for the entire house, very practical and hygienic. Additional features: • Accessibility: The property is wheelchair accessible and therefore suitable for everyone. INTERNAL SCHINDLER ELEVATOR. • Garage and parking: Large availability of parking spaces for vehicles. YOU CAN PARK A CAR THE SIZE OF A TESLA Y (mine) AND A MOTORCYCLE. POSSIBILITY OF CHARGING ELECTRIC CARS 380V 25A AND PREPARATION FOR A PHOTOVOLTAIC SYSTEM. 100m away public parking with annual ticket. • Laundry room and technical room: Washing machine and dryer from MIELE, very powerful gas heating from ELCO. • Under the stairs: Can be used for cleaning materials or storage room. • Suitable for families: Spacious rooms and a quiet location make it perfect for families with a maximum of one child. • Historic building renovated: The original architectural charm has been carefully preserved and valued. • Air conditioning: All rooms are air-conditioned and can also be heated if photovoltaic panels are installed. Location and surroundings: The house is located in a quiet area, both during the day and at night, and offers an atmosphere of total tranquility. Lake Lugano is in close proximity, as is the Melide train station (7 minutes on foot) and the Melide Cantine ferry station (just 3 minutes on foot). The bus stop is just 1 minute away on foot. For daily needs, the Coop supermarket is 7 minutes away on foot, as is the International Pharmacy, as well as restaurants, hotels, and bakeries within a few meters.This unique property offers a rare opportunity to live in a completely renovated historic context, in one of the most picturesque places in Ticino. Don't miss this opportunity!

Travel time
-
1 / 14
  • Parking space
  • Balcony / Terrace
  • View
  • +2
5 rooms, CHF 760,000.–
Top
6877 Coldrerio

Spacious 5-room apartment with private garden and two terraces

We are offering a spacious 5-room apartment in a semi-detached house with an independent entrance for sale, located in Coldrerio in a convenient and strategic position, close to the main services but at the same time reserved and quiet, thanks to its location in a cul-de-sac.Built in 1985, the property is in good general condition and has been carefully maintained over the years.One of the main strengths of the apartment is its particularly generous size, typical of the constructions of the time, with large, bright and well-distributed rooms.The apartment, located on the raised ground floor, opens onto a spacious living area with a large living room, enhanced by large windows and doors that guarantee excellent natural light and lead directly to the terrace of about 20 m², ideal for outdoor meals and pleasant moments of relaxation.The kitchen is separate and habitable and has an additional covered terrace, offering a second outdoor space directly connected to the apartment.The sleeping area, well separated from the living areas, includes a master bedroom of about 25 m² and two other spacious rooms of about 15 m² each.A windowed bathroom with a bathtub and a second bathroom, also windowed, with a shower, complete the floor.The apartment also has a private garden of about 100 m² and 4 private parking spaces.The generous size of the rooms and the good distribution of the spaces make this solution particularly suitable for a family looking for comfort, independence and large living areas.In 2020, the property was also affected by important renovation and modernization work, including the renovation of the laundry room, the replacement of the windows, the installation of a modern heat pump and a photovoltaic system.A complete and well-maintained solution, capable of combining large spaces, energy efficiency, quiet and a particularly convenient location in the municipality of Coldrerio.

  • Parking space
  • Balcony / Terrace
  • View
  • +2
1 / 23
  • Parking space
  • Balcony / Terrace
  • Garage
  • +3
5.5 rooms, CHF 990,000.–
Top
6855 Stabio

Spacious 5.5-room house with garden in green area in Stabio

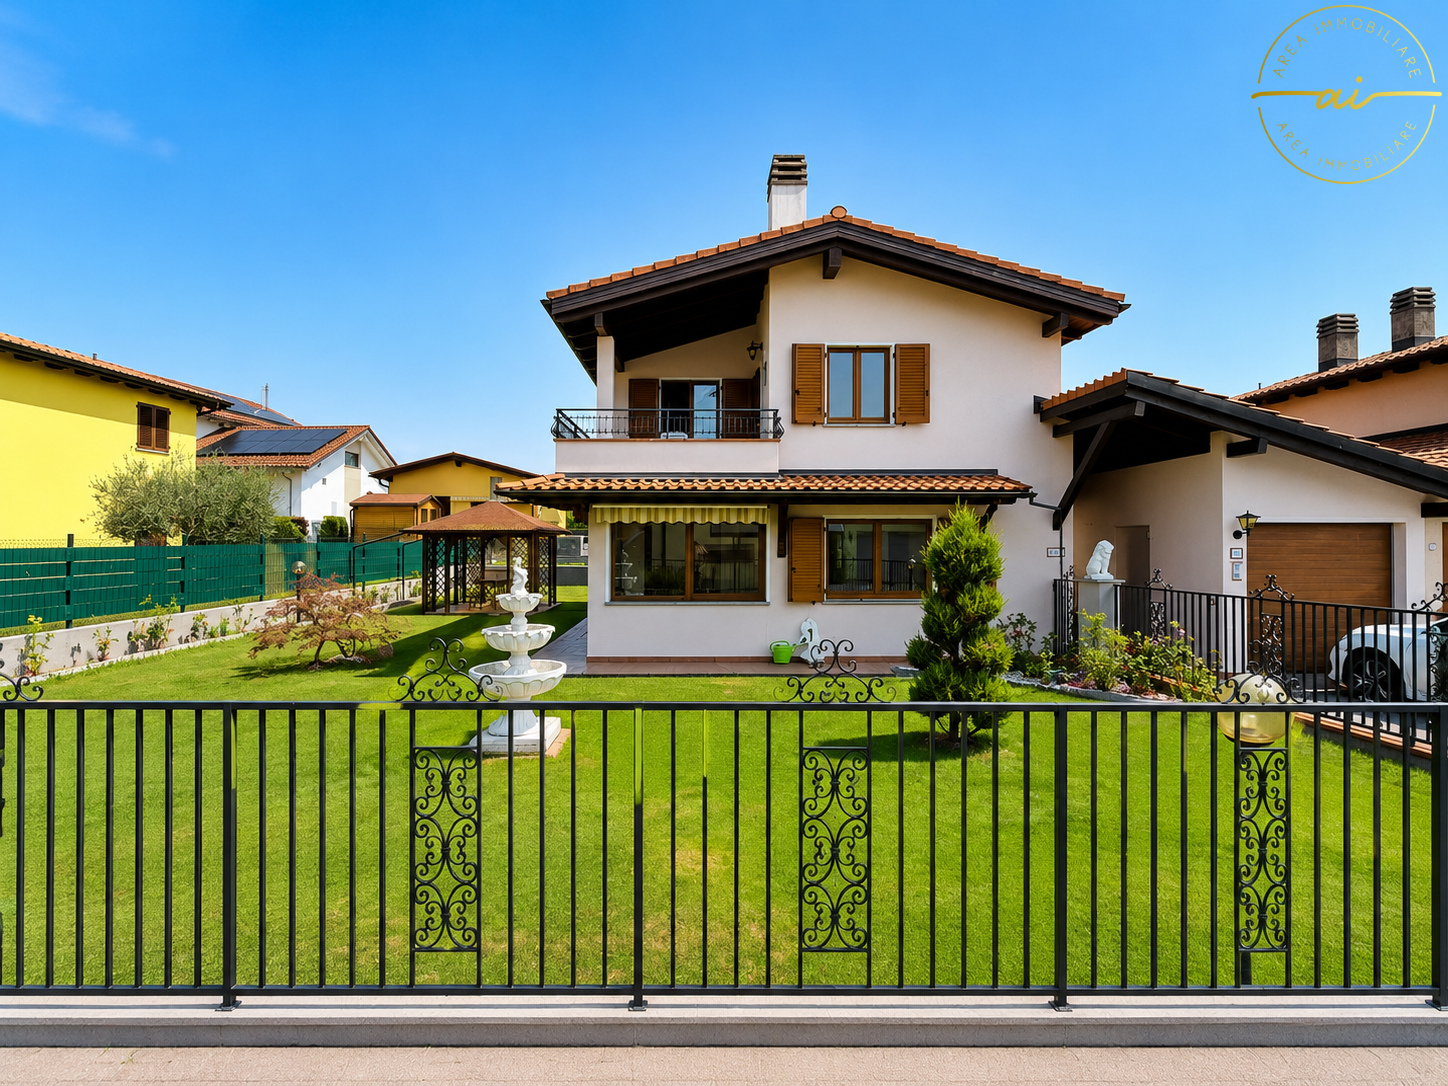
We are offering for sale a beautiful single-family house with 5.5 rooms, located in a quiet residential area in Stabio, in a privileged position on a dead-end street that guarantees privacy, security, and a high quality of life.Built in the 80s and subject to numerous modernization interventions over the years, the property is in excellent condition and is ready to be inhabited without the need for major work. The entrance leads to the large and bright living area, characterized by cozy and well-distributed environments. The kitchen is separate and habitable, with direct access to the beautiful garden of about 300 m²; if desired, it can be transformed into a modern open space to create a single large living area.On the same floor, there is also a bathroom with a shower.The real strength of the house is the outdoor spaces. The large garden, completely renovated and cared for in every detail, offers large green areas where you can spend pleasant moments outdoors and is enriched by an elegant gazebo for the relaxation area and a spacious tool shed.The sleeping area, located on the upper floor, hosts a master bedroom, two single bedrooms, a windowed bathroom with a bathtub, and a balcony with a view of the surrounding green area.In the basement, we find a characteristic tavern with a kitchen, perfect for receiving friends and family, in addition to the technical room and the cellar.The property is completed by a double garage and two comfortable outdoor parking spaces.Over time, the house has been constantly enhanced with important renovation work. In 2007, the new kitchen and winter garden were realized; in 2018, the roof was completely renovated and all windows were replaced with modern triple glazing; in 2022, the facade was renewed and the interiors were painted; in 2023, a modern heat pump was installed in place of the previous oil-fired system, while in 2025 the garden and the new wrought-iron gate were completely renovated.This property represents the ideal solution for those who want to live in a quiet and secluded environment without giving up the convenience of the main services.Thanks to the large interior spaces, the magnificent 300 m² garden, and the important modernization interventions already carried out, the house offers a perfect balance between comfort, functionality, and living quality.

  • Parking space
  • Balcony / Terrace
  • Garage
  • +3
1 / 20
  • Parking space
  • Balcony / Terrace
  • Elevator
  • +3
4.5 rooms, CHF 455,000.–
Top
6853 Ligornetto

Apartment 4.5 rooms in the green area of Ligornetto

We are offering for sale a cozy 4.5-room apartment that is fully furnished, located in a quiet and sunny residential area of Ligornetto, surrounded by greenery.The property is situated in a strategic position in the middle of the green, ideal for families and children, close to the main services such as kindergarten, elementary school, and post offices and banks, perfectly served by public transport, and just 3 minutes from the highway access.The apartment was completely renovated in 2018 and is located on the first floor of a small and reserved building with only 8 units, equipped with an elevator and presents itself as follows: Living area: entrance to the cozy living room with modern open-plan kitchen equipped with the latest appliances, the environment is characterized by large windows that give brightness to the environment and allow direct access to the covered balcony with a sun awning.Sleeping area: practical corridor that leads to the sleeping area, which offers a spacious master bedroom with access to a second balcony and a large private bathroom with bathtub and shower, two additional bedrooms, a guest bathroom, and a corner for a washing machine.The property is completed by a private cellar, a communal laundry room, an external parking space available for CHF 15'000.-, and a double garage for CHF 25'000.-.Thanks to the exclusive location, with a view of the green and in an area where no further construction is planned, the property offers tranquility and comfort with very low condominium expenses, ideal for those looking for a solution that is far from traffic but close to services.

  • Parking space
  • Balcony / Terrace
  • Elevator
  • +3
1 / 24
  • Parking space
  • Balcony / Terrace
  • Garage
  • +2
6.5 rooms, CHF 983,000.–
Top
6826 Riva San Vitale

Beautiful house with garden, just two steps from Lake Riva San Vitale

We offer for sale an elegant villa with 6.5 rooms, in excellent condition and immediately available, located in one of the quietest and sunniest residential areas of Riva San Vitale.The property represents the ideal solution for those who want to live in a reserved context, surrounded by greenery, without giving up the proximity to all major services.The position is particularly strategic: the lake is about a kilometer away, while schools, banks, shops, restaurants, public transport, and the Capolago-Riva San Vitale train station are easily accessible in a few minutes.Built in 1994 and maintained with extreme care, the villa was the subject of a significant renovation in 2015, which involved the creation of a prestigious custom-made kitchen, the complete renovation of the bathrooms, the exterior painting, and the replacement of the windows, giving the apartment a modern style and a high level of quality.The apartment, of about 235 m², develops on two levels plus the basement. The rooms are spacious, well-distributed, and bright.- On the ground floor, there is an entrance hall with wall cabinets that leads to the large living area, characterized by a cozy living room with a fireplace and large windows that directly connect the house to the covered terrace and garden. The custom-made kitchen is enhanced by a granite top and high-end V-ZUG appliances. The ground floor also includes a windowed bathroom with a shower and a practical space ideal as a study or office.- The sleeping area, on the upper floor, hosts two spacious single rooms with parquet, a double room with access to the balcony, a large bathroom with a whirlpool tub, and an additional room perfect as a study, reading room, or fitness area.- The basement accommodates a beautiful, completely renovated tavern with a fireplace, ideal for spending pleasant moments in company. On the same level, there is also a laundry room, a hobby room, the technical room, and a characteristic wine cellar.The garden, completely fenced and developed on three sides of the house, guarantees privacy and tranquility and is valued by ornamental plants, flowers, a vegetable garden, and preparation for the pool. A large pergola offers the ideal space for lunches, dinners, and moments of relaxation outdoors during the entire beautiful season.The exteriors are completed by a multi-purpose canopy, an automated gate, an irrigation system, and an automatic lawn mowing system, as well as lighting with sensors.The property has a total of four parking spaces, consisting of a garage with an electric gate and direct access to the garden, two covered parking spaces, and an additional outdoor parking space.The villa also offers numerous comforts such as air conditioning, oil-fired heating, a descaling system with salt, an alarm system, mosquito screens on the south side, and safety grilles on the north side.

  • Parking space
  • Balcony / Terrace
  • Garage
  • +2
1 / 19
  • Parking space
  • Balcony / Terrace
  • Garage
  • +4
5 rooms, 122m², CHF 640,000.–
Top
6830 Chiasso

Bright attic with 5 rooms and large terrace in Chiasso

We are offering for sale an elegant attic with 5 rooms in Chiasso, in a strategic location that combines residential tranquility with the practicality of urban services.The proximity to schools, public transport, cultural activities, the Italian border, and the highway access makes this solution ideal both as a main residence and as an investment.The attic, which has never been inhabited and is in a new condition, is located on the fifth and last floor of a modern and well-maintained building with a lift. The interior spaces are spacious, well-distributed, and flooded with natural light thanks to the large windows and favorable exposure.The entrance opens onto an atrium with a storage room, followed by a bright living room with a fully equipped open-plan kitchen and access to the covered terrace. The sleeping area includes a master bedroom, two single rooms ideal also as a study or guest room, a bathroom with a shower, and a second bathroom with a bathtub.A cellar, the possibility of purchasing a parking space in the underground garage for CHF 45,000, and an outdoor parking space for CHF 15,000 complete the property.An unmissable opportunity for those looking for comfort, quality, and a well-connected location in the heart of the Mendrisiotto.Contact us for more information or to book a visit!

  • Parking space
  • Balcony / Terrace
  • Garage
  • +4
1 / 17
  • Parking space
  • Balcony / Terrace
  • View
  • +4
3.5 rooms, CHF 495,000.–
Top
6833 Vacallo

NEW 3.5 ROOMS WITH THREE BALCONIES IN VACALLO

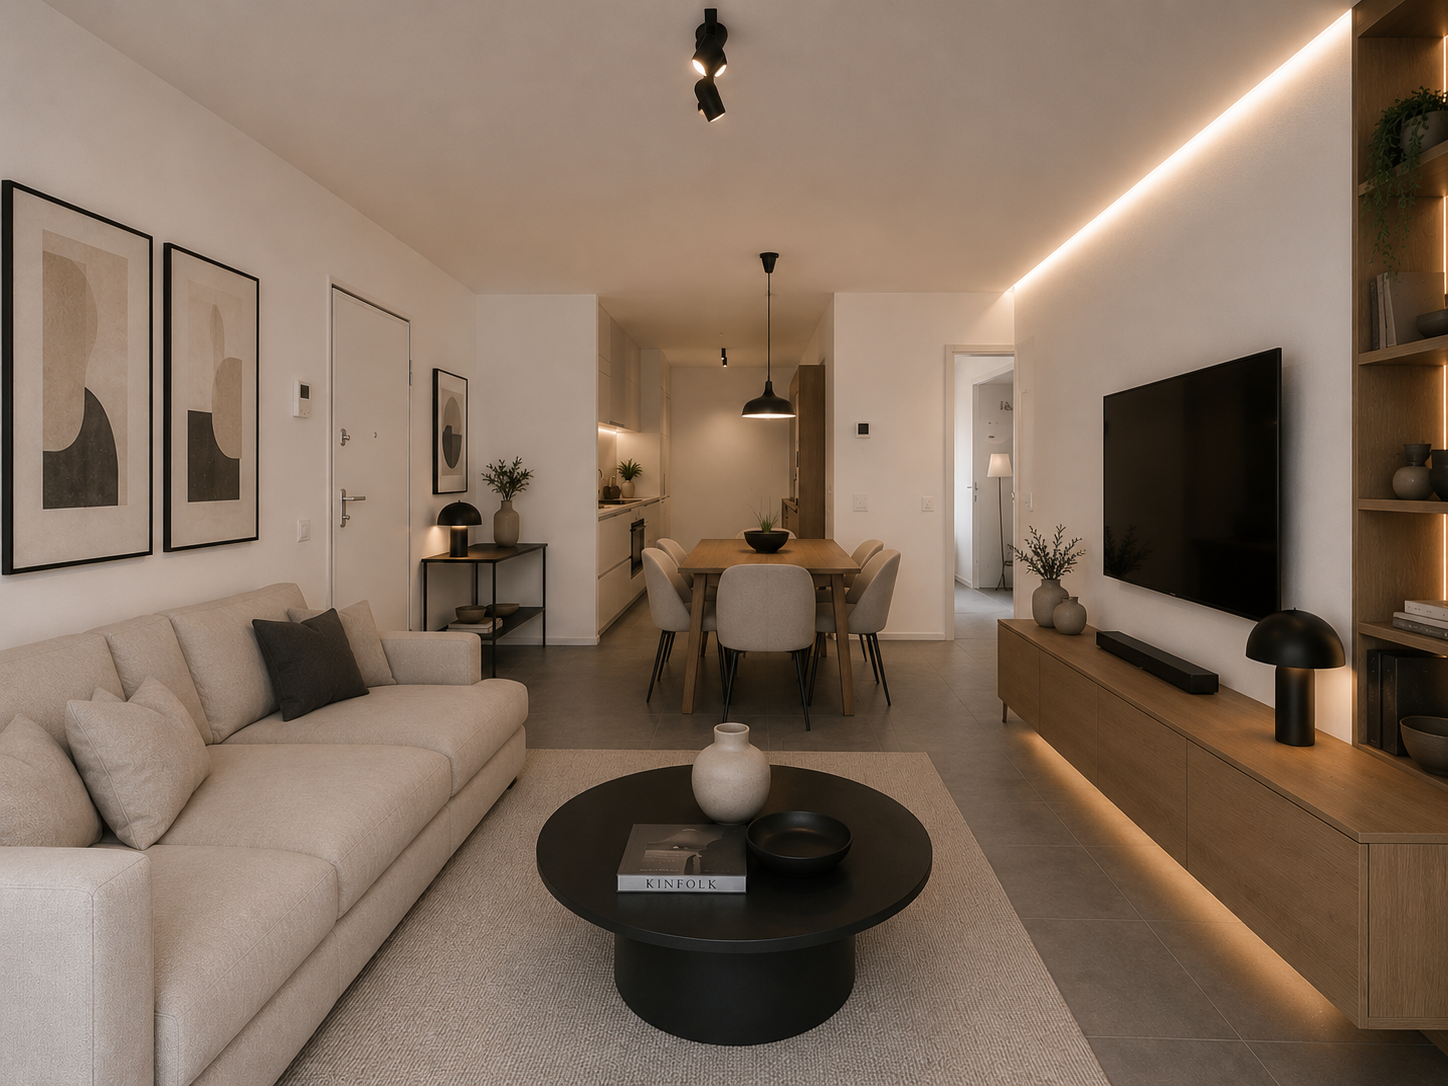
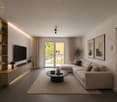
We are offering for sale a modern 3.5-room apartment of high standard, located in the "Tre Noci" residence in Vacallo, in a quiet and well-served area in the heart of the Mendrisiotto.The location is particularly strategic, with all major services in the immediate vicinity: schools, shops, post office and public transport.Furthermore, access to the highway is about 200 meters away and the train station is only 250 meters away, ensuring quick and convenient connections.The apartment is located on the second floor of a recently built building with a lift, consisting of only 11 residential units.The spaces have been designed to offer maximum living comfort, with bright rooms enhanced by large windows and the elevated position.The entrance opens onto a cozy and bright living area, consisting of a living room and a modern, functional kitchen.The living room overlooks a pleasant balcony that offers an open and relaxing view.The sleeping area includes a double bedroom with an en-suite windowed bathroom with a shower and a single bedroom, both designed to ensure comfort and privacy. A second bathroom with a bathtub, finished with high-quality materials and particular attention to detail, completes the sleeping area.On the top floor, we find a large cellar, included in the price and accessible by lift. The property is completed by a parking space in the garage, available for CHF 25,000.-.The building, built in 2024, is equipped with state-of-the-art technologies for energy efficiency, including an air-water heat pump and solar panels, ensuring sustainability and low consumption.The property is delivered empty. The furnished images in the ad are renderings, created purely for illustrative purposes, to show a possible arrangement of the spaces and the encumbrances.

  • Parking space
  • Balcony / Terrace
  • View
  • +4
1 / 26
  • Parking space
  • Balcony / Terrace
  • Child-friendly
  • +2
4.5 rooms, CHF 815,000.–
Top
6828 Balerna

Spacious 4.5-room apartment with garden in elegant residence

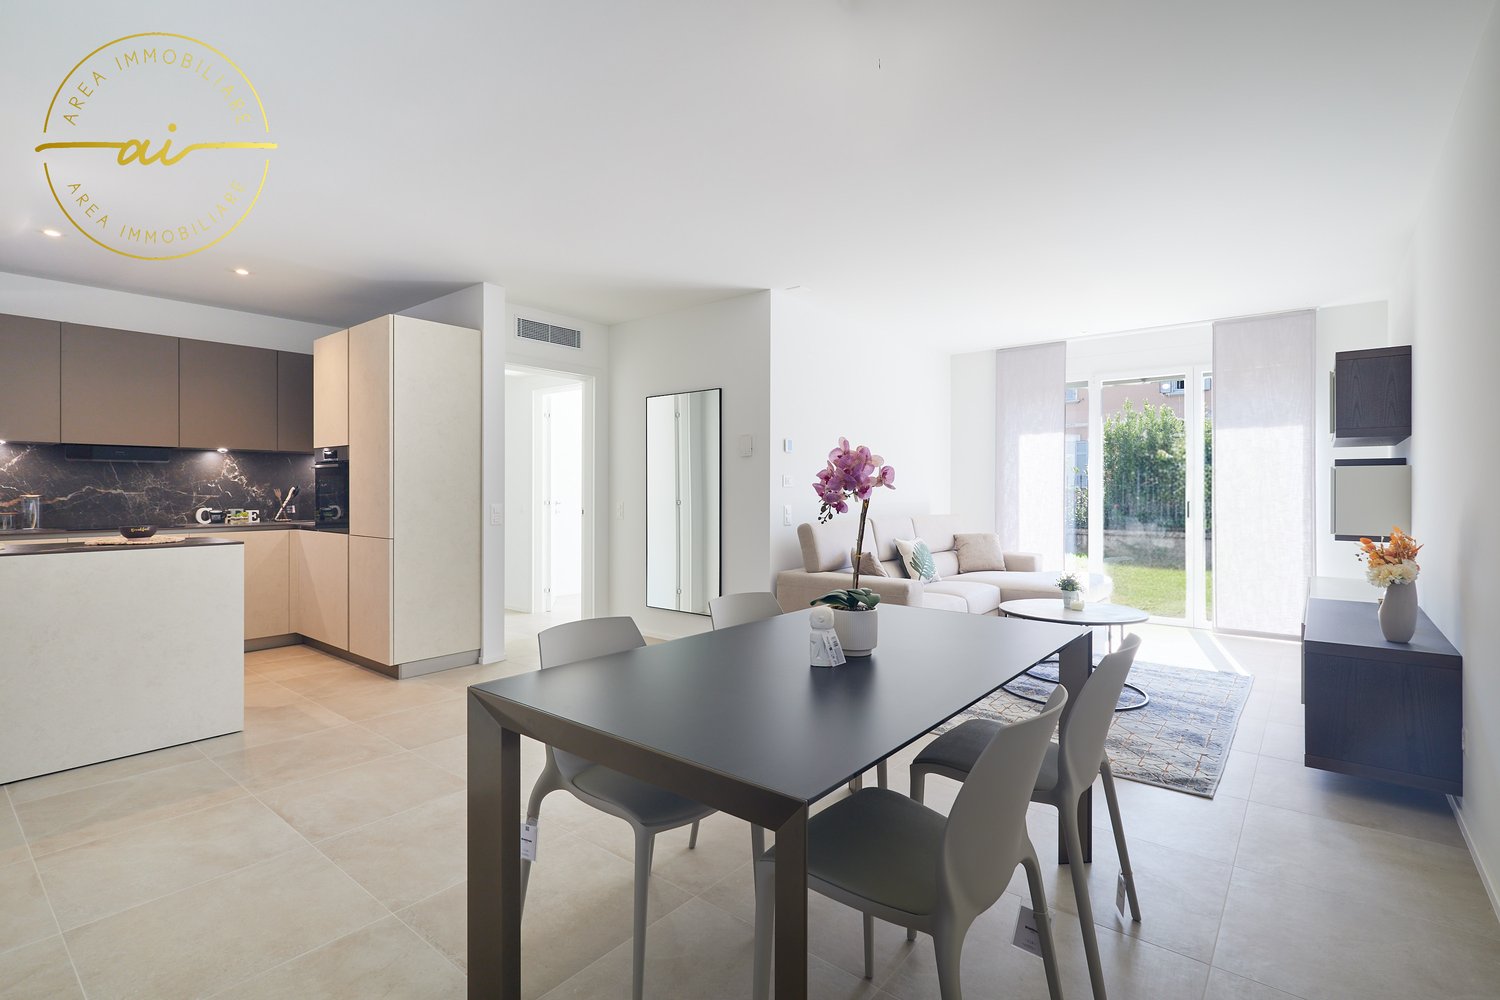
We offer for sale a modern 4.5-room apartment in a new building, located on the ground floor of the modern Residenza Giorgy, in a quiet and pleasant residential area surrounded by greenery in Balerna.The location is particularly strategic, reserved but at the same time close to the main services, public transport, the Italian border, and the motorway access.Residenza Giorgy develops on three above-ground levels, plus a basement for cellars and technical rooms, and consists of 18 modern apartments, characterized by terraces or private gardens.The architectural project stands out for its contemporary and elegant style, designed to combine residential comfort, functionality, and energy efficiency.The apartment PPP 1, located on the ground floor, has a generous surface area of approximately 120 square meters and a beautiful private garden of approximately 113 square meters, accessible directly from both the living area and the bedrooms.The apartment opens onto a large and bright living room with a dining area and a modern open-plan kitchen, complete with high-quality appliances.The large glass surfaces guarantee excellent natural lighting and create a pleasant continuity between the interior spaces and the garden.Through a corridor, you access the sleeping area, well separated and organized, consisting of two single rooms, a windowed bathroom with a walk-in shower, and a spacious laundry room.The sleeping area is completed by a large double bedroom of approximately 20 square meters, equipped with a walk-in closet and a windowed private bathroom with a walk-in shower.The property also includes a private cellar of approximately 10 square meters.It is possible to purchase separately:- Outdoor parking space for CHF 15,000- Covered parking space for CHF 25,000The finishes are of high quality and include gres floors, aluminum windows with thermal break and triple glazing, and electric blinds. Particular attention has been paid to energy efficiency as well: the heating is guaranteed by an air-water heat pump, with distribution through underfloor heating warm/cold.The apartment is also already equipped with a dehumidification machine, ensuring greater comfort in the rooms even during floor cooling.The residence also features photovoltaic panels, contributing to the reduction of energy consumption and environmental impact.
  • Parking space
  • Balcony / Terrace
  • Child-friendly
  • +2
1 / 14
4.5 rooms, CHF 695,000.–
Top
Strecia di Martinei 16, 6922 Morcote

Ticino House in the Historic Village Center of Morcote

This charming Ticino house is located in the protected village center of Morcote, one of the most beautiful villages in Switzerland. The historic village center is only accessible on foot, which ensures a particularly quiet and authentic living atmosphere. The parking garage at the village entrance is only about 250 meters or approximately three minutes' walk from the house.The property was completely renovated in 2020 and presents itself today in a well-maintained condition with a stylish combination of modern comfort and rustic charm.The house has three cozy bedrooms and an inviting kitchen, which invites you to linger and enjoy. The kitchen is fully equipped and offers a dishwasher, stove, oven, and a refrigerator with a freezer.The Mediterranean-style bathroom was also renovated in 2020 and features a modern, walk-in shower.A special highlight is the idyllic inner courtyard. A green oasis with lush vegetation, inviting you to relax outdoors.The equipment also includes a washing machine and a dryer in a recess, as well as a practical vaulted cellar with enough space for bicycles. The lakeside promenade of the picturesque town of Morcote is only about 50 meters from the house and delights with a selection of excellent restaurants and cafes. The city of Lugano can be reached by bus in about 20 minutes.We appreciate your property.You can find all real estate offers on www.team-lindenberger.ch
Travel time
-
1 / 11
  • Parking space
  • Balcony / Terrace
  • Garage
  • +3
3.5 rooms, 86m², CHF 495,000.–
Top
6828 Balerna

3.5-room apartment with terrace, new construction PPP4

We are offering for sale modern apartments in the "Residenza Flora", an elegant complex located in a quiet and strategic area of Balerna.The location is ideal for those seeking comfort and practicality: close to schools, post offices and banks, with efficient public transport and just a few minutes from the motorway and the Italian border.The "Residenza Flora" stands out for its modern and refined design. The building consists of four residential units distributed over two above-ground levels, with a semi-basement floor dedicated to cellars, a technical room and two garages.Apartment No. 4 is located on the first floor (without a lift) and is divided as follows: entrance directly into the living room with linear kitchen with a view of the entire equipment with appliances of the latest generation. From this area, you can access the wonderful covered terrace with an open view surrounded by greenery.The sleeping area consists of a single room, a large double room and a spacious windowed bathroom with shower and washing column.The apartment is designed to provide bright environments thanks to the large windows and excellent solar exposure. It is also equipped with state-of-the-art systems that reduce energy consumption and environmental impact.Additional spaces for purchase:• Garage – CHF 30’000.–• Outdoor covered parking space – CHF 25’000.–• Outdoor parking space – CHF 15’000.–• Cellar of choice – from CHF 10’000.–

  • Parking space
  • Balcony / Terrace
  • Garage
  • +3
1 / 13
  • Balcony / Terrace
  • Garage
  • Elevator
5.5 rooms, 250m², CHF 2,550,000.–
Top
Lungo lago Motta, 6815 Melide

4.5-room apartment in Melide with lake view

In Melide, in an exclusive position directly on the lake and just a few steps from the historic center, we propose for sale a charming duplex of new construction, inserted in an elegant and reserved context composed of only two residential units.The apartment, 4.5/5.5 rooms and approximately 250 sqm, develops on the third and fourth (last) floor of the building and is organized as follows:on the lower floor there is the night area, consisting of a spacious master bedroom with walk-in closet, en-suite bathroom, sauna, bathtub, and access to the balcony with lake view, two additional double bedrooms, each with en-suite bathroom, and an area dedicated to washing machine and dryer.On the upper floor, the day area develops, with a large living room, dining area, open kitchen with island, a bathroom with shower, and a charming, habitable terrace with lake view, complete with a whirlpool tub.The layout is indicative: upon request, it is possible to evaluate different distribution solutions of the spaces, allowing to configure the apartment as 4.5 or 5.5 rooms, according to one's needs. The finishes are completely customizable, with a starting level already of very high standing.The property is completed by a garage with four parking spaces at a price of CHF 350,000, an outdoor parking space, and the possibility of purchasing a large garden directly on the lake separately.

  • Balcony / Terrace
  • Garage
  • Elevator
1 / 13
  • Balcony / Terrace
  • Garage
  • Elevator
9.5 rooms, 460m², CHF 4,500,000.–
Top
Lungo Lago Motta, 6815 Melide

Exclusive Lakefront Residence with Panoramic Terrace and Breathtaking View

We are offering for sale an exclusive lakefront residence, located in a privileged position just a few steps from the renowned historic center of Melide. The villa is currently under construction and will be completed with high-quality materials and luxury finishes. It features a private garden, an outdoor hot tub with panoramic views, a barbecue area, and carefully designed spaces to ensure maximum comfort.The property spans multiple levels, connected by an internal elevator. Space distribution:Ground floor: two large garages capable of accommodating up to six covered parking spaces, two outdoor parking spaces, entrance hall, technical room, and the possibility of creating laundry rooms or additional service spaces.First floor: fitness and spa area, balcony, bathroom, bedroom, and entrance hall.Second floor: large living room with open kitchen, large balcony, bedroom, corridor, and bathroom.Third floor: master bedroom with en-suite bathroom and walk-in closet, second bedroom with private bathroom, study/additional room, bathroom, entrance hall, and large balcony.Fourth floor: exclusive open space with open kitchen, bathroom, panoramic terrace, and outdoor hot tub with lake views.The land is directly adjacent to the lake, with the possibility of creating additional outdoor parking spaces. The modern architecture, optimal solar exposure, and large windows allow for enjoyment of the lake view from all levels of the residence.The current plans are indicative: upon request, it is possible to evaluate different distribution solutions. The finishes are fully customizable, with an already high standard.Two garages with six covered parking spaces (CHF 500'000) and two outdoor parking spaces complete the property. A large lakefront garden is also available as a separate option for CHF 200'000.A unique property due to its location, design, and customization possibilities, ideal for those seeking maximum exclusivity and comfort, just a few minutes from Lugano.

  • Balcony / Terrace
  • Garage
  • Elevator
1 / 8
  • Balcony / Terrace
  • Child-friendly
  • Quiet neighborhood
3.5 rooms, 69m², CHF 255,000.–
Top
6833 Vacallo

3.5 Room Apartment with Balcony in Vacallo

We are offering for sale a 3.5 room apartment with a balcony in a partially renovated residence in a strategic location in Vacallo.The property is located in a convenient area for all major services.Just a few minutes from the Serfontana shopping center and the Italian border.The building is divided into 3 floors plus an attic floor, with two main entrances that separate the residence in half. There are a total of 25 apartments.The apartment on the third floor without an elevator is divided as follows: entrance hall, living room with kitchenette and direct access to the balcony, master bedroom also with direct access to the balcony, second bedroom and a windowed bathroom with a bathtub and connections for the washing machine. The offer also includes an outdoor parking space for CHF 10,000.The apartment is currently rented and is therefore also interesting as a rental investment.Vacallo is an appreciated municipality for its quiet and residential atmosphere, just a few minutes from Chiasso and the Italian border.It offers a pleasant balance between the green hills and the proximity to major services, schools, shops, and road and rail connections. Thanks to its strategic location, Vacallo is an ideal choice for those who want to live in a serene context without giving up the convenience of travel, both to Lugano and to Como and Milan.The numerous pedestrian paths, green areas, and panoramic views contribute to making the municipality particularly appreciated by families, professionals, and those looking for a high quality of life.

  • Balcony / Terrace
  • Child-friendly
  • Quiet neighborhood
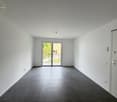
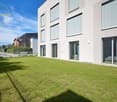
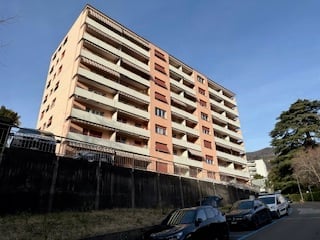
  • High-rise apartment building, with multiple balconies, several floors, parked cars in front.
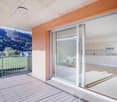
  • Open window, view of green field, metal railing, radiator
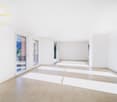
  • empty room, wooden floor, white walls, windows with radiator, natural light
  • Empty room with wooden floors, sliding door leading to balcony, white walls, and large windows with a view.
  • Empty kitchen, tiled floor, wooden cabinets, sink, countertop, oven, radiator, window
  • Empty room, wooden floor, white walls, open door leading to another room
1 / 7
3.5 rooms, 100m², CHF 330,000.–
Top
Via Bellinzona 11, 6833 Vacallo

Bright 3.5-room apartment with panoramic view in Vacallo / Very quiet area

Discover this beautiful 3.5-room apartment on the 3rd floor of a modern condominium in Vacallo. With its 100 m² of living space, this property offers spacious rooms and modern comforts, perfect for families or for those seeking a high-quality living solution.The apartment features: • Spacious living areas: 100 m² well distributed with 3.5 bright and functional rooms • Panoramic balcony: Private outdoor space with a view of the surrounding green fields • Full accessibility: Disabled-accessible apartment with elevator in the condominium • Quiet environment: Silent location, ideal for relaxation • Excellent brightness: Sunny exposure that guarantees always bright rooms Within the perimeter of the building, there is a wide availability of parking spaces in the blue zone.Strategic location: The property enjoys a privileged position with the "Vacallo" bus stop just 1 minute walk away. For daily needs, you will find the Santa Chiara pharmacy 4 minutes and the Migros 11 minutes away. Families will appreciate the proximity to the new kindergarten, reachable in just 7 minutes on foot.The modern condominium features numerous balconies and several floors, with cars parked comfortably in front. The interior is characterized by elegant corridors with tiled floors and textured wall designs, while the elevator ensures easy access to all floors.Available immediately, this apartment represents a unique opportunity to live in a modern, silent, and well-connected environment in the heart of Ticino.

Travel time
-
1 / 6
3.5 rooms, 104m², CHF 830,000.–
Top
Via Barico 1A, 6855 Stabio

ABITARE CLIMATIZZATO A STABIO | VOLLKLIMATISIERT WOHNEN IN STABIO

Questo moderno appartamento di 3.5 locali nella Residenza Barico a Stabio, nel Mendrisiotto, convince per gli ambienti luminosi, la distribuzione funzionale degli spazi e le finiture di qualità. L'ampia zona giorno e pranzo con cucina aperta rappresenta il cuore dell'abitazione. Due camere, due moderni bagni con doccia e una terrazza privata offrono grande flessibilità, anche per chi lavora da casa. Un punto di forza particolare è il comfort climatico durante tutto l'anno: la Residenza Barico è certificata CECE e dispone di moderne tecnologie con sonde geotermiche e pompa di calore. Riscaldamento a pavimento, raffrescamento tramite Freecooling e climatizzazione Split aggiuntiva garantiscono temperature piacevoli anche durante le calde giornate estive ticinesi. Materiali di qualità e la tranquilla posizione residenziale nel Mendrisiotto completano l'offerta. Una cantina è inclusa nel prezzo di vendita. I posti auto in autorimessa possono essere acquistati separatamente. Ulteriori unità disponibili su www.residenza-barico.ch. Diese moderne 3.5-Zimmer-Wohnung in der Residenza Barico in Stabio im Mendrisiotto überzeugt mit einem hellen Wohnkonzept, klarer Raumaufteilung und hochwertigem Ausbau. Der grosszügige Wohn- und Essbereich mit offener Küche bildet den Mittelpunkt des Zuhauses. Zwei Schlafzimmer, zwei moderne Nasszellen und eine private Terrasse bieten viel Flexibilität auch für Homeoffice. Besonderes Highlight ist der ganzjährige Klimakomfort: Die Residenza Barico ist CECE-zertifiziert und verfügt über moderne Gebäudetechnik mit Erdsonden und Wärmepumpe. Bodenheizung und Bodenkühlung mittels Freecooling sowie eine zusätzliche Split-Klimatisierung sorgen auch während warmer Tessiner Sommertage für angenehme Raumtemperaturen. Hochwertige Materialien und die ruhige Wohnlage im Mendrisiotto runden das Angebot ab. Ein Kellerraum ist im Kaufpreis enthalten. Tiefgaragenplätze können separat erworben werden. Weitere verfügbare Einheiten finden Sie unter www.residenza-barico.ch.

Suggested properties for you based on search results

Other interesting objects