1 result - Properties for sale with Balcony / Terrace: S. Antonio (Val Morobbia)

1 / 14
3.5 rooms, 81m², CHF 420,000.–
Via Melirolo 39, 6583 Bellinzona

Typical mountain house in Val Morobbia

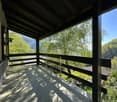
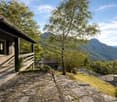
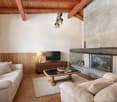
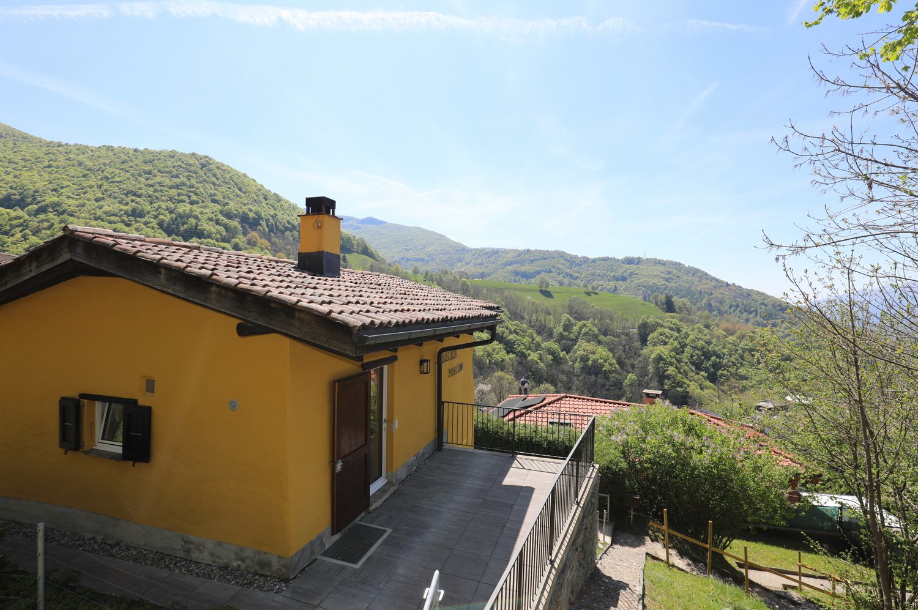
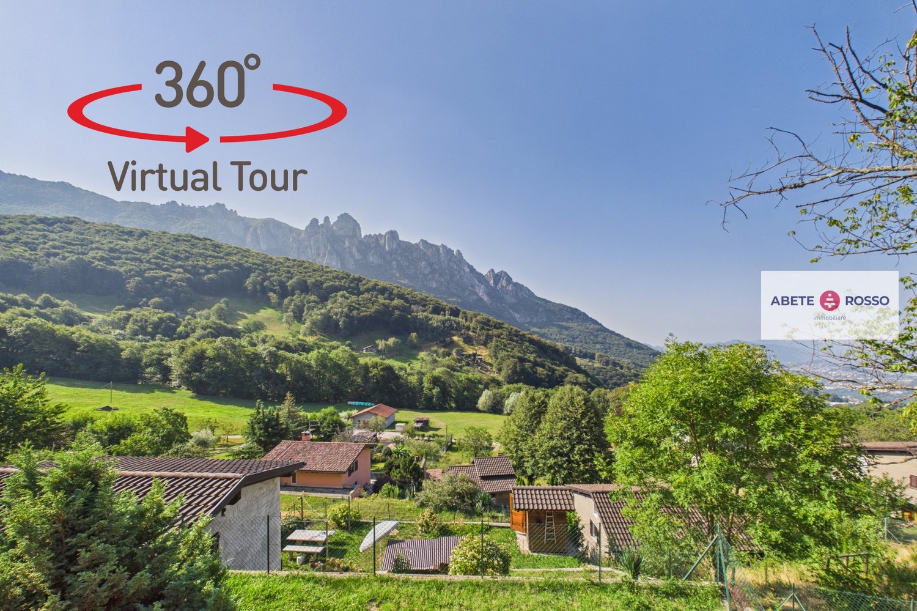
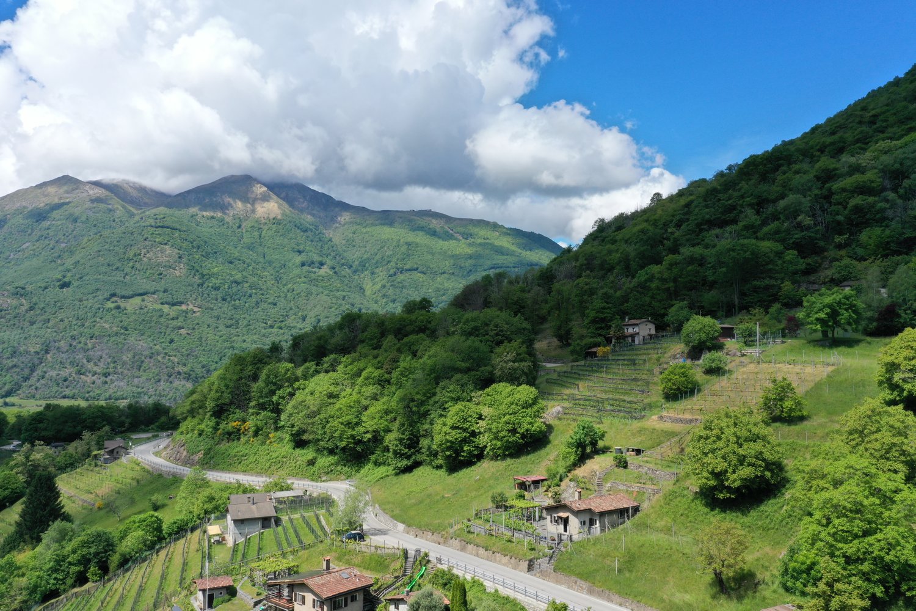
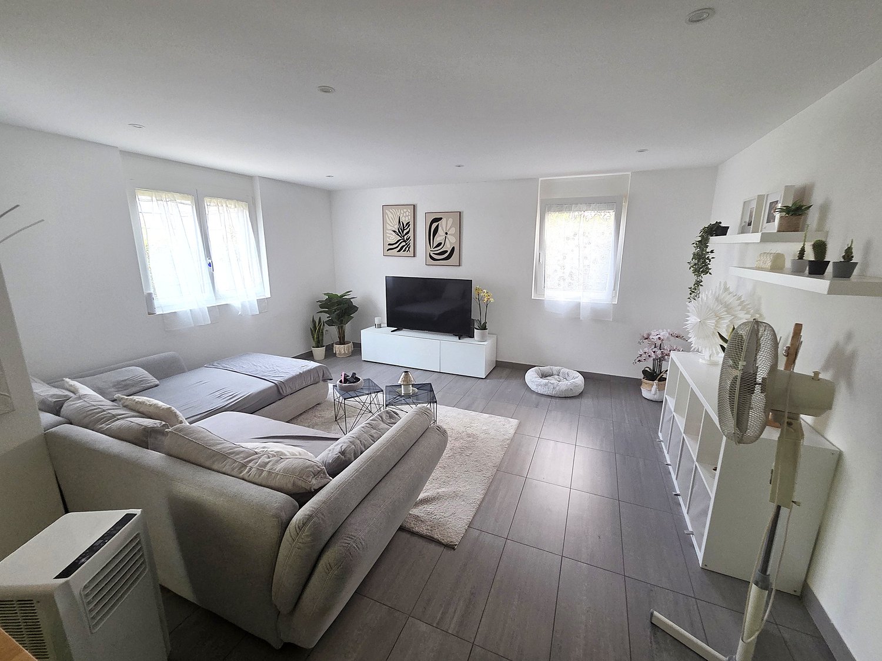
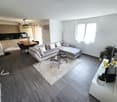
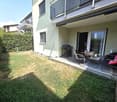
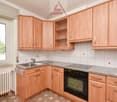
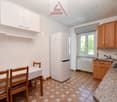
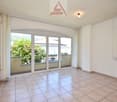
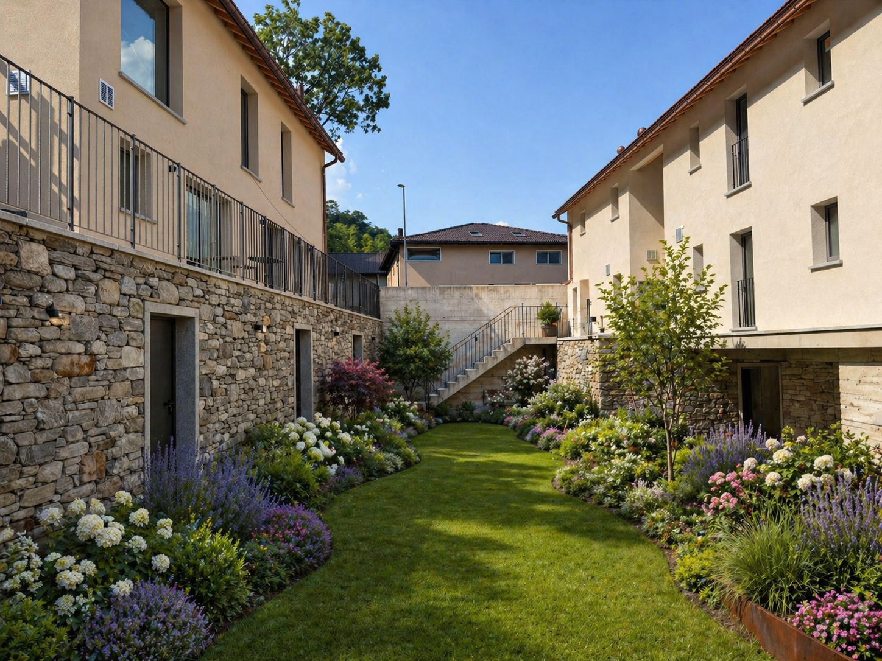
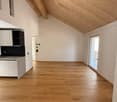
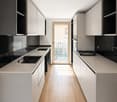
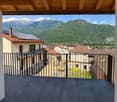
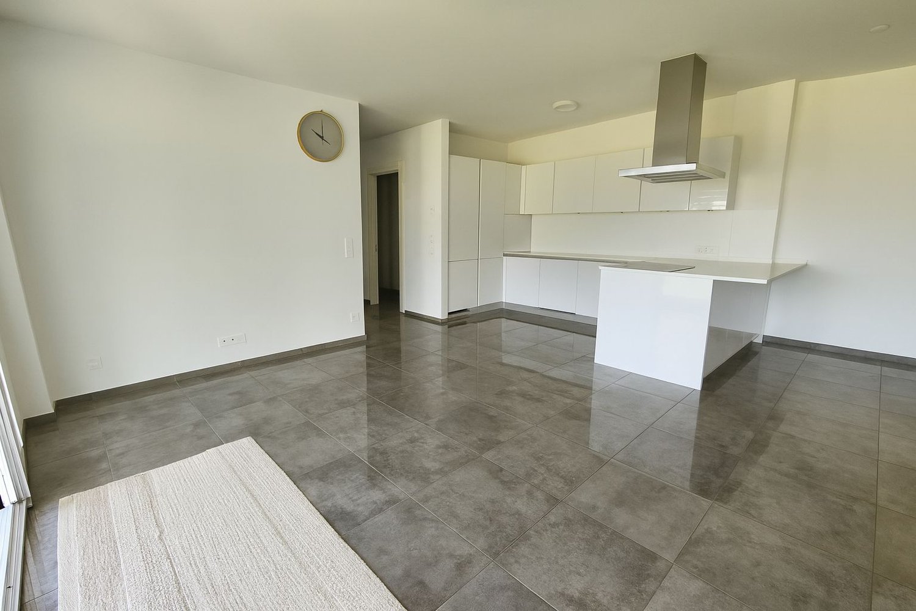
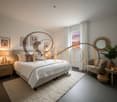
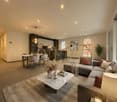
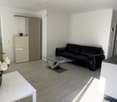
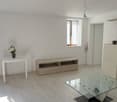
Tipical mountain house in Val Morobbia We are pleased to present, in the picturesque hamlet of Melirolo in the Val Morobbia, a charming and well-maintained traditional mountain house, perfect as a pied-à-terre to enjoy peace and nature all year round.Melirolo, nestled in the enchanting Val Morobbia, is a small gem that captivates with its authenticity and its deep connection to the natural surroundings. Surrounded by lush forests, green pastures and stunning Alpine scenery, this location offers an atmosphere of peace and simplicity that is increasingly rare. Here, time seems to flow at a different pace, allowing you to rediscover the value of tradition, rural life and genuine hospitality.The village is ideal for those who enjoy walks and hiking, as well as for anyone seeking inspiration, silence and natural beauty. Moreover, its location makes it a perfect starting point for exploring a valley rich in history, culture and breathtaking landscapes.The house is laid out as follows: a bright living room with an open-plan fully equipped kitchen and a fabulous wood-burning fireplace that creates a warm and cosy atmosphere; two comfortable separate bedrooms; a bathroom with window and bathtub.Outside, the property is surrounded by a beautiful private garden and features a spacious terrace with barbecue area and stunning mountain views.As the property is located in the historic center, it does not have a private parking space. However, around twenty free public parking spaces are available within less than 100 meters of the house.Asking price: CHF 420,000.–Also available as holiday house.Contact us at +41 91 752 25 67 to visit the home of your dreams. If this property does not meet your needs, you can find all our residential and commercial listings on our website: www.domusdea.ch. Disclaimer: some images in the brochure have been enhanced or modified using artificial intelligence tools for purely illustrative purposes and to showcase the potential of the spaces.

Travel time
-
More objects in your automatically expanded search area
20 results - Radius: + 10km
1 / 21
3.5 rooms, 104m², CHF 715,000.–
Top
Piazza Grande 7, 6512 Giubiasco

DIRECTLY FROM THE DEVELOPER - Giubiasco - 3.5 rooms with garden

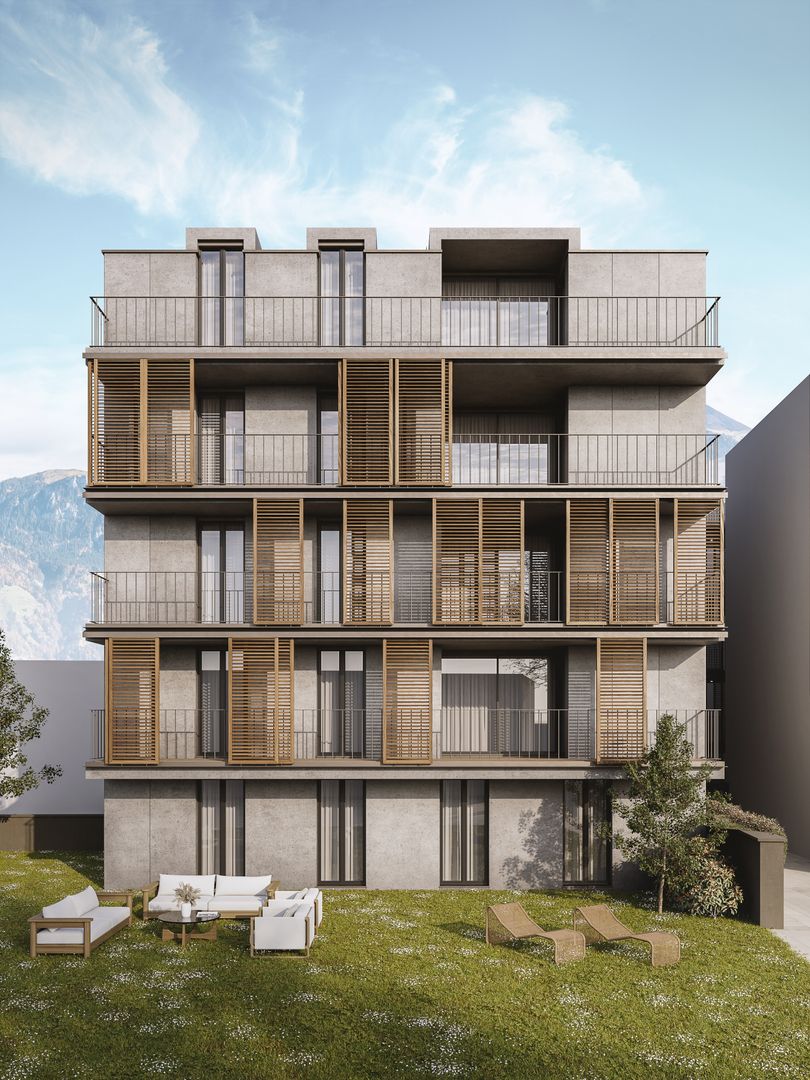
PURCHASE DIRECTLY FROM THE DEVELOPERNew Residenza “Ca’ Grande” – delivery in November 2026.In the heart of Giubiasco, in a central and strategic position near Piazza Grande (Cima Piazza), the new Residenza “Ca’ Grande” is born, a new construction that takes full advantage of the knowledge in the building sector with particular attention to energy efficiency (without the use of gas and using a heat pump) and environmental sustainability (solar panels).The area offers maximum comfort due to its proximity to primary and daily services. The connections are excellent: the train station can be reached in just 10 minutes on foot, the highway in 4 minutes by car.The residential complex consists of two separate buildings connected by a covered portico. The building located in front of the square develops on 4 floors, each of which hosts a single apartment.While the construction located behind, inside the nucleus, is arranged only on two levels and it is here that we propose for sale an apartment of 3.5 rooms of about 87 square meters, located on the ground floor with a private garden of 64 square meters, served by an elevator and composed of: • entrance to the living area with open kitchen • double bedroom with bathroom • single room • guest bathroom • two terraces • private garden (64 square meters) A private cellar completes the property.Selling price: CHF 715’000.–A covered parking space for exclusive use in the garage is available separately at a price of CHF 50'000.–Within the Residenza “Ca’ Grande” there are different types of housing available, from 1.5 to 4.5 rooms, with related covered parking and cellars. All apartments are equipped with:• floor heating and cooling adjustable in each individual environment• aluminum windows with double glazingWe are at your complete disposal to organize a visit to the construction site. On request, it is also possible to visit other our achievements in Lugano and surroundings, so you can directly appreciate the high construction quality adopted.

Travel time
-
1 / 13
  • Balcony / Terrace
  • Elevator
3.5 rooms, 130m², CHF 765,000.–
Top
Via Monte Gaggio, 6500 Bellinzona

New 3.5-room apartment with balcony

We are offering for sale a modern 3.5-room apartment with a commercial area of approximately 130 m², located in a privileged position in Bellinzona, just a few steps from all major services.The building is situated within an elegant residential complex of new construction, surrounded by greenery and equipped with a large communal park, ideal for those seeking tranquility, comfort, and quality of life in a curated and contemporary context.The apartment stands out for the brightness of the rooms and the functional arrangement of the spaces, designed to offer maximum livability:Spacious entrance with dining area and open-plan kitchen with modern and refined design;Cozy and bright living room with direct access to the terrace;Master bedroom with en-suite bathroom, carefully designed to offer comfort and privacy;Second bedroom, ideal for families, guests, or a study;Main bathroom finished with high-quality materials.The apartment also features a terrace of approximately 15 m², perfect for outdoor meals or moments of relaxation outside.Features and amenities:Private cellar included in the price;Washing machine and dryer included in the price;Parking spaces can be purchased separately at the following costs:Double indoor parking space: CHF 60,000.-Single indoor parking space: CHF 40,000.-Outdoor parking space: CHF 25,000.-An elegant, spacious, and bright apartment, ideal for those seeking modernity, comfort, and construction quality in an exclusive residential context in the heart of Bellinzona.Within the same complex, additional apartments with 4.5, 3.5, and 2.5 rooms are available, with various sizes and configurations.For more information or to schedule a visit:+41 78 746 19 96marco@zenitrealestate.com

  • Balcony / Terrace
  • Elevator
Marco Tresoldi

Marco Tresoldi

1 / 13
Marco Tresoldi

Marco Tresoldi

  • Parking space
  • Balcony / Terrace
3.5 rooms, 92m², CHF 460,000.–
Via ai Brenn 11, 6525 Gnosca

Efficiency, comfort and design - 3.5 rooms new building in Gnosc

Gnosca Brand new 3.5-room apartment Minergie-P-EcoFirst floor 91.64 m² living area + balcony 10.08 m²We are selling a modern 3.5-room apartment on the first floor of a new building constructed according to the highest standards of sustainability and energy efficiency.Main features:1 X-LAM construction wood panels with cross-laminated layers for maximum comfort, insulation, and stability.2 MINERGIE-P-ECO certification guarantee of very low energy consumption and indoor air quality.3 Heating with heating coils powered by a pellet central heating system, with hot water produced by pellets, solar collectors, and photovoltaic panels. Thanks to this innovative technology, the estimated annual total cost of consumption (electricity, pellets, and water) is only CHF 597, equivalent to approximately CHF 50 per month!Internal distribution:Entrance hall with built-in wardrobesGuest bathroomSpacious living room of 25.96 m² with access to the balconyModern and bright kitchen with windowMaster bathroom with private laundry room in the apartmentMaster bedroom of 12.69 m²Single roomHabitable balcony of 10.08 m²Private basement on the ground floor Parking space in the underground garage available for CHF 50,000.- each. Also possible as a secondary residence.

  • Parking space
  • Balcony / Terrace
Travel time
-
1 / 19
3.5 rooms, 83m², CHF 590,000.–
Piazza Grande 7, 6512 Giubiasco

DIRECTLY FROM THE DEVELOPER - Giubiasco - Piazza Grande

DIRECT PURCHASE FROM THE DEVELOPERNew Residenza “Ca’ Grande” – delivery in November 2026.In the heart of Giubiasco, in a central and strategic position at Piazza Grande (Cima Piazza), the new Residenza “Ca’ Grande” is born, a new building that fully exploits the knowledge in the building sector with particular attention to energy efficiency (without the use of gas and using a heat pump) and environmental sustainability (solar panels).The area offers maximum comfort due to its proximity to primary and daily services. The connections are excellent: the railway station can be reached in just 10 minutes on foot, the highway in 4 minutes by car.The residential complex consists of two distinct buildings connected by a covered portico. The building facing the square develops on 4 floors, each of which hosts a single apartment.While the construction located behind, inside the nucleus, is arranged only on two levels and it is here that we propose for sale an apartment of 3.5 rooms of 83 sqm, located on the first / second floor, served by a lift and composed of: • entrance to the living area with open kitchen • double bedroom with bathroom • single room • service bathroom • balcony A private cellar completes the property.Selling price: CHF 590’000.–A covered parking space for exclusive use in the garage is also available for purchase at a price of CHF 50'000.–Within the Residenza “Ca’ Grande” there are different types of housing, from 1.5 to 4.5 rooms, with related covered parking spaces and cellars. All apartments are equipped with:• floor heating and cooling adjustable in each individual environment• aluminum windows with double glazingWe are at your complete disposal to organize a visit to the construction site. On request, it is also possible to visit other our achievements in Lugano and surroundings, so as to directly appreciate the high construction quality adopted.

Travel time
-
1 / 13
  • Balcony / Terrace
  • Garage
  • Child-friendly
3.5 rooms, 129m², CHF 860,000.–
Via Monte Ceneri 33, 6593 Cadenazzo

La tua oasi verde a Cadenazzo / Ihre grüne Oase in Cadenazzo

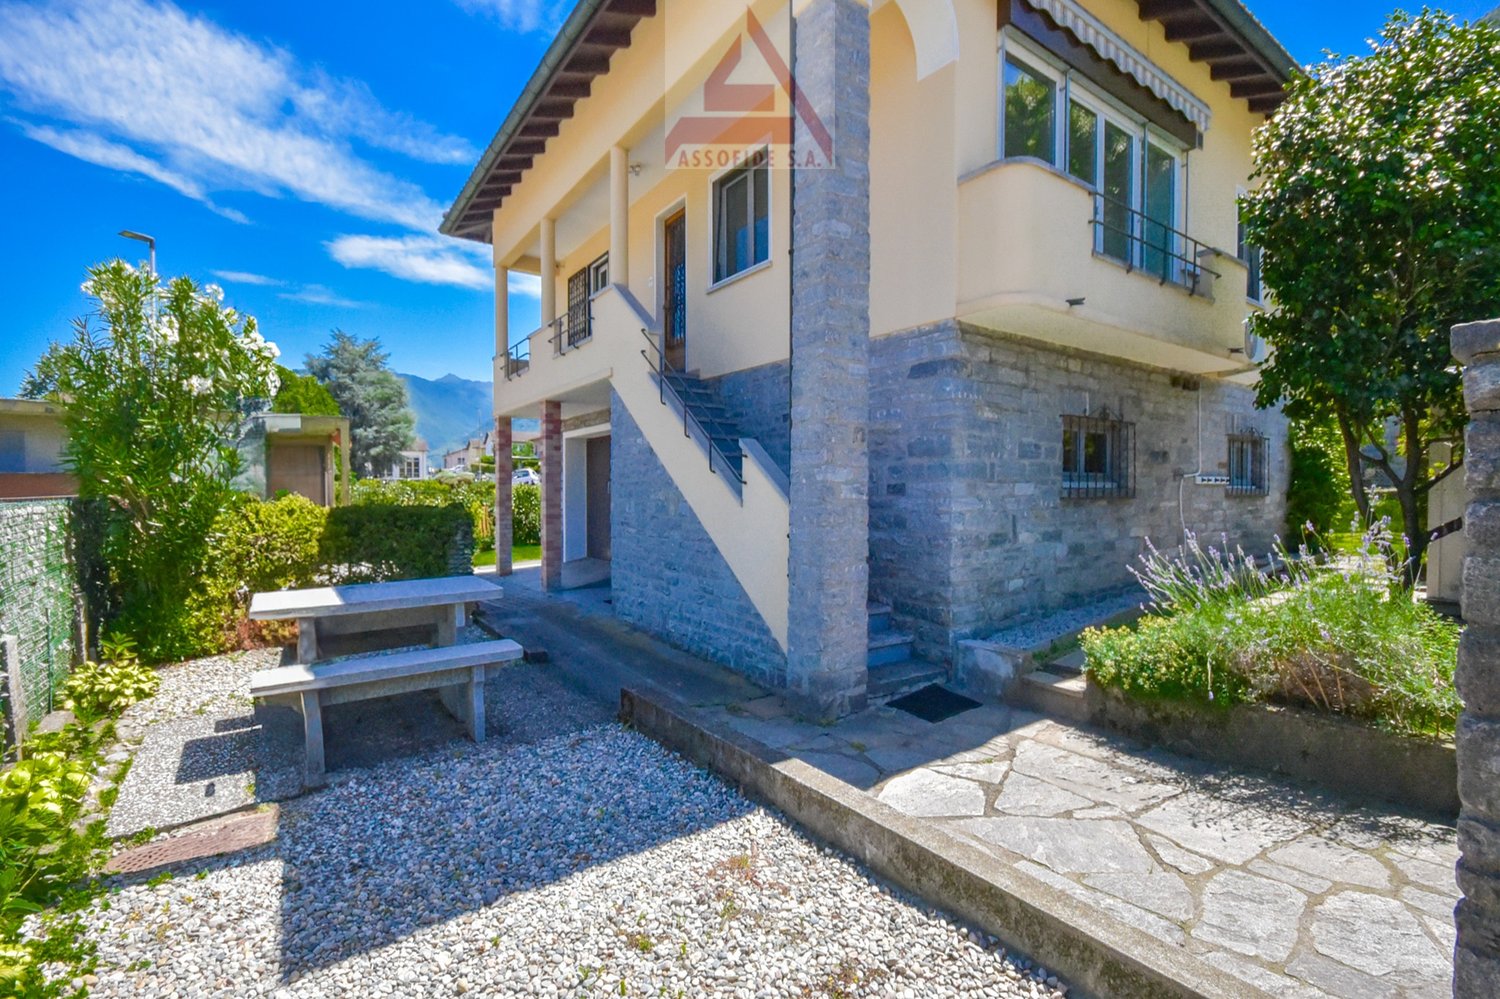
RES. PRIMARIA - Ampi spazi esterni, indipendenza e comodità: questa casa unifamiliare a Cadenazzo rappresenta la soluzione ideale per chi desidera vivere in un ambiente appartato, senza rinunciare alla vicinanza di tutti i principali servizi. La casa si distingue per la luminosità interna e i locali ben distribuiti, pensati per garantire comfort abitativo e una piacevole qualità di vita. Fiore all’occhiello della proprietà è senza dubbio il generoso giardino che circonda la casa, un prezioso spazio verde da vivere in ogni stagione e perfetto per rilassarsi all'aria aperta, dedicarsi ai propri hobby o trascorrere piacevoli momenti in compagnia. Il caratteristico cortile con tavolo in sasso aggiunge ulteriore fascino, creando l'atmosfera ideale per pranzi e cene all'aperto con famiglia e amici. Un interessante valore aggiunto è rappresentato dai pratici locali accessori e dal garage box: elementi che valorizzano la proprietà assicurando praticità e versatilità. Una proprietà dove tranquillità, spazi esterni e funzionalità offrono tutto il necessario per sentirsi davvero a casa.ERSTWOHNSITZ - Grosszügige Aussenbereiche, Unabhängigkeit und Komfort: Dieses Einfamilienhaus in Cadenazzo ist die ideale Lösung für alle, die in einer abgeschiedenen Umgebung leben möchten, ohne auf die Nähe zu wichtigen Einrichtungen zu verzichten. Das Haus zeichnet sich durch helle Innenräume und gut aufgestellte Räume aus, die darauf ausgelegt sind, Wohnkomfort und eine angenehme Lebensqualität zu gewährleisten. Das Highlight der Liegenschaft ist zweifellos der grosszügige Garten, der das Haus umgibt. Diese wertvolle Grünfläche lädt zu jeder Jahreszeit zum Geniessen ein und eignet sich perfekt, um an der frischen Luft zu entspannen, Hobbys nachzugehen oder angenehme Momente in Gesellschaft zu verbringen. Der charakteristische Innenhof mit seinem Steintisch verleiht dem Haus zusätzlichen Charme und schafft die ideale Atmosphäre für Mittag- und Abendessen im Freien mit Familie und Freunden. Einen interessanten Mehrwert bieten die praktischen Nebenräume und die Garage. Diese Elemente werten die Liegenschaft auf und sorgen für Praktikabilität und Vielseitigkeit. Eine Liegenschaft, in der Ruhe, Aussenbereiche und Funktionalität alles bieten, was man braucht, um sich wirklich zu Hause zu fühlen.

  • Balcony / Terrace
  • Garage
  • Child-friendly
Travel time
-
1 / 13
  • Parking space
  • Balcony / Terrace
  • Garage
  • +3
3.5 rooms, CHF 459,000.–
Via ai Brenn 11, 6525 Gnosca

COSTRUZIONE 2026 MINERGIE P-ECO :APPARTAMENTO 3,5 LOCALI CON BALCONE - MÖGLICH ALS ZWEITWOHNSITZ

Scopri i nostri appartamenti di nuova costruzione, disponibili anche come residenza secondaria, con consegna prevista primavera 2026.Disponibili: • 5,5 locali - 777'000,-CHF ( ca. 188m²) • 3,5 locali - 459'000,-CHF ( ca. 78m²) • 2,5 locali - 340'000,-CHF (ca. 57 m²) Punti forti: • Certificazione Minergie-P-ECO per massimo comfort ed efficienza energetica • Ambienti moderni e luminosi con ampie vetrate • Balcone • Cucina attrezzata con lavastoviglie • Bagno moderno e funzionale • Zona residenziale tranquilla, immersa nel verde e child-friendly Posteggi disponibili: • Interni CHF 50'000.– • Esterni CHF 25'000.– Una soluzione abitativa perfetta per coppie, famiglie o come investimento nel cuore del Ticino.-----------Entdecken Sie unsere neu gebauten Wohnungen, die auch als Zweitwohnsitz genutzt werden können und voraussichtlich in März 2026 bezugsfertig sein werden.Verfügbar:5,5 Zimmer – 778'000,-CHF (ca. 188 m²)3,5 Zimmer – 459'000,-CHF (ca. 78 m²)2 2,5 Zimmer –340'000,-CHF (ca. 57 m²)Highlights:-Minergie-P-ECO -Zertifizierung für maximalen Komfort und Energieeffizienz:-Moderne und helle Räume mit grossen Fensterfronten-Balkon-Küche mit Geschirrspüler-Modernes und funktionales Badezimmer-Ruhige Wohngegend, umgeben von Grün und kinderfreundlichVerfügbare Parkplätze:In Tiefgarage CHF 50'000.–Aussenbereich CHF 25'000.–Eine perfekte Wohnlösung für Paare, Familien oder als Investition im Herzen des Tessins.

  • Parking space
  • Balcony / Terrace
  • Garage
  • +3
Travel time
-
1 / 10
3.5 rooms, 116m², CHF 710,000.–
Piazza Grande 49 A, 6512 Giubiasco

Residenza Pron, 3.5 Room Apartment, Second Floor West, Giubiasco ppp 6

Residenza Pron, ppp 6 Residenza Pron ppp 6Exclusive 3.5 room apartmentThis bright and modern 3.5 room apartment offers maximum living comfort in a quiet and well-connected location.The ideal combination of privacy, comfort, and living quality - the perfect choice for those who want an elegant home with direct access to nature.Well-designed common areas for superior comfort and a better quality of lifeThe modern common areas of this residence offer an added value to all inhabitants, guaranteeing functionality and well-being.Bicycle and stroller room on the ground floorA practical and secure storage space, easily accessible to all.Spacious event room with direct access to the gardenPerfect for parties, meetings, and community events, ideal for spending special moments with family, friends, and neighbors.GardenA green oasis to relax, play or simply enjoy nature.Laundry room in the basementFor those who want to optimize the space in their apartment, a separate laundry room is available.Spacious underground parkingCovered parking with 10 spaces prepared for charging hybrid or electric cars.These high-quality common areas increase the living value of the entire complex, making each apartment even more attractive, both as a main residence and as a vacation home.https://residenza-pron.ch/foto-video-appartamenti-vendita-giubiasco-piazza-grande.php

Travel time
-
1 / 17
3.5 rooms, CHF 660,000.–
Al Sánt, 6535 Roveredo

Duplex apartments in Roveredo

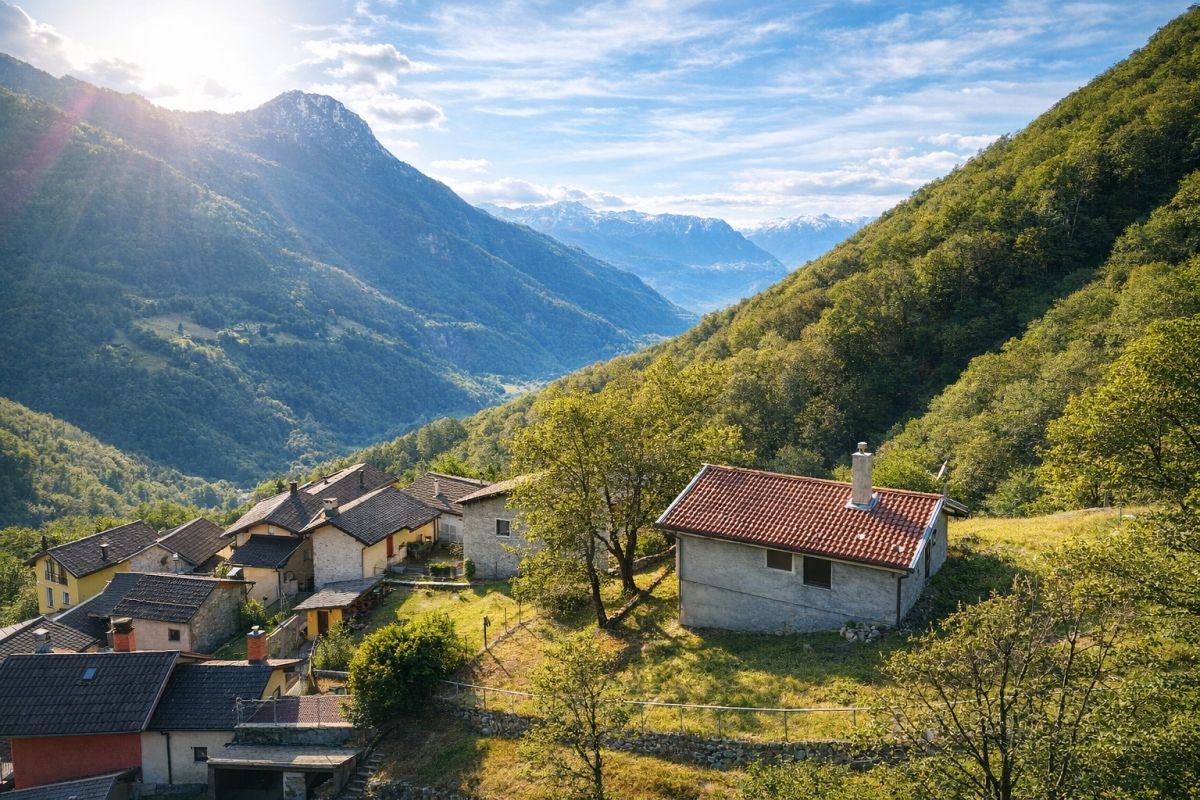
Located in a privileged position in the heart of the Mesolcina, this modern residence is integrated into the hillside and offers exclusively two independent living units. A rare solution that guarantees the privacy of a single-family home and the absence of unnecessary condominium fees.SECOND FLOOR: • Spacious master bedroom with spectacular panoramic views of the valley. • Single, versatile room, ideal for children, guests or as an office/Smart-Working. • Elegant bathroom with walk-in shower, glass wall and stone optics. • Carefully selected finishes in gray-pearl, graphite and beige colors with Zimi-Design fittings. FIRST FLOOR: • Very bright, open living room with large panoramic windows on the mountains. • Access to the private balcony. • High-quality kitchen in lead gray with refined, matte-black details. • Equipment: quartz wall, V-ZUG appliances, Falmec exhaust and Hansgrohe fittings. GROUND FLOOR: • Entrance hall and reception area. • Laundry room and private cellar for each unit. • Technical room. TECHNICAL DETAILS AND COMFORT: • Modern architecture, designed to emphasize natural light and provide an exceptional visual impact. • High energy efficiency with excellent heat and sound insulation. • Quiet environment, embedded in nature, with all important services within reach. • Notable tax benefits, offered by the municipality of Roveredo (Canton of Grisons). OPTION 1 (MAISONETTE WEST): • Usable area: 102 m². • Upper floor: Master bedroom (16.70 m²), single room (11.63 m²), bathroom and entrance area. • Middle floor: Open living room of 43.25 m², balcony (4.79 m²). • Lower floor: Laundry room/cellar: 4.11 m². • Feature: Stairwell with two-story window front. • Sales price: CHF 690,000. • Outdoor parking: CHF 20,000. OPTION 2 (MAISONETTE EAST): • Usable area: 97 m². • Upper floor: Master bedroom (15.46 m²) with balcony (3.42 m²), single room (10.07 m²), bathroom with window, entrance area. • Middle floor: Open living room of 42.0 m², balcony (5.94 m²). • Lower floor: Laundry room/cellar: 5.68 m². • Sales price: CHF 660,000. • Outdoor parking: CHF 20,000. CONTACT US FOR A VISIT:Ljama Immobiliare SAGLContact person: Kqiku ArbërContact: +41 76 343 24 93 | info@ljama-immobiliare.ch
Travel time
-
1 / 12
  • Parking space
  • Balcony / Terrace
  • Pets allowed
  • +2
3.5 rooms, 90m², CHF 670,000.–
6533 Lumino

BRAND NEW 3.5 ROOM APARTMENT WITH PRIVATE GARDEN IN LUMINO

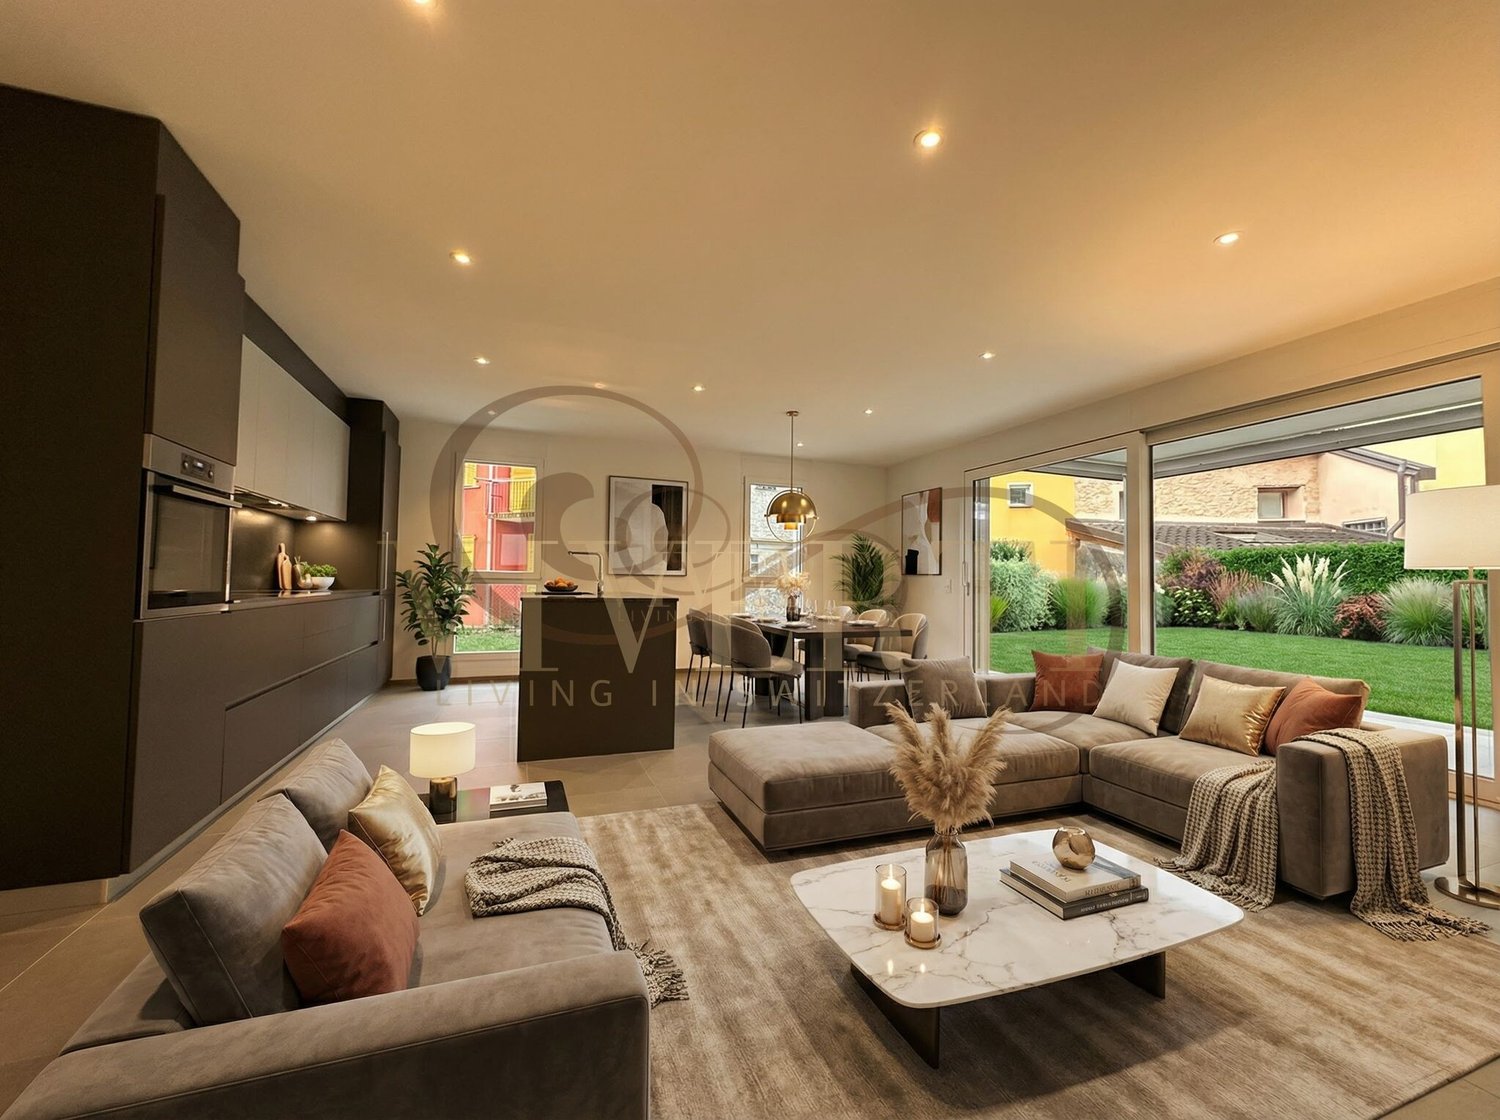
In the heart of Lumino, in a newly built residential complex with only 6 apartments, we propose the sale of an elegant 3.5-room apartment, perfect for those who desire modern comfort, privacy, and exclusive outdoor spaces.INDOOR SPACES The apartment, with a living area of approximately 90 m² (SUL 126 m²), welcomes you with a practical entrance equipped with custom-made wall cabinets, ideal for optimizing space.The sleeping area consists of:- Master bedroom with en-suite bathroom, complete with shower- Second bedroom, spacious and bright- Second bathroom with bathtubThe living area is a refined and harmonious environment:- Large and bright living room, enhanced by large exterior openings- Modern open-plan kitchen with central island, characterized by clean lines and contemporary finishes The rooms are carefully designed, with modern finishes and high-quality materials.PRIVATE OUTDOOR SPACE - TERRACE AND EXCLUSIVE GARDENFrom the living area, you can access the outdoor space directly, the true added value of the property:- Covered terrace of approximately 20 m², ideal for outdoor meals and dinners- Private garden of approximately 150 m², perfectly flat and well-maintained, ideal for families, pets, or for those who want a green space to live all year roundA private cellar/laundry room completes the property.SALES PRICE: CHF 670,000Two parking spaces in the underground garage available at CHF 40,000 each.Possibility of rent-to-buy.An ideal apartment for those looking for a modern solution with large outdoor spaces and living comfort in an exclusive and reserved setting.To receive more information or to organize a private viewing, please kindly leave your NAME, SURNAME, and PHONE NUMBER; our consultants will call you back as soon as possible.For more information, please call us at +41 91 921 24 28 or write to us at +41 78 404 56 75.ViverTI Living in Switzerland

  • Parking space
  • Balcony / Terrace
  • Pets allowed
  • +2

Suggested properties for you based on search results

Other interesting objects