

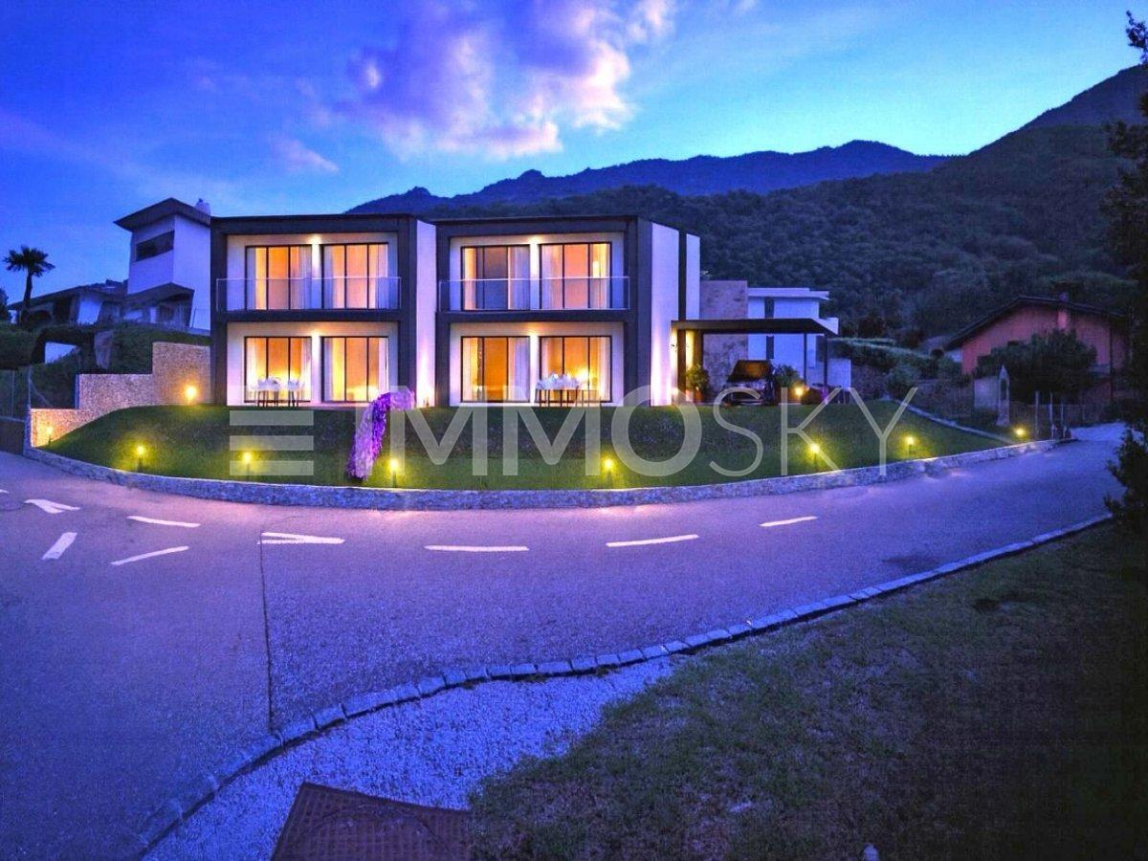



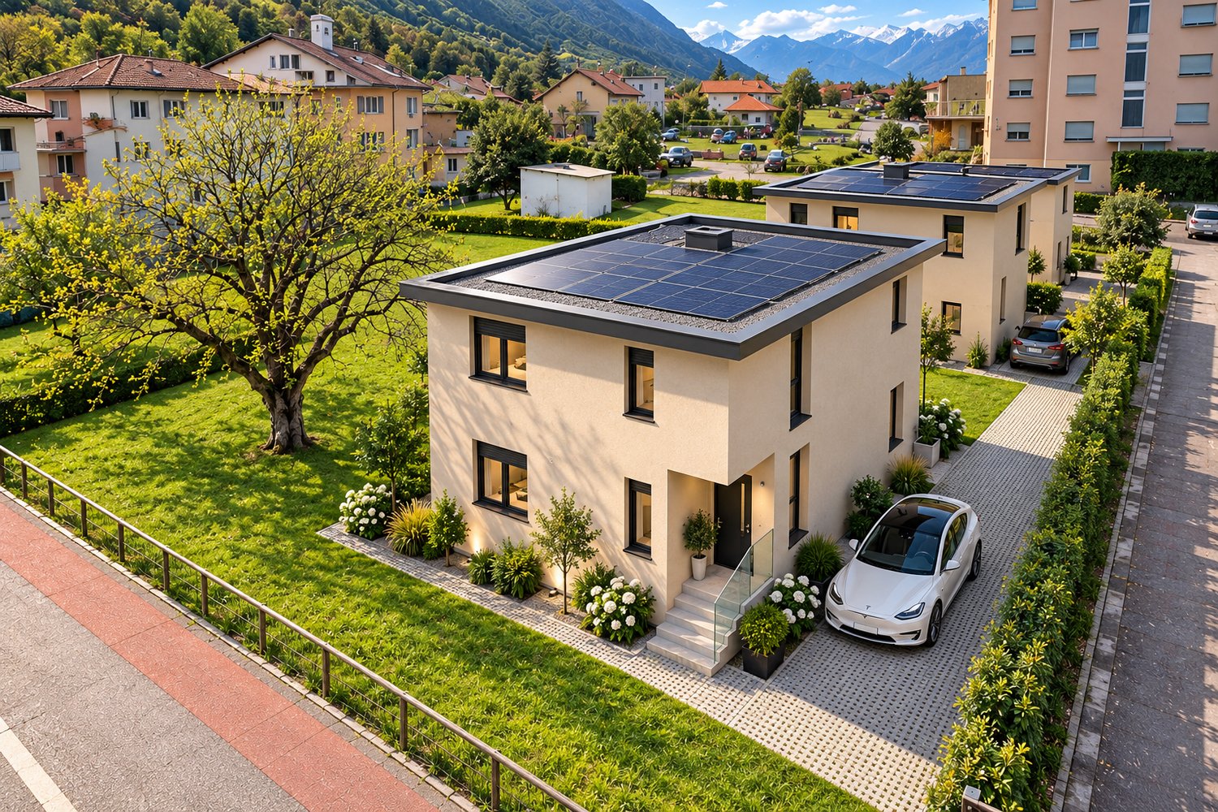

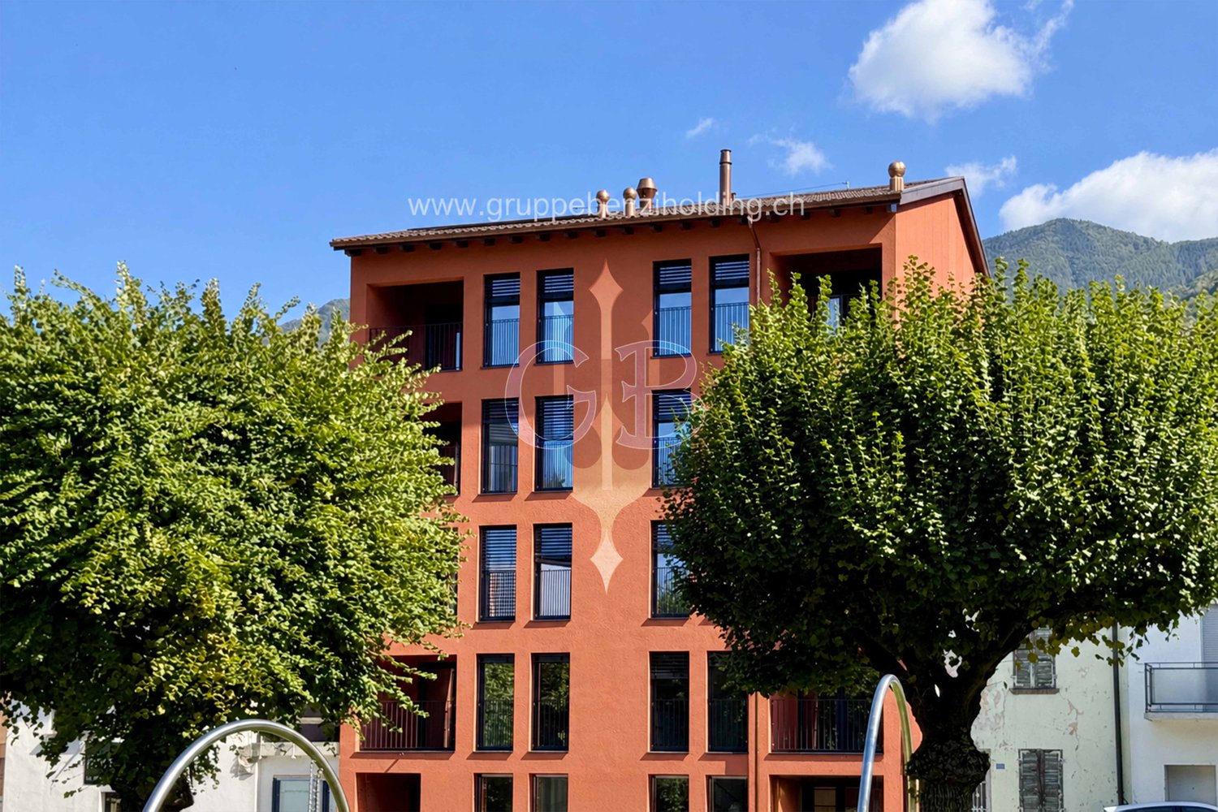



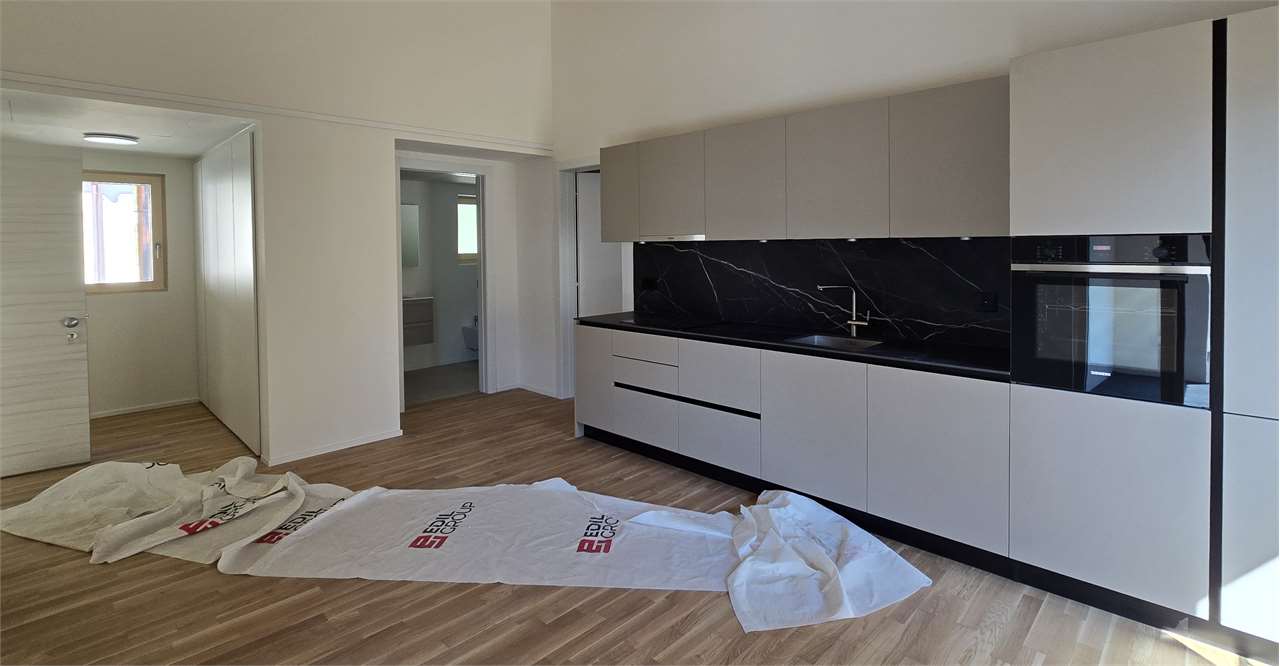


S. Antonio (Val Morobbia) - Buy a new build apartment

We recommend expanding your search criteria to get similar results. The current filters didn’t return any matches.

If you don’t want to change your current search criteria, we recommend creating a search alert, so you’ll be notified when matching offers become available.

More objects in your automatically expanded search area
275 results - Radius: + 10km
1 / 13
  • Balcony / Terrace
  • Elevator
3.5 rooms, 130m², CHF 765,000.–
Top
Via Monte Gaggio, 6500 Bellinzona

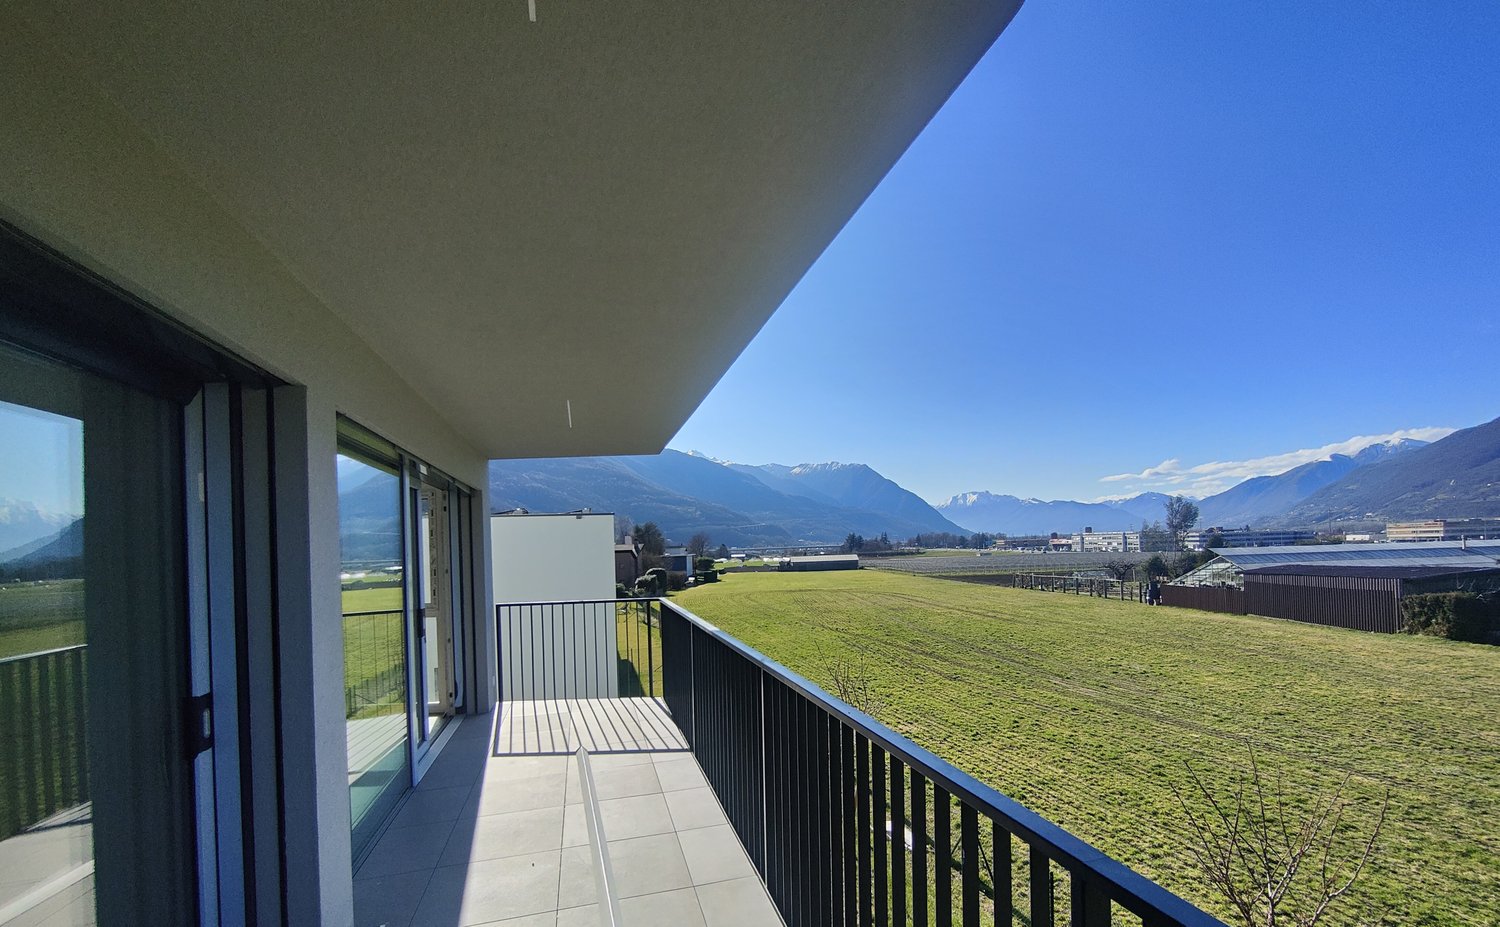
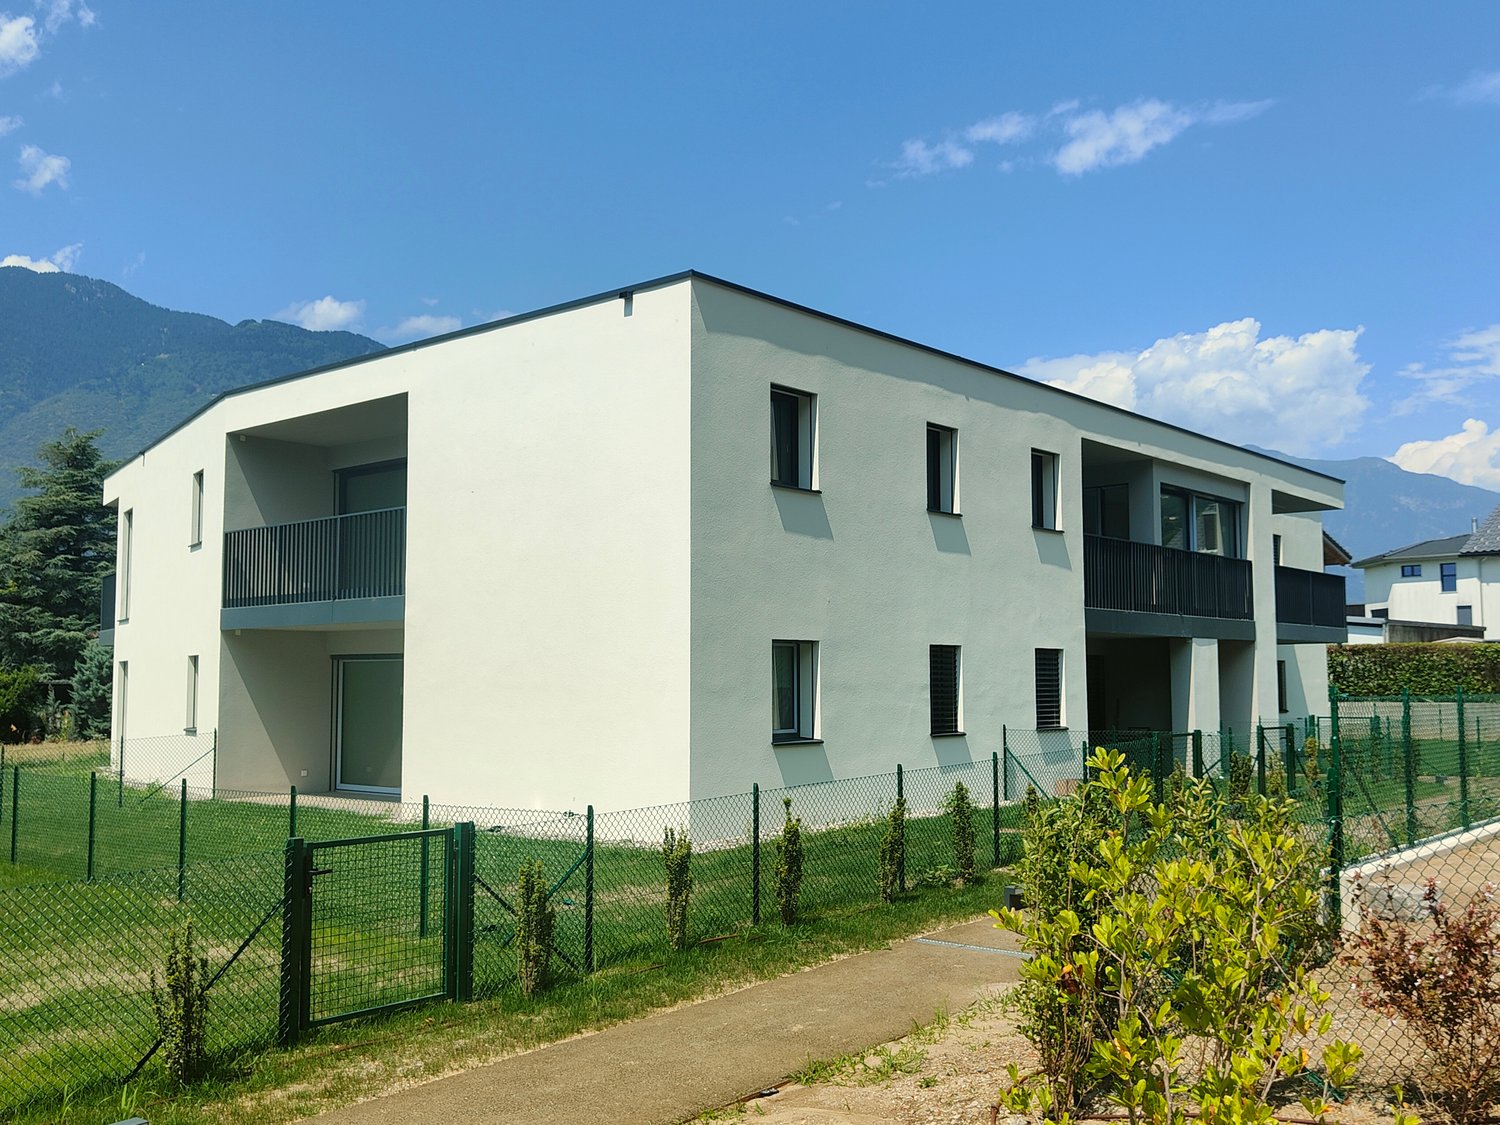
New 3.5-room apartment with balcony

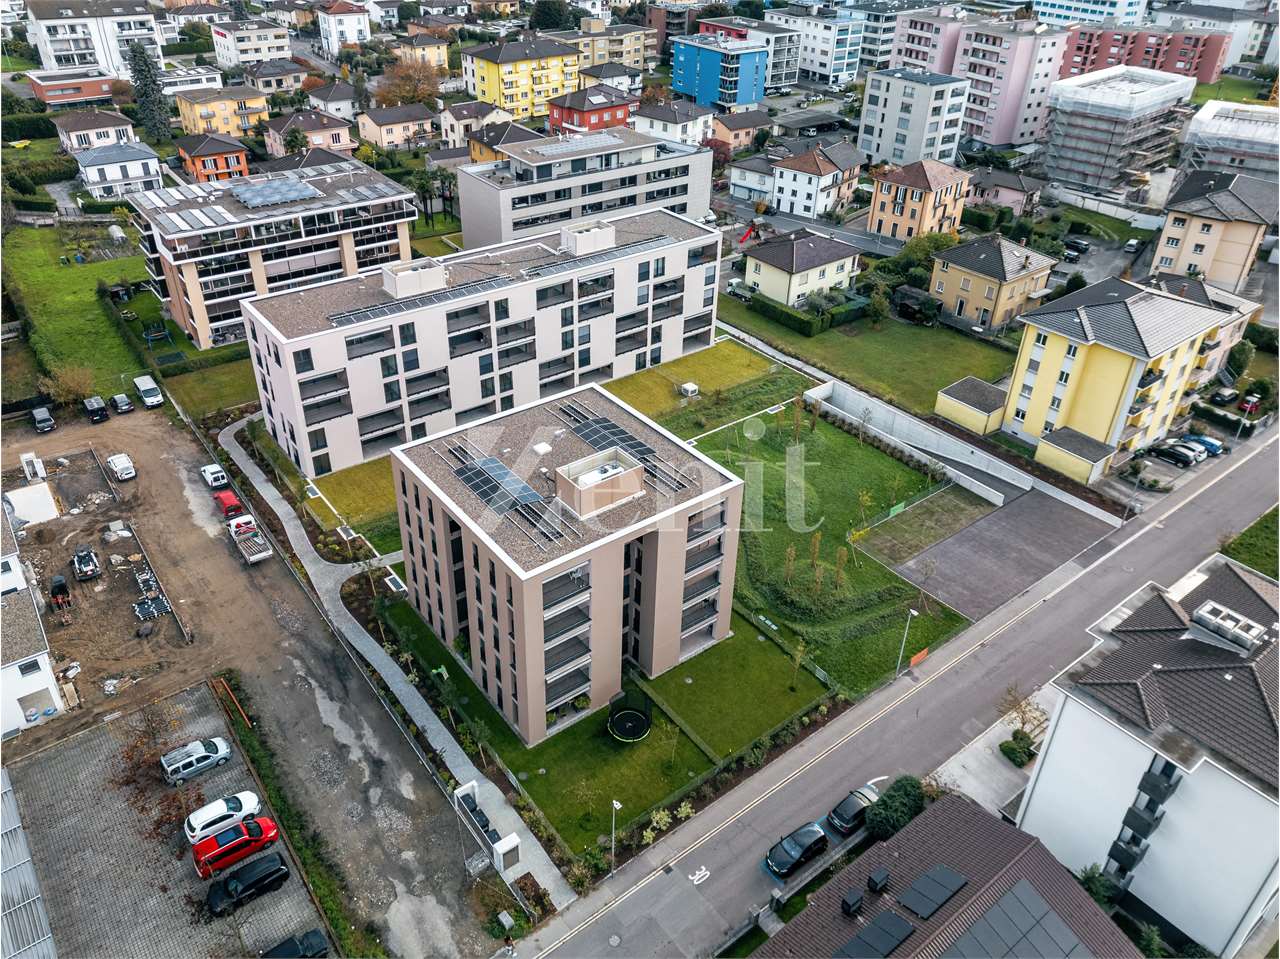
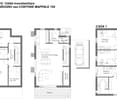
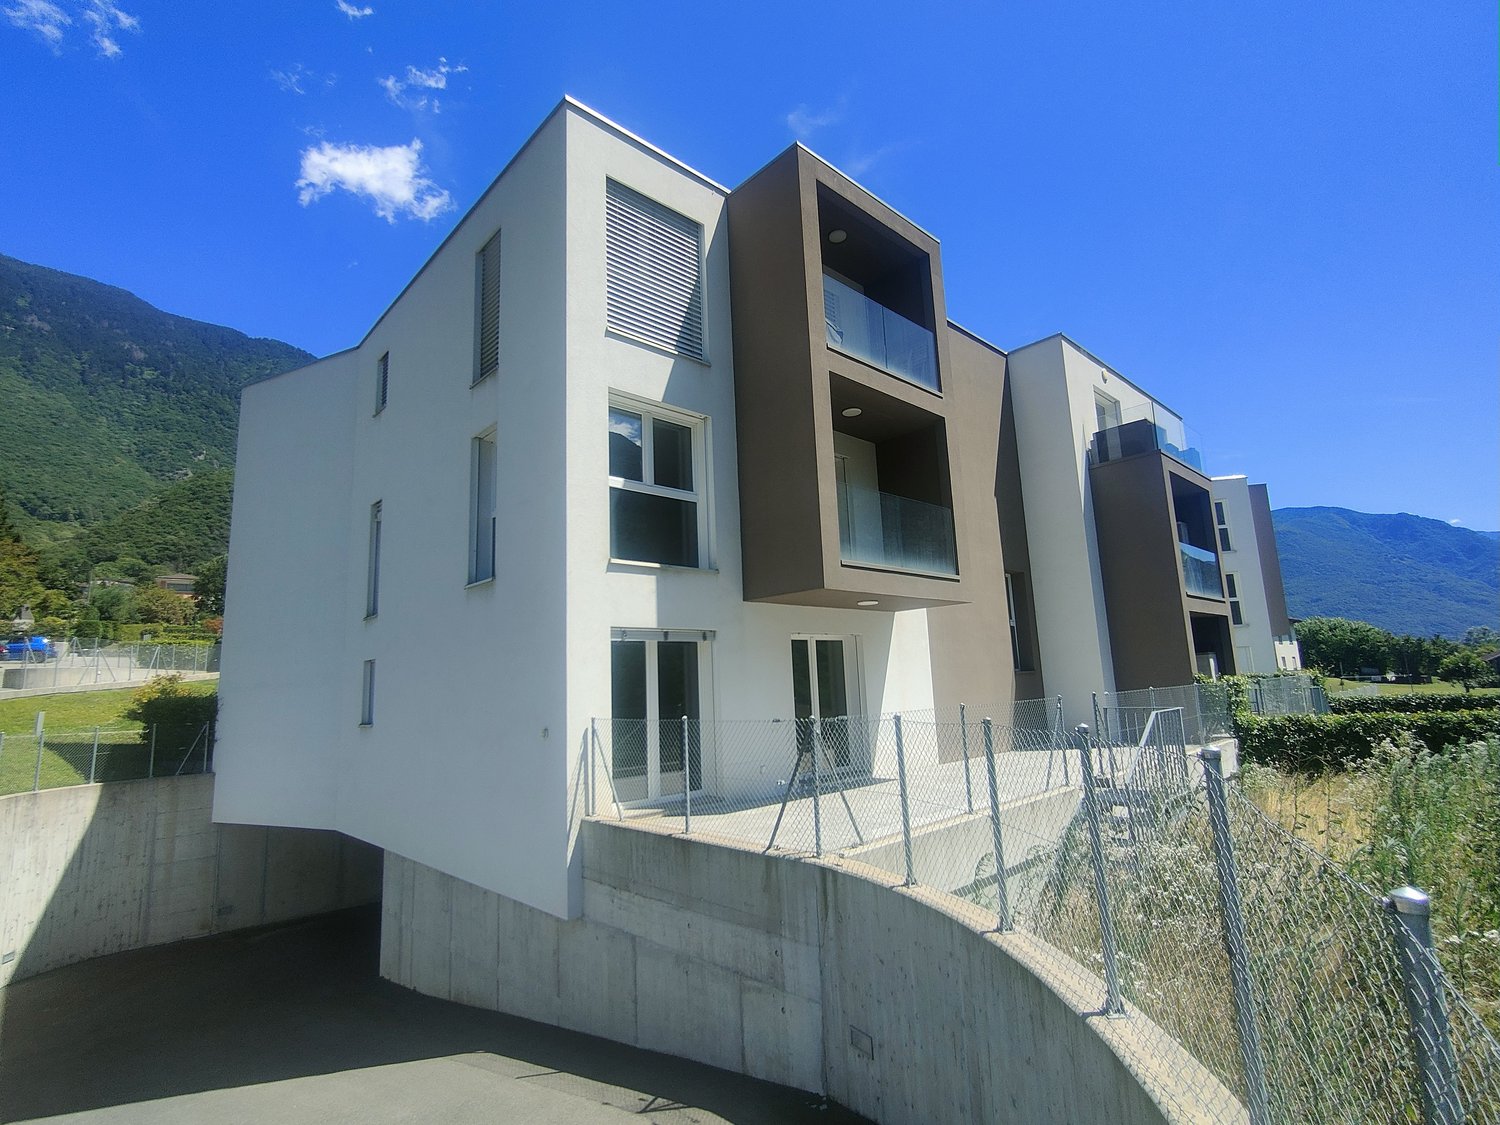
We are offering for sale a modern 3.5-room apartment with a commercial area of approximately 130 m², located in a privileged position in Bellinzona, just a few steps from all major services.The building is situated within an elegant residential complex of new construction, surrounded by greenery and equipped with a large communal park, ideal for those seeking tranquility, comfort, and quality of life in a curated and contemporary context.The apartment stands out for the brightness of the rooms and the functional arrangement of the spaces, designed to offer maximum livability:Spacious entrance with dining area and open-plan kitchen with modern and refined design;Cozy and bright living room with direct access to the terrace;Master bedroom with en-suite bathroom, carefully designed to offer comfort and privacy;Second bedroom, ideal for families, guests, or a study;Main bathroom finished with high-quality materials.The apartment also features a terrace of approximately 15 m², perfect for outdoor meals or moments of relaxation outside.Features and amenities:Private cellar included in the price;Washing machine and dryer included in the price;Parking spaces can be purchased separately at the following costs:Double indoor parking space: CHF 60,000.-Single indoor parking space: CHF 40,000.-Outdoor parking space: CHF 25,000.-An elegant, spacious, and bright apartment, ideal for those seeking modernity, comfort, and construction quality in an exclusive residential context in the heart of Bellinzona.Within the same complex, additional apartments with 4.5, 3.5, and 2.5 rooms are available, with various sizes and configurations.For more information or to schedule a visit:+41 78 746 19 96marco@zenitrealestate.com

  • Balcony / Terrace
  • Elevator
1 / 12
  • Elevator
3.5 rooms, 124m², CHF 760,000.–
Top
Via Monte Gaggio, 6500 Bellinzona

Bellinzona - Refined 3.5-room apartment of the new generation with double terrace

We are offering for sale a refined 3.5-room apartment located on the second floor of a modern residential building of new construction (2024), inserted in an elegant and quiet context with a large condominium park.The property is located in Bellinzona, in a strategic and well-served position, just a few steps from schools, shops, and public transport, offering comfort and quality of life in a contemporary and carefully designed environment.With a commercial area of approximately 124 m², the apartment stands out for its brightness and harmonious distribution of internal spaces:Spacious entrance with dining area and open-space kitchen with modern design and functional;Bright living room with direct access to the main terrace;Master bedroom with en-suite bathroom, designed to offer privacy and comfort;Second bedroom, perfect as a guest room or study;Main bathroom finished with high-quality materials;Internal laundry room, complete with washing machine and dryer included in the price.The apartment has two large terraces, both of about 24 m², ideal for outdoor meals, moments of relaxation, or simply to enjoy the tranquility and brightness of the surrounding context.Features and accessories:Private cellar included in the price;Washing machine and dryer included in the price;Parking spaces can be purchased separately at the following costs:Double indoor parking space: CHF 60,000.-;Single indoor parking space: CHF 40,000.-;Outdoor parking space: CHF 25,000.-;An elegant and functional apartment, ideal for those looking for modernity, comfort, and building quality in one of the most pleasant and well-connected areas of Bellinzona.Within the same complex, there are additional apartments of 4.5, 3.5, and 2.5 rooms available, with different sizes and configurations.The published images and renderings are purely indicative and not binding.For more information or to schedule a visit:+41 78 746 19 96marco@zenitrealestate.com

  • Elevator
1 / 9
  • Parking space
  • Balcony / Terrace
  • View
  • +4
3.5 rooms, 105m², CHF 880,000.–
Top
6500 Bellinzona

Attic 3.5 rooms with large terrace in the heart of Bellinzona

We are offering for sale a bright and spacious attic of 3.5 rooms in new construction, centrally and strategically located in Bellinzona.The residence is located near all major services and just a few steps from the city center.The project was conceived to offer maximum residential comfort, with particular attention to sustainability, construction quality, and accessibility.The building, of contemporary design, guarantees high standards both from an energy and functional point of view, making it ideal for those looking for a modern and durable housing solution.The apartment is located on the 4th and last floor (with elevator) and stands out for its rational and well-studied distribution of spaces. The entrance opens onto a comfortable atrium with wall units, from which you can access the large living area of approximately 41 m², which includes the living room with open kitchen equipped with latest-generation appliances and large windows that guarantee great brightness.From the living area, you can access the splendid terrace of over 70 m² with glass parapet, a generous outdoor space that enhances the apartment and offers excellent livability in every season.The sleeping area includes a bedroom and a spacious master bedroom with private bathroom with shower; both have direct access to the terrace, and finally, we find a second bathroom with shower, elegant and functional, and a private internal laundry room, ensuring maximum comfort. The property is completed by a cellar and two parking spaces in the garage at a price of CHF 40,000.- each.Residence Cinque824 has just been completed; the technical equipment meets the most modern standards.Heating is guaranteed by an air-water heat pump with underfloor distribution, a solution that ensures high energy efficiency and residential comfort.An ideal opportunity for those looking for a modern, functional, and environmentally friendly solution in one of the most interesting areas of Bellinzona.

  • Parking space
  • Balcony / Terrace
  • View
  • +4
Giovanni Mozzillo

Giovanni Mozzillo

1 / 10
Giovanni Mozzillo

Giovanni Mozzillo

  • Parking space
  • Balcony / Terrace
  • View
  • +2
5.5 rooms, 150m², CHF 870,000.–
Top
6594 Contone

COSTRUZIONE 2027: ESCLUSIVA VILLETTA DI 5,5 LOCALI CON GIARDINO PRIVATO

INIZIO LAVORI PREVISTO PER GENNAIO 2027Un nuovo progetto residenziale prevede la realizzazione di una moderna casa unifamiliare, sviluppata su due piani fuori terra oltre a un piano seminterrato, situata in una posizione tranquilla, soleggiata e immersa nel verde del comune di Gambarogno.La proprietà si sviluppa su una superficie di circa 165 m² SUL ed è composta da 5.5 locali, progettati per offrire ambienti luminosi, funzionali e perfettamente in linea con le esigenze dell’abitare contemporaneo.Al piano terreno si sviluppa la zona giorno, concepita come un ampio open space che integra soggiorno, area pranzo e cucina, oltre a un bagno di servizio. Le ampie vetrate garantiscono un’ottima luminosità e una naturale continuità tra interno ed esterno, con accesso diretto alla terrazza e al giardino privato, ideale per vivere appieno gli spazi all’aperto.Il piano superiore è dedicato alla zona notte e ospita tre camere da letto ben dimensionate e un bagno, offrendo comfort e privacy per tutta la famiglia.Il piano seminterrato è composto da locali accessori versatili, tra cui un locale hobby, una cantina, il locale tecnico e una zona lavanderia, garantendo ulteriore funzionalità e spazio.A completare la proprietà vi sono due posti auto, di cui uno coperto e uno scoperto.Caratteristiche tecniche e dotazioni incluseLa costruzione sarà realizzata secondo standard costruttivi attuali, con particolare attenzione al comfort abitativo, all'efficienza energetica e alla qualità delle soluzioni tecniche adottate.Il progetto comprende inoltre importanti dotazioni e opere già incluse nella realizzazione: • Impermeabilizzazione del piano seminterrato mediante sistema a vasca bianca, per garantire un'elevata protezione dalle infiltrazioni d'acqua. • Lamelle frangisole motorizzate, per una gestione pratica e ottimale della luminosità e della privacy. • Isolamento delle tubazioni della centrale termica, eseguito secondo le normative cantonali vigenti. • Sistemazione esterna completamente inclusa, comprendente piazzali, giardini e ramine. • Impianto fotovoltaico: per favorire l'autoconsumo energetico e una maggiore efficienza dell'abitazione. • Predisposizione per l'impianto di climatizzazione • Canalizzazioni saldate a tenuta stagna, dotate di valvola antiriflusso (clapet), per evitare eventuali ritorni delle acque dalla rete fognaria. Queste dotazioni rappresentano un importante valore aggiunto, contribuendo a rendere l'abitazione moderna, funzionale ed efficiente, con particolare attenzione anche alla sicurezza e alla durabilità della costruzione.Trattandosi di un progetto non ancora realizzato, vi sarà inoltre la possibilità di personalizzare alcune finiture e soluzioni interne, offrendo l'opportunità di creare un'abitazione su misura, secondo i propri gusti e le proprie esigenze.In qualità di responsabili dell'immobile, saremo lieti di accompagnarvi nella scoperta di questo nuovo progetto residenziale, insieme all'architetto, che sarà a disposizione per ogni dettaglio tecnico e per valutare le possibili personalizzazioni.-----------------------EXKLUSIVES NEUBAUEINFAMILIENHAUS MIT PRIVATEM GARTENVORAUSSICHTLICHER BAUBEGINN: JANUAR 2027Ein neues Wohnbauprojekt sieht den Bau eines modernen Einfamilienhauses vor, das sich über zwei oberirdische Geschosse sowie ein Untergeschoss erstreckt. Die Liegenschaft befindet sich an einer ruhigen, sonnigen und von viel Grün umgebenen Lage in der Gemeinde Gambarogno.Das Haus verfügt über eine Bruttogeschossfläche von ca. 165 m² und bietet 5.5 Zimmer, die so konzipiert sind, dass helle, funktionale und optimal auf die Bedürfnisse des modernen Wohnens abgestimmte Räume entstehen.Im Erdgeschoss befindet sich der Wohnbereich, der als grosszügiger Open-Space-Bereich gestaltet ist und Wohnzimmer, Essbereich und Küche harmonisch miteinander verbindet. Ergänzt wird diese Etage durch ein Gäste-WC.Die grossflächigen Fensterfronten sorgen für viel Tageslicht und schaffen einen fliessenden Übergang zwischen Innen- und Aussenbereich. Von hier aus gelangt man direkt auf die Terrasse und in den privaten Garten, der zum Entspannen und Geniessen im Freien einlädt.Das Obergeschoss ist dem Schlafbereich gewidmet und umfasst drei gut proportionierte Schlafzimmer sowie ein Badezimmer. Diese Raumaufteilung bietet der ganzen Familie Komfort und Privatsphäre.Das Untergeschoss verfügt über vielseitig nutzbare Nebenräume, darunter einen Hobbyraum, einen Keller, einen Technikraum sowie einen Waschbereich. Diese zusätzlichen Räumlichkeiten sorgen für weitere Funktionalität und wertvollen Stauraum.Abgerundet wird das Angebot durch zwei Parkplätze, davon ein gedeckter und ein ungedeckter Aussenparkplatz.Technische Merkmale und inbegriffene AusstattungDer Neubau wird nach aktuellen Baustandards realisiert, wobei besonderer Wert auf Wohnkomfort, Energieeffizienz sowie hochwertige technische Lösungen gelegt wird.Das Projekt umfasst zudem verschiedene wichtige Ausstattungen und Bauleistungen, die bereits im Leistungsumfang enthalten sind: • Abdichtung des Untergeschosses mittels Weisser Wanne: Dieses Abdichtungssystem gewährleistet einen hohen Schutz gegen eindringendes Wasser. • Motorisierte Rafflamellenstoren: Für eine komfortable und optimale Regulierung des Tageslichts sowie der Privatsphäre. • Wärmedämmung der Leitungen im Technikraum: Ausführung gemäss den geltenden kantonalen Vorschriften. • Vollständig inbegriffene Umgebungsgestaltung: Einschliesslich Vorplätze, Gartenanlagen und Böschungen. • Photovoltaikanlage: Zur Förderung des Eigenverbrauchs und zur Verbesserung der Energieeffizienz des Hauses. • Vorbereitung für eine Klimaanlage: Die entsprechenden Installationsvorbereitungen sind vorgesehen. • Dicht verschweisste Abwasserleitungen mit Rückstauklappe: Zum Schutz vor einem möglichen Rückfluss von Abwasser aus der Kanalisation. Diese Ausstattungsmerkmale stellen einen bedeutenden Mehrwert dar und tragen dazu bei, dass das Haus modern, funktional und energieeffizient ist. Gleichzeitig wird besonderer Wert auf Sicherheit, Qualität und Langlebigkeit der Bauausführung gelegt.Da sich das Projekt noch in der Planungsphase befindet und die Bauarbeiten noch nicht begonnen haben, besteht zudem die Möglichkeit, bestimmte Materialien, Oberflächen und Innenausstattungen individuell zu gestalten.So haben zukünftige Eigentümer die Gelegenheit, ihr neues Zuhause nach ihren persönlichen Vorstellungen und Bedürfnissen mitzugestalten.Als zuständige Immobilienvermittler freuen wir uns, Ihnen dieses attraktive Neubauprojekt persönlich vorzustellen. Gemeinsam mit dem Architekten, der Ihnen für sämtliche technischen Fragen sowie zur Besprechung möglicher individueller Anpassungen zur Verfügung steht, begleiten wir Sie gerne auf dem Weg zu Ihrem neuen Zuhause.

  • Parking space
  • Balcony / Terrace
  • View
  • +2
Giovanni Mozzillo

Giovanni Mozzillo

1 / 10
Giovanni Mozzillo

Giovanni Mozzillo

  • Parking space
  • Balcony / Terrace
  • View
  • +3
8 rooms, 220m², CHF 1,050,000.–
Top
6594 Contone

Upcoming Realization: Semi-Detached House with Private Garden and Included Parking Spaces

Work is scheduled to start in January 2027In a quiet, sunny, and green location in Contone, in the municipality of Gambarogno, a modern residential property is being built, characterized by contemporary architecture, bright spaces, and interesting possibilities for customization.The project offers the possibility of choosing between a large single-family house with 8 rooms or a semi-detached solution with two independent apartments with 3.5 rooms, each approximately 124 m² of living space.A versatile proposal, ideal for a family that wants ample space, for two family nuclei, or as an interesting real estate investment.The building develops on two floors above ground plus a semi-basement.In the semi-detached configuration, the ground-floor apartment includes a bright open-space living area with direct access to the terrace and private garden, two bedrooms, a main bathroom, and a service room.The first-floor apartment offers a similar distribution, with an open-space living area, terrace, two bedrooms, a main bathroom, a service room, and an internal laundry room.The semi-basement completes the property with two hobby rooms, two cellars, a technical room, and a laundry room serving the ground-floor apartment.Two private gardens and three parking spaces are included in the price.Technical characteristics and equipmentThe construction will be carried out according to modern building standards, with particular attention to living comfort, energy efficiency, and material quality.The following equipment is planned: • White tub system for the waterproofing of the semi-basement. • Motorized sunshade slats. • Insulation of the heating system pipes according to cantonal regulations. • Complete external arrangement, including squares, gardens, and ramps. • Photovoltaic system for greater energy efficiency. • Preparation for air conditioning. • Tight, welded pipes with backflow valve (clapet). A project that can be personalized according to your needsOne of the main strengths of this proposal is the possibility of intervening in the project already in this phase.Since it is a construction that has not yet started, the architect can adapt the space distribution to the buyer's needs, evaluating the single-family solution with 8 rooms or the semi-detached solution with two independent apartments.It will also be possible to personalize the finishes and internal solutions, compatibly with the technical and authorization aspects, to create a truly tailor-made home.Sales pricesCHF 1'050'000.– with construction credit at the buyer's expense.CHF 1'240'000.– with keys handed over.As responsible real estate experts, we will be happy to accompany you in the discovery of this interesting project, together with the architect, who is available to deepen every technical detail and study the most suitable solutions for your needs.

  • Parking space
  • Balcony / Terrace
  • View
  • +3
1 / 33
4.5 rooms, CHF 1,040,000.–
Top
Cornaa 5, 6535 Roveredo

Last Available Single-Family Home

Three houses in Residenza Barie, only one is still available!Located in one of the most sought-after neighborhoods of Roveredo, these homes boast a contemporary and functional design.GROUND FLOOR: • Spacious open-plan living room with direct access to the terrace and garden. • High-end kitchen with V-ZUG appliances (oven, microwave, induction cooktop, dishwasher). • Liebherr refrigerator with 4 drawers and ice compartment. • Worktop and cladding made of resistant and elegant quartz. • Modern bathroom with "slate-effect" shower and LED lighting. • Practical indoor storage room. • Paved outdoor area and private area for garden tools. FIRST FLOOR: • Master bedroom with private dressing room. • Two spacious single bedrooms. • Private balcony. • Second bathroom with skylight and white acrylic bathtub. • Design chrome fittings and integrated sink in White-Tech. BASEMENT (-1): • Equipped laundry room with white marble sink. • Technical room with heat pump. • Spacious extra area for hobbies, passions or smart working. DETAILS: • 2 parking spaces (1 covered and 1 uncovered) included in the price. • High-end aluminum/PVC windows and doors with triple glazing. • Preparation for photovoltaic system and air conditioning. • Option to choose the preferred flooring type (included in the sale price). DETAILS OF HOUSE B FLOOR AREAS: • Ground floor: 75 m² / SPc: 65 m² • First floor: 80 m² / SPc: 72 m² • Total SPc: 137 m² • Basement: 46.5 m² • Terrace: 9.9 m² • Balcony: 2.1 m² • Garden: 68 m² • External storage room: 5.2 m² / SPc: 4 m² INVESTMENT DETAILS AND PRICES:HOUSE BCHF 1'040'000 (Including 2 parking spaces worth CHF 60,000) • Sales area: 188.22 m². • Price per square meter: CHF 5,525 / m². The sales area was calculated by applying the following coefficients: • Living area (SP floors): 100% • Basement (cellar and technical rooms): 50% • External terraces, balconies and external storage rooms: 50% • Gardens: 10%

Travel time
-
1 / 25
4.5 rooms, 134m², CHF 940,000.–
Top
Piazza Grande 7, 6512 Giubiasco

DIRECTLY FROM THE DEVELOPER - Giubiasco - Piazza Grande

DIRECT PURCHASE FROM THE DEVELOPERNew Residenza “Ca’ Grande” – delivery in November 2026.In the heart of Giubiasco, in a central and strategic location at Piazza Grande (Cima Piazza), the new Residenza “Ca’ Grande” is born, a new building that takes full advantage of knowledge in the field of construction with particular attention to energy efficiency (without the use of gas and using a heat pump) and environmental sustainability (solar panels).The area offers maximum comfort due to its proximity to primary and daily services. The connections are excellent: the train station can be reached in just 10 minutes on foot, the highway in 4 minutes by car.The residential complex consists of two distinct buildings connected by a covered portico. The building facing the square develops on 4 floors, each of which hosts a single apartment.It is here that we propose for sale an apartment of 4.5 rooms and 130 sqm, located on the third floor, served by a lift and composed of:•⁠ ⁠entrance hall•⁠ ⁠bright living area with open kitchen•⁠ ⁠three bedrooms•⁠ ⁠two bathrooms•⁠ ⁠two balconiesA private cellar completes the property.Selling price: CHF 940’000.–A parking space in the garage, for exclusive use, is available separately at a price of CHF 50'000.–Within the Residenza “Ca’ Grande” are available different types of housing, from 1.5 to 4.5 rooms, with related covered parking and cellars. All apartments are equipped with:•⁠ ⁠floor heating and cooling, adjustable in each individual room•⁠ ⁠aluminum windows with double glazingWe are at your complete disposal to organize a visit to the construction site. On request, it is also possible to visit other our achievements in Lugano and surroundings, so as to directly appreciate the high construction quality adopted.

Travel time
-
Marco Tresoldi

Marco Tresoldi

1 / 13
Marco Tresoldi

Marco Tresoldi

  • Parking space
  • Balcony / Terrace
2.5 rooms, 67m², CHF 340,000.–
Via ai Brenn 11, 6525 Gnosca

Only 50 CHF per month for consumption costs - Live the new generation of housing!

For sale is a 2.5-room apartment on the 1st floor, 66.56 m², MINERGIE-P-ECO buildingWe are offering a brand-new 2.5-room apartment on the first floor of a modern, certified MINERGIE-P-ECO residential building, synonymous with maximum energy efficiency, living comfort, and environmental respect.Main features:X-LAM construction technology, structure made of solid, cross-laminated wood panels, guaranteeing stability, acoustic comfort, and optimal thermal insulation.MINERGIE-P-ECO certified building with extremely low consumption costs.Heating via serpentines powered by a pellet central heating system.Hot water is produced using pellets, with support from solar collectors and photovoltaic panels.Thanks to a dedicated energy study, the annual total cost for electricity, heating, and water is only CHF 597, equivalent to about CHF 50 per month!Internal distribution:Entry hall with wall-mounted cabinetsWindowed bathroom with shower and laundry spaceSpacious living/dining area of 21.12 m² with access to the balconyMaster bedroom of 15.77 m²Covered balcony of 5.59 m²Private basement storage on the ground floorAdditional details:Parking space in the underground garage for CHF 50,000.Possibility of using the apartment as a secondary residence

  • Parking space
  • Balcony / Terrace
Travel time
-
Marco Tresoldi

Marco Tresoldi

1 / 13
Marco Tresoldi

Marco Tresoldi

  • Parking space
  • Balcony / Terrace
3.5 rooms, 92m², CHF 460,000.–
Via ai Brenn 11, 6525 Gnosca

Efficiency, comfort and design - 3.5 rooms new building in Gnosc

Gnosca Brand new 3.5-room apartment Minergie-P-EcoFirst floor 91.64 m² living area + balcony 10.08 m²We are selling a modern 3.5-room apartment on the first floor of a new building constructed according to the highest standards of sustainability and energy efficiency.Main features:1 X-LAM construction wood panels with cross-laminated layers for maximum comfort, insulation, and stability.2 MINERGIE-P-ECO certification guarantee of very low energy consumption and indoor air quality.3 Heating with heating coils powered by a pellet central heating system, with hot water produced by pellets, solar collectors, and photovoltaic panels. Thanks to this innovative technology, the estimated annual total cost of consumption (electricity, pellets, and water) is only CHF 597, equivalent to approximately CHF 50 per month!Internal distribution:Entrance hall with built-in wardrobesGuest bathroomSpacious living room of 25.96 m² with access to the balconyModern and bright kitchen with windowMaster bathroom with private laundry room in the apartmentMaster bedroom of 12.69 m²Single roomHabitable balcony of 10.08 m²Private basement on the ground floor Parking space in the underground garage available for CHF 50,000.- each. Also possible as a secondary residence.

  • Parking space
  • Balcony / Terrace
Travel time
-
Marco Tresoldi

Marco Tresoldi

1 / 9
Marco Tresoldi

Marco Tresoldi

  • Parking space
3.5 rooms, 96m², CHF 650,000.–
Via ai Brenn 11, 6525 Gnosca

Elegant 3.5-room MINERGIE-P-ECO apartment with portico and private garden

We are offering a brand new 3.5-room apartment on the ground floor for sale, characterized by a large, exclusive portico, a private garden, and modern, high-quality finishes.The building is distinguished by the following construction and energy features:Construction with X-LAM technologyConstruction made of wood panels with crossed and glued layers, synonymous with strength, living comfort, and durability.Building certified with MINERGIE-P-ECOMaximum energy efficiency, high living comfort, and special attention to the quality of materials and environmental sustainability.Heating system with serpentinePowered by a central pellet heating system. The production of hot water is also done with pellets, supported by solar collectors and photovoltaic panels.Thanks to a specific energy analysis, it has been calculated that the annual indicative cost for electricity, pellets, and water is approximately CHF 1353, which is CHF 112 per month, due to the high-efficiency construction.Interior layoutThe 3.5-room apartment on the ground floor is composed as follows:Main entrance from the portico with direct access to the kitchen and dining room;Modern, open kitchen of high quality;Main bedroom with 13.51 m² and en-suite bathroom and dressing room;Second bedroom with 12.22 m²;Second bathroom, usable for the bedroom and/or as a guest bathroom;Exclusive garden;Exclusive terrace/portico;Private basement apartment on the ground floor.ParkingOne garage parking space is included in the price.ResidenceIt is also possible to acquire the apartment as a secondary residence.Important noteSince the apartment is located on the ground floor, in an area not primarily illuminated by natural light, an internal lighting system via Philips Skylight is provided.It is a ceiling panel designed to simulate natural daylight, ideal for increasing visual comfort and making the environment brighter and more pleasant.

  • Parking space
Travel time
-

Other interesting objects