1 result - Properties for sale: S. Antonio (Val Morobbia)

1 / 13
5.5 rooms301m²CHF 1,150,000.–
--, 6583 S. Antonio (Val Morobbia)

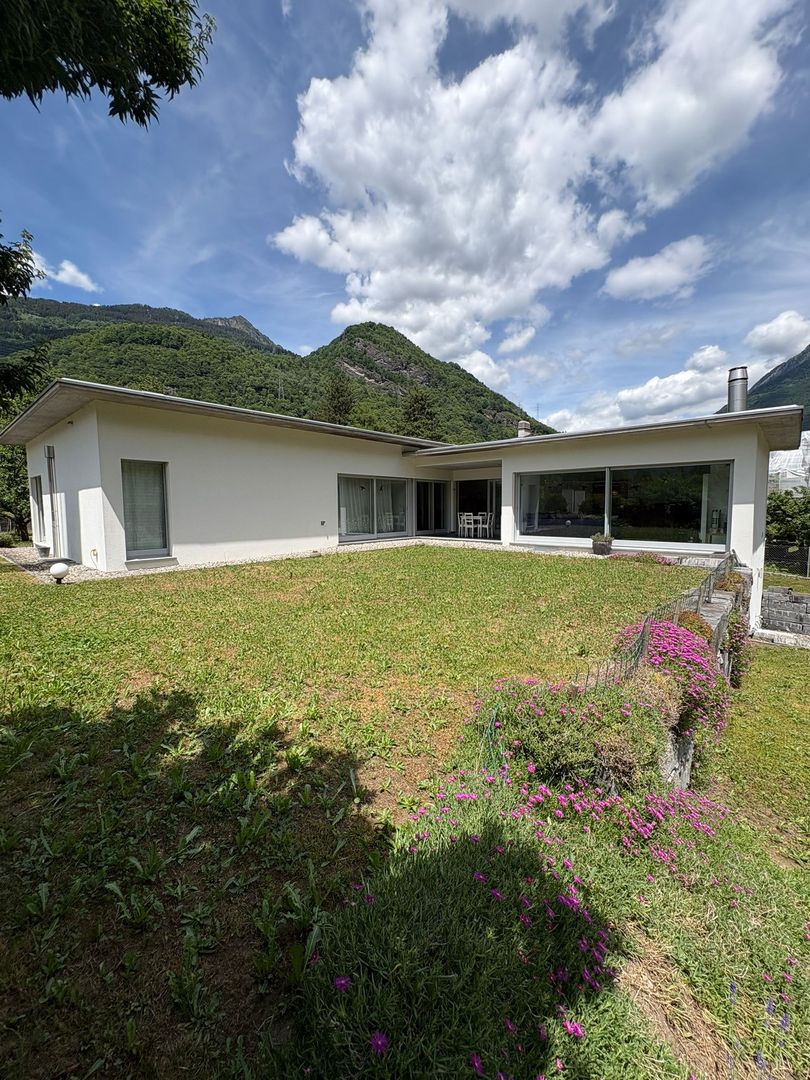
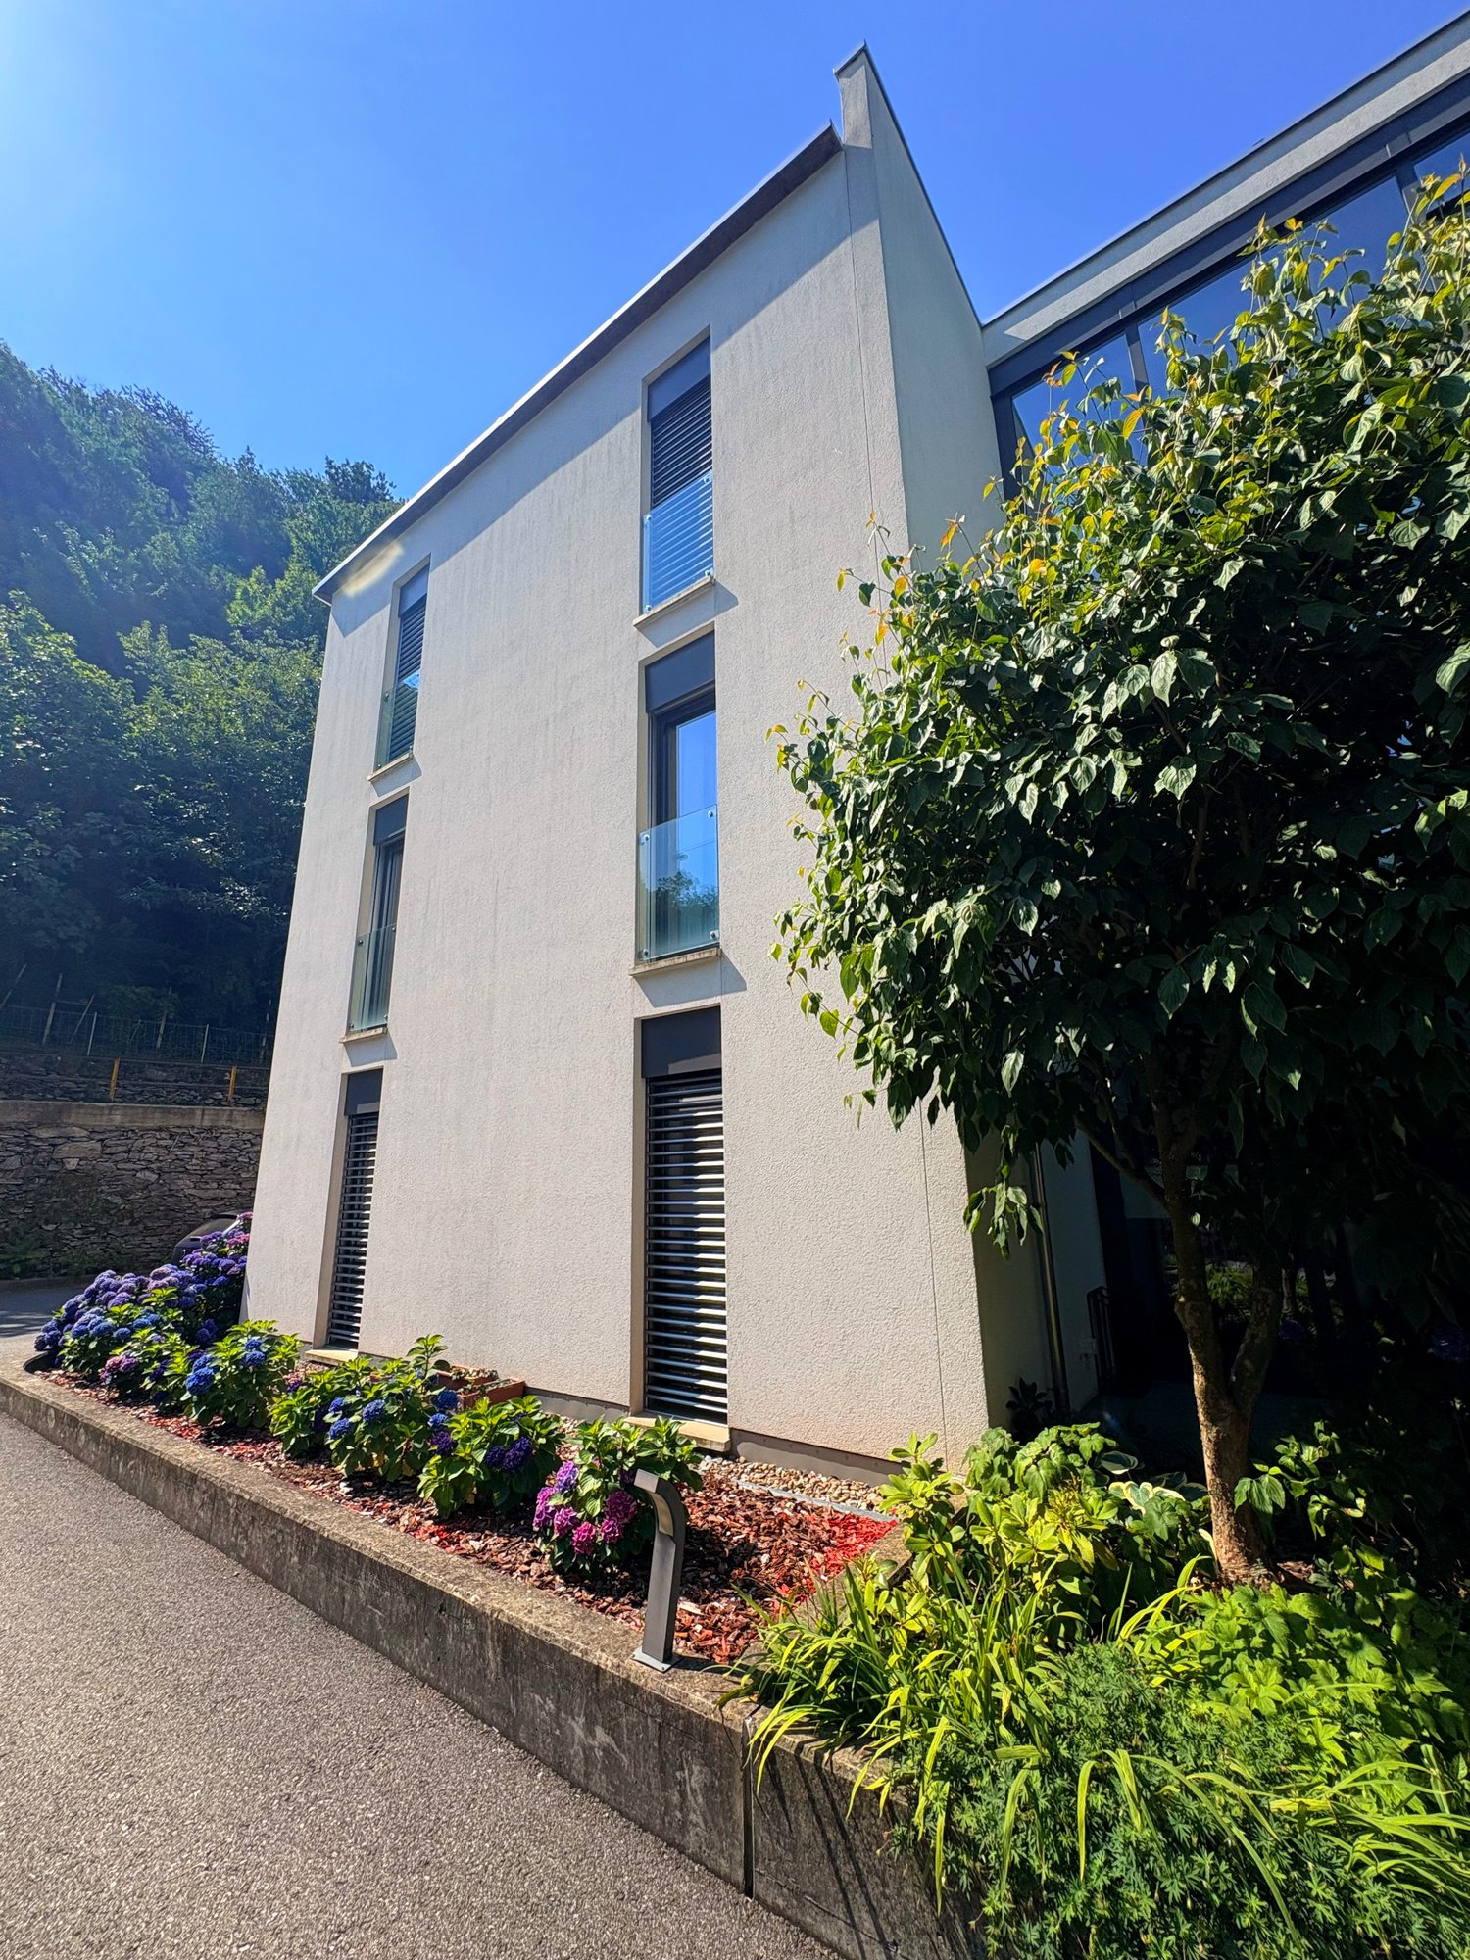
We are selling a beautiful design villa with spectacular views

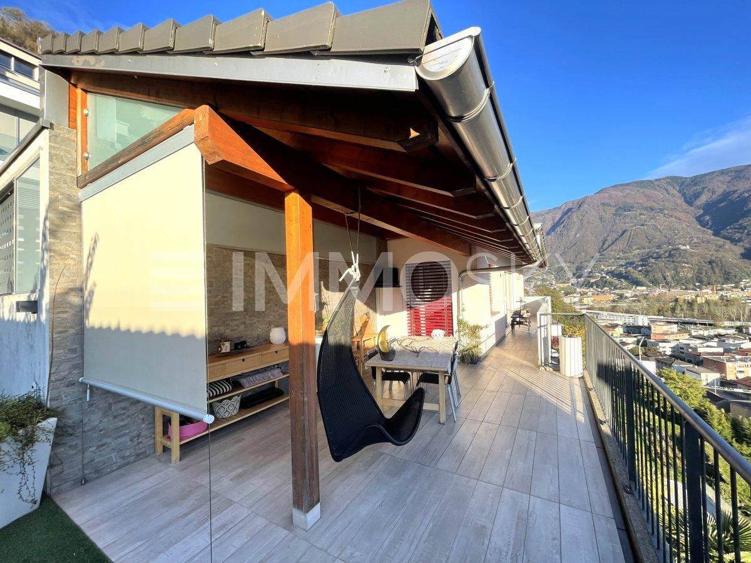
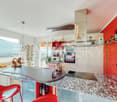
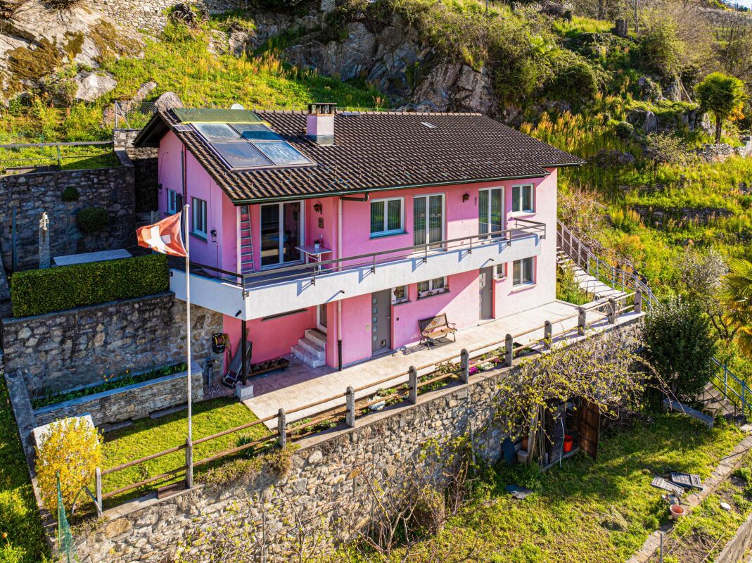
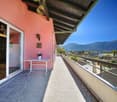
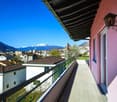
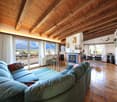
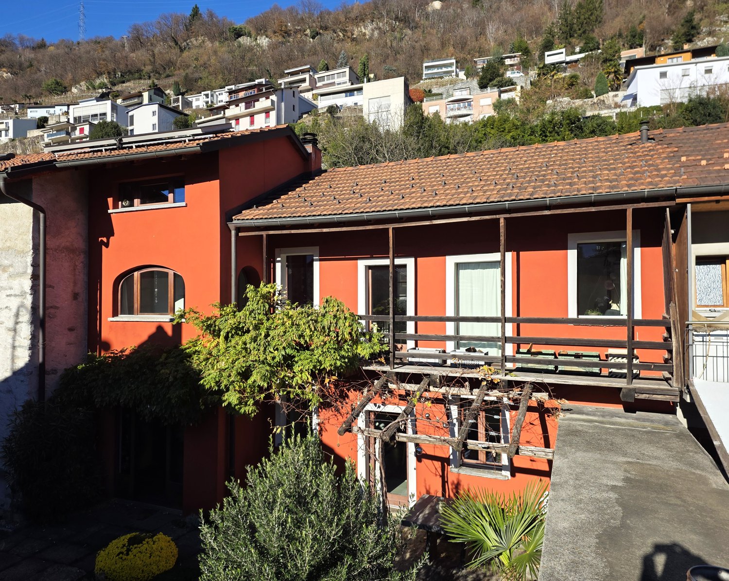
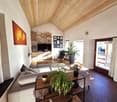
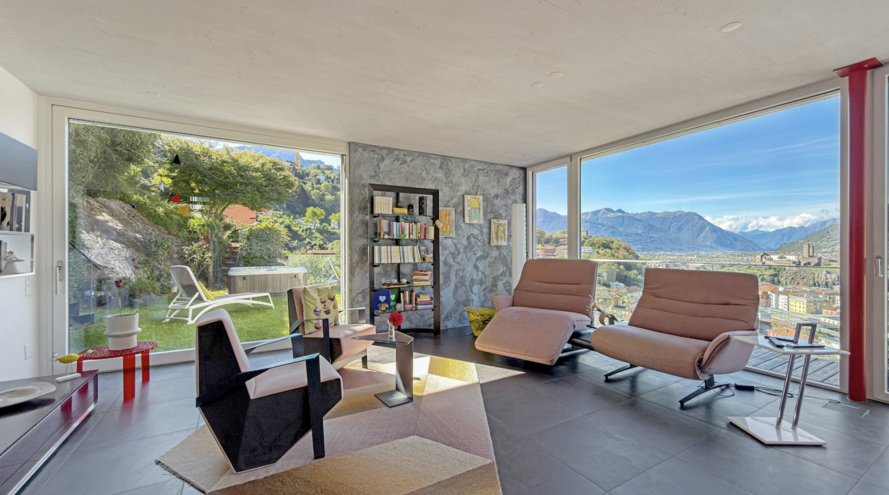
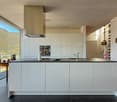
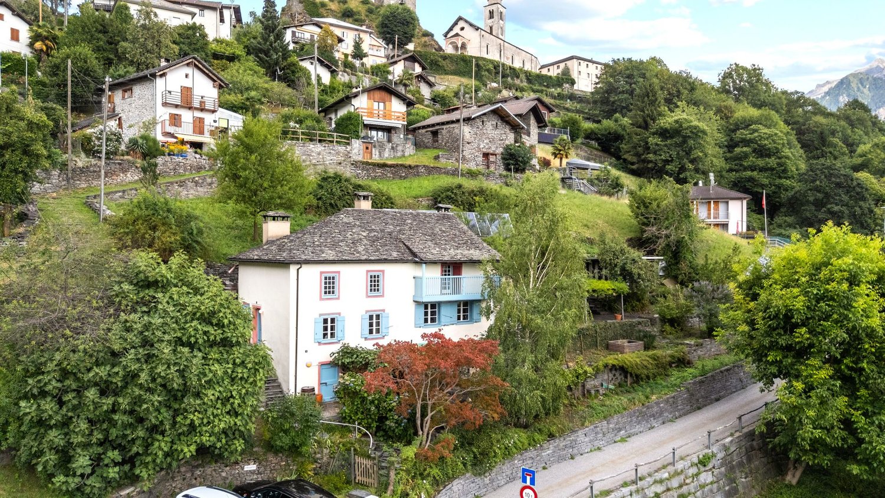
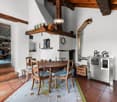
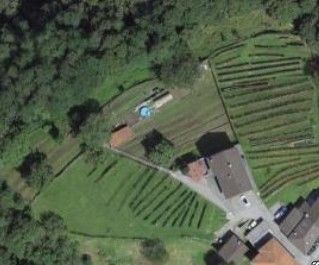
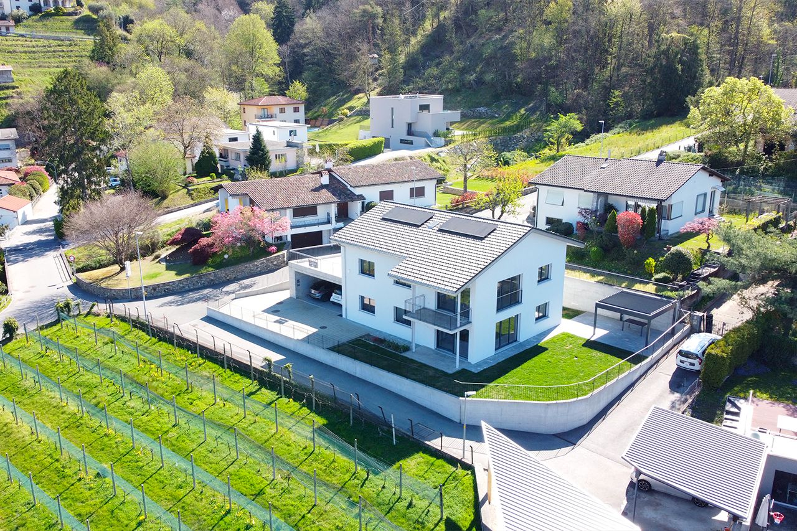
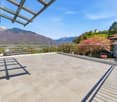
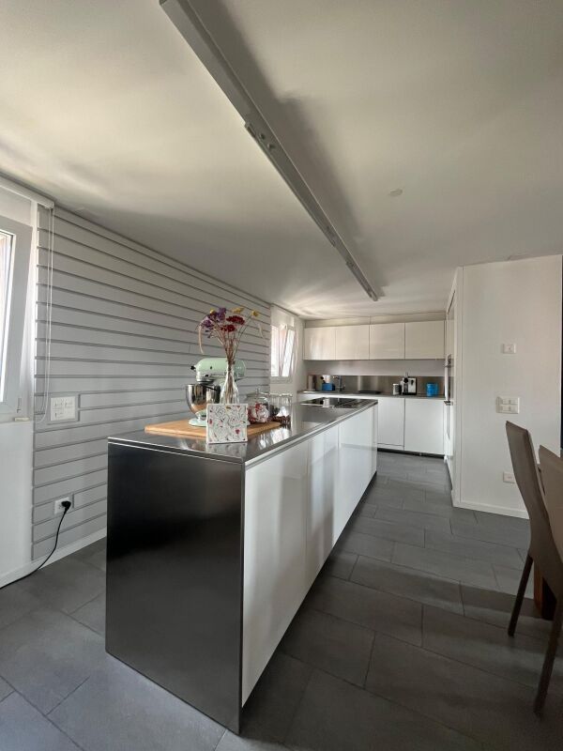
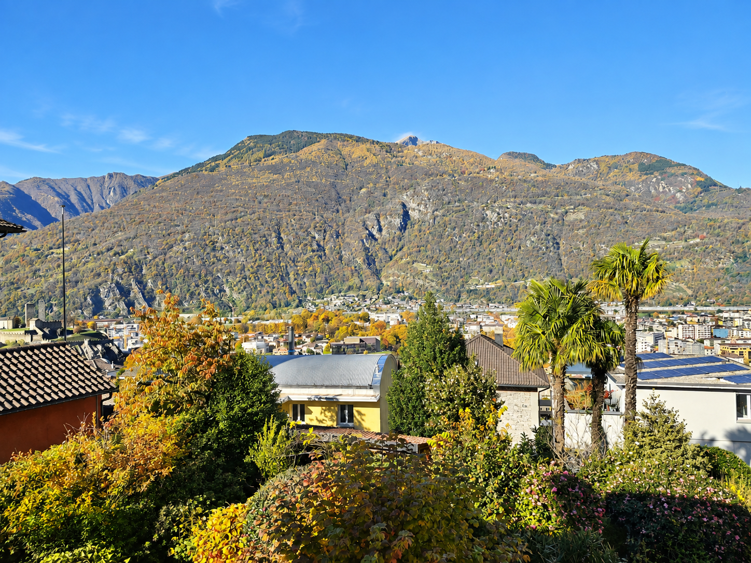
Are you looking for an oasis of peace where you can retreat and surround yourself with nature and a breathtaking view of Lake Maggiore?We have exactly what you're looking for!We are selling in Carena, away from city traffic (15 minutes from the center of Giubiasco), still in the large Bellinzona with all the services, connections (postal service and school bus for kindergarten and elementary school) and comfort it offers, a cozy villa surrounded by terraces and gardens.The villa, oriented north-south, is structured on three levels, always connected to the outdoor spaces:entrance in the upper partbright atrium with modern bathroom on the left (shower, bidet and window)first bedroom with a view of the surrounding green areawooden staircase to reach the lower floor (living area)on the left a special kitchen with custom-made furniture (with exit to the garden with pergola and underlying vegetable garden)laundry room/technical roomdining room (with exit to the large terrace with pergola and spectacular view)on the right a spacious living room with wood stove and large windows that offer a magnificent panoramic view of the mountains and the lake, visible wooden ceilingwooden staircase to reach the second lower floor (sleeping area, always with window doors that allow exit to the garden)on the left a large cellar/closeton the right a second large bedroombathroom with bathtub and separate toiletthird bedroom/officeThere are two outdoor parking spaces with electric vehicle charging (wallbox) and a tool shed under the apartment (basement floor).Heating: heating coils powered by a heat pump, photovoltaic system with solar panels and storage on the roof (for the electrical system) and on the facade with very high efficiency. Solar collectors for hot water. Accumulator 9.6 kW, system 10 kW/p.Wooden house with Minergie standard, very well insulated.Windows with double glazing.Fiber optic connection available.Total living area: 301 m2Living area: 216 m2Usable area: 85 m2Land area: 673 m2Year of construction of the villa: 2013.Expansion in 2020 with the addition of the study and the terrace.Sales price: 1'150'000.- CHFOn the website of the Fiduciaria immobiliare San Gottardo, there is a video that shows the outdoor and indoor spaces of the apartment.

More objects in your automatically expanded search area
20 results - Radius: + 10km
  • Living Room. Modern living room with large sliding glass doors opening to a patio, a sectional sofa, ottoman, coffee table, floor lamp, side table, and dining area with chairs and a table.
  • Living Room. Modern living room with large sliding glass doors offering a scenic view, a grey sectional sofa, ottoman, flat-screen TV, floor lamp, and a small table with a plant.
  • Furnished Room. Modern open-plan living and dining area with a white kitchen, wooden dining table, transparent chairs, a black leather lounge chair, and a floor lamp.
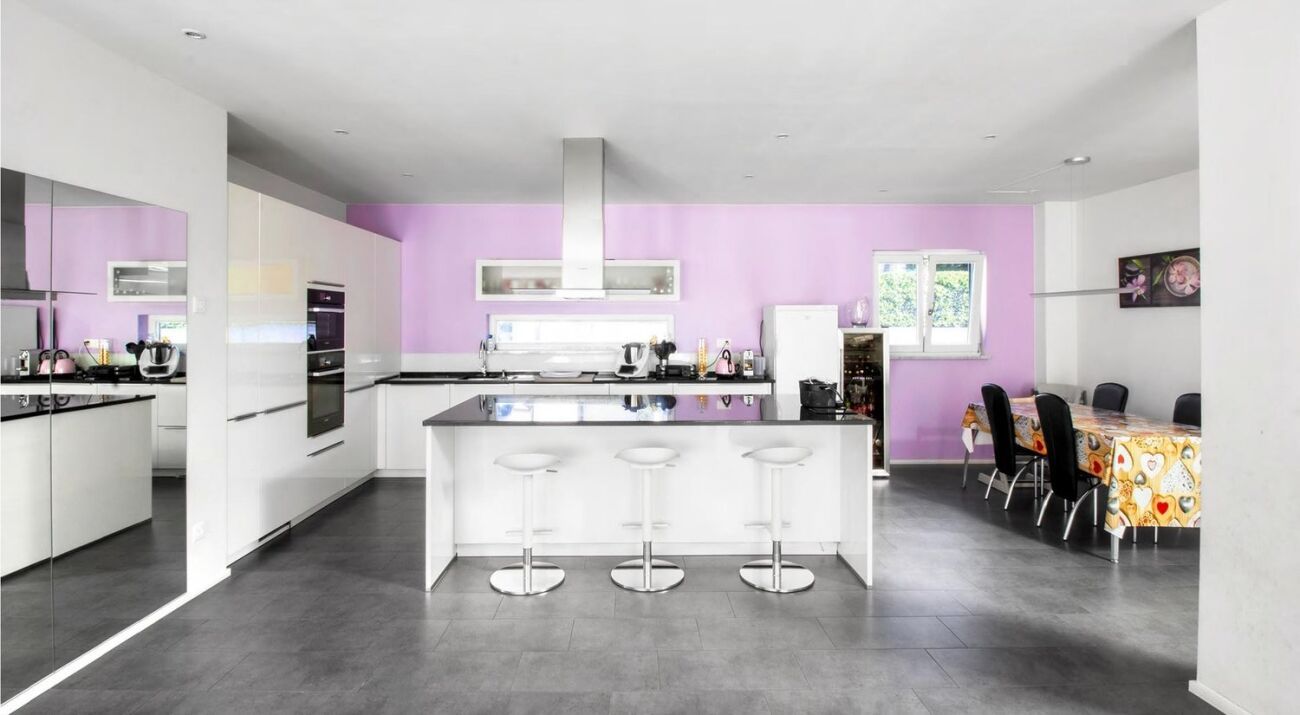
  • Kitchen. Modern kitchen with white cabinets, a central island, and a wooden accent backsplash. Features a sink, faucet, and an oven integrated into the cabinetry.
  • Bathroom. Modern bathroom with a white toilet, a wooden countertop sink, a sleek faucet, and a large mirror above the sink.
  • Unfurnished Room. Empty room with white walls, tiled floor, large windows with scenic mountain view, built-in closet, and recessed lighting.
  • Balcony / Terrace. Balcony with wooden slatted walls, tiled floor, and a small wooden sauna enclosure with glass doors.
  • Unfurnished Room. Empty room with beige tiled floor, white walls, built-in closet, and large sliding glass doors leading to a balcony.
  • Corridor / Hallway. A modern, minimalist hallway with white walls, light-colored flooring, and recessed lighting. Features include built-in white wardrobes, a sliding glass door leading to an outdoor area, and a power outlet on the wall.
  • Bathroom. Modern bathroom with a white sink, toilet, bathtub, and large windows offering a scenic view. Green towels are neatly hung on a rack, and the space is well-lit with recessed ceiling lights.
  • Bathroom. Modern bathroom with a bathtub, glass-enclosed shower, decorative tiles, and two green towels hanging on a rack.
  • Bathroom. Modern bathroom with a glass-enclosed shower featuring patterned tiles, a white sink with a modern faucet, and a large mirror with built-in lighting.
  • Garden / Outdoor Area. Modern outdoor patio with wooden slatted screens, white chairs, a small table, and a swimming pool in the background.
  • Garden / Outdoor Area. Modern white house with a swimming pool in the garden, surrounded by greenery and a tiled pathway.
  • House. Modern white house with large windows, surrounded by a well-maintained garden, featuring a swimming pool, stone pathways, and lush greenery.
  • Bathroom. Modern bathroom with a bathtub, toilet, glass-enclosed shower, and a window with blue-tinted glass. Features include a sleek faucet, a towel rack, and recessed lighting.
  • Furnished Room. Modern, minimalist room with white walls, a single black leather chair, a sink, and a door leading to another space.
  • Building. Underground parking area with two parked cars, a white SUV and a black sports car, under a concrete ceiling with visible lighting fixtures.
1 / 18
5.5 roomsCHF 1,430,000.–
Top
Strada delle Vigere 1t, 6512 Giubiasco

House 5.5 rooms (Minergie-P) with pool – Bellinzona (Giubiasco)

Nestled in the green and tranquil surroundings of the Lôro hills, in a sunny and reserved location, this elegant single-family villa, built in 2017, combines contemporary architecture, maximum comfort, and high energy efficiency, guaranteed by the Minergie-P certification.The property is situated in an exclusive residential area, offering privacy, silence, and direct contact with nature, while being just a few minutes from all major services. The large panoramic windows enhance the natural light throughout the day and provide a stunning open view of the valley, creating a fluid continuity between indoors and outdoors.The accommodation is spread over a useful floor area of approximately 185 m² and is structured as follows: • Ground Floor: Bright living room with open kitchen and dining area, fully equipped with SIEMENS Home Connect appliances of the latest generation. The entire living area opens directly onto the adjacent garden and the covered veranda of 20 m². A practical guest bathroom completes this floor. • First Floor: Three bright bedrooms, all with built-in wardrobes, served by an elegant master bathroom with bathtub and shower. The real added value is the splendid covered terrace of 20 m², which houses a private sauna for three people, ideal for moments of relaxation in total privacy. • Semi-Basement: Perfectly organized ancillary spaces, including a laundry room, a technical room, and a cellar. On this level, there is also a independent single-room apartment of approximately 23 m² with its own kitchenette and bathroom with shower; an ideal solution as a guest area or private studio. OUTDOOR AREAThe garden is spread over two levels (entrance area, pool area, and orchard-vegetable garden) and features: • Heated pool (7.5 x 2.5 m - 23 m³) with counter-current system. • Automatic irrigation system Gardena. • Robotic lawn mower with satellite system. Spacious semi-basement garage with 2 parking spaces, tool shed, bicycle/motorcycle parking, and electric vehicle charging station.TECHNICAL FEATURES AND FINISHES • Minergie-P standard, certified with high-performance triple glazing. • Heating and cooling by heat pump Alpha-Innotec. • Mechanical ventilation system with autonomous control for each room. • Advanced domotics system with remote control. • Predisposition already present for the installation of a photovoltaic system. • Modern finishes: resin and SPC floors, Grès tile cladding. IN SUMMARY: • Single-family house (in perfect condition) • Area: 185 m² • Rooms: 4.5 rooms + 1.5 rooms (independent single-room apartment of 23 m²) • 3 bathrooms (guest, sleeping area, single-room apartment) • Year of construction: 2017 • Heated pool with counter-current and sauna on the terrace • Availability: Immediate Selling price: CHF 1’430’000.– (including mortgage portfolio)Sale directly from the owner – Brokers and agencies are requested to refrain from contacting.

Travel time
-
1 / 6
  • Parking space
  • Balcony / Terrace
  • Garage
  • +1
8 rooms240m²CHF 995,000.–
Top
6512 Giubiasco

Entire building with great potential

In Giubiasco, in a quiet and sunny area, a multi-family house with income and a large living space: 2 apartments with 3.5 and 4.5 rooms, currently already rented. Practical and well-organized spaces with laundry room, 2 cellars, 2 garages and 2/3 outdoor parking spaces. Perfect for investors looking for a stable income, but also for those who want to combine house and income in the same property.This offer from BETTERHOMES is highlighted for the following advantages: - 2 apartments with 3.5 and 4.5 rooms- quiet and sunny location, just a few steps from the school- ideal as an investment- 2 garages- laundry room- 2 cellars- 2/3 outdoor parking spaces- apartments currently rented- etc., etc., etc. ...Interested? Contact us for a non-binding visit!No matching object found? Over 2,000 offers on: www.betterhomes.chThe Swiss specialist for real estate brokerageDo you have a property for sale?Take advantage of our know-how: https://www.betterhomes.ch/en/benefitWould you like to know what your property is worth?Find out its value immediately with our free and non-binding estimate!https://www.betterhomes.ch/en/knowledge/estimationFurther dataLocation: quiet and sunnyCondition of the object: good conditionBathrooms / Showers: 3 (1x WC / bathtub / sink, 2x WC / shower / sinkHeating: oil heatingPublic transport: bus stop, 100 mSchools: elementary school, 800 mShops: Coop / Post and much more, 250 m

  • Parking space
  • Balcony / Terrace
  • Garage
  • +1
1 / 4
5 rooms74m²CHF 195,000.–
Top
6533 Lumino

SUPER PRICE!! CHARMING HOUSE TO RENOVATE

In the heart of Lumino's core, this charming single-family house on multiple levels offers an authentic and cozy atmosphere. With 74 m2 of living space, it provides rooms to be reinvented according to your style. The basement features a technical room, cellar, and laundry room; the ground floor has an entrance hall, room, and bathroom; the first floor has a living area with a loggia; and the attic has a room, bathroom, and wardrobe. The house is to be renovated, with an approved project. Parking spaces are just a few steps away. Perfect for couples dreaming of their own home.This BETTERHOMES offer stands out for the following advantages: - charming in the core- to be renovated- parking spaces available nearby- with approved project- etc., etc., etc. ...Interested? Contact us for a non-binding visit!No matching object found? Over 2,000 offers on: www.betterhomes.chThe Swiss specialist for real estate brokerageDo you have a property to sell?Take advantage of our know-how: https://www.betterhomes.ch/en/take-advantageWould you like to know the value of your property?Discover its value immediately with our free and non-binding estimate!https://www.betterhomes.ch/en/knowledge/estimationFurther dataLocation: in the coreCondition of the object: quiet and sunnyBathrooms/Showers: 2 (1x WC/Shower, 1x WC/Bathtub)Public transport: bus stop, 100 mSchools: elementary school, 250 mShops: Denner, restaurant, and more, 150 m

  • A multi-story residential house with a yellow facade, red shutters, and a tiled roof, situated on a hillside with a well-maintained garden and surrounding greenery.
  • Aerial view of a rural village with houses, a parked car, and surrounding greenery and mountains.
  • Aerial view of a residential area with a stone garage, a yellow house, and a white car parked on a paved driveway, surrounded by greenery and mountains.
  • Dining room with a dining table and chairs, a cabinet, a Christmas tree, and decorative items on shelves.
  • A cozy living room with a red leather sofa, a coffee table, a mirror above it, a television on a white cabinet, and a Christmas tree on the left side.
1 / 5
6 rooms152m²CHF 776,000.–
Top
Nucleo, 6951 Colla

Charming 6-room single-family house in Colla, Ticino – freshly renovated with mountain panorama

Welcome to this beautiful single-family house in the picturesque village of Colla in the heart of Ticino. The gradually renovated house (2015-2025) impresses with its characteristic yellow-gray facade, the classic tile roof, and the impressive mountain scenery that surrounds the property.The house at a glance: • Living area: Spacious 152 m² on 3 floors with 6 rooms and a ceiling height of 232 cm. • Plot: Extensive plot of 1,717 m², surrounded by lush vegetation and trees. • Fireplace: A cozy fireplace provides warm comfort in the Ticino winter months. • Balcony: Enjoy the fresh mountain air and the magnificent view of the surrounding nature. • Garage & parking: Comfortable parking directly on the property – ideal for families. • Beautiful view: Breathtaking panorama of the Ticino mountain world. Outdoor area: A well-maintained garden path with concrete steps, metal railings, and potted plants invites you to linger. The entrance offers ample space, and the extensive garden is a true paradise for nature lovers.Location: The house is located in the quiet village center (Nucleo) of Colla, an idyllic Ticino mountain village in the Luganesotto. The surroundings are pleasantly quiet both during the day and at night – ideal for those seeking relaxation and nature. The village offers an authentic Ticino atmosphere, far from everyday stress.This freshly renovated gem combines traditional Ticino charm with modern living comfort. Whether as a main residence, holiday home, or retreat – this house is a rare opportunity to acquire a piece of Ticino's quality of life. Don't miss out on this unique offer!

Travel time
-
1 / 28
5.5 roomsCHF 890,000.–
Via Locarno 73, 6516 Cugnasco

House Rosa

House Rosa In Cugnasco, nestled in a charming hillside area, we offer for sale a lovely house with a large plot of land. The property, with the possibility of being used as a secondary residence, is spread over two floors and consists of 5.5 rooms.Access to the house is via a staircase that connects the two covered parking spaces to the residence, which also includes an outdoor elevator, ensuring easy access for everyone, at any time of the year.On the upper floor, the house welcomes you with a cozy and bright living area, including a separate kitchen. The living and dining rooms are distinguished by a wooden ceiling and the fireplace in the living room, which adds warmth and a rustic yet elegant charm. Completing the floor is a spacious terrace from which you can enjoy panoramic views of the surrounding area.ON the same floor is the sleeping area, which includes three bedrooms, one of which is a spacious master bedroom and a full bathroom with a comfortable bathtub. The layout allows for a good separation between the living and sleeping areas, offering the right amount of privacy for all family members.On the lower floor, the property offers additional usable space that can be used as an extra bedroom, office, or study, depending on the future owner's needs. The characteristic cellar with natural rock walls adds charm and uniqueness to the property and is ideal for storing wine or other goods. Also on this floor are a second full bathroom with a practical shower and a technical/laundry room perfect for household management.The house is equipped with electric heating and an air conditioning system, ensuring a comfortable climate during the hot summer months and warmth during the colder seasons. Additionally, the property has an attic that can be used as a storage space for various items, offering even more room.Completing this property is a large garden, a true oasis of peace and tranquility.This home represents a unique opportunity for those looking for a well-built, comfortable, and well-connected independent residence, yet surrounded by greenery and countryside serenity.Highlights: • Surrounded by greenery • Stairlift • Large plot of land • Air conditioning system • 2 covered parking spaces • Secondary residence possible

Travel time
-
1 / 29
6.5 rooms125m²CHF 750,000.–
Gesüra 1, 6541 Sta. Maria in Calanca

Casa Lombarda

Casa Lombarda A Historic Residence with Timeless Charm in the Heart of the Calanca ValleyNestled in the picturesque village of Santa Maria in the Calanca Valley, this remarkable historic property offers a rare opportunity to enjoy authentic Alpine living surrounded by nature, privacy and tranquillity. Dating back to around 1770, the former Lombard-style farmhouse was originally a traditional rural estate. Carefully maintained over the centuries, it has preserved its original character while offering the comfort required for modern living.The main residence, offering approximately 95 m² of living space, features 4 rooms filled with warmth and charm. The heart of the home is its inviting rustic kitchen, complete with a traditional wood-burning stove and an original bread oven, creating a unique atmosphere that reflects the property's rich history. Upstairs, two bright bedrooms and a spacious bathroom with bathtub, shower and practical storage room provide comfortable accommodation for everyday living.An additional 2.5-room apartment of approximately 30 m² complements the property. It is ideal for welcoming family and friends, generating rental income or serving as independent guest accommodation. If desired, both units can easily be connected to create one larger residence.The beautifully landscaped garden is a true highlight, featuring fruit trees, ornamental plants, colourful flowers and a vegetable garden. A charming pergola creates the perfect setting for outdoor dining, entertaining or simply relaxing with family and friends during the warmer months. A delightful garden house completes the outdoor space and can be used as a reading room, studio or peaceful retreat.Although immersed in the tranquillity of the Calanca Valley, the property enjoys an excellent location. Bellinzona is only a 20-minute drive away, while the valley benefits from reliable public transport connections. Whether as a primary residence, a holiday retreat or a charming second home, this exceptional property combines history, authenticity and quality of life in one of the most enchanting areas of the Canton of Graubünden.Highlights: • Photovoltaic system • Three-storey semi-detached house • Spacious garden with pergola • 1 Private outdoor parking space • Primary and secondary residence

Travel time
-
1 / 13
8 rooms283m²Price on request
6533 Lumino

Exclusive single-family house in a quiet location near Bellinzona

OBJECT:This comfortable 8-room single-family house in Lumino near Bellinzona, built in 1980 and renovated in 2014, offers you a spacious interior design, a beautiful garden with a Jacuzzi, and a quiet location with a panoramic view of the castles of Bellinzona and the surrounding mountains and forests. This property can be used as a primary or secondary residence. The living area is approximately 283 m², and the entire plot has an area of 756 m². The attractive house was completely renovated in 2014, an earth probe with a heat pump was installed, all rooms were equipped with floor heating, a thermal solar system for hot water generation was retrofitted on the roof, the facade was newly insulated, a sauna/Turkish bath with a diving pool, a fitness room, a wine cellar with a natural floor, and a hobby room were set up in the basement.ROOM DISTRIBUTION: GROUND FLOOR: Bright entrance. Open living room with high ceiling (pitched roof) and large windows, direct access to the seating area and the garden. Bright dining area with Swedish stove. High-quality, spacious Koller kitchen with induction hob and special wok cooking field. Additional room and guest toilet.UPPER FLOOR: Room with balcony. Large bedroom with balcony and en-suite bathroom with double sink, whirlpool bathtub, and shower, as well as a separate dressing room with custom-made wardrobes.BASEMENT FLOOR: Two additional bedrooms, one with en-suite bathroom with shower and sink. Wellness area with sauna/Turkish bath, diving pool, massage bed, and fitness area. Practical hobby room with garden exit. Excellent wine cellar with natural floor. Separate toilet with bidet. Other rooms like utility room, laundry room, and storage room.GARDEN: A covered, weather-protected seating area for cozy barbecues. A Jacuzzi for pure relaxation all year round. A shade-providing chestnut tree and a beautiful lawn area complete the garden.PARKING SPACES: Two covered car parking spaces in the carport and three outdoor parking spaces at the house offer enough space for your vehicles.LOCATION:This idyllic and green residential area in Lumino, near Bellinzona, can be reached via the nearby motorway connection Bellinzona Nord at a comfortable distance from German-speaking Switzerland. This traffic-calmed residential quarter, surrounded by single-family homes with spacious gardens, offers you access to scenic hiking and biking trails in the immediate vicinity. Lush forest areas and vineyards characterize the natural environment - ideal conditions for nature and tranquility seekers.Smaller shops, school, and kindergarten are within walking distance in the village, a larger shopping center is easily accessible by car in the immediate vicinity. The Bellinzona Nord motorway connection is approximately 2 km away. There is also a good public transport network, which can be reached on foot and the next train station is approximately 3 km away.GENERAL DATA:- Municipality: 6533 Lumino, Canton of Ticino- Location: At the entrance of the Misox Valley and near the San Bernardino Pass, 267 m above sea level.- Population: approximately 1,700 inhabitants- Neighboring municipalities: Arbedo-Castione TI, San Vittore GR, Roverdo GRYou can get more impressions with the photo shots, the video, and the virtual tour. We would be happy to send you the detailed documentation as an e-book by mail and are also available for a viewing.

1 / 13
7 roomsCHF 1,550,000.–
Via Porta Piazzetta 25, 6537 Grono

Detached house with large garden in quiet location in Grono

In a sunny and quiet residential area in Grono, we offer for sale a spacious detached house built on a generous plot of about 1'100 m², ideal for those who want to live surrounded by greenery without giving up the convenience of services.The house has a usable living area of about 241 m² and is characterized by its spacious and bright rooms, the careful design of the outdoor spaces, and the high level of comfort.Main features • Detached house • Plot of about 1'100 m² • Usable living area of about 241 m² • Spacious living room with direct access to the garden • Modern and well-equipped kitchen • Several bedrooms and multi-purpose rooms • Main bathroom with whirlpool • Wellness area with sauna, steam room, and shower • Separate laundry room • Wine cellar • Several storage rooms and closets • Garage and outdoor parking spaces • Level, spacious garden with plenty of space for leisure activities ExteriorThe large private garden offers excellent privacy and is the ideal place to spend time outdoors with family and friends. The property enjoys good solar exposure and a pleasant view of the surrounding landscape.LocationThe property is located in Grono, in a residential area appreciated for its tranquility and quality of life. The main services, schools, and road connections are easily accessible.An ideal solution for families looking for spacious rooms, comfort, and contact with nature.Selling price: CHF 1'550'000

Travel time
-
1 / 16
5.5 rooms126m²CHF 780,000.–
Scimavera 5, 6537 Grono

Elegance and tranquility: 5.5 rooms in Grono with a view of the countryside!

Elegant apartment with 5.5 rooms, large terrace and double garage – Grono GRIn the quiet and sunny municipality of Grono, surrounded by the green landscape of Mesolcina and characterized by a serene and well-connected residential environment, we offer for sale an elegant apartment located in Via Scimavera 5.The property enjoys a pleasant open view of the countryside and is just a few steps away from the pedestrian and cycle path, ideal for walking, sports or simply enjoying nature.The apartment is located on the 2nd floor of a well-maintained two-family house built in 2011, consisting of only two apartments distributed over three above-ground levels. The building is distinguished by well-organized spaces that make it an elegant and ready-to-live solution. Space distributionAccess to the apartment is through an external entrance ideal for a shoe rack, which leads to the internal entrance hall with a practical wardrobe.The initial sleeping area includes one bedroom and a bathroom with shower. Proceeding, the large and bright living room with fully equipped kitchen opens up, a perfect space for daily life and receiving guests. From here, you can access the generous 17 m² terrace facing southeast, perfect for enjoying the sun and outdoor moments.A corridor leads to the second sleeping area, where you will find three additional bedrooms, including a master bedroom with private bathroom with shower and a second bathroom with bathtub.Additional spacesOn the ground floor are the ancillary rooms belonging to the apartment: • Private double garage with space for tools and hobbies • Private laundry room with sink and WC • Private cellar • Shared nuclear bunker Technical featuresThe building offers modern and efficient solutions in terms of energy: • Heating with heat pump and floor heating • Solar thermal system on the roof for hot water production Surfaces • Apartment: 126 m² • Terrace: 17 m² • Laundry room: 7 m² • Cellar: 9 m² • Garage: 39 m² • Total apartment area + cellar + laundry room: 142 m² 💰 Selling price: CHF 780,000.– (including parking spaces)An ideal solution for families or for those seeking space, comfort, and tranquility in a green but well-connected area.

Travel time
-

Suggested properties for you based on search results

Other interesting objects