Rueyres-St-Laurent - Properties for sale with Elevator, New building

We recommend expanding your search criteria to get similar results. The current filters didn’t return any matches.

If you don’t want to change your current search criteria, we recommend creating a search alert, so you’ll be notified when matching offers become available.

More objects in your automatically expanded search area
24 results - Radius: + 10km
New building
1 / 5
3.5 rooms, 93m², CHF 640,000.–
Premium
1740 Neyruz (FR)

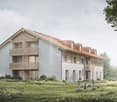
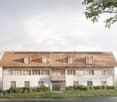
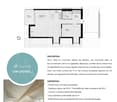
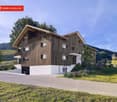
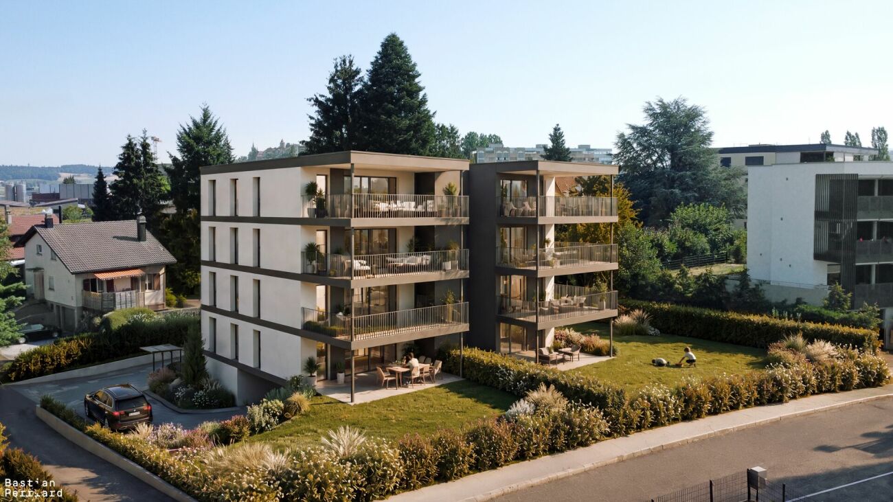
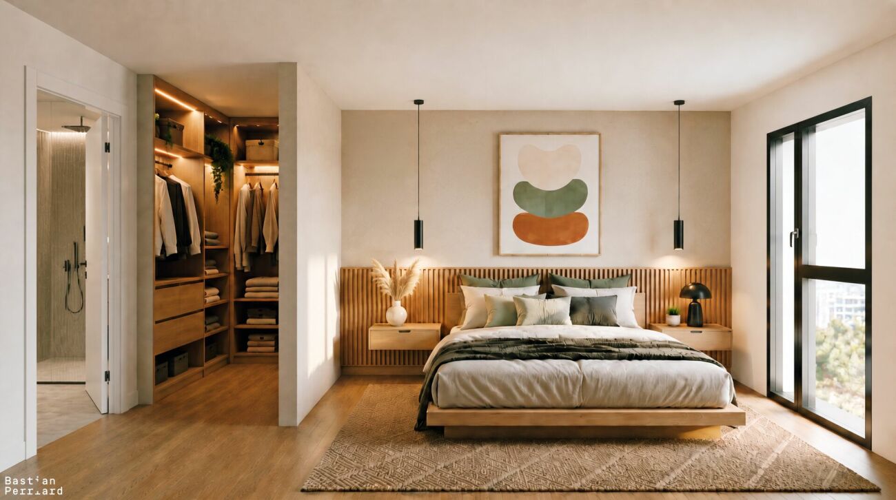
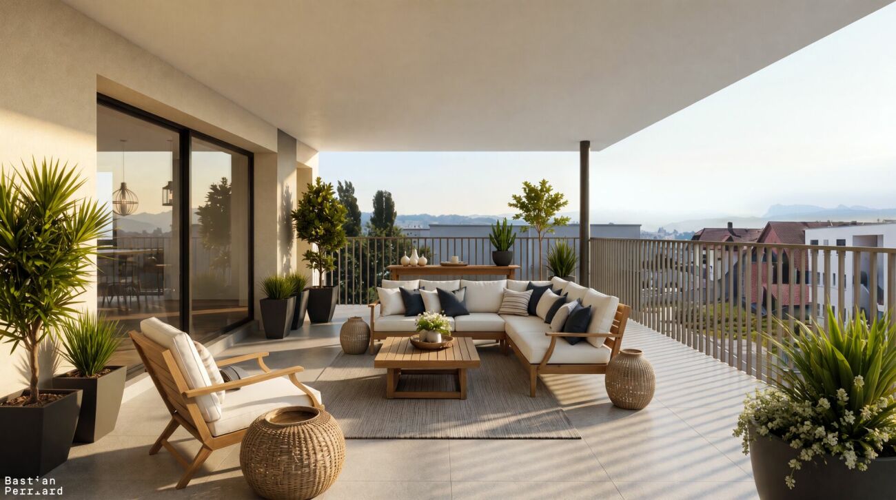
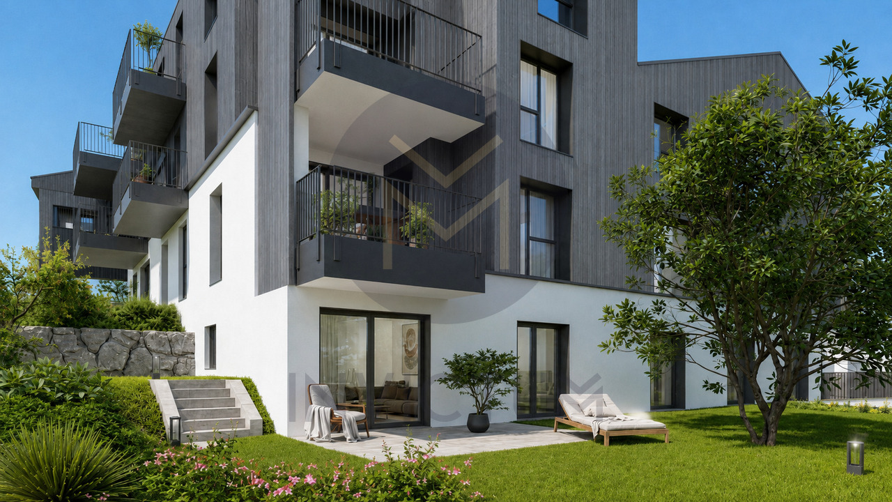
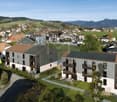
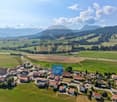
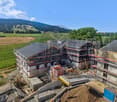
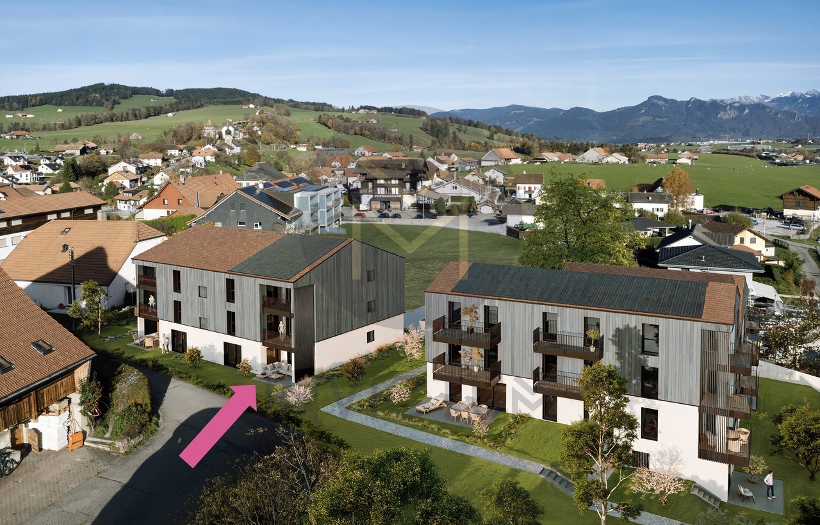
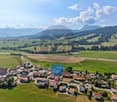
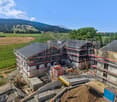
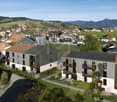
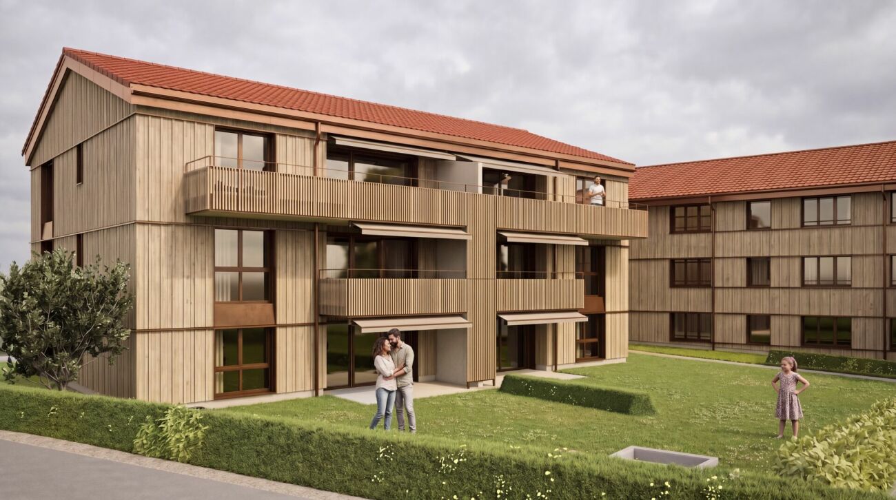
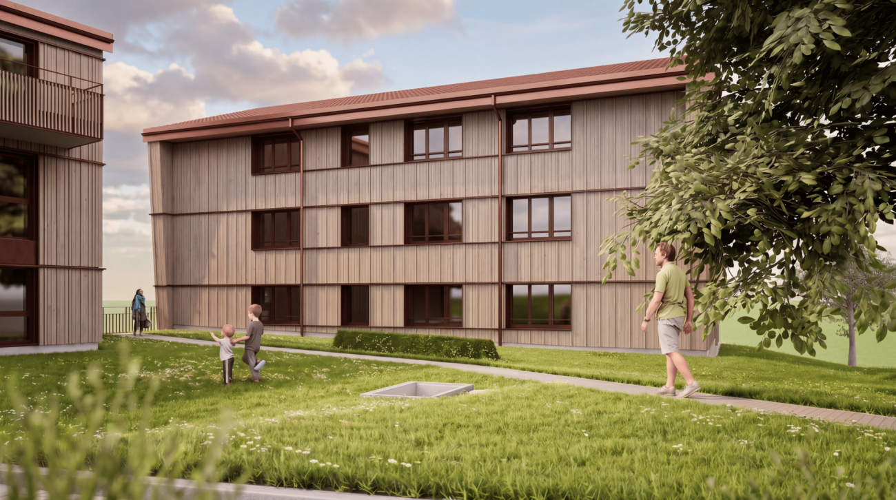
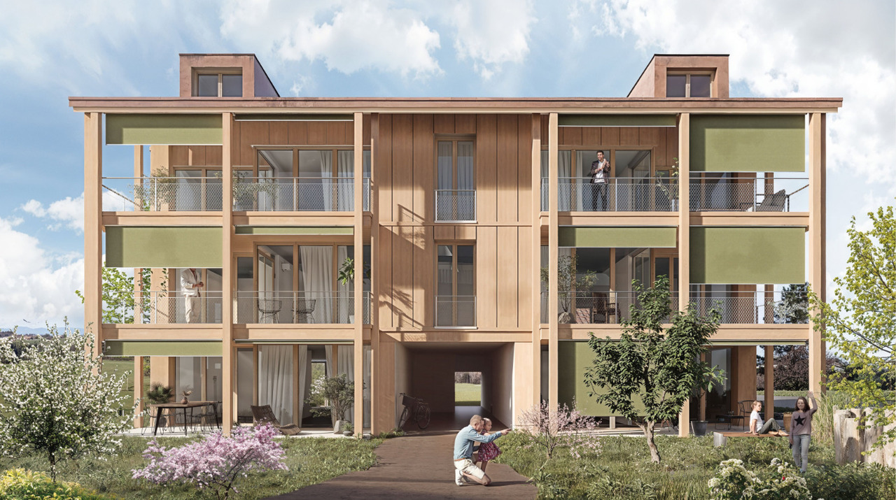
New promotion of 9 apartments with 3.5 and 4.5 rooms for sale in Neyruz

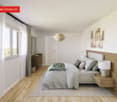
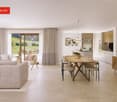
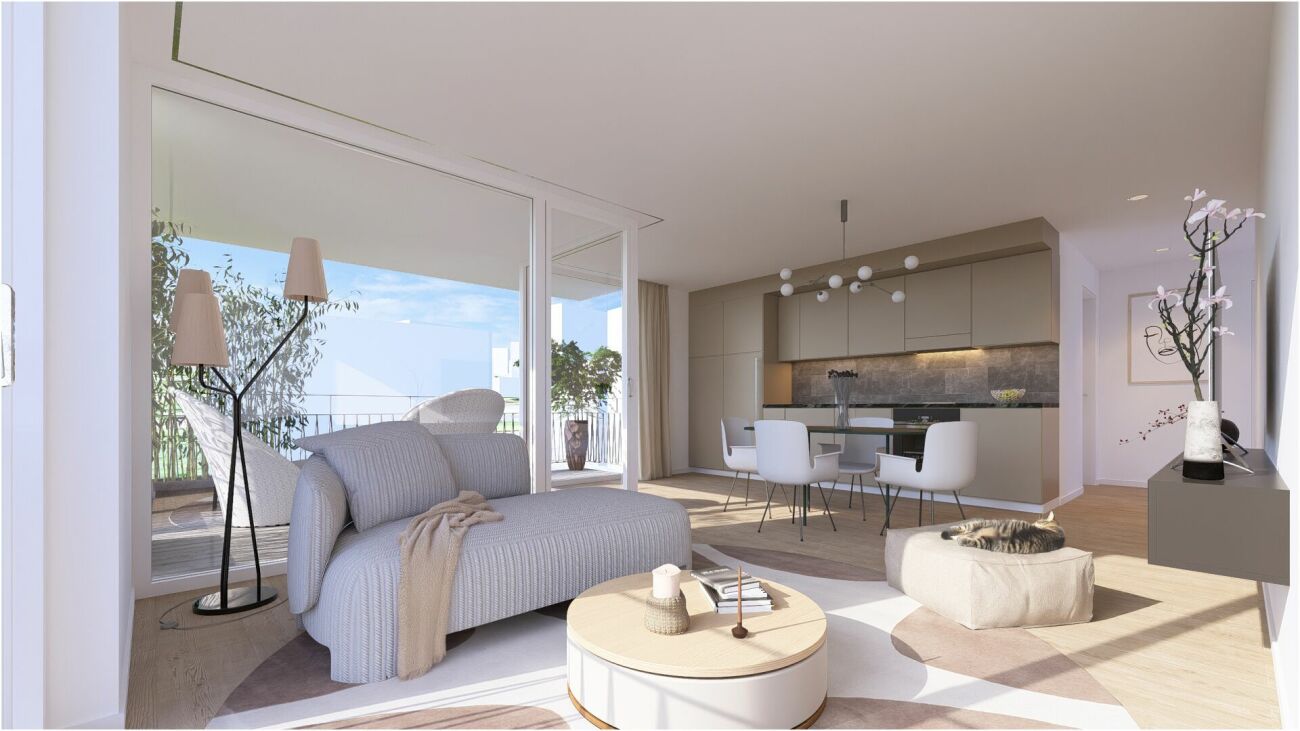
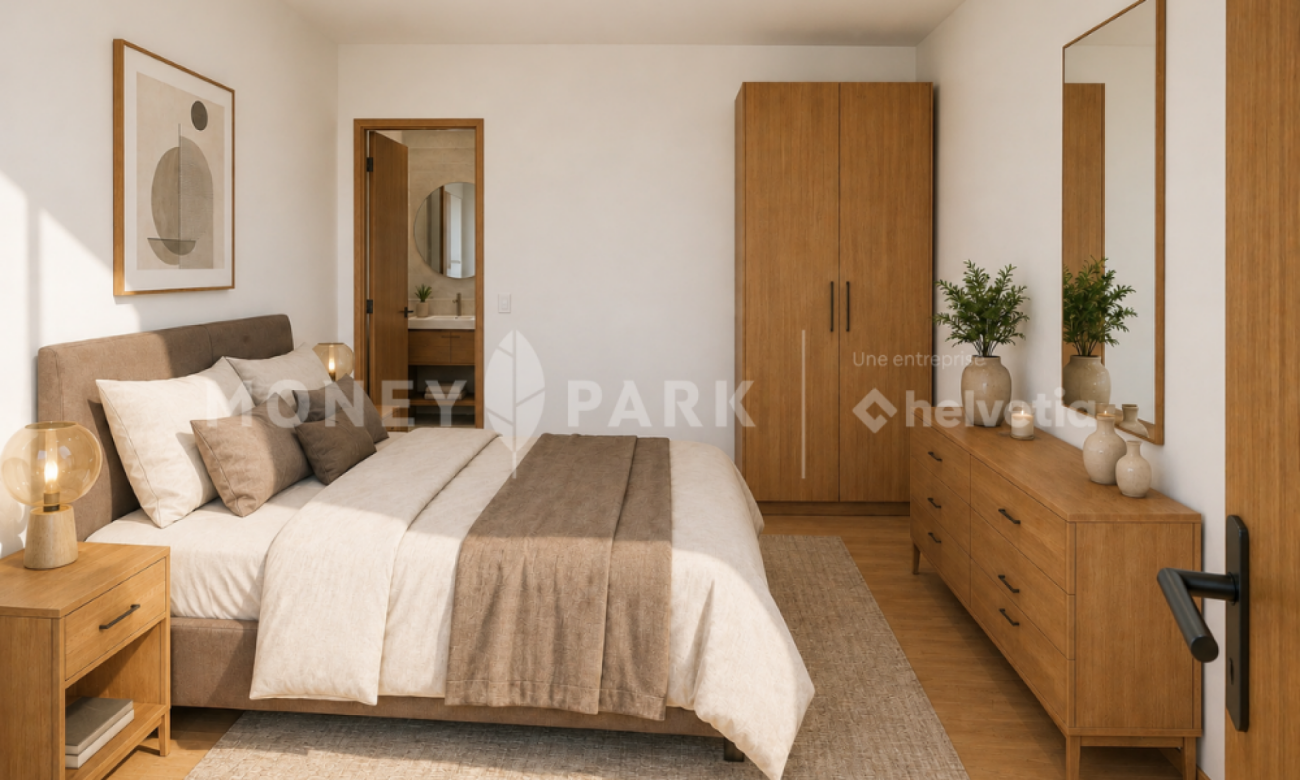
Ideally located in the center of the village of Neyruz, in a quiet and sought-after residential area, this new promotion of 9 apartments offers 3.5 and 4.5 room apartments combining comfort, modernity, and quality of life.Built with a wooden structure and benefiting from an elegant contemporary architecture, the Résidence du Puits seduces with its privileged location. Just 250 meters from the nearest shops and services (Migros, pharmacy, hair salon) as well as the train station quickly connecting Fribourg and Lausanne, it offers a perfect balance between country life and urban amenities.Families will particularly appreciate the proximity to school infrastructures: the kindergarten and primary schools are only 700 meters away, while the Cycle d'Orientation is located in Avry, easily accessible by train.The apartments have been designed to offer generous and bright living spaces. The selected materials and finishes are of high quality, ensuring lasting comfort. Each apartment is equipped with electric shutters in all rooms, underfloor heating powered by an air/water heat pump, as well as photovoltaic panels contributing to better energy efficiency. An elevator serves all levels of the building.Each apartment also benefits from a private cellar and an indoor parking space for CHF 40'000.-. The purchase of a second parking space is possible, subject to availability.For more information, plans, and availability, visit our dedicated website: www.residence-du-puits.ch

New building
1 / 5
3.5 rooms, 108m², CHF 740,000.–
Premium
1740 Neyruz (FR)

New promotion of 9 apartments with 3.5 and 4.5 rooms for sale in Neyruz

Ideally located in the center of the village of Neyruz, in a quiet and sought-after residential area, this new promotion of 9 apartments offers 3.5 and 4.5 room apartments combining comfort, modernity, and quality of life.Built with a wooden structure and benefiting from an elegant contemporary architecture, the Résidence du Puits seduces with its privileged location. Just 250 meters from the nearest shops and services (Migros, pharmacy, hair salon) as well as the train station quickly connecting Fribourg and Lausanne, it offers a perfect balance between country life and urban amenities.Families will particularly appreciate the proximity of school infrastructures: the kindergarten and primary schools are only 700 meters away, while the Cycle d'Orientation is located in Avry, easily accessible by train.The apartments have been designed to offer spacious and bright living areas. The materials and finishes selected are of high quality, ensuring lasting comfort. Each apartment is equipped with electric shutters in all rooms, underfloor heating powered by an air/water heat pump, as well as photovoltaic panels contributing to better energy efficiency. An elevator serves all levels of the building.Each apartment also benefits from a private cellar and an indoor parking space for CHF 40'000.-. The purchase of a second parking space is possible, subject to availability.For more information, plans, and availability, visit our website: www.residence-du-puits.ch

1 / 13
  • Balcony / Terrace
  • Elevator
  • Child-friendly
3.5 rooms, 92m², CHF 645,000.–
Route du Briez 200, 1628 Vuadens

3.5 rooms 5 minutes from Bulle - Construction starts this autumn

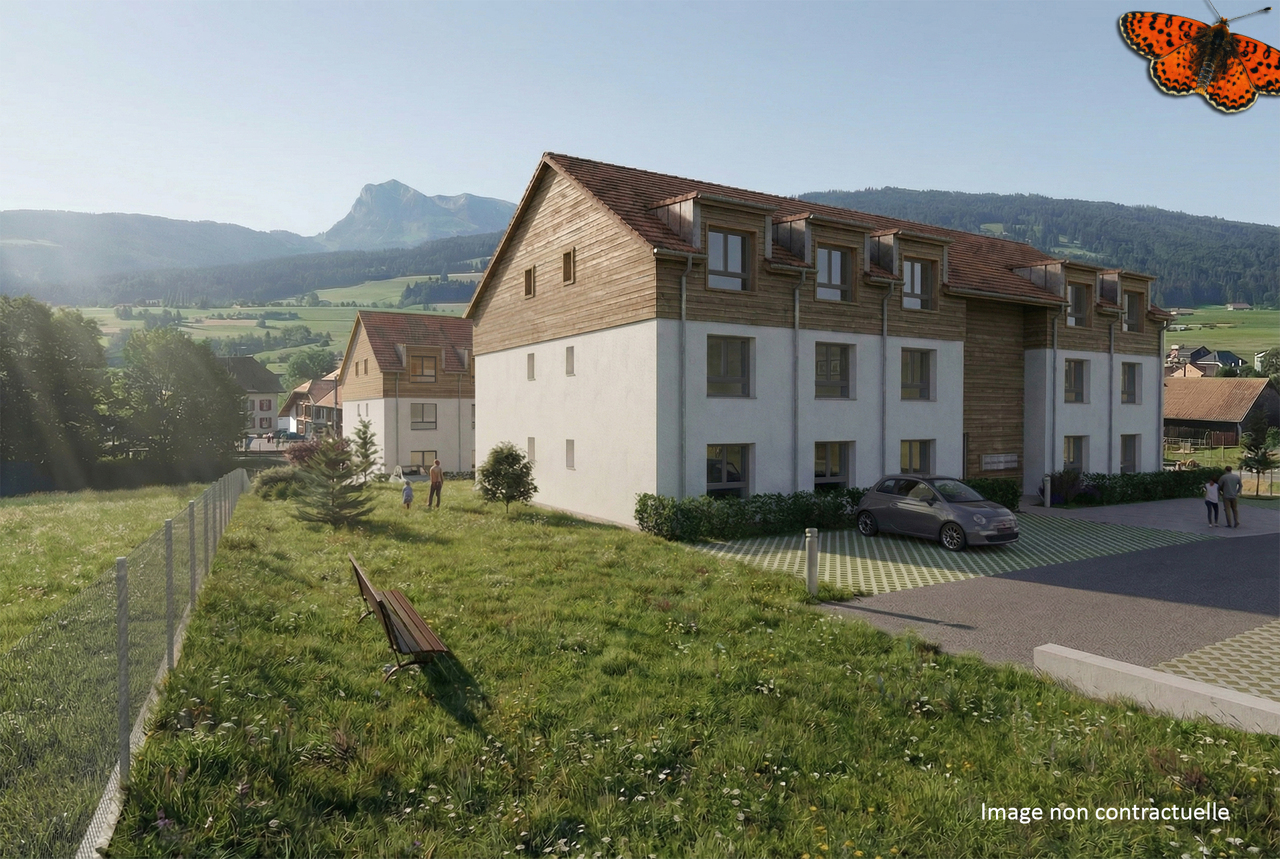
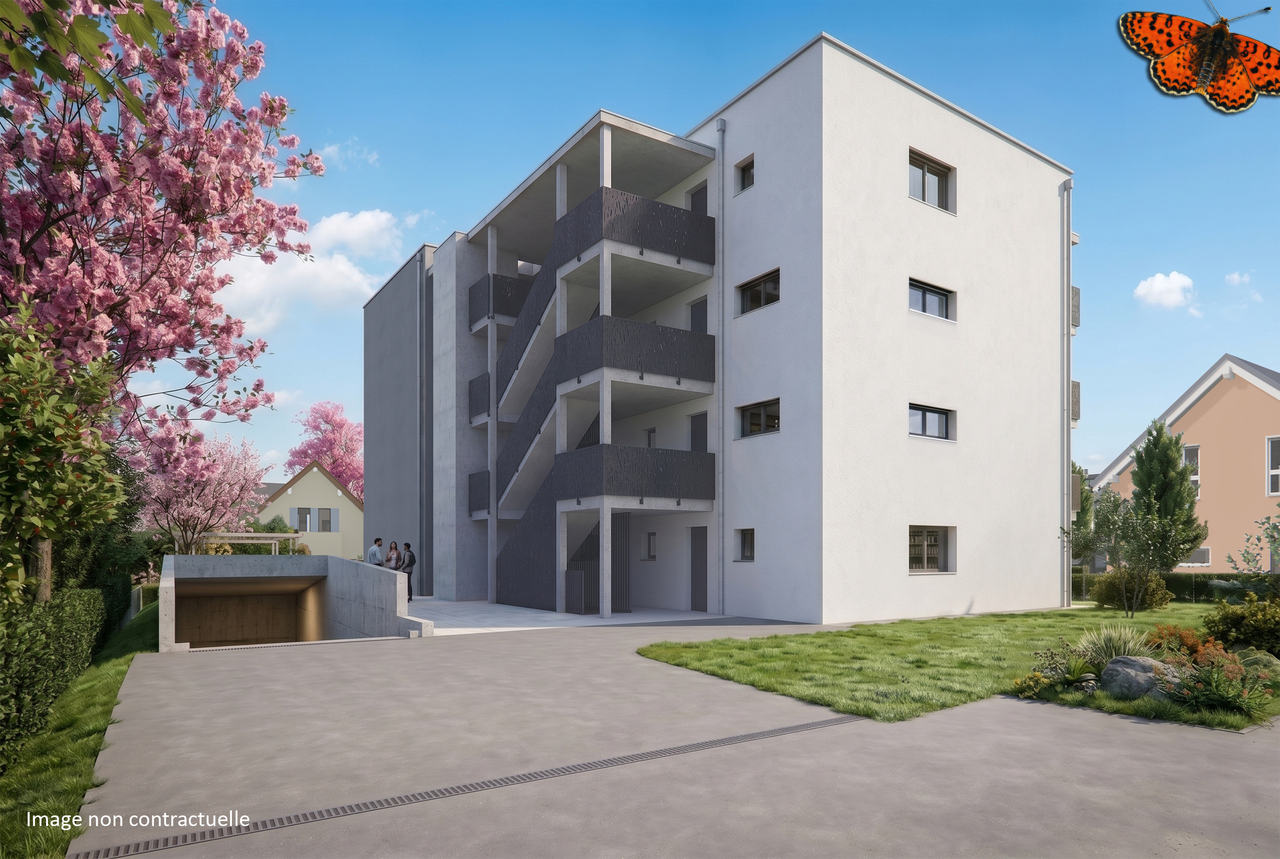
Discover this residence of 9 apartments, ideally located in Vuadens, in a pleasant living environment between nature and immediate proximity to amenities.The building consists of modern and functional apartments, ranging from 2.5 to 3.5 rooms, designed to offer comfort, brightness, and quality of life. Each apartment benefits from a careful design, with well-arranged spaces and high-quality finishes.--> Building permit issued - Construction starts this autumn 2026Layout of the 3.5-room apartment: unit 101 • 95 m² living area • Entrance hall with built-in wardrobes • Open, fully equipped kitchen, leading to a large, bright living room of 43 m² • Large balcony of 19 m², offering a privileged outdoor space with a view of the Moléson • Two comfortable bedrooms of 15 m² and 13m² • Shower room with connections for a washing machine • Cellar of 7m² 3.5 rooms available: • 001: Ground floor, 93m², terrace of 17m² and garden of 132m²: CHF 680'000.- • 003: Ground floor, 92m², terrace of 17m² and garden of 162m²: CHF 695'000.- • 101: 1st floor, 93m², balcony of 19m²: CHF 645'000.- • 103: 1st floor, 93m², balcony of 19m²: CHF 655'000.- • 201: 2nd floor, 93m², balcony of 19m²: CHF 650'000.- • 203: 2nd floor, 93m², balcony of 19m²: CHF 655'000.- 2.5 rooms: • 002: Ground floor, 59m², terrace of 25m² and garden: Reserved • 102: 1st floor, 59m², balcony of 25m²: Reserved • 202: 2nd floor, 60m², balcony of 25m²: Reserved Whether you want to live here or invest, this project represents a rare opportunity in a quiet and sought-after environment, close to Bulle.Information and documents on requestContact us today to be informed about the official launch.

  • Balcony / Terrace
  • Elevator
  • Child-friendly
Travel time
-
1 / 5
3.5 rooms, 84m², CHF 750,000.–
Rue du Câro 1, 1630 Bulle

Spacious 3.5-room apartment with terrace or balcony, near the center of Bulle

Résidence de la Marbrerie – An inspiring living environmentLocated in a quiet neighborhood and yet close to all amenities, the Résidence de la Marbrerie consists of 3 contemporary buildings, comprising 65 apartments and 2 commercial spaces. It offers its residents a large landscaped inner courtyard, landscaped paths and recreational areas, aiming to promote well-being and quality of life.A privileged location • Highway entrance just 2 minutes away by car, for easy travel • Directly opposite the Coop – Le Câro Centre shopping mall • 10 minutes' walk from the center of Bulle, schools and amenities nearby 3.5-room apartments – A beautiful functionality in everyday lifeDesigned to offer comfort and practicality, these apartments benefit from well-designed spaces: • • Ceiling height: 2.95 m • Balcony: 17.92 m² The rooms are bright, the contemporary finishes and the spacious outdoor areas allow you to make the most of the beautiful days.Sales price – depending on the floor: • 1st floor (with balcony): CHF 750,000.– • 2nd floor (with balcony): CHF 760,000.– • 3rd floor (with balcony): CHF 770,000.– Parking space1 indoor parking space available for CHF 35,000.– per unitTo learn more and discover all our available apartments, we invite you to visit our website: https://residence-marberie.ch/Please contact us for more information at the following numbers:+41 79 709 01 95+41 26 916 17 54

Travel time
-
1 / 4
  • Parking space
  • Balcony / Terrace
  • View
  • +2
3.5 rooms, CHF 585,000.–
Route de massonnens 6, 1680 Berlens

New construction project of 10 apartments in Berlens

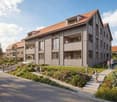
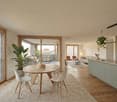
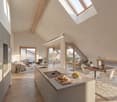
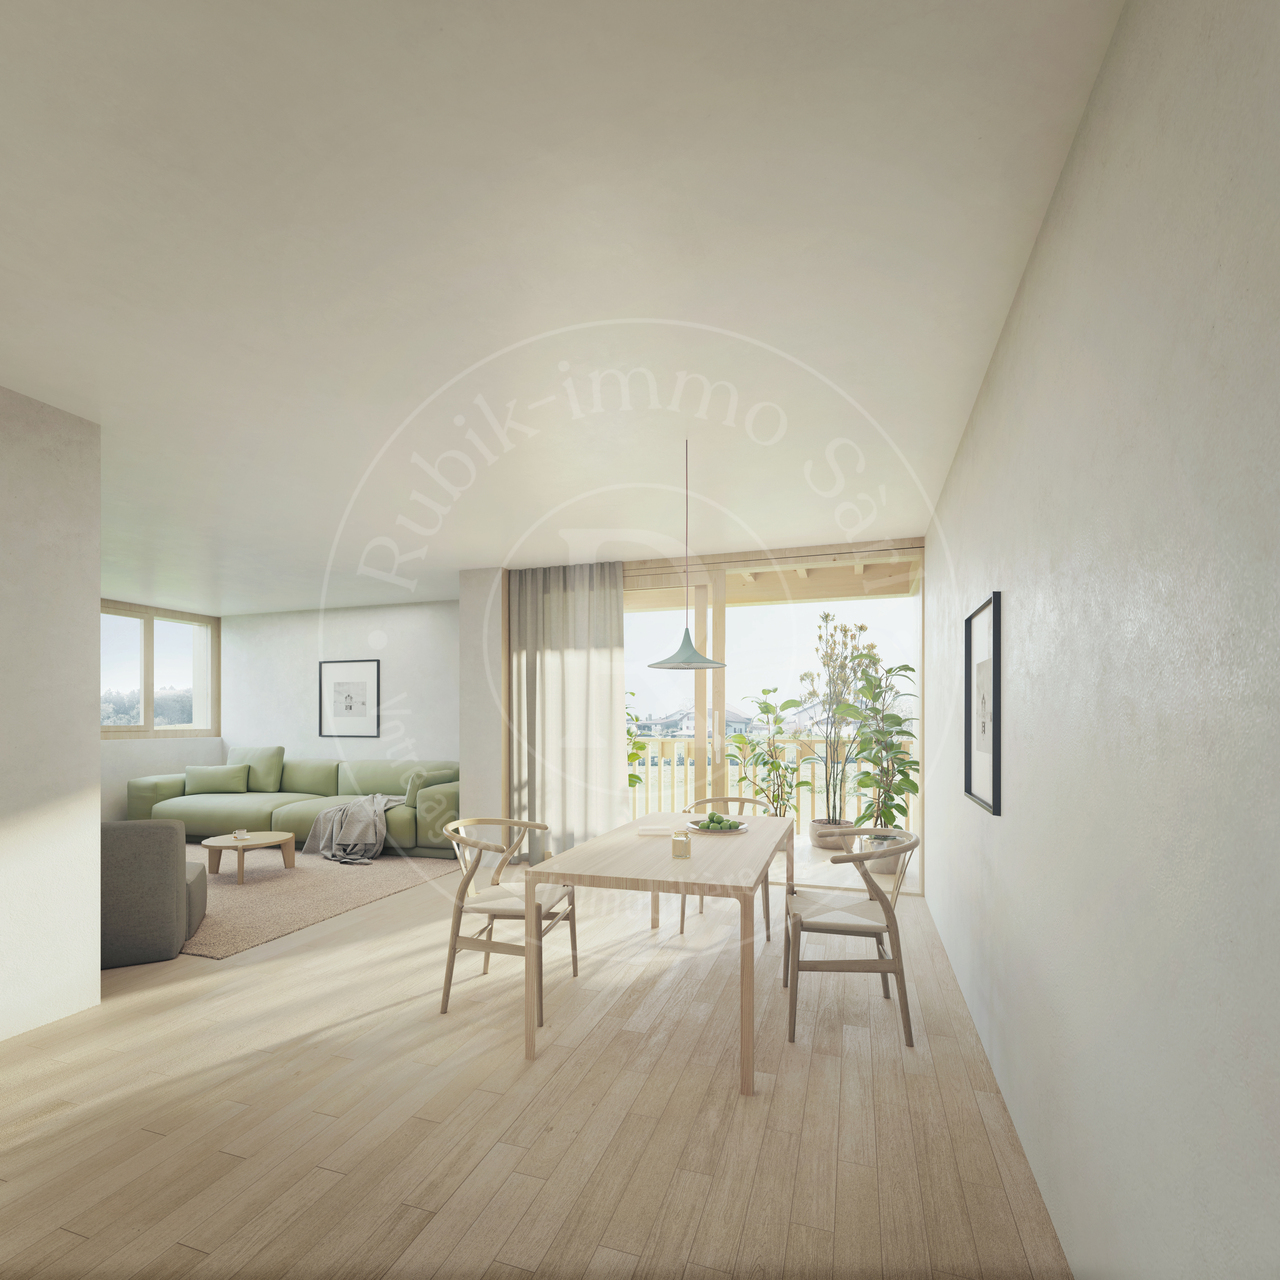
L'Orée des Champs - A privileged living environment between nature and comfortIn Berlens, discover L'Orée des Champs, an exclusive residential project consisting of only 10 apartments in PPE.In a calm and green environment, in immediate proximity to amenities, this project offers an ideal balance between quality of life, modern comfort, and accessibility.The apartments are designed to meet the expectations of contemporary life, offering generous volumes, beautiful luminosity, and carefully arranged spaces.From the 2.5-room to the 5.5-room attic apartment, each apartment benefits from a high-quality design and customizable finishes according to your desires.Project link: www.oree-berlens.chDelivery end of 2028Apartment 103: 3.5 rooms with balcony | 82 m² (habitable surface) 86 m² (weighted surface)Apartment layout • Entrance hall with integrated cupboards • Open, fully equipped kitchen, giving onto a large living room of 39m² • Balcony of 7m² • 2 bedrooms • 1 bathroom, possibility of creating a second bathroom / connections for a washing machine Parking spaces:1 outdoor parking space in addition: CHF 22'000.-A connection for the installation of a socket is provided.The advantages that make the difference • Private cellar • Choice of finishes • Budget for the kitchen and sanitary facilities • Geothermal heat pump • Photovoltaic panels • High-quality finishes • Bicycle and stroller parking • Calm and pleasant environment • Immediate proximity to amenities • Strategic location near Romont, Bulle, Farvagny, and Payerne The 3.5-room apartments: • Apartment 103: 1st floor | 86 m² | Balcony of 7m²CHF 585'000.- • Apartment 104: 1st floor | 86 m² | Balcony of 7m²CHF 585'000.- A rare opportunity in BerlensWhether you want to settle your family here or make a high-quality real estate investment, L'Orée des Champs offers a beautiful opportunity in a sought-after residential area.Spacious apartments, modern amenities, pleasant outdoor spaces, and the possibility of customizing your finishes to create an interior that suits you.Your future home could start here!Interested?Contact us today to obtain more information or organize a visit to the project.Charlotte Lalancette026 652 81 63c.lalancette@rubik-immo.ch

  • Parking space
  • Balcony / Terrace
  • View
  • +2
1 / 12
3.5 rooms, 83m², CHF 605,000.–
Route de la Pépinière 10, 1696 Gibloux

Last chance! 3.5-room apartment with terrace and private garden

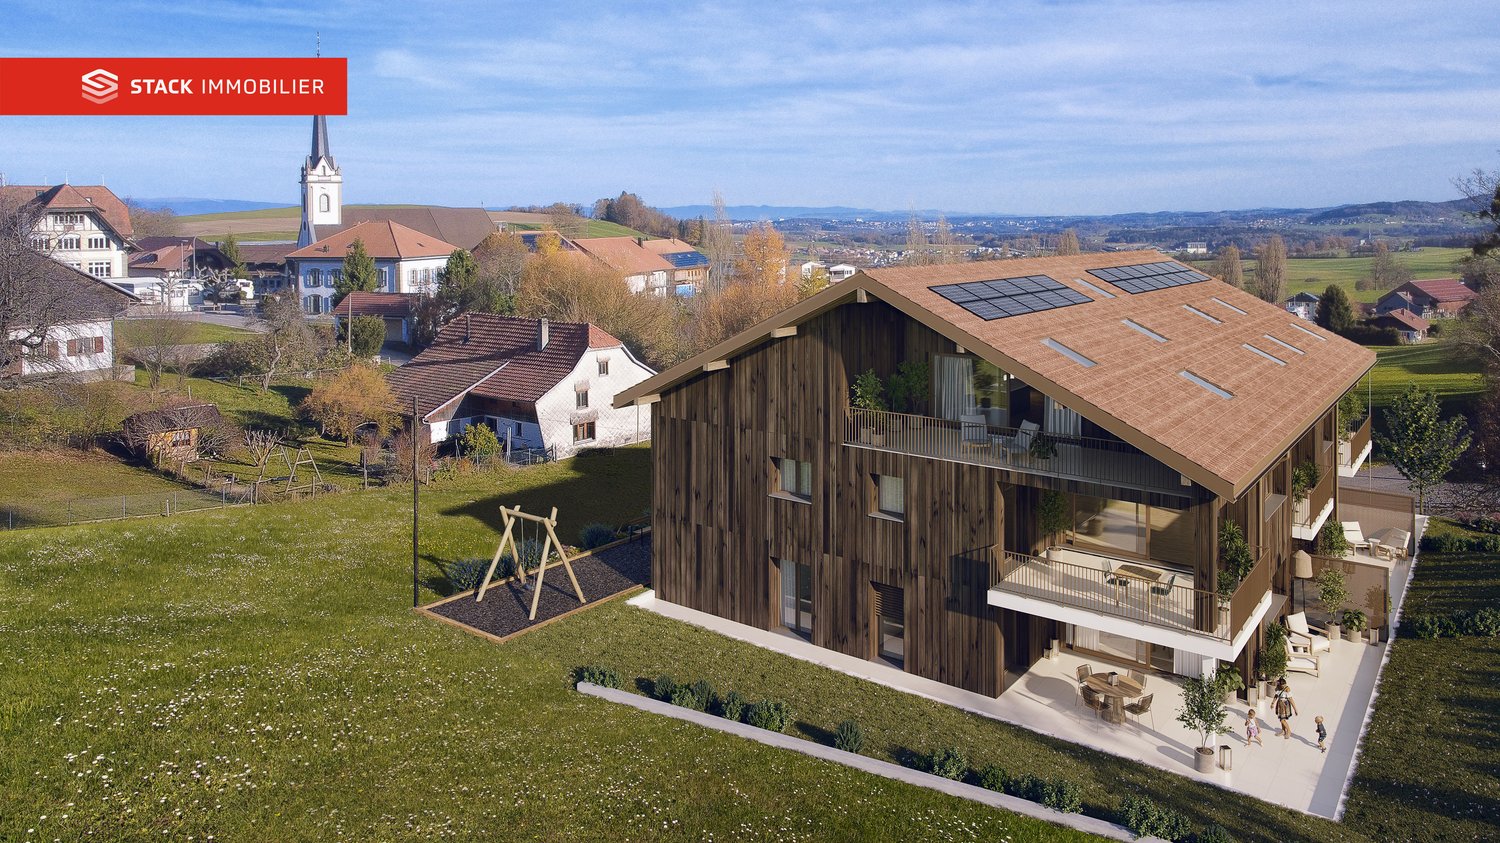
STACK Real Estate exclusivityDiscover this apartment in the La Pépinière residence, a contemporary PPE with only 8 apartments, ideally located in Vuisternens-en-Ogoz, in the heart of the Gibloux commune.Located on the ground floor, this beautiful 3.5-room apartment offers 82.9 m² of living space (91.8 m² of net sales area) as well as a pleasant 26.7 m² terrace extended by a small private garden.Designed to offer optimal living comfort, it includes a bright living area with open kitchen, two bedrooms, a bathroom, a private cellar, and two parking spaces available in the underground garage.Built according to the latest energy standards, the residence benefits from a CECB A/A, guaranteeing excellent energy performance and controlled costs.The main advantages✔ CECB A/A – excellent energy efficiency✔ Floor heating with geothermal heat pump✔ Photovoltaic panels✔ Elevator & underground parking✔ Triple glazing & motorized shutters✔ Integrated domotics✔ Customizable finishes according to the buyers' wishes✔ Terrace of 26.7 m² and small private garden✔ Quick access to the A12 highway (5 minutes)✔ Quiet and green village atmosphereThe project benefits from a privileged location, close to schools, shops, and public transportation, while being only a few minutes from Fribourg, Bulle, and Romont.Selling price: CHF 605'000.– 2 parking spaces in the underground garage are available at an additional price of CHF 30'000.– per space.➡️ Order the complete dossier or schedule a meeting to discuss your project: www.calendly.com/stack-immobilier/pepiniereSee you soon!

Travel time
-
New building
1 / 7
  • Parking space
  • Balcony / Terrace
  • Elevator
  • +3
3.5 rooms, 78m², CHF 620,000.–
Chemin des Ecureuils 5, 1680 Romont FR

Beautiful 3.5-room apartment with large private garden - to be discovered! (Lot No. 2)

New: Beautiful 3.5-room apartment with large private garden - to be discovered! ORÉA? A new address in RomontWithin the new residential project "Oréa", discover this magnificent new 3.5-room apartment of approximately 78 m², located on the ground floor and extended by a large private garden of 80m², ideal for arranging a dining area, a relaxation corner or simply enjoying the beautiful days with family or friends.This bright apartment seduces with a functional and pleasant distribution of spaces. It has a vast living room/kitchen of 37 m², offering a beautiful, convivial and bright living space. The sleeping area consists of two comfortable rooms, one of approximately 11 m² and a beautiful parental bedroom of 16 m², offering each one a pleasant and private environment. Two bathrooms complete this apartment and provide additional comfort in everyday life.A modern, high-performance and sustainable construction: Designed to offer a living environment that is both comfortable, modern and eco-responsible, this building in PPE benefits from excellent energy performance with a CECB B certification. It is equipped with a heat pump, complemented by a photovoltaic installation on the roof, allowing for a combination of cost control and energy efficiency. Daily comfort is reinforced by underfloor heating, triple-glazed windows, electric shutters and connection to the fiber optic network.Services designed to facilitate your daily life: The building also offers many practical advantages: elevator, cellars, underground parking with 9 spaces, visitor space, bike sheds and playground. The indoor parking spaces are available at a price of CHF 35,000.- per space.A carefully equipped, modern real estate complex, ideal for those seeking comfort and quality of life.Romont: all amenities within a few steps: ORÉA benefits from a particularly practical location: • Primary school & Arruffens school complex: 3 minutes on foot • Pop e poppa nursery: 6 minutes on foot • Romont orientation school: 11 minutes on foot • Lidl, Aldi & Landi shopping: less than 4 minutes on foot • Pré-de-la-Grange shopping center: 11 minutes on foot • Bus stop: 1 minute on foot • Romont train station: 11 minutes on foot • Bulle: about 20 minutes by car • Access to Lausanne in less than 30 minutes and Fribourg in less than 15 minutes A situation that allows you to fully enjoy the tranquility of Romont while remaining perfectly connected to the main centers of the region.An apartment ideal for living or investing: With its beautiful volumes and contemporary amenities, this apartment constitutes a particularly interesting opportunity for a family, a couple looking for space or an investor wishing to acquire a new property in an attractive environment.Be among the first to discover ORÉA: The project is currently in the preparation phase, and registrations are already open.Registered persons will have priority access to the presentation file, which will be transmitted to them in advance as soon as it is finalized, before the official marketing opens.Do not miss the opportunity to be among the first buyers of ORÉA.To receive information in advance:Gayané Jourbajian+41 79 830 13 02gayane@balmat-immobilier.ch

  • Parking space
  • Balcony / Terrace
  • Elevator
  • +3
Travel time
-
New building
1 / 7
  • Parking space
  • Balcony / Terrace
  • Elevator
  • +3
3.5 rooms, 78m², CHF 650,000.–
Chemin des Ecureuils 5, 1680 Romont FR

Beautiful 3.5-room apartment with private terrace - to be discovered! (Lot No. 4)

New: Beautiful 3.5-room apartment with private terrace - to be discovered! ORÉA? A new address in RomontWithin the new residential project "Oréa", discover this beautiful new 3.5-room apartment of approximately 78 m², located on the first floor, and extended by a generous private terrace of 36 m², ideal for setting up a dining area, a relaxation corner or simply enjoying the beautiful days with family or friends.This bright apartment seduces with a functional and pleasant distribution of spaces. It has a large living room/kitchen of 37 m², offering a beautiful, convivial and bright living space.The sleeping area consists of two comfortable rooms, one of approximately 11 m² and a beautiful parental bedroom of 16 m², offering each one a pleasant and private environment. Two bathrooms complete this apartment and provide additional comfort in everyday life.A modern, high-performance and sustainable building:Thought to offer a living space that is both comfortable, modern and eco-responsible, this PPE building benefits from excellent energy performance with a CECB B certification.It is equipped with a heat pump, complemented by a photovoltaic installation on the roof, allowing to combine cost control and energy efficiency. Daily comfort is reinforced by underfloor heating, triple-glazed windows, electric shutters and connection to the fiber optic network.Services designed to facilitate your daily life:The building also offers many practical advantages: elevator, cellars, underground parking with 9 spaces, visitor space, bike shed and playground. The indoor parking spaces are available at a price of CHF 35,000.- per space.A carefully equipped and modern real estate complex, ideal for those who seek comfort and quality of life.Romont: all amenities within a few steps:ORÉA benefits from a particularly practical location: • Primary school & Arruffens school complex: 3 minutes on foot • Pop e poppa nursery: 6 minutes on foot • Romont orientation school: 11 minutes on foot • Lidl, Aldi & Landi shops: less than 4 minutes on foot • Pré-de-la-Grange shopping center: 11 minutes on foot • Bus stop: 1 minute on foot • Romont train station: 11 minutes on foot • Bulle: about 20 minutes by car • Access to Lausanne in less than 30 minutes and to Fribourg in less than 15 minutes A situation that allows you to fully enjoy the tranquility of Romont while being perfectly connected to the main centers of the region.An apartment ideal for living or investing:With its beautiful volumes and contemporary amenities, this apartment constitutes a particularly interesting opportunity for a family, a couple looking for space or an investor wishing to acquire a new property in an attractive environment.Be among the first to discover ORÉA:The project is currently in the preparation phase, and registrations are open from now on.Registered persons will have priority access to the presentation file, which will be sent to them in advance as soon as it is finalized, before the official marketing opening.Do not miss the opportunity to be among the first buyers of ORÉA.To receive information in advance:Gayané Jourbajian+41 79 830 13 02gayane@balmat-immobilier.ch

  • Parking space
  • Balcony / Terrace
  • Elevator
  • +3
Travel time
-
New building
1 / 7
  • Parking space
  • Balcony / Terrace
  • Elevator
  • +4
3.5 rooms, 78m², CHF 750,000.–
Chemin des Ecureuils 5, 1680 Romont FR

Superb attic of 78m2 with private terrace - to be discovered! (Lot No. 8)

New: Superb attic of 3.5 rooms with private terrace - to be discovered! ORÉA? A new address in RomontWithin the new residential project "Oréa", discover this superb new attic of 3.5 rooms of approximately 78 m², located on the third and last floor, and extended by a generous private terrace of 36 m², ideal for arranging a dining area, a relaxation corner or simply enjoying the beautiful days with family or friends.This bright apartment seduces with a distribution of spaces that is both functional and pleasant to live in. It has a large living room/kitchen of 37 m², offering a beautiful, convivial and bright living space. The sleeping area consists of two comfortable rooms, one of approximately 11 m² and a beautiful parental room of 16 m², offering each one a pleasant and private space. Two bathrooms complete this apartment and provide additional comfort in everyday life.A modern, high-performance and sustainable construction: Thought to offer a living environment that is both comfortable, modern and eco-responsible, this PPE building benefits from excellent energy performance with a CECB B certification. It is equipped with a heat pump, complemented by a photovoltaic installation on the roof, allowing to combine cost control and energy efficiency. Daily comfort is reinforced by underfloor heating, triple glazing, electric shutters as well as connection to the fiber optic network.Services designed to facilitate your daily life: The building also offers many practical advantages: elevator (with direct access to this apartment), cellars, underground parking with 9 spaces, visitor space, bicycle sheds and playground. The indoor parking spaces are available at a price of CHF 35,000.- per space.A modern and carefully equipped real estate complex, ideal for those looking for comfort and quality of life.Romont: all amenities just a few steps away: ORÉA benefits from a particularly practical location: • Primary school & Arruffens school center: 3 minutes on foot • Pop e poppa nursery: 6 minutes on foot • Romont secondary school: 11 minutes on foot • Lidl, Aldi & Landi shops: less than 4 minutes on foot • Pré-de-la-Grange shopping center: 11 minutes on foot • Bus stop: 1 minute on foot • Romont train station: 11 minutes on foot • Bulle: about 20 minutes by car • Access to Lausanne in less than 30 minutes and Fribourg in less than 15 minutes A situation that allows you to fully enjoy the tranquility of Romont while remaining perfectly connected to the main centers of the region.An ideal apartment to live or invest: With its beautiful volumes and contemporary amenities, this apartment constitutes a particularly interesting opportunity for a family, a couple looking for space or an investor wishing to acquire a new property in an attractive environment.Be among the first to discover ORÉA: The project is currently in the preparation phase, and registrations are open from now on.Registered persons will have priority access to the presentation file, which will be sent to them in advance, before the official opening of marketing.Do not miss the opportunity to be among the first buyers of ORÉA.To receive information in advance:Gayané Jourbajian+41 79 830 13 02gayane@balmat-immobilier.ch

  • Parking space
  • Balcony / Terrace
  • Elevator
  • +4
Travel time
-
1 / 10
3.5 rooms, 87m², CHF 825,000.–
Route de Matran 42, 1752 Villars-sur-Glâne

3.5 rooms in Villars-sur-Glâne, with private garden

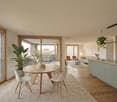
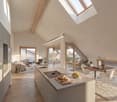
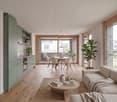
This 3.5-room apartment on the ground floor benefits from a large terrace and a private garden. Located in a new development of only 4 units, it offers a peaceful living environment close to amenities.The accommodation consists of an entrance with built-in storage, two beautiful bedrooms, a large bathroom, and a spacious living room with kitchen and pantry.The living area opens onto a large, ideally oriented terrace accompanied by a private garden.The project offers modern comfort, contemporary architecture, and quality materials. Comfortable finishing budgets are provided to allow you to personalize your interior and create a space that suits you.The construction meets the most demanding energy standards. It benefits from photovoltaic panels, high-performance thermal insulation, triple glazing, and a geothermal heat pump with a free-cooling system. A high standard of sound insulation is also provided.The situation, in a green environment, allows you to enjoy a peaceful residential setting while remaining close to amenities. The highway is about 3 minutes away, and public transportation is accessible within a few steps.Highlightsnew development of only 4 units3.5-room apartment on the ground floorprivate gardenlarge, ideally oriented terraceliving room with kitchen and pantryentrance with built-in storagecomfortable finishing budgetsgreen environmentcontemporary architecturephotovoltaic panelshigh-performance thermal insulationtriple glazinggeothermal heat pump with free-cooling systemhigh standard of sound insulationcovered parking spaces with possible future connection to electric charging stationsregional craftsmenwashing machine connectionproximity to highway and public transportationother units available in the developmentPractical InformationThe covered parking spaces are equipped to allow for future connection to electric charging stations.Other units are also available in this development.The internal synthesis images may also represent another unit in the development.The tax system in Villars-sur-Glâne is an element to be considered for future owners.For more information or to organize a visit to the construction site, we invite you to contact our agency.

Travel time
-
1 / 6
3.5 rooms, 97m², CHF 678,000.–
La Rietta 15, 1627 Vaulruz

3½ rooms in Vaurluz -- terrace, garden and view of the Préalpes

On the ground floor, this 3½-room apartment benefits from a beautiful opening onto the Préalpes, with a terrace and a private garden. Its customizable finishes offer the possibility of arranging your future interior according to your desires.The apartment opens onto a hallway with wall cabinets, which serves the different spaces.The kitchen, living room, and dining area form a room of over 42 m². Bathed in natural light, it extends towards the terrace and garden, creating a pleasant continuity between indoors and outdoors.On the night side, the master bedroom offers approximately 16.35 m², while the second bedroom has an area of approximately 12.52 m².Two bathrooms complete the layout: the first with a toilet and shower, the second with a toilet and bathtub.The terrace of approximately 15.66 m² and the private garden of approximately 18.39 m² allow you to fully enjoy the beautiful days and the surrounding view.Highlightsunobstructed view of the Préalpesliving area of over 42 m²terrace and private gardentwo bedroomstwo bathroomswall cabinetscustomizable finishespublic transportation and highway entrance nearbyPractical informationNet area: approximately 88.61 m²Weighted area: approximately 97.08 m²1 cellar included in the price1 covered parking space for CHF 26,000.- extraSale in the form of a sale on call, facilitating financingOther available units in the PPE: 2½, 3½, and 4½ roomsTo discover this property and obtain more information, we invite you to contact our agency.

1 / 5
3.5 rooms, 97m², CHF 745,000.–
Rue des Mésanges 6, 1635 La Tour-de-Trême

3.5 rooms in La Tour-de-Trême with large terrace

3.5 rooms in La Tour-de-Trême with large terraceEnjoy a new 3.5-room apartment offering approximately 40 m² of living space and a large 22.40 m² terrace. A bright and customizable accommodation, close to amenities and the Bouleyres forest.The apartment opens onto a hallway that serves the various spaces of the accommodation.The living area, consisting of the living room, kitchen, and dining area, offers a surface area of approximately 39.19 m². It benefits from direct access to a large 22.40 m² terrace, ideal for setting up a dining area or an outdoor lounge.The sleeping area includes a parental bedroom of approximately 14.33 m² and a second bedroom of 11.54 m².The apartment also has a separate toilet and a bathroom or shower with toilet.This new promotion pays particular attention to the quality of materials and the distribution of spaces. Buyers can choose the finishes to personalize their future interior.Highlightsnew and customizable apartmentliving room, kitchen, and dining area of approximately 39.19 m²large 22.40 m² terraceclose to the Bouleyres forestclose to amenitiesphotovoltaic solar panelsdouble-flow ventilationenergy efficiency class Asale on a payment schedule to facilitate financing1 cellar includedPractical informationNet living area: approximately 86.32 m²PPE-weighted area: approximately 97.90 m²1 cellar included1 indoor parking space available at an additional cost of CHF 35,000.-Practical information1 cellar included1 indoor parking space available at an additional cost of CHF 35,000.-SurfacesHallway: approximately 12.50 m²Separate toilet: 2.33 m²Toilet, bath or shower: approximately 6.43 m²Living room, kitchen, and dining area: approximately 39.19 m²Parental bedroom: approximately 14.33 m²Bedroom 1: approximately 11.54 m²Terrace: approximately 22.40 m²Net living area: approximately 86.32 m²PPE-weighted area: approximately 97.90 m²Several other units available in the promotion, including 2.5-, 3.5-, and 4.5-room apartmentsContact us to obtain more information about this property and discover the possibilities of customization or visit the website: www.lesmesanges.ch.

Travel time
-
1 / 4
3.5 rooms, 84m², CHF 660,000.–
Route de Posieux 15, 1730 Ecuvillens

Promotion in Ecuvillens

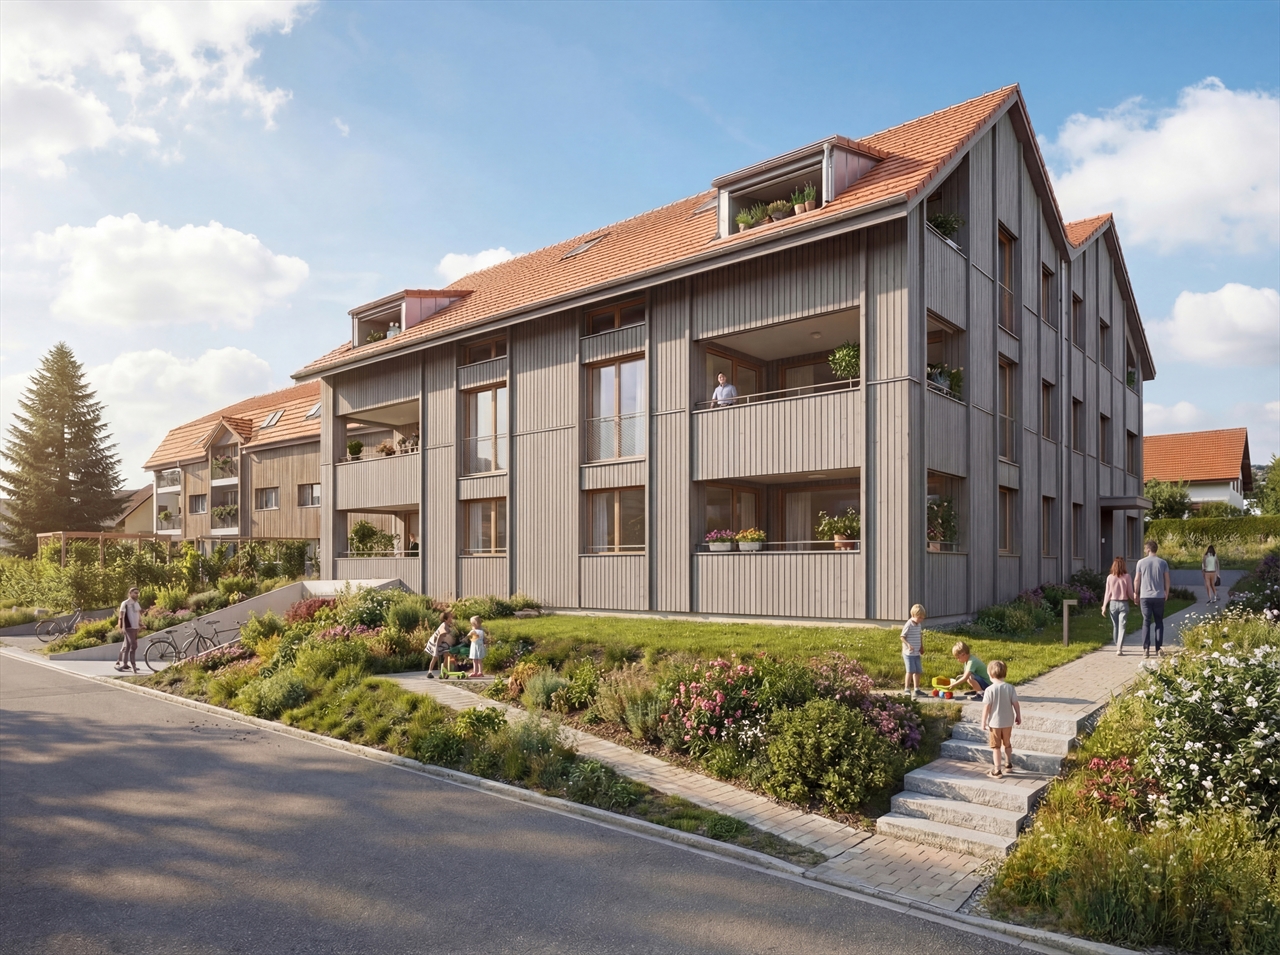
Coming soon: Heartbeat promotion in Ecuvillens in a new building (building A) and a large and beautiful, fully renovated farm (building B) with 11 apartments Your future home awaits you in a peaceful environment, either in a brand new building with 6 apartments, with apartments ranging from 3.5 to 5.5 rooms, or in a large and beautiful, fully renovated farm with 5 apartments ranging from 3.5 to 4.5 rooms. Bright and sunny, with a large balcony, terrace, loggia, and large windows, this future construction will surely surprise you! A high-quality design ensures good energy efficiency of the building. A network of geothermal probes provides energy for a heat pump (HP) that serves the heating and hot water of the buildings. The geothermal probe network is used to cool the apartments outside the heating season through the underfloor heating system. A geocooling exchanger is provided for this purpose.The selection of finishes (tiling, parquet, kitchen, bathroom) and amenities is at the discretion of the buyers.15 parking spaces are available in an underground car park.LocationLocated in the municipality of Hauterive (in the village of Ecuvillens), discover this magnificent project, offering an exceptional living space and a green setting, just 7 minutes from the city of Fribourg. It is also located just a few minutes from the motorway entrance, so you can quickly reach both Bulle and Fribourg. In the surroundings, you will also find the Raiffeisen bank with postal services, a butcher's shop, a grocery store, a restaurant, a football pitch, etc. Among other things, you will benefit from numerous walks.Public transport is 3 minutes away on foot, a real advantage.School & MunicipalityThe kindergarten and primary school of the municipality of Hauterive in the canton of Fribourg welcomes students living in the villages of Posieux and Ecuvillens. The municipality of Hauterive has various facilities and services related to childcare from an early age. It partially finances them. The municipality's extracurricular care service provides care for school-age children by qualified animators or animatresses outside of school hours.We are certain that this property will appeal to a clientele looking for a peaceful living environment, close to the city and all amenities, while enjoying a green and quiet environment. So don't look any further, because this home is designed to seduce you! Contact our team for a comprehensive presentation of the project and thus benefit from personalized advice from our brokers.Typology :Ground floor1x 3.5 rooms (87.70 m2) - Building (A01) 1x 3.5 rooms (87.70 m2) - Building (A02) 1x 3.5 rooms (114.69 m2) - Renovated farm (B01)1x 3.5 rooms (89.35 m2) - Renovated farm (B02) 1st floor1x 4.5 rooms (100.59 m2) - Building (A11)1x 3.5 rooms (87.25 m2) - Building (A12) 1x 3.5 rooms (119.65 m2) - Renovated farm (B12) 1st floor duplex1x 4.5 rooms (128.89 m2) - Renovated farm (B11)1x 4.5 rooms (162.04 m2) - Renovated farm (B13)2nd floor duplex1x 5.5 rooms (130.90 m2) - Building (A21)1x 4.5 rooms (134.68 m2) - Building (A22) The underground parking spaces are available optionally for CHF 35,000.- per unitCompletion: March 2028
Travel time
-
1 / 8
3.5 rooms, 70m², CHF 544,000.–
1680 Romont FR

New 3.5-room apartments

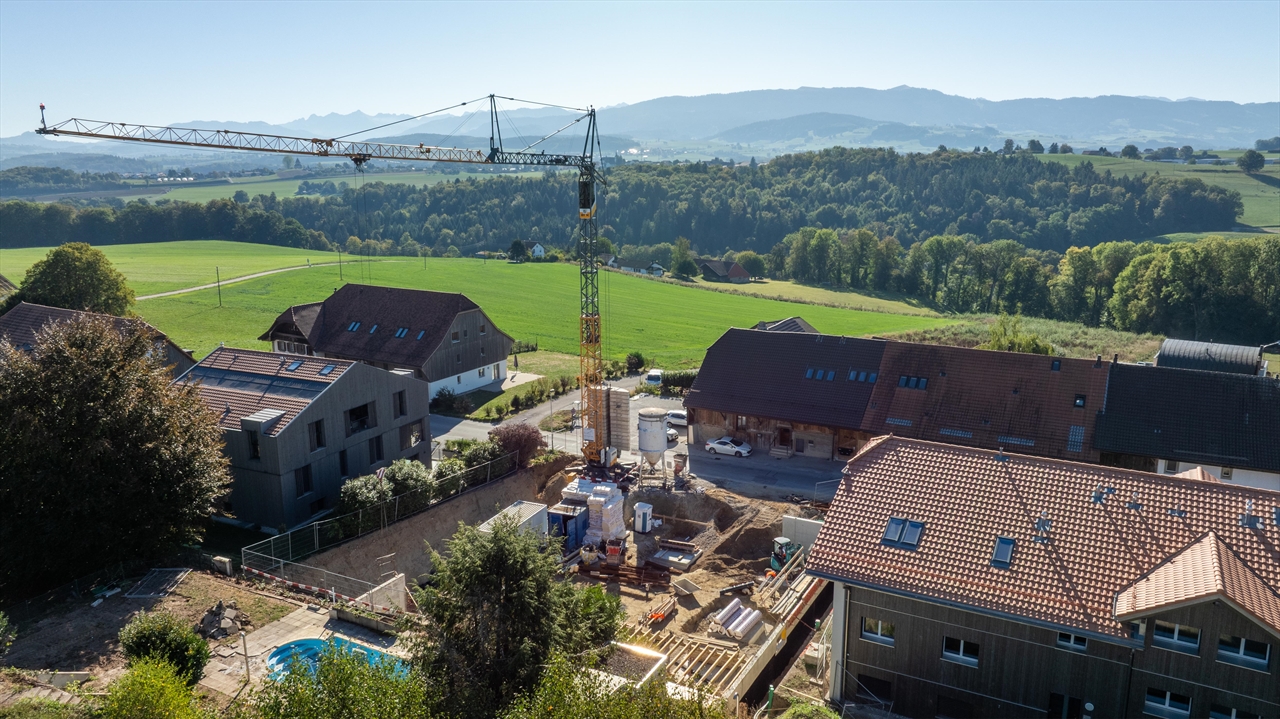
Key features: • New construction • Finishes chosen by the buyer • Near urban centers • Spacious and bright apartments • Balcony and/or private garden for each unit 23 new apartments in the heart of Bouloz The Le Riez de Bouloz residence is located 5 minutes from Romont, on the border of the cantons of Fribourg and Vaud, and consists of two residential buildings with 23 apartments in ownership.The project offers bright apartments with well-designed surfaces, balcony and/or private garden. The materials and finishes have been selected with a focus on quality, sustainability, and comfort.A landscaped inner courtyard, private parking spaces, an elevator, and bike storage areas complete the amenities.The residence meets current energy standards thanks to efficient insulation and technical solutions that enable controlled energy consumption.Bouloz benefits from a practical location, allowing easy access to Vevey, Lausanne, Fribourg, or Bern while enjoying the living environment of a residential village. *** First non-binding meeting to discover the project in detail and validate your purchasing power with a financing specialist *** The project at a glance: Information about our available apartments can be found on our website: leriezdebouloz.ch • 2 buildings with a total of 23 apartments • Building A: • 2 apartments with 2.5 rooms • 5 apartments with 3.5 rooms • 7 apartments with 4.5 rooms • Building B: • 3 apartments with 2.5 rooms • 6 apartments with 4.5 rooms • 21 indoor parking spaces • 2 outdoor parking spaces • Bike storage room Delivery:Planned delivery in winter 2027

Other interesting objects