Rueyres-St-Laurent - Terrace flat buy

We recommend expanding your search criteria to get similar results. The current filters didn’t return any matches.

If you don’t want to change your current search criteria, we recommend creating a search alert, so you’ll be notified when matching offers become available.

More objects in your automatically expanded search area
2 results - Radius: + 10km
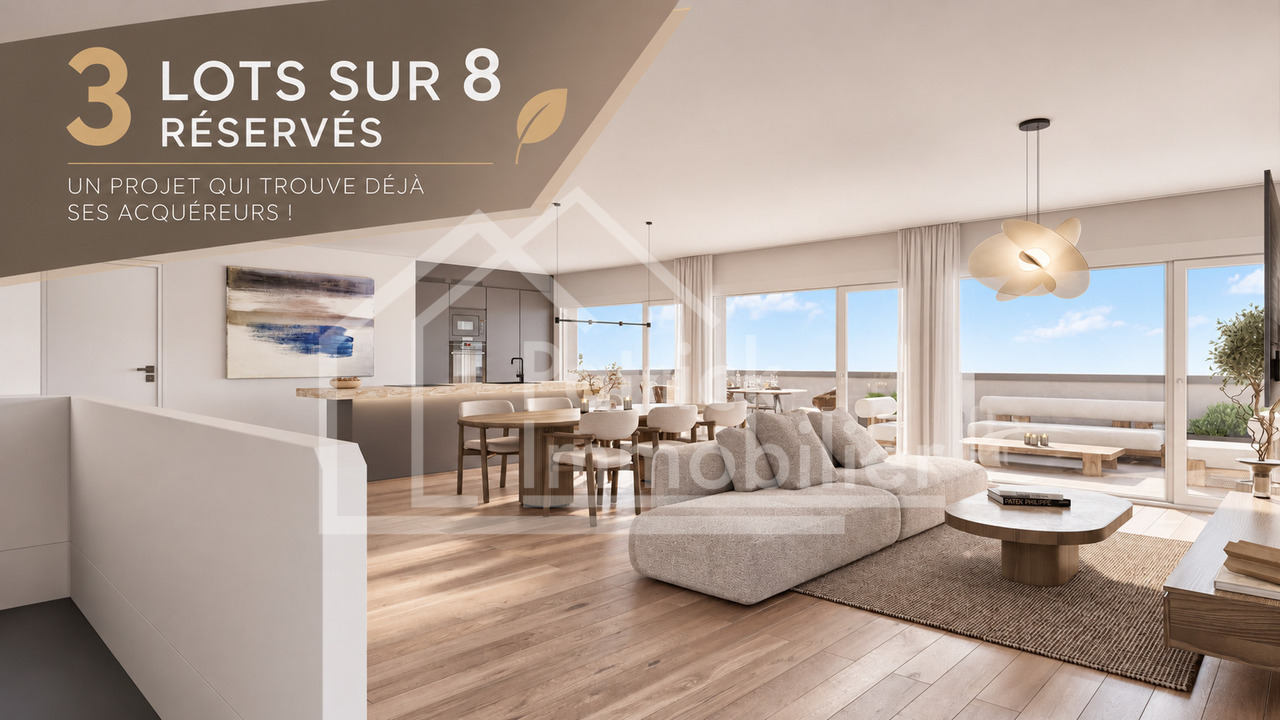
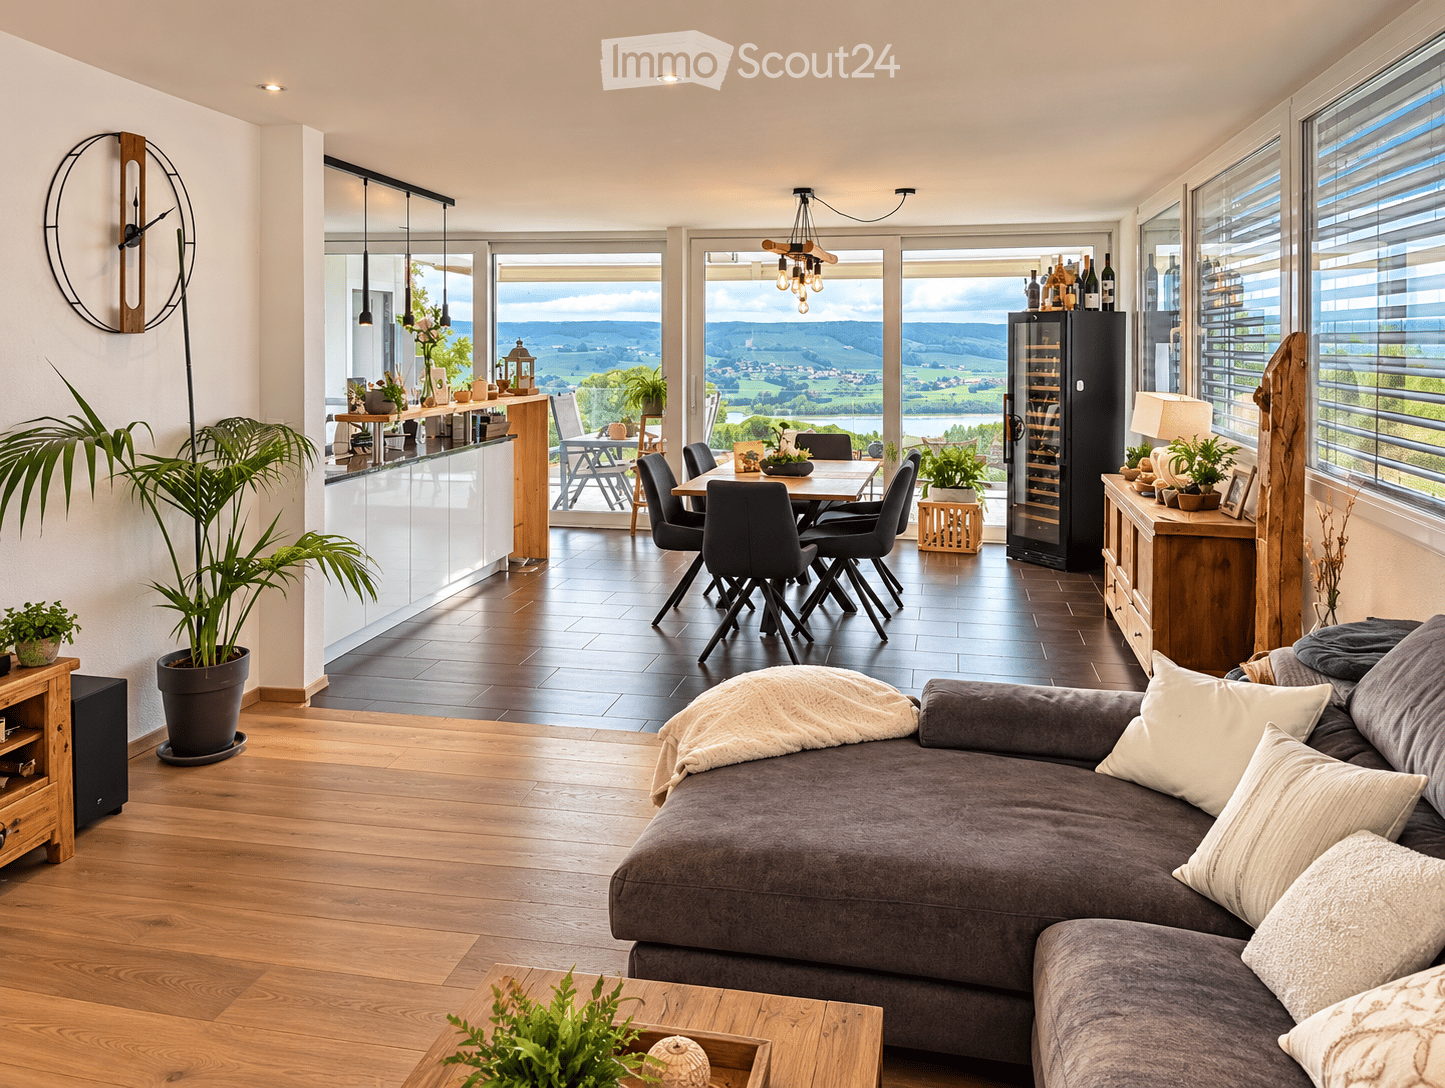
  • Open-plan living and dining area with wooden flooring, large windows offering scenic views, a grey sectional sofa, a coffee table, a dining table with chairs, a wine cooler, and several potted plants.
  • A panoramic view from a rooftop terrace overlooking a serene lake, surrounded by lush green fields and distant snow-capped mountains under a clear blue sky.
  • Modern kitchen with white cabinets, dark tiled floor, large windows offering scenic view, sink, faucet, and decorative items.
  • Cozy bedroom with a wooden bed, patterned bedding, and a fluffy white rug on a wooden floor. Large windows with blinds offer a view of greenery outside.
  • Modern bathroom with a wooden vanity, large mirror, stone accent wall, and various toiletries on the sink counter.
  • Bright, modern bedroom with large sliding glass doors opening to a garden, featuring a bed with a pink throw, a nightstand with a lamp, a bookshelf, a globe, and decorative items.
  • Modern bathroom with white tiles, a large mirror, a sink with a faucet, a shower with a glass enclosure, and decorative plants on shelves and a wicker basket on the floor.
  • Brightly lit children's room with large windows overlooking a garden, featuring a play mat with a road design, a wooden table with a toy train set, shelves with books and toys, and a comfortable chair.
  • Outdoor patio with a dining table and chairs, surrounded by potted plants and a stone barbecue area, with a swimming pool and garden in the background.
1 / 9
5.5 rooms, 175m², CHF 1,695,000.–
Top
1644 Avry-devant-Pont

Exceptional apartment with private pool and panoramic view of Lake Gruyère

A privileged living environment between lake and mountainsImagine yourself having your coffee facing Lake Gruyère, admiring the Préalpes from your balcony, and enjoying, on sunny days, your private pool in a garden sheltered from view.Located in a quiet and green residential area in Avry-devant-Pont, in the municipality of Pont-en-Ogoz, this magnificent 5.5-room apartment offers an exceptional living environment, combining space, comfort, and tranquility.Built in 2013, this property benefits from a privileged location and a south-facing orientation. It occupies a complete level of a small PPE comprising only three apartments, guaranteeing intimacy and quality of life.Bright and spacious roomsWith its 175 m² of living space, the apartment seduces with its beautiful volumes, its brightness, and its functional layout.The main living area includes a spacious living room, a dining room, and a fully equipped open kitchen with a central island.Large windows naturally extend this area to a generous balcony of approximately 34 m², offering a remarkable panoramic view of Lake Gruyère and the surrounding mountains.The sleeping area includes four bedrooms, including a beautiful master suite with dressing room and private bathroom. A second bathroom completes the layout.A true haven of peace outdoorsOne of the great advantages of this property lies in its magnificent outdoor spaces, designed to fully enjoy each season.Notably, you will benefit from: • A private garden of approximately 180 m², carefully landscaped. • A heated private pool of 6 × 3 meters, equipped with a cover. • A partially covered terrace of approximately 83 m², ideal for meals and relaxation. • A balcony of approximately 34 m², with an breathtaking view of the lake and the Préalpes. An ideal environment to enjoy privileged moments with family or friends in a peaceful setting.Comfort and amenitiesThis property offers numerous amenities: • Elevator with private access to the apartment. • Modern, fully equipped kitchen. • Four bedrooms and two bathrooms. • Dressing room and numerous built-in storage spaces. • Triple-glazed windows. • Electric shutters. • Cellar and storage spaces. • Two covered parking spaces with charging equipment for electric vehicles. • Heated private pool with cover. An ideal locationAvry-devant-Pont benefits from a privileged location between Lake Gruyère, the surrounding nature, and the Fribourg Préalpes.Here, you can enjoy the tranquility of a residential area while remaining close to Bulle, its shops, schools, and numerous infrastructures.
Patrick Krolik

Patrick Krolik

1 / 8
Patrick Krolik

Patrick Krolik

  • Balcony / Terrace
  • Elevator
  • Child-friendly
  • +1
4.5 rooms, 143m², CHF 1,030,000.–
Route de la Bagne 13, 1753 Matran

Lot A2 - Appartement 4.5 pcs Duplex en terrasse

Ce spacieux appartement neuf de 4.5 pièces bénéficie d'une surface nette habitable d'environ 143 m², répartie sur deux niveaux. Sa distribution sépare harmonieusement les espaces de vie de la partie nuit et offre un cadre particulièrement adapté à une famille.Un espace de vie généreux et lumineuxLe niveau supérieur accueille une entrée de 5,90 m², une cuisine de 12,75 m² ainsi qu'une vaste pièce de vie de 43,10 m². Les larges ouvertures apportent une belle luminosité naturelle et permettent d'accéder directement à une terrasse de 30,30 m². Une seconde terrasse de 2,75 m² complète ce niveau.Un niveau entièrement consacré à la partie nuitLe niveau inférieur comprend une chambre parentale de 17,05 m², deux chambres de 13,55 m² chacune, un dressing de 12,60 m², deux salles de bains, une buanderie privative et un dégagement. Les chambres bénéficient d'un accès à une seconde grande terrasse de 30,30 m².L'appartement dispose ainsi de 63,35 m² de terrasses, offrant de véritables espaces supplémentaires pour profiter des beaux jours. Une cave privative d'environ 6 m² complète le bien.La surface pondérée, calculée en intégrant la moitié de la cave et le tiers des terrasses, s'élève à environ 167,12 m².Des finitions personnalisablesLe chauffage est diffusé par le sol et alimenté par une pompe à chaleur air-eau. Les futurs propriétaires pourront effectuer leurs choix de finitions selon le descriptif de construction. Un budget de CHF 25'000.- TTC, fourniture et pose comprises, est prévu pour la cuisine.Matran, une commune recherchée aux portes de FribourgÀ seulement quelques minutes de Fribourg, Matran séduit par sa qualité de vie et son excellente accessibilité. La commune offre un environnement résidentiel agréable tout en disposant de toutes les commodités essentielles au quotidien : écoles, structures d'accueil, commerces, restaurants et transports publics. Sa gare, ses lignes de bus et son accès direct à l'autoroute permettent de rejoindre rapidement Fribourg ainsi que les principaux centres de la région. Cet équilibre entre tranquillité, proximité urbaine et facilité de déplacement fait de Matran une commune particulièrement appréciée des familles et des personnes actives.Deux places de parc couvertes sont obligatoires et vendues en supplément au prix total de CHF 30'000.-.Diese grosszügige 4.5-Zimmer-Neubauwohnung verfügt über eine Nettowohnfläche von ca. 143 m², verteilt auf zwei Ebenen. Der durchdachte Grundriss trennt den Wohnbereich harmonisch vom Schlafbereich und bietet ideale Voraussetzungen für eine Familie.Ein grosszügiger und heller WohnbereichAuf der oberen Ebene befinden sich ein Eingangsbereich von 5,90 m², eine Küche von 12,75 m² sowie ein weitläufiger Wohn- und Essbereich von 43,10 m². Die grossen Fensterflächen sorgen für viel Tageslicht und ermöglichen den direkten Zugang zu einer Terrasse von 30,30 m². Eine weitere Terrasse von 2,75 m² ergänzt diese Ebene.Eine vollständig dem Schlafbereich gewidmete EbeneDie untere Ebene umfasst ein Elternschlafzimmer von 17,05 m², zwei weitere Schlafzimmer von je 13,55 m², eine Ankleide von 12,60 m², zwei Badezimmer, eine private Waschküche sowie einen Vorplatz. Von den Schlafzimmern aus gelangt man direkt auf eine zweite grosszügige Terrasse von 30,30 m².Die Wohnung verfügt somit über insgesamt 63,35 m² Terrassenfläche und bietet grosszügige Aussenbereiche, um die schönen Tage in vollen Zügen zu geniessen. Ein privates Kellerabteil von ca. 6 m² rundet das Angebot ab.Die gewichtete Fläche beträgt ca. 167,12 m². Sie setzt sich aus der Nettowohnfläche zuzüglich der Hälfte der Kellerfläche und eines Drittels der Terrassenflächen zusammen.Individuell wählbare AusführungenDie Wärmeverteilung erfolgt über eine Fussbodenheizung, die von einer Luft-Wasser-Wärmepumpe versorgt wird. Die zukünftigen Eigentümer können die Ausführungen gemäss Baubeschrieb...

  • Balcony / Terrace
  • Elevator
  • Child-friendly
  • +1
Travel time
-

Other interesting objects