6 results - Properties for sale: 1695 (Estavayer-le-Gibloux, Rueyres-St-Laurent, Villarlod, Villarsel-le-Gibloux)

New building
1 / 13
4.5 rooms, 140m², CHF 895,000.–
Premium
Route de la Glâne 3, 1695 Gibloux

Last chance - Villa 4.5 rooms with customizable finishes – Villarlod (Gibloux, FR)

SummaryTownhouse 3B with 4.5 rooms, approx. 140 m² living space, private garden of approx. 206 m², terrace of 39 m², large living area of 58 m², master bedroom, 2 bathrooms and a separate toilet, customizable finishes and heating by heat pump. Quiet location, close to highway access and infrastructure.DescriptionIn the heart of the village of Villarlod, in a quiet and green residential area, this new townhouse offers an ideal living space for a couple or a family looking for comfort, modernity, and quality of life.The rooms are spacious, bright, and designed for everyday life: large living area, well-proportioned bedrooms, two bathrooms on the upper floor, and a large garden that offers a beautiful intimacy.The interior architectural finishes are customizable (floors, walls, kitchen, bathrooms), so you can design an interior according to your taste.Ground floor • Entrance hall with possibility for built-in closets • Guest toilet • Spacious living area of 58 m² with open kitchen, dining room, and living room • Direct access to the terrace and garden • Access to the large basement and technical room Upper floor • Master bedroom of approx. 26 m² • 2 children's rooms of approx. 12 m² • 2 bathrooms (finishes customizable: shower, bathtub, double sink, etc.) Outdoor areas • Terrace of approx. 39 m² • Private garden of approx. 206 m² • Ideal for family, vegetable garden, games, or landscaping Parking • 2 covered parking spaces available for CHF 25,000.- / space Location • Village of Villarlod, Gibloux municipality • Quiet environment, rural surroundings • Quick access to highway A12 • Schools of the Gibloux school district nearby • Childcare facilities in the region • HFR Riaz in a few minutes • Shopping and services in Farvagny, Rossens, Bulle NoteThe photos of a furnished living space are from a model house and are only for inspiration. They are not binding.
Travel time
-
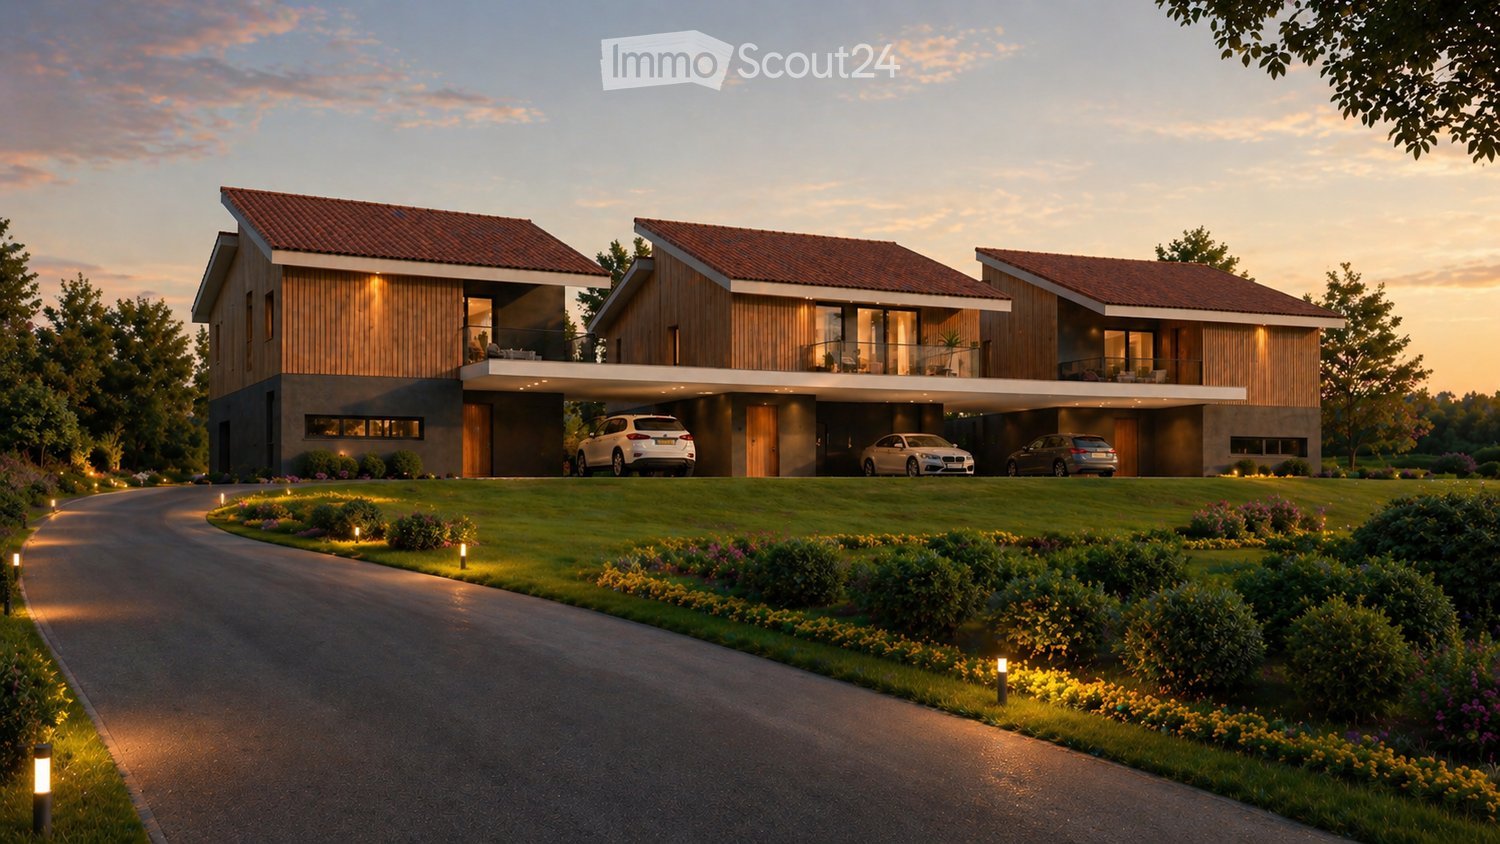
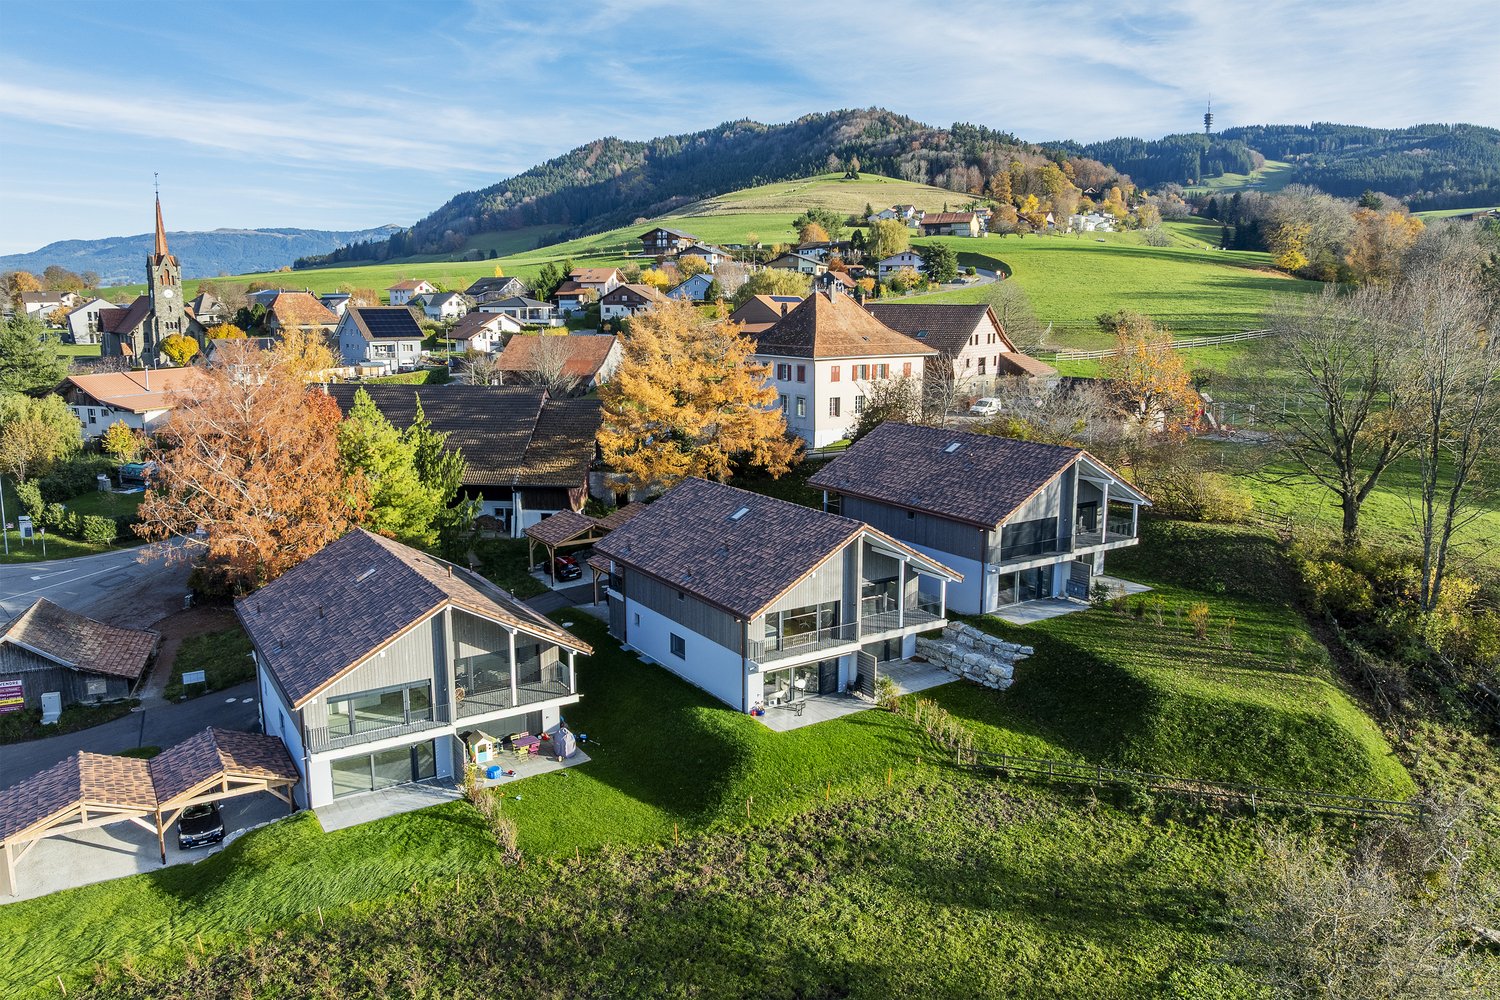
  • Three modern houses with wooden exteriors, red roofs, and balconies. Each house has a garage with a car parked in front. The houses are surrounded by a well-maintained lawn and garden with various plants and trees.
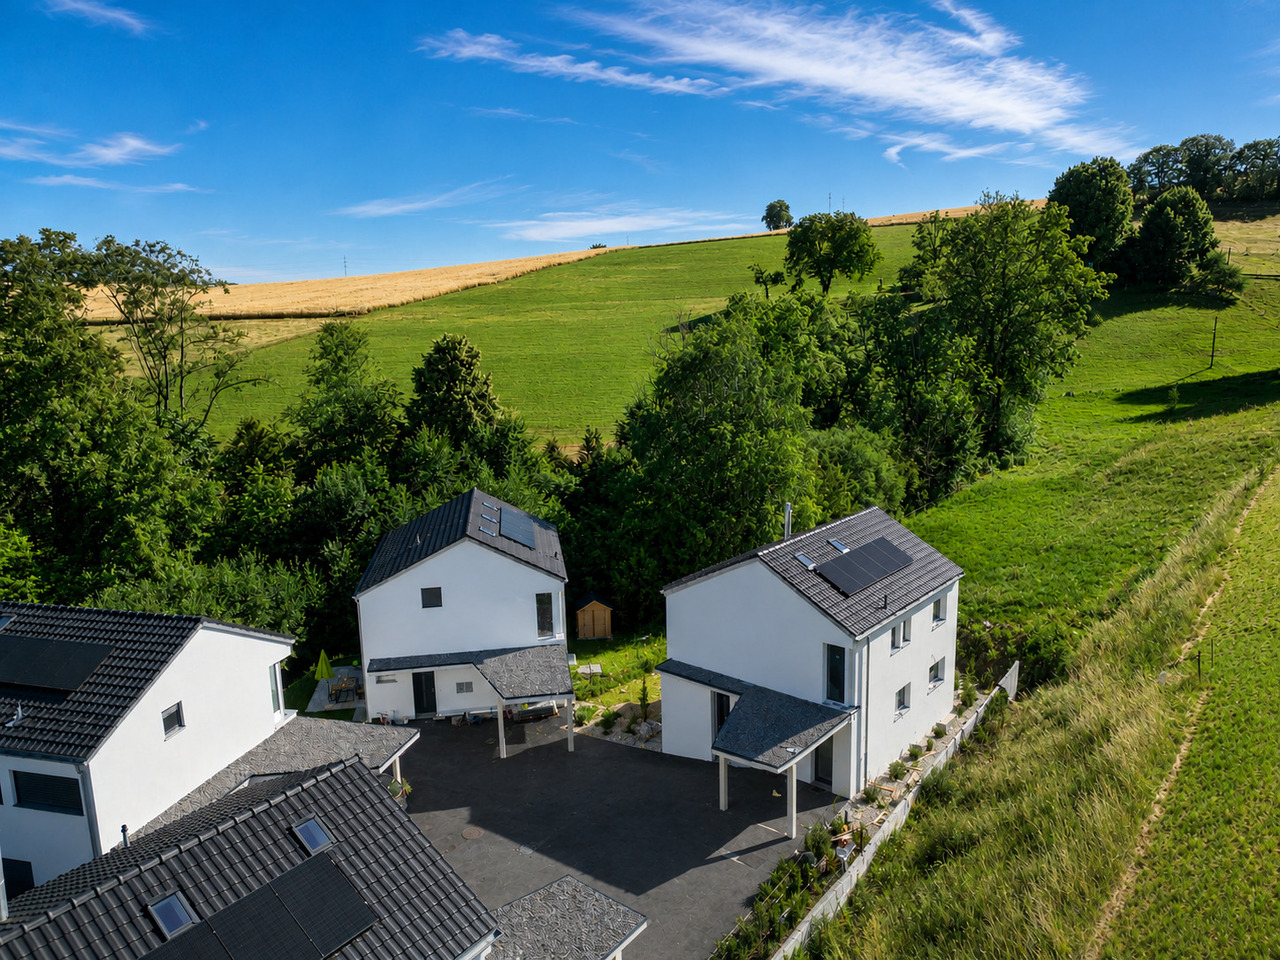
  • Two modern houses with solar panels on the roof, double garages, and outdoor seating areas.
  • Spacious living room with large windows, beige sofa, wooden coffee table, and a rug. Potted plants and a TV are on the left side.
  • Dining area with a large wooden table, chairs, and a vase of flowers. The room has wooden floors and large windows with sliding doors leading to a patio.
  • Bedroom with wooden walls, bed, nightstands, lamps, rug, plants, and balcony with a view.
  • Modern kitchen with marble countertops, wooden cabinets, and a dining area with a round table.
  • Modern living room with a beige couch, coffee table, and a large window with white curtains.
  • A bedroom with a large bed, wooden nightstands, and a picture frame on the wall. The room has a view of a grassy field and trees through a large glass door.
1 / 8
5.5 rooms, 235m², CHF 980,000.–
Top
Chemin du Champ Clos 1, 1695 Gibloux

Detached house close to Farvagny

New promotion - 5 detached houses with garden, terrace and covered parking spaces in Villarsel-le-Gibloux -Description In Villarsel-le-Gibloux, discover a new promotion of 5 detached houses in the heart of the Fribourg countryside, in a quiet, sunny and ideal environment for families. These modern houses offer spacious and bright rooms, with finishes to the tenant's liking and the possibility of customizing the interior layout.Villa A 235 m² SBP - plot of approximately 400 m²Villa B and D & C sold.Villas C, D and E: 202 m² SBP - plot of approximately 300 m² to 359 m² each Each house is designed to meet current standards, both in terms of comfort and energy efficiency. -Main features Typology: 4.5 or 5.5 rooms (spacious bedrooms, large living room, several bathrooms according to Swiss standards) Heating: geothermal heat pump with optional reversible air conditioning.Exterior: large private garden and terrace Park: 2 covered parking spaces per house + visitor spaces availableArchitecture: modern, bright and functional.Location and amenities Villarsel-le-Gibloux benefits from a privileged location: 5 minutes from Farvagny-Le-Grand (schools, secondary schools, post office, bank, hairdresser, restaurant...)School bus 3 minutes on foot10 minutes from Romont (CFF train station, supermarkets, services)20 minutes from Fribourg28 minutes from Moudon40 minutes from Lausanne -Price From CHF 980,000.-Find more information on our website. Interested?Contact us today for a visit or a free assessmenthttps://aximo-conseil.ch/promotion-du-champs-clos/

Travel time
-
1 / 13
6.5 rooms, 178m², CHF 1,085,000.–
Route de Villarlod 51, 1695 Rueyres-St-Laurent

Light as a signature: individual villa with 6.5 rooms

This individual villa with 6.5 rooms is designed to combine contemporary aesthetics and daily comfort. It offers generous spaces and an architecture that opens up to the outside.The large windows, the living areas of over 50 m², and the private garden of approximately 300 m² provide a bright, functional, and nature-oriented living space.An interior that brings together.The ground floor features a living area of over 50 m², combining a living room, dining room, and kitchen with a central island.A paved terrace naturally extends the interior spaces into a private garden of approximately 300 m², offering a calm and open environment.At this level, there is also an entrance hall with built-in cupboards and a guest toilet.Spaces that evolve with your family.The first floor comprises three bedrooms and two bathrooms.The master bedroom offers approximately 25 m² and features a walk-in closet, a private bathroom, and an elegant cathedral ceiling.The second bedroom benefits from a duplex layout with a mezzanine, offering 28 m² of living space, allowing you to set up a home office, relaxation area, or playroom according to your needs.A comfort designed to last.Heat pump, underfloor heating, photovoltaic panels, triple-glazed windows, and customizable finishes: every detail has been designed to combine comfort, energy efficiency, and durability.A basement with multiple possibilities.The basement complements the living areas with: • a multipurpose room of approximately 26 m²; • a wine cellar of 12 m²; • a laundry room of 8 m²; • a technical room equipped with a heat pump. A functional area that can be easily adapted to your projects: fitness room, home cinema, workshop, or storage room.Services that meet your expectations.The villa features, among other things: • Air-water heat pump • Underfloor heating • Photovoltaic panels • Triple-glazed windows • Electric shutters • Customizable kitchen and bathrooms • Wide range of floor coverings • Two parking spaces, one of which is covered. Finishes that represent you.Your future villa deserves an identity that reflects you. The main finishing elements can be selected from partner suppliers to personalize each space according to your wishes. The following budgets are included in the sale price. • Kitchen: CHF 22,500.- incl. VAT • Sanitary fixtures: CHF 17,500.- incl. VAT • Parquet: CHF 70.- incl. VAT/m² • Tiles: CHF 50.- incl. VAT/m² • Terrace tiles: CHF 50.- incl. VAT/m² • Garden shed: budget of CHF 1,500.- incl. VAT The installation is also included in the price.Do not hesitate to contact us if you have any questions about this beautiful villa!Contact us today to arrange a visit.

Travel time
-
1 / 12
5.5 rooms, 159m², CHF 965,000.–
1695 Gibloux

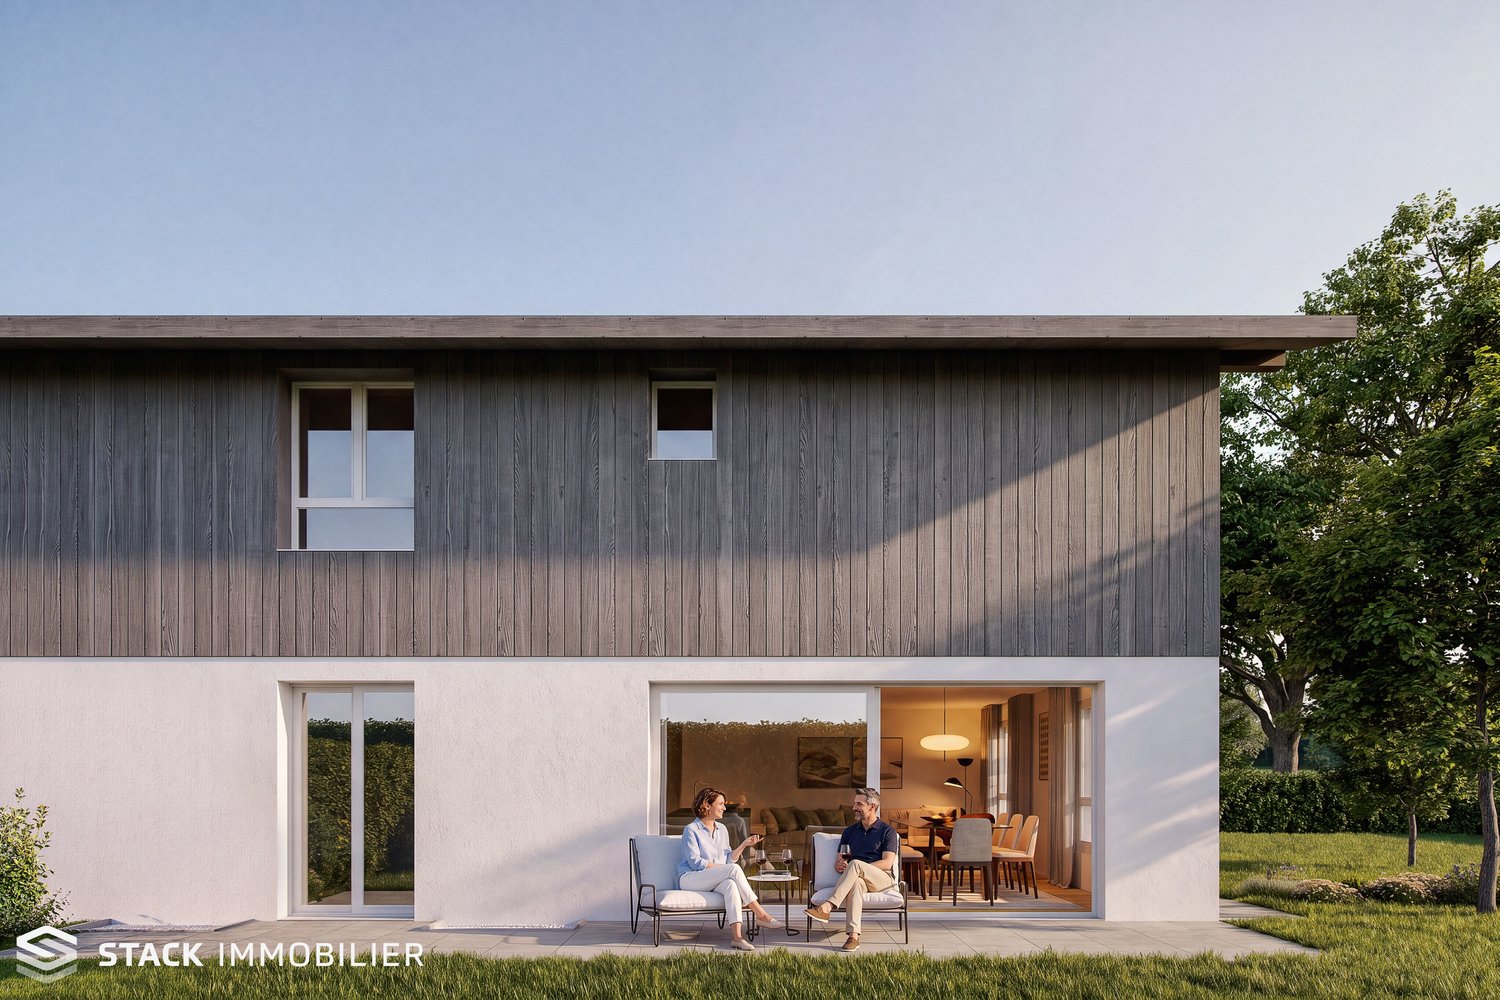
Two semi-detached villas designed for family life [Villa 1]

Located in Villarlod, in the heart of the Gibloux commune, this project offers two semi-detached villas with 5.5 rooms. The wood cladding and double-pitched roof give them a warm and authentic character, in harmony with the village environment.On the ground floor, the living area of over 47 m² combines an open kitchen, a dining room, and a living room. Large openings naturally extend this space to the terrace and private garden.A bedroom and a bathroom complete this level. This multipurpose room can evolve according to your needs: • home office for teleworking; • game room; • guest room; • ... Upstairs, the parental suite benefits from a dressing room and a private bathroom. Two additional bedrooms and a family bathroom offer each person a comfortable space.The villa is offered with a full basement including a cellar, a technical room with laundry, and an available room of approximately 26 m². Each person can imagine their ideal space: fitness room, workshop, home cinema, or leisure room. A variant with a half-basement can also be considered, with a reduction of CHF 50,000.– on the sale price.The habitable levels are made of wooden frame construction, on a concrete basement. This design ensures precise manufacturing, excellent insulation performance, and a warm interior atmosphere, while using a renewable material.The air-water heat pump, underfloor heating, triple glazing, and photovoltaic panels guarantee modern comfort and excellent energy efficiency. Two outdoor parking spaces complete each villa.Villarlod offers a village setting close to the countryside and daily amenities. Romont, Bulle, and Fribourg remain easily accessible, particularly via the A12 motorway at Rossens.Want to know more or discover the villas in detail? Contact us or visit www.villas-villarlod.ch

1 / 19
4.5 rooms, 128m², CHF 790,000.–
1695 Estavayer-le-Gibloux

Private and fenced garden of 576m2 / Mortgage still valid for 5 years at 0.95% / 4.5 rooms renovated

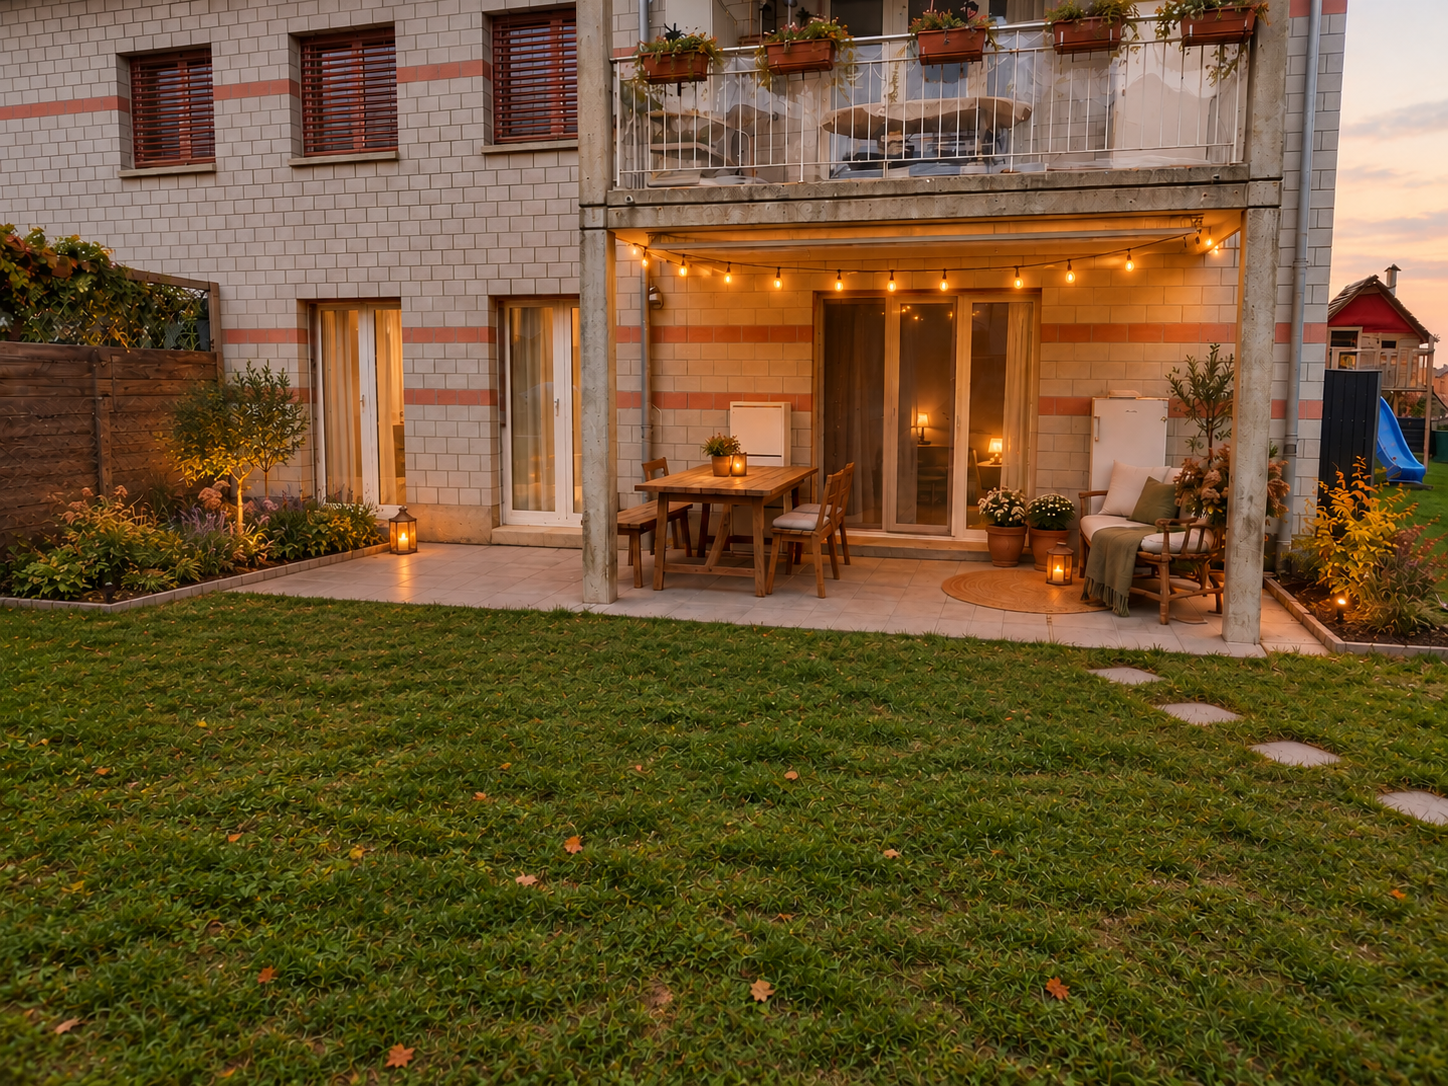
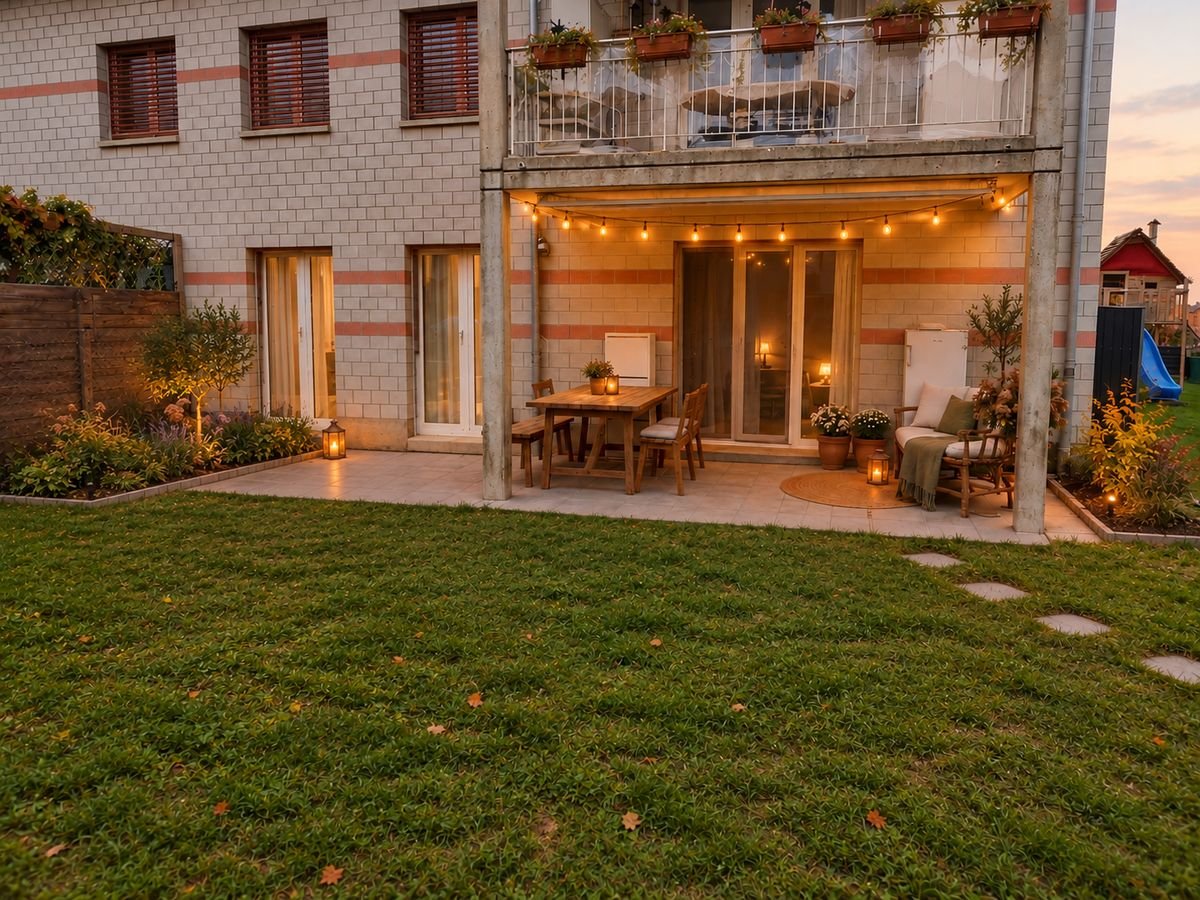
Beautiful apartment located in Rueyres-St-Laurent - 1 covered parking space included in the price Possibility of using 2 outdoor parking spaces located on the grounds. A mortgage that is still valid for 5 years can be taken over at a very low interest rate of 0.95%. A very good opportunity. The apartment in Rueyres-Saint-Laurent is a spacious and recently renovated 4.5-room apartment, perfect for families. Interior The 128 m² apartment was renovated in 2023. The kitchen is well-equipped and has modern appliances and generous workspaces. The three bedrooms are designed to maximize space and comfort, offering the necessary intimacy and tranquility. Two modern bathrooms complete this property. Exterior The apartment has a very large private and fenced garden. An extension of the south-facing terrace is planned and will be partially covered. Location The commune offers a peaceful living environment, while being close to urban amenities. Rueyres-Saint-Laurent is appreciated for its family-friendly and serene atmosphere, offering a privileged living environment. Thanks to its central location, the apartment benefits from easy access to the main cities of the region: 15 minutes from Romont, 19 minutes from Fribourg, 19 minutes from Bulle, and 25 minutes from Châtel-St-Denis, making professional trips or cultural outings easier. Schools, shops, and sports facilities are easily accessible, guaranteeing an optimal quality of life. The Ferrage farm, located 5 minutes on foot, offers a self-service store, highly appreciated by the inhabitants of the surrounding villages. Main Features: • 4.5-room apartment • 128 m² surface area • 3 bright bedrooms • 2 modern bathrooms • 1 covered parking space • Possibility of using 2 outdoor parking spaces • Accessible to people with reduced mobility • Complete renovation in 2023 • Oil heating • Child-friendly environment • Apartment on the ground floor • Very large private and fenced garden • 1 complete basement completes this property

1 / 11
4.5 rooms, 128m², CHF 790,000.–
1695 Rueyres-St-Laurent

Private and fenced garden of 576m2 / Possibility of taking over a mortgage with 5 years remaining at 0.95% / Fully renovated 4.5-room apartment

Beautiful apartment located in Rueyres-St-Laurent - 1 covered parking space included in the pricePossibility of using 2 outdoor parking spaces on the property. The current mortgage with 5 years remaining at 0.95% can be taken over. It's a good opportunity.The apartment in Rueyres-Saint-Laurent is a spacious and recently renovated 4.5-room apartment, perfect for families.InteriorThe 128 m² apartment was renovated in 2023.The well-equipped kitchen has modern appliances and generous workspaces.The three bedrooms are designed to maximize space and comfort, offering the necessary intimacy and tranquility. Two modern bathrooms complete this property.ExteriorThe apartment has a very large private and fenced garden of 576m2. An extension of the south-facing terrace is underway and will be semi-covered.LocationThe commune offers a peaceful living environment while being close to urban amenities. Rueyres-Saint-Laurent is appreciated for its family-friendly and serene atmosphere, providing a privileged living environment.Thanks to its central location, the apartment benefits from easy access to the region's main cities: 15 minutes from Romont, 19 minutes from Fribourg, 19 minutes from Bulle, and 25 minutes from Châtel-St-Denis, making professional or cultural outings easier.Schools, shops, and sports facilities are easily accessible, ensuring optimal quality of life.The Ferrage farm, located 5 minutes on foot, offers a self-service shop, highly appreciated by the inhabitants of the surrounding villages.Main features: • 4.5-room apartment • 128 m² living area • 3 bright bedrooms • 2 modern bathrooms • 1 covered parking space • Possibility of using 2 outdoor parking spaces • Accessible to people with reduced mobility • Complete renovation in 2023 • Oil heating • Child-friendly environment • Apartment on the ground floor • Very large private and fenced garden • 1 complete basement

Suggested properties for you based on search results