Quick Filters for your search (1)

Quick-filters

We show you quick-filters based on the most used filters by location.

By using these, you can enhance your search experience by finding new and interesting properties to your likings.

6 results - Balcony / Terrace buy: Rudolfstetten

1 / 13
5.5 rooms165m²CHF 2,050,000.–
Buechholzstrasse 217, 8964 Rudolfstetten

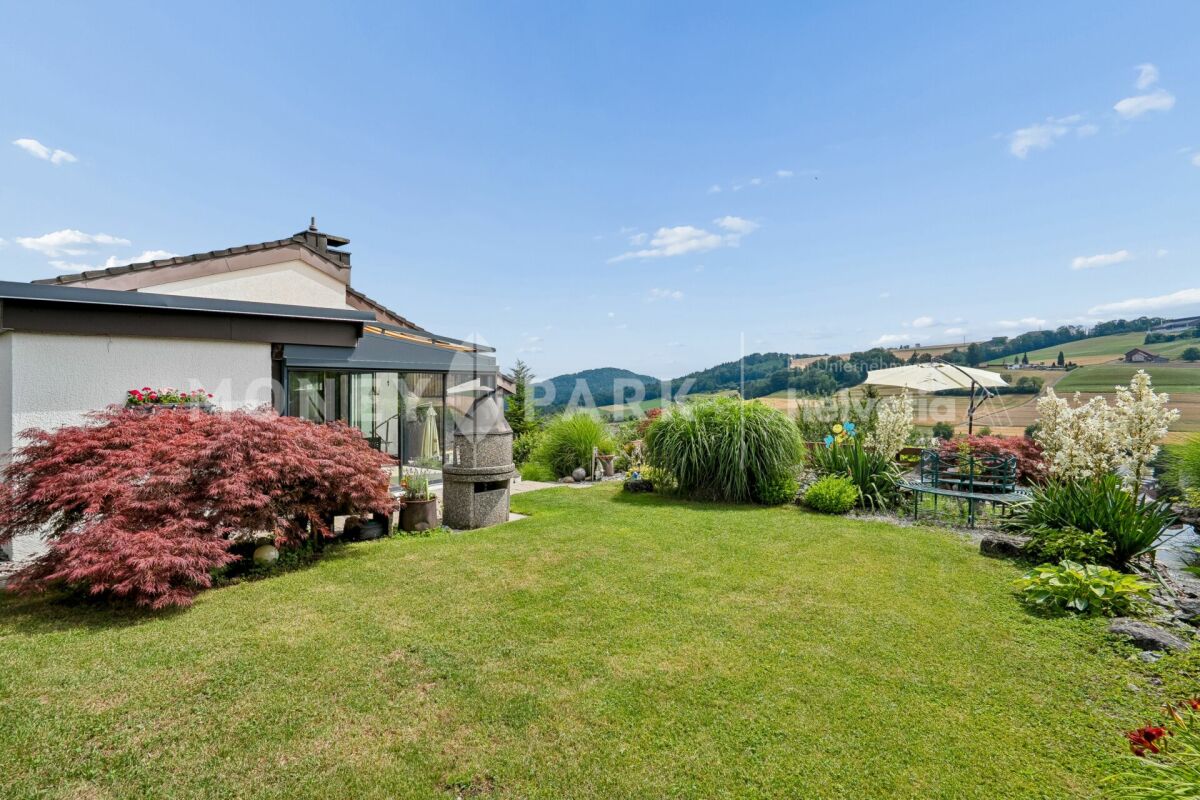
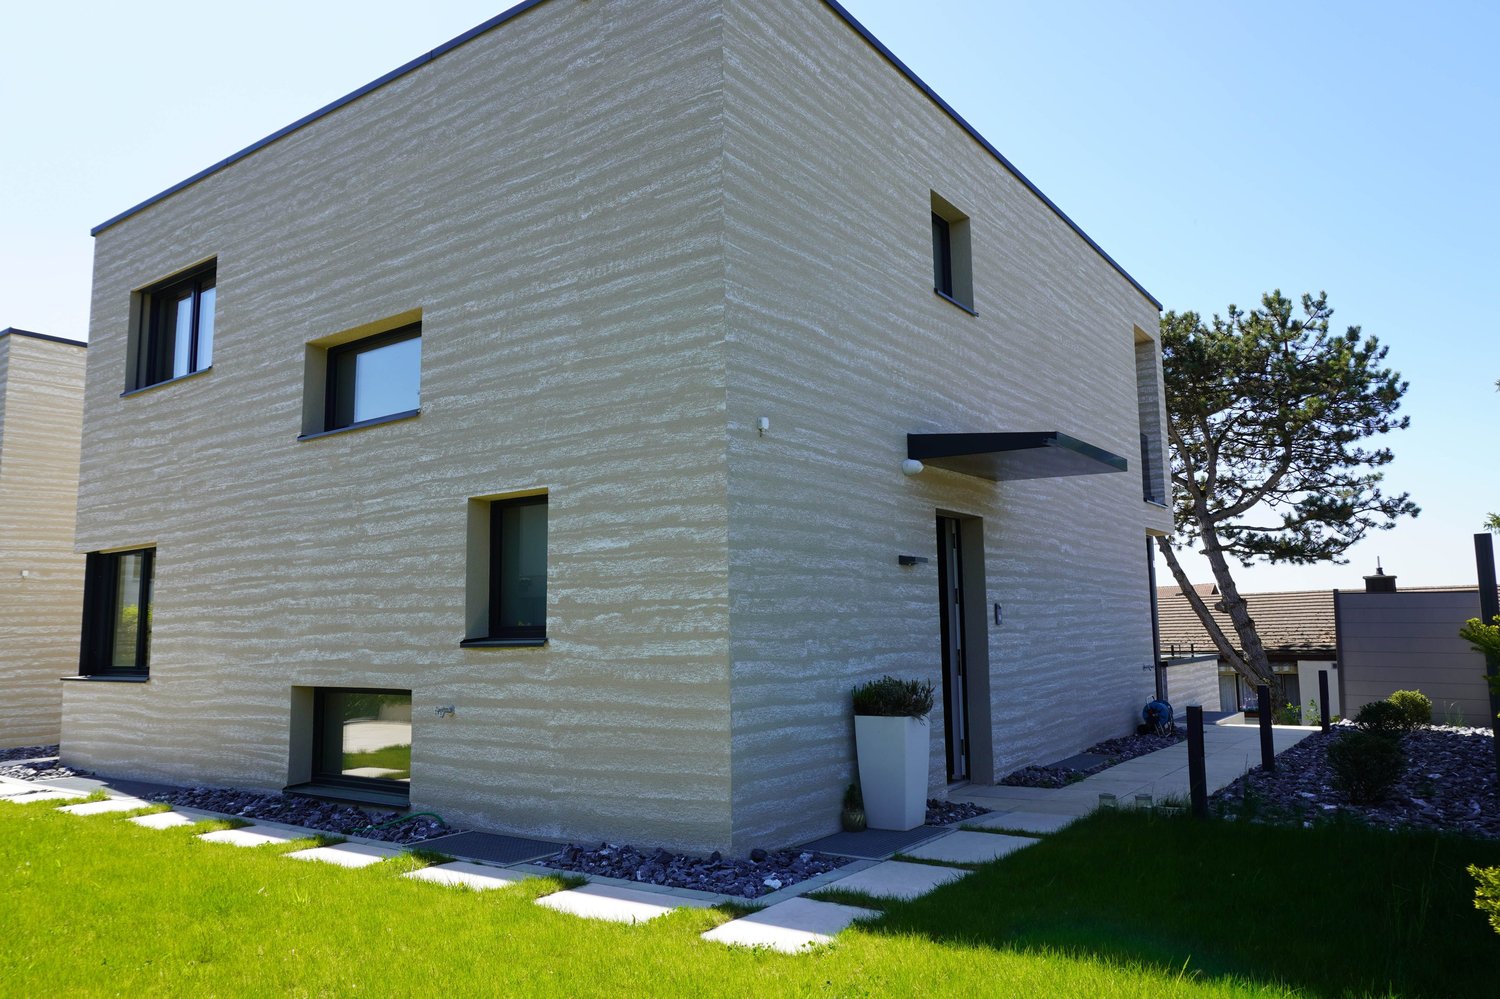
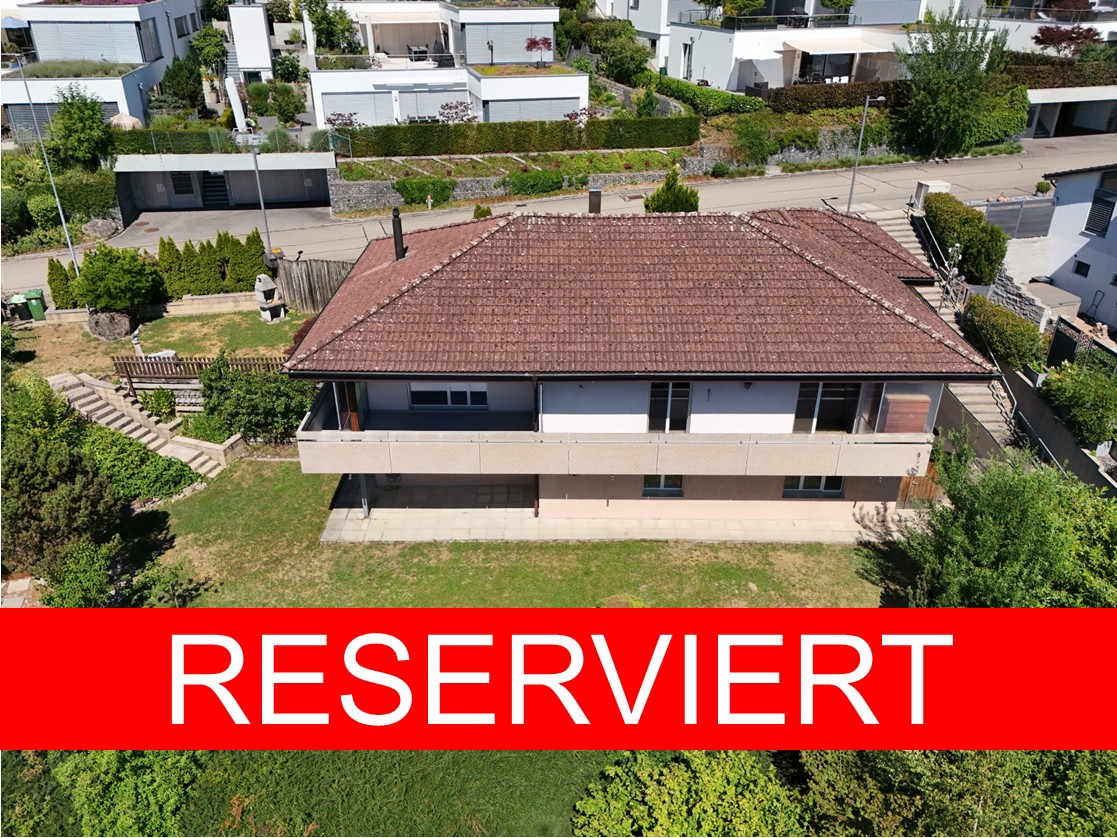

Detached 5.5-room single-family house in Friedlisberg

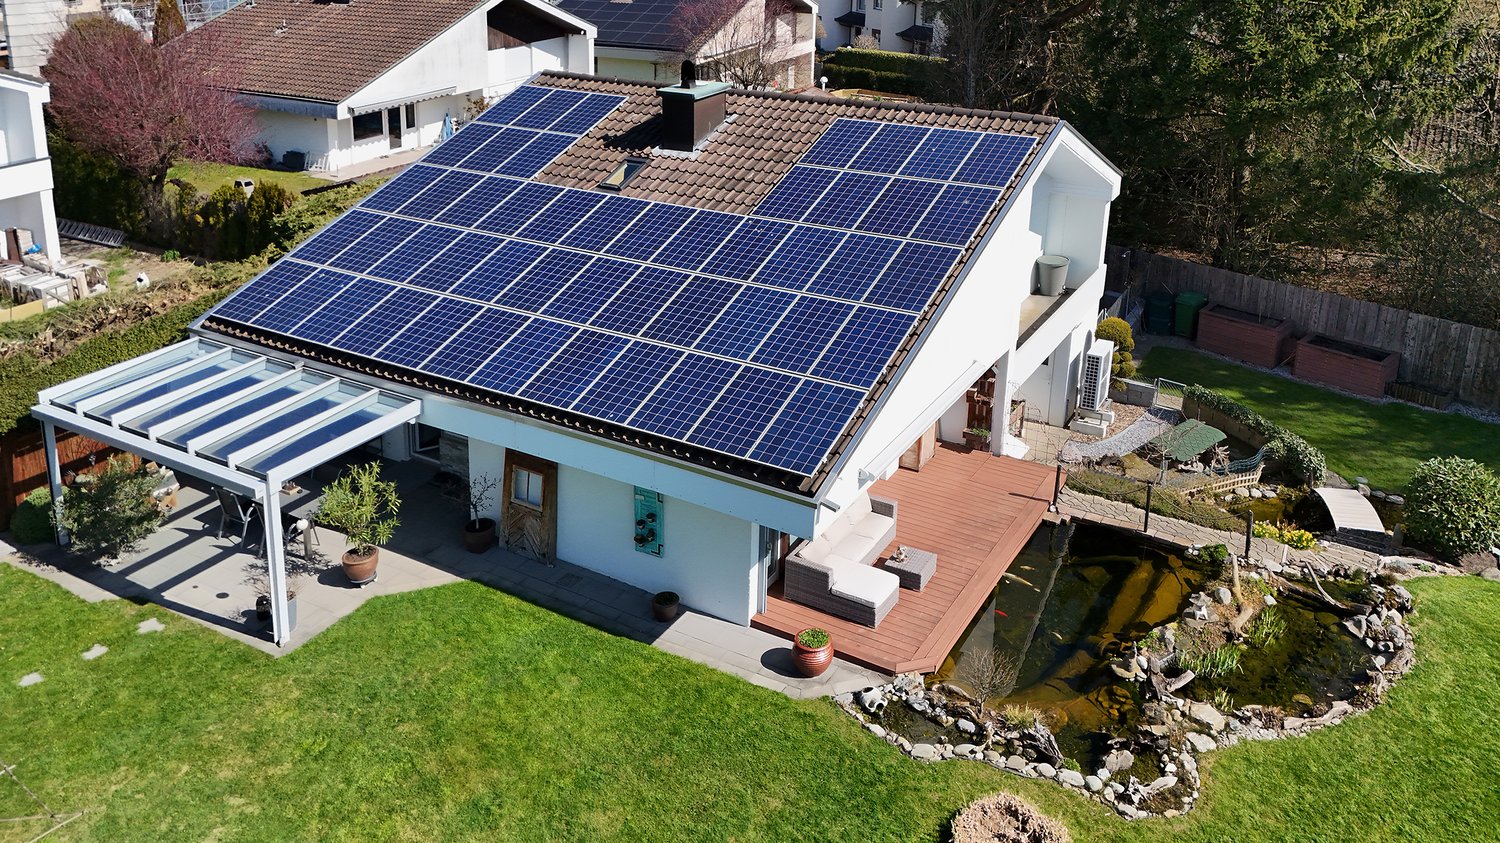
New build 2024: This detached 5.5-room single-family house in Rudolfstetten-Friedlisberg combines clear architecture, high-quality materials, and comfortable technology - ideal for families in a quiet, child-friendly location. The bright living/dining area opens up to the large southwest terrace and into the glazed winter garden - living and outdoors seamlessly connected.Highlights • Approx. 165 m² net living area on 3 floors; 4 bedrooms • 3 bathrooms including en-suite in the master bedroom • Modern kitchen in anthracite with Miele appliances, integrated coffee machine, induction and Combi-Steamer • Air-conditioned ground floor; 3-fold glazed windows; electric louvers; LED • Smart Home control; alarm system; 2 outdoor cameras; Kaba Star locking system • Air/water heat pump; underfloor heating (ground floor/upper floor); completely heated basement • Approx. 60 m² outdoor areas: terrace approx. 23 m², balcony approx. 14 m²; south-oriented, low-maintenance garden • Plot approx. 392 m²; volume approx. 899 m³ • Double garage with direct house access plus 2 outdoor parking spaces (total 4) • SIA guarantee until approx. 2029 Location & ConnectionRudolfstetten train station approx. 1 km (S17 towards Dietikon/Zurich); motorway connections Urdorf/Dietikon quickly accessible. Purchase price: CHF 2'050'000.-. Available: by arrangement.

Travel time
-
1 / 4
5.5 rooms188m²CHF 1,640,000.–
Friedlisbergstrasse 219, 8964 Rudolfstetten / Friedlisberg

New building with a far-reaching view: living close to nature, designing individually

New building in a dream location just outside the city of Zurich with a far-reaching view and plenty of space. Think along, participate, and co-determine: in a quiet, sunny location with a wonderful far-reaching view, a home is being created that prioritizes individuality. On each floor, a spacious 4.5- or 5.5-room apartment is being built, which will convince families just as much as those who value a lot of space and privacy. Because here you live on your own floor, without direct neighbors. Parquet or concrete floor tiles? Subtle color nuances or exciting contrasts? How should your kitchen be designed and what atmosphere do you want to create in the living area? Here, you decide for yourself what your new home will look like. For you, this means: maximum co-determination in the interior design and the opportunity to realize your living ideas from the start. Choose between ground-floor apartments with a garden share, apartments on the 1st floor, or the top floor in the attic. The cozy living and dining area impresses with plenty of daylight and extends to the outside on warm days through direct access to the terrace. In the garden apartment, you also enjoy a private garden share for sole use. The open kitchen allows you to always keep an eye on everything, whether when cooking together with the family or when socializing with guests. A retreat with a laundry tower offers additional storage space for supplies and household utensils. The modern wet cells also await your design wishes. The master bedroom has an en-suite bathroom, while another wet cell and a guest toilet provide additional comfort. A practical built-in wardrobe in the entrance area ensures order and rounds off the well-thought-out room concept. The house is designed to be barrier-free and equipped with an elevator. High-quality materials and modern technology provide a pleasant living climate: geothermal heating with a free-cooling system, electric shutters, recessed spotlights, and wood/metal windows with triple glazing. At the same time, your wallet is spared thanks to low ancillary costs. A basement room offers additional storage space. A bicycle room and a stroller room are available for shared use. Two hobby rooms can be purchased additionally. You can also expect: - Beautiful far-reaching view - Close-to-nature location - Garden apartments with garden share - Interior design can be co-determined - Bright living and dining room - Open kitchen according to your wishes - Bedrooms with floor-to-ceiling windows - Wet cells can be co-determined - Guest toilet - Retreat with its own laundry tower - Low ancillary costs - Geothermal heating with free-cooling system - Fiber optic connection - Electric shutters - Wood/metal windows with triple glazing - Preparation for load management - Basement - Hobby room à CHF - Motorcycle parking spaces à CHF 10'000.- - Underground parking spaces à CHF 45'000.- Take the opportunity and call us to convince yourself! The property has been valued by various financial institutions as market-conform. Do you want to sell your house or apartment and need an appraisal? As a certified member of the Swiss Real Estate Association SMK, we guarantee you a market-based assessment and a free initial consultation for the marketing of your property. Visit us at www.nobilimmo.ch

Travel time
-
1 / 11
4.5 rooms170m²CHF 1,290,000.–
Friedlisbergstrasse 235D, 8964 Rudolfstetten-Friedlisberg

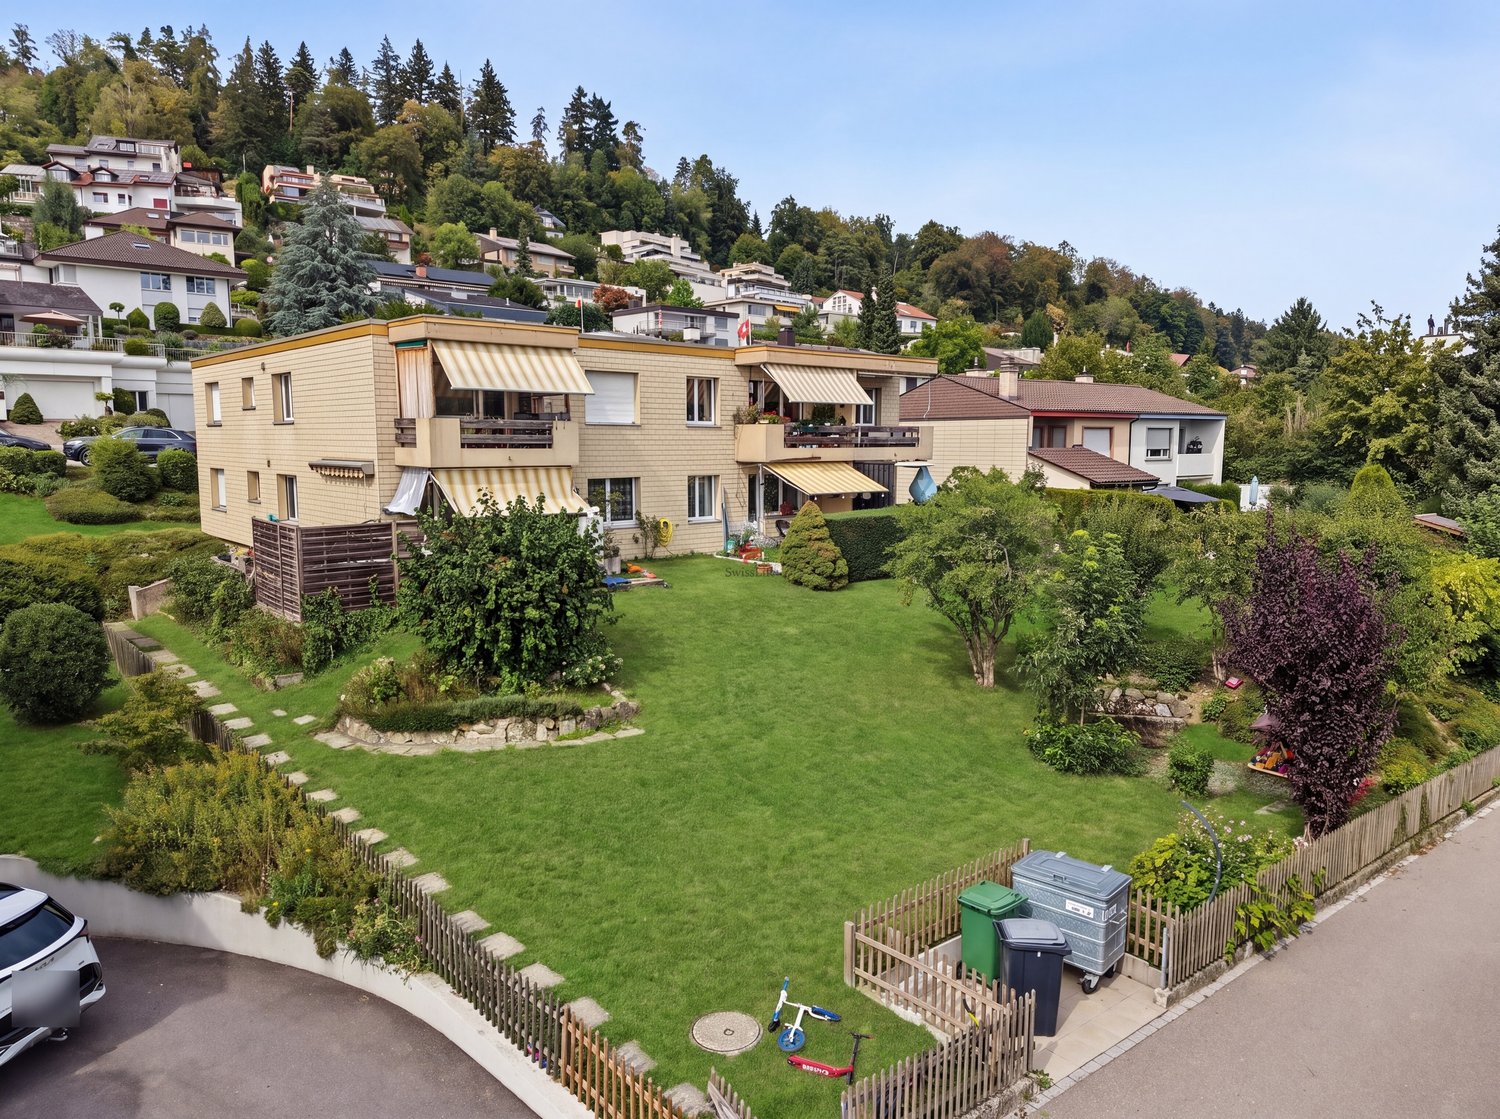
Exclusive 4.5-room maisonette with gallery, picturesque views, and close to Zurich

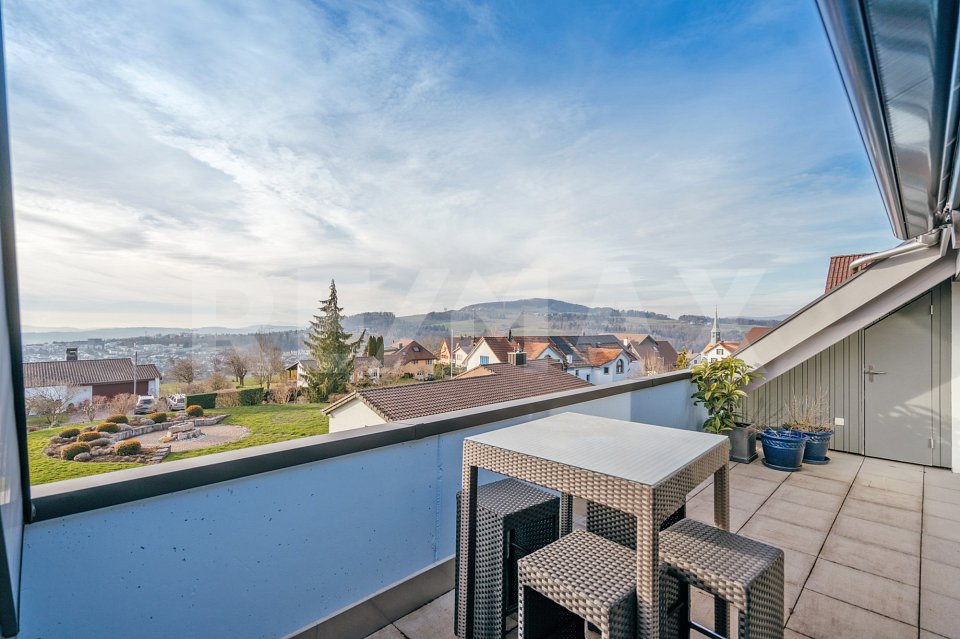
Are you looking for a spacious home in an absolutely quiet location with breathtaking sunsets? Then this unique 4.5-room maisonette (attic apartment) on the popular Friedlisberg is your new home!The highlights of your new apartment:Spacious living feel: Impressive 150 m² net living space (169 m² excluding roof slopes, plus hobby room 28m²), including an attractive gallery on the upper floor. Peace and relaxation: Benefit from the absolutely quiet and idyllic location of Friedlisberg, nestled in nature and recreational areas. Ideal for athletes and nature lovers..Sunny terrace with a view: Enjoy your evening on the balcony with wonderful views and spectacular sunsets. The practical outdoor storage room offers additional storage space.Functional kitchen: The well-assorted, bright, and open two-line kitchen offers plenty of workspace and storage space for cooking enthusiasts.Well-thought-out floor plan: Two modern wet cells, one of which has a storage room for washing machine/dryer (WM/WT), optimally solved!Additional room luxury: A spacious utility/hobby room on the upper floor (next to the gallery) with an additional 28 m² of living space (e.g., for a home gym, office, or hobby) rounds off the space offer.Comfortable and barrier-free: The elevator takes you comfortably from the underground garage to the apartment door.Parking without worries: Two underground parking spaces (PP) are ideally located directly in front of the basement house entrance and just a few meters from the elevator.Practical storage space: A private basement compartment is also available.Location (8964 Friedlisberg, Rudolfstetten-Friedlisberg AG):Friedlisberg is known for its high quality of life, idyllic surroundings, and proximity to nature, while the regions of Zurich, Limmattal, Mutschellen, etc. are just a stone's throw away.Next steps:Order the detailed documentation, the object video, and the virtual tour option, and make an appointment with me for a viewing. I look forward to guiding you through the apartment and getting to know you personally on this occasion. If you have not received the documentation within 24 hours, please check your spam mail folder.PS: You can find more photos on remax.ch/burletOffer:If the conditions are noted differently on the real estate portal of your choice, the following conditions apply:3.5-(4.5)-room apartment CHF 1'290'000.- plus 2 garage spaces in the house's own car parking hall for CHF 30'000.- each. Total offer CHF 1'350'000.-

Travel time
-
1 / 11
4.5 rooms160m²CHF 1,280,000.–
Friedlisbergstrasse 235A, 8964 Rudolfstetten-Friedlisberg

Newly valued attic apartment near Zurich

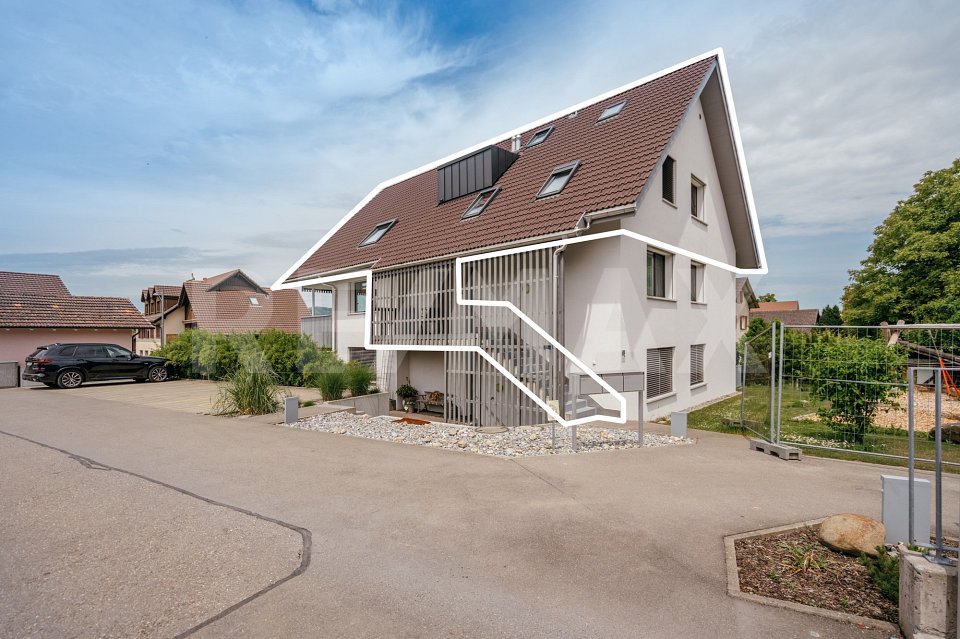
Top tips4.5 rooms plus dressing room with bathroom on 150m2 net living areaTechnology/hobby room 25m2Balcony with outdoor reduction, wonderful view and sunsets like from a picture bookAbsolutely quiet locationWell-assorted, open-plan kitchen2 wet cellsReduction for WM/WTGallery and technology room on the upper floor2 underground parking spacesLift from the garage to the apartmentBasement compartmentBuilt in 2016, first occupied in 2017, very well-maintained conditionFriedlisberg belongs to the municipality of Rudolfstetten-Friedlisberg and borders the canton of Zurich. You have to accept that your new car license plate will soon start with the first letter of the alphabet and no longer with the last. But that would be all the sacrifices you would have to make to live on the most peaceful of all mountains. And you will need a car here. You can park it in the shared underground garage of the area development with three small but fine multi-family houses and four single-family houses. A micro-quarter in the village that offers a very high quality of life. Everything is extremely close to nature and within a short distance to the city. Further procedure:Order the detailed documentation, the object video, and the virtual tour option, and make an appointment with me for a viewing. I look forward to guiding you through the apartment and getting to know you personally on this occasion. If you have not received the documentation within 24 hours, please check your spam mail folder.PS: You can find more photos on remax.ch/burletOffer:If otherwise noted on the real estate portal of your choice, the following conditions apply:4.5-room apartment CHF 1'280'000.- plus 2 garage spaces in the house's own car parking hall for CHF 35'000.- each. Total offer CHF 1'350'000.-

Travel time
-
1 / 7
4.5 rooms135m²CHF 1,497,000.–
Auf Anfrage 1, 8964 Rudolfstetten Friedlisberg

*Liegenschaft seeks new life* - Your family happiness?

This charming semi-detached house convinces with generosity, brightness and an inviting living feeling. As soon as you enter, you feel: you are at home.On four levels, the well-thought-out room concept offers around 135 m² of living space with bright rooms, three wet cells and an open gallery. The attic with parents' bedroom and private bathroom as well as additional development potential creates further scope for individual living ideas.The spacious and bright living and dining area with almost 46 m² forms the heart of the house and invites you to linger. The adjacent kitchen offers the ideal basis for implementing your personal ideas. Additional utility space in the rear area and in the basement of the house rounds off the offer.A highlight is the extensive garden: embedded in green and protected, you can enjoy privacy and diverse uses here - whether relaxation, play or social hours.This ImmoSky offer includes the following additional services:+ Development potential in the attic + Usable area of over 200m²+ Protected garden 300m²+ New washing tower (V-ZUG)+ Large, protected garden+ Air-water heat pump + boiler (2023)In front of the house, there are possibilities for 23 outdoor parking spaces, such as an additional garage. Here, a small separate disposal room / bicycle room also rounds off the offer. Have we aroused your interest? Then we invite you to a non-binding viewing.(The sales dossier will be sent to you within a maximum of 24 hours, please also check your SPAM folder.)

Suggested properties for you based on search results

Other interesting objects