
































1 result - Properties for sale with Balcony / Terrace, Elevator: Roveredo GR

1 / 13
4.5 rooms98m²CHF 770,000.–
Via al Zecch, 6535 Roveredo GR

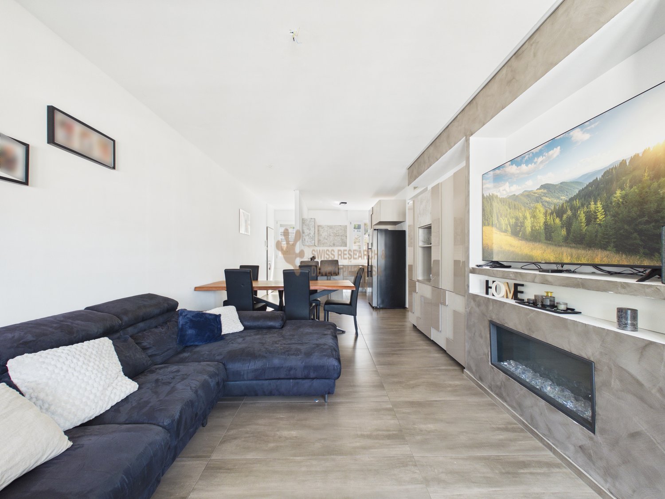
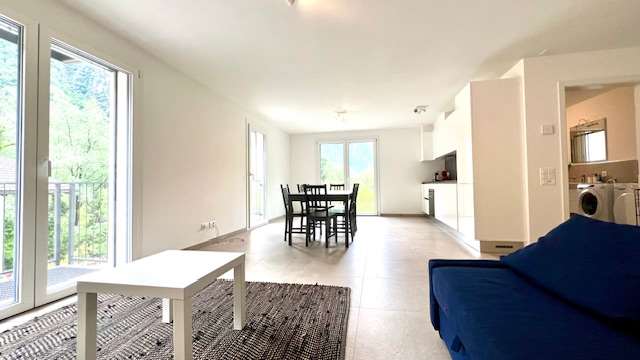
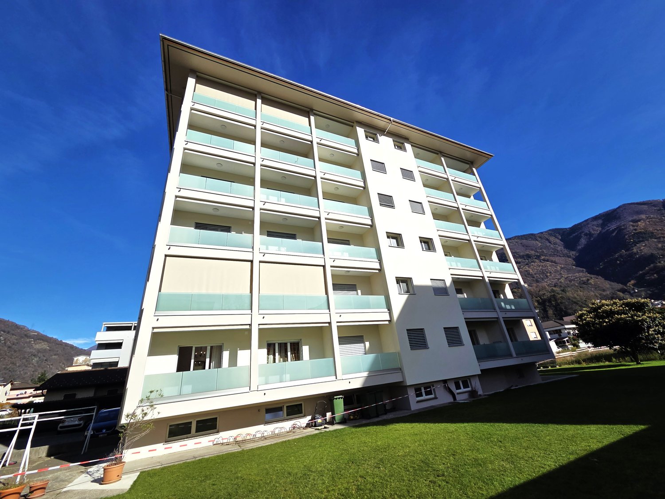
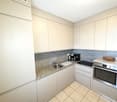
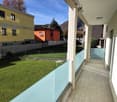
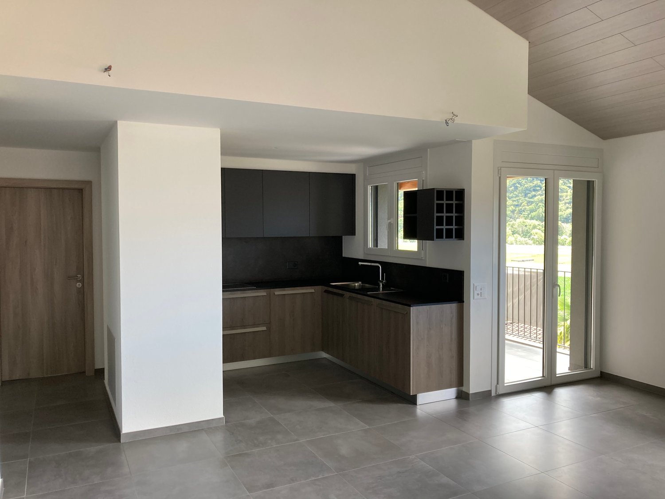
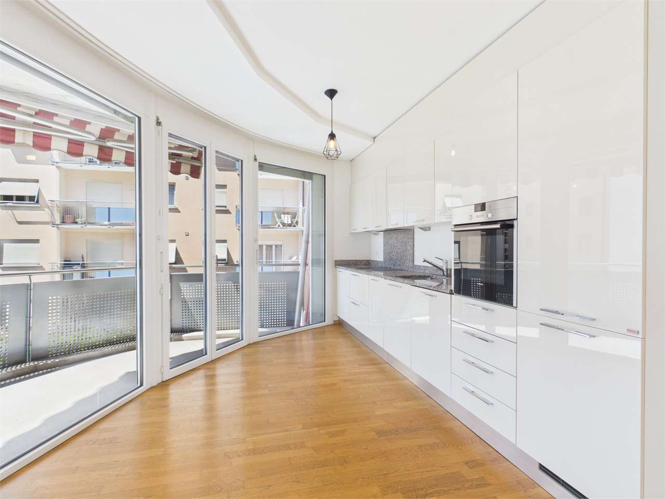
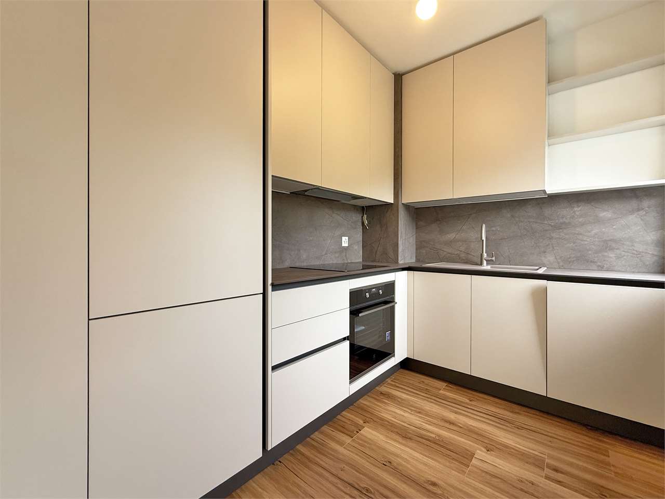
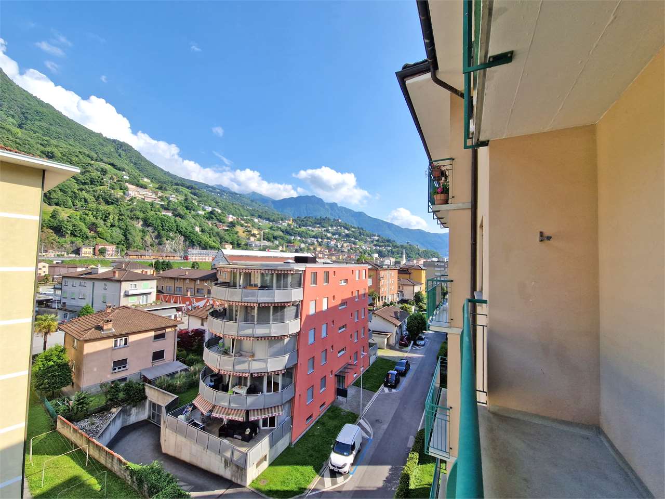
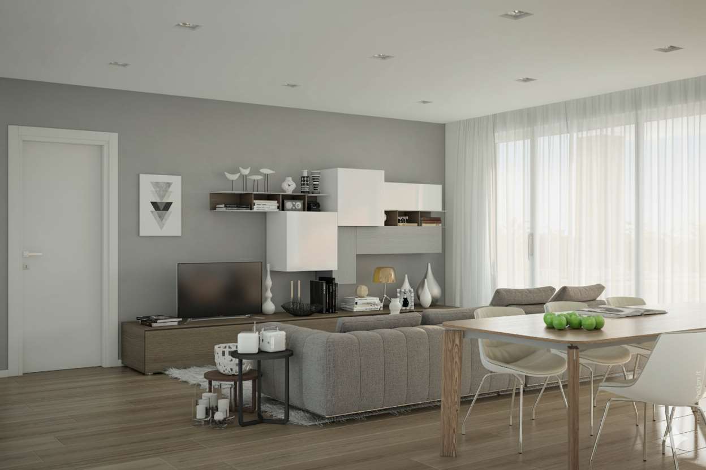
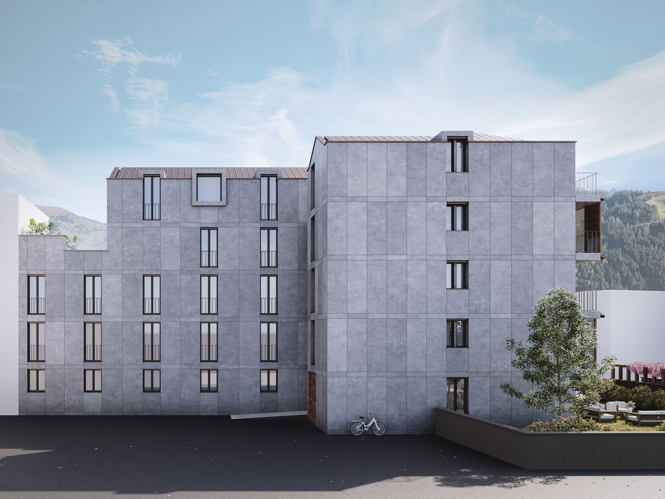
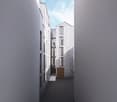
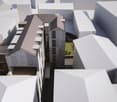
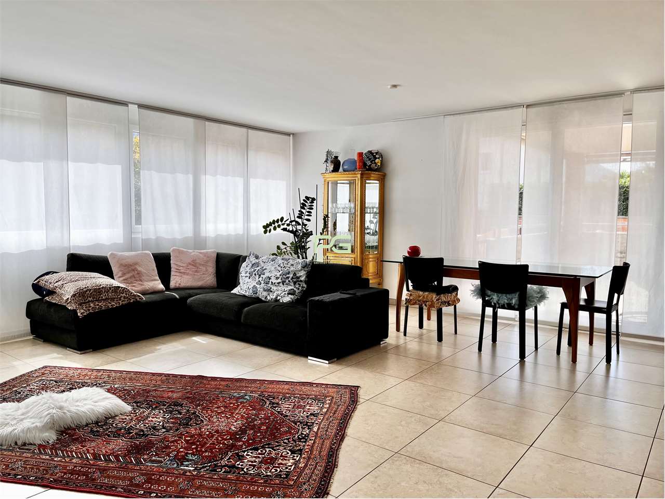
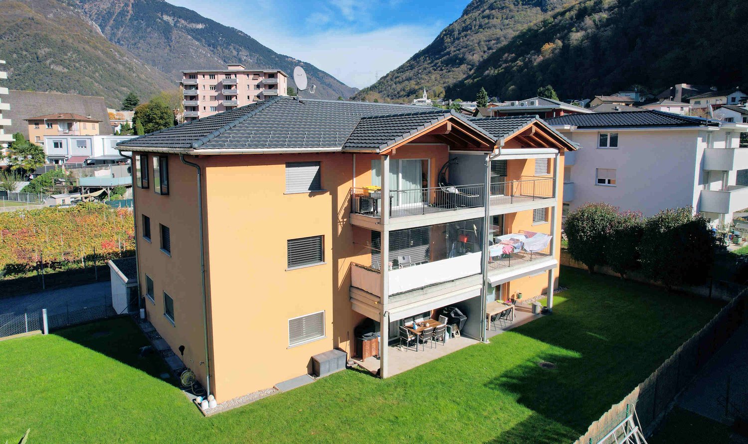
New spacious apartment on the top floor with beautiful terrace

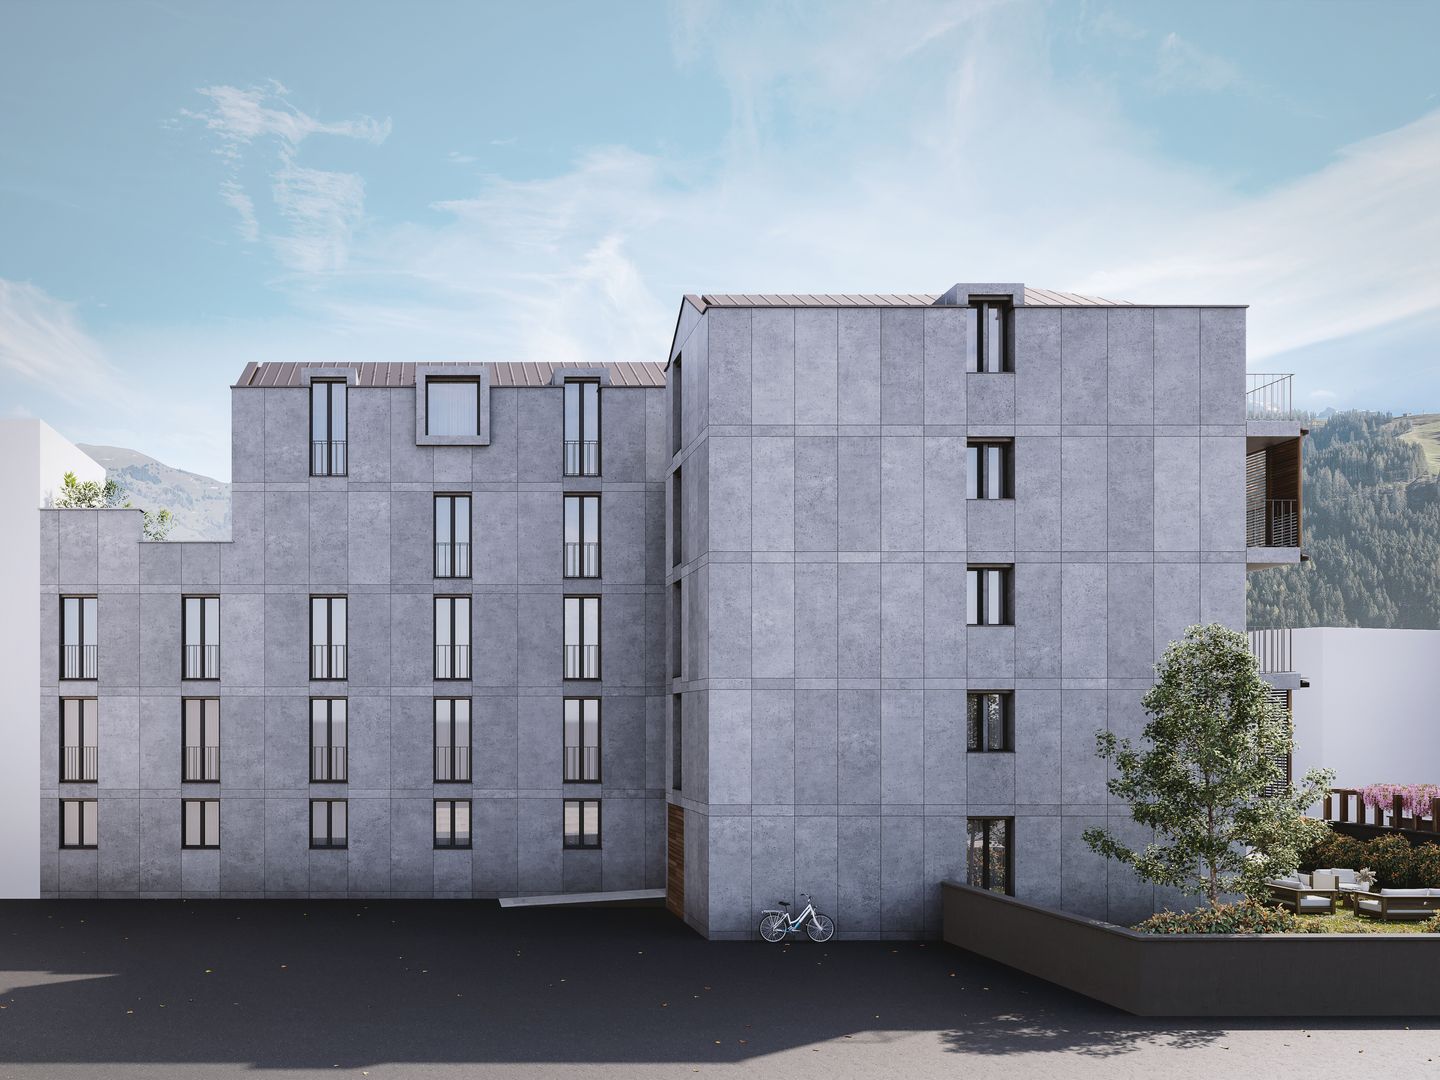
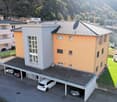
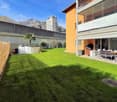
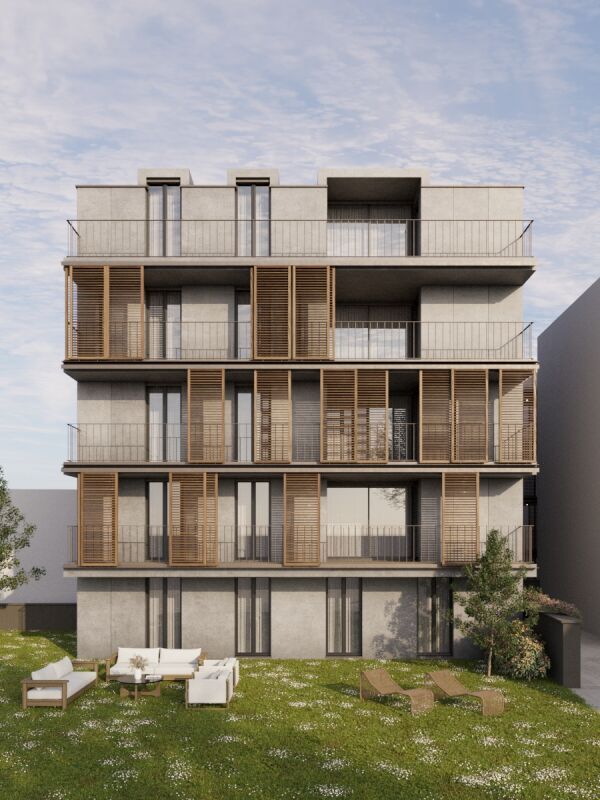
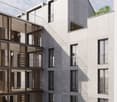
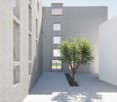
The Al Zecch Residence will be built in the same street, in a privileged position and surrounded by an idyllic green landscape.Thanks to the proximity to the new highway exit of the A13, access to Roveredo is comfortable and fast, Bellinzona is only 10 km away.The new homes are not far from the village center, an ideal location for families as they are not far from the kindergarten and the middle school.The residence consists of only 8 apartments: 5 units with 3 ½ rooms and 3 units with 4 ½ rooms, distributed between the ground floor and the second floor, a particular feature of the project is the presence of 2 duplex apartments.The building will be constructed with a high standard, in a traditional building style with concrete and masonry elements.Particular attention has been paid to the energy elements of the building: photovoltaic panels on the roof, insulation with an external coat of 180 mm and windows with triple glazing, all elements that guarantee good insulation and significant energy savings.The entire building will be treated with the SOLS/magma13(TM) technology, in order to improve the biocompatible regeneration of the environment and reduce the negative effects of the exposome (environmental stimuli that come into contact with the body).The infrastructure of the environments of all the housing units is also designed to balance and elevate the well-being inside the home.The apartments offer architectural spaces valued both by the typology of distribution and by the personal choice of finishes.The outdoor spaces are guaranteed by the large gardens and the wide terraces.In the basement of the residence there are the technical rooms, the garage and the cellars, next to the parking spaces an additional adjacent room is offered to be used as a storage room.2 parking spaces in the garage are already included in the price.

Travel time
-
More objects in your automatically expanded search area
20 results - Radius: + 10km
1 / 19
4.5 rooms100m²CHF 590,000.–
Via Caratti 11a, 6500 Bellinzona

AMPIO E LUMINOSO ATTICO CON VISTA PANORAMICA SUI CASTELLI

**Disponibile anche come residenza secondariaA Ravecchia, rinomato quartiere residenziale di Bellinzona, proponiamo in vendita un elegante e luminoso appartamento attico di 4,5 locali, situato al 6° e ultimo piano di uno stabile ben tenuto.La proprietà si trova in una zona tranquilla, esclusiva e ben servita, ideale per chi desidera vivere in un contesto residenziale riservato, senza rinunciare alla comodità dei principali servizi.L’appartamento gode di una splendida vista sui castelli di Bellinzona e sul panorama circostante, regalando un’atmosfera unica e piacevole in ogni momento della giornata.L’abitazione è stata completamente ristrutturata nel 2019, con interventi che hanno interessato sia l’arredamento sia l’impiantistica, offrendo ambienti moderni, funzionali e pronti da abitare.L’ingresso conduce a un’ampia zona giorno open space, composta da una moderna cucina Febal con una piccola isola, completa di frigo all’americana, e da un’accogliente area living, luminosa e ben distribuita, con accesso diretto al balcone panoramico, ideale per godere della vista aperta.Un corridoio separa in modo pratico la zona giorno dalla zona notte, dove troviamo due bagni finestrati: uno con vasca idromassaggio e uno con doccia e colonna lavasciuga e tre camere da letto di generose metrature, tutte finestrate.Tra le dotazioni principali troviamo impianto di riscaldamento a gasolio con radiatori, impianto di climatizzazione integrato, infissi con triplo vetro, tapparelle automatizzate e porta blindata.Un ulteriore valore aggiunto è rappresentato dal fatto che il mobilio è incluso nella vendita, rendendo l’appartamento una soluzione pronta da abitare.Completano la proprietà due cantine e due posti auto in autorimessa, di cui uno dotato di stazione di ricarica elettrica, disponibili al prezzo complessivo di CHF 45’000.Lo stabile si presenta in buone condizioni generali, con fondo di rinnovamento presente e spese condominiali adeguate.Una soluzione ideale per famiglie, coppie o per chi è alla ricerca di un appartamento ampio, moderno e panoramico, in una delle zone più apprezzate e tranquille di Bellinzona.L'immobile gode di un'ottima connessione con i servizi del quartiere. La fermata dell'autobus di Bellinzona è raggiungibile in soli 4 minuti a piedi, mentre il supermercato Lidl si trova a 5 minuti. La Scuole Media Giubiasco è a 9 minuti a piedi, ideale per le famiglie con ragazzi. La Farmacia Azione è accessibile in 11 minuti a piedi. La stazione ferroviaria è nelle vicinanze, garantendo comodi collegamenti con il resto della Svizzera e dell'Italia.In qualità di responsabile dell’immobile sarò lieta di fornirvi maggiori informazioni e accompagnarvi personalmente durante una visita, così da presentarvi al meglio tutte le caratteristiche di questa interessante proprietà._____________________________________________________________________**Möglich auch al Zweitwohnsitz In Ravecchia, einem renommierten Wohnviertel von Bellinzona, bieten wir eine elegante und helle 4,5-Zimmer-Dachgeschosswohnung zum Verkauf an, die sich im 6. und obersten Stockwerk eines gepflegten Gebäudes.Die Immobilie liegt in einer ruhigen, exklusiven und gut angebundenen Gegend, ideal für alle, die in einer abgeschiedenen Wohnumgebung leben möchten, ohne auf den Komfort der wichtigsten Annehmlichkeiten verzichten zu müssen.Die Wohnung bietet einen herrlichen Blick auf die Burgen von Bellinzona und das umliegende Panorama und sorgt so zu jeder Tageszeit für eine einzigartige und angenehme Atmosphäre.Die Wohnung wurde 2019 komplett renoviert, wobei sowohl die Einrichtung als auch die Haustechnik erneuert wurden, sodass nun moderne, funktionale und bezugsfertige Räume zur Verfügung stehen.Der Eingangsbereich führt zu einem großzügigen, offenen Wohnbereich, bestehend aus einer modernen Febal-Küche mit einer kleinen Kochinsel, komplett mit amerikanischem Kühlschrank, sowie einem gemütlichen, hellen und gut aufgestellten Wohnbereich mit direktem Zugang zum Panoramabalkon, der ideal ist, um die freie Aussicht zu genießen.Ein Flur trennt den Wohnbereich praktisch vom Schlafbereich, wo sich zwei Badezimmer mit Fenstern befinden: eines mit Whirlpool-Badewanne und eines mit Dusche sowie Waschmaschine und Trockner, sowie drei großzügig geschnittene Schlafzimmer, die alle über Fenster verfügen.Zu den wichtigsten Ausstattungsmerkmalen zählen eine Ölheizung mit Heizkörpern, eine integrierte Klimaanlage, dreifach verglaste Fenster, automatische Rollläden und eine Sicherheitstür.Ein weiterer Pluspunkt ist, dass die Möbel im Verkaufspreis enthalten sind, sodass die Wohnung sofort bezugsfertig ist.Zur Immobilie gehören außerdem zwei Kellerräume und zwei Stellplätze in der Tiefgarage, von denen einer mit einer Ladestation für Elektroautos ausgestattet ist. Diese sind zum Gesamtpreis von CHF 45’000 erhältlich.Das Gebäude befindet sich in einem guten Gesamtzustand, verfügt über einen Renovationsfonds und die Gemeinschaftsgebühren sind angemessen.Eine ideale Lösung für Familien, Paare oder alle, die eine geräumige, moderne Wohnung mit Panoramablick in einer der beliebtesten und ruhigsten Gegenden von Bellinzona suchen.Die Immobilie verfügt über eine hervorragende Anbindung an die Einrichtungen des Stadtteils. Die Bushaltestelle von Bellinzona ist in nur 4 Minuten zu Fuß erreichbar, während der Lidl-Supermarkt 5 Minuten entfernt liegt. Die Mittelschule Giubiasco ist in 9 Minuten zu Fuß erreichbar und somit ideal für Familien mit Kindern. Die Apotheke „Azione“ ist in 11 Minuten zu Fuß erreichbar. Der Bahnhof befindet sich in der Nähe und gewährleistet bequeme Verbindungen in die übrige Schweiz und nach Italien.Als Verantwortliche für diese Immobilie gebe ich Ihnen gerne weitere Informationen und begleite Sie persönlich bei einer Besichtigung, um Ihnen alle Besonderheiten dieser interessanten Immobilie bestmöglich vorzustellen.

Travel time
-
Federico Salvetti

Federico Salvetti

1 / 13
Federico Salvetti

Federico Salvetti

  • Parking space
  • Balcony / Terrace
  • Elevator
4.5 rooms125m²CHF 580,000.–
6557 Cama

New 4.5-room apartment with garden

In the heart of the Mesolcina, in the picturesque town of Cama (GR), we are offering for sale an exclusive new 4.5-room apartment, ideal as a second home.The apartment is located in a residential area surrounded by greenery, and represents a perfect combination of modernity, comfort, and nature, with a private garden and open view, ideal as a main residence or holiday home with modern spaces, high-quality finishes, and optimal exposure.The apartment stands out for its completely open view of the surrounding Alpine landscape, which gives a feeling of peace and freedom unique in its kind. The large glass surfaces, optimal orientation, and flat private garden allow you to live every season in harmony with the surrounding environment.The entrance, served by a convenient elevator with direct access to the apartment, opens onto a bright living area with a modern open-plan kitchen, dining area, and living room with direct access to the garden, an external, reserved space that can be used all year round to relax, organize outdoor lunches, or simply enjoy the tranquility of nature.Built according to modern criteria, it guarantees comfort and optimal efficiency for a sustainable and welcoming home.The finishes are modern and elegant, with high-quality materials, underfloor heating, high-performance windows, and every detail has been carefully designed to ensure well-being and practicality..Direct access with private elevatorPrivate garden with open viewInternal laundry room in the apartmentExternal uncovered parking spaceIndependent basement roomIn just a few minutes, you can reach the main communication routes to Bellinzona, Ticino, and the north of the Grisons.The area is perfect for those who love hiking, mountain biking, outdoor sports, or simply the pleasure of living in a healthy and relaxed environment.Contact us to receive the complete documentation or to book a visit on site.For more information or to schedule a visit:Simone MezzapesaReal Estate AdvisorM: +41 76 4250334Office: +41 91 225 69 99 info@ebuyhouse.ch www.ebuyhouse.ch

  • Parking space
  • Balcony / Terrace
  • Elevator
1 / 11
  • Parking space
  • Balcony / Terrace
  • Garage
  • +1
4.5 rooms137m²CHF 430,000.–
Viale Sartori 11a, 6512 Giubiasco

Giubiasco - Splendid 4.5 rooms of various sizes

Giubiasco, residential complex consisting of three buildings that perfectly combine the practicality of services with the quality of life, thanks to its spacious living areas, the generous green spaces surrounding it, and the numerous services in the immediate vicinity.In fact, schools, supermarkets, pharmacies, and restaurants are easily accessible on foot or in a few minutes by car. Additionally, the proximity to public transportation ensures rapid connections.Over the years, the buildings have undergone significant maintenance and renovation work, including:- 2002: replacement of elevators and garage doors- 2009: renovation of all flat roofs- 2016: renovation of balconies- 2023: renovation of the roof above the garages- 2023: new district heating systemFurthermore, there is a renovation fund of CHF 300,000.Sales prices Viale A. Sartori 11- 5 x 4.5 rooms of approximately 131 sqm from CHF 430,000.- 5 x 4.5 rooms of approximately 136 sqm from CHF 440,000.- 5 x 4.5 rooms of approximately 142 sqm from CHF 450,000.Sales prices Viale A. Sartori 11A- 5 x 4.5 rooms of approximately 137 sqm from CHF 430,000.- 5 x 4.5 rooms of approximately 140 sqm from CHF 440,000.- 5 x 4.5 rooms of approximately 142 sqm from CHF 450,000.The property also includes a private basement, a communal laundry room, a garage, and an outdoor parking space.Garages at CHF 35,000 each.Outdoor parking spaces at CHF 20,000 each.

  • Parking space
  • Balcony / Terrace
  • Garage
  • +1
Travel time
-
1 / 8
4.5 rooms155m²CHF 950,000.–
Piazza Grande 49 A, 6512 Giubiasco

Residenza Pron, 4.5 Rooms, Ground Floor, with Garden, South, Giubiasco ppp 3

Residenza Pron, ppp 3 Residenza Pron, ppp 3Exclusive apartment of 4.5 rooms with private gardenExclusive apartment of 4.5 rooms on the ground floor with private gardenThis bright and modern apartment of 4.5 rooms on the ground floor offers maximum living comfort in a quiet and well-connected location.The strong point is the generous private garden, for exclusive use, perfect for relaxing, cultivating your own green corner or spending pleasant moments outdoors.The ideal combination of privacy, comfort and housing quality - the perfect choice for those who want an elegant home with direct access to nature.Common areas well designed for superior comfort and better quality of lifeThe modern common areas of this residence offer an added value to all inhabitants, guaranteeing functionality and well-being.Bicycle and stroller room on the ground floorA practical and safe storage space, easily accessible to all.Large event room with direct access to the gardenPerfect for parties, meetings and community events, ideal for spending special moments with family, friends and neighbors.GardenA green oasis to relax, play or simply enjoy nature.Laundry room in the basementFor those who want to optimize the space in their apartment, it is possible to use a separate laundry area.Large underground parkingCovered parking with 10 spaces prepared for charging hybrid or electric vehicles.These high-quality common areas increase the residential value of the entire complex, making each apartment even more attractive, both as a main residence and as a vacation home.https://residenza-pron.ch/foto-video-appartamenti-vendita-giubiasco-piazza-grande.php

Travel time
-
  • Balcony with glass railings, wooden furniture, potted plant, tiled floor, green lawn view
  • Dining table with chairs, white walls, beige floor, blue rug, white microwave, bookshelves, whiteboard, children's toys
  • Dining room: table, 6 chairs, blue rug, sofa with blue cushions, white shelves, entertainment center with television, decorative items
  • Modern living room with a blue rug, sofa, dining table, kitchen with appliances, and decorative items.
  • modern design, white cabinets, light colored floor, dining table and chairs, white entertainment center, flatscreen TV, couch
  • Dining room with white kitchen cabinets, black dining table, microwave, refrigerator, oven, coffee maker, and washing machine.
  • glass railing balcony, table, chairs, plants, view of the town
  • tiled floor, cushioned seating, table, potted plant, view of trees
  • Bedroom with bed, wooden floor, white walls, wardrobe, bed side tables, shelf, window with curtains, air purifier, picture frame on the wall.
  • Single bed, bedside table, white cabinets, wall mural, curtains, windows
  • white walls, wooden bed, white bedsheets, blue stuffed toys, children toys, curtains, wall decals
  • Wooden floor, white walls, various toys and storage boxes, bed with pink bedding, colorful storage unit, window with curtain
  • empty room, white wall, wooden floor, white cabinets, bookshelves, desk, computer, laptop, office chairs
  • modern bathroom with beige tiled walls and floor, white sink and white toilet bowl, towel rack and bidet
  • a modern bathroom with a shower, a sink, tiled floors, and a partially open door
  • Double sink with cabinets, separate shower cubicle, bathtub, floor and wall tiles, natural light, towel rack, and various bathroom accessories.
  • Bathroom with bathtub, sink, mirror, tiled floor and walls
  • washer, dryer, sink, ironing board, storage cabinets
  • Multiple bicycles, red car, grey parking ceiling
  • parking lot with two cars parked, gray concrete lot, residential buildings in the background, sunny day
  • Apartment building, 4 stories, solar panels, balconies, fenced garden, playground
  • balcony, lounge chairs, table, plants, glass railing, lower level balcony, grass
  • Multiple room layout with measurements and labels, including balconies, garages, and lifts, covering an area of 36.13 m².
1 / 25
Dining table with chairs, white walls, beige floor, blue rug, white microwave, bookshelves, whiteboard, children's toys
Dining room: table, 6 chairs, blue rug, sofa with blue cushions, white shelves, entertainment center with television, decorative items
Modern living room with a blue rug, sofa, dining table, kitchen with appliances, and decorative items.
4.5 rooms102m²CHF 815,000.–
Via Franco Zorzi 42, 6500 Bellinzona

Modern 4.5-room apartment with balcony and garage in Bellinzona

Discover this elegant 4.5-room apartment located on the second floor of a modern 2015 building in Via Franco Zorzi 42, in the heart of Bellinzona. With its 102 m² of living space, this property offers contemporary comfort and practicality for daily life. The apartment includes: • Modern living room: Spacious and bright with blue carpet, comfortable sofa and dining area, perfect for relaxation and conviviality • Equipped kitchen: Fully equipped with modern appliances, including dishwasher • Office/Studio: Versatile room with wooden floor, white cabinets and shelves, ideal for working from home • Two bathrooms: For greater comfort and functionality • Private balcony: With armchairs, table and plants, equipped with glass railing and view of the surrounding green area Services included: The property has a lift, private garage with parking space and storage for bicycles, ensuring maximum comfort. The building is accessible to people with disabilities and suitable for families with children.Strategic location: Located in a quiet but well-connected area, with the "Bellinzona" bus stop just 4 minutes' walk away. Nearby are the Coop supermarket (6 minutes), the Azione pharmacy (6 minutes) and schools within an 8-minute walk. The location is sunny in summer and enjoys a quiet environment.Available immediately, this apartment represents a unique opportunity for those seeking a modern and functional housing solution in the center of Bellinzona, with all the necessary comforts for a comfortable life.

Travel time
-
1 / 12
4.5 rooms125m²CHF 790,000.–
Via Pometta 8 A, 6500 Bellinzona

Urban elegance with a castle view

Exclusive 4.5-room apartment in a strategic location.In the heart of Bellinzona, just a few steps from every convenience, we offer this splendid 4.5-room apartment, characterized by spacious rooms, high-quality finishes, and a breathtaking view of the famous castles.Located on the second floor of a modern building, constructed in 2006 and maintained in impeccable condition, this apartment welcomes its guests with a large and bright living room enhanced by an open kitchen. The sleeping area consists of three well-sized bedrooms, ideal for every residential need, accompanied by two elegant bathrooms that offer comfort and functionality. A practical storage room and a private cellar on the landing complete the interior spaces, while outside a sunny balcony offers a splendid panoramic view.Everything is within reach: • Shops, schools, and public transportation are easily accessible. • The neighborhood offers a vibrant atmosphere and every kind of service: bars, shops, and recreational spaces. Strong points: • Bright and optimally distributed rooms • Balcony with a breathtaking castle view • Central, quiet, and well-served environment • Well-maintained building with modern amenities • Contemporary quality furnishings • Dynamic urban environment The parking space in the garage, valued at CHF 40,000, is to be added to the selling price.An ideal home for those who want to live in the center without giving up tranquility.For more information, do not hesitate to contact our consultants, who will be at your disposal with pleasure.

Travel time
-
1 / 13
4.5 rooms120m²CHF 895,000.–
Via ai Prati, 6514 Bellinzona

New apartment with large garden in a convenient and quiet area

The Residenza ai Prati is rising in the homonymous street with convenient access from Via al Ticino, in a very well-served area and in the immediate vicinity of the main services.The area is very prestigious and Via ai Prati is particularly quiet, being a small neighborhood street with traffic only for residents.The residence consists of 12 apartments: 4 units of 2 ½ rooms and 8 units of 4 ½ rooms, which are distributed three per floor and divided between level 1 and level 4.The building will be realized in traditional construction style, with elements in concrete and masonry and with thermal insulation of the facades.Particular attention has been given to energy aspects: Individual regulation system for each room, air-water heat pump and heat distribution with low-temperature serpentine laid on the floor and photovoltaic solar panels laid on the roof.The apartments offer architectural spaces valued both by the typology of distribution and by the personal choice of finishes.Each dwelling has its own private laundry room located inside the apartment.The very important outdoor spaces are guaranteed both by the gardens on the ground floor and by the large covered terraces, which for the 4 ½ room apartments are double.On the basement floor of the residence there are the garage and the cellars, the external parking spaces are located on the ground floor, which are assigned and already included in the price.Apartment 3 has 2 parking spaces in the garage, which are already included in the price.

Travel time
-

Suggested properties for you based on search results

Other interesting objects