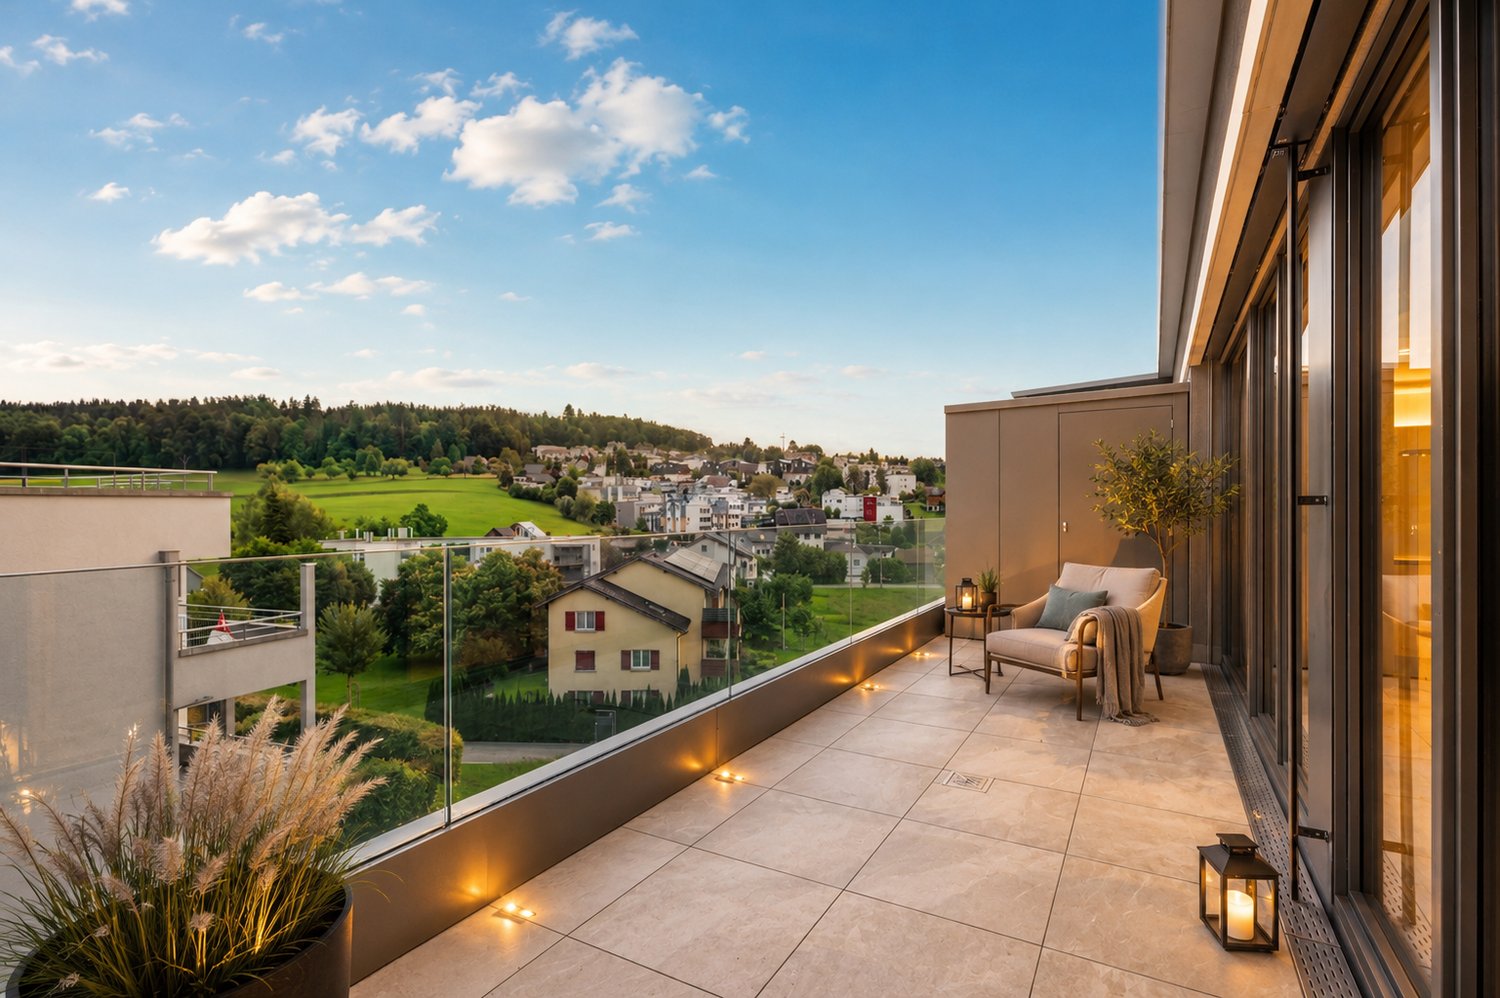
Rothenhausen - Properties for sale with Elevator

We recommend expanding your search criteria to get similar results. The current filters didn’t return any matches.

If you don’t want to change your current search criteria, we recommend creating a search alert, so you’ll be notified when matching offers become available.

More objects in your automatically expanded search area
132 results - Radius: + 10km
New building
1 / 9
  • Balcony / Terrace
  • Garage
  • Pets allowed
  • +6
5.5 rooms, 127m², CHF 840,000.–
Premium
Schulstrasse 4c, 9503 Lanterswil

(C102) 5.5-room apartment with sunny balcony

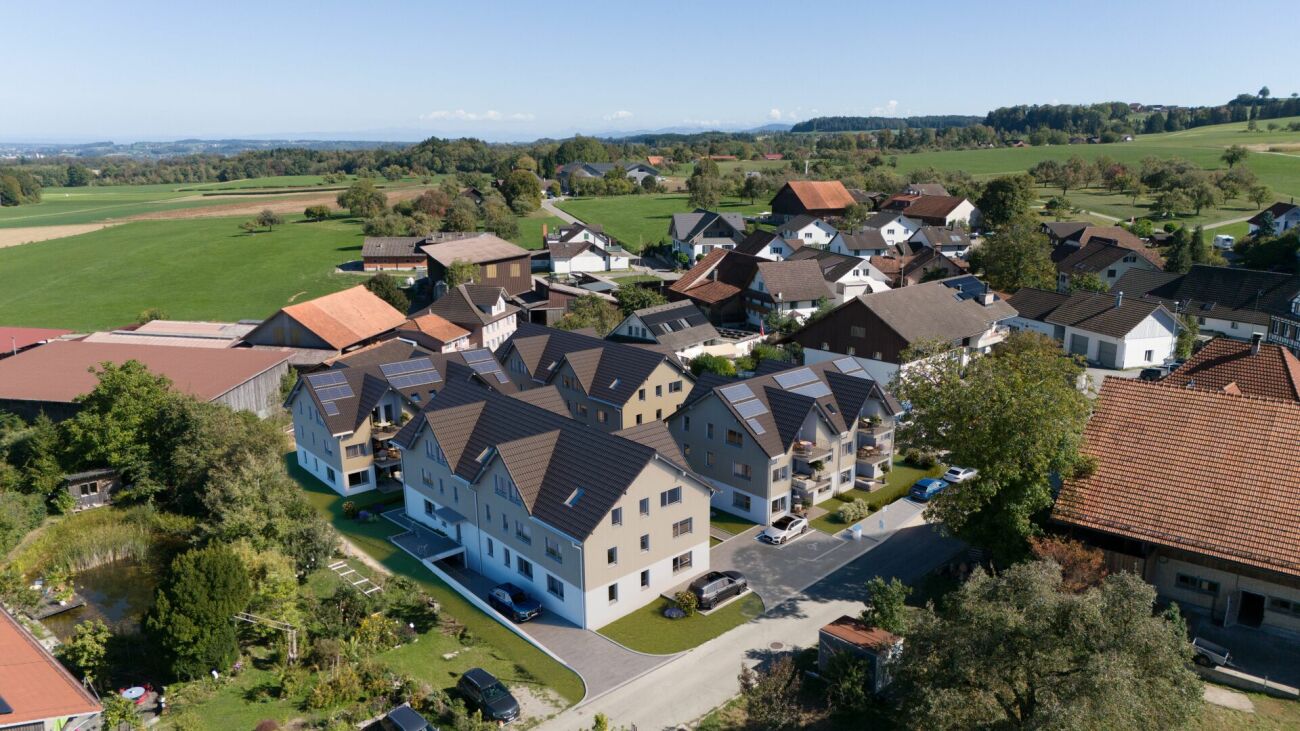
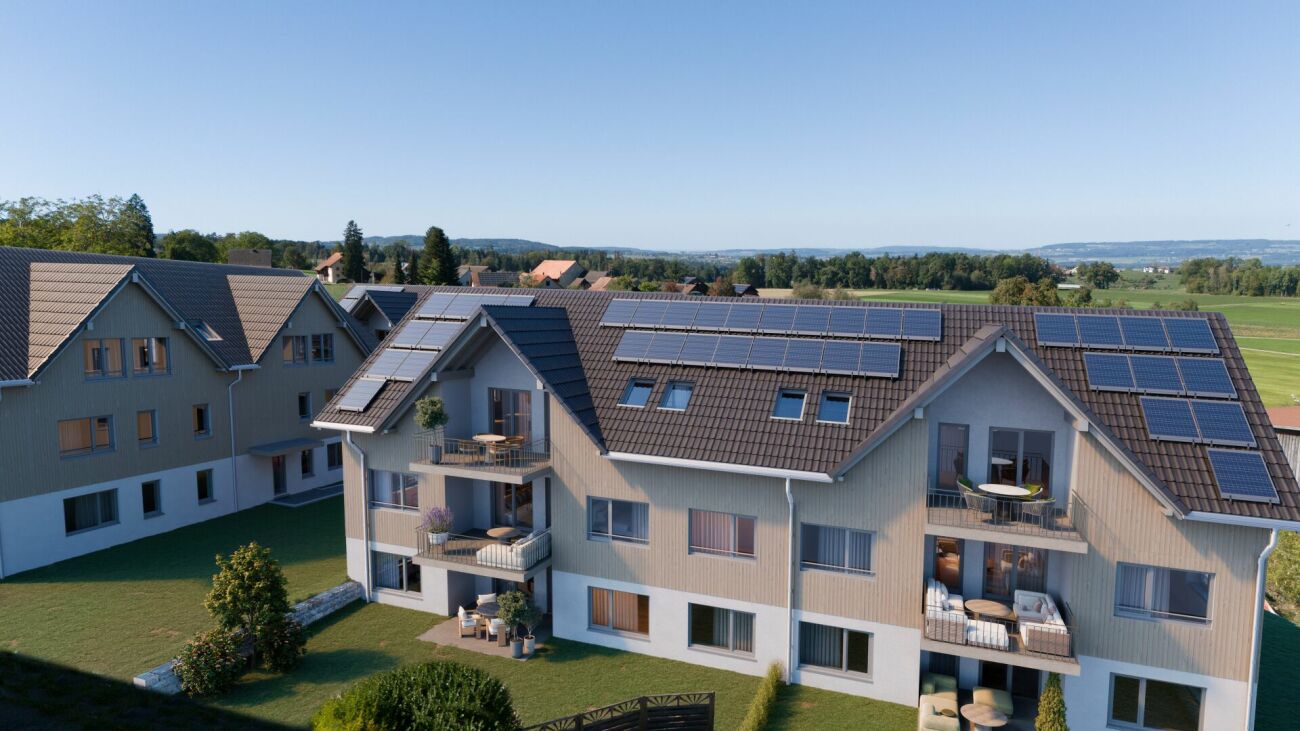
Living with plenty of daylight This spacious 5.5-room owner-occupied apartment on the 1st floor offers around 133 m² of living space. The south-facing balcony provides plenty of light and invites you to enjoy the sun and the quiet surroundings. An ideal family home for all those who want to combine space, comfort, and modern living quality.Practical and comfortable: Each apartment has its own basement compartment on the lower floor. The parking garage is conveniently and barrier-free accessible via the elevator. Parking spaces can be purchased for CHF 35'000.00. Your home in LanterswilIn the heart of the village, a new home is being built for people who want to combine modern living with rural quality of life. The owner-occupied apartments in House A and House C offer different apartment sizes and floor plans - from the spacious 5.5-room family home to the comfortable 3.5-room apartment.Particularly attractive: The apartments have west or south-facing outdoor areas, depending on the location, and thus offer plenty of space to enjoy life outside. This is complemented by contemporary architecture, solid massive construction, and a bus stop directly at the development.Discover your new home in Lanterswil now. Your interest has been piqued?We look forward to your contact inquiry and are happy to provide information.

  • Balcony / Terrace
  • Garage
  • Pets allowed
  • +6
Travel time
-
New building
1 / 9
  • Balcony / Terrace
  • Garage
  • Pets allowed
  • +6
3.5 rooms, 105m², CHF 740,000.–
Premium
Schulstrasse 4c, 9503 Lanterswil

(C201) 3.5-Room Attic Apartment with South Balcony

High-quality living with southern sun This spacious 3.5-room attic apartment offers approximately 109 m² of living space and a south-facing balcony. The combination of ample living space, attractive location on the top floor, and sunny outdoor area makes this apartment a special home for couples or singles with a demand for space and comfort.Practical and comfortable: Each apartment has its own basement storage room on the lower floor. The parking garage is conveniently and barrier-free accessible via the elevator. Parking spaces can be purchased for CHF 35'000.00. Your home in LanterswilIn the heart of the village, a new home is being created for people who want to combine modern living with rural quality of life. The condominiums in House A and House C offer different apartment sizes and floor plans - from the spacious 5.5-room family home to the comfortable 3.5-room apartment.Particularly attractive: The apartments have west or south-facing outdoor areas, depending on their location, and thus offer plenty of space to enjoy life outside. This is complemented by contemporary architecture, solid massive construction, and a bus stop directly at the development.Discover your new home in Lanterswil now. Has your interest been piqued?We look forward to your contact inquiry and are happy to provide information.

  • Balcony / Terrace
  • Garage
  • Pets allowed
  • +6
Travel time
-
New building
1 / 9
  • Balcony / Terrace
  • Garage
  • Pets allowed
  • +6
3.5 rooms, 83m², CHF 670,000.–
Premium
Schulstrasse 4a, 9503 Lanterswil

(A202) 3.5-room attic apartment with plenty of privacy

Living with plenty of daylight On the top floor, this attractive 3.5-room owner-occupied apartment with approximately 86 m² of living space awaits you. The west-facing balcony invites you to linger and makes the apartment particularly attractive in the evening. Modern rooms, pleasant privacy, and an outdoor area of your own combine to create a home with a high quality of life.Practical and comfortable: Each apartment has its own basement storage room on the lower floor. The parking garage is conveniently and barrier-free accessible via the elevator. Parking spaces can be purchased for CHF 35,000.00. Your home in LanterswilIn the heart of the village, a new home is being created for people who want to combine modern living with rural quality of life. The owner-occupied apartments in House A and House C offer different apartment sizes and floor plans - from the spacious 5.5-room family home to the comfortable 3.5-room apartment.Particularly attractive: The apartments have west or south-facing outdoor areas, depending on their location, and thus offer plenty of space to enjoy life outside. This is complemented by contemporary architecture, solid massive construction, and a bus stop directly at the building.Discover your new home in Lanterswil now. Your interest has been piqued?We look forward to your contact inquiry and are happy to provide information.

  • Balcony / Terrace
  • Garage
  • Pets allowed
  • +6
Travel time
-
New building
1 / 9
  • Balcony / Terrace
  • Garage
  • Pets allowed
  • +6
3.5 rooms, 84m², CHF 650,000.–
Premium
Schulstrasse 4a, 9503 Lanterswil

(A102) 3.5-room apartment with a high quality of living

Sunny views of your new home Approximately 86 m² of living space, a spacious balcony, and an attractive west-facing orientation make this 3.5-room apartment a pleasant home. The location on the 1st floor combines privacy with a beautiful connection to the outdoors. A modern retreat for all those who value living comfort and quality of life.Practical and comfortable: Each apartment has its own basement storage room on the lower floor. The parking garage is conveniently and barrier-free accessible via the elevator. Parking spaces can be purchased for CHF 35'000.00. Your home in LanterswilIn the heart of the village, a new home is being created for people who want to combine modern living with rural quality of life. The condominiums in House A and House C offer different apartment sizes and floor plans - from the spacious 5.5-room family home to the comfortable 3.5-room apartment.Particularly attractive: The apartments have west or south-facing outdoor areas, depending on their location, and thus offer plenty of space to enjoy life outside. This is complemented by contemporary architecture, solid construction, and a bus stop directly at the development.Discover your new home in Lanterswil now. Have we sparked your interest?We look forward to your contact inquiry and are happy to provide information.

  • Balcony / Terrace
  • Garage
  • Pets allowed
  • +6
Travel time
-
New building
1 / 9
  • Garage
  • Pets allowed
  • Elevator
  • +5
5.5 rooms, 127m², CHF 880,000.–
Premium
Schulstrasse 4c, 9503 Lanterswil

(C002) 5.5-room apartment with large garden

More space for what you love On approximately 132 m² of living space, this 5.5-room owner-occupied apartment offers plenty of space for family, guests, home office, and personal retreats. The south-facing, covered seating area provides plenty of sunshine and leads directly into the spacious private green area of around 116 m². A home with plenty of room for life and future.Practical and comfortable: Each apartment has its own basement compartment on the lower floor. The parking garage is conveniently and barrier-free accessible via the elevator. Parking spaces can be purchased for CHF 35'000.00. Your home in LanterswilIn the middle of the village, a new home is being built for people who want to combine modern living with rural quality of life. The owner-occupied apartments in House A and House C offer different apartment sizes and floor plans - from the spacious 5.5-room family home to the comfortable 3.5-room apartment.Particularly attractive: The apartments have west or south-facing outdoor areas, depending on the location, and thus offer plenty of space to enjoy life outside. This is complemented by contemporary architecture, solid massive construction, and a bus stop directly at the building.Discover your new home in Lanterswil now. Your interest has been piqued?We look forward to your contact inquiry and are happy to provide information.

  • Garage
  • Pets allowed
  • Elevator
  • +5
Travel time
-
New building
1 / 9
  • Garage
  • Pets allowed
  • Elevator
  • +5
3.5 rooms, 78m², CHF 660,000.–
Premium
Schulstrasse 4a, 9503 Lanterswil

(A001) 3.5-room apartment with garden share and evening sun

Sunny views of your new home This attractive 3.5-room ownership apartment on the ground floor offers a modern and comfortable home on approximately 81 m² of living space. Particularly nice: The covered seating area includes a private green area of around 36 m² - ideal for cozy hours outdoors, personal garden ideas, or simply relaxing. Thanks to the west orientation, you can also enjoy the evening sun here.Practical and comfortable: Each apartment has its own basement compartment in the basement. The parking garage is conveniently and barrier-free accessible via the elevator. Parking spaces can be purchased for CHF 35,000.00. Your home in LanterswilIn the middle of the village, a new home is being created for people who want to combine modern living with rural quality of life. The ownership apartments in House A and House C offer different apartment sizes and floor plans - from the spacious 5.5-room family home to the comfortable 3.5-room apartment.Particularly attractive: The apartments have west or south-facing outdoor areas, depending on the location, and thus offer a lot of space to enjoy life outside. This is complemented by contemporary architecture, solid massive construction, and a bus stop directly at the building.Discover your new home in Lanterswil now. Has your interest been piqued?We look forward to your contact inquiry and are happy to provide information.

  • Garage
  • Pets allowed
  • Elevator
  • +5
Travel time
-
New building
1 / 9
  • Garage
  • Pets allowed
  • Elevator
  • +5
3.5 rooms, 97m², CHF 750,000.–
Premium
Schulstrasse 4a, 9503 Lanterswil

(C001) 3.5-room apartment with large garden area

Your space for your ideas This spacious 3.5-room owner-occupied apartment on the ground floor offers around 100 m² of living space and a covered seating area with south orientation. Particularly attractive is the approximately 205 m² large private green area - a real plus for garden lovers, families or anyone who appreciates a lot of personal space.Practical and comfortable: Each apartment has its own basement compartment in the basement. The parking garage is conveniently and barrier-free accessible via the elevator. Parking spaces can be purchased for CHF 35,000.00. Your home in LanterswilIn the middle of the village, a new home is being built for people who want to combine modern living with rural quality of life. The owner-occupied apartments in House A and House C offer different apartment sizes and floor plans - from the spacious 5.5-room family home to the comfortable 3.5-room apartment.Particularly attractive: The apartments have west or south-facing outdoor areas, depending on their location, and thus offer a lot of space to enjoy life outside. This is complemented by contemporary architecture, solid massive construction and a bus stop directly at the building.Discover your new home in Lanterswil now. Your interest has been piqued?We look forward to your contact inquiry and are happy to provide information.

  • Garage
  • Pets allowed
  • Elevator
  • +5
Travel time
-
New building
Fabian Weber

Fabian Weber

1 / 13
Fabian Weber

Fabian Weber

  • Parking space
  • Balcony / Terrace
  • Garage
  • +8
3.5 rooms, 86m², CHF 595,000.–
Premium
Löwengasse 5, 8586 Kümmertshausen

RESERVED!!! Löwengasse 2.0 - Charming Living in a New Building

Welcome to your new home! This modern 3.5-room apartment combines stylish architecture with thoughtful living comfort. It is located in a quiet residential area in Kümmertshausen, the perfect balance between urban life and a relaxed retreat.Highlights of the apartment: • 3.5 bright rooms with a generous floor plan • Open design kitchen • stylish exposed concrete accent • Modern bathroom • Additional separate guest toilet • High-quality parquet flooring and elegant material selection in all rooms • Underfloor heating & energy-efficient construction Kümmertshausen is a small, rural community in the canton of Thurgau, Switzerland. It belongs to the political municipality of Birwinken and is idyllically situated in the Seerücken, a hilly landscape between Lake Constance and the Thurtal.The village is characterized by agriculture, with numerous farms and orchards in the surrounding area.Despite the rural location and the small population, Kümmertshausen has an active village community. There are various clubs that enrich village life and regularly organize events. The proximity to Lake Constance and the picturesque surroundings make Kümmertshausen an attractive place to live for nature and recreation lovers.Infrastructure and public transport connections are adapted to the rural environment, which is why many residents rely on private transport. However, the nearest larger town, Weinfelden, can be reached in a short time and offers additional services and shopping opportunities.Have we sparked your interest? Feel free to contact us for a viewing appointment. We look forward to your message!

  • Parking space
  • Balcony / Terrace
  • Garage
  • +8
Travel time
-
New building
1 / 7
4.5 rooms, 168m², CHF 1,020,000.–
Premium
Grubstrasse 3a, 9515 Hosenruck

4.5-room apartment with garden seating area | Home in Hosenruck

4.5-room apartment with garden seating area | Home in HosenruckA home for people who don't want to choose between living quality, peace, and a wide view.In Hosenruck, modern living space is being created with well-thought-out floor plans, spacious living areas, and an environment where everyday life and retreat can be easily combined.Apartment 0.01 offers 4.5 rooms on 168 m² of living space and is particularly convincing due to the generous garden share with two seating areas and the well-thought-out room layout.THE APARTMENTAt a glance• 4.5 rooms• approx. 168 m² living space• Ground floor• Seating areas with approx. 17 m² each• 2 wet cells• 1 basement• Underground parking spaces available for CHF 34,000.-• Sales price CHF 1,020,000.-• Expected move-in date autumn 2027LIVING IN HOSENRUCKHere you don't live in the midst of turmoil - and yet in the midst of life.Hosenruck combines the peace and vastness of the rural Thurgau with short distances to the surrounding centers. A place for people who like to arrive without giving up mobility and everyday practicality.THE PROJECTIn the planning, value was placed on durable materials, well-thought-out floor plans, and an architecture that naturally fits into its surroundings. The construction is being carried out by Fuchs Wohnbau AG from Hosenruck.This means that planning, execution, and personal support are close together. From the first interest to the handover of the keys.CURIOUS?Project dossier and further information can be found at:hosenruck-meinzuhause.chOr contact us directly. We would be happy to invite you to a non-binding viewing appointment so that you can personally convince yourself of this wonderful favorite place on site.

Travel time
-
New building
1 / 7
4.5 rooms, 123m², CHF 850,000.–
Premium
Grubstrasse 3a, 9515 Hosenruck

4.5-Room New-Build Apartment | Space, Light, and Panoramic Views

4.5-Room New-Build Apartment | Space, Light, and Panoramic Views A home for people who don't want to choose between living quality, peace, and panoramic views. In Hosenruck, modern living space is being created with well-thought-out floor plans, spacious living areas, and an environment where everyday life and retreat can be easily combined. Apartment 2.02 offers 4.5 rooms on 123 m² of living space and impresses with a well-thought-out room layout, plenty of peace, and a touch of high-altitude air. THE APARTMENT At a glance • 4.5 rooms • approx. 123 m² living space • 2nd floor • balcony with approx. 17 m² • 2 wet cells • 1 basement • underground parking spaces available for CHF 34,000.- • sales price CHF 850,000.- • expected move-in date autumn 2027 LIVING IN HOSENRUCK Here you don't live in the midst of turmoil - and yet in the midst of life. Hosenruck combines the peace and vastness of rural Thurgau with short distances to the surrounding centers. A place for people who like to arrive without sacrificing mobility and everyday practicality. THE PROJECT In the planning, value was placed on durable materials, well-thought-out floor plans, and an architecture that seamlessly integrates into its surroundings. The construction is being carried out by Fuchs Wohnbau AG from Hosenruck. This means that planning, execution, and personal support are close together. From the first interest to the handover of the keys. CURIOUS? Project dossier and further information can be found at: hosenruck-meinzuhause.ch Or contact us directly. We would be happy to invite you to a non-binding viewing appointment, so you can personally convince yourself of this wonderful favorite place on site.

Travel time
-
New building
1 / 8
5.5 rooms, 192m², CHF 1,450,000.–
Premium
Grubstrasse 3a, 9515 Hosenruck

Penthouse apartment with a far-reaching view | 5½ rooms and plenty of space

Penthouse apartment with a far-reaching view | 5½-room new apartment A home for people who don't want to choose between living quality, peace, and a far-reaching view. In Hosenruck, modern living space is being created with well-thought-out floor plans, spacious living areas, and an environment where everyday life and retreat can be easily combined. Apartment 3.01 offers 5½ rooms on 192 m² of living space and is particularly convincing due to its well-thought-out room layout and the spacious balcony with a far-reaching view. THE APARTMENT At a glance • 5.5 rooms • approx. 192 m² living space • Top floor • Balcony with approx. 69 m² • 3 wet cells • 1 basement • Underground parking spaces available for CHF 34,000.- • Sales price CHF 1,450,000.- • Expected move-in date autumn 2027 LIVING IN HOSENRUCK Here you don't live in the midst of the bustle - and yet in the midst of life. Hosenruck combines the peace and vastness of the rural Thurgau with short distances to the surrounding centers. A place for people who like to arrive without giving up mobility and everyday practicality. THE PROJECT When planning, value was placed on durable materials, well-thought-out floor plans, and architecture that seamlessly integrates into its surroundings. The construction is being carried out by Fuchs Wohnbau AG from Hosenruck. This means that planning, execution, and personal support are close together. From the first interest to the handover of the keys. CURIOUS? Project dossier and further information can be found at: hosenruck-meinzuhause.ch Or contact us directly. We would be happy to invite you to a non-binding viewing appointment so that you can personally convince yourself of this wonderful favorite place on site.

Travel time
-
New building
1 / 8
4.5 rooms, 115m², CHF 990,000.–
Premium
Grubstrasse 3a, 9515 Hosenruck

Attic apartment with a far-reaching view | 4½ rooms in Hosenruck

Attic apartment with a far-reaching view | 4½-room new apartmentA home for people who don't want to choose between living quality, peace, and a far-reaching view.In Hosenruck, modern living space is being created with well-thought-out floor plans, spacious living areas, and an environment where everyday life and retreat can be well combined.Apartment 3.03 offers 4½ rooms on 115 m² of living space and is particularly convincing due to its well-thought-out room layout and the peace with a wonderful far-reaching view.THE APARTMENTAt a glance• 4.5 rooms• approx. 115 m² living space• Top floor• Balcony with approx. 13 m²• 2 wet cells• 1 basement• Underground parking spaces available for CHF 34,000.-• Sales price CHF 990,000.-• Expected move-in date autumn 2027LIVING IN HOSENRUCKHere you don't live in the midst of the bustle - and yet in the midst of life.Hosenruck combines the peace and vastness of the rural Thurgau with short distances to the surrounding centers. A place for people who like to arrive without giving up mobility and everyday suitability.THE PROJECTIn the planning, value was placed on durable materials, well-thought-out floor plans, and an architecture that fits self-evidently into its surroundings. The construction is being carried out by Fuchs Wohnbau AG from Hosenruck.This means that planning, execution, and personal support are close together. From the first interest to the handover of the keys.CURIOUS?Project dossier and further information can be found at:hosenruck-meinzuhause.chOr contact us directly. We would be happy to invite you to a non-binding viewing appointment so that you can personally convince yourself of this wonderful favorite place on site.

Travel time
-
New building
Riccardo Bieler

Riccardo Bieler

1 / 5
Riccardo Bieler

Riccardo Bieler

  • Parking space
  • Balcony / Terrace
  • Garage
  • +5
3.5 rooms, 135m², CHF 1,390,000.–
Top
Untere Grundgasse 7, 9500 Wil

Exclusive new attic apartment in first occupancy with two terraces

High up, bright and completely new: This exclusive3.5-room attic apartment in first occupancy combines spacious living witha well-thought-out floor plan and equipment that leaves no wishesunfulfilled. Two sunny terraces, one of them covered with elegantglass sliding doors, invite you to enjoy, no matter what the weather is like.The modern kitchen with central island and Electrolux appliances is the heart of the apartment. The open dining and living area with directterrace access creates a spacious atmosphere, ideal for relaxed evenings for two or social hours with family and friends.Two quiet bedrooms offer the perfect retreat.The master bedroom has an elegant bathroom en suite withbathtub and shower. Both bathrooms are generously designed and equipped withhigh-quality tiles up to the ceiling, an ambience that brings a hotel feeling into everyday life.The apartment is located in a carefully realized, family-friendlysuperstructure of a renowned Swiss construction company.Barrier-free elevator to the underground garage, private basement room with its ownlaundry area as well as two underground parking spaces directly at the house entrance (each CHF 40,000.–, obligatory) complete the offer.An apartment for all those who are looking for the best and deserve it. Convinceyourself: We look forward to your contact and will show youthis special property personally.

  • Parking space
  • Balcony / Terrace
  • Garage
  • +5
Travel time
-
  • Modern two-story house with large balconies, surrounded by a well-maintained garden and lawn area.
  • Modern, open-plan kitchen with white cabinets, an induction cooktop, a stainless steel sink, and a coffee machine. Large windows offer a view of the garden, and the space is connected to a dining area with a table and chairs, and a living area with a sofa
  • Bright, open-plan living and dining area with large glass doors leading to a patio, featuring a modern dining set, a green sofa, and contemporary wall art.
  • Bright dining area with modern decor, large windows offering a scenic view, a dining table with chairs, a decorative rug, a tall sculpture, and a potted plant near the kitchen.
  • Bright living room with white walls, tiled floor, large windows offering a view of greenery, two green sofas, an armchair, a glass coffee table, a blue rug, and a large screen.
  • Bright living room with large windows and a view, featuring a grey sofa, coffee table, dining area, and modern decor.
  • Modern bedroom with wooden flooring, a large bed with pillows and a blanket, a chair, a sink, a radiator, and a picture frame on the wall. Large sliding glass doors lead to a balcony with a view of a green lawn.
  • Modern house with large glass windows and a spacious outdoor seating area featuring a sofa, coffee table, and dining set, surrounded by a well-maintained lawn.
  • Modern two-story house with large windows, balconies, and a well-maintained lawn in front.
1 / 9
5.5 rooms, 175m², CHF 1,960,000.–
Top
Bachwiesenstrasse 10, 9500 Wil

Jewel on Hofberg: Exclusive living with a far-reaching view and plenty of privacy

Imagine stepping out of your living room directly onto the terrace, starting your day relaxed, with a view that sweeps over your own garden to the horizon – and all around, only tranquility. This is exactly the feeling of life that awaits you in this extraordinary 5.5-room garden apartment at the end of a quiet cul-de-sac. It combines the free living feeling of a house with the comfort of a modern condominium – shared with only two other parties for a living experience that is unparalleled.The heart of the apartment is the bright living and dining area: A continuous window front merges indoor and outdoor spaces and opens up to the spacious, covered terrace and the sun-kissed garden – your future favorite spot for carefree, valuable time with the family or cozy hours with friends.The highlights at a glance:Quiet, exclusive, with a far-reaching view: Preferred residential location in the sought-after Hofberg district with extensive outdoor areas and a free view of the Alpine panorama.Barrier-free comfort: The elevator takes you from the garage directly to your apartment.Unbeatably practical in everyday life: Basement, laundry room, and the apartment are on the same floor – more comfortable and with shorter distances is not possible.Where cooking becomes an experience: The spacious Poggenpohl kitchen delights every hobby cook – with a panoramic view included.A place of rest: The spacious master bedroom leads directly to a noble master bathroom with natural daylight.For every stage of life: Three more spacious rooms – versatile usable as children's rooms, home office, or guest rooms.Mobility included: A spacious double garage with a separate gate and preparation for an electric charging station.Certified sustainable: The apartment is Minergie-certified and stands for high energy efficiency and living quality.Solar energy included: The photovoltaic system on the roof saves ancillary costs and ensures sustainable energy.Exclusive living comfort paired with a fascinating far-reaching view – this extraordinary home leaves no wishes unfulfilled. Arrange a viewing appointment now and let yourself be enchanted by this unique feeling of life.

Travel time
-
1 / 1
4.5 rooms, 147m², Price on request
Top
Schulstrasse 2, 8564 Hefenhausen

Spacious 4.5 room attic apartment in Hefenhausen

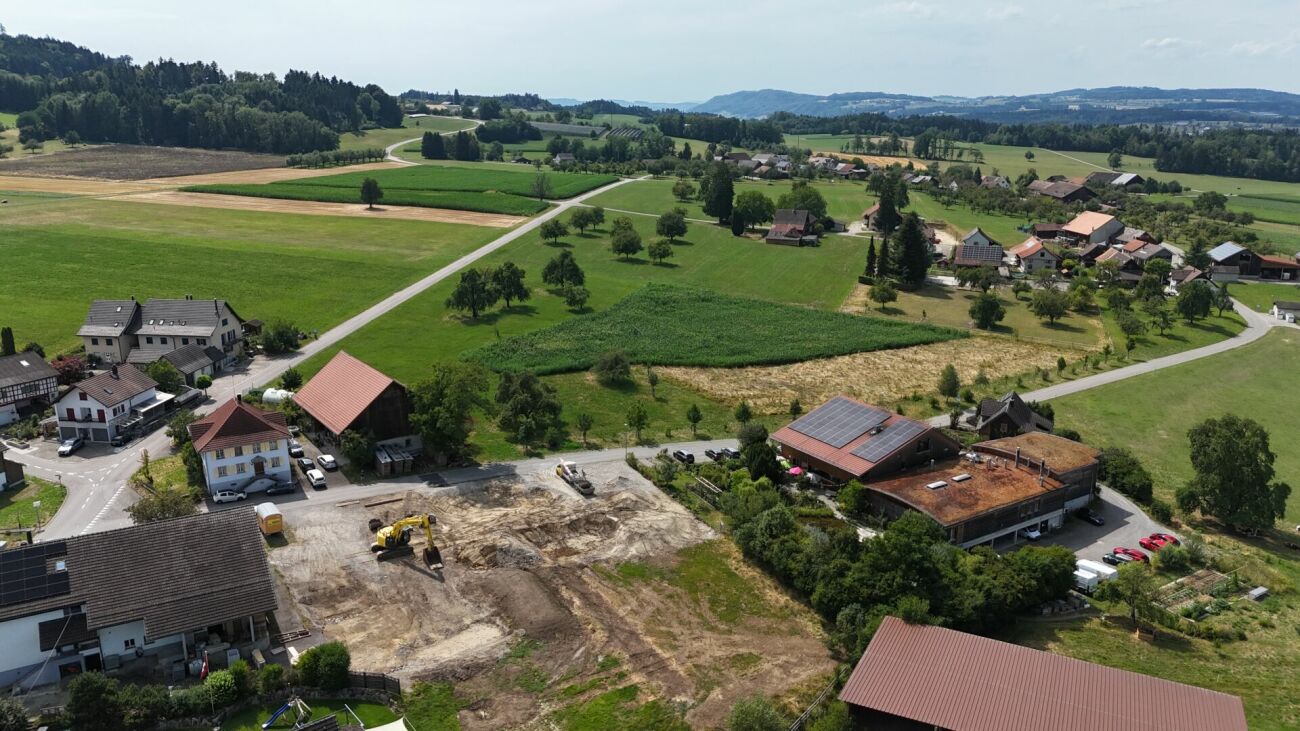
Attractive 4.5 room attic property, Schulstrasse 2, 8564 Hefenhausen The living unit (apartment 147m², balconies 23 m²) includes two parking spaces in the shared underground garage with direct lift access, as well as a basement compartment on the lower ground floor. The construction was completed in 2014, with the owners incurring additional costs for the kitchen, chimney, and surfaces. The apartment is of a high standard. Minergie building standard with controlled ventilation. Year of construction 2014. Excellent condition. Location Balcony facing west and south with a beautiful distant and mountain view, and facing west, south, and east. The property is located in a quiet, sunny spot, on a side street off the main street (200 meters). Quiet, fairly sunny location with a consistent main orientation towards the south and west. Beautiful distant and mountain views towards the west, south, and east. Good traffic connections on a side street, near public transport with a bus stop. SBB train station Märstetten is 6.7 km away. Shopping (Märstetten center) is 6.1 km away or a 6-minute drive. School with sports hall and sports fields, approximately 8-10 minutes' walking distance or 650 meters. Distance to the A7 highway entrance: 6.8 km driving distance. Near golf course and Conny-Land. Building/Plot Private parking options: Two underground parking spaces in a shared garage with direct house access and lift access in the stairwell. Lift access (9 people / 675 kg). Nine visitor parking spaces. Laundry tower in the apartment. Additional drying room with blower for all residents in the basement and basement compartment (10 m2). Shared bicycle storage room. Features Nice chimney in the living area. Two wet cells with bath and shower, renovated in 2020. Main orientation of the living area towards southwest. Fairly good internal fit-out standard, including kitchen and wet cells. Internal renovations of surfaces (2024) and bathroom renovations (2020). Apartment on the 2nd floor with two balconies. Condition and Development Opportunities Good quality of materials used for solid construction. Underfloor heating and hot water preparation using a heat pump. Minergie standard, although without certification. Controlled ventilation. Internal fit-out and installations from the construction and occupancy in 2014. No recognizable need for renovation or renewal. Wheelchair-accessible lift, 675 kg / 9 people, in the shared stairwell, from the garage entrance floor to the apartment floor. Electric roller shutters. Slightly above-average room height in the living area with 5 meters, and therefore, if desired, attractive development opportunities with a spacious gallery with a window (e.g., office). The currently unused attic has a storage area of 28.5 m2. Asking price on request. Available by arrangement. Viewings by prior appointment, preferably on Saturdays from 09.00h to 14.00h, no brokers. Serious interested parties will receive, if required, in addition to the floor plan and cadastral plan during the viewing, a current land register extract, the 2025 annual bill, and the revision report. Sale by: Giuseppe Botti, giuseppe@botti.ch Further information also available by phone: 044 887 78 10

Travel time
-
New building
1 / 12
  • Garage
  • Pets allowed
  • Elevator
  • +5
4.5 rooms, 121m², CHF 950,000.–
Ziegeleistrasse 4, 8572 Berg TG

4.5-Room Ground-Floor Apartment with Spacious Garden (D 0.5)

High-quality construction with independent character In the attractive Ziegelei quarter in Berg (TG), this high-quality 4.5-room ground-floor apartment with a well-thought-out floor plan and modern architecture is being built. Bright, open living and dining areas with large window fronts create a pleasant living atmosphere and ideally connect the interior and exterior spaces.A special highlight is the 208.5 m² large private garden in combination with a 28.5 m² covered seating area - perfect for relaxation, leisure, and social hours outdoors.The apartment offers three bedrooms, two bathrooms, and a practical laundry room with a washing tower. High-quality materials and energy-efficient construction ensure modern living comfort.The quiet location in the green with good connections and nearby infrastructure makes this offer particularly attractive.Your advantages:-208.5 m² garden area-28.5 m² seating area-Bright living area with open floor plan-Two wet cells-Sustainable construction-Quiet, well-connected locationDiscover more floor plans and apartment sizes on the project website. Advantages of the location: -Quiet environment and large park-Wide range of shopping, services, and cultural and leisure activities in the surrounding area-Good connections to public and private transportHas your interest been piqued? We look forward to your contact inquiry and are happy to provide information.

  • Garage
  • Pets allowed
  • Elevator
  • +5
Travel time
-
Francesco Arena

Francesco Arena

1 / 10
Francesco Arena

Francesco Arena

  • Parking space
  • Balcony / Terrace
  • View
  • +1
4.5 rooms, 156m², CHF 935,000.–
Siegershauserstrasse 5, 8573 Altishausen

Ihr Zuhause in Altishausen. Neubau mit Charakter und Charme.

Wohnen im Grünen. Moderne Eigentumswohnungen. Ihr neues Zuhause in Altishausen, Neubauqualität mit Substanz.Sechs hochwertige 4.5-Zi.-Wohnungen, darunter zwei Dachwohnungen mit mit überdurchschnittlicher Raumhöhe. Kaufpreis ab CHF 855'000.Die Wohnungen sind bereits fertig ausgebaut und sofort bezugsbereit. Das Gebäude überzeugt zudem mit einer nachhaltigen Energielösung: Luft/Wasser Wärmepumpe mit Bodenheizung sorgt für effiziente Wärme, während eine Photovoltaikanlage umweltfreundlich Strom für den Eigenverbrauch produziert. Highlights im Überblick+ Hochwertiger Ausbaustandard+ Dachwohnungen mit überdurchschnittlicher Raumhöhe+ Attraktiver Blick ins Grüne+ Wohnungen mit zeitloser Architektur+ Überdachte Terrassen mit integriertem Reduit+ Integrierte LED-Deckenspots+ Multimediaanschlüsse inkl. Glasfaser-Internet+ In die Decke integrierte Vorhangschienen+ Grosszügige Fensterfronten für lichtdurchflutete Räume+ Durchdachte, grosszügige Grundrisse+ Hochwertige Küche mit Miele-Geräten und Bora-Induktionskochfeld + Schlafzimmer mit Möglichkeit zur Ankleide und direktem Zugang zum Badezimmer+ Rollstuhlgängig konzipiert+ Elektrisch betriebene Lamellenstoren+ Elektrische Sonnenstoren auf den Terrassen+ Energieeffiziente Photovoltaikanlage+ Integrierte Garderobe+ WM und TM in der Wohnung integriert+ Vorbereitung für E-Ladestation in der Tiefgarage+ Zwei Besucherparkplätze in der Tiefgarage+ Spielplatz zur gemeinschaftlichen Nutzung + Und vieles mehr...Tiefgaragenplätze können zusätzlich für CHF 35'000.- pro Platz erworben werden.Nutzen Sie diese einmalige Gelegenheit.Altishausen ist eine idyllische Gemeinde im Kanton Thurgau und überzeugt durch ihre ruhige, ländliche Lage sowie eine hohe Lebensqualität. Umgeben von Natur bietet der Ort ein entspanntes Wohnumfeld mit viel Grün und Erholungsmöglichkeiten. Die freundliche Dorfgemeinschaft, die Nähe zu Schulen, Einkaufsmöglichkeiten und die gute Erreichbarkeit der umliegenden Zentren machen Altishausen zu einem attraktiven Wohnort für Familien, Paare und Naturliebhaber.Living in the countryside. Modern condominiums.Your new home in Altishausen, new-build quality with substance.Six high-quality 4.5-room apartments, including two penthouses with above-average ceiling height. Purchase price from CHF 855'000.The apartments are already finished and ready for immediate occupancy. The building also boasts a sustainable energy solution: an air/water heat pump with underfloor heating provides efficient heating, while a photovoltaic system produces environmentally friendly electricity for the building's own consumption.Highlights at a glance High-quality fit-out standard Penthouses with above-average room height Attractive view of the countryside Apartments with timeless architecture Covered terraces with integrated reduit Integrated LED ceiling spotlights Multimedia connections incl. fiber optic internet Curtain rails integrated into the ceiling Generous window fronts for light-flooded rooms Well thought-out, spacious floor plans High-quality kitchen with Miele appliances and Bora induction hob Bedroom with dressing area and direct access to the bathroom Designed for wheelchair access Electrically operated slatted blinds Electric sun blinds on the terraces Energy-efficient photovoltaic system Integrated checkroom WM and TM integrated in the apartment Preparation for e-charging station in the underground garage Two visitor parking spaces in the underground garage Playground for communal use And much more...Underground parking spaces can be purchased additionally for CHF 35,000 per space.Take advantage of this unique opportunity.Altishausen is an idyllic community in the canton of Thurgau and impresses with its quiet, rural location and high quality of life. Surrounded by nature, the village offers a relaxed living environment with plenty of greenery and recreational opportunities. The friendly...

  • Parking space
  • Balcony / Terrace
  • View
  • +1
Travel time
-

Other interesting objects