Rothenbrunnen - Properties for sale with Elevator

We recommend expanding your search criteria to get similar results. The current filters didn’t return any matches.

If you don’t want to change your current search criteria, we recommend creating a search alert, so you’ll be notified when matching offers become available.

More objects in your automatically expanded search area
14 results - Radius: + 10km
New building
1 / 4
4.5 rooms123m²CHF 895,000.–
Premium
Trutztobelweg, 7074 Malix

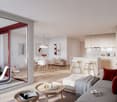
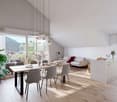
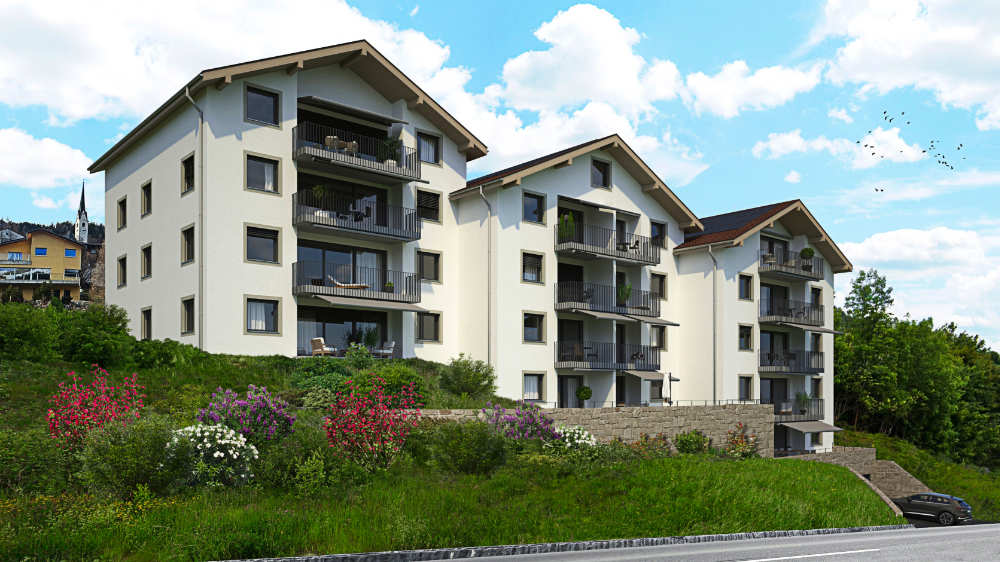
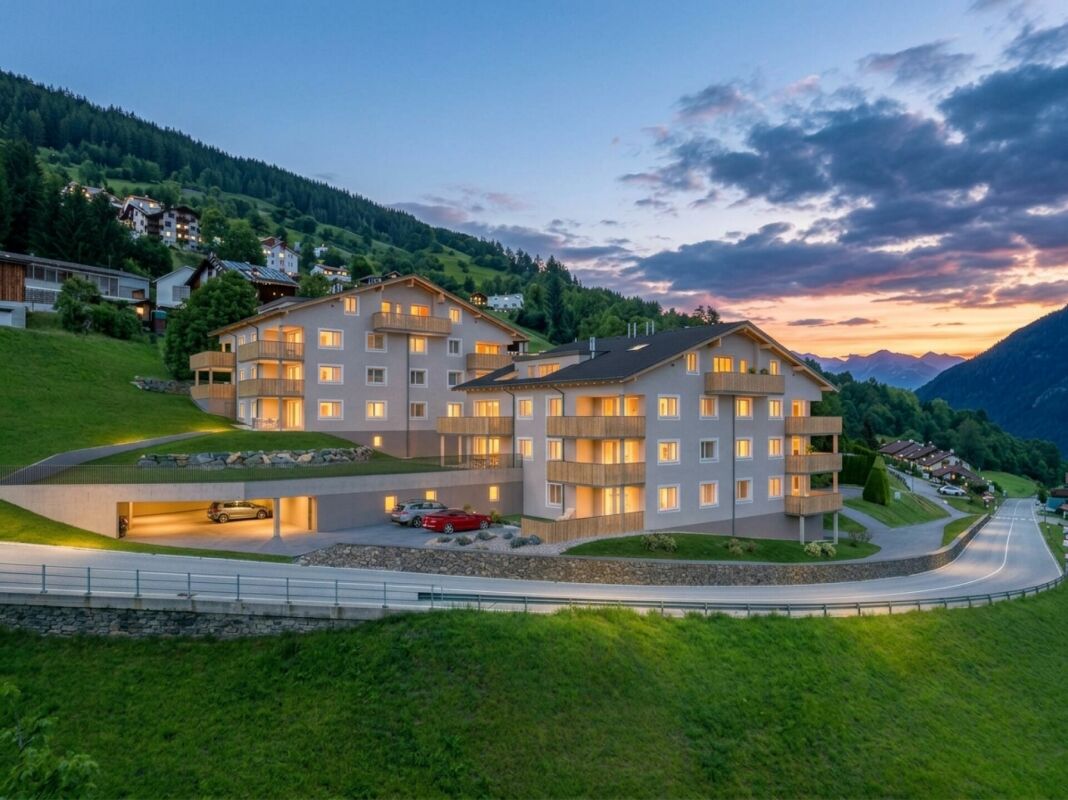
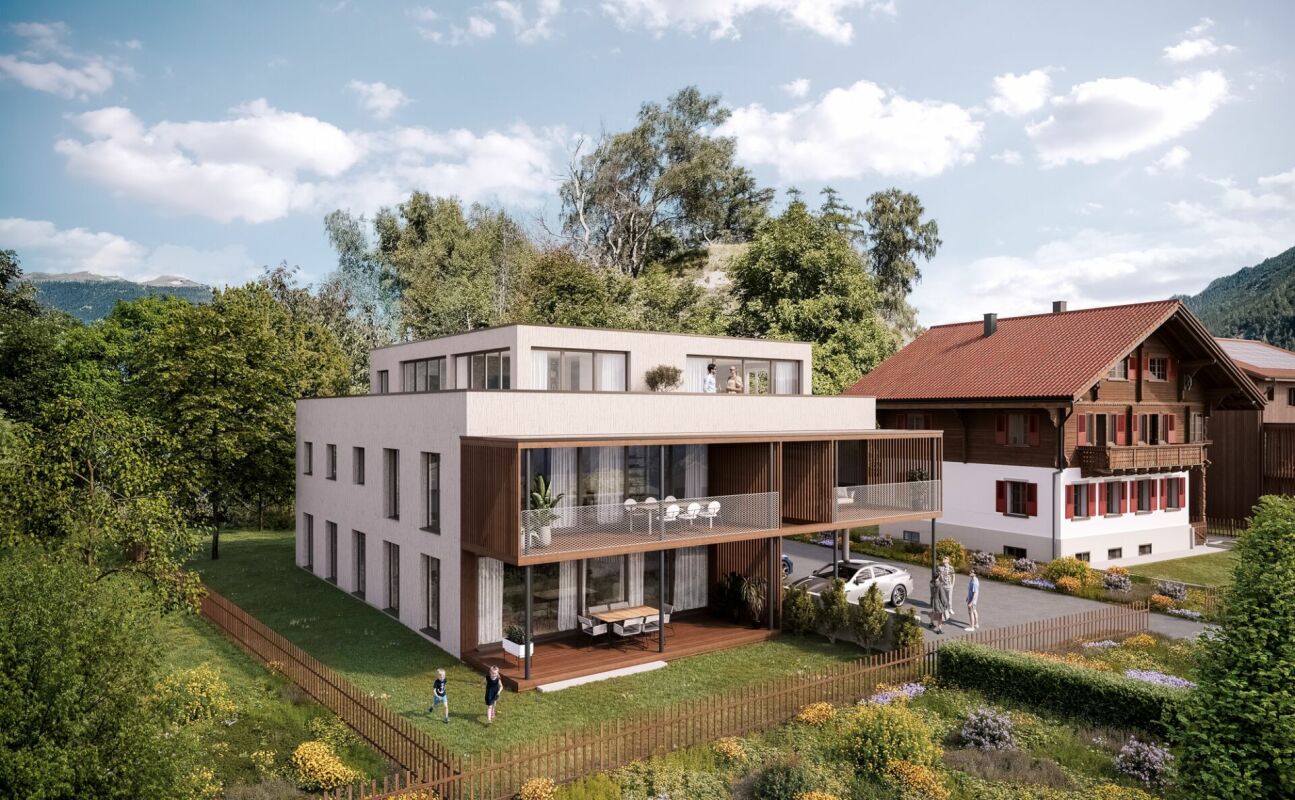
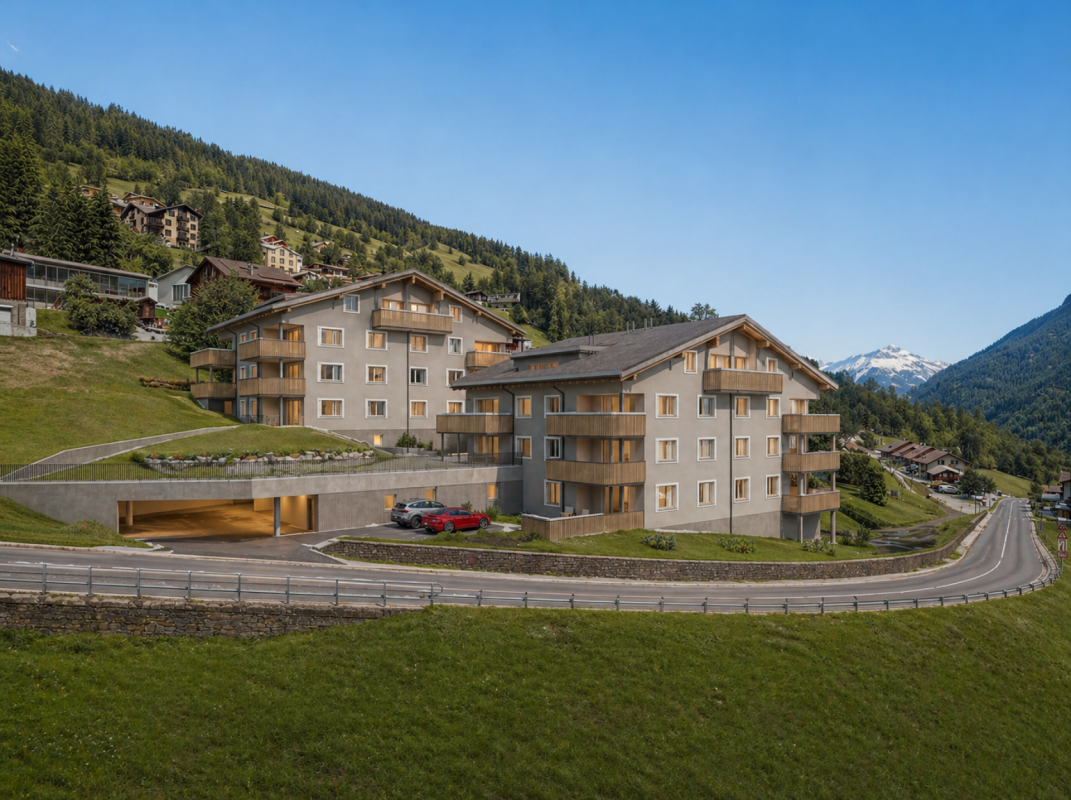
Modern 4.5 room terrace apartment (main residence)

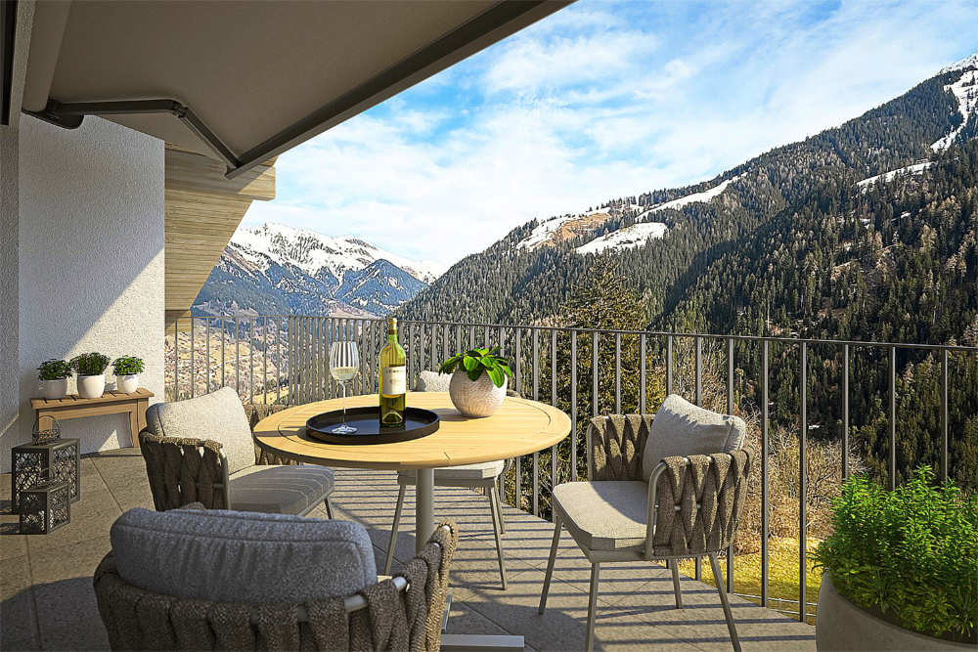
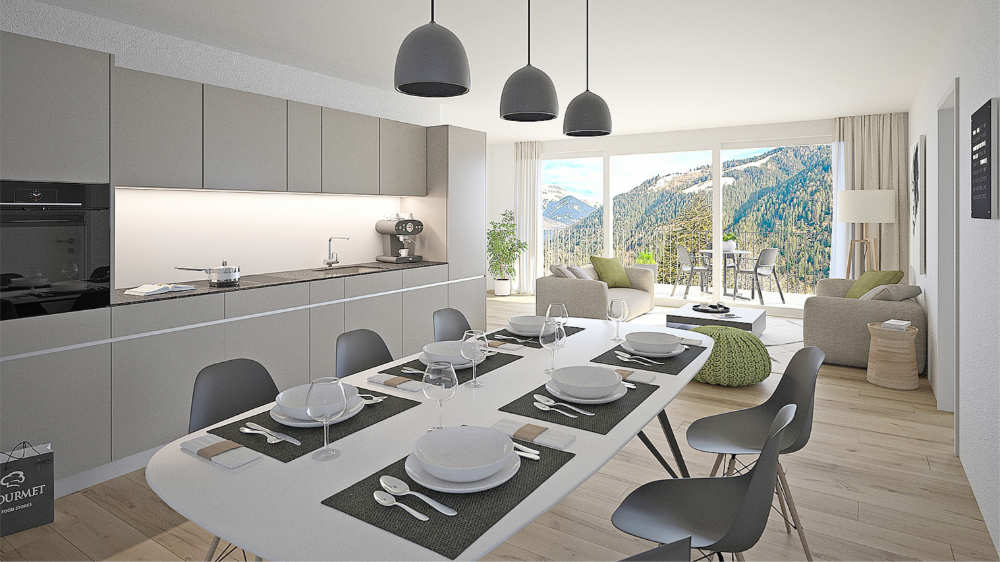
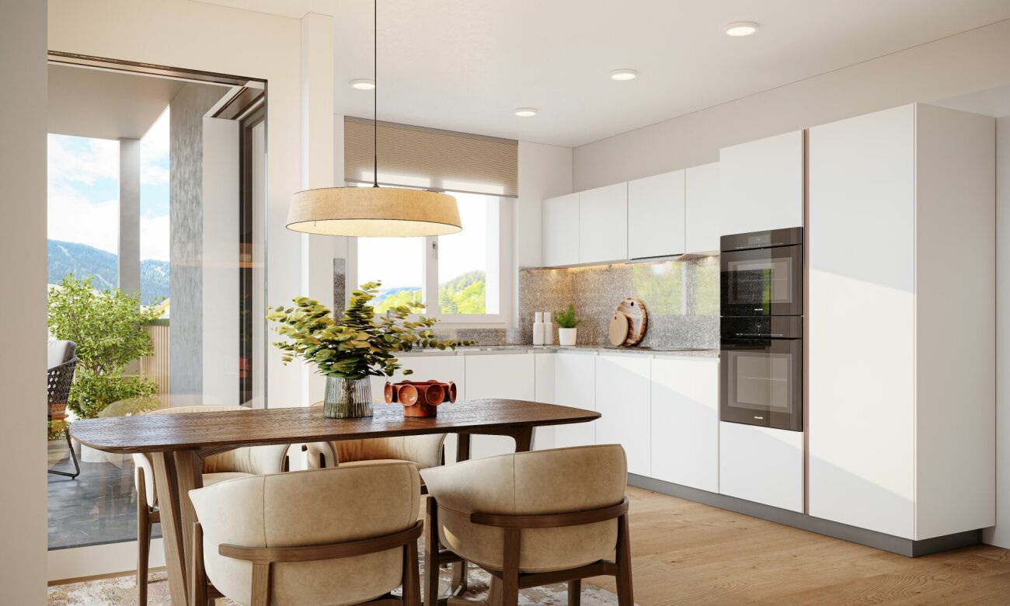
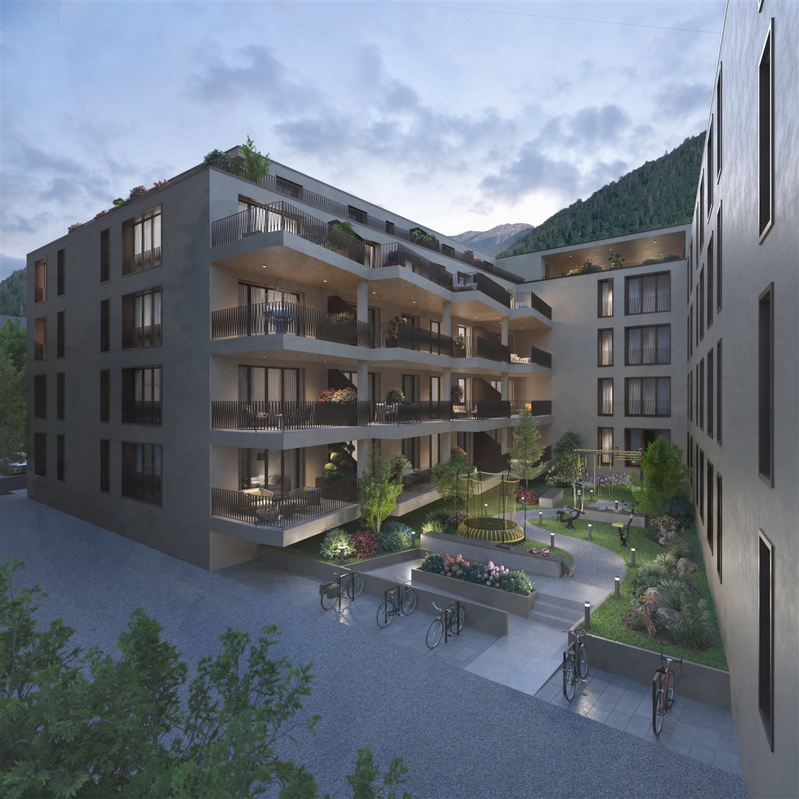
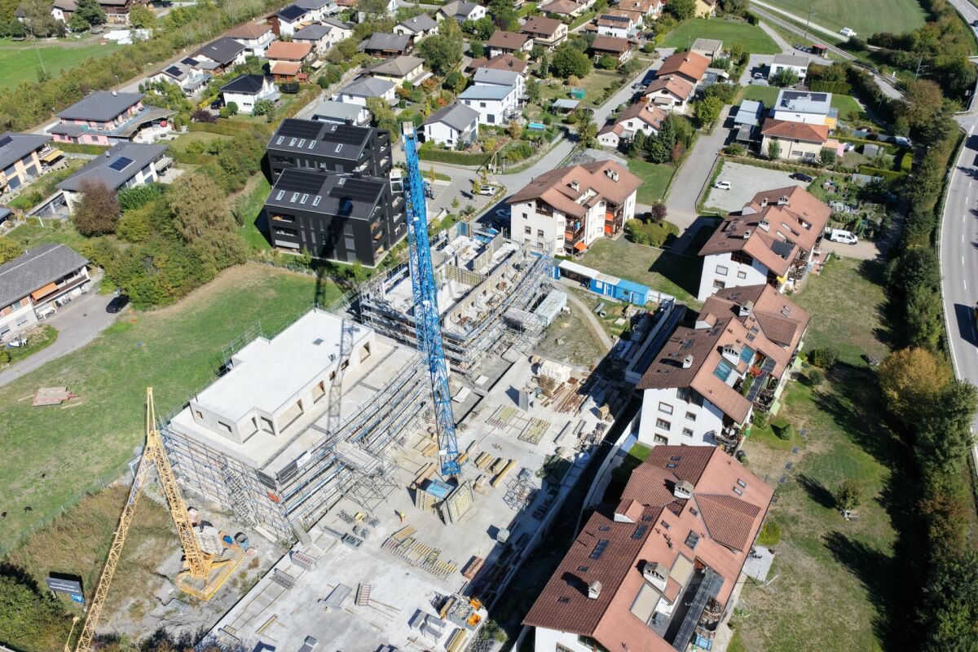
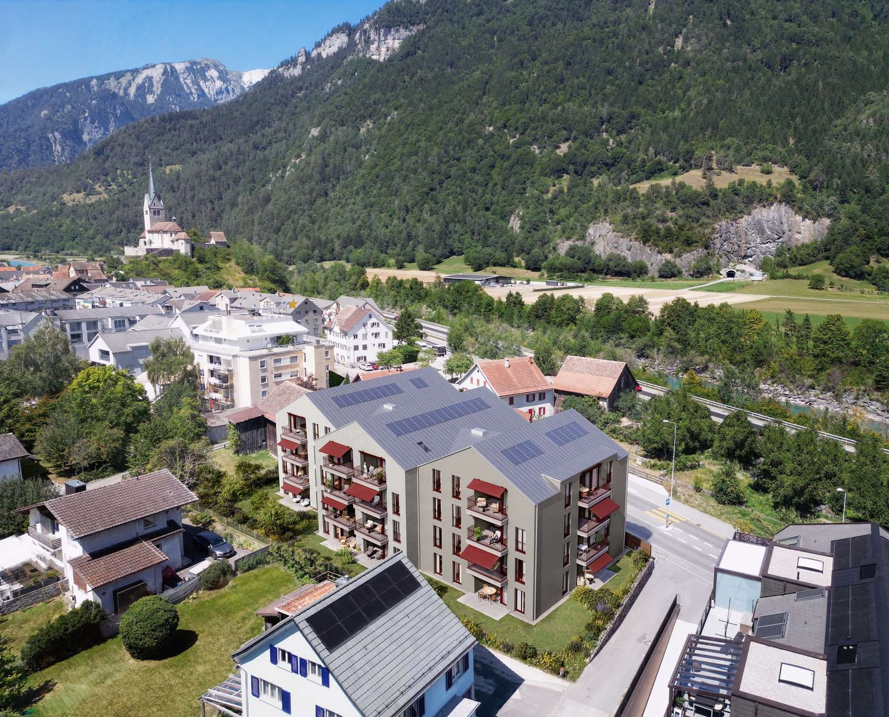
Panzoja Malix - New construction project with idyllic views In the idyllic municipality of Malix, situated slightly elevated and well-connected, the high-quality new construction project "Panzoja Malix" is being built with two architecturally appealing multi-family houses. A total of 19 modern condominiums offer an attractive home here - whether as a stylish vacation domicile or as a main residence in the midst of the Grisons mountain world.The project convinces with a well-thought-out and unconventional architecture with cleverly designed floor plans, which combine generosity and living comfort at a high level. The openly designed living and dining areas with integrated kitchen architecture create a harmonious room feeling and enable individual design. Each apartment benefits from a high amount of daylight as well as versatile outdoor areas in the form of balconies, terraces or seating areas.Up to two underground parking spaces are available for each apartment, which can be purchased additionally to the purchase price for CHF 40,000.00 each. Additionally, each unit has a spacious basement compartment that offers additional practical storage space.The expected move-in date is scheduled for May 2027. You can find all details on the project homepage www.pazonja-malix.ch.We are happy to answer any further questions or arrange a personal meeting to discuss the project.We look forward to your contact.

Travel time
-
1 / 24
4.5 rooms120m²CHF 960,000.–
Dorfstrasse 48, 7074 Malix

Beautiful Spacious First-Floor Apartment with a View

Discover this spacious 4.5-room apartment on the first floor of a modern building from 2021. With 120 m² of living space, this wheelchair-accessible apartment offers the highest level of comfort in a quiet location. Upon entering the apartment, you are greeted by a practically designed entrance area with a wardrobe. The open living area is spacious and features a large window front with direct access to the balcony, where you can enjoy a beautiful panoramic view. The apartment is well-maintained and will bring a lot of joy to everyone. The apartment impresses with: · Spacious room layout: 4.5 bright rooms with optimal use of space · Two bathrooms: Modern equipment for maximum comfort · Private balcony: With a beautiful panoramic view of the mountains for relaxation · Parking spaces: Secure storage options for your vehicle · Elevator: Convenient access from the garage directly to your apartment door · Wheelchair accessibility: Barrier-free living Location and surroundings: The apartment is located in a quiet area with a sunny orientation. The bus stop "Rezia" is just a 7-minute walk away, and for families, the Malix primary school is only 4 minutes away on foot. This modern apartment is perfect for families or couples who value contemporary living comfort, barrier-free accessibility, and a quiet living location in the beautiful Bündner landscape. Enjoy life in Malix with its perfect mix of nature and comfort. You can start biking and hiking directly from the front door. Convince yourself and arrange a viewing appointment with us. We look forward to seeing you.

Ingrid Petersen

Ingrid Petersen

Managerin

Travel time
-
1 / 10
4.5 rooms172m²CHF 1,030,000.–
Rheinfelsstrasse, 7000 Chur

4.5 room apartment on the 2nd floor, No. 22

The space offered by this large 4.5 room apartment with 149m² net living space and two balconies includes: Kitchen with cooking island and dining area and access to the north balcony. The Reduit with 3.2m². Three bedrooms. One room with direct access to the wet cell with shower, sink and toilet. An additional wet cell with bathtub, sink and toilet. A guest toilet with sink. The living room with access to the southwest balcony.This apartment includes a 9.7m² large cellar. The underground parking space No. 56 has been reserved for this apartment.Welcome to the exclusive multi-family house Arpa-Park, which combines modern living comfort with thoughtful design. This high-quality residential complex offers a first-class living solution for discerning individuals and families looking for first-class quality of life. The location of the multi-family house allows for convenient access to important transport links, shopping opportunities and leisure activities. At the same time, the green environment in the car-free area of the Kleinbruggen district offers an oasis of relaxation after a long day. More information about the emerging district can be found at "kleinbruggen-chur.ch" . The Arpa-Park multi-family house (building plot 5.0) has 4 floors with a total of 48 condominiums and 2 commercial spaces. Everything is in the building right. Barrier-free access to the stairwells from the underground parking spaces. There are also specially prepared rooms for electric bicycles and various hobby rooms are available. This apartment is ready for occupancy.Let yourself be inspired and visit the website: www.arpa-park.chMore information and properties can be found at https://www.remax.ch/de/imo/capricorn

1 / 6
4.5 rooms171m²CHF 1,620,000.–
Trutztobelweg, 7074 Malix

"Construction start" - Second home in new building project Pazonja Malix

Panzoja Malix - New building project with idyllic views In the municipality of Malix, slightly elevated and well connected, the high-quality new building project `Panzoja Malix` is being built with two architecturally appealing multi-family houses. A total of 19 modern condominiums offer an attractive home here - whether as a stylish vacation home or as a main residence in the midst of the Bündner mountain world.The project convinces with a well thought-out and unconventional architecture with cleverly designed floor plans, which combine generosity and living comfort on a high level. The openly designed living and dining areas with integrated kitchen architecture create a harmonious room feeling and enable individual design. Each apartment benefits from a high level of daylight and versatile outdoor areas in the form of balconies, terraces or seating areas.Access is via the centrally located staircase with wheelchair-accessible elevator and direct access to the underground garage. Two to three residential units are planned per floor, which guarantees a pleasant living atmosphere and privacy. Up to two underground parking spaces are available for each apartment, which can be purchased additionally to the purchase price for CHF 40,000 each. Additionally, each unit has a spacious basement compartment that offers additional practical storage space.Technically, the project meets all requirements for energy efficiency, sustainability, and modern living comfort. The heat supply is provided by a geothermal heat pump, combined with an individually adjustable underfloor heating system in all living and sleeping rooms. High-quality materials and proven construction solutions guarantee longevity and value retention.The environmental design includes spacious green areas, a children's playground, and continuously barrier-free path connections that fit optimally into the terrain. The access is convenient via a private access road away from the main traffic routes.Panzoja Malix offers a versatile residential offer with architectural claim and high execution quality - ideal for all those who are looking for a modern, nature-based second home concept in the attractive holiday region around Chur and Lenzerheide.

Travel time
-
1 / 6
4.5 rooms121m²CHF 990,000.–
7013 Domat/Ems

Bright garden apartment in the center of Domat/Ems

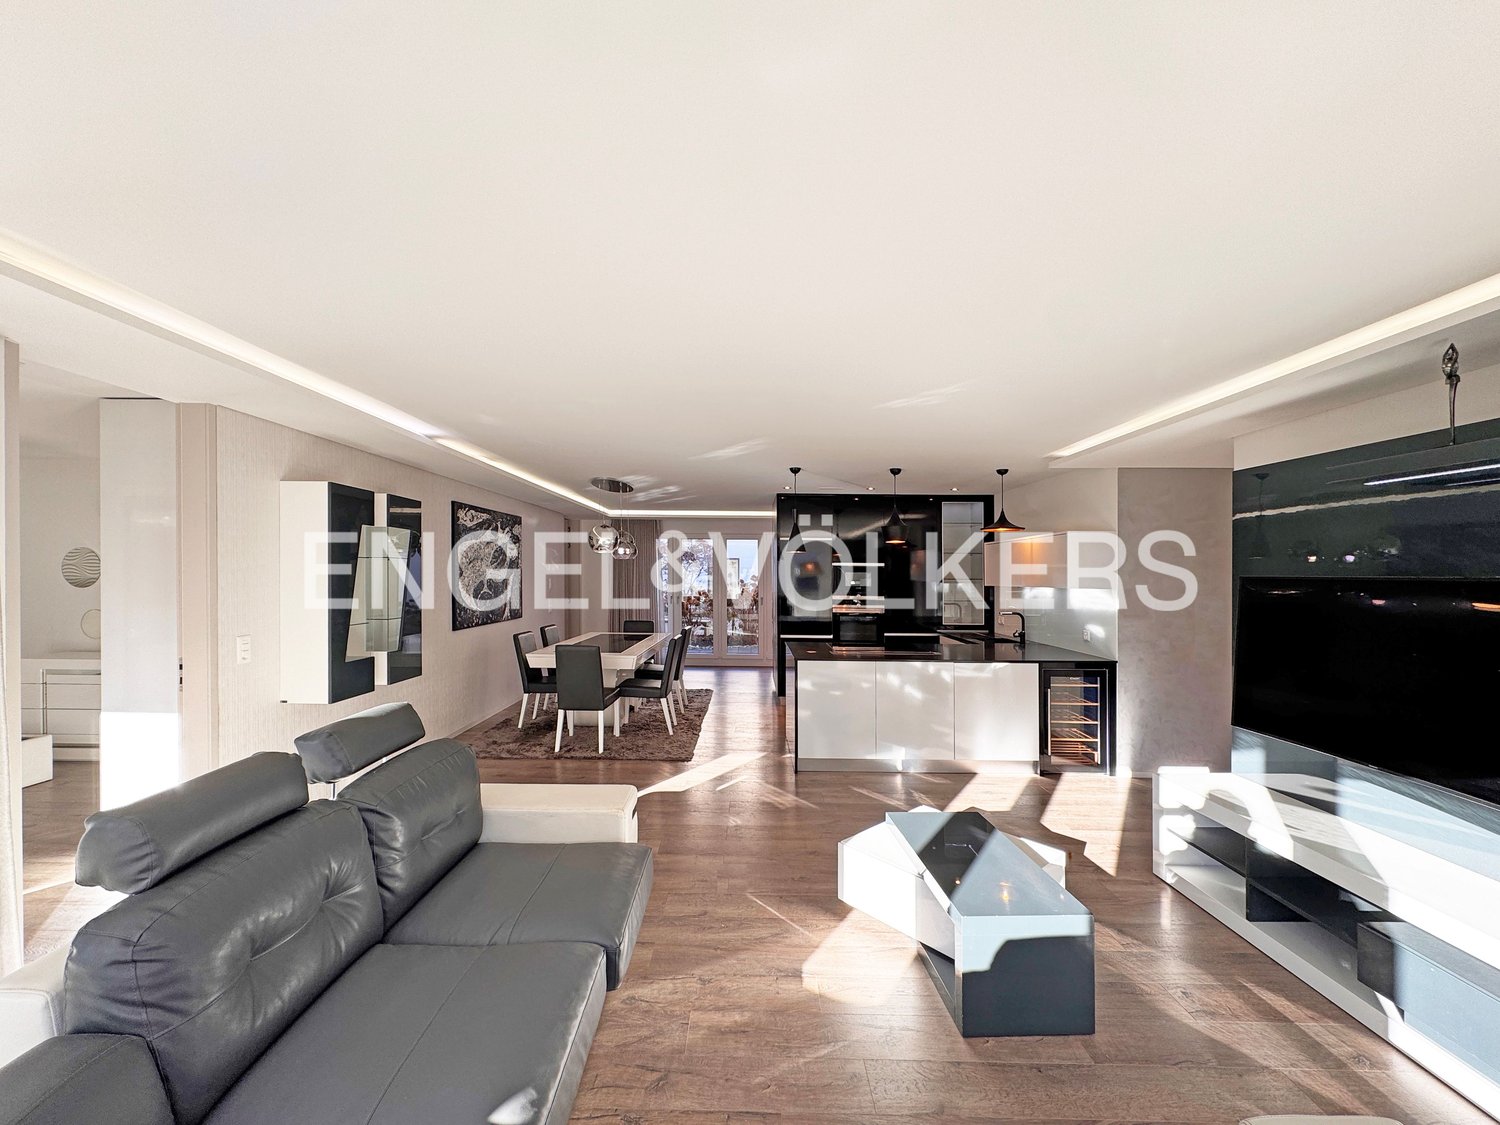
This stylish 4.5-room garden apartment in the heart of Domat/Ems impresses with bright rooms and a well-thought-out floor plan. Thanks to the generous windows and clear architecture, the home can be designed flexibly - according to your needs. The heart of the apartment is the open living, kitchen, and dining area. The kitchen island is equipped with an attractive wine cellar and features modern technology. The master bedroom has an en-suite bathroom with a bathtub, separate shower, and a high-quality travertine stone floor. Two additional bedrooms and a separate shower/WC complete your new home. All three rooms have practical built-in closets and direct access to the terrace, garden, or inner courtyard. A special highlight is the spacious terrace with adjacent lawn area, which creates additional living space outdoors. Here, you can spend wonderful sunny hours and cozy summer evenings. A separate basement compartment and a laundry room for private use, as well as a passenger elevator and two bicycle rooms, complete the offer.The apartment is located in the center of Domat/Ems. Domat/Ems is beautifully situated between hills, with large green and wooded areas. Domat/Ems is a double name from the Romansh and German names of the locality, is located at an altitude of 586 meters above sea level, and currently has around 8,200 inhabitants. The municipality of Domat/Ems is only a few minutes' drive from the capital of Graubünden, Chur, the oldest city in Switzerland. Additionally, skiers and hikers can reach the most beautiful Alpine regions, such as Flims/Laax/Falera or Lenzerheide, by car in less than 20 minutes. Domat/Ems also has a lot to offer in the leisure sector. In addition to an attractive golf course and riding stable, Domat/Ems is a popular starting point for bikers and hikers, as well as for winter sports enthusiasts. The 27-hole golf course, which stretches over a 90-hectare area, is particularly outstanding. But also for those who want to discover the game of golf, there is a golf academy with three highly qualified Swiss PGA professionals who help make golfing an experience. Enjoy the peace in the forests, the alluvial landscapes of the Rhine, or the view from one of the surrounding mountain peaks.
1 / 5
4.5 rooms162m²CHF 1,050,000.–
7430 Thusis

Living "In da Studa"

4.5 room apartment on the 2nd floor CURRENTLY, THE 2.5 / 3.5 AND 4.5 ROOM APARTMENTS ARE ALREADY IN THE ROUGH CONSTRUCTION PHASE AND CAN BE VIEWED ON SITE! SIGN UP FOR A NON-BINDING VIEWING APPOINTMENT.The two multi-family houses "In da Studa" are located in a prime location amidst an idyllic garden complex in the charming Thusner residential area "Caznerwiesen". Supplementing the 4 existing buildings, the development will be completed with 2 autonomous new buildings. The two houses consist of 4 upper floors, including an attic floor, a basement, and an underground garage that connects both houses. In total, 16 attractive condominiums will be realized. Shopping facilities, playgrounds, and the bus stop are within walking distance.The two new buildings will be planned by an experienced architect and realized by a local company that has already built the existing development and many other properties in the area.The floor plans convince with openness, generosity, and efficiency. The 4.5-room apartment on the ground floor has a living and dining area with an open kitchen and access to the sunny terrace, three bedrooms, a laundry room, two bathrooms, and a dressing room. The construction standard is high-quality, the apartment size is perfect for couples and families. From the exclusive attic apartment, which extends over the entire floor, you have an excellent view of the entire valley.In the outdoor area, an idyllic garden complex is being created. The property also has a spacious underground garage, sufficient outdoor and visitor parking spaces. The apartment was planned according to the guidelines for barrier-free construction and can be ideally used until old age.Here you can enjoy the lovely charm and quality of life of a village, in the immediate vicinity of the city of Chur.The apartments can be used as a primary or secondary residence.

1 / 3
4.5 rooms138m²CHF 2,880,000.–
7018 Flims Waldhaus

Near the idyllic forest edge and yet central

The stylish Waldeck residence comprises three modern multi-family houses. In House B, which is located in a prime location, lies this apartment - a retreat where you can let your soul dangle. The spacious 4.5-room apartment is located on the lower floor and opens onto the southwest. Thanks to this orientation, it is flooded with light and exudes a warm, inviting atmosphere at any time of day. Already when entering, one is greeted by an elegant, built-in wardrobe with plenty of space for everyday clothing. To the right of the entrance area is the spacious master bedroom with its own en-suite bathroom - equipped with noble wood elements, a shower, sink, and toilet, all kept in tasteful stone optics. The design combines naturalness with modern clarity. The bedroom is complemented by a small, charming office that can also be used ideally as a dressing room. Another bright bedroom is located directly next to the wardrobe - conveniently accessible and quietly located. Opposite is a second, high-quality bathroom with shower, toilet, and integrated washing area - here too, comfort was considered down to the last detail. The heart of the apartment is the openly designed living and dining area. The high-quality fitted kitchen impresses with generous storage space, modern appliances, and stylish surfaces. From the cozy dining area, you can directly access the sun-kissed terrace with private garden share - an idyllic spot for relaxed hours, sociable evenings, or atmospheric grill parties. Thanks to an integrated heat source, this outdoor area can be used all year round. A third bedroom with its own en-suite bathroom adjoins the living area. This bathroom impresses with its noble cladding made of genuine Valser stone - a real highlight. The apartment includes two underground parking spaces, from which you can conveniently access the apartment directly via the elevator - a comfort that is noticeable in everyday life. Two private cellar compartments offer additional storage space. The residents also benefit from a well-maintained community infrastructure: a bicycle room, a washing and drying area, a ski boot dryer, and storage spaces for skis and snowboards are available. The entire house is heated sustainably by a modern pellet heating system in combination with a solar system. A comfortable underfloor heating system provides cozy warmth in the apartment. For all those who appreciate stylish living in a quiet, high-quality environment, this apartment is a true gem. The beautiful surroundings of Flims Waldhaus are home to the "Residenz Waldeck" in a privileged location. It is situated in the immediate vicinity of the idyllic forest edge and is a place to let your soul dangle and enjoy. The center of Flims Waldhaus with shopping facilities, restaurants, bars, and public transport is virtually on the doorstep. The internationally popular holiday destination has an excellent infrastructure and a good public transport network. Due to the infrastructure and development of the region, Flims is also in high demand as a primary residence and is experiencing growing demand. With its approximately 2,900 inhabitants, Flims is one of the most important holiday regions in Switzerland: the winter months are characterized by snow sports - a modern ski area with 235 kilometers of slopes, opportunities for cross-country skiing, sledding, and snowshoeing are available. The ski area has the largest halfpipe in the world. This attracts snowboard and ski fans from all over the world every year. Due to the Vorab Glacier, the winter season usually begins in November, depending on the weather. The snow-covered mountain world and the white-glittering valley attract visitors and locals every year and offer a unique winter fairy tale feeling. During the summer months, the region invites you to hike and bike - pure relaxation is available in the surrounding area.

Other interesting objects