1 result - Properties for sale: Romanel-sur-Morges

Thomas Jaquet

Thomas Jaquet

1 / 13
Thomas Jaquet

Thomas Jaquet

  • Parking space
3.5 rooms, 130m², CHF 850,000.–
., 1122 Romanel-sur-Morges

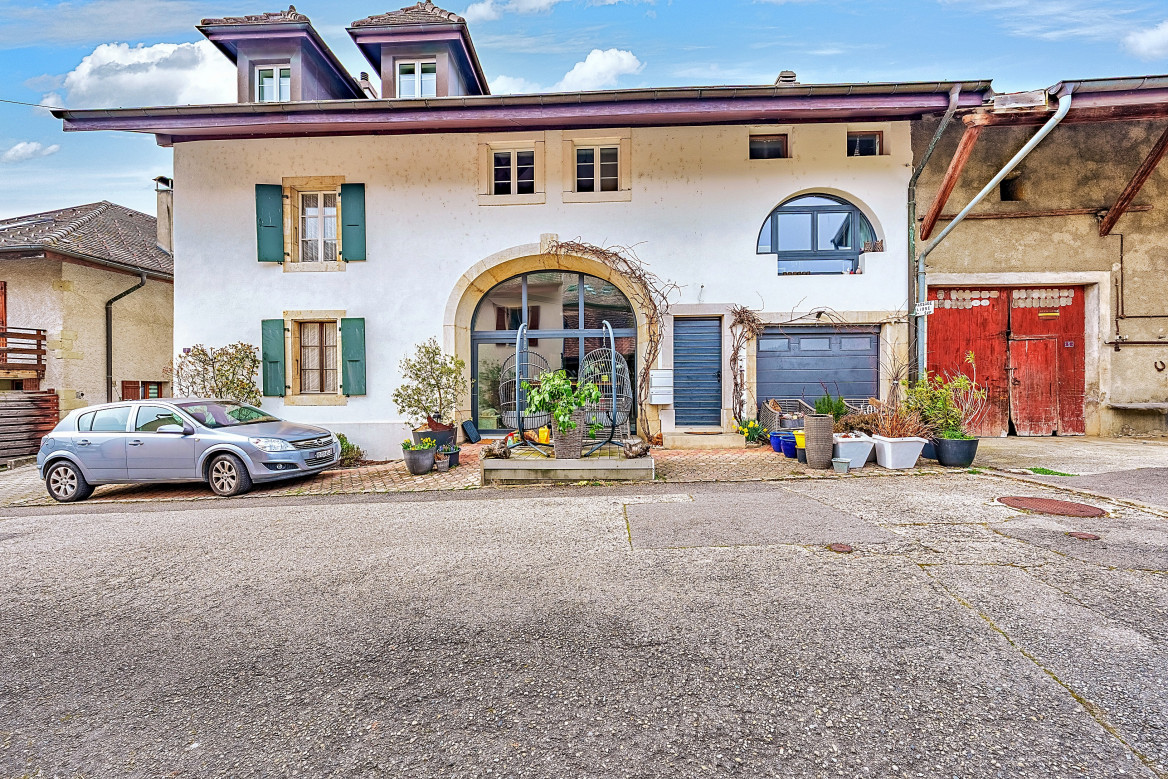
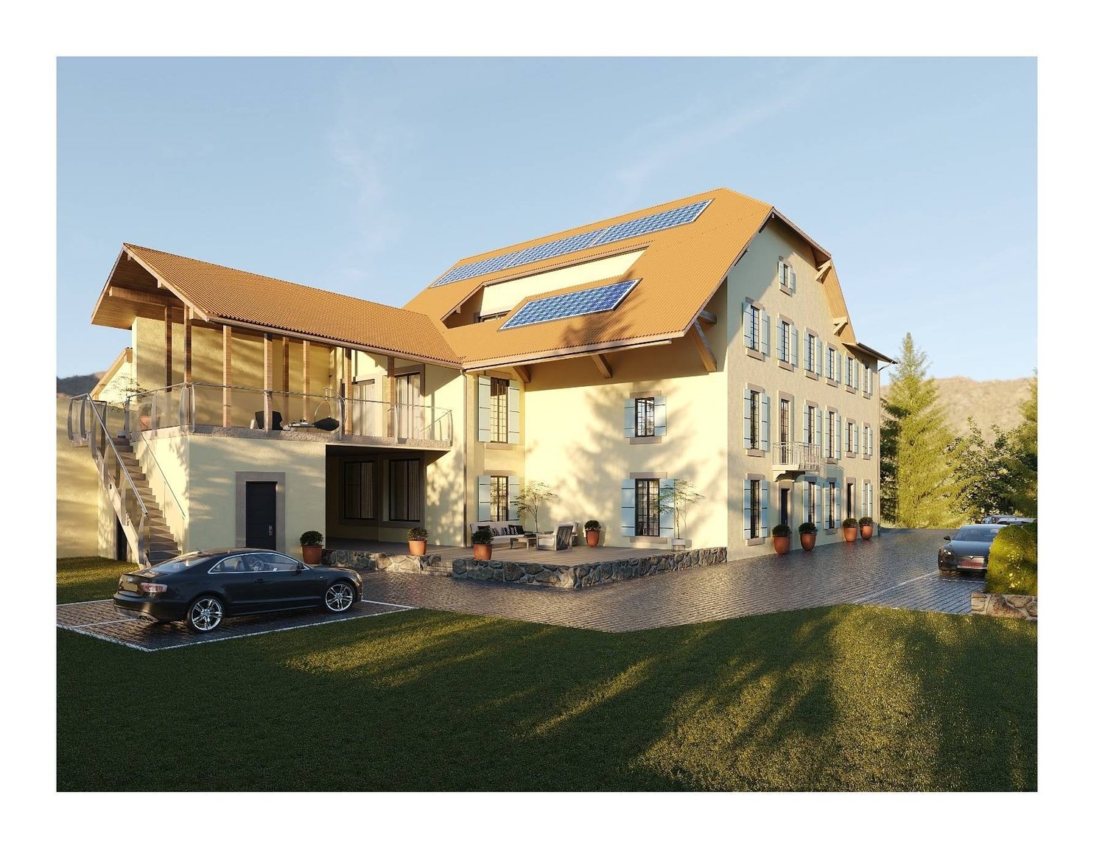
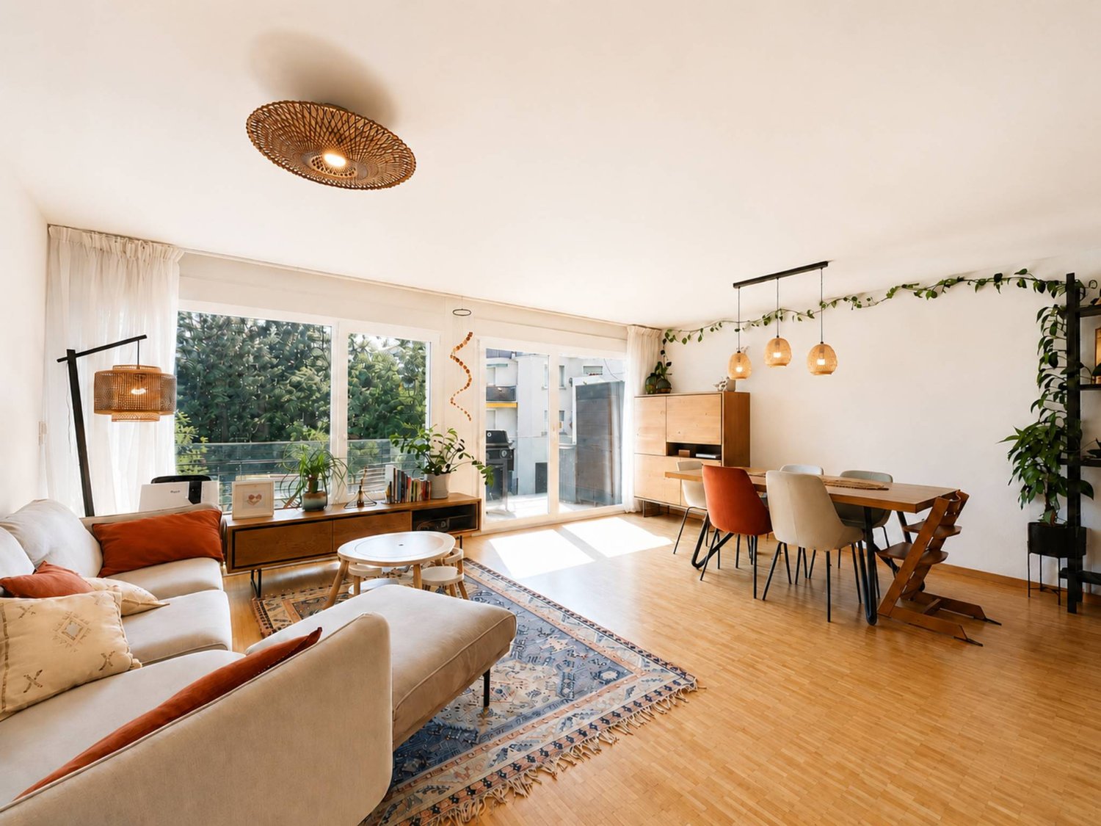
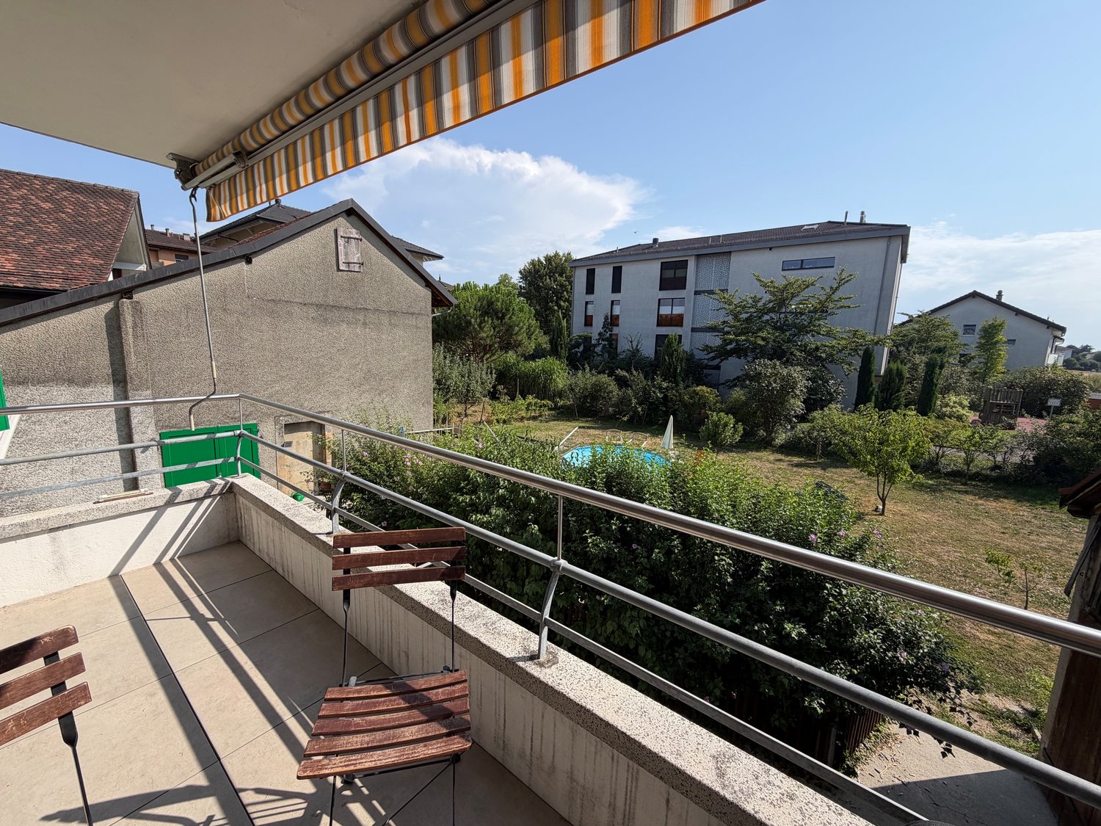
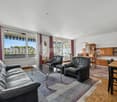
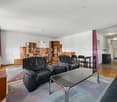
Charming renovated triplex with exposed beams

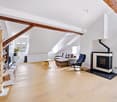
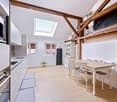
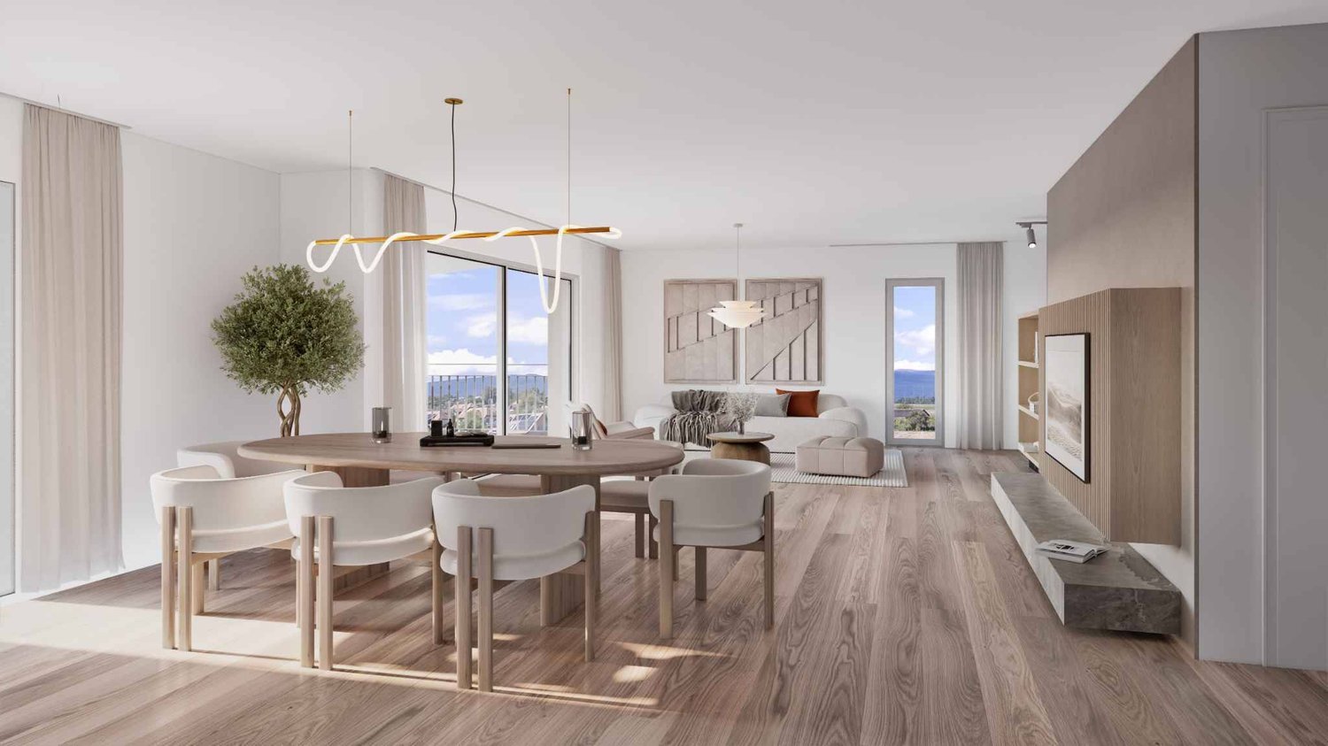
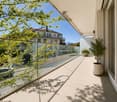
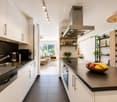
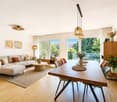
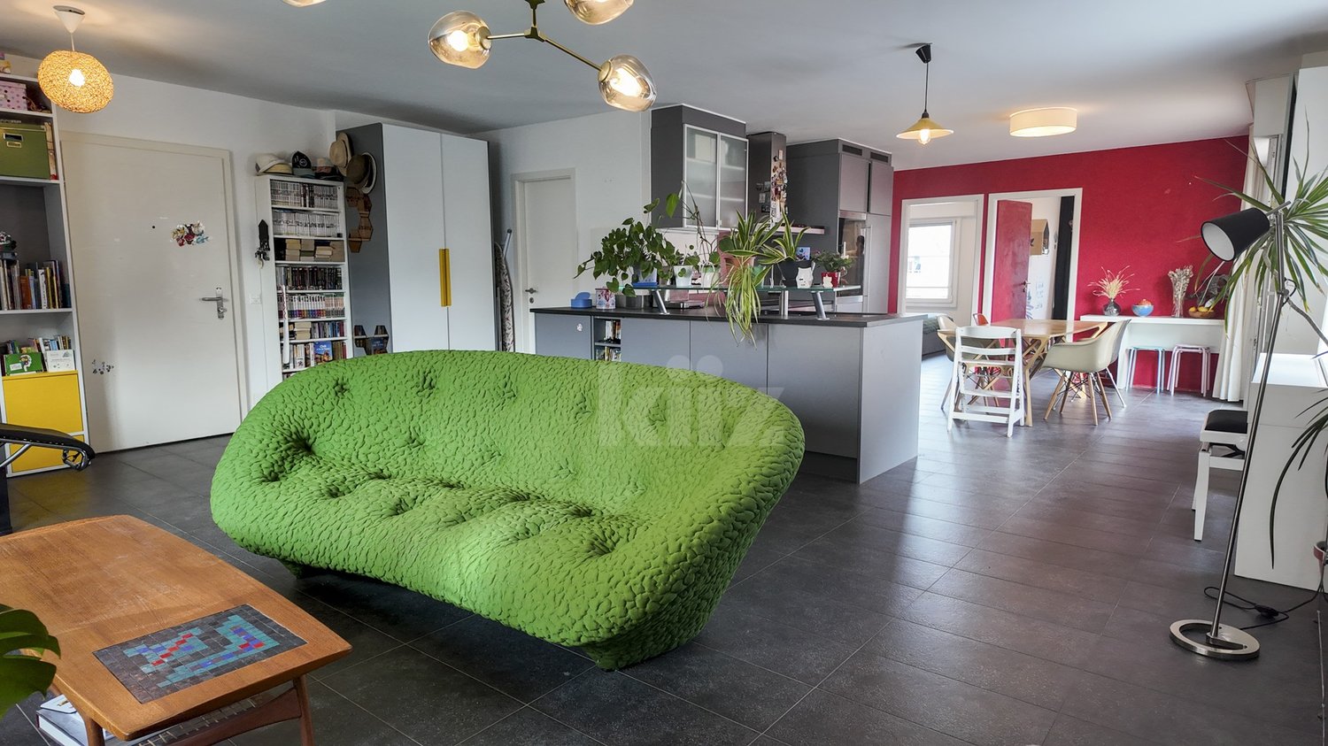
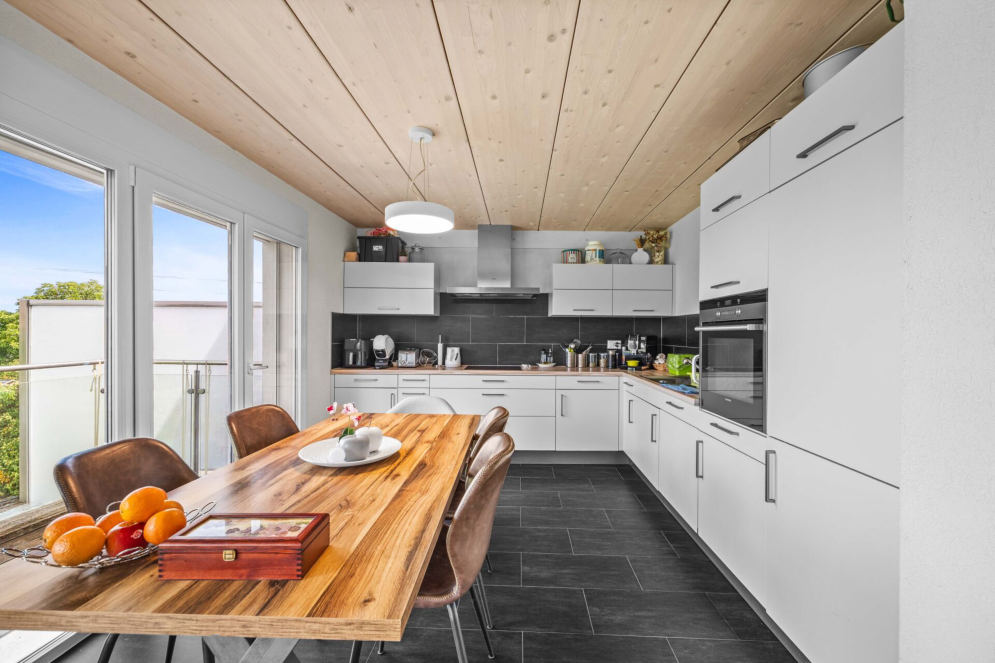
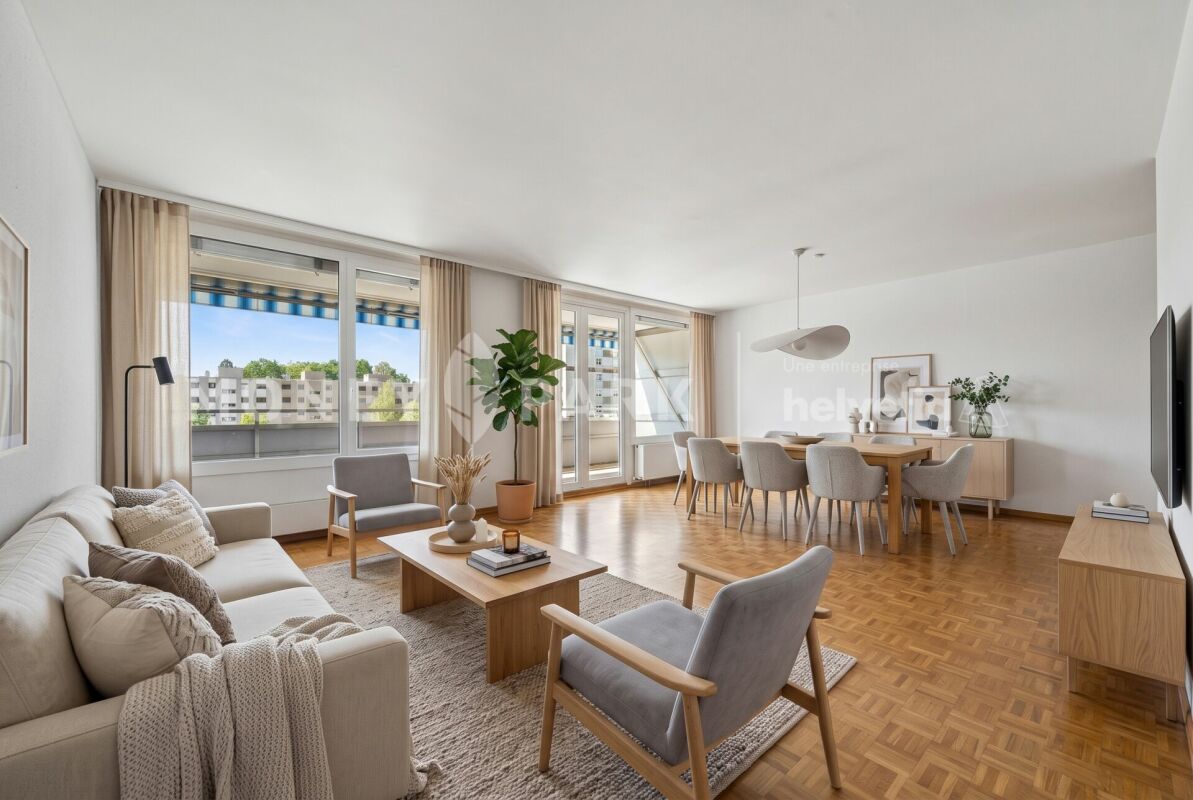
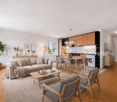
Less than 10 minutes from MorgesCharming fully renovated triplex - 3.5 rooms and an office, Romanel-sur-MorgesIn the heart of the village of Romanel-sur-Morges, this 3.5-room triplex with an office is located in a character building from 1865, entirely renovated with care. The result combines the charm of the old - exposed beams and solid wood beams left visible under the roof, generous ceiling height - with a decidedly modern comfort: fully equipped open kitchen, oak parquet floors, contemporary bathrooms.Spread over three levels, the apartment is organized around a large living space bathed in natural light thanks to its skylights, with a design pellet stove that makes it a warm place all year round. A suspended wooden staircase serves the floors and gives this triplex all its architectural character.On the night side, the main bedroom benefits from an adjacent dressing room, complemented by a second bedroom and an independent office, ideal for teleworking. Two bathrooms complete this layout designed for daily comfort.Outside, a covered parking space with a storage room is available at an additional cost (CHF 20,000.-), for practical storage on a daily basis.Located in a peaceful village setting while being close to the main roads and the Morges train station (quick access to Lausanne and Geneva), this triplex offers a rare opportunity to combine authenticity, space, and practicality.Complete file, detailed information, and visit on request - please send us your complete contact details by email.Thomas Jaquetthomas@proximmo.chPROXIMMO Real Estate AgencyPlace Bel-Air 113th floor / Bel-Air TowerCH - 1003 Lausanne021 351 08 08info@proximmo.chwww.proximmo.ch-------All our offers and promotions are visible here:https://proximmo.ch/proximmo-vente-immobilier.html-------Are you considering selling your property?Contact us without obligation for a free estimate of your property.

  • Parking space
More objects in your automatically expanded search area
19 results - Radius: + 10km
New building
1 / 9
  • Parking space
  • View
3.5 rooms, 100m², CHF 970,000.–
Premium
A Lavigny, 1175 Lavigny

New Promotion! Apartments from 3.5 to 5.5 rooms with terraces and balconies

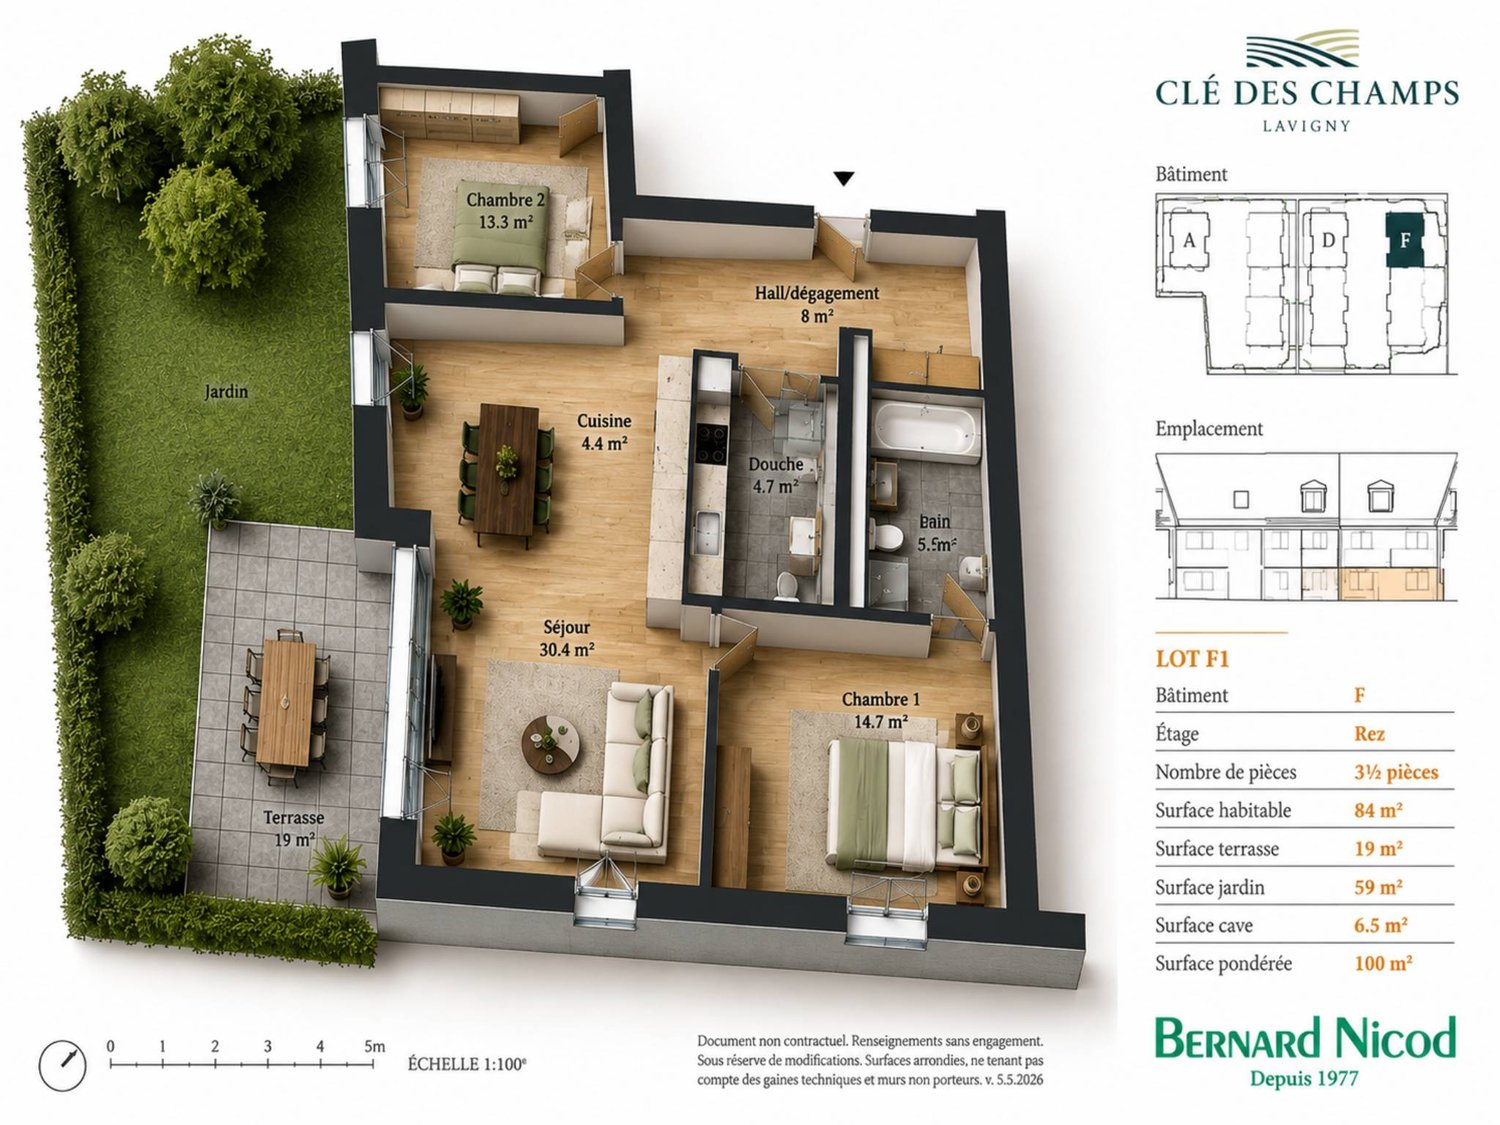
Located in the commune of Lavigny, close to amenities and public transport, this new project offers 18 apartments from 3.5 to 5.5 rooms, with areas ranging from 92 m² to 156 m².Built to Minergie standards, the complex offers modern and energy-efficient amenities, with reduced acquisition costs thanks to the sale in land shares.This spacious 3.5-room apartment, located on the ground floor, benefits from a weighted area of 100m² and a 59 m² garden. It consists of an entrance hall with storage space, as well as a bright living room with dining area offering direct access to the terrace.The night area includes two bedrooms, a bathroom, and a shower. Outside, a private terrace and a large 59 m² garden are a real asset to fully enjoy the beautiful days.The apartment also has a basement cellar and a parking space, offered as an extra for CHF 40,000..Delivery is planned for the end of 2027.The highlights:- Minergie construction- Heat pump heating- Double flow ventilation- Pre-equipment for electric charging stations- Photovoltaic panels- Customizable finishes according to the buyers' choices, with allocated budgets.Indicative prices:3.5 rooms: from CHF 970,000.4.5 rooms: from CHF 1,110,000.5.5 rooms: from CHF 1,390,000.Basement with cellars, laundry room, technical rooms, and indoor parking.For more information, please contact:Isabelle Kotcharian +41(0)77 927 48 23

  • Parking space
  • View
New building
1 / 10
  • Parking space
  • Garage
3.5 rooms, 123m², CHF 890,000.–
Premium
A Chevilly, 1316 Chevilly

New promotion: brand new 3.5-room apartment

NEW PROMOTION!You appreciate nature, calmness, but also want to be close to major cities? Then opt without delay for the new promotion located in the heart of the charming village of Chevilly.This project includes a building with 5 apartments, from 3.5 to 5.5 rooms, from 133 m2 to 202 m2 of living space.This 3.5-room apartment in triplex is located on the ground floor.It consists of a first floor with an entrance hall, a large living room/kitchen and a guest toilet.On the first floor, a hall leads to a bedroom and a bathroom/WC.The last floor also consists of a bedroom and a bathroom/WC.A basement, an outdoor parking space (CHF 10'000.- extra) and a 30m2 garage (CHF 35'000 extra) complete this property.Your future home will be spacious, comfortable and adapted to your lifestyle.The village of Chevilly is located in the canton of Vaud in Switzerland. It is a municipality that is part of the district of Morges.Chevilly is a picturesque small village, surrounded by fields and vineyards, typical of the Vaud region. It is located in the countryside, just a few kilometers north of the city of Morges, which is the main city of the region.The village of Chevilly offers a peaceful and rural setting, with traditional stone houses and agricultural landscapes. It is ideal for those seeking tranquility and authenticity of Swiss village life. The canton of Vaud is renowned for its varied landscapes.Expected delivery: summer 2026Finishes chosen by the buyerSale in shared ownership for reduced purchase costs!INFORMATION AND VISIT at 021 807 15 20

  • Parking space
  • Garage
New building
1 / 9
3.5 rooms, 84m², CHF 970,000.–
Premium
A Lavigny, 1175 Lavigny

New Promotion! 3.5-room apartment with terrace

The Clés des Champs project is located in a new, harmonious neighborhood consisting of 6 residential buildings and a building dedicated to various activities, offering 18 apartments that combine architectural quality and privileged living.This residential project offers contemporary apartments from 3.5 to 5.5 rooms, designed to meet the requirements of modern and comfortable housing. The apartments offer generous surfaces, optimal lighting thanks to large openings, and a particularly calm and green environment.Each apartment benefits from a terrace or balcony that pleasantly extends the living spaces. The entire promotion has been designed to suit both families and couples and seniors, with particular attention paid to comfort and functionality.The sale on plan offers the possibility of personalizing your future home according to your tastes. A budget for finishes is included in the sale price, allowing you to create an apartment in your image.The apartment consists of a spacious living room with open kitchen and central island, benefiting from a beautiful, bright and warm living space. It comprises two bedrooms, including the parental bedroom with an en-suite bathroom as well as a shower room.You can fully enjoy the large 19 m2 southwest-facing terrace.Interior parking space available for an additional CHF 40,000.-.Delivery is scheduled for the end of 2027.The building meets the Minergie standard. https://cle-des-champs.ch/

New building
1 / 8
  • Parking space
  • Elevator
  • Wheelchair access
3.5 rooms, 80m², CHF 970,000.–
Premium
A Denges, 1026 Denges

Bourg de Denges - Serenity and greenery just two steps from the train station and EPFL amenities

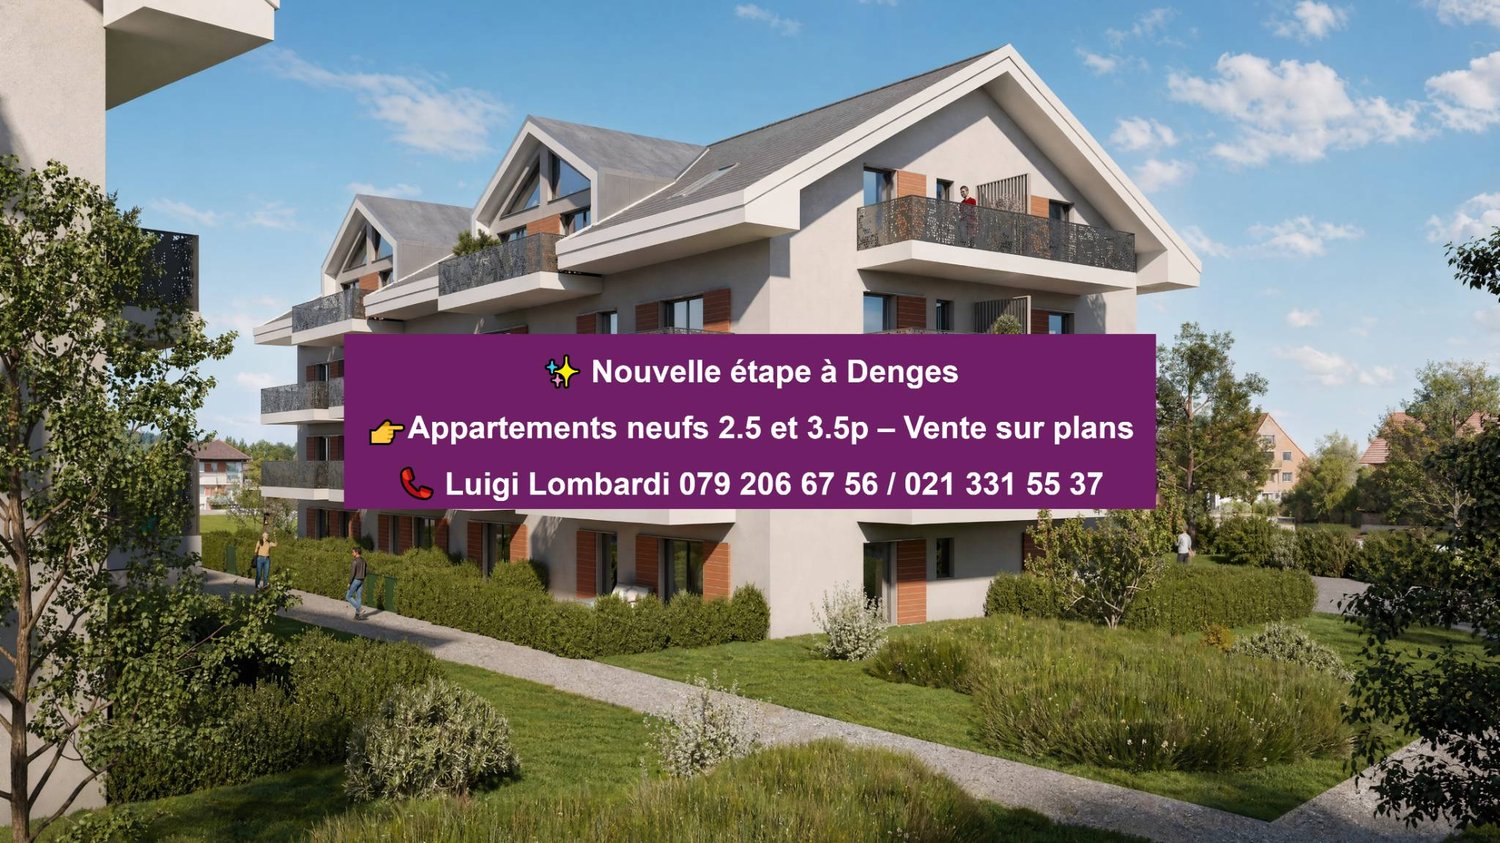
In a future new residence ideally located just 2 minutes from the CFF train station, discover a contemporary high-end project in the heart of the Bourg of Denges. The complex consists of two elegant human-scale buildings, each housing 20 apartments.The apartments, exclusively in 2.5 and 3.5 rooms, offer functional and attractive typologies, suitable for both occupants and investors.Depending on the location, the ground-floor apartments benefit from private gardens, while those on the upper floors (1st, 2nd, and attic) have balconies. The complex also benefits from different orientations (North, South, East, and West), guaranteeing a beautiful diversity of light and ambiance.The residence, realized according to MINERGIE standards, offers a modern, comfortable, and sustainable living environment with elegant architecture, generous volumes, and excellent energy performance.Thanks to its privileged location and the strong rental demand in this sector, this type of property is particularly attractive to investors.Buyers have the opportunity to personalize the finishes to create an interior in their image. Delivery April 2028.An indoor parking space is available in addition to the sale price.Delivery April 2028.Other units are available within the residence, please check our price list to discover all the opportunities.For more information, please contact your broker: Luigi Lombardi +41 (0)79 206 67 56 or our agency at +41 (0)21 331 55 37

  • Parking space
  • Elevator
  • Wheelchair access
1 / 13
3.5 rooms, 107m², CHF 970,000.–
Route de fermens 8, 1143 Apples

New apartment with large balcony

ORÉE DE FERMENS - More than two apartments are available!In the heart of the village of Apples, L'Orée de Fermens offers a high-quality realization of a human scale, ideally located in a quiet residential area, immediately adjacent to the agricultural zone.This new construction seduces with the quality of its finishes, its excellent energy performance, and its privileged situation, close to schools, shops, the MBC/BAM train station, and the main road axes.The building's amenities:-Air-water heat pump-Photovoltaic installation-Underfloor heating-Elevator serving all levels-Electric shutters-Bicycle and stroller room-Visitor spacesCovered, outdoor, and motorcycle parking spaces are offered in addition to the sale price.New 3.5-room apartment with balconyLocated on the 2nd floor, this 3.5-room apartment offers a generous surface area and a thoughtful layout to meet the expectations of a couple, a small family, or anyone looking to acquire a new, high-quality home.As soon as you enter, you will discover a large living area of approximately 50 m², combining the living room, dining room, and open kitchen. Large windows provide beautiful natural light and access to a balcony of 12.7 m², ideal for enjoying the fine days.The sleeping area includes a parental bedroom of approximately 19 m², a second bedroom of approximately 13.4 m², two bathrooms, one with a planned location for a washing machine, as well as a private cellar.Distribution: -Entrance hall-Living room / dining room / open kitchen of approximately 50 m²-Parental bedroom of approximately 19 m²-Bedroom of approximately 13.4 m²-Two bathrooms-Balcony of approximately 12.7 m²-CellarA covered parking space and an outdoor parking space are available in addition to the sale price.More than two apartments are still available in this new development.We are at your disposal to transmit the complete brochure, present detailed plans, or organize a personalized visit.

Travel time
-
1 / 13
  • Parking space
  • Balcony / Terrace
  • Garage
  • +2
3.5 rooms, 88m², CHF 760,000.–
Rue du Village 22, 1127 Clarmont

spacious 3.5-room apartment with balcony and magnificent view

Charming 3.5-room apartment with balcony and unobstructed view of the countrysideLocated in the heart of Clarmont, in a quiet and green environment, this pleasant 3.5-room apartment is situated on the 1st floor of a residence built in 2012, comprising only 7 apartments.With a useful area of approximately 88 m², the apartment seduces with its beautiful brightness, its south orientation, and its peaceful setting. The living space offers a pleasant feeling of openness and has direct access to a 12 m² balcony, ideal for enjoying the beautiful days and the unobstructed view of the surrounding countryside.The apartment has two comfortable bedrooms, each equipped with built-in wardrobes, as well as an entrance hall with integrated storage.The modern and fully equipped kitchen is open to the dining area and living room, creating a convivial and functional ensemble. The night area is completed by a bathroom and a shower room.A private laundry column provides additional comfort in everyday life.The assets of the property • 3.5-room apartment on the 1st floor • Approximately 88 m² of useful area • 12 m² balcony + communal garden • South orientation • Unobstructed view of the countryside • Two bedrooms with built-in wardrobes • Open and fully equipped kitchen • One bathroom and one shower room • Private laundry column • Private cellar • Building with only 7 apartments • Construction year 2012 • Floor heating Parking spacesAn outdoor parking space is available at a price of CHF 15'000.-.A covered outdoor parking space is also available at a price of CHF 20'000.-.An ideal property for those looking for a comfortable, bright, and quiet apartment, while enjoying a green environment and a beautiful unobstructed view.

  • Parking space
  • Balcony / Terrace
  • Garage
  • +2
Travel time
-
1 / 7
3.5 rooms, CHF 1,075,000.–
Chemin des Planches 6, 1008 Prilly

ATTIC N°14 - PANORAMIC VIEW OF THE LAKE AND THE ALPS

This urban construction, located at Chemin des Planches 6 in Prilly, in a green setting, surrounded by century-old trees that have determined its position, offers 16 contemporary apartments combining comfort, aesthetics, and quality of life.Sheltered from nuisances, in the second row of the Route de Cossonay, at the height of the «Prilly - église» stop of the high-frequency bus https://bhns-ouest-lausannois.ch, the plot hosting this project combines the advantages of urban life with a peaceful environment.The elegant and airy architecture of the building, as if suspended above the ground, liberates the ground floor from the common areas, allowing a fluid circulation between the green spaces and the apartments. These are accessible either by the two elevator shafts or by the remarkable, perfectly integrated into the facade, rounded stairs. Responding to the current highest energy standards (MINERGIE P) as well as the expectations of a sustainable habitat, each apartment is through; the bedrooms are located north, in the shade and coolness of the surrounding vegetation. The generous living areas are oriented south with large windows allowing to enjoy the panoramic view and to enjoy the large balconies, also including wide covered and shaded terraces with movable sunshades.The attic N°14 of 3.5 rooms, located on the 4th floor, through from north to south, is composed of a generous day area, two bedrooms, and a bathroom. A large, fully covered balcony is accessible from all living rooms and offers a spectacular panoramic view of the Alps and the lake. Summary of the construction description Massive construction (masonry and reinforced concrete) with peripheral insulation, clad with decorative panels with vertical profiles.Interior walls in plasterboard with acoustic insulation in stone wool.Heat production by heat pump with geothermal energy, distribution by floor heating, adjustable by thermostatic heaters in each living room.Photovoltaic panels for electricity production.Windows and doors with triple glazing.External blinds with electric control.Kitchen equipment: CHF 25,000.-.Bathrooms, showers or bathtubs, complete with accessories, budget: CHF 12,000.-.Parquet in all rooms except bathrooms: delivery CHF 100.-/m2.Tiles in bathrooms: delivery CHF 70.-/m2.All details about the construction and budgets can be found in the construction description annex.A personalized accompaniment is ensured by the company to carry out your various choices.The works are executed by SD Construction SA in Lausanne, on the basis of a total contract guaranteeing the services provided in the construction description as well as the deadlines.www.sdconstruction.chAll finishes are at the discretion of the tenant. Modifications of non-load-bearing walls, layout of bathrooms and kitchens can be made before the start of work on request.The duration of the work will be a maximum of 18 months and will start in the summer of 2025. Video presentation https://youtu.be/uytKLCep7z8


Travel time
-

Suggested properties for you based on search results

Other interesting objects