Romanel-sur-Morges - Properties for sale with Elevator, New building

We recommend expanding your search criteria to get similar results. The current filters didn’t return any matches.

If you don’t want to change your current search criteria, we recommend creating a search alert, so you’ll be notified when matching offers become available.

More objects in your automatically expanded search area
132 results - Radius: + 10km
New building
1 / 9
5.5 rooms, 196m², CHF 2,570,000.–
Premium
Vaud, 1110 Morges

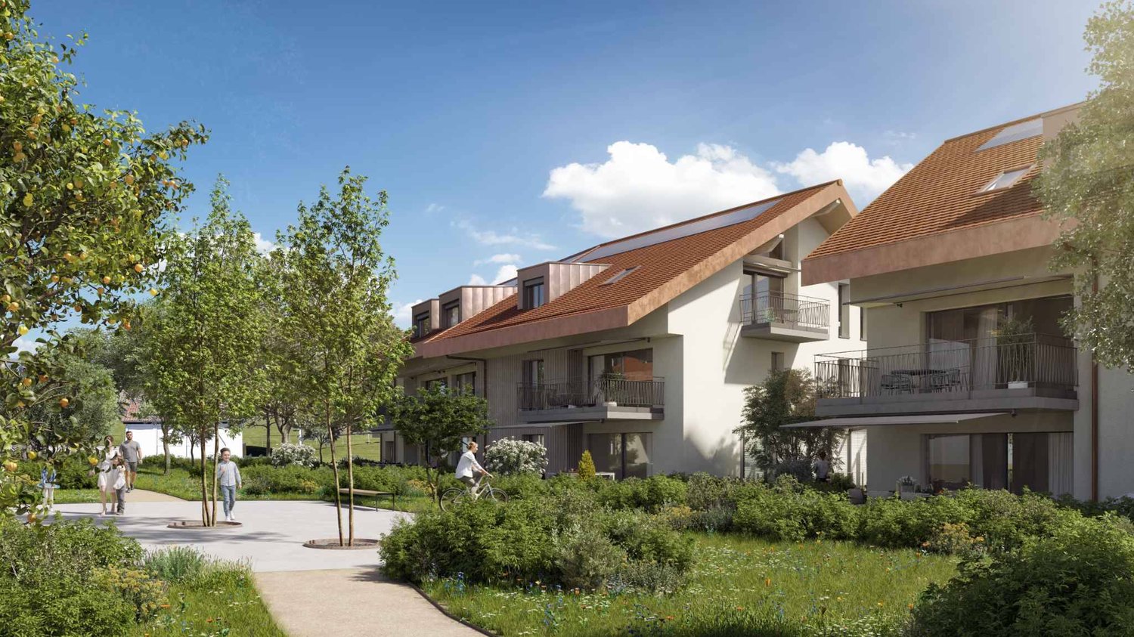
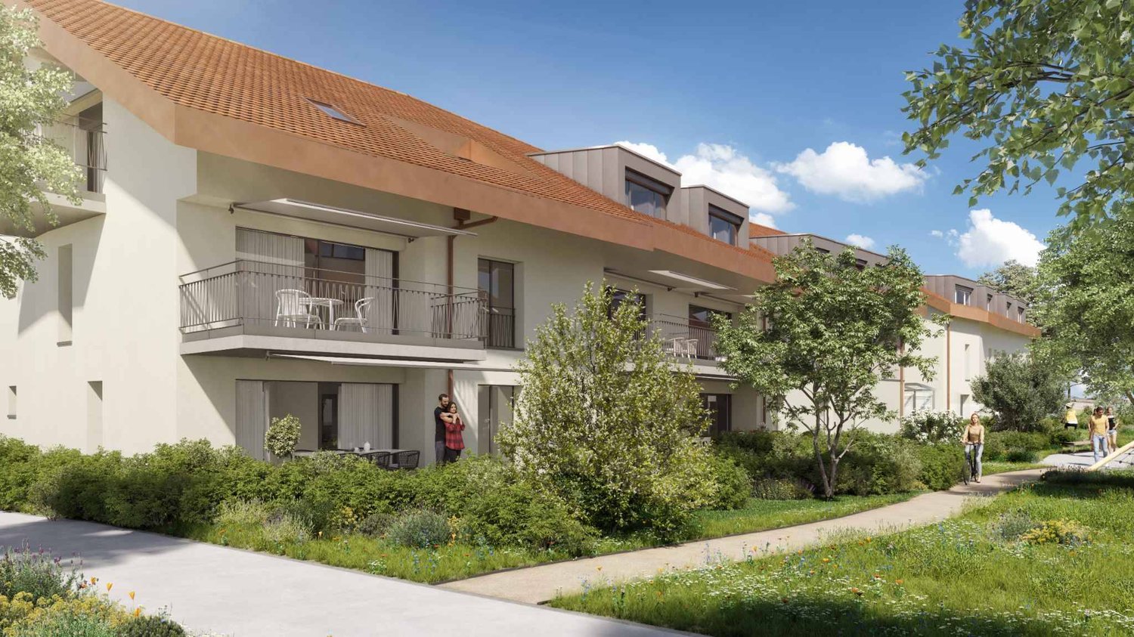
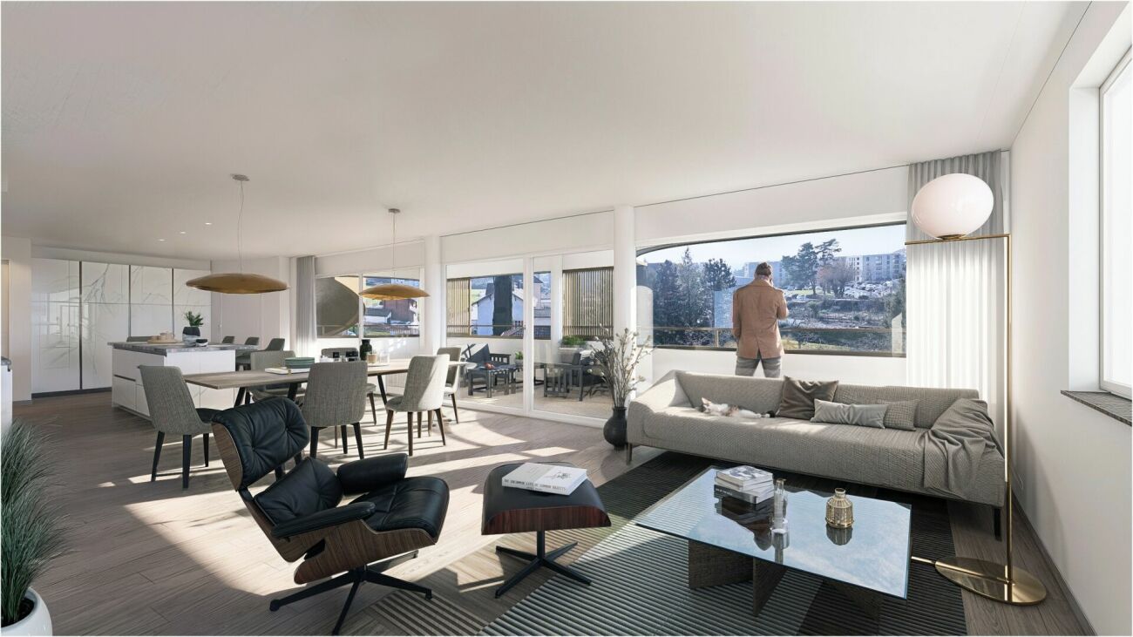
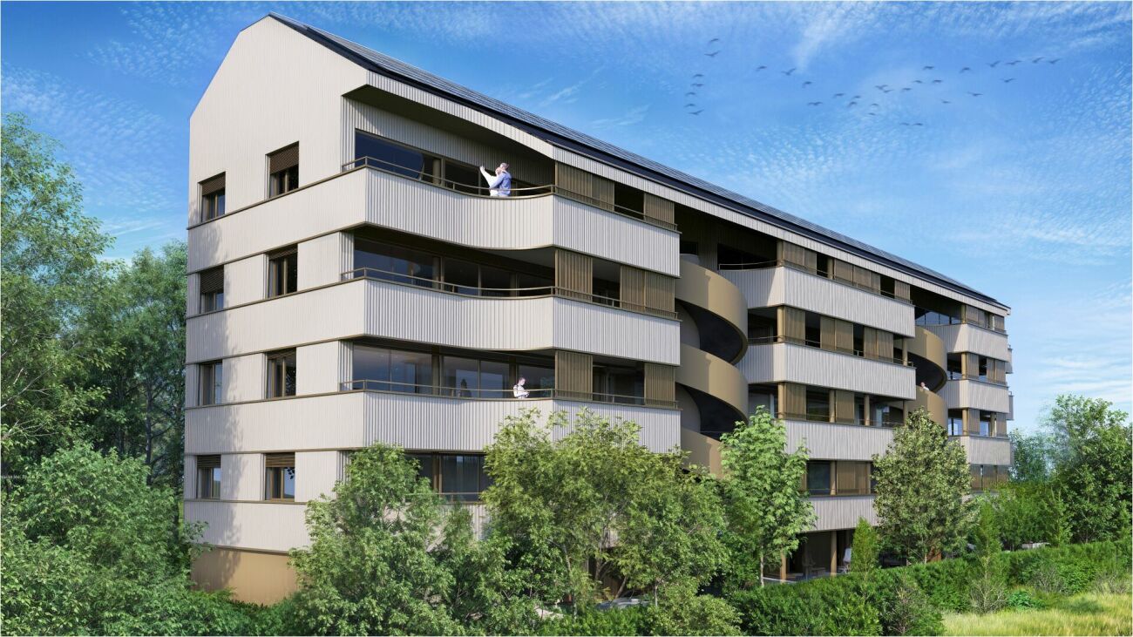
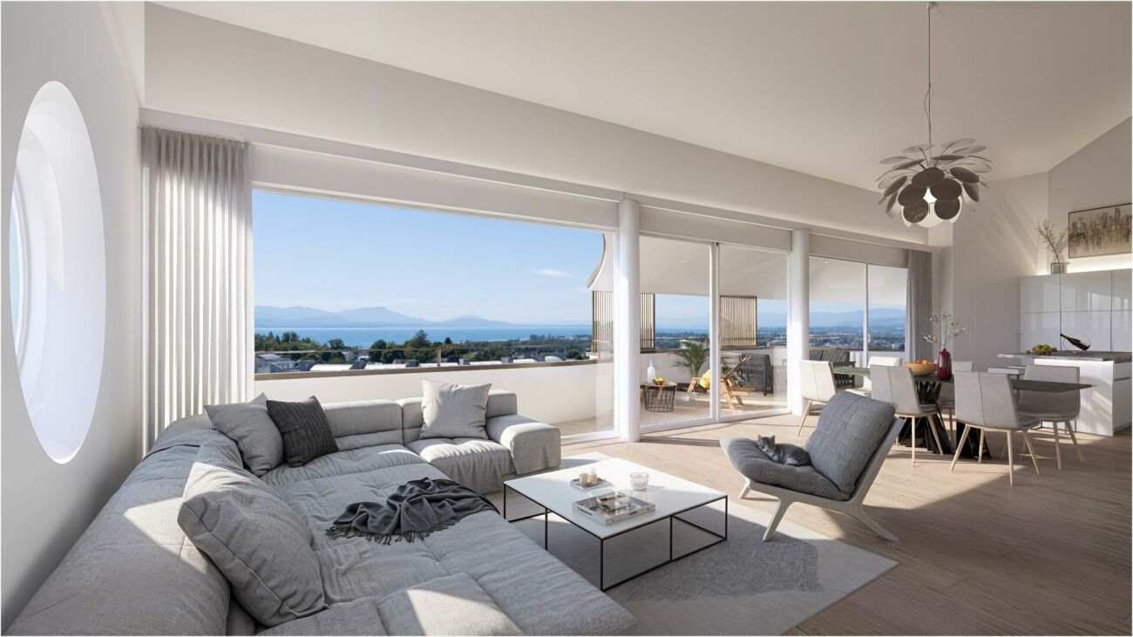
Pré-en-Ville - B201 - New 5.5-room duplex ideally located

Located just a few steps from the center of Morges and bordered by Lake Geneva, the Pré-en-Ville development offers a pleasant living environment, combining serenity and proximity to all surrounding amenities. Its green spaces and walks invite relaxation and outdoor activities in a peaceful and convivial atmosphere.In the immediate vicinity are the Morges train station and several bus stops, allowing easy access to Lausanne, neighboring towns, and the heart of Morges. This excellent accessibility makes Pré-en-Ville an ideal place to live for families, professionals, and all those seeking a balance between urban and quiet life.The neighborhood also has numerous practical facilities: schools, local shops, restaurants, and various services, creating a dynamic and functional environment for daily needs.Pré-en-Ville offers various typologies to meet all needs, from 2.5 to 5.5 rooms, each with a private parking space. The weighted areas of the apartments range from 66 m² to 196 m².Each apartment has been designed to offer elegant and light-filled spaces, where comfort and quality come together.Future residents have a generous budget for choosing high-end finishes and materials, allowing them to create a truly personalized interior.Whether you enjoy a spacious living room, a modern and perfectly equipped kitchen, or an intimate and warm bedroom, every detail has been carefully thought out to meet the highest standards of comfort and well-being.Find more information at www.pre-en-ville-morges.ch!

New building
1 / 10
  • Parking space
  • Balcony / Terrace
  • Elevator
4.5 rooms, 111m², CHF 1,200,000.–
Premium
A Lavigny, 1175 Lavigny

New 4.5-room apartment with balcony

Bernard Nicod SA has the pleasure of presenting to you, in exclusivity, the "La Clé des Champs" project in the charming village of Lavigny.This project consists of 6 residential buildings totaling 52 apartments, as well as a commercial building.Among these, 3 buildings (A, D, and F) grouping 18 apartments from 3.5 to 5.5 rooms, offering weighted surfaces between 92 m² and 156 m² are currently being sold. Choose the ideal apartment! The finishes are chosen by the future owners who will benefit from pleasant budgets made available to them.This 4.5-room apartment is located in the attic of building F and consists of:An entrance hall with wall cupboard leading to the open kitchen and living room giving access to the balcony. Three bedrooms, including a parental suite with its private bathroom. A shower room with sink and toilet. It is possible to install a washing column in each apartment.A cellar and two indoor parking spaces (CHF 80,000.- extra) complete this property. The advantages: - Enjoy reduced purchase costs thanks to a sale in co-ownership. - Minergie buildings- District heating (CAD) with heat production by pellet boiler- Double-flow ventilation - Power supply network for electric charging stations- Photovoltaic panels - Highway axes between Geneva and LausanneLa Clé des Champs - available lots: 3.5 rooms: from CHF 970,000.- 4.5 rooms: from CHF 1,110,000.- 5.5 rooms: from CHF 1,390,000.- Your accommodation will be realized by experienced specialists who will be there to answer all your questions and advise you throughout the selection process. They will guide and concretize your wishes!The basement will house the technical rooms, cellars, laundry room, and an indoor parking lot. Ask us for a dossier: we will send you a QR code allowing you to download all the documentation as well as all the prices and plans of the apartments in this promotion.Deliveries: Building A: December 2027Building F: January 2028Building D: March 2028For more information and visits: Alexandra JEREZ & Tania LEITE 024 424 24 26

  • Parking space
  • Balcony / Terrace
  • Elevator
New building
1 / 10
  • Parking space
  • Balcony / Terrace
  • Elevator
4.5 rooms, 129m², CHF 1,300,000.–
Premium
A Lavigny, 1175 Lavigny

New promotion: 4.5-room apartment with balcony

Bernard Nicod SA is pleased to present to you exclusively the La Clé des Champs project in the charming village of Lavigny.This project consists of 6 residential buildings totaling 52 apartments, as well as a commercial building.Among these, 3 buildings (A, D, and F) grouping 18 apartments from 3.5 to 5.5 rooms, offering weighted surfaces between 92 m² and 156 m² are currently being sold. Choose the ideal apartment! The finishes are chosen by the future owners who will benefit from pleasant budgets made available to them.This 4.5-room apartment is located on the 1st floor of building A and consists of:An entrance hall with wall cupboard leading to the open kitchen and living room giving access to the 13m² southwest-facing balcony. Three bedrooms, including a parental suite with private bathroom. A shower room with sink and toilet. It is possible to install a washing column in each apartment.A cellar and two indoor parking spaces (CHF 80'000.- extra) complete this property. The advantages: - Enjoy reduced purchase costs thanks to a sale in co-ownership. - Minergie buildings- Air-water heat pump- Simple flow ventilation - Power supply network for electric charging stations- Photovoltaic panels - Highway axes between Geneva and LausanneLa Clé des Champs - available lots: 3.5 rooms: from CHF 970'000.- 4.5 rooms: from CHF 1'110'000.- 5.5 rooms: from CHF 1'390'000.- Your home will be realized by experienced specialists who will be there to answer all your questions and advise you throughout the selection process. They will guide and concretize your wishes!The basement will house the technical rooms, cellars, laundry room, and an indoor parking lot. Ask us for a dossier: we will send you a QR code allowing you to download all the documentation as well as all the prices and plans of the apartments in this promotion.Deliveries: Building A: December 2027Building F: January 2028Building D: March 2028For more information and visits: Alexandra JEREZ & Tania LEITE 024 424 24 26

  • Parking space
  • Balcony / Terrace
  • Elevator
New building
1 / 8
  • Parking space
  • Elevator
  • Wheelchair access
3.5 rooms, 80m², CHF 970,000.–
Premium
A Denges, 1026 Denges

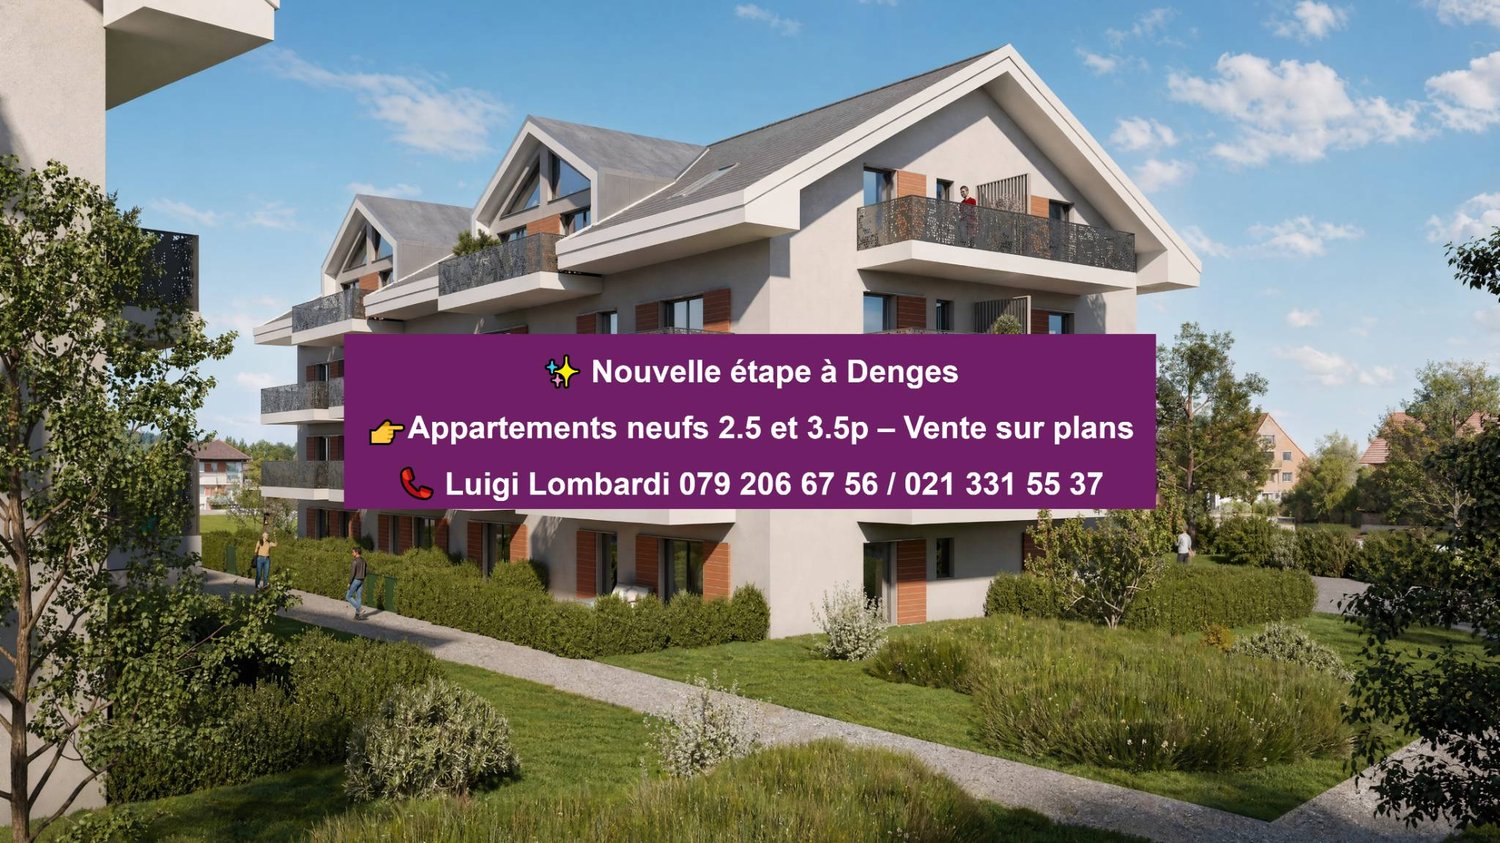
Bourg de Denges - Serenity and greenery just two steps from the train station and EPFL amenities

In a future new residence ideally located just 2 minutes from the CFF train station, discover a contemporary high-end project in the heart of the Bourg of Denges. The complex consists of two elegant human-scale buildings, each housing 20 apartments.The apartments, exclusively in 2.5 and 3.5 rooms, offer functional and attractive typologies, suitable for both occupants and investors.Depending on the location, the ground-floor apartments benefit from private gardens, while those on the upper floors (1st, 2nd, and attic) have balconies. The complex also benefits from different orientations (North, South, East, and West), guaranteeing a beautiful diversity of light and ambiance.The residence, realized according to MINERGIE standards, offers a modern, comfortable, and sustainable living environment with elegant architecture, generous volumes, and excellent energy performance.Thanks to its privileged location and the strong rental demand in this sector, this type of property is particularly attractive to investors.Buyers have the opportunity to personalize the finishes to create an interior in their image. Delivery April 2028.An indoor parking space is available in addition to the sale price.Delivery April 2028.Other units are available within the residence, please check our price list to discover all the opportunities.For more information, please contact your broker: Luigi Lombardi +41 (0)79 206 67 56 or our agency at +41 (0)21 331 55 37

  • Parking space
  • Elevator
  • Wheelchair access
New building
1 / 5
  • Parking space
  • Balcony / Terrace
  • Elevator
2.5 rooms, 55m², CHF 730,000.–
Premium
A Denges, 1026 Denges

New promotion: 2.5-room apartment with balcony

Bernard Nicod SA has the pleasure of presenting to you, in exclusivity, the second stage of the Les Résidences du Village project, located in the charming village of Denges, in the heart of the Les Ochettes neighborhood.Following a first phase already successfully completed, this new promotion is part of a high-quality architectural concept developed by the Bernard Nicod SA General Enterprise. It consists of two buildings totaling 40 apartments, offering 2.5 and 3.5 rooms, with optimized surfaces and beautiful light.Designed to offer optimal living comfort, the residence harmoniously combines tranquility, modernity, and natural surroundings.This 2.5-room apartment of approximately 55 m2 stands out for its functional distribution and beautiful light. It consists of a living room with open kitchen, offering a convivial and pleasant living space. A kitchen budget is provided, allowing you to personalize the amenities according to your tastes.Composed of a 20m2 bedroom, comfortable and well-proportioned, it is complemented by a modern bathroom with bath/WC.A cellar as well as an indoor parking space (in addition) complete this property.Combining construction quality, modern comfort, and privileged location, this second stage of the Résidences du Village represents an ideal opportunity for young professionals, couples, or investors looking for a modern and well-located property.Delivery is scheduled for April 2028.For more information: DJAMILA SOUTTER 079 898 81 29

  • Parking space
  • Balcony / Terrace
  • Elevator
New building
1 / 10
4.5 rooms, 149m², CHF 1,840,000.–
Premium
1110 Morges

New project: A 4.5-room apartment with a private garden of 250 m² in the city

Exclusivity: New luxury project in Morges. Résidence du Cèdre ( https://residenceducedre.ch/ )Composed of only 5 apartments in PPE (or 4 with the new variant), this human-scale residence offers a selection of high-end homes:Variant of reunification of LOT 1 and LOT 2 into a single lot: This 4.5-room apartment with 149 m² weighted (of which 114 m² habitable) is located on the ground floor.The layout offers a comfortable, modern, and practical living space on one level. The terrace naturally extends the living room and allows you to enjoy the garden.Two terraces of 15.85 m² to the southwest and 13.30 m² to the east, for a total of 29.15 m²High-end finishes: With a kitchen budget of CHF 41,000 and a sanitary budget of CHF 15,000. Budget for floor coverings at 90.-/m² for parquet (only supply without installation) and 80.-/m² for tiles.Cellar with 11 m²Indoor parking space No. 2 with 2.60 m width. (Option: possibility of a second parking space for CHF 55,000 additional)Just a few steps from the lake and the Morgian life (notably with its bi-weekly market in the Grand Rue), the Résidence du Cèdre offers this rare combination: a new Minergie project with PAC and solar panels, a carefully designed architecture, generous outdoor spaces, and a confidential residential scale.For history: The project bears the name of a magnificent Lebanese cedar tree, over 70 years old, a true vegetal landmark of the plot. It gives the residence a unique identity, almost patrimonial, like a reassuring presence around which the architecture fits in with sobriety. The Résidence du Cèdre is not just a new building: it is an address designed for those who seek modern comfort without giving up the charm of a tree-lined setting. Everything is accessible on foot, by bike, or by car.Technical and visual advantage of this project: A car elevator that affirms the high-end will of this building. Numerous bicycle parking spaces are also planned, especially in the basement and in the outdoor areas according to the plans. A visitor parking space outdoors completes the PPE.Apartment price: CHF 1,840,000Parking price: CHF 55,000 (option 1 parking space)Total price: CHF 1,895,000PERMIT IN FORCE !Available !

Maricelly Rod

Maricelly Rod

1 / 10
Maricelly Rod

Maricelly Rod

  • Parking space
  • Balcony / Terrace
  • Garage
  • +6
4.5 rooms, 115m², CHF 1,530,000.–
Top
1003 Lausanne

AT THE GATES OF LAUSANNE — New 4.5-room apartment · Terrace and garden

At the gates of Lausanne, in the green residential area of Prilly, discover this magnificent apartment with 4.5 rooms located on the ground floor of the AUREALAGO residence. With its 115 m² of living space, its 65 m² garden facing south-east, ideal for enjoying the sunset and having a pleasant outdoor space for daily use. Its contemporary layout, optimized volumes, and beautiful brightness offer a comfortable and functional living space. AUREALAGO is a contemporary residence of 17 apartments, certified MINERGIE and developed by NORWOOD SA. It was designed according to high energy standards and integrates a geothermal heat pump, photovoltaic panels, a freecooling system, and controlled ventilation, ensuring excellent thermal comfort while controlling energy consumption. The apartment is offered on plan, allowing you to personalize your future interior by choosing the finishes: flooring, kitchen, sanitary and equipment. Main features: • Living area of 115 m²• Weighted area of 102 m²• Garden of 65 m²• Covered terrace of 27 m²• Covered terrace of 26 m²• Panoramic view of the city, the Alps, and the lake• Certified MINERGIE• Personalization of finishes• Excellent public transportation links (LEB, TL bus, Prilly-Malley train station)• Delivery expected: summer 2028• Underground parking space available as an option Selling price: CHF 1'530'000.–Address: Chemin Sous-Mont 3, 1008 Prilly Contact us today to receive the full brochure and organize a project presentation. 📩 Brochure, plans, and additional information available upon request.Project website: https://residence-aurealago.ch/?utm_source=smg&utm_medium=cpa&utm_campaign=aurealago-2025 ContactNORWOOD SAsales@norwood.ch+41 79 339 44 60

  • Parking space
  • Balcony / Terrace
  • Garage
  • +6
Thomas Jaquet

Thomas Jaquet

1 / 10
Thomas Jaquet

Thomas Jaquet

  • Parking space
  • Elevator
4.5 rooms, 108m², CHF 1,545,000.–
Top
., 1008 Prilly

PROMOTION "LA BUISSONIÈRE" - CLOSE TO ALL AMENITIES

LOT 2 - Number PPE 02, GROUND FLOORQuiet, surrounded by greenery, just a stone's throw from the Coop Prilly Centre shopping mall and all amenities: this contemporary development brings together 16 apartments designed for comfort and quality of life.Generous volumes, natural light, customizable finishes: each home is optimized to the nearest square meter. The Minergie label guarantees energy efficiency and daily well-being. Balcony, terrace, or garden, depending on the lot, extend the living spaces.Bus at 5 minutes on foot, highway and Lausanne at 5 minutes, UNIL/EPFL and the lake at 10 minutes.Building permit in force - start of work planned for the last quarter of 2026.Parking space for CHF 50'000.- extra.Our opinion: • Unique living environment, between greenery and amenities • Minergie certified • Building permit in force, imminent start Let's take the time to meet. Simply.Files and appointments on request: complete contact details by email or through our contact form.Thomas Jaquetthomas@proximmo.chPROXIMMO Real Estate AgencyPlace Bel-Air 113th floor / Bel-Air TowerCH - 1003 Lausanne021 351 08 08info@proximmo.chwww.proximmo.ch-------All our offers and promotions are visible here:https://proximmo.ch/proximmo-vente-immobilier.html-------Are you planning to sell your property?Contact us without obligation for a free estimate of your property.

  • Parking space
  • Elevator
1 / 13
  • Parking space
  • Balcony / Terrace
  • Elevator
2.5 rooms, 77m², CHF 1,040,000.–
Top
A Lausanne, 1005 Lausanne

Résidence de la Vuachère - 2.5-room apartment - A03

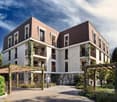
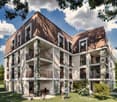
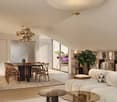
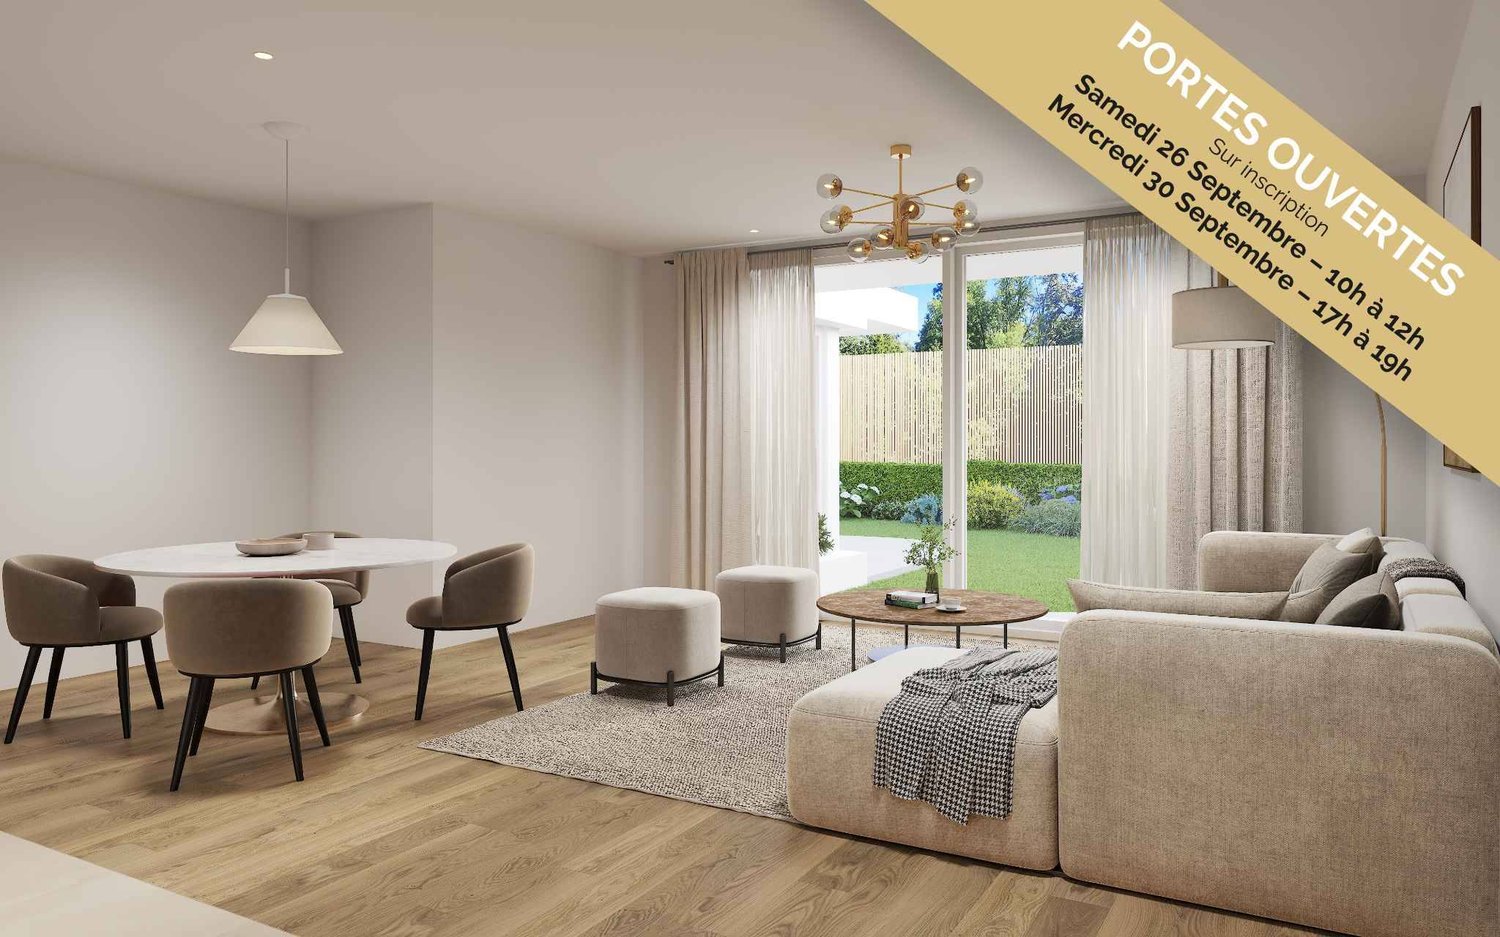
Résidence de la Vuachère 2.5-room apartment - 54.6 m² living area + balcony of 15.9 m² and garden of 140 m² Visit us on the construction site during our OPEN HOUSES by appointment: - Saturday, September 26 from 10:00 am to 12:00 pm - Wednesday, September 30 from 5:00 pm to 7:00 pm To receive you in the best conditions, we invite you to contact us to book your visit. The calm in the heart of Lausanne The Résidence de la Vuachère is located in the peaceful and sought-after Mousquines neighborhood, in a unique environment that is both central and secluded. Between city and nature, it offers a rare balance: easily accessible to shops, transportation, and schools, while enjoying the quiet of a discreet and green address. The building permit is in force and the construction site is now open, marking the realization of an exceptional residential project. An architectural design thought out in detail The Résidence consists of three buildings with sober, elegant, and contemporary architecture, which fit harmoniously into a tree-lined park where nature accompanies the architecture. The project meets the Minergie standards, ensuring efficient energy and high-quality execution: a heat pump provides the energy, distributed by underfloor heating, guaranteeing optimal comfort and controlled resource management. The materials, chosen with care, reflect a willingness to integrate respectfully into the site and durability. An underground parking lot connects the buildings and offers direct and secure access to each apartment, making life easier for residents. The landscape design, conceived in a spirit of natural continuity, gives the entire complex a peaceful and elegant atmosphere. Apartments to be composed according to your desires The Résidence has thirty apartments with 2.5 to 5.5 rooms, each extended by a balcony, a generous terrace, or a private garden. The surfaces are modular, offering the possibility of combining several units to create volumes adapted to all ways of living, from the refined pied-à-terre to the spacious family apartment. The selected finishes, in a range of high-quality materials, leave room for personalization. Each buyer can thus compose an interior to their image. A living environment between serenity and proximity The Résidence de la Vuachère is accessible by a private road and is located away from traffic, yet only a few minutes from the center of Lausanne. The neighborhood is residential and green, with a serene atmosphere. An address where the rhythm of the city mixes with the sweetness of a preserved environment, giving the project a unique quality of life in Lausanne. A project under development The Résidence de la Vuachère offers a new way to live in Lausanne: a bright, measured, and nature-oriented place, providing lasting comfort in the heart of the city. A project that combines architectural modernity, energy sobriety, and urban lifestyle in one of the most sought-after neighborhoods of the Vaud capital. Delivery 2027. www.residencevuachere.ch

  • Parking space
  • Balcony / Terrace
  • Elevator
Thomas Jaquet

Thomas Jaquet

1 / 8
Thomas Jaquet

Thomas Jaquet

  • Parking space
  • Elevator
4.5 rooms, 98m², CHF 1,415,000.–
Top
Centre-ville, 1008 Prilly

LAST LOTS TO SEIZE IN THE CENTER OF PRILLY!

LOT 1 - Number PPE 01, GROUND FLOORQuietly, surrounded by greenery, just a few steps from the Coop Prilly Centre shopping mall and all amenities: this contemporary realization brings together 16 apartments designed for comfort and quality of life.Generous volumes, natural light, customizable finishes: each home is optimized to the last square meter. The Minergie label guarantees energy efficiency and well-being in everyday life. Balcony, terrace, or garden extend the living spaces according to the lot.Bus within 5 minutes on foot, highway and Lausanne within 5 minutes, UNIL/EPFL and the lake within 10 minutes.Building permit in force - start of work planned for the last quarter of 2026.Parking space for CHF 50'000.- extra.Our opinion: • Unique living environment, between greenery and amenities • Minergie certified • Building permit in force, start of work imminent Let's take the time to meet. Simply.Documents and appointments on request: complete contact details by email or through our contact form.Thomas Jaquetthomas@proximmo.chPROXIMMO Real Estate AgencyPlace Bel-Air 113th floor / Bel-Air TowerCH - 1003 Lausanne021 351 08 08info@proximmo.chwww.proximmo.ch-------All our offers and promotions are visible here:https://proximmo.ch/proximmo-vente-immobilier.html-------Are you planning to sell your property?Contact us without obligation for a free estimate of your property.

  • Parking space
  • Elevator
New building
Nikola KOVACEVIC

Nikola KOVACEVIC

1 / 13
Nikola KOVACEVIC

Nikola KOVACEVIC

  • Balcony / Terrace
  • Garage
  • Elevator
  • +2
6.5 rooms, 156m², CHF 2,490,000.–
1024 Ecublens

Résidence du Trèfle – Exceptional Semi-Detached House Apartment!

Résidence du Trèfle – Exceptional Semi-Detached House Apartment! Exclusively at GAIA Immobilier. Discover the Résidence du Trèfle, an exclusive new construction project with only three units, in one of the most sought-after neighborhoods of Ecublens. You benefit from a green and peaceful environment, while being just a few steps away from amenities, public transportation, and the EPFL, which can be reached in just a few minutes on foot. In the exclusive setting of this residence, let yourself be seduced by a rare and elegant semi-detached house apartment, with contemporary architecture, offering an intimate and privileged living space. The apartment has its own private entrance and an independent character, combining the comfort of a spacious living room with the advantages of a modern and secure living space. The apartment spans two main floors and a large private basement, offering approximately 156m² of living space, supplemented by a private basement of approximately 41m², and impresses with its spacious rooms and exceptional brightness. On the ground floor, there is an elegant entrance hall, a large open kitchen that leads to a bright living and dining room with clear lines, as well as an ideal office for the home office and a guest toilet. On the upper floor, there is the sleeping area, which consists of three spacious bedrooms and a shared bathroom, supplemented by a magnificent parental suite with an adjacent shower and private terrace, a true retreat. Outdoor area: A beautiful landscaped garden surrounds this property, with several sunny terraces, creating a unique outdoor living space where intimacy and tranquility prevail. The private basement, of very large dimension, offers many possibilities for design: fitness room, home cinema, wine cellar, or wellness area - according to your wishes. A garage space (additional CHF 50'000.–) completes this exceptional property. A true gem, the Résidence du Trèfle embodies the perfect balance between contemporary architecture, refinement, and quality of life, in the heart of a green environment, just a few minutes from the EPFL and all amenities. Contact us today to receive more information or discover the detailed plans of this exceptional apartment with unique character.

  • Balcony / Terrace
  • Garage
  • Elevator
  • +2
Jean-Baptiste Duroc-Danner

Jean-Baptiste Duroc-Danner

1 / 12
Jean-Baptiste Duroc-Danner

Jean-Baptiste Duroc-Danner

  • Parking space
  • Balcony / Terrace
  • Garage
  • +3
4 rooms, 138m², CHF 1,540,000.–
Ecublens VD, 1024 Ecublens VD

DUPLEX CONTEMPORAIN LUMINEUX, M1 ET EPFL À QUELQUES PAS

Découvrez ce superbe duplex contemporain, situé au 3e étage d'une résidence récente à Ecublens. Développé sur deux niveaux, il séduit immédiatement par ses volumes généreux, sa belle hauteur, sa luminosité et la qualité de ses finitions.La pièce de vie bénéficie d'une agréable exposition sud-est et de larges ouvertures qui apportent une lumière naturelle abondante tout au long de la journée. Les espaces ont été pensés dans un esprit résolument moderne, avec des matériaux soignés et une distribution qui conjugue élégance, fonctionnalité et confort au quotidien. Un généreux balcon prolonge agréablement les espaces intérieurs.Le duplex offre trois chambres ainsi que des espaces d'eau confortables, permettant de répondre aussi bien aux besoins d'un couple qu'à ceux d'une famille à la recherche d'un logement spacieux et contemporain.Construit selon les standards Minergie, l'immeuble bénéficie d'une conception énergétique performante, notamment grâce à une production photovoltaïque importante. Celle-ci contribue à limiter les charges tout en offrant un confort moderne et durable.L'adresse constitue l'un des grands atouts du bien. Le métro m1 se trouve au pied de l'immeuble et permet de rejoindre rapidement l'EPFL, l'UNIL, Renens et Lausanne. Les hautes écoles sont également accessibles en quelques minutes, tandis que commerces, écoles, crèches et infrastructures sportives se trouvent à proximité.Le quartier offre un équilibre particulièrement recherché entre mobilité, vie familiale et dynamisme urbain. Ecublens conserve en parallèle une identité locale appréciée, avec ses espaces verts, ses cheminements piétons et cyclables et, à quelques minutes, l'atmosphère plus villageoise de Bassenges.L'accès rapide aux principaux axes routiers complète cette situation particulièrement pratique pour les déplacements quotidiens.Un duplex lumineux et contemporain, offrant de beaux volumes et une excellente connexion à l'ensemble de l'Ouest lausannois.Adresse exacte disponible après inscription sur neho.ch.VOUS SOUHAITEZ VISITER ? MERCI DE BIEN VOULOIR VOUS INSCRIRE D'ABORD : https://neho.ch/b/1024-26-4Discover this superb contemporary duplex apartment, located on the third floor of a recently built residence in Ecublens. Arranged over two levels, it immediately stands out for its generous volumes, impressive sense of space, abundant natural light and high-quality finishes.The living area benefits from a pleasant south-east orientation and large windows that bring in plenty of natural light throughout the day. The interiors have been designed in a distinctly modern style, with carefully selected materials and a layout combining elegance, functionality and everyday comfort. A generous balcony extends the living space outdoors.The duplex offers three bedrooms as well as comfortable bathroom facilities, making it equally suitable for a couple or a family looking for a spacious and contemporary home.Built to Minergie standards, the residence benefits from an efficient energy concept, notably thanks to significant photovoltaic production. This helps keep running costs low while providing modern and sustainable comfort.The location is one of the property's major advantages. The m1 metro is right by the building, providing quick connections to EPFL, UNIL, Renens and Lausanne. The university campuses are also just a few minutes away, while shops, schools, childcare facilities and sports amenities are all located nearby.The neighbourhood offers a particularly attractive balance between mobility, family life and urban dynamism. At the same time, Ecublens retains a strong local identity, with green spaces, pedestrian and cycle paths and, just a few minutes away, the more village-like atmosphere of Bassenges.Quick access to the main road network further enhances this highly convenient location for everyday travel.A bright and contemporary duplex offering generous volumes and excellent connections throughout western La...

  • Parking space
  • Balcony / Terrace
  • Garage
  • +3
1 / 7
4.5 rooms, CHF 1,535,000.–
Chemin des Planches 6, 1008 Prilly

NEW CONSTRUCTION - 3RD FLOOR - LAKE AND ALPS VIEW

This urban construction located at Chemin des Planches 6 in Prilly, in a green setting, surrounded by century-old trees that determined its location, offers 16 contemporary apartments combining comfort, aesthetics, and quality of life.Sheltered from nuisances, in the second line of the Route de Cossonay, at the height of the "Prilly - église" stop of the high-frequency bus https://bhns-ouest-lausannois.ch, the plot hosting this project combines the advantages of urban life with a peaceful environment.The elegant and airy architecture of the building, as if suspended above the ground, frees up the ground floor for common areas, allowing a smooth flow between the green spaces and the apartments. The latter are accessible either by the two elevator shafts or by means of remarkable, perfectly integrated into the facade, rounded stairs.Responding to the current highest energy standards (MINERGIE P) as well as the expectations of sustainable housing, each apartment is through; the bedrooms are located in the north, in the shade and coolness of the surrounding vegetation. The generous living areas are oriented south with large windows allowing to enjoy the panoramic view and to enjoy the large balconies, also including wide covered and shaded terraces with movable louvers.Apartment No. 9, with 4.5 rooms, located on the 3rd floor, occupying the western gable facade and through from north to south, consists of a generous day area of 53m2, three bedrooms, two bathrooms, one of which is en suite, as well as a laundry room. A large, fully covered balcony of 23m2 is accessible from all living areas and offers a spectacular panoramic view of the Alps and the lake. Video presentation https://youtu.be/uytKLCep7z8

Travel time
-
1 / 7
4.5 rooms, CHF 1,375,000.–
Chemin des Planches 6, 1008 Prilly

NEW CONSTRUCTION - PLANCHES 6 IN PRILLY - 1ST FLOOR

This urban construction located at Chemin des Planches 6 in Prilly, in a green setting, surrounded by century-old trees that have determined its location, offers 16 contemporary apartments combining comfort, aesthetics, and quality of life.Sheltered from nuisances, in the second line of the Cossonay road, at the height of the «Prilly - church» stop of the high-frequency bus https://bhns-ouest-lausannois.ch, the plot accommodating this project combines the advantages of urban life with a peaceful environment.The elegant and airy architecture of the building, as if suspended above the ground, frees the ground floor for common areas, allowing a fluid circulation between the green spaces and the apartments. The latter are accessible either by the two elevator cages or with the help of remarkable rounded stairs perfectly integrated into the facade.Responding to the current highest energy standards (MINERGIE P) as well as the expectations of sustainable housing, each apartment is through; the bedrooms are located in the north, in the shade and coolness of the surrounding vegetation. The generous living areas are oriented south with large windows allowing to enjoy the panoramic view and to enjoy the large balconies also including large covered terraces shaded by movable sunshades.Apartment No. 1 with 4.5 rooms, located on the 1st floor, occupying the western gable facade and through from north to south, consists of a generous day area of 53m2, three bedrooms, two bathrooms, one of which is en-suite, as well as a laundry room. A large fully covered balcony of 23m2 is accessible from all living areas and offers a peaceful view of the green surroundings as well as the Alps. Video presentation https://youtu.be/uytKLCep7z8

Travel time
-
1 / 7
4.5 rooms, CHF 1,695,000.–
Chemin des Planches 6, 1008 Prilly

ATTIC N°16 - PANORAMIC VIEW OF THE LAKE AND THE ALPS

This urban construction located at Chemin des Planches 6 in Prilly, in a green setting, surrounded by century-old trees that have determined its location, offers 16 contemporary apartments combining comfort, aesthetics, and quality of life.Sheltered from nuisances, in the second line of the Cossonay road, at the height of the "Prilly - église" stop of the high-frequency bus https://bhns-ouest-lausannois.ch, the plot accommodating this project combines the advantages of urban life with a peaceful environment.The elegant and airy architecture of the building, as if suspended above the ground, frees up the ground floor for common areas, allowing for smooth circulation between the green spaces and the apartments. The latter are accessible either by the two elevator shafts or by means of remarkable rounded stairs perfectly integrated into the facade.Responding to the current highest energy standards (MINERGIE P) as well as the expectations of sustainable housing, each apartment is through; the bedrooms are located north, in the shade and coolness of the surrounding vegetation. The generous living areas are oriented south with large windows allowing to enjoy the panoramic view and to enjoy the large balconies also including wide covered and shaded terraces with removable louvers.The attic N°16 of 4.5 rooms, located on the 4th floor, occupying the east gable facade and through from north to south, consists of a generous day area of 56m2, three bedrooms, two bathrooms, including one en suite, and a laundry room. A large fully covered balcony of 24m2 is accessible from all living areas and offers a spectacular panoramic view of the Alps and the lake. Video presentation https://youtu.be/uytKLCep7z8

Travel time
-
1 / 7
3.5 rooms, CHF 1,075,000.–
Chemin des Planches 6, 1008 Prilly

ATTIC N°14 - PANORAMIC VIEW OF THE LAKE AND THE ALPS

This urban construction, located at Chemin des Planches 6 in Prilly, in a green setting, surrounded by century-old trees that have determined its position, offers 16 contemporary apartments combining comfort, aesthetics, and quality of life.Sheltered from nuisances, in the second row of the Route de Cossonay, at the height of the «Prilly - église» stop of the high-frequency bus https://bhns-ouest-lausannois.ch, the plot hosting this project combines the advantages of urban life with a peaceful environment.The elegant and airy architecture of the building, as if suspended above the ground, liberates the ground floor from the common areas, allowing a fluid circulation between the green spaces and the apartments. These are accessible either by the two elevator shafts or by the remarkable, perfectly integrated into the facade, rounded stairs. Responding to the current highest energy standards (MINERGIE P) as well as the expectations of a sustainable habitat, each apartment is through; the bedrooms are located north, in the shade and coolness of the surrounding vegetation. The generous living areas are oriented south with large windows allowing to enjoy the panoramic view and to enjoy the large balconies, also including wide covered and shaded terraces with movable sunshades.The attic N°14 of 3.5 rooms, located on the 4th floor, through from north to south, is composed of a generous day area, two bedrooms, and a bathroom. A large, fully covered balcony is accessible from all living rooms and offers a spectacular panoramic view of the Alps and the lake. Summary of the construction description Massive construction (masonry and reinforced concrete) with peripheral insulation, clad with decorative panels with vertical profiles.Interior walls in plasterboard with acoustic insulation in stone wool.Heat production by heat pump with geothermal energy, distribution by floor heating, adjustable by thermostatic heaters in each living room.Photovoltaic panels for electricity production.Windows and doors with triple glazing.External blinds with electric control.Kitchen equipment: CHF 25,000.-.Bathrooms, showers or bathtubs, complete with accessories, budget: CHF 12,000.-.Parquet in all rooms except bathrooms: delivery CHF 100.-/m2.Tiles in bathrooms: delivery CHF 70.-/m2.All details about the construction and budgets can be found in the construction description annex.A personalized accompaniment is ensured by the company to carry out your various choices.The works are executed by SD Construction SA in Lausanne, on the basis of a total contract guaranteeing the services provided in the construction description as well as the deadlines.www.sdconstruction.chAll finishes are at the discretion of the tenant. Modifications of non-load-bearing walls, layout of bathrooms and kitchens can be made before the start of work on request.The duration of the work will be a maximum of 18 months and will start in the summer of 2025. Video presentation https://youtu.be/uytKLCep7z8

Travel time
-
Julie Odermatt

Julie Odermatt

1 / 10
Julie Odermatt

Julie Odermatt

  • Parking space
  • Balcony / Terrace
  • Garage
  • +3
2.5 rooms, 58m², CHF 930,000.–
St-Prex, 1162 St-Prex

Appartement neuf avec jardin et accès au lac

Située sur La Côte, la commune de Saint-Prex est réputée pour la beauté de son bourg médiéval, son joli bord du lac et sa proximité immédiate avec les commerces, les transports et les axes autoroutiers. C'est dans ce cadre privilégié que se trouve cet appartement de 2024.Situé au sein d'une petite copropriété certifiée Minergie de seulement huit lots, ce bien affiche d'excellentes performances énergétiques, ayant obtenu la note triple A au CECB (Certificat Energétique Cantonal des Bâtiments), garantissant ainsi des charges réduites. Il séduit par sa luminosité généreuse et son confort moderne.Le séjour avec cuisine ouverte et îlot central s'ouvre sur un superbe jardin privatif de 290 m² orienté sud-ouest. Un portail privatif donne un accès direct au chemin menant au lac, idéal pour vos balades quotidiennes. L'appartement se compose également d'une belle chambre principale, d'un bureau, d'une salle de bains avec coin buanderie et d'un WC séparé.Atout rare et recherché : un projet déjà étudié et chiffré permet de fermer les terrasses bordant les chambres et le bureau avec des baies coulissantes en aluminium. Ces vérandas ajouteraient près de 18 m² de surface, faisant passer le logement de 58 m² à environ 76 m² habitables.Une grande cave vient compléter ce bien.Deux places de parc extérieures sont proposées en sus (CHF 20'000.? l'unité).Adresse exacte disponible après inscription sur neho.ch.VOUS SOUHAITEZ VISITER ? MERCI DE BIEN VOULOIR VOUS INSCRIRE D'ABORD : https://neho.ch/b/1162-26-12Located on La Côte, the municipality of Saint-Prex is renowned for its charming medieval town center, beautiful lakeside, and immediate proximity to shops, public transport, and major highways. It is in this privileged setting that you will find this 2024 apartment.Situated within a small Minergie-certified condominium of only eight units, this property boasts excellent energy performance, having achieved a triple A rating on the CECB (Cantonal Energy Certificate for Buildings), guaranteeing low running costs. It impresses with its abundant natural light and modern comfort.The living room, featuring an open-plan kitchen with a central island, opens onto a magnificent 290 m² south-west facing private garden. A private gate provides direct access to the path leading to the lake, making it ideal for your daily strolls. The layout also includes a spacious master bedroom, an office, a bathroom with a laundry area, and a separate guest WC.A rare and highly desirable feature: A fully planned and budgeted project allows for enclosing the terraces adjacent to the bedroom and office with sliding aluminum glass doors. These verandas would add nearly 18 m² of living space, bringing the total living area from 58 m² to approximately 76 m².A large cellar completes this property.Two outdoor parking spaces are available additionally (CHF 20'000 each).Exact address available upon registration on neho.ch.INTERESTED IN VISITING THE PROPERTY? PLEASE REGISTER FIRST : https://neho.ch/b/1162-26-12

  • Parking space
  • Balcony / Terrace
  • Garage
  • +3

Other interesting objects