1 result - Properties for sale with Balcony / Terrace: Römerswil LU

1 / 13
5.5 roomsPrice on request
Feldheim 7, 6027 Römerswil LU

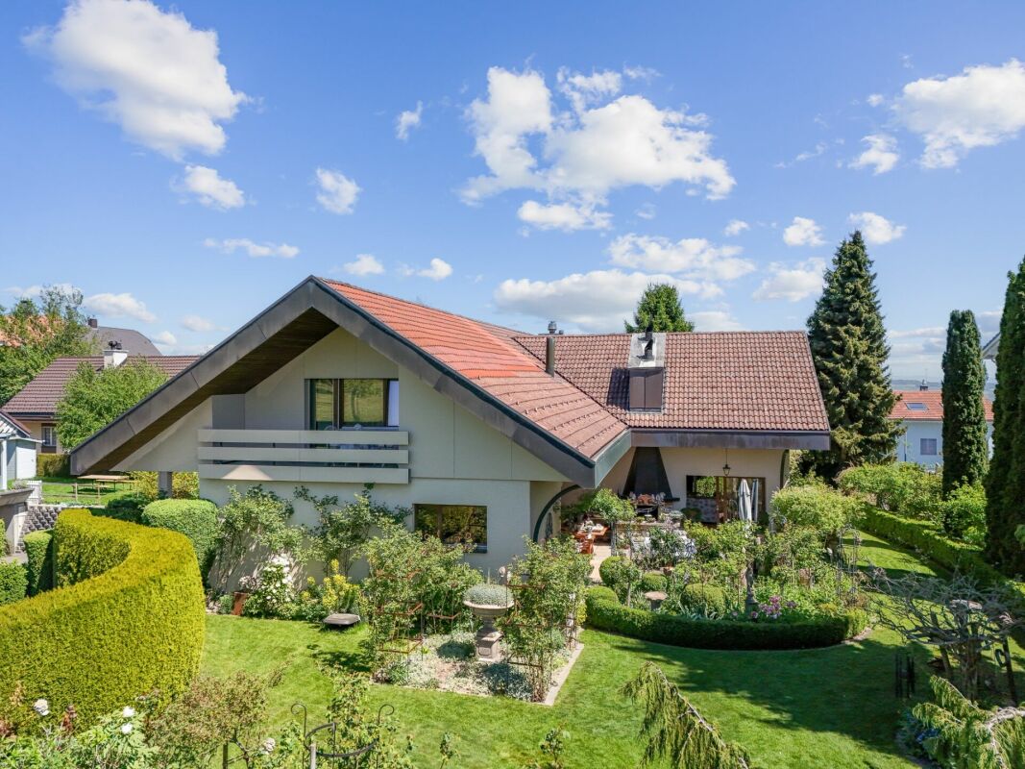
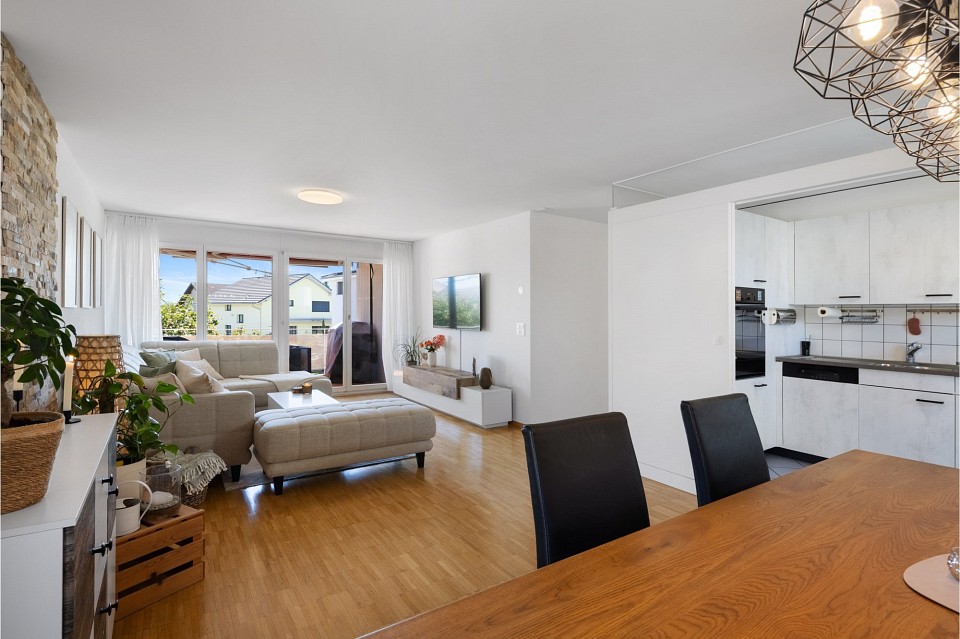
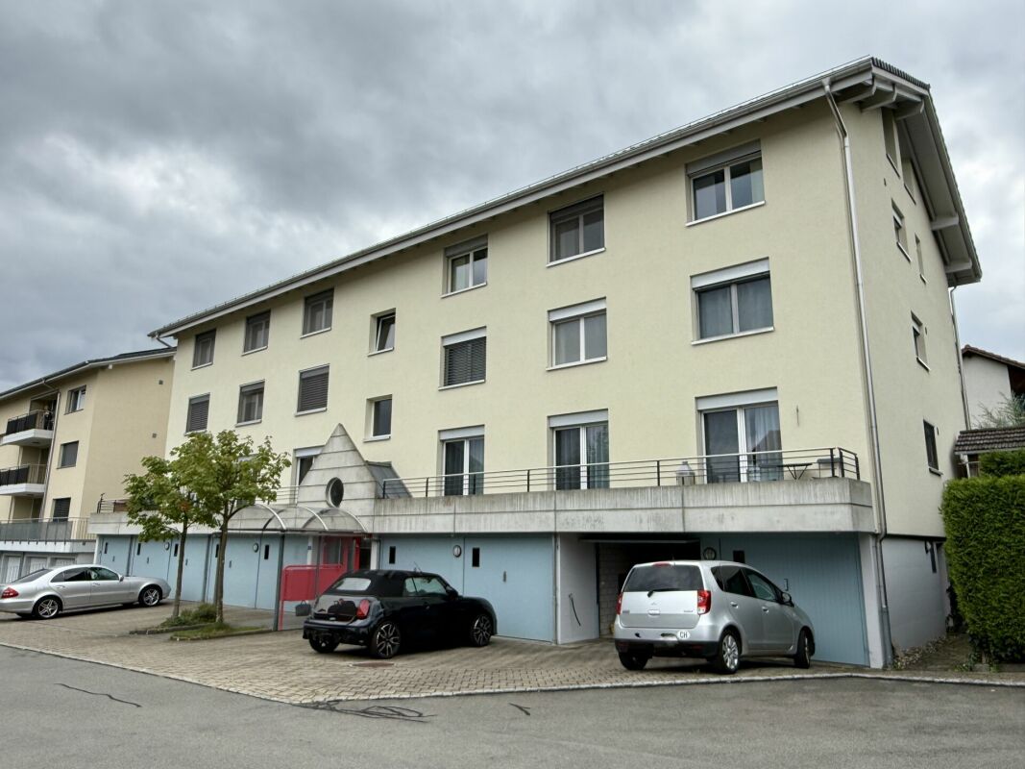
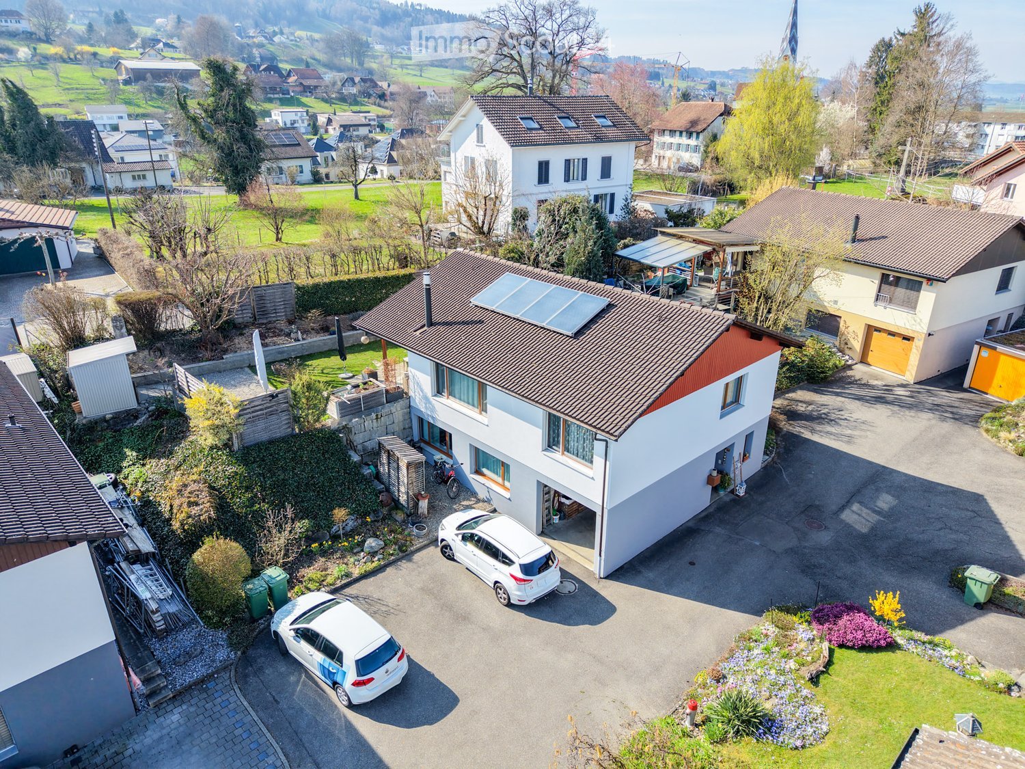
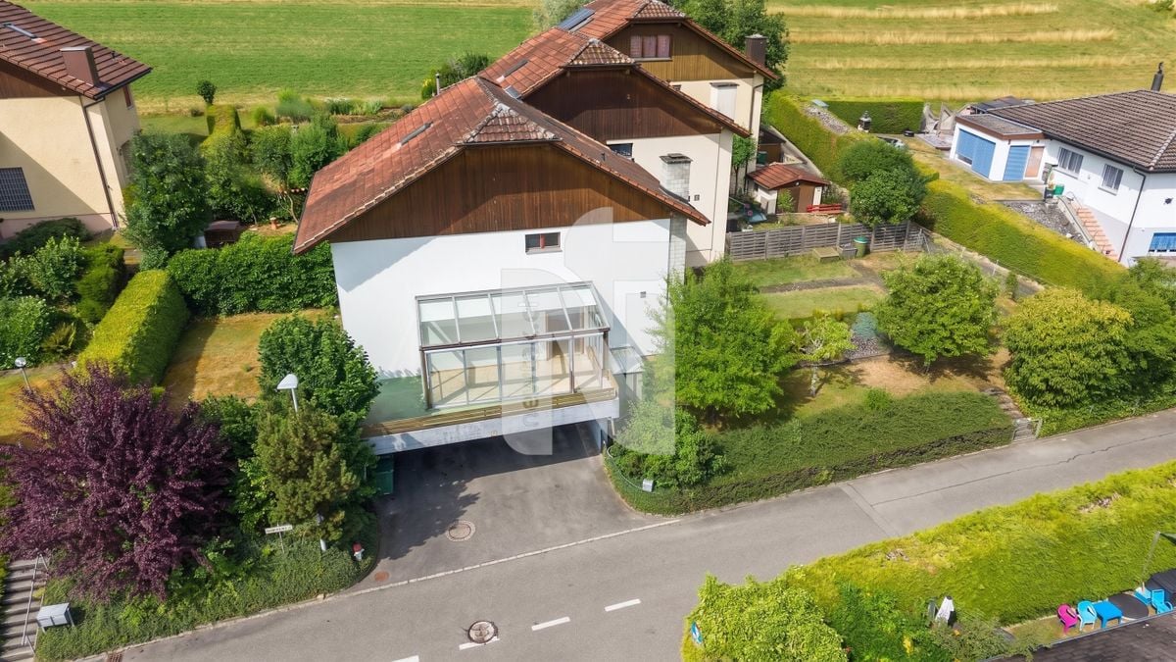
Spacious single-family house in a rural, quiet and sunny location with a dreamy garden

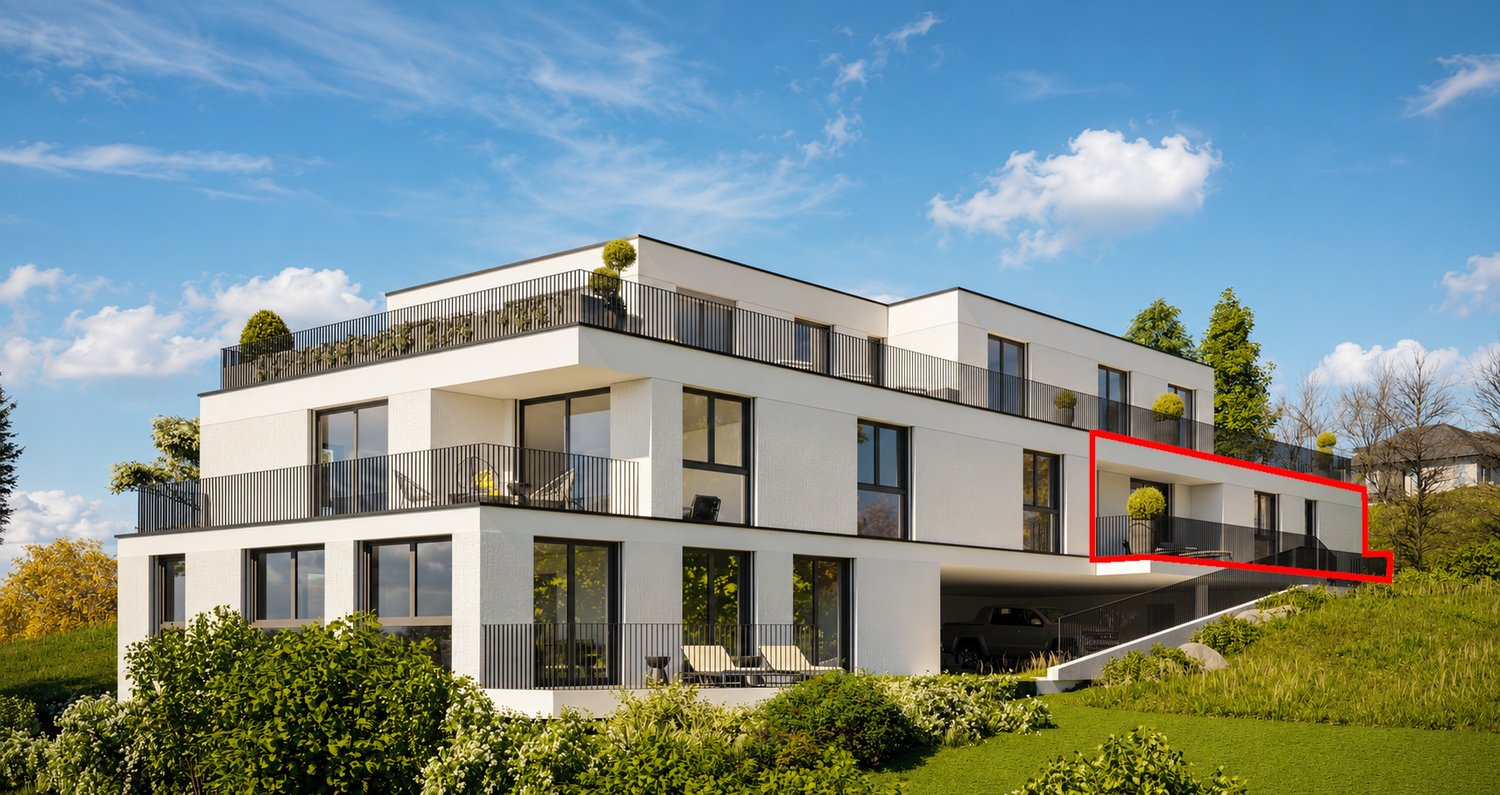
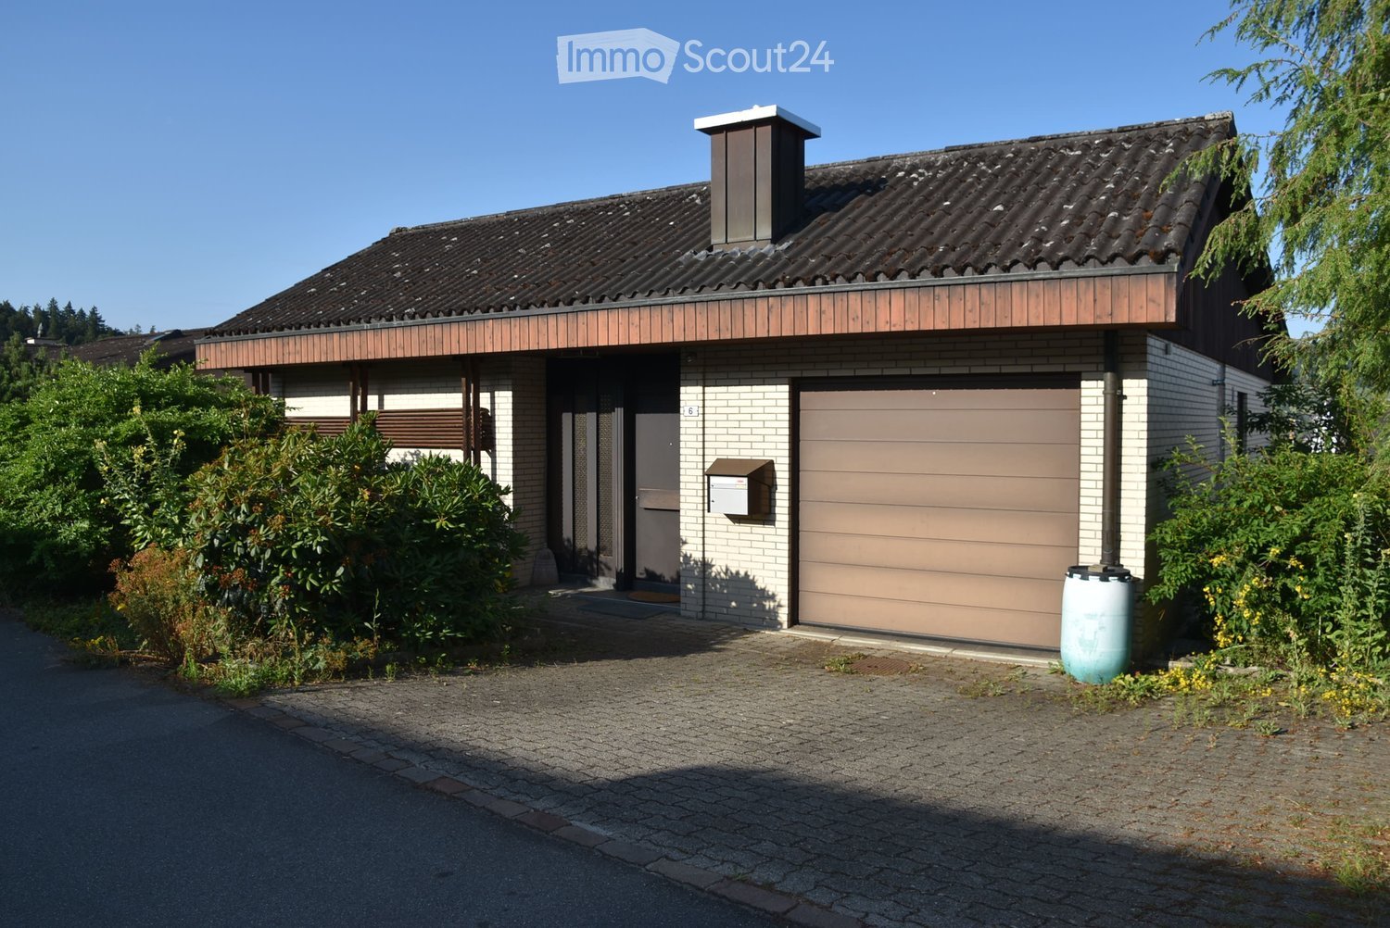
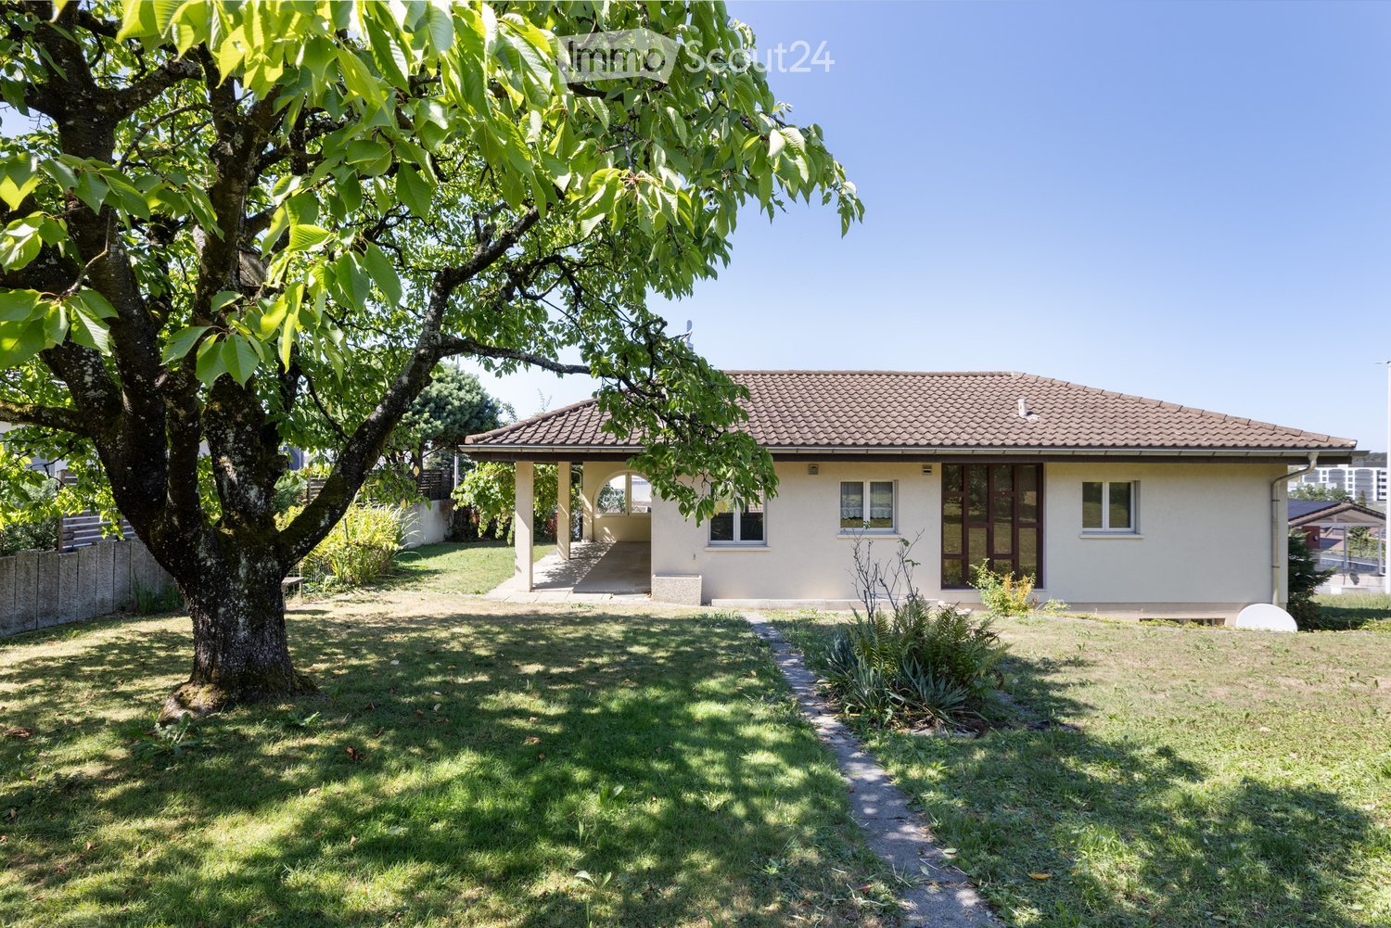
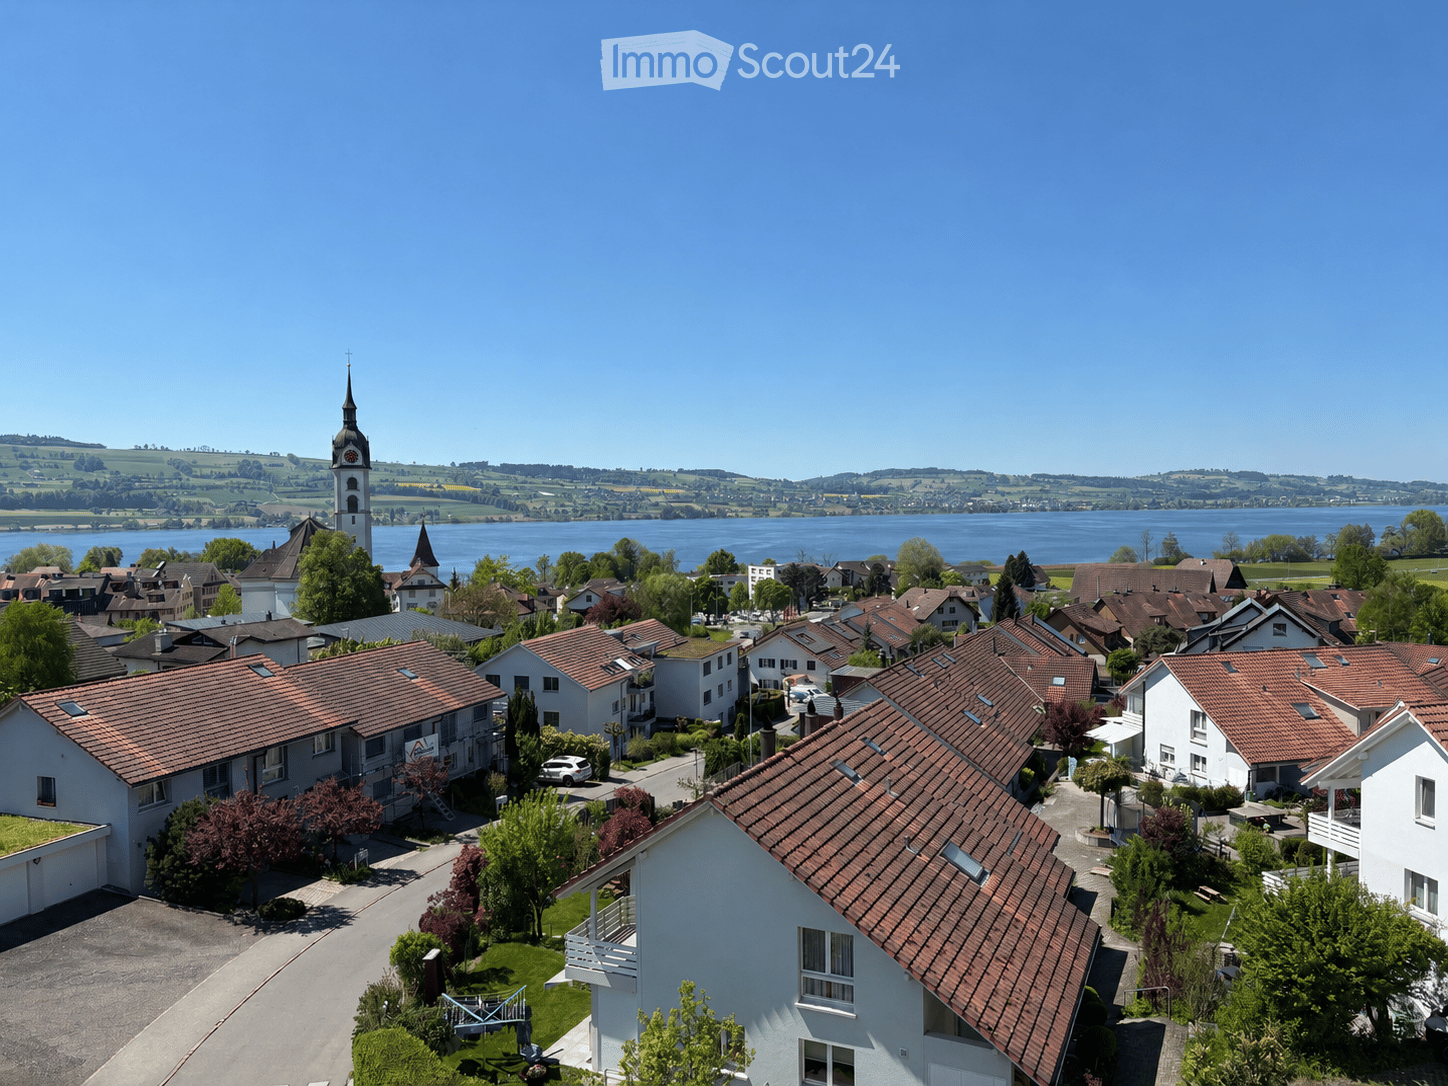
Sachseln A spacious and well-maintained 5.5-room single-family house in a rural, quiet and sunny location with a dreamy garden is looking for its new owners.The municipality of Römerswil in the canton of Lucerne is part of the Inner Switzerland and is characterized by a quiet, rather rural character and a strong local community life. Römerswil is known for its idyllic surroundings. The recreation area is right outside the front door.Kindergarten, primary school, shopping facilities and bus stop can be found within a few minutes' walk in the village.At the same time, you benefit from the proximity to larger centers in the canton, making it easy to combine work and leisure opportunities.In the family-friendly and well-maintained neighborhood - perfect for your family - is the detached single-family house with a construction year of 1980. The house has been constantly maintained and cared for and is today in an impeccable condition. Rural charm combined with functional space offer. The house impresses with its cozy country style and a well-thought-out room layout. The dreamy garden area and the balcony with a panoramic view invite you to relax, enjoy and linger.Here you can enjoy peace, privacy and a high quality of life - without having to sacrifice the proximity to important infrastructure.Come and visit us and let yourself be enchanted - We would be happy to show you the property personally on site - We look forward to your call! The highlights in brief: General:- 5.5-room single-family house on 319m2 BF- Additional areas on 158m2- Spacious plot on 1'019m2- Oil heating (connection for wood district heating is available)- Rural and very quiet location- Optimal sunlight throughout the day- Unobstructed mountain and panoramic view into the green- Agricultural zone on neighboring property- A lot of privacy- Very well maintainedEntrance or garden floor:- Spacious entrance with wardrobe and built-in cabinets- Guest toilet with window- Huge living room with large chimney- Terracotta floor from Provence in all rooms- Large kitchen with separate storage room- Adjacent to the kitchen is a very bright winter garden- 1 bedroom with built-in cabinets- 1 bathroom with shower/WC- Total 3 accesses to the garden (entrance, living room, winter garden)- Single garage with direct access to garden- 3 outdoor parking spacesAttic:- Large parental bedroom with sloping ceilings- Huge and modern parental bathroom with bathtub, shower and sauna- Another bedroom with balcony and view into the agricultural zone- Additional bathroom with shower/WC- Kitchen with dining table- Living room with chimney and various built-in cabinets and balcony with panoramic view into the mountain world- 2 attic spaces with plenty of storage spaceBasement:- Heating room with oil tanks- Laundry room with washing machine and storage spaces- Additional cellar- Another natural stone cellar- Civil defense shelterOutdoor areas:- Dreamy rose and hydrangea garden- Old tree population- Spacious level lawn areas- A lot of privacy- Entire garden area optimally sunny- Seating area with large outdoor chimneySpecial:The attic was converted into a rental apartment in recent years and used. A wall with a door was built in the staircase and a kitchen was designed in the former dressing room of the parental bedroom. The former hobby room is now a living room with various built-in cabinets. However, this can be easily restored to its original state with a few renovations.

Travel time
-
More objects in your automatically expanded search area
20 results - Radius: + 10km
  • Aerial view of a two-story house with a garage, driveway, and surrounding greenery. Two cars are parked in the driveway, and there are additional houses and greenery in the background.
  • Modern living room with two leather sofas, a glass coffee table, a fireplace, a TV, and decorative plants.
  • {"type": "Kitchen", "objects": ["table", "chair", "coffee maker", "faucet", "sink", "radiator", "radiator", "radiator", "radiator", "radiator", "radiator", "radiator", "radiator", "radiator", "radiator", "radiator", "radiator", "radiator", "radiator", "ra
  • Open-plan kitchen and living area with modern furniture, including a round dining table with chairs, a coffee machine, a sofa, and a refrigerator. The space features light-colored walls, wooden flooring, and a hanging plant.
  • Outdoor patio with a wooden pergola, tiled floor, dining table with chairs, and a view of a well-maintained garden.
  • Well-maintained garden with a lawn, patio seating area, outdoor umbrella, and surrounding greenery.
  • Dining room with a wooden dining table, six chairs, a bookshelf, and a hanging light fixture.
  • Cozy bedroom with wooden ceiling, blue walls, large window with blue curtains, bed with pillows and duvet, nightstand with books, picture frame, and a coat rack.
  • Bathroom with two sinks, a bathtub, a large mirror, and a window with blinds. The walls are tiled, and there are towels and a plant visible.
  • Modern bathroom with wooden wall paneling, a shower area with a glass curtain, a sink with a faucet, a towel rack, and a window with blinds.

  • Aerial view of a suburban neighborhood with numerous houses, green lawns, and surrounding hills.
  • Promotional image for real estate services featuring two professionals in front of a modern urban building.
1 / 12
Modern living room with two leather sofas, a glass coffee table, a fireplace, a TV, and decorative plants.
{"type": "Kitchen", "objects": ["table", "chair", "coffee maker", "faucet", "sink", "radiator", "radiator", "radiator", "radiator", "radiator", "radiator", "radiator", "radiator", "radiator", "radiator", "radiator", "radiator", "radiator", "radiator", "ra
Open-plan kitchen and living area with modern furniture, including a round dining table with chairs, a coffee machine, a sofa, and a refrigerator. The space features light-colored walls, wooden flooring, and a hanging plant.
5.5 rooms139m²CHF 940,000.–
Premium
Winkelstrasse 49, 5734 Reinach

Flexible living, generous parking

Your location advantages The detached single-family house is located at the end of a cul-de-sac in a quiet location. Here you can hear the birds chirping and feel the sun on your face - because you benefit from top sunlight. How you live The main entrance of the house and the spacious garage are located on the ground floor. On this floor, there are also the first two rooms, which can be used versatilely as bedrooms, creative studios, or offices. Also located here is the renovated bathroom with a shower. The practical wardrobe, the laundry room, and the direct access to the garage round off the floor perfectly. The heart of the sunny single-family house can be found on the living floor. The large living area with the soapstone stove and a view of the green invites you to linger. Next to it is the modern kitchen with high-quality appliances. From here, you have direct access to the well-kept garden. Under the garden, another highlight is hidden! There is currently unused potential - it can be realized as an additional garage. The two other rooms are spacious and equipped with the same warm parquet floor as the bright living area. The bathroom with a bathtub and two sinks completes this floor. The additional outdoor parking in front of the house, the preparations for a photovoltaic system on the roof, as well as the modern heat pump and solar thermal system round off the offer perfectly. This is what it's worth to you The selling price for the single-family house is CHF 940,000. Look forward to... ...a sunny home in a quiet location with generous parking.

Travel time
-
New building
1 / 15
5.5 rooms241m²CHF 1,125,000.–
Premium
Im Eichhörnli, 5734 Reinach AG

5.5-room single-family house with attic floor / new building / Reinach AG - sunny location with a far-reaching view

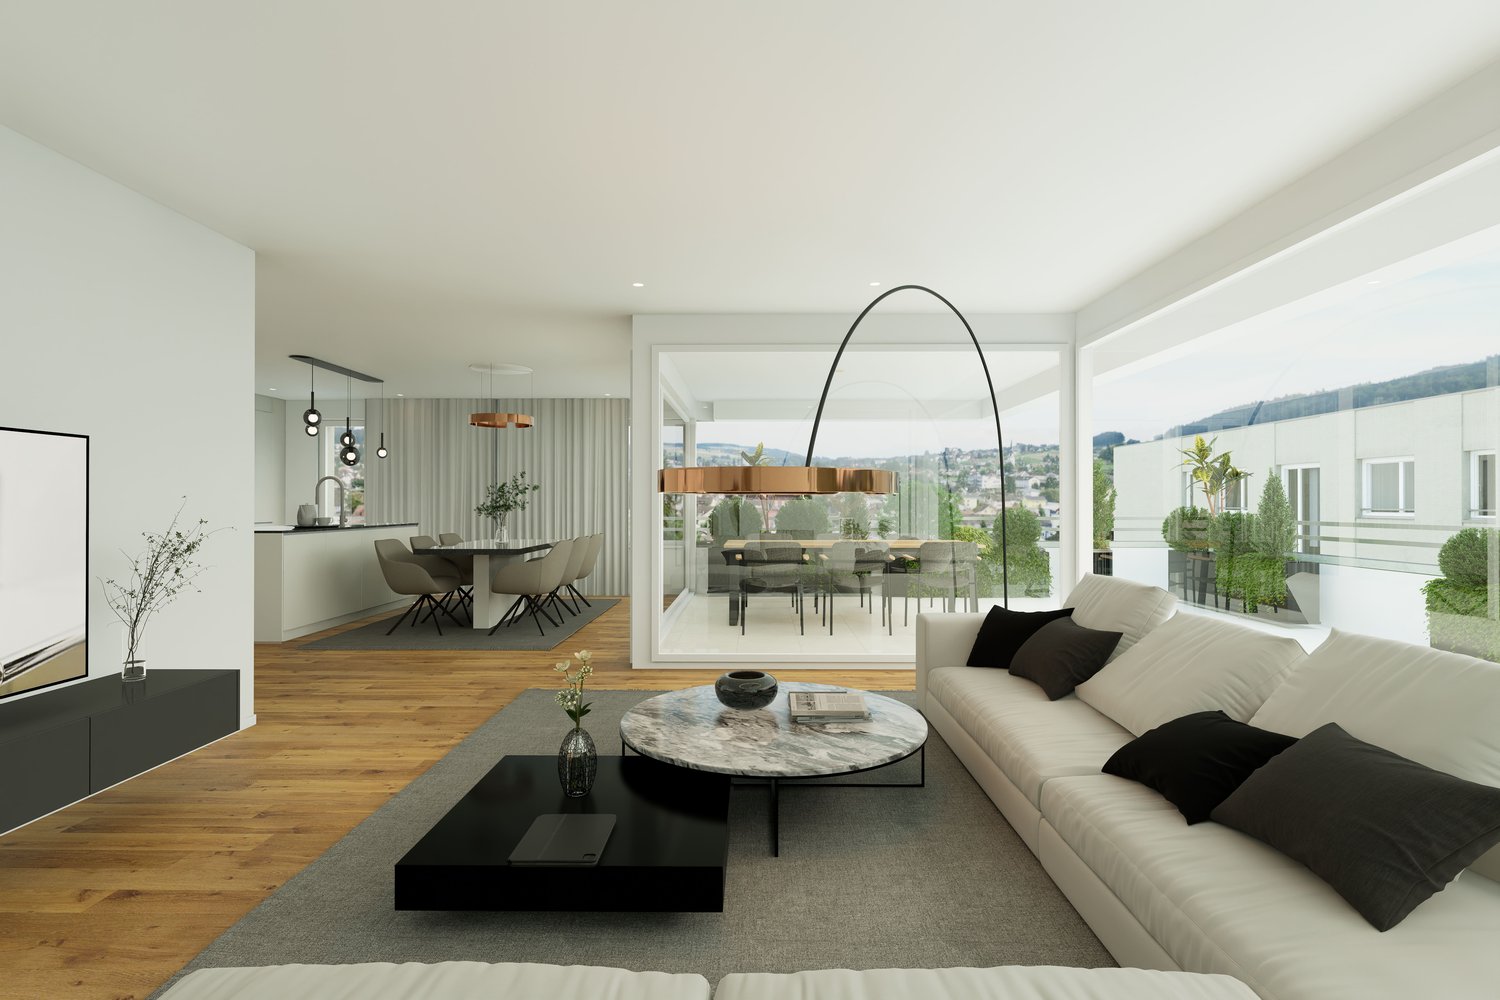
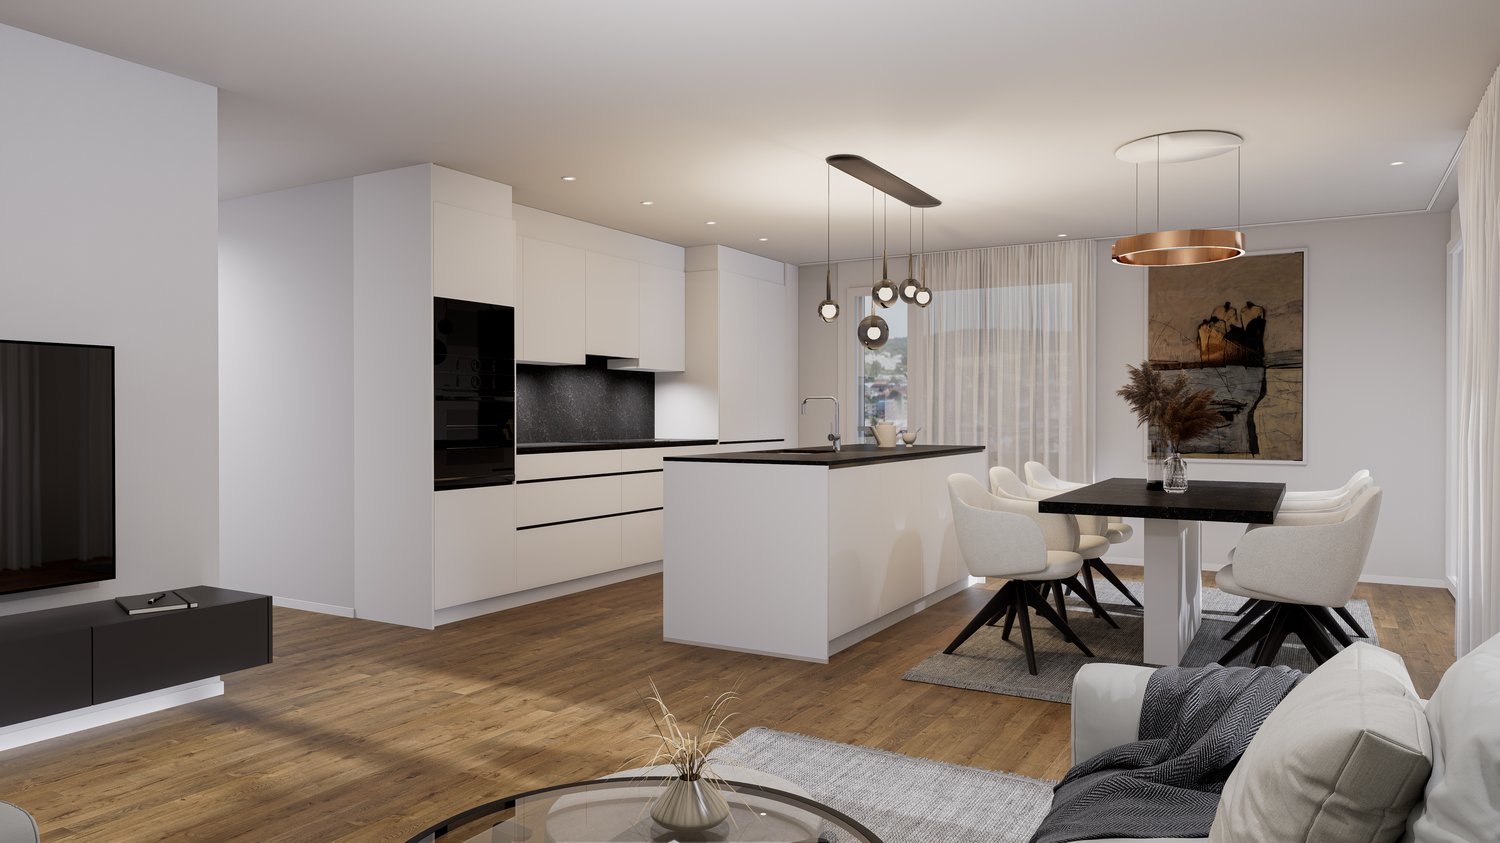
*Central and yet absolutely quiet location - in the middle of Switzerland*New building of exclusive single-family homesA "dream house" where you can now safely and actively participate in the interior design.Execution with qualified companies - with price security!In an elevated, quiet location, eight modern single-family homes are being built in Reinach AG - ready for occupancy around March/April 2027.Highest living comfort on 241 m² of living space.With great south and sunny orientation, quiet location above the village center and yet close to the center, high privacy in a quiet neighborhood.Sales prices with price security thanks to certified companies and professional processing; from CHF 1'125'000.00 **plus 2 underground parking spaces à CHF 35'000.00 each(Optional with 3 underground parking spaces as long as stocks last)The house impresses with: • Generous room layout: 5.5 rooms spread over 4 floors offer plenty of space for individual living wishes • Modern kitchen: Open kitchen with large cooking island, spacious dining and living room with direct access to garden and covered seating area • Attic terrace with panoramic view: Beautiful view over the valley and Reinach. Attic floor with terrace and far-reaching view, offering the highest privacy - south orientation for great sun exposure • Three bathrooms: Comfortable equipment for everyday family life on each floor, high-quality interior design and modern technology combined • Garage and outdoor area: Underground parking with 2 spaces and direct access to the house, outdoor area on each floor, seating and lawn area, 1st floor and attic floor - terrace - privacy guaranteed. High-end and exclusive equipment: The house has the latest technology with heat pump, "Free-Cooling-System" and PV system, optimal energy efficiency. High construction standard with high-quality execution. The sunny orientation provides plenty of natural light, especially in summer.Perfect location: Embedded in the neighborhood, it offers an ideal combination of rural tranquility and urban connection in Reinach AG. Modern architecture and sustainable construction. The flexible, modular options in the attic floor allow for use as a hobby room, office/home office, studio, or parent's bedroom.Secure your "dream house" now - contact us!

Travel time
-
New building
1 / 12
4.5 rooms149m²CHF 1,190,000.–
Premium
6274 Eschenbach

Newly built exclusive 4.5-room apartment / 1st floor in Eschenbach LU

**CONSTRUCTION STARTED_SECURE LAST APARTMENTS**Exclusive 4.5-room apartment on the 1st floor, new building - small MFH "Pilatusblick" 6274 Eschenbach LU20 minutes from Zug and Lucerne, this great property with 7 condominiums is being built in one of the most tax-attractive municipalities in the canton of Lucerne, on the Lucerne - Zug axis. With only 7 condominiums, this offers a maximum of privacy with high-quality equipment and modern construction.Actively participate and contribute your wishes - Now secure your dream apartment and take advantage of the opportunity for active participation.Discover these exceptional 4.5-room apartments on the 1st floor in a brand-new Minergie building in Eschenbach. With 149 m² of living space, a balcony with privacy and the latest technical standard, you will experience living at the highest level and comfort.The apartment convinces with: • Spacious dining room: With large windows, parquet flooring in solid wood country house plank in oak - perfect for social evenings • Floor plan design with contemporary architecture: Openly designed living and dining area offers the maximum in feel-good atmosphere • Exclusive outdoor area: Spacious balcony with high-quality plate flooring/reduction with distant and sunny views for a sunny view and privacy • Premium equipment: Forward-looking energy concept, underfloor heating with "Free-Cooling" system, controlled ventilation and Home-Matic equipment for the highest comfort - high construction standard • Underground parking: Two underground parking spaces with prepared load management for e-mobility. Location and surroundings: The apartment is located on the outskirts of the village and is still well connected. The location is sunny and south-facing and offers a beautiful atmosphere.This apartment combines modern living with exclusive details and is ideal for demanding buyers who value quality, comfort, and a special living atmosphere.Secure your new home now in this sought-after new building property in a very tax-attractive municipality.Completion and move-in approximately March 2027Sales price CHF 1'190'000.--**Plus 2 underground parking spaces per apartment at CHF 40'000.00 eachBank-approved

1 / 13
4.5 rooms132m²CHF 750,000.–
Top
Titlisstrasse 55, 5734 Reinach AG

Spacious living in the center

THOUGHTFUL LIVING - CENTRAL LIFE This stylish 4.5-room apartment on the 1st floor combines a central location with thoughtful architecture and high-quality furnishings. Everything that makes everyday life pleasant is in the immediate vicinity: shopping facilities, schools, restaurants, public transport, and diverse leisure activities are easily accessible on foot. THOUGHTFUL FLOOR PLANBright, spacious rooms create a pleasant living atmosphere and offer versatile usage possibilities. The openly designed living and dining area forms the heart of the apartment - a place where everyday life and shared time harmoniously come together. An L-shaped ancillary area creates additional usage possibilities and is ideal as a home office or reading room.Particularly successful is the clear separation between the living area and the private retreats. Guests enter the inviting living room directly through the friendly entrance area without gaining insight into the bedrooms. This creates a living concept that combines openness with a pleasant amount of privacy.Two modern wet cells - consisting of a bathroom/WC and a shower/WC - as well as a separate household room with washing machine and tumble dryer offer high living comfort.The high-quality equipment is complemented by numerous details that noticeably increase the living comfort. Carefully selected materials, precise execution, and practical solutions come together to form a coherent overall picture.The building is constructed in certified Minergie standard. BASEMENT AND UNDERGROUND PARKINGThe spacious basement can be used well as a hobby room thanks to solid walls.Optional, up to two parking spaces are available for the apartment - these can be purchased for CHF 35,000 each or alternatively flexibly rented. CENTRAL LOCATIONThe center of Reinach AG is practically located at the front door. Shopping facilities, schools, kindergartens, restaurants, and bus and train are within a few minutes' walk. At the same time, nearby recreational areas and various leisure activities in the surrounding area invite you to enjoy the advantages of the location beyond everyday life. AN APARTMENT WITH ADDED VALUEWhether for couples, families, or people with a desire for spacious living in a central location - this apartment offers versatile possibilities. The successful combination of thoughtful architecture and flexibly usable rooms makes this offer particularly attractive. INTERESTED?I look forward to your contact via the contact form. I will gladly send you the detailed sales documentation and the link to the virtual tour.Thank you for your understanding that viewing appointments can only be arranged through us and not through the online portal Properstar.

Travel time
-
  • Two-story house with a tiled roof, garage, and a small garden area.
  • Two-story house with white brick facade, dark brown roof, chimney, and two windows with brown shutters. The house is surrounded by greenery, including bushes and trees.
  • Two-story house with a modern design, featuring a large balcony with plants, a red front door, and a wooden bench near the entrance.
  • Two-story house with white brick facade, large windows, and a balcony with plants. Features a wooden shed and a water tank in the yard.
  • Outdoor area with wooden bench, small storage shed, and decorative items on the wall. The area is surrounded by greenery and has a view of the countryside.
  • Balcony with brick tiles, wooden ceiling, and a view of a rural landscape with fields and trees.
  • A narrow hallway with wooden doors, a closet with hanging clothes, and a wall-mounted lamp. The floor is tiled, and the walls are painted white.
  • Modern bathroom with white tiles, a bathtub, toilet, sink, mirror, and a shower with a curtain. Toilet paper is stored on a wall-mounted holder.
  • Modern bathroom with white tiles, a toilet, a sink with a chrome faucet, a shower area, a mirror, and a toilet paper holder. A soap dispenser is placed on a shelf above the sink.
  • Empty room with wooden flooring, white walls, a window with a curtain, and a radiator below the window.
  • Open living space with tiled floor, white walls, wooden ceiling, fireplace with decorative items, and a rug on the left side.
  • Empty room with tiled floor, green wall, large window, and fireplace with wood stack and tools.
  • Empty room with tiled floor, white walls, wooden ceiling, and a small counter. No furniture or equipment present.
  • Empty room with tiled floor, white walls, large window with view, radiator, and a hanging light fixture.
  • Modern kitchen with granite countertop, stainless steel sink and faucet, built-in dishwasher, and light-colored cabinets.
  • Modern kitchen with light-colored cabinets, granite countertops, stainless steel appliances including a stove, oven, and refrigerator, and a window with a curtain.
  • A narrow hallway with tiled flooring, a wooden door on the left, and a curved staircase leading upwards on the right.
  • Empty room with wooden flooring, white walls, large window with curtains, built-in wooden cabinetry, and radiator under the window.
  • Empty room with tiled floor, large window with wooden frame, white curtain, radiator, and view of outdoor area with greenery.
  • Modern bathroom with two sinks, mirrored cabinets, a glass-enclosed shower, and tiled walls.
  • Bathroom with two sinks, a toilet, a mirror, and a window with a view of greenery outside.
1 / 21
4.5 rooms120m²CHF 695,000.–
Top
Schiristrasse 6, 5734 Reinach

Charming single-family house in Reinach AG – Idyllic living with a far-reaching view

Welcome to Schiristrasse 6 in Reinach (AG) – discover this well-maintained, two-story single-family house from 1976, which immediately catches the eye with its white brick facade, striking roof, and private garden area. On 120 m² of living space and a plot of 482 m², you can expect a comfortable home with a lot of potential.The house offers the following highlights: • 4.5 rooms on two floors with a ceiling height of 2.5 m – spacious and functional. • Sunny balcony with plants – ideal for relaxing and enjoying the beautiful view. • Garage and parking space – comfortable accommodation for your vehicle. • Fireplace – for cozy evenings in the cooler seasons. • Small garden area with wooden shed – perfect for gardening enthusiasts and families. • Child-friendly environment – ideal for families with children. • The heated hobby room with a window can be used as a room if needed! Location and surroundings:The house is located in a quiet residential area – both during the day and at night, there is pleasant silence. In the summer, you benefit from plenty of sunshine, and even in winter, the location shows its bright side. The surroundings offer everything that daily life requires: • Bus stop Beinwiler Höhe – only 4 minutes' walk away. • Beinwil am See train station – reachable in about 15 minutes on foot. • Reinach train station, Migros, and schools – reachable in about 17 minutes on foot. This charming single-family house combines peaceful living in the countryside with a practical connection to public transport and the necessary infrastructure for daily life. A great opportunity for families or anyone looking for a solid single-family home with a garden and garage in the idyllic Aargau landscape. Don't miss this chance!

Travel time
-
  • Aerial view of a residential area with multiple houses, red-tiled roofs, and a church tower overlooking a lake in the background.
  • Aerial view of a residential neighborhood with multiple houses, parked cars, and a scenic backdrop of mountains and a lake.
  • A modern, multi-story white house with balconies, large windows, and a staircase leading to the entrance. The house is surrounded by greenery and trees.
  • Modern, open-plan living and dining area with wooden table, chairs, white vase with cotton flower arrangement, picture frames, sofa, bed, globe, and large windows offering a scenic view.
  • Bright dining area with a wooden table, six chairs, a cabinet, and large windows offering a scenic view.
  • A cozy, well-lit attic room with skylights, featuring a small kitchenette, a play table, a toy box, and a colorful rug.
  • Modern kitchen with white cabinets, stainless steel appliances, and a large window overlooking greenery.
  • Modern bathroom with a bathtub, toilet, and a large skylight window. White tiles, grey towels, and a small shelf with decorative items.
  • A village scene at sunset with houses, a church tower, and a body of water in the background.
1 / 9
4.5 rooms107m²CHF 1,260,000.–
Top
Büelhalde, 38, 6204 Sempach

4.5 room attic apartment with unobstructable lake and mountain view

Welcome to this well-maintained 4.5-room attic apartment on the 4th floor of a multi-family house in an elevated location, above the idyllic town of Sempach. This attic apartment combines stylish architecture and charming furnishings to create a special living experience. The total living and usable area is 121 m². The car parking space (double) in the entrance hall can be purchased for 60,000 CHF. The apartment offers the following highlights • Kitchen with integrated steam cooker • Swedish stove for a cozy living atmosphere • Central vacuum cleaner system • Glazed balcony with chimney • Lift and wheelchair accessibility • Entrance hall and visitor parking spaces • Well-maintained property Renovation / Investments • Facade renovation (2019) • Heat pump heating with free cooling (2023) • Solar system (2025) Location and surroundings The property is located in one of the most sought-after residential areas of Sempach. The lake, stream, and forest are in the immediate vicinity and invite you to take walks and engage in leisure activities. • Shopping opportunities: in the historic town. • Motorway access A2: reachable in 1 driving minute. • Bus stop Meierhöfli: reachable in 4 walking minutes. • School area Sempach: reachable in 9 walking minutes. • Golf course Sempachersee: about 5 minutes' drive. This charming attic apartment is expected to be available from June 1, 2027 and is aimed at buyers who value cozy living, comfort, and a special location. Private sale – please no broker calls

Travel time
-
  • Modern, well-furnished living space with a large sectional sofa, coffee table, dining area, bedroom, and exercise area. Features large windows with scenic views, modern decor, and ample natural light.
  • Modern open-plan living and dining area with a sleek kitchen, large island, comfortable sofa, coffee table, and dining table with chairs. The space features wooden flooring, large windows, and contemporary decor.
  • Modern, minimalist room with a large window offering a cityscape view. Features a sleek wooden desk with a computer setup, a comfortable chair, a potted plant, and built-in dark cabinets with shelves.
  • Floor plan of a 5.5-room apartment on the upper floor, including living room, kitchen, 4 bedrooms, 2 bathrooms, hallway, and terrace.
  • Modern multi-story building with illuminated signage, large windows, and a well-maintained entrance area with landscaping and a paved walkway.
1 / 5
5.5 rooms173m²CHF 1,850,000.–
Top
Rothlistrasse 1, 6274 Eschenbach LU

5.5-room penthouse apartment with panorama from Rigi to Pilatus

In Eschenbach, an exceptional penthouse apartment is being created, which meets the highest standards of living comfort, architecture, and privacy. The apartment on the top floor of Eschenbach's new business hub guarantees a quiet and exclusive living experience – combined with an attractive location, adjacent to the Stüdweid / Rotli residential quarters.The spacious 5.5-room apartment impresses with around 173 m² of net living space, various ancillary rooms, and a well-thought-out floor plan that perfectly combines openness and retreat.The bright living, dining, and kitchen area forms the heart of the apartment and is connected to the impressive 56 m² large terrace. Here you can enjoy sunny hours and a beautiful view towards Pilatus and the surrounding mountain panorama.Highlights at a glance: • Apartment on the top floor of a commercial property in condominium ownership • Large, sunny terrace with a far-reaching view • Four bedrooms, one with a dressing room • Two high-quality bathrooms (bath/shower/WC and shower/WC) • Plenty of storage space: closet in the kitchen area, separate laundry room • Comfort ventilation • Spacious wardrobe in the entrance area • Room height of approximately 2.70 m for a high-quality room feel • Skylights and large window areas An additional plus: as part of the buyer support, you have the opportunity to incorporate your individual construction wishes and design the apartment entirely according to your ideas.The apartment is ideal for people who want to stylishly combine living and working. As part of the usage, a commercial registration at the location is required, which creates interesting opportunities for modern living and working concepts.In the parking garage, two parking spaces are available for an additional CHF 40,000 each.Have we sparked your interest? We are happy to provide you with further information or a personal exchange.

Travel time
-
1 / 8
  • Balcony / Terrace
  • Garage
  • Tumble dryer
  • +2
5.5 rooms144m²CHF 960,000.–
Top
5737 Menziken

RELIABLE AND WELL-MAINTAINED - 5.5 ROOM SEMI-DETACHED HOUSE

Welcome to your new home in Menziken! This inviting semi-detached house offers generous space for you and your family on 144m² of living area. The 5.5 rooms are optimally divided and promise a cozy living atmosphere. The quiet location and the view from the winter garden invite you to relax. The house also impresses with a fireplace and a whirlpool, providing cozy warmth and pure relaxation. The large balcony and terrace extend the living space outdoors and offer ideal conditions for sociable summer evenings. The double garage protects your vehicles from wind and weather. In the surrounding area, you will find a perfect combination of nature and urban life. Experience the advantages of a quiet residential location with good access to shopping and recreational activities.Welcome to your new home in Menziken! This inviting semi-detached house offers generous space on 144m² of living space . The 5.5 rooms are optimally divided and promise a cozy living ambience. The quiet location and the conservatory invite you to relax . The house also impresses with a fireplace and a whirlpool, which provide cozy warmth and luxury . The large balcony and the terrace extend the living space into the outdoors and offer ideal conditions for sociable summer evenings. The two garage boxes protect your vehicles from wind and weather. In the surroundings you will find a perfect combination of nature and urban life. Experience the advantages of a quiet place to live with yet good connections to shopping and leisure activities.Interested? Further information, pictures and a virtual tour as well as viewing options can be found at: propertyowner.ch/en/real-estate/26-00129 Determine property value free of charge. See exclusive listings first. As a member of the Swiss Property Owners Association, you benefit from a free property valuation and get access to exclusive listings on propertyowner.ch before they are published publicly.

  • Balcony / Terrace
  • Garage
  • Tumble dryer
  • +2
1 / 16
  • Parking space
  • Balcony / Terrace
  • Tumble dryer
  • +3
6.5 rooms138m²CHF 895,000.–
Vorderdorf 11, 6287 Aesch LU

6.5 Room Row House with Garden and Double Carport

Already when entering, a well-kept entrance area welcomes you, from which you can access the modern kitchen on the left and the bathroom with shower on the right. The path continues into the open, bright living and dining area with a cozy fireplace - a heart of the house with a view of the greenery. Large window fronts open onto the sunny terrace and into the lovingly designed garden, which leads directly to the two carports.On the first floor, three bright bedrooms, the sun balcony, and a new spacious bathroom with bathtub await you - full comfort for the evening.The attic offers two more bedrooms, each with a charming retreat, perfect as an office or walk-in closet.In the basement, there are two additional rooms, a spacious laundry room with washing machine and dryer. A separate outdoor cellar in the security bunker offers plenty of space for ideas.This special property also offers you: • Spacious bright living room • Triple glazing throughout the house • Cozy fireplace (2015) • Sunny garden with granite terrace • Lovingly maintained vegetable bed in front of the house • Modern kitchen (2015) • Plate flooring throughout the house • Laminate flooring in the bedrooms • White plate flooring on the ground floor (2015) • 1 x Bathroom with shower on the ground floor (2015) • 1 x Bathroom with bathtub on the upper floor • 1 x Spacious balcony on the upper floor • 2 x Spacious retreats in the attic • 1 x Laundry room including washing machine in the house • 3 x Cellar rooms in the basement • 1 x Security bunker (externally located) • 2 x Outdoor parking spaces with carport included • Gross living area: 138 m² • Net living area: 120 m² Now get in touch and arrange a non-binding viewing!

  • Parking space
  • Balcony / Terrace
  • Tumble dryer
  • +3
Conrad G. Rudat

Conrad G. Rudat

CEO

Travel time
-

Suggested properties for you based on search results

Other interesting objects