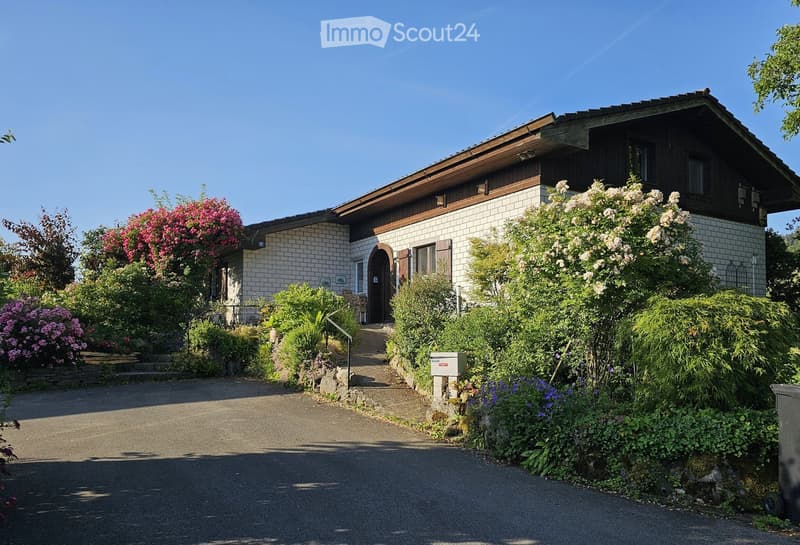

• Two-story house with brick and wood exterior, surrounded by lush garden and driveway.
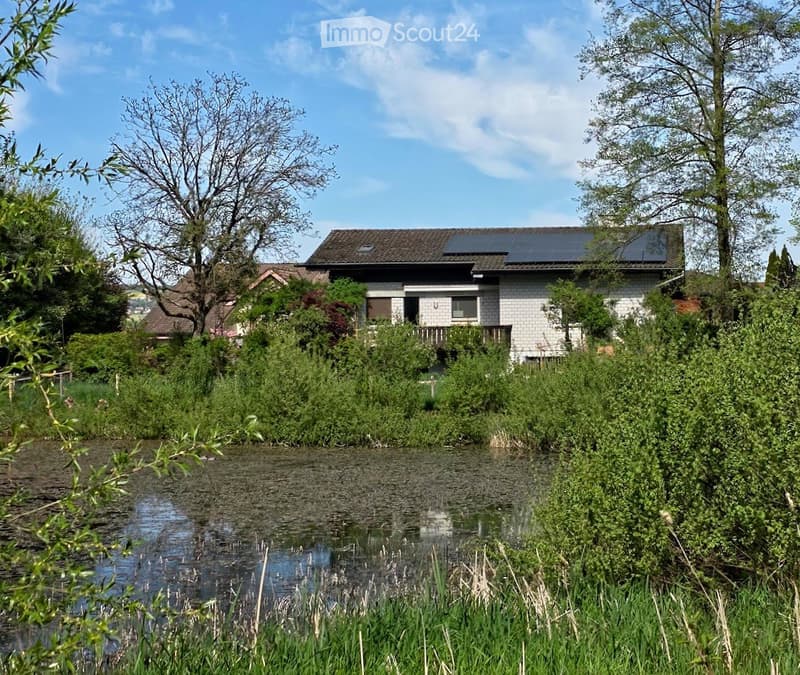
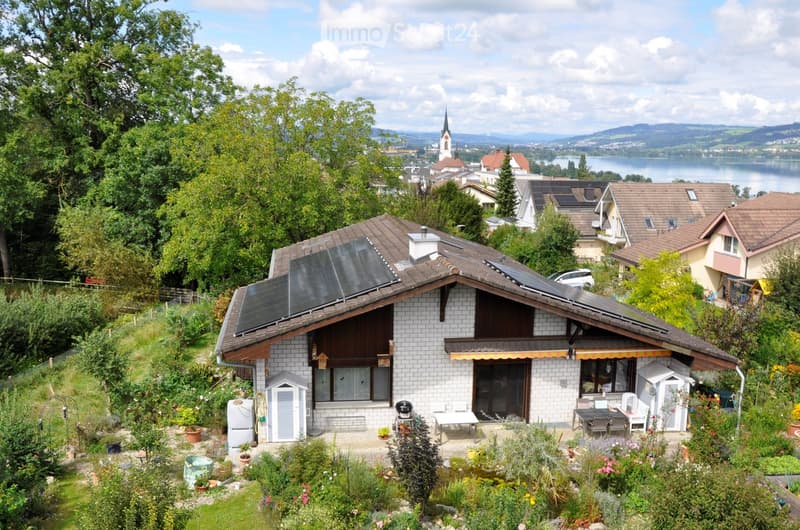
  • A modern two-story house with solar panels on the roof, surrounded by lush greenery and a small pond in the foreground.
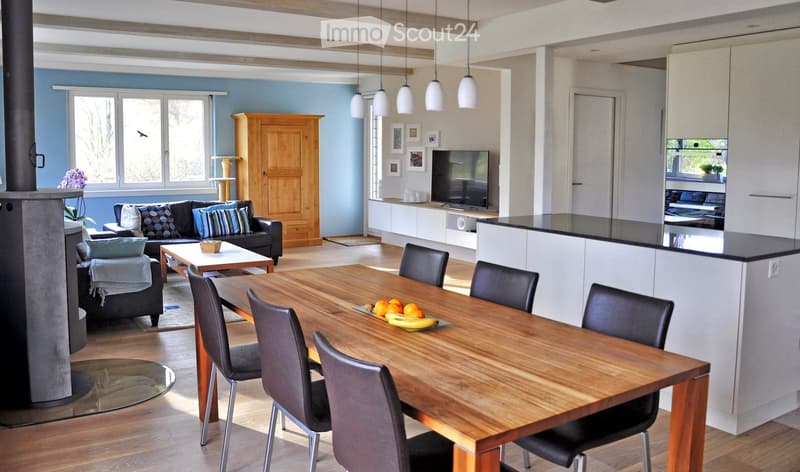
  • Open-plan living and dining area with a sofa, coffee table, dining table with chairs, television, kitchen counter, and a fireplace.
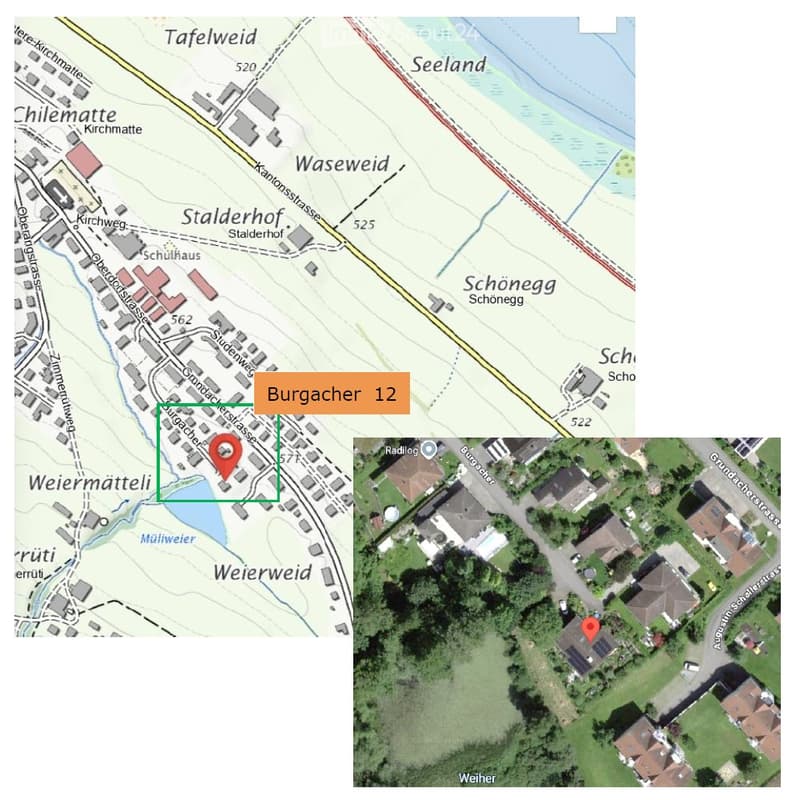
  • Map showing the location of Burgacher 12, a residential building in a suburban area with surrounding streets, neighboring houses, and green spaces.
  • A modern two-story house with a solar panel roof, surrounded by a lush garden with various plants, flowers, and outdoor furniture. The house features large windows and a covered patio area.
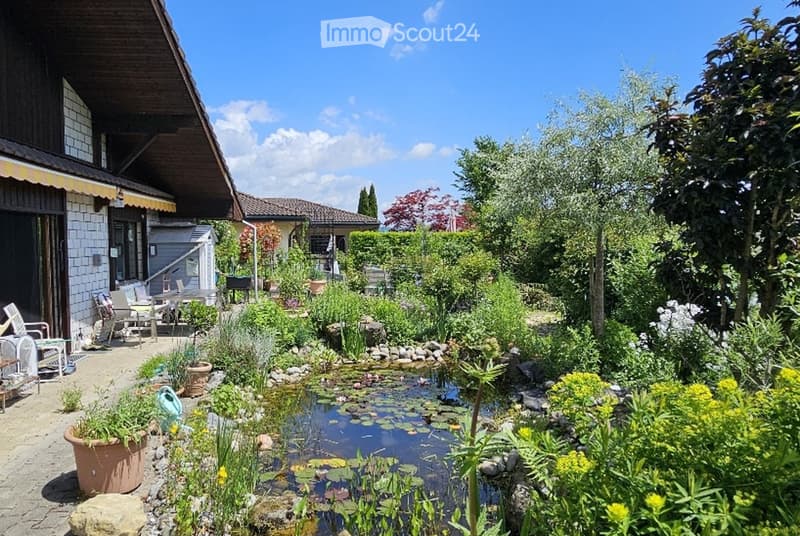
  • Garden with a pond, surrounded by lush greenery, flowers, and trees. Includes patio furniture and potted plants near the house.
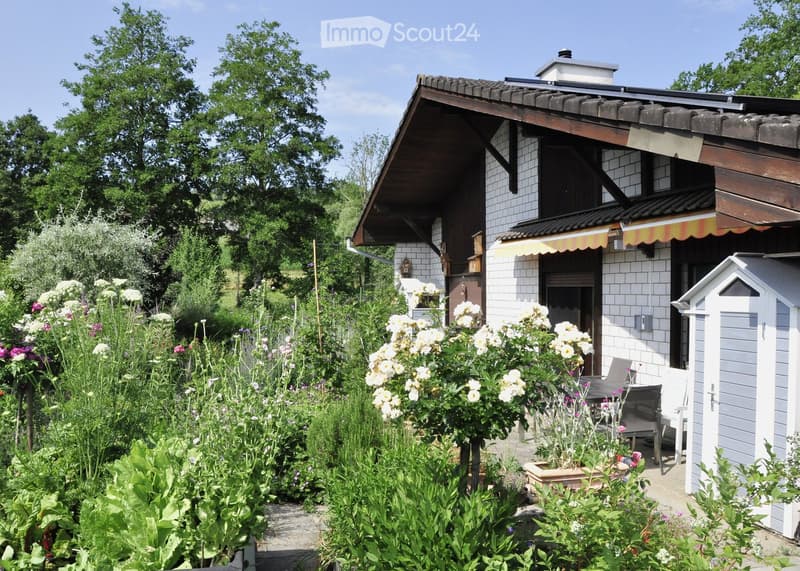
  • A well-maintained garden with a variety of flowers, shrubs, and a small seating area near the house entrance. The house features a tiled roof, white brick walls, and a covered patio area.
  • A lush garden with a variety of plants, flowers, and trees, including a prominent red maple tree, surrounded by greenery and a wooden railing in the foreground.
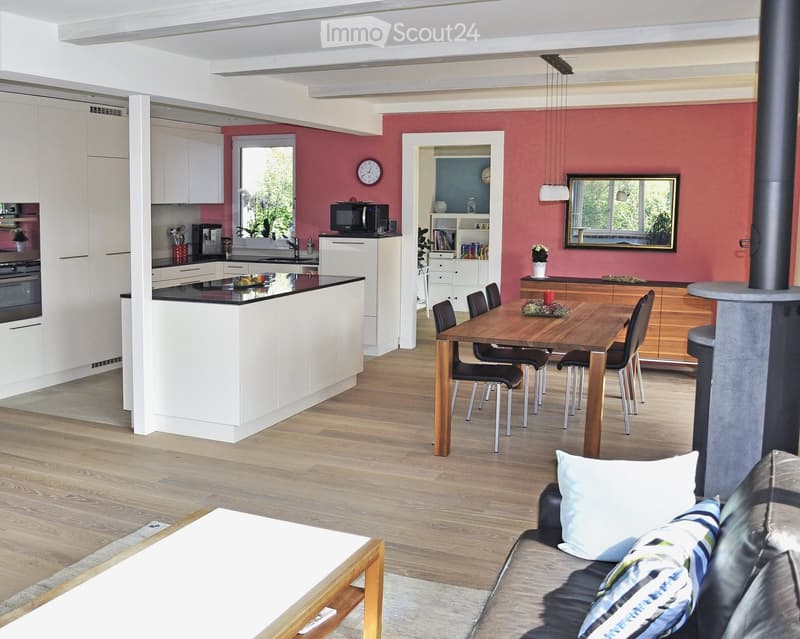
  • Open-plan living and dining area with a modern kitchen, white cabinets, and a central island. Features a leather sofa, coffee table, dining table with chairs, and a fireplace.
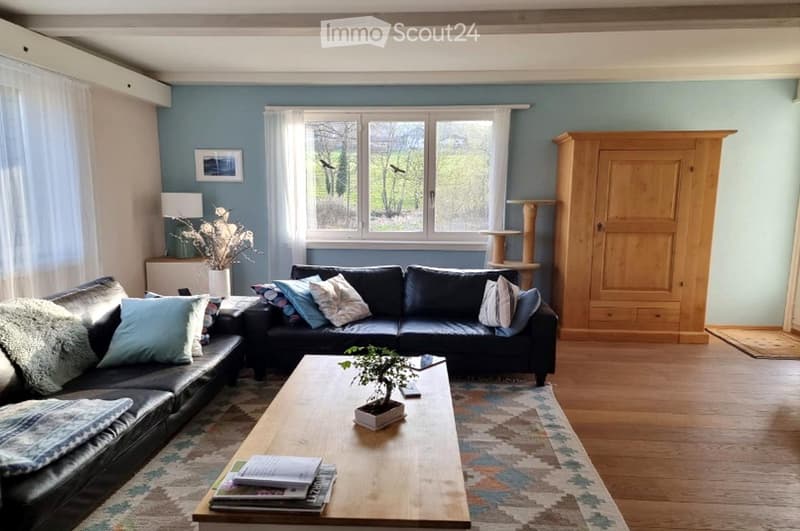
  • Living room with light blue walls, wooden floor, large window with white curtains, black leather sofa with multiple cushions, wooden coffee table with a small plant, magazines, and a remote control, side table with a lamp, and a wooden cat tree.
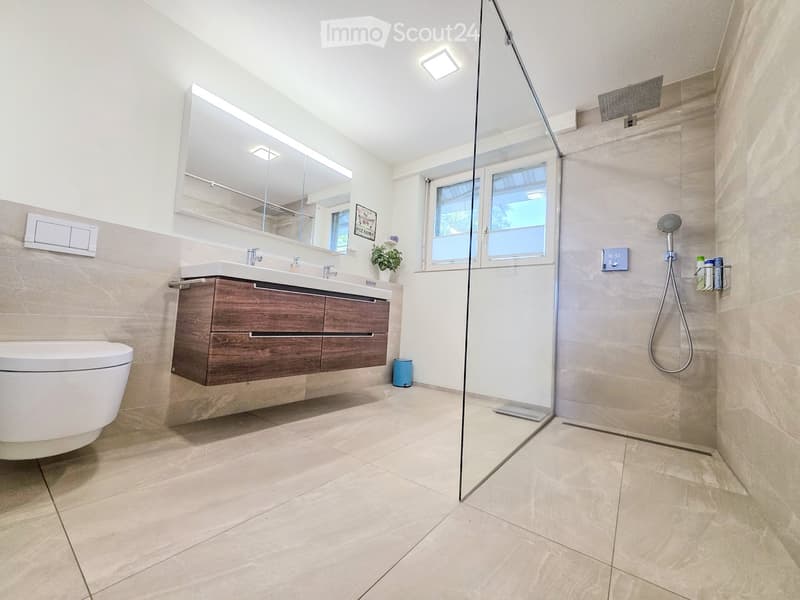
  • Modern bathroom with beige tiles, a wooden vanity with a sink, a toilet, a large mirror, and a glass-enclosed shower with a handheld showerhead.
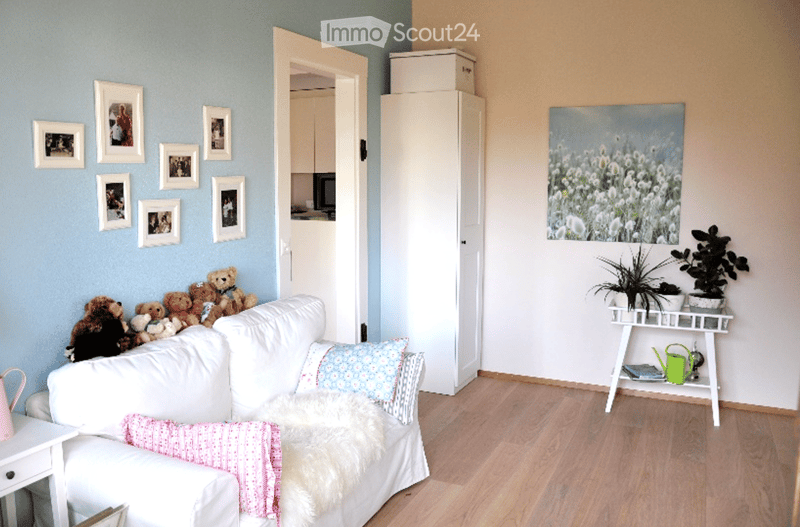
  • A cozy living room with a white sofa adorned with colorful pillows and a furry throw, surrounded by stuffed toy bears. A small table holds potted plants and a green watering can, with picture frames decorating the walls and a view into an adjacent kitchen
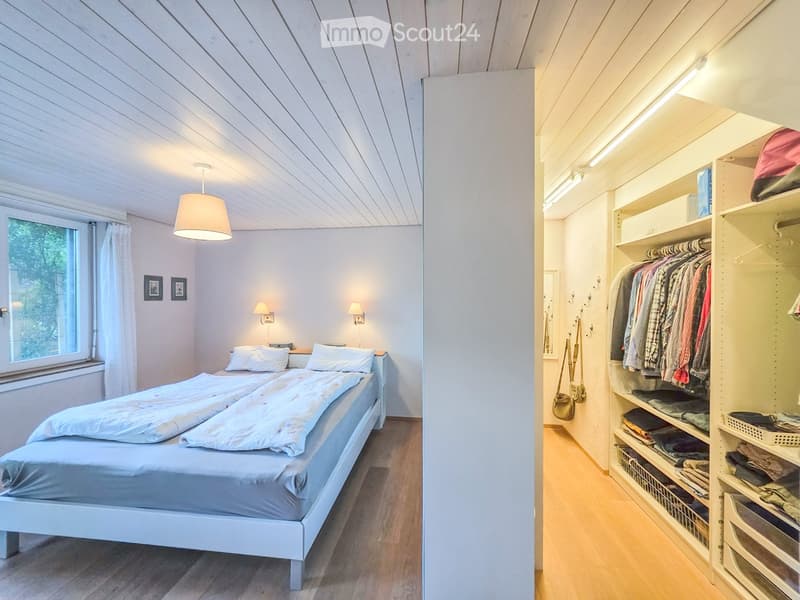
  • Cozy bedroom with a double bed, nightstand, wall-mounted lamp, and a built-in wardrobe with hanging clothes and storage baskets.
  • {"type": "Furnished Room", "objects": ["table", "chair", "futon", "table", "chair", "table", "chair", "table", "chair", "table", "chair", "table", "chair", "table", "chair", "table", "chair", "table", "chair", "table", "chair", "table", "chair", "table",
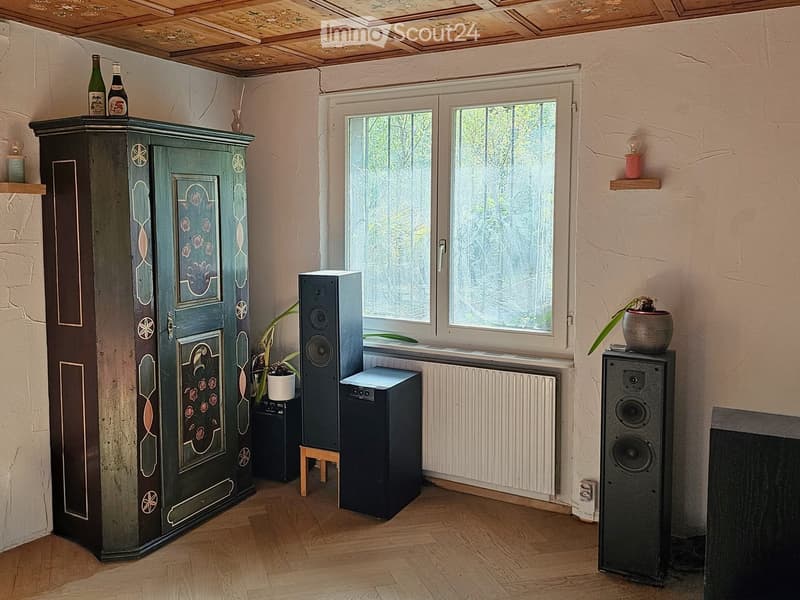
  • A cozy room with wooden flooring, a large window, a green wardrobe with floral designs, speakers, a small stool, and a radiator.
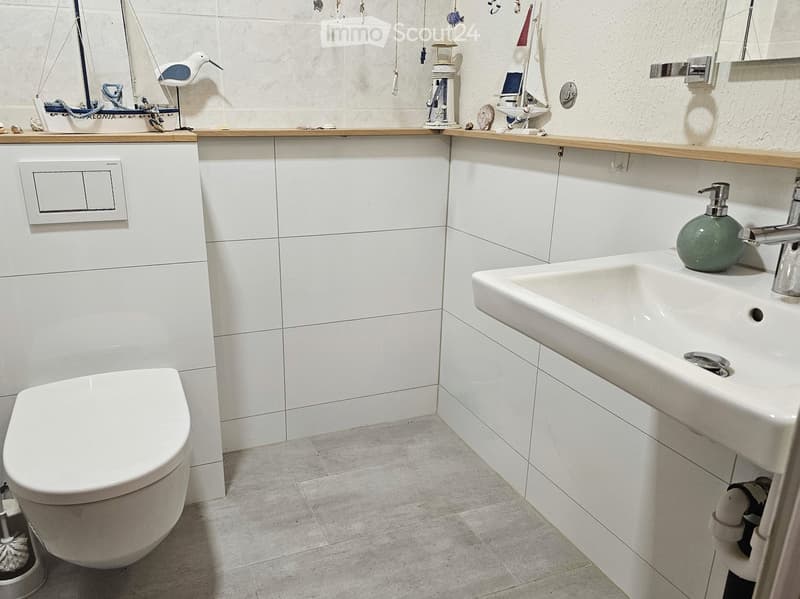
  • Modern bathroom with white tiles, a toilet, a sink with a chrome faucet, and decorative items on the countertop.
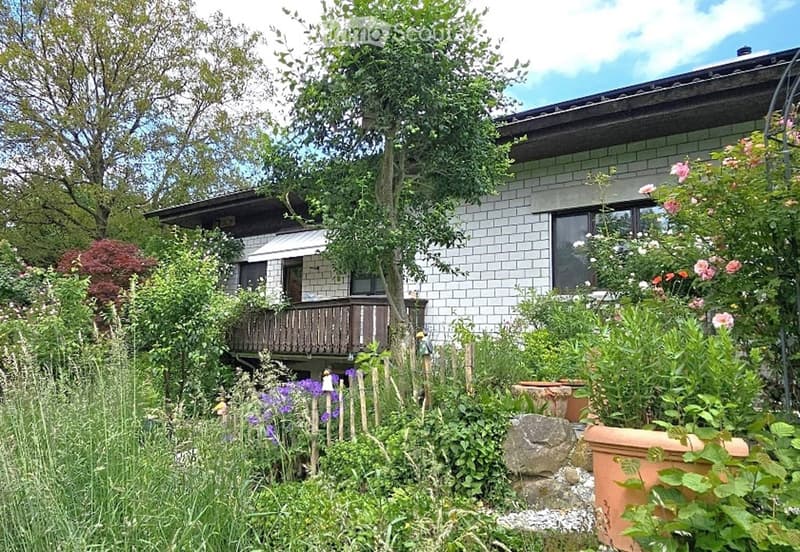
  • A well-maintained garden with a variety of plants, flowers, and trees surrounding a modern house with a tiled exterior and a wooden balcony.
  • A butterfly with black, yellow, and blue patterned wings is perched on a purple flower, with a blurred natural background.
  • A serene pond with floating lily pads and blooming water lilies, creating a tranquil garden setting.
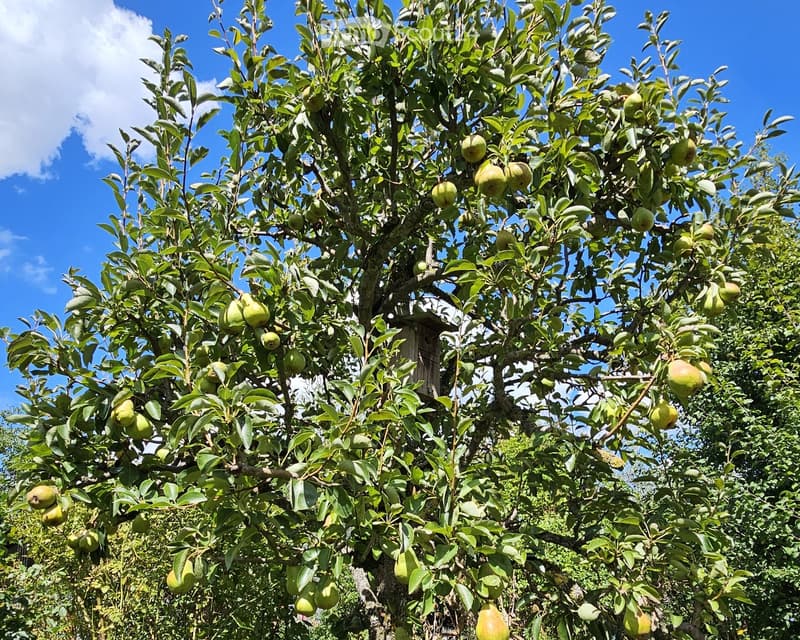
  • A lush pear tree with numerous green pears, dense foliage, and a clear blue sky in the background.

  • A close-up of dark purple grapes hanging from a vine, with green leaves and a clear blue sky in the background.
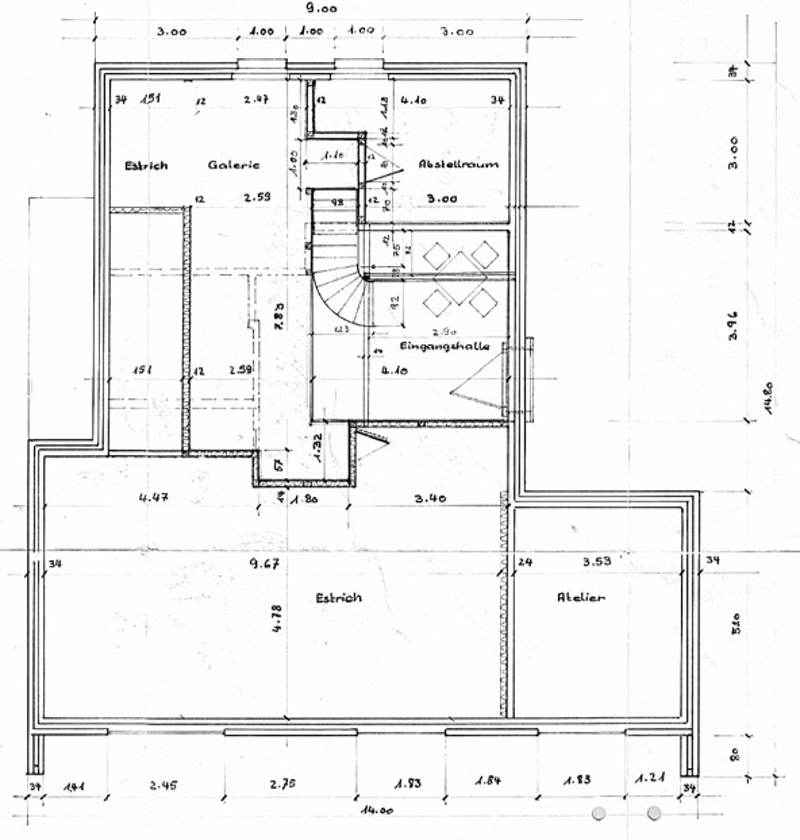
  • Floor plan of a building showing multiple rooms including an entrance hall, gallery, studio, and several other spaces with labeled dimensions.
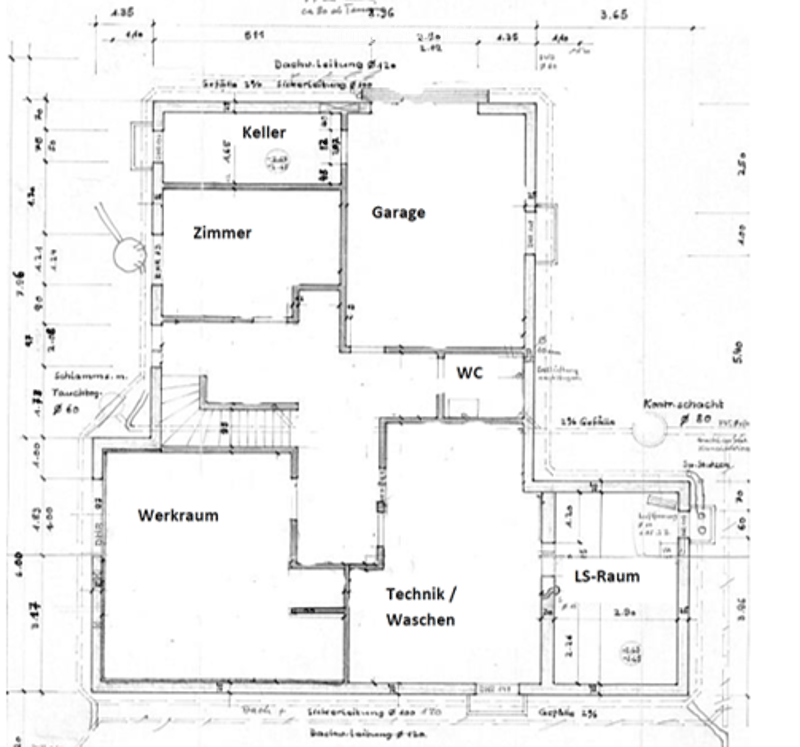
  • Floor plan of a basement level showing a garage, living space (Zimmer), utility room (Werkraum), technical/washing area (Technik / Waschen), WC, and LS-Raum.
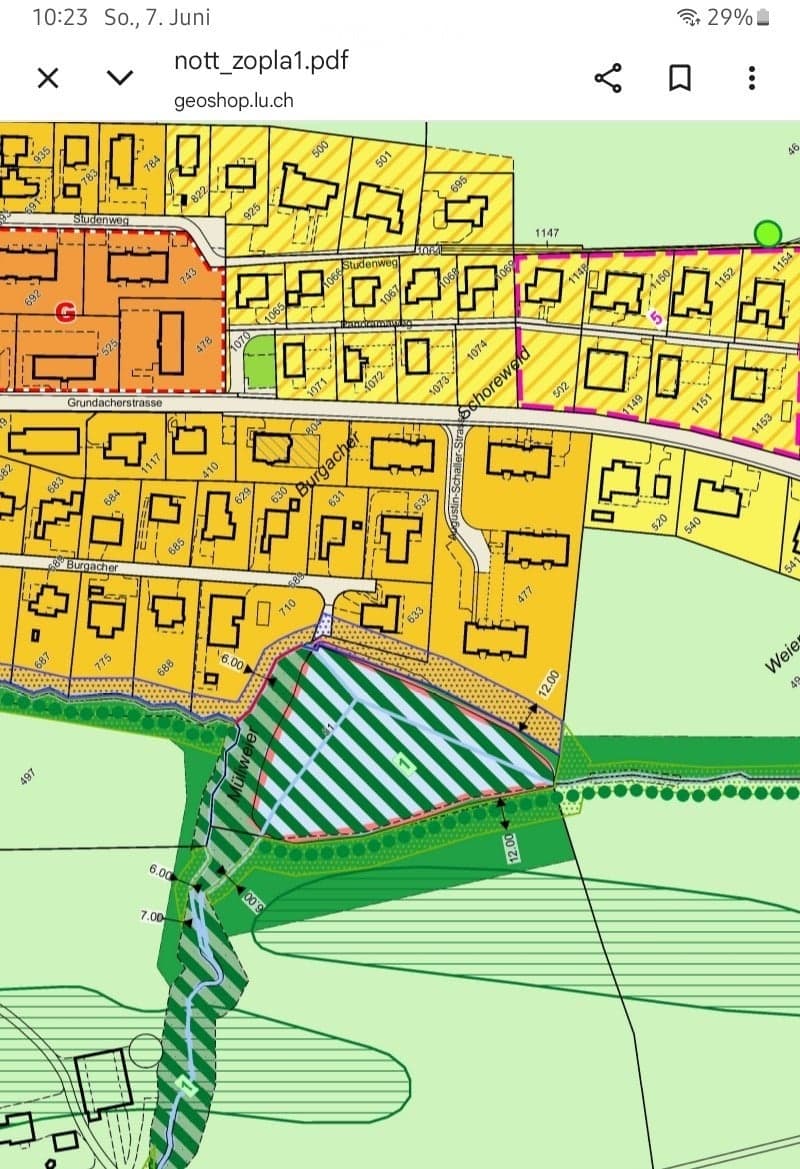
  • Floor plan showing multiple residential buildings, numbered plots, and surrounding green spaces.
  • Get full property details

    Contact the advertiser for the exact address, floor plans and additional documents.

1 / 25
Rooms
6
Living space
174 m2
Selling price
CHF 1,890,000.–

"Charming single-family house with a dreamy garden in Nottwil"

Find the right mortgage for your new home

Address

Burgacher 12, 6207 Nottwil

Travel time

  • 18 min.Station: Nottwil

Surrounding information

Source of this data

The data displayed is provided by one of our third-party suppliers.

Please note that the locations displayed may not be up to date and there may be some deviations.

  • Supermarket

    14 min.Spar
  • School

    5 min.Schule Nottwil
  • Public Transport

    4 min.Nottwil Oberdorf

Times refer to the route on foot.

Price

Purchase price:
CHF 1,890,000.–

Main information

Availability:
By agreement
Type:
Single house
No. of rooms:
6
Number of floors:
2
Surface living:
174 m2
Land area:
870 m2
Volume:
840 m3
Last refurbishment:
2023
Year built:
1983

Characteristics

  • Balcony / Terrace

  • Fireplace

  • View

  • Quiet neighborhood

  • Child-friendly

  • Parking space

  • Garage

Documents (1)

Description

Welcome to Burgacher 12, Nottwil

Best residential area with many advantages

Directly adjacent to the protected green area "Müliweiher", at the end of a cul-de-sac, lies this beautiful single-family house in a preferred location in the Burgacher single-family home district on the outskirts of Nottwil.

The 1983-built and 2017 comprehensively renovated single-family house combines high living comfort with a lot of privacy in close proximity to nature: directly located on the idyllic Müliweiher, the property enjoys an exceptionally quiet location with an unobstructed view of the pond and the Nottwilerberg.

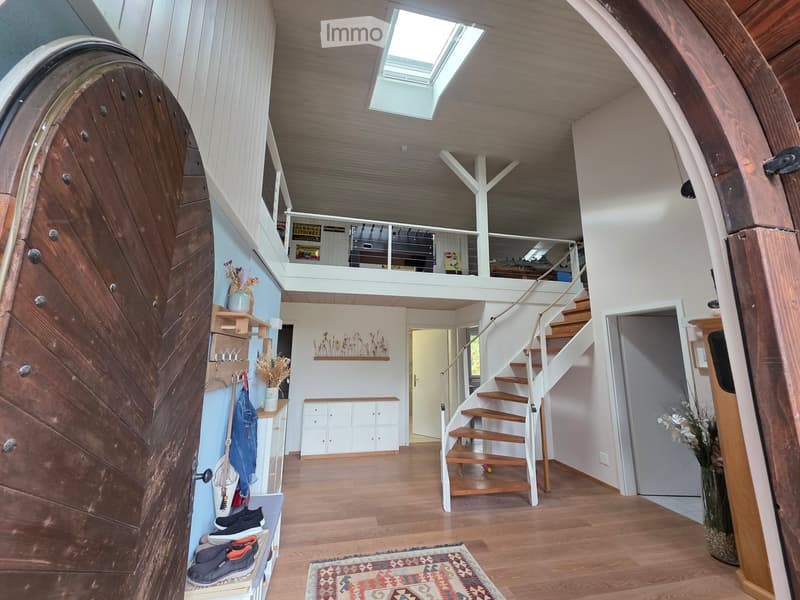
Upon entering, you are greeted by a warm, inviting atmosphere. From the spacious entrance, you enter the spacious living and dining area with a cozy Swedish stove. Bright rooms with plenty of daylight create a harmonious living feeling.

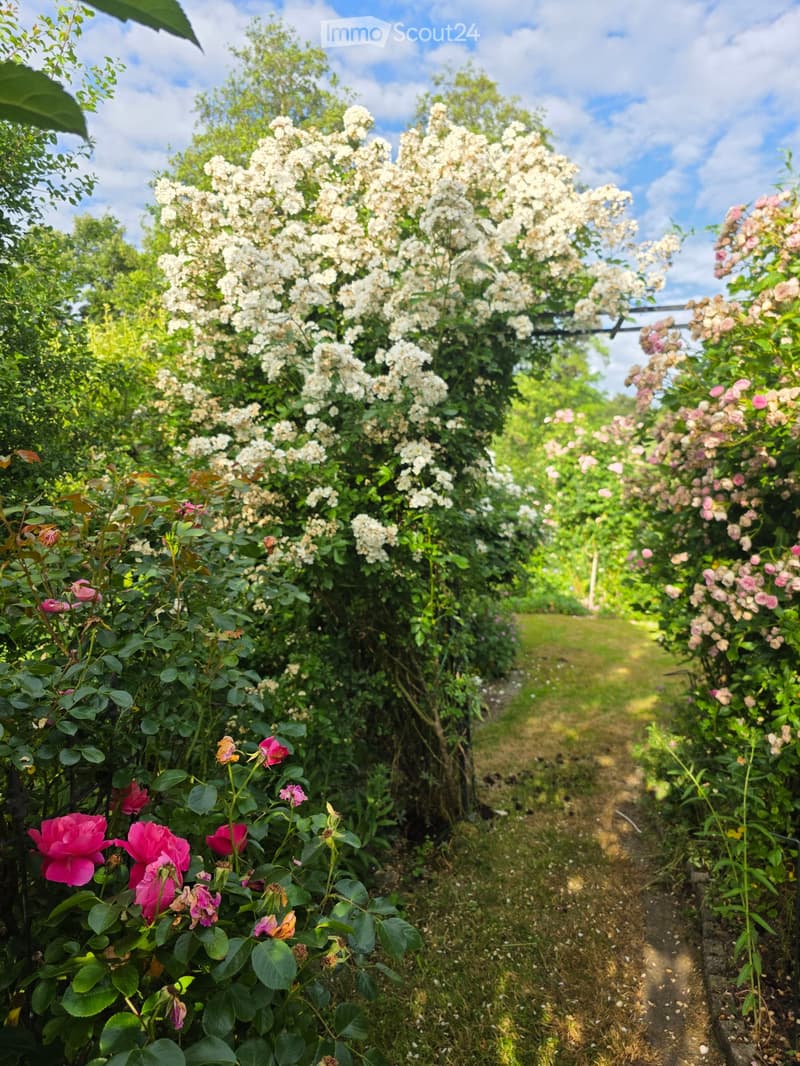
The large garden invites you to enjoy and relax – with varied vegetation, depending on the season.

Couples and families come fully into their own in Burgacher 12: the versatile rooms offer flexibility and plenty of personal space.

Animal lovers will find attractive conditions thanks to the large garden and the adjacent large green and runoff area.


Highlights

  • Very beautifully and quietly located 

  • Bright, friendly rooms 

  • Spacious living/dining area (around 50 m2)

  • New kitchen with plenty of storage space and high-quality appliances installed in 2017

  • High-quality floor coverings made of oak plank / ceramic tiles  

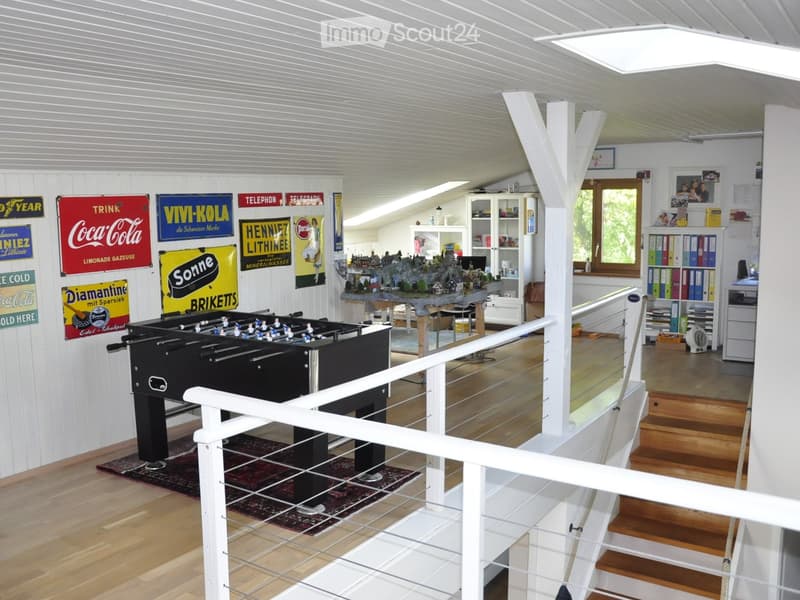
  • Versatile usable gallery and large attic on the upper floor

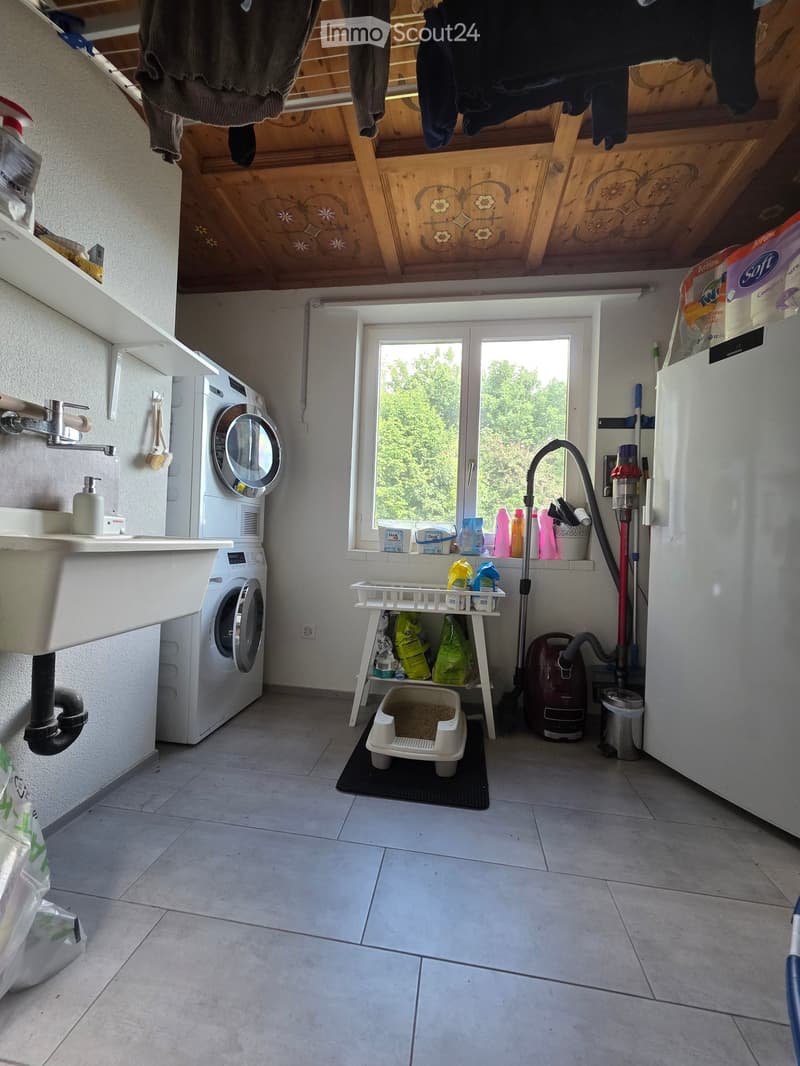
  • Plenty of space in the basement: 1 room with daylight and oak parquet, workshop with daylight, technical room / laundry room, separate toilet with shower connection, garage with wall box, air raid shelter

  • The location in the W-11 construction zone offers numerous adjustment and expansion possibilities

  • Sustainable, modern house technology: earth probe heat pump, PV system, wall box. Large, naturally designed garden with 3 integrated seating areas, balcony with unobstructed views of the pond, into the green and onto the Nottwilerberg

  • Optimal traffic location: the walking distance to kindergarten, primary school, and secondary school is around 450 meters, the school route is traffic-free and is consistently in the 30 km/h zone. The next bus stop is about 350 meters away.

  • Next motorway entrance: Sursee (8 km)


Maintenance / Renovations

The building has been continuously maintained and serviced. In 2012, a ground probe heating system was installed, followed by the photovoltaic system in 2018.

As part of the comprehensive renovation in 2017, the following work was carried out, among other things:

  • Renewal of the entire floor in the ground floor including underfloor heating

  • New floor coverings throughout the ground and upper floors

  • Renewal of the electrical and sanitary installations

  • Improvement of the thermal insulation in the upper floor

  • Renewal and repainting of the wall surfaces

  • Complete new construction of the kitchen and bathroom/toilet

  • Installation of 2 additional skylights and replacement of the two previous skylights; all skylights with external heat protection

  • Redesign of the garden with sustainable, preferably local planting

  • Installation of the photovoltaic system with 13.44 kW/p in 2018

  • Adjustment of the chimney and installation of the Swedish stove in the living room

  • Partial renewal of the room ceilings and window sills

Mortgage Calculator

From dream house to home ownership: the mortgage calculator can help you estimate the affordability of this property.

Purchase price
Household income

Annual gross income of all persons applying for the mortgage (including 13th month salary or bonus payment).

The mortgage is affordable if the living costs do not exceed one third (33%) of your income.

Equity capital

You must finance at least 20% of the property value with your own funds. This includes savings, advance inheritance, gifts, all retirement assets (3a, 3b) and pension fund assets. You may withdraw a maximum of 10% of the purchase price from the pension fund.

Create your account
Free

Create an account for more options

Create your account to manage your favorites across all devices, keep track of your search alerts, and never miss an update. Everything you need for your home search, all in one place!

Listing ID
4003418363
Object ref.
o3q1s.47ggt

Contact the advertiser

Equity capital (optional)

By continuing, I declare that I accept the GTC and acknowledge the privacy policy, and that personal aggregated data related to my interests may be shared with the advertiser.

* By selecting “Yes”, I agree that ImmoScout24 may process this information as described here.

Similar properties which might be interesting for you

Fraud prevention: a few useful tips

  • Never transfer money in advance
  • Be careful if the price appears too low
  • Never share personal data such as bank details or copies of ID upfront
  • Do not sign a contract before you have visited the property

Tips and services