Quick Filters for your search (1)

Quick-filters

We show you quick-filters based on the most used filters by location.

By using these, you can enhance your search experience by finding new and interesting properties to your likings.

Risch - Elevator, New building buy

We recommend expanding your search criteria to get similar results. The current filters didn’t return any matches.

If you don’t want to change your current search criteria, we recommend creating a search alert, so you’ll be notified when matching offers become available.

More objects in your automatically expanded search area
16 results - Radius: + 10km
New building
1 / 11
  • Balcony / Terrace
  • Pets allowed
  • Elevator
2.5 rooms76m²Price on request
Premium
Baarermatte 5, 6340 Baar

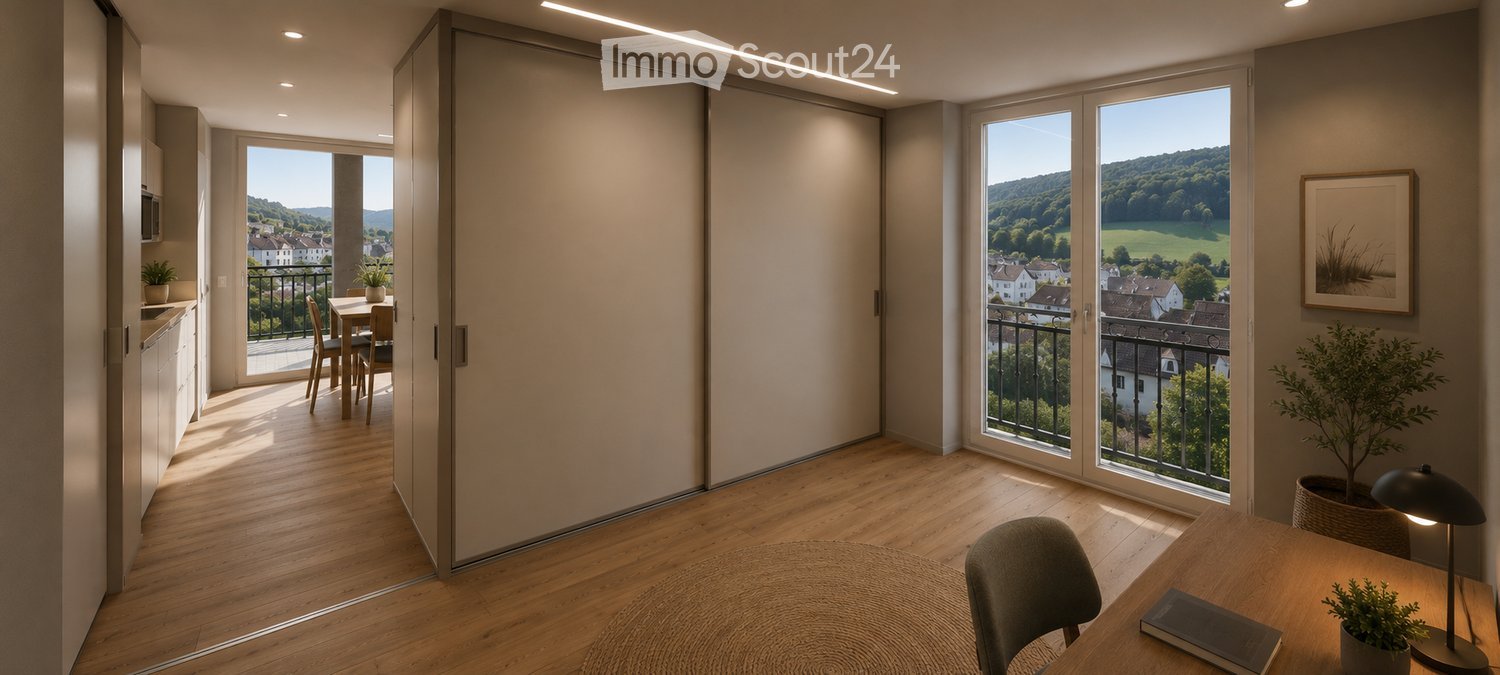
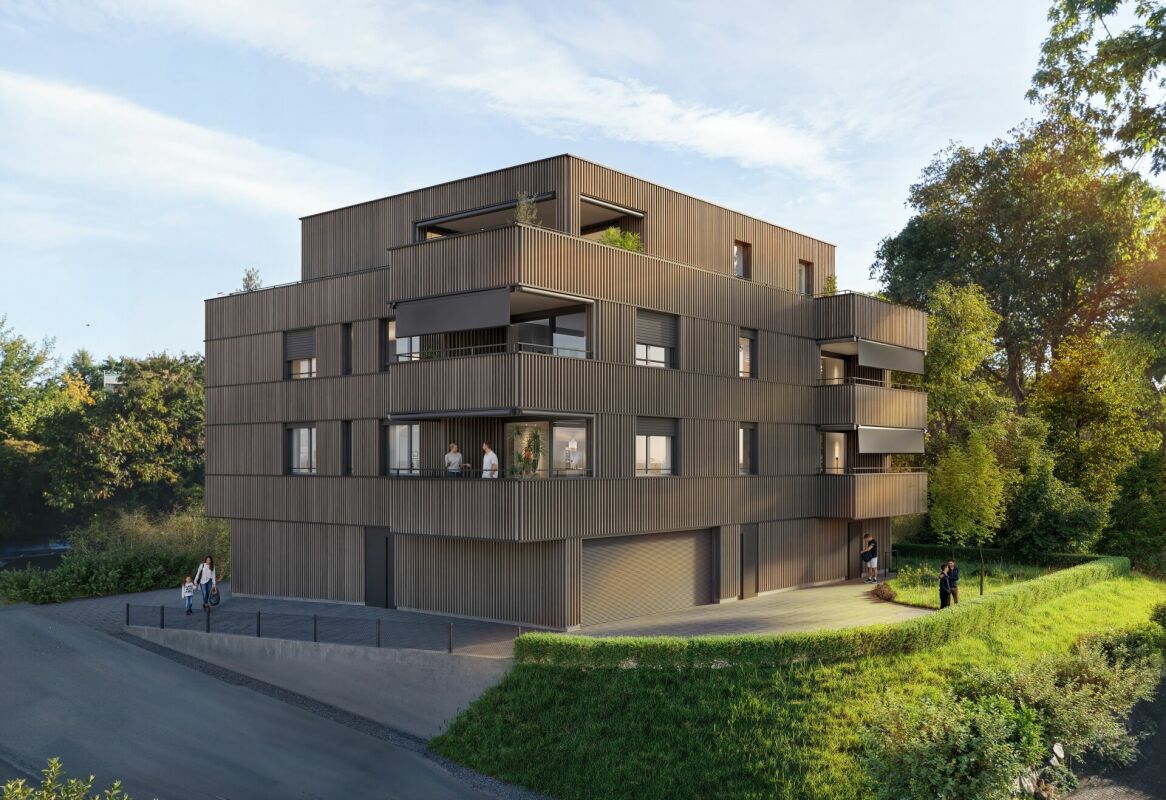
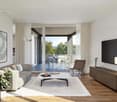
PROJEKTANKÜNDIGUNG: BAARERMATTE: Ihr Wohneigentum vor den Toren Zugs

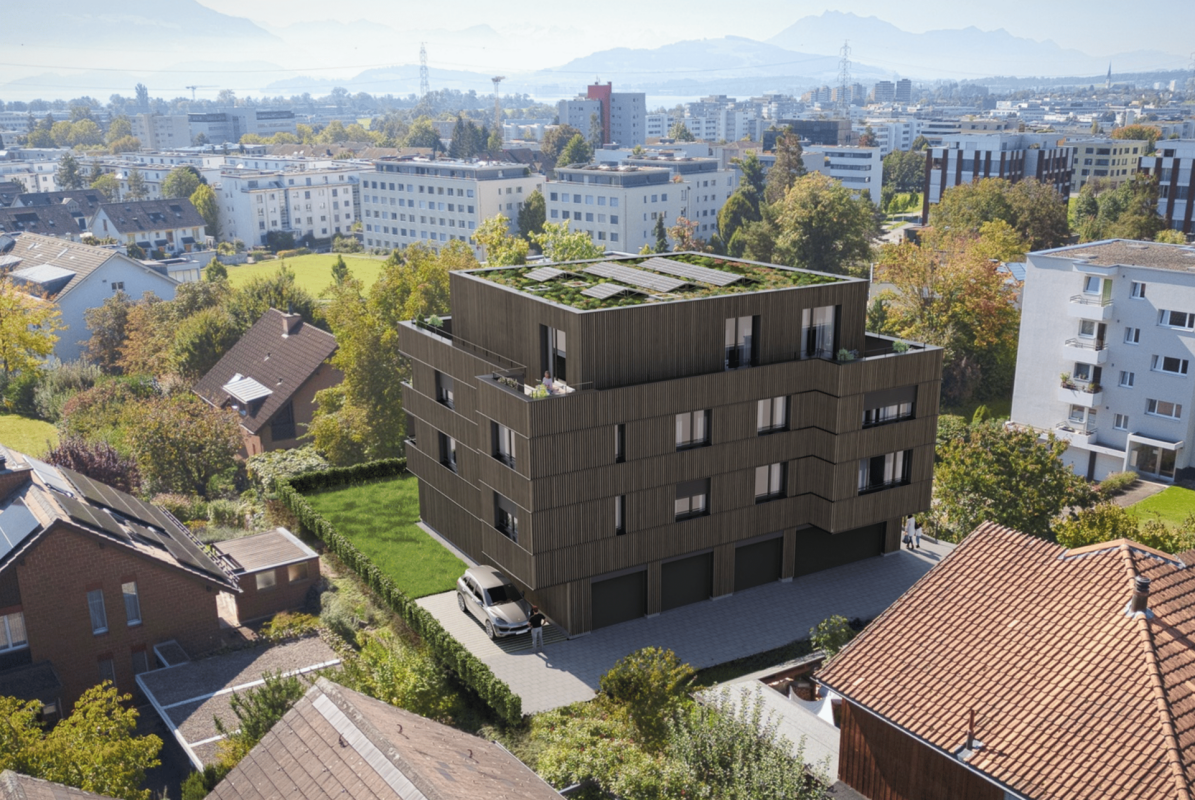
PROJEKTANKÜNDIGUNG: BAARERMATTE: Ihr Wohneigentum vor den Toren ZugsEnglish please see below.In der Baarermatte erwarten Sie vielfältige Eigentumswohnungstypen und gewerblich nutzbare Ateliers, gesundheitsfördernde Materialien wie Mondholz sowie durchdachte Park- und Mobilitätslösungen. Hier entsteht ein modernes Zuhause, das Komfort, Individualität und Nachhaltigkeit auf einzigartige Weise vereint.Freuen Sie sich auf Ihr nachhaltiges Zuhause mit 2.5 bis 6.5 Zimmern oder Ihr eigenes Atelier flexibel gestaltbar und hochwertig ausgebaut. Ein durch Architekten konzipierter Innenausbau verbindet gestalterische Klarheit mit individuellen Wahlmöglichkeiten und sorgt für ein stimmiges, zeitloses Wohngefühl.Die 2½-Zimmer-Wohnungen bieten auf ca. 76-79 m2 viel Freiraum für Ihren individuellen Wohngenuss. Das Angebot reicht von der Erdgeschosswohnung mit zwei Sitzplätzen bis hin zu edlen Etagenwohnungen im 1. bis 5. Obergeschoss.Das gesamte zukünftige Wohnungsangebot der BAARERMATTE: • 2 ½-Zimmer-Wohnungen: ca. 76 bis 79 m², Erdgeschoss bis 5. Obergeschoss • 3 ½- Zimmer-Wohnungen: ca. 97 bis 99 m², 2. bis 5. Obergeschoss • 4 ½-Zimmer-Wohnungen: ca. 117 bis 159 m², Erdgeschoss bis 5. Obergeschoss • 5 ½-/6 ½-Zimmer-Wohnungen: 133 bis 178 m², Erdgeschoss bis 5. Obergeschoss • Ateliers: ca. 78 bis 80 m², ideal für kreative Projekte Die Baarermatte überzeugt durch ihre besondere Lage am Übergang zur Stadt Zug, in einem ruhigen, von Wiesen und Grünräumen geprägten Umfeld. Die Nähe zum Zugersee, zur Natur sowie zu urbanen Angeboten schafft eine seltene Balance aus Rückzug und Erreichbarkeit.Der Verkauf startet voraussichtlich im Spätsommer 2026. Entdecken Sie schon heute die genaue Lage und Grundrisse der Wohnungen und Ateliers und registrieren Sie sich unter www.baarermatte.ch um keine Neuigkeiten zu verpassen.-------------------English version:PROJECT ANNOUNCEMENT: BAARERMATTE: at the gateway to the city of ZugAt Baarermatte, youll find a variety of condominium types and commercial ateliers, health-promoting materials such as moon wood, and well-designed parking and mobility solutions. Here, a modern home is taking shape that uniquely combines comfort, individuality, and sustainability.Look forward to your sustainable home with 2.5 to 6.5 rooms or your own atelier flexibly configurable and finished to the highest standards. An architect-designed interior combines clean lines with personalized options, creating a harmonious, timeless living experience.The 2½-bedroom apartments, spanning approximately 76 - 79 square meters, offer plenty of space for your personal comfort. The selection ranges from a ground-floor apartment with two seating areas to elegant apartments on the 1st through 5th floors.The full range of future apartments at BAARERMATTE: • 2 ½-bedroom apartments: approx. 76 to 79 m², ground floor to 5th floor • 3 ½-bedroom apartments: approx. 97 to 99 m², 2nd to 5th floor • 4 ½-room apartments: approx. 117 to 159 m², ground floor to 5th floor • 5 ½6 ½-room apartments: 133 to 178 m², ground floor to 5th floor • Ateliers: 78 to 80 m², ideal for creative, commercial projects Baarermatte stands out for its unique location at the gateway to the city of Zug, in a quiet setting characterized by meadows and green spaces. Its proximity to Lake Zug, nature, and urban amenities creates a rare balance between seclusion and accessibility.Sales are expected to begin in late summer 2026. Find out more about the exact location and floor plans of the apartments and ateliers today, and register at www.baarermatte.ch to ensure you dont miss any updates.

  • Balcony / Terrace
  • Pets allowed
  • Elevator
Travel time
-
New building
1 / 11
  • Balcony / Terrace
  • Pets allowed
  • View
  • +2
3.5 rooms97m²Price on request
Premium
Baarermatte 3, 6340 Baar

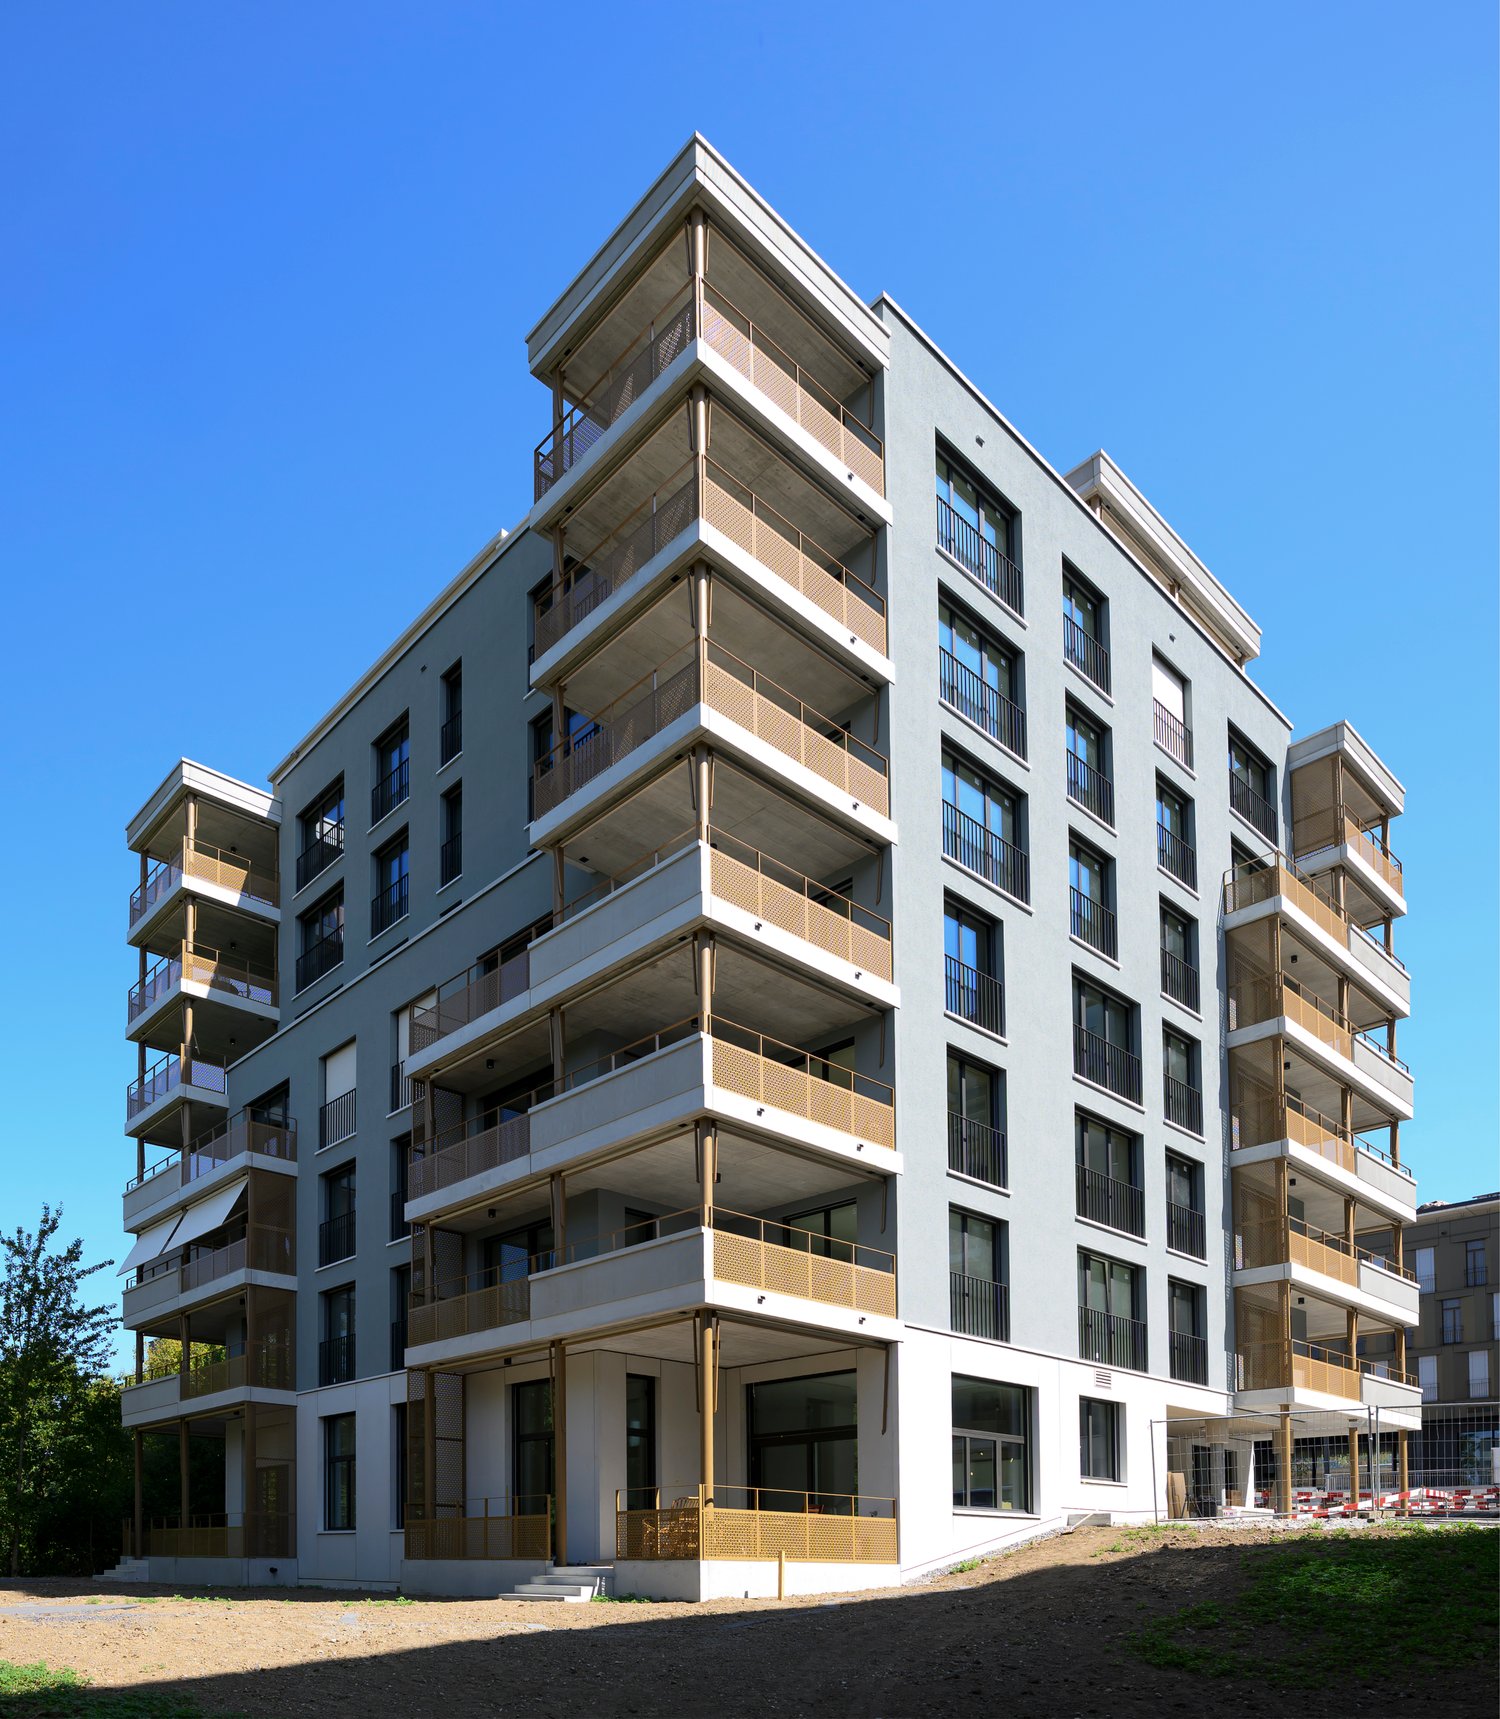
PROJEKTANKÜNDIGUNG: BAARERMATTE: Erleben Sie Wohngesundheit!

PROJEKTANKÜNDIGUNG: BAARERMATTE: Erleben Sie Wohngesundheit!English please see below.In der Baarermatte erwarten Sie vielfältige Eigentumswohnungstypen und gewerblich nutzbare Ateliers, gesundheitsfördernde Materialien wie Mondholz sowie durchdachte Park- und Mobilitätslösungen. Hier entsteht ein modernes Zuhause, das Komfort, Individualität und Nachhaltigkeit auf einzigartige Weise vereint.Freuen Sie sich auf Ihr nachhaltiges Zuhause mit 2.5 bis 6.5 Zimmern oder Ihr eigenes Atelier flexibel gestaltbar und hochwertig ausgebaut. Ein durch Architekten konzipierter Innenausbau verbindet gestalterische Klarheit mit individuellen Wahlmöglichkeiten und sorgt für ein stimmiges, zeitloses Wohngefühl.Die 3½-Zimmer-Wohnungen bieten auf ca. 97 bis 99 m² harmonischen Wohngenuss im 2. bis 5. Obergeschoss. Ein flexibel gestaltbarer Innenausbau, verbindet gestalterische Klarheit mit individuellen Wahlmöglichkeiten und sorgt für ein stimmiges, zeitloses Wohngefühl. Grosszügige Aussenflächen vervollständigen das Angebot.Das gesamte zukünftige Wohnungsangebot der BAARERMATTE: • 2 ½-Zimmer-Wohnungen: ca. 76 bis 79 m², Erdgeschoss bis 5. Obergeschoss • 3 ½- Zimmer-Wohnungen: ca. 97 bis 99 m², 2. bis 5. Obergeschoss • 4 ½-Zimmer-Wohnungen: ca. 117 bis 159 m², Erdgeschoss bis 5. Obergeschoss • 5 ½-/6 ½-Zimmer-Wohnungen: 133 bis 178 m², Erdgeschoss bis 5. Obergeschoss • Ateliers: ca. 78 bis 80 m², ideal für kreative Projekte Die Baarermatte überzeugt durch ihre besondere Lage am Übergang zur Stadt Zug, in einem ruhigen, von Wiesen und Grünräumen geprägten Umfeld. Die Nähe zum Zugersee, zur Natur sowie zu urbanen Angeboten schafft eine seltene Balance aus Rückzug und Erreichbarkeit.Der Verkauf startet voraussichtlich im Spätsommer 2026. Entdecken Sie schon heute die genaue Lage und Grundrisse der Wohnungen und Ateliers und registrieren Sie sich unter www.baarermatte.ch um keine Neuigkeiten zu verpassen.-------------------English version:PROJECT ANNOUNCEMENT: BAARERMATTE: experience health living!At Baarermatte, youll find a variety of condominium types and commercial ateliers, health-promoting materials such as moon wood, and well-designed parking and mobility solutions. Here, a modern home is taking shape that uniquely combines comfort, individuality, and sustainability.Look forward to your sustainable home with 2.5 to 6.5 rooms or your own atelier flexibly configurable and finished to the highest standards. An architect-designed interior combines clean lines with personalized options, creating a harmonious, timeless living experience.The 3½-room apartments, ranging from approximately 97 to 99 m², offer a harmonious living experience on the 2nd to 5th floors. A flexible interior layout combines clean lines with personalised options, creating a harmonious, timeless living environment. Spacious outdoor areas complete the package.The full range of future apartments at BAARERMATTE: • 2 ½-bedroom apartments: approx. 76 to 79 m², ground floor to 5th floor • 3 ½-bedroom apartments: approx. 97 to 99 m², 2nd to 5th floor • 4 ½-room apartments: approx. 117 to 159 m², ground floor to 5th floor • 5 ½6 ½-room apartments: 133 to 178 m², ground floor to 5th floor • Ateliers: 78 to 80 m², ideal for creative, commercial projects Baarermatte stands out for its unique location at the gateway to the city of Zug, in a quiet setting characterized by meadows and green spaces. Its proximity to Lake Zug, nature, and urban amenities creates a rare balance between seclusion and accessibility.Sales are expected to begin in late summer 2026. Find out more about the exact location and floor plans of the apartments and ateliers today, and register at www.baarermatte.ch to ensure you dont miss any updates.

  • Balcony / Terrace
  • Pets allowed
  • View
  • +2
Travel time
-
New building
1 / 10
  • Pets allowed
  • Elevator
  • Child-friendly
4.5 rooms119m²Price on request
Premium
Baarermatte 3, 6340 Baar

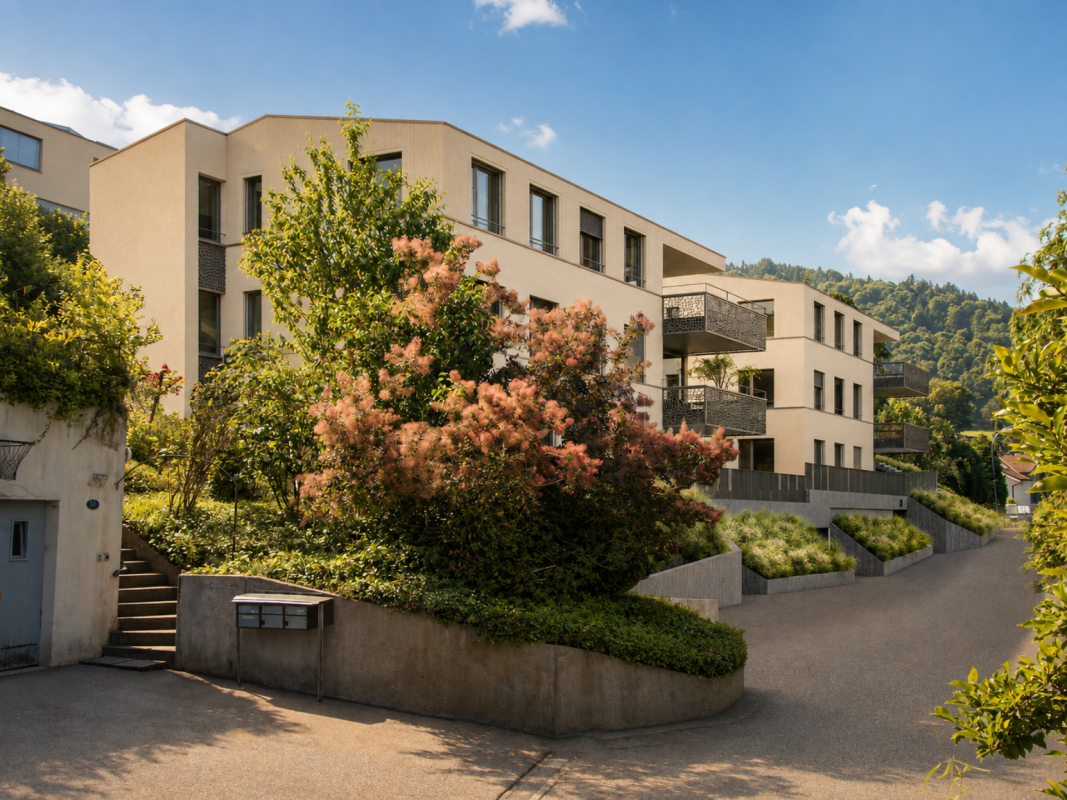
PROJEKTANKÜNDIGUNG: BAARERMATTE: Ihr Wohneigentum vor den Toren Zugs

PROJEKTANKÜNDIGUNG: BAARERMATTE: Ihr Wohneigentum vor den Toren Zugs!English please see below.In der Baarermatte erwarten Sie vielfältige Eigentumswohnungstypen und gewerblich nutzbare Ateliers, gesundheitsfördernde Materialien wie Mondholz sowie durchdachte Park- und Mobilitätslösungen. Hier entsteht ein modernes Zuhause, das Komfort, Individualität und Nachhaltigkeit auf einzigartige Weise vereint.Freuen Sie sich auf Ihr nachhaltiges Zuhause mit 2.5 bis 6.5 Zimmern oder Ihr eigenes Atelier flexibel gestaltbar und hochwertig ausgebaut. Ein durch Architekten konzipierter Innenausbau verbindet gestalterische Klarheit mit individuellen Wahlmöglichkeiten und sorgt für ein stimmiges, zeitloses Wohngefühl.Die 4 ½-Zimmer-Wohnungen bieten Familien und Personen mit viel Platzbedarf auf ca. 117 bis 159 m2 viel Freiraum. Wünschen Sie eine grosszügige Maisonette-Wohnung oder doch lieber eine Etagenwohnung? Bei den vielfältigen 4 ½ Zimmer-Wohnungen ist für jeden Wunsch vom Erdgeschoss bis ins 5. Obergeschoss das passende Angebot vorhanden. Ein flexibel gestaltbarer Innenausbau, verbindet gestalterische Klarheit mit individuellen Wahlmöglichkeiten und sorgt für ein stimmiges, zeitloses Wohngefühl. Grosszügige Aussenflächen vervollständigen das Angebot.Das gesamte zukünftige Wohnungsangebot der BAARERMATTE: • 2 ½-Zimmer-Wohnungen: ca. 76 bis 79 m², Erdgeschoss bis 5. Obergeschoss • 3 ½- Zimmer-Wohnungen: ca. 97 bis 99 m², 2. bis 5. Obergeschoss • 4 ½-Zimmer-Wohnungen: ca. 117 bis 159 m², Erdgeschoss bis 5. Obergeschoss • 5 ½-/6 ½-Zimmer-Wohnungen: 133 bis 178 m², Erdgeschoss bis 5. Obergeschoss • Ateliers: ca. 78 bis 80 m², ideal für kreative Projekte Die Baarermatte überzeugt durch ihre besondere Lage am Übergang zur Stadt Zug, in einem ruhigen, von Wiesen und Grünräumen geprägten Umfeld. Die Nähe zum Zugersee, zur Natur sowie zu urbanen Angeboten schafft eine seltene Balance aus Rückzug und Erreichbarkeit.Der Verkauf startet voraussichtlich im Spätsommer 2026. Entdecken Sie schon heute die genaue Lage und Grundrisse der Wohnungen und Ateliers und registrieren Sie sich unter www.baarermatte.ch um keine Neuigkeiten zu verpassen.-------------------English version:PROJECT ANNOUNCEMENT: BAARERMATTE: at the gateway to the city of ZugAt Baarermatte, youll find a variety of condominium types and commercial ateliers, health-promoting materials such as moon wood, and well-designed parking and mobility solutions. Here, a modern home is taking shape that uniquely combines comfort, individuality, and sustainability.Look forward to your sustainable home with 2.5 to 6.5 rooms or your own atelier flexibly configurable and finished to the highest standards. An architect-designed interior combines clean lines with personalized options, creating a harmonious, timeless living experience.The 4½-room apartments offer families and individuals who need plenty of space a generous 117 until 159 m² of living area. Are you looking for a spacious duplex apartment, or would you prefer a standard apartment? With our diverse selection of 4½-room apartments, we have the perfect option for every preference, from the ground floor up to the 5th floor. A flexible interior design concept combines clean lines with personalized options, creating a harmonious, timeless living experience. Generous outdoor spaces round out the offering.The full range of future apartments at BAARERMATTE: • 2 ½-bedroom apartments: approx. 76 to 79 m², ground floor to 5th floor • 3 ½-bedroom apartments: approx. 97 to 99 m², 2nd to 5th floor • 4 ½-room apartments: approx. 117 to 159 m², ground floor to 5th floor • 5 ½6 ½-room apartments: 133 to 178 m², ground floor to 5th floor • Ateliers: 78 to 80 m², ideal for creative, commercial projects Baarermatte stands out for its unique location at the gateway to the city of Zug, in a quiet setting characterized by meadows and green spaces. Its proximity to Lake Zug, nature, and urban amenities creates a rare balance between seclusion and accessibility.Sales are expected to begin in late summer 2026. Find out more about the exact location and floor plans of the apartments and ateliers today, and register at www.baarermatte.ch to ensure you dont miss any updates.

  • Pets allowed
  • Elevator
  • Child-friendly
Travel time
-
New building
1 / 12
  • Balcony / Terrace
  • View
  • Elevator
  • +1
5.5 rooms174m²Price on request
Premium
Baarermatte 3, 6340 Baar

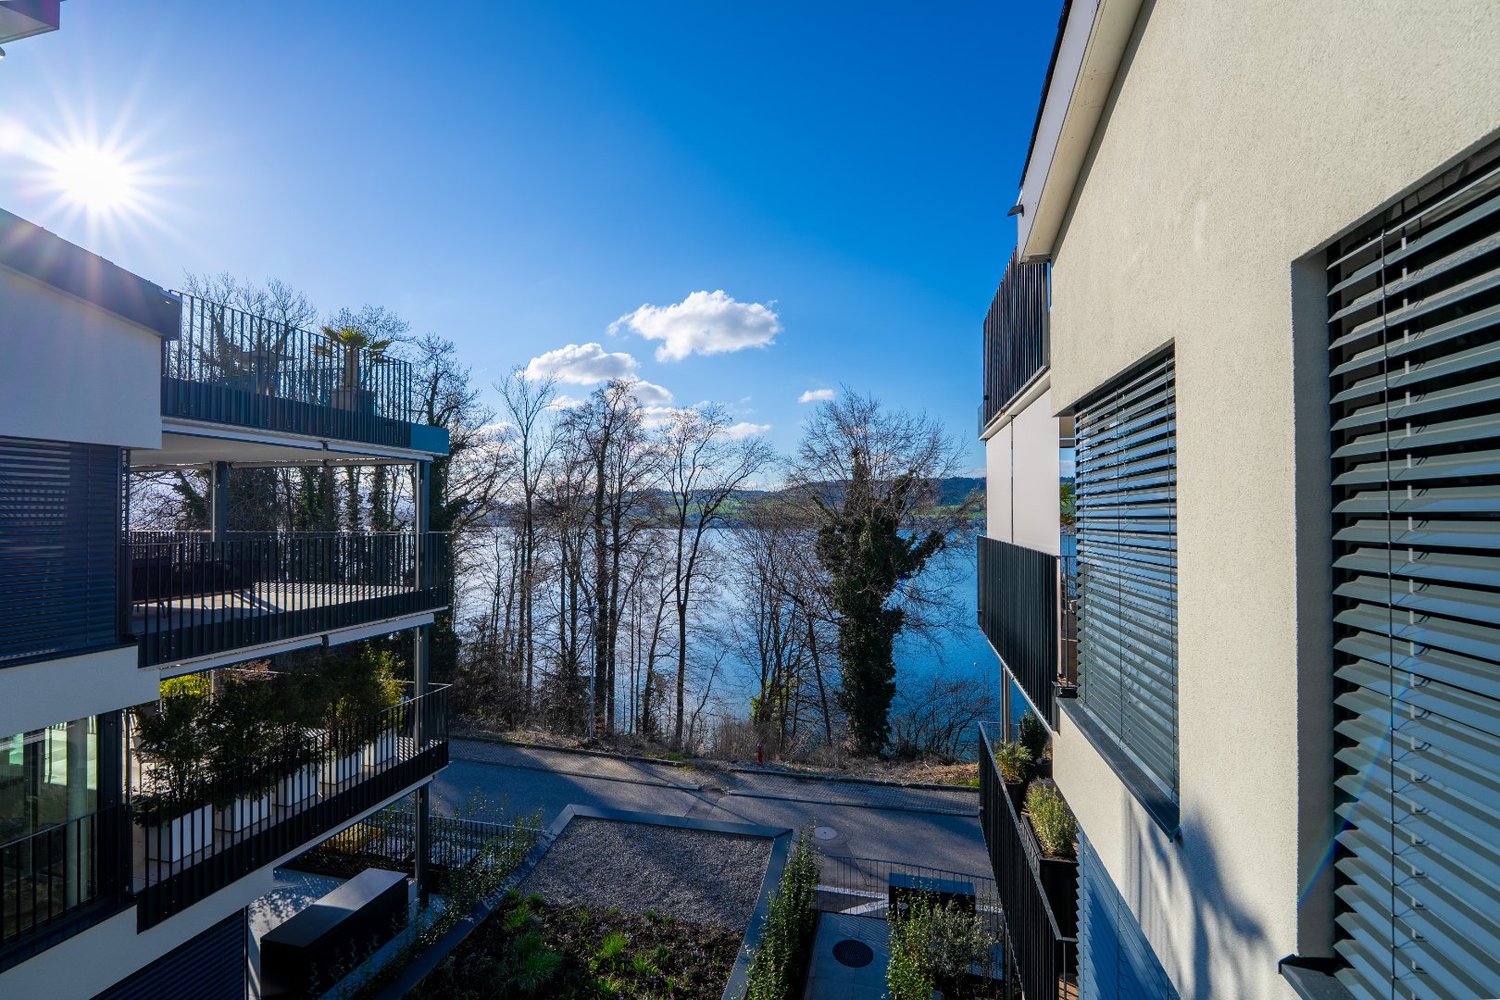
PROJEKTANKÜNDIGUNG: BAARERMATTE: Erleben Sie Wohngesundheit!

PROJEKTANKÜNDIGUNG: BAARERMATTE: Erleben Sie Wohngesundheit!English please see below.In der Baarermatte erwarten Sie vielfältige Eigentumswohnungstypen und gewerblich nutzbare Ateliers, gesundheitsfördernde Materialien wie Mondholz sowie durchdachte Park- und Mobilitätslösungen. Hier entsteht ein modernes Zuhause, das Komfort, Individualität und Nachhaltigkeit auf einzigartige Weise vereint.Die 5 ½-Zimmer-Wohnungen, die sich teilweise zu 6 ½-Zimmer-Wohnungen erweitern lassen, bringen Familienherzen zum Höherschlagen. Ob Sie eine grosszügige Maisonette-Wohnung über zwei Etagen bevorzugen oder lieber alles kompakt auf einer Ebene haben: Hier verwirklichen Sie Ihren Wohntraum auf rund 133 bis 178 m² vom Erdgeschoss bis in den 5. Stock. Ein flexibel gestaltbarer Innenausbau, verbindet gestalterische Klarheit mit individuellen Wahlmöglichkeiten und sorgt für ein stimmiges, zeitloses Wohngefühl. Grosszügige Aussenflächen vervollständigen das Angebot. Das gesamte zukünftige Wohnungsangebot der BAARERMATTE: • 2 ½-Zimmer-Wohnungen: ca. 76 bis 79 m², Erdgeschoss bis 5. Obergeschoss • 3 ½- Zimmer-Wohnungen: ca. 97 bis 99 m², 2. bis 5. Obergeschoss • 4 ½-Zimmer-Wohnungen: ca. 117 bis 159 m², Erdgeschoss bis 5. Obergeschoss • 5 ½-/6 ½-Zimmer-Wohnungen: 133 bis 178 m², Erdgeschoss bis 5. Obergeschoss • Ateliers: ca. 78 bis 80 m², ideal für kreative Projekte Die Baarermatte überzeugt durch ihre besondere Lage am Übergang zur Stadt Zug, in einem ruhigen, von Wiesen und Grünräumen geprägten Umfeld. Die Nähe zum Zugersee, zur Natur sowie zu urbanen Angeboten schafft eine seltene Balance aus Rückzug und Erreichbarkeit.Der Verkauf startet voraussichtlich im Spätsommer 2026. Entdecken Sie schon heute die genaue Lage und Grundrisse der Wohnungen und Ateliers und registrieren Sie sich unter www.baarermatte.ch um keine Neuigkeiten zu verpassen.-------------------English version:PROJECT ANNOUNCEMENT: BAARERMATTE: Experience Healthy Living!At Baarermatte, youll find a variety of condominium types and commercial ateliers, health-promoting materials such as moon wood, and well-designed parking and mobility solutions. Here, a modern home is taking shape that uniquely combines comfort, individuality, and sustainability.Look forward to your sustainable home with 2.5 to 6.5 rooms or your own atelier flexibly configurable and finished to the highest standards. An architect-designed interior combines clean lines with personalized options, creating a harmonious, timeless living experience.The 5½-room apartmentssome of which can be expanded into 6½-room unitsare sure to delight families. Whether you prefer a spacious duplex or would rather have everything on a single level: Here, you can make your dream home a reality in approximately 133 to 178 m²; from the ground floor up to the 5th floor. A flexible interior layout combines clean design with personalized options, creating a harmonious, timeless living experience. Generous outdoor spaces round out the offering.The full range of future apartments at BAARERMATTE: • 2 ½-bedroom apartments: approx. 76 to 79 m², ground floor to 5th floor • 3 ½-bedroom apartments: approx. 97 to 99 m², 2nd to 5th floor • 4 ½-room apartments: approx. 117 to 159 m², ground floor to 5th floor • 5 ½6 ½-room apartments: 133 to 178 m², ground floor to 5th floor • Ateliers: 78 to 80 m², ideal for creative, commercial projects Baarermatte stands out for its unique location at the gateway to the city of Zug, in a quiet setting characterized by meadows and green spaces. Its proximity to Lake Zug, nature, and urban amenities creates a rare balance between seclusion and accessibility.Sales are expected to begin in late summer 2026. Find out more about the exact location and floor plans of the apartments and ateliers today, and register at www.baarermatte.ch to ensure you dont miss any updates.

  • Balcony / Terrace
  • View
  • Elevator
  • +1
Travel time
-
New building
1 / 13
4.5 rooms135m²CHF 1,900,000.–
Premium
Schönaustrasse 15, 6044 Udligenswil

Exclusive living with a far-reaching view - Your new home in Udligenswil

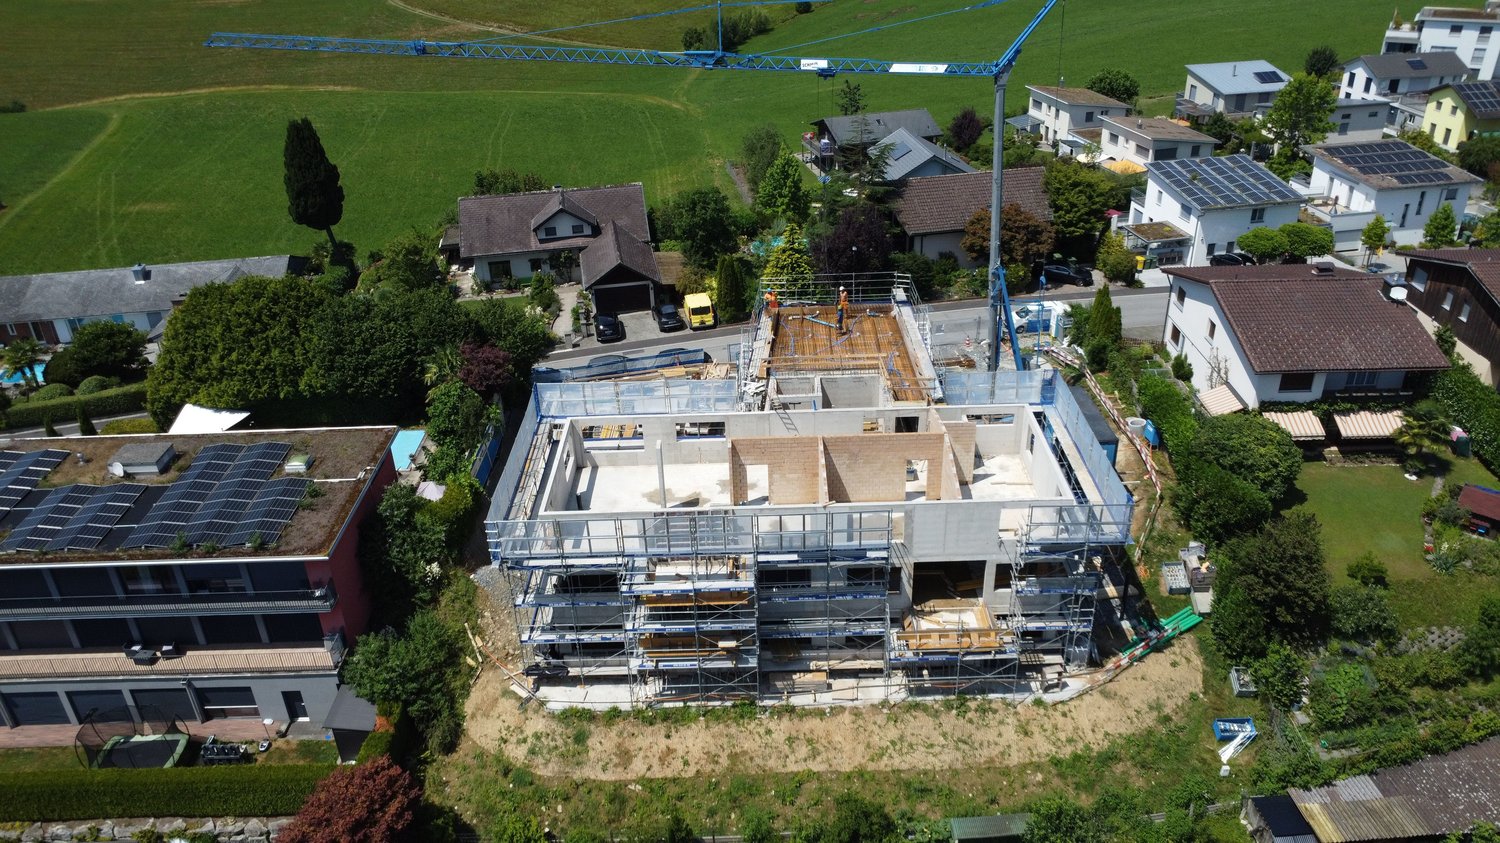
At Schönaustrasse 15 in Udligenswil, an extraordinary residential project is being built, combining modern architecture, sustainable technology, and a privileged location in perfect harmony. Here, you can expect a home that meets the highest standards of comfort, design, and quality of life. This exclusive duplex apartment impresses with approximately 136 m² of living space, a well-thought-out room layout, and a bright, airy living ambiance. Spacious, floor-to-ceiling windows offer impressive views of the surrounding nature and create a seamless connection between indoors and outdoors. The open architecture, combined with high-quality materials and a timeless design language, gives the apartment a special elegance. A real highlight is the spacious loggia with an adjacent balcony. From here, you can enjoy an unobstructed panoramic view of the majestic Rigi and the impressive pre-Alpine landscape. Whether it's your first coffee in the morning or a glass of wine at sunset, this spot invites you to unforgettable moments every day. On the front of the house, a spacious terrace with its own garden share expands the private living space outdoors. The protected outdoor area offers plenty of space to relax, enjoy, and linger, creating a personal wellness oasis in the midst of an idyllic environment. This new building project also sets new standards in terms of sustainability. A modern earth probe heat pump, an energy-efficient underfloor heating system, and a high-performance photovoltaic system ensure environmentally conscious living, long-term energy efficiency, and attractive ancillary costs. The location in Udligenswil combines the advantages of a natural lifestyle with excellent connections. Surrounded by an impressive mountain and lake landscape, you can benefit from a wide range of leisure and recreational activities right on your doorstep. At the same time, you can reach Lucerne in just a few minutes and enjoy a wide range of cultural, gastronomic, shopping, and urban living opportunities. The property also includes two underground parking spaces, which are already included in the purchase price. Key facts • Project start: 2025 • Ready for occupancy: Spring 2027 • Living area: 136 m² • Spacious loggia and balcony with Rigi panorama • Terrace with own garden share • Earth probe heat pump and photovoltaic system This exceptional duplex apartment offers the rare opportunity to combine modern living, sustainable construction, and a spectacular view in a unique home. A place to live for people who are looking for something special.

Travel time
-
New building
1 / 11
3.5 rooms96m²CHF 1,910,000.–
Lorzenparkstrasse 9, 6330 Cham

Helle 3.5-Zimmer-Gartenwohnung mit Abendsonne

English version please see below.Diese 3½-Zimmer-Gartenwohnung, welche noch dieses Jahr bezugsbereit ist, bietet auf ca. 96 m2 individuellen Wohngenuss und einen traumhaften Privatgarten mit rund 60 m2. Eine Raumhöhe von 2.65 und ein erstklassiger Ausbau vervollständigen das persönliche und hochwertige Angebot. Entdecken Sie jetzt auf www.livingstone-chama.ch Ihre neue Eigentumswohnung der 2. Etappe im neuen Quartier CHAMA. Erleben Sie höchsten Wohnkomfort mit erstklassigem Ausbaustandard und edlen Designerküchen.Freuen Sie sich auf Ihr neues Zuhause in Cham, nahe der Stadt Zug, ideal gelegen zwischen Luzern und Zürich. CHAMA zeichnet sich durch grosszügige Grünflächen sowie Begegnungsorte zum Verweilen und Gestalten aus. Für einen Kurzausflug liegt das Naherholungsgebiet Lorze mit Park direkt vor der Haustür. Mit der künftigen Umfahrung Cham-Hünenberg wird CHAMA noch besser erschlossen sein.Schauen Sie vorbei auf www.livingstone-chama.ch und erkunden Sie das Projekt! ------------------------------------------------------------------------------------------------------------------------------------------------------------------------------------------------------------------------------------------------This 3½-room garden apartment, which will be ready to move into later this year, offers approximately 96 m² of comfortable living space and a lovely private garden measuring around 60 m². Ceiling heights of 2.65 metres and first-class finishes round off this personalised, high-quality property. Discover your new condominium of the 2nd stage in the new CHAMA district. Experience the highest level of living comfort with first-class finishes and elegant designer kitchens.Look forward to your new home in Cham, near the city of Zug, ideally located between Lucerne and Zurich. CHAMA is characterized by spacious green spaces and meeting places to linger and create. For a short trip, the Lorze recreational area with a park is right on your doorstep. With the future Cham-Hünenberg bypass, CHAMA will be even better accessible.Take a look at www.livingstone-chama.ch and explore the project!

Travel time
-
1 / 8
  • Parking space
  • Balcony / Terrace
  • Garage
  • +5
5.5 rooms160m²CHF 3,890,000.–
Neuhofstrasse 15, 6330 Cham

Exclusive 5.5-room attic apartment in the new construction project "Chōra" in Cham

Welcome to Chōra – an exclusive new construction project in a quiet and yet central location in Cham. This high-quality 5.5-room attic apartment with 160 m² of living space combines modern design, sustainable construction, and a unique living experience.The spacious living and dining area with elegant kitchen forms the heart of the apartment. Floor-to-ceiling windows create light-filled rooms and harmoniously connect the interior with the spacious terrace, from which you can enjoy a beautiful view to Lake Zug and the surrounding nature.The building is constructed in a modern wooden building style and combines sustainable materials with high-quality architecture. The wooden structure provides a pleasant room climate, a natural living atmosphere, and meets high energy standards.Three stylish bathrooms, a well-thought-out floor plan, high-quality materials, as well as an elevator, barrier-free access, and two parking spaces provide the highest level of living comfort.The location convinces with short distances: Cham train station is within walking distance, as are schools, shopping facilities, and Lake Zug. At the same time, you can enjoy the peace and quiet of a grown residential area with plenty of green space and one of the most attractive tax locations in Switzerland.Your highlights at a glance: • 160.4 m² of living space • Exclusive attic apartment • Sustainable wooden construction • High-quality interior design • Spacious terrace with 84 m² and beautiful views • Light-filled living rooms • 3 stylish bathrooms • Elevator and wheelchair-accessible entrance • 2 parking spaces included in the price • Quiet, family-friendly location • Train station, Lake Zug, and shopping facilities within walking distance A home for people who appreciate exceptional architecture, sustainable living, and the highest quality of life at one of the most sought-after addresses in the canton of Zug.

  • Parking space
  • Balcony / Terrace
  • Garage
  • +5
Travel time
-
1 / 6
  • Parking space
  • Balcony / Terrace
  • Garage
  • +4
2.5 rooms56m²CHF 1,350,000.–
Neuhofstrasse 15, 6330 Cham

Stylish 2.5-room apartment in the new construction project "Chōra" in Cham

Welcome to Chōra – an exclusive new construction project in a quiet and yet central location in Cham. This high-quality 2.5-room apartment with 56.10 m² living space combines modern design, sustainable construction and a unique living experience.The spacious living and dining area with elegant kitchen forms the heart of the apartment. Floor-to-ceiling windows create light-filled rooms and harmoniously connect the interior with the spacious terrace.The building is constructed in a modern wooden construction method and combines sustainable materials with high-quality architecture. The wood structure ensures a pleasant room climate, a natural living atmosphere and meets high energy standards.A stylish bathroom, a well-thought-out floor plan, high-quality materials as well as an elevator, barrier-free access and a parking space ensure the highest living comfort.The location convinces with short distances: Cham train station is within walking distance, as are schools, shopping facilities and Lake Zug. At the same time, you can enjoy the peace and quiet of a grown residential area with plenty of green spaces and one of the most attractive tax locations in Switzerland.Your highlights at a glance: • 56.10 m² living space • Modern 2.5-room apartment • Sustainable wooden construction • High-quality interior design • Spacious terrace with 18 m² • Light-filled living rooms • 1 stylish bathroom • Elevator and wheelchair-accessible entrance • 1 parking space included in the price • Quiet, family-friendly location • Train station, Lake Zug and shopping facilities within walking distance A home for people who appreciate exceptional architecture, sustainable living and the highest quality of life at one of the most sought-after addresses in the canton of Zug.

  • Parking space
  • Balcony / Terrace
  • Garage
  • +4
Travel time
-
1 / 8
  • Parking space
  • Balcony / Terrace
  • Garage
  • +5
4.5 rooms126m²CHF 2,720,000.–
Neuhofstrasse 15, 6330 Cham

More space to live – High-quality 4.5-room apartment in the new construction project "Chōra" in Cham

Welcome to Chōra – an exclusive new construction project in a quiet and yet central location in Cham. This high-quality 4.5-room apartment with 125.60 m² of living space combines modern design, sustainable construction, and a unique living experience.The openly designed living, dining, and kitchen area forms the heart of the apartment and offers plenty of daylight thanks to floor-to-ceiling windows, as well as direct access to the approximately 18 m² large terrace. Ideal for relaxing or for social hours outdoors.The master bedroom has its own bathroom and offers a private retreat. Two more rooms are ideal as children's, guest, or home offices. An additional bathroom and a practical entrance with wardrobe provide high living comfort in everyday life.The building is being constructed in a modern wooden construction method and combines sustainable materials with high-quality architecture. The wooden structure provides a pleasant room climate, a natural living atmosphere, and meets high energy standards.Two stylish bathrooms, a well-thought-out floor plan, high-quality materials, as well as an elevator, barrier-free access, and a parking space provide the highest living comfort.The location convinces with short distances: Cham train station is within walking distance, as are schools, shopping facilities, and Lake Zug. At the same time, you can enjoy the peace and quiet of a grown residential area with a lot of green space and one of the most attractive tax locations in Switzerland.Your highlights at a glance: • 125.60 m² of living space • Modern 4.5-room apartment • Sustainable wooden construction • High-quality interior design • 18 m² large terrace • Bright and airy living rooms • 2 stylish bathrooms • Elevator and wheelchair-accessible entrance • 1 parking space included in the price • Quiet, family-friendly location • Train station, Lake Zug, and shopping facilities within walking distance A home for people who appreciate exceptional architecture, sustainable living, and the highest quality of life at one of the most sought-after addresses in the canton of Zug.

  • Parking space
  • Balcony / Terrace
  • Garage
  • +5
Travel time
-
1 / 6
  • Parking space
  • Balcony / Terrace
  • Garage
  • +4
2.5 rooms67m²CHF 1,690,000.–
Neuhofstrasse 15, 6330 Cham

Exclusive 2.5-room garden apartment with 185 m² outdoor space in the new construction project "Chōra" in Cham

Welcome to Chōra – an exclusive new construction project in a quiet and yet central location in Cham. This high-quality 2.5-room apartment with 67.30 m² living space combines modern design, sustainable construction, and a unique living experience.The spacious living and dining area with elegant kitchen forms the heart of the apartment. Floor-to-ceiling windows create light-filled rooms and harmoniously connect the interior with the exceptionally spacious terrace and garden area of around 185.6 m². The private outdoor area offers a unique living experience with plenty of space for relaxation, cozy hours outdoors, and a high quality of life – a true highlight of this apartment.The building is constructed in a modern wooden building style and combines sustainable materials with high-quality architecture. The wooden structure provides a pleasant room climate, a natural living atmosphere, and meets high energy standards.A stylish bathroom, a well-thought-out floor plan, high-quality materials, as well as an elevator, barrier-free access, and a parking space ensure the highest living comfort.The location convinces with short distances: Cham train station is within walking distance, as are schools, shopping facilities, and Lake Zug. At the same time, you can enjoy the peace and quiet of a grown residential area with plenty of green spaces and one of the most attractive tax locations in Switzerland.Your highlights at a glance: • 67.30 m² living space • Modern 2.5-room apartment • Sustainable wooden construction • High-quality interior design • Terrace and garden area of around 185.6 m² • Light-filled living rooms • 1 stylish bathroom • Elevator and wheelchair-accessible entrance • 1 parking space included in the price • Quiet, family-friendly location • Train station, Lake Zug, and shopping facilities within walking distance A home for people who appreciate exceptional architecture, sustainable living, and the highest quality of life at one of the most sought-after addresses in the canton of Zug.

  • Parking space
  • Balcony / Terrace
  • Garage
  • +4
Travel time
-
1 / 19
3.5 rooms94m²CHF 1,090,000.–
6275 Ballwil

Luxurious 3.5-room smart home apartment with winter garden balcony & E-charging station in Ballwil

Modern living at the highest level in Ballwil This high-quality 3.5-room owner-occupied apartment from 2023 combines modern design, exclusive materials, and innovative technology at the highest level.The spacious living and dining area with high-quality V-ZUG kitchen, induction cooktop, and steamer forms the heart of the apartment. Noble oak parquet in all living rooms creates a warm and elegant living atmosphere.The two stylish bathrooms with large-format tiles offer the highest comfort. The master bedroom has its own bathroom and creates additional privacy.A smart home system, electric shutters, an alarm system, and integrated ceiling speakers in all rooms provide a modern living experience.Practical built-in cabinets blend harmoniously into the living concept and offer valuable storage space in everyday life.A special highlight is the spacious balcony with complete glazing. The glazing can be fully opened and allows for year-round use of the outdoor area.The offer is complemented by a private laundry room with washing machine and dryer, as well as a spacious basement room.The modern Minergie-certified building is located in an attractive residential area in Ballwil and offers an ideal combination of tranquility, living quality, and good accessibility.An apartment for people who value style, comfort, and quality. This Nova Casa offer includes: • Year of construction 2023 • 94 m² living space • Minergie-certified construction • Smart home system • Electric shutters • Alarm system • Integrated ceiling speakers in all rooms • High-quality oak parquet throughout the apartment • Modern V-ZUG kitchen with induction cooktop and steamer • Master bedroom with own bathroom • Spacious balcony with fully openable glazing • Private laundry room with washing machine and dryer • Practical built-in cabinets • Exclusive underground parking space with charging station (CHF 40,000.-) • Second parking space available for rent at CHF 140 per month • Elevator • Wheelchair accessible • Quiet and well-maintained residential building • Exclusive brokerage fee Curious? We invite you to a non-binding viewing!Do you want to sell your property unconditionally and worry-free? We determine the current market value of your property for you and show you your options, discreetly and non-bindingly! Don't hesitate to contact us for a first conversation.We look forward to hearing from you.

1 / 6
2.5 rooms52m²CHF 845,000.–
6404 Greppen

2.5 room new building apartment with lake view and winter garden

In an attractive residential area in Greppen, this bright 2.5-room new building apartment (built in 2025) awaits you, combining modern comfort with a touch of exclusivity. Enjoy the direct lake view comfortably from your living room or spend relaxing hours in the double-glazed winter garden, which serves as an extended living space all year round. The highlights at a glance: - Exclusive access: Convenient and barrier-free direct access with the elevator from the garage directly into your apartment. - Kitchen: Top-modern, fully equipped built-in kitchen with high-quality V-Zug appliances and induction cooktop. - Wellness bathroom: Spacious daylight bathroom with rain shower, double sink and plenty of storage space. - Sustainability & Efficiency: Minergie construction with district heating (underfloor heating) for an excellent indoor climate with low power consumption. - Space wonder: Including XXL underground parking space (approx. 21 m²) with power connection (e-mobility ready) and a large cellar compartment directly at the elevator entrance. - Attractive location: Only a few minutes' walk to the village shop, bus and the idyllic beach bath on the lake. You also benefit from the planned municipal merger with Weggis and the associated significantly lower tax rate from 2027. Financial Apartment sales price CHF 845,000.- Sales price of parking space CHF 50,000.- Total sales price including parking space and cellar CHF 895,000.- Your new home on Lake Lucerne is waiting for you - arrange your viewing appointment today! Visit our website www.bimmo.ch for more information or exciting properties. You can also reach us conveniently via WhatsApp. We look forward to your contact.

Other interesting objects