Rigi Kaltbad - Properties for sale with Elevator

We recommend expanding your search criteria to get similar results. The current filters didn’t return any matches.

If you don’t want to change your current search criteria, we recommend creating a search alert, so you’ll be notified when matching offers become available.

More objects in your automatically expanded search area
114 results - Radius: + 10km
New building
1 / 4
  • Parking space
  • Balcony / Terrace
  • View
  • +3
2.5 rooms, 69m², CHF 1,390,000.–
Premium
Eggen, 6006 Luzern

Top of Panorama Eggen - Attic Apartment with Two Terraces

Elevated and quietly located, a five-story residential building with attractive condominiums, spacious green areas, and two courtyard areas connected by a passage is being built in Lucerne. This apartment is located on the top floor of the new building and, thanks to the well-thought-out floor plan, plenty of light falls into all rooms. It has an en-suite bathroom and a separate bathroom with a shower. The absolute highlight is the two terraces, which extend the living space and offer the perfect backdrop at any time of day. As a buyer, you can co-determine the modern and contemporary interior design. There is the possibility to purchase a parking space prepared for electric mobility. The building will be constructed in the Minergie-P-Eco standard; heating is environmentally friendly with geothermal probes, and part of the electricity is generated with photovoltaic systems. Don't miss out on this offer. Visit our project website, where you'll find the still available objects, the brief construction description, and all floor plans. You can also experience panorama tours through four apartments. Additionally, you'll find much more information about the project and your future home. If you're interested in our offer, please fill out the adjacent form completely or contact us directly by phone at the given number.

  • Parking space
  • Balcony / Terrace
  • View
  • +3
Travel time
-
New building
1 / 6
5.5 rooms, 142m², CHF 2,280,000.–
Premium
Würzenbachstrasse, 6006 Luzern

Dream home on two floors

Live comfortably hereThe Würzenbachstrasse 56 is located in a popular, family-friendly neighborhood on the right lake shore of Lucerne with beautiful views and many sunny hours. The bus stop is conveniently located in front of the property and offers a quick connection to the city center, while the highway connections Buchrain and Emmen-Süd are easily accessible.Shopping facilities, schools, kindergartens, and other services are within walking distance. The nearby lake shore, the Lido, the Swiss Transport Museum, and the Dietschiberg and Meggerwald offer a variety of opportunities for relaxation, sports, and leisure. The combination of a natural environment, good infrastructure, and proximity to the city makes the location particularly attractive for families and active city dwellers.Your new homeAt Würzenbachstrasse 56, seven high-quality condominiums are being created through the conversion of an existing property. The former offices are being transformed into modern, bright apartments with well-thought-out floor plans and private outdoor areas. The apartment offer ranges from a 2½-room apartment to a 5½-room attic maisonette apartment, providing living space for every taste.In the attic floor, a dreamy 5½-room apartment on two floors is being created. Here you live on approximately 142 m² of living space and also enjoy two outdoor areas. A balcony with around 14 m² and a sun terrace with approximately 91 m² make living dreams with a wide view come true. An apartment that is perfect as a home for your family and meets all living requirements.The property is being comprehensively energetically optimized: this includes the renewal of the building envelope, the installation of a photovoltaic system, and the complete renewal of the building services. High-quality materials, modern kitchens and bathrooms, parquet floors, and generous construction budgets ensure modern living comfort and at the same time offer room for individual design possibilities.The offer is complemented by basement compartments, an elevator, bicycle parking spaces, and separately purchasable garage and outdoor parking spaces.Arrange a consultation with us. We will be happy to advise you on the property.Convinced?You have reached the end of the ad. • Everything is fine, but you want to sell your property first? We will be happy to support you. • The object fits well with good friends or acquaintances? Feel free to share! • Not your desired result? On arlewo.ch, you benefit from a free search agent.

Travel time
-
New building
1 / 5
3.5 rooms, 100m², CHF 1,220,000.–
Premium
Würzenbachstrasse, 6006 Luzern

Quality of living that convinces.

Living here is a pleasureThe Würzenbachstrasse 56 is located in a popular, family-friendly neighborhood on the right lake shore of Lucerne with beautiful views and many sunny hours. The bus stop is conveniently located in front of the property and offers a quick connection to the city center, while the highway connections Buchrain and Emmen-Süd are easily accessible.Shopping facilities, schools, kindergartens, and other services are within walking distance. The nearby lake shore, the Lido, the Swiss Transport Museum, and the Dietschiberg and Meggerwald offer a variety of opportunities for recreation, sports, and leisure. The combination of a natural environment, good infrastructure, and proximity to the city makes the location particularly attractive for families and active city dwellers.Your new homeAt Würzenbachstrasse 56, seven high-quality condominiums are being created through the redevelopment of an existing property. The former offices are being transformed into modern, bright apartments with well-thought-out floor plans and private outdoor areas. The apartment offer ranges from a 2½-room apartment to a 5½-attic-maisonette apartment, providing living space for every taste.The two 3½-room apartments will be realized on the 1st and 2nd upper floors. A living area of approximately 101 m² leaves no wishes unfulfilled in terms of living quality. A home with a feel-good factor and plenty of space to live.The property will be comprehensively energetically optimized: this includes the renewal of the building envelope, the installation of a photovoltaic system, and the complete renewal of the building services. High-quality materials, modern kitchens and bathrooms, parquet floors, and generous construction budgets ensure contemporary living comfort and offer room for individual design possibilities at the same time.The offer is complemented by basement compartments, an elevator, bicycle parking spaces, and separately purchasable garage and outdoor parking spaces. The garage spaces are prepared for future e-mobility.Arrange a consultation with us. We will be happy to advise you on the property.Convinced?You have reached the end of the ad. • Everything is fine, but you want to sell your property first? We will be happy to support you. • The object suits good friends or acquaintances? Feel free to share! • Not your desired result? On arlewo.ch, you benefit from a free search agent.

Travel time
-
New building
1 / 5
2.5 rooms, 49m², CHF 740,000.–
Premium
Würzenbachstrasse, 6006 Luzern

A Home to Feel Good

Living is easy here The Würzenbachstrasse 56 is located in a popular, family-friendly neighborhood on the right lakeshore of Lucerne with beautiful views and many sunny hours. The bus stop is conveniently located in front of the property and offers a quick connection to the city center, while the highway connections to Buchrain and Emmen-South are easily accessible. Shopping facilities, schools, kindergartens, and other services are within walking distance. The nearby lakeshore, the Lido, the Swiss Transport Museum, and the Dietschiberg and Meggerwald offer a variety of opportunities for relaxation, sports, and leisure. The combination of a natural environment, good infrastructure, and proximity to the city makes the location particularly attractive for families and active city dwellers. Your new home At Würzenbachstrasse 56, seven high-quality condominiums are being created through the conversion of an existing property. The former offices are being transformed into modern, bright apartments with well-thought-out floor plans and private outdoor areas. The apartment offer ranges from a 2.5-room apartment to a 5.5-room attic maisonette apartment, providing living space for every taste. The three 2.5-room apartments will be realized on the 1st to 3rd upper floors. A living area of approximately 50 m² leaves no wishes unfulfilled in terms of living quality. A home with a feel-good factor and plenty of space to live. The property is being comprehensively energetically optimized: this includes the renewal of the building envelope, the installation of a photovoltaic system, and the complete renewal of the building services. High-quality materials, modern kitchens and bathrooms, parquet floors, and generous construction budgets ensure modern living comfort and offer room for individual design possibilities at the same time. The offer is complemented by basement rooms, an elevator, bicycle parking spaces, and separately purchasable garage and outdoor parking spaces. The garage spaces are prepared for future e-mobility. Arrange a consultation with us. We will be happy to advise you on the property. Be convinced... ...by the home ownership in the Würzenbach neighborhood. Convinced? You have reached the end of the ad. • Everything is fine, but you want to sell your property first? We will be happy to support you. • The object fits well with good friends or acquaintances? Feel free to share! • Not your desired result? On arlewo.ch, you benefit from a free search agent.

Travel time
-
New building
1 / 4
4.5 rooms, 142m², CHF 1,890,000.–
Premium
Würzenbachstrasse, 6006 Luzern

Garden apartment between city and nature

Live comfortably hereThe Würzenbachstrasse 56 is located in a popular, family-friendly neighborhood on the right lake shore of Lucerne with beautiful views and many sunny hours. The bus stop is conveniently located in front of the property and offers a quick connection to the city center, while the highway connections Buchrain and Emmen-Süd are easily accessible.Shopping facilities, schools, kindergartens, and other services are within walking distance. The nearby lake shore, the Lido, the Swiss Transport Museum, and the Dietschiberg and Meggerwald offer a variety of opportunities for relaxation, sports, and leisure. The combination of a natural environment, good infrastructure, and proximity to the city makes the location particularly attractive for families and active city dwellers.Your new homeAt Würzenbachstrasse 56, seven high-quality owner-occupied apartments are being created through the conversion of an existing property. The former offices are being transformed into modern, bright apartments with well-thought-out floor plans and private outdoor areas. The apartment offer ranges from a 2½-room apartment to a 5½-attic-maisonette apartment, providing living space for every taste.On the ground floor, a fantastic 4½-room apartment with a garden seating area is being created. Here you live on approximately 142 m² of living space and also enjoy additional green and idyllic garden space of around 247 m². An apartment that is perfect as a home for your family and meets all living requirements.The property is being comprehensively energetically optimized: this includes the renewal of the building envelope, the installation of a photovoltaic system, and the complete renewal of the house technology. High-quality materials, modern kitchens and bathrooms, parquet floors, and generous construction budgets ensure modern living comfort and at the same time offer room for individual design possibilities.The offer is complemented by basement compartments, a lift, bicycle parking spaces, and separately purchasable garage and outdoor parking spaces.Arrange a consultation with us. We will be happy to advise you on the property.Be convinced......by the home ownership in the Würzenbach quarter.Convinced?You have reached the end of the advertisement. • Everything is fine, but you want to sell your property first? We will be happy to support you. • The object fits well with good friends or acquaintances? Feel free to share! • Not your desired result? On arlewo.ch, you benefit from a free search agent.

Travel time
-
New building
1 / 3
14 rooms, 620m², Price on request
Premium
6045 Meggen

Exclusive villa vision in a sought-after residential area of Meggen with a lake view

In one of the most sought-after residential areas of Meggen, a rare opportunity arises to realize an exceptional private residence with spacious living areas, timeless architecture, and a high level of living quality.The villa vision combines modern elegance with a warm and natural design. Spacious glass fronts create light-flooded rooms and flowing transitions between the interior and exterior areas. Open living areas, a representative kitchen, and high-quality designed retreat areas convey an exclusive living feeling and offer plenty of space for individuality.Natural materials, warm color tones, and a clear architectural language characterize the character of the possible villa. Extensive terraces and individually designable outdoor areas create a private retreat for relaxed hours and special moments.Turnkey villa project including land and infrastructureThe non-binding target price of CHF 13,000,000 includes the acquisition of the land, its development, and the turnkey construction of a high-quality villa.The definitive scope of services will be determined based on individual planning, a detailed construction description, and a works contract. Since there is no architectural binding, the buyer is fundamentally free to choose the architectural firm and the architectural design. This allows an individual private residence to be created that is tailored to the personal wishes, living habits, and demands of the future owners.Location and potential for development • Preferred and well-sunned residential area in Meggen • Quiet and high-quality living environment • Spacious and individually plannable private residence • Permitted building height of up to 11 meters • Possible building area of approximately 240 to 320 m² per floor • Possible gross floor area of approximately 650 to 900 m² • Possible living area of approximately 520 to 760 m² • No architectural binding The existing residential building on the property will be dismantled and disposed of in a professional manner as part of the planned realization. The corresponding costs are already included in the target price.Along the eastern property boundary, the static forest boundary and the applicable forest distance regulations must be taken into account.Non-binding target priceCHF 13,000,000The target price is based on the current assumptions for the land acquisition, development, and turnkey realization of the presented villa vision. The definitive total price depends on the concrete planning, the agreed scope of services, the execution, the materialization, the official requirements, and the individual buyer's wishes.Important noteThe depicted interior and exterior views are non-binding, created using artificial intelligence, and serve solely for illustration purposes.The images do not show an existing or finally planned or approved construction project. Architecture, room layout, areas, equipment, view, and environmental design are exemplary and may differ from the later execution.All information regarding buildability, utilization, and possible living area is non-binding and does not constitute a guarantee. The definitive feasibility is to be checked by the buyer, corresponding specialists, and the responsible authorities. The realization of the construction project is subject to a legally binding building permit.If you are interested, we would be happy to provide you with the available property and planning documents and explain the possibilities of this exceptional villa vision in a personal conversation.

1 / 13
  • Balcony / Terrace
  • Elevator
8.5 rooms, 222m², CHF 2,992,000.–
Top
6403 Küssnacht am Rigi

UP WHERE WE BELONG

Diese aussergewöhnliche 8.5 Zimmer Maisonette-Attikawohnung im 3. und 4. Obergeschoss bietet grosszügiges Wohnen auf zwei Etagen mit einer schönen Aussicht auf den Vierwaldstättersee und die markante Silhouette der Rigi, ein vertrauter Anblick, der mit den Jahreszeiten immer wieder neu wirkt.222 m² Wohnfläche, amerikanischer Haselnuss-Parkett, klimatisierter Wohn- und Essbereich sorgen für viel Wohnkomfort. Auf der Attikaterrasse lässt es sich herrlich entspannen, mit dem Vierwaldstättersee stets im Blick.Küssnacht am Rigi: Charmant, gut erschlossen und mittendrin in einer der schönsten Landschaften der Zentralschweiz.Highlights: • Lift • Panoramafenster • Schwedenofen • See- und Bergpanorama • Drei Einstellhallenplätze • Ruhige Lage • Naturnahe Umgebung Verkaufspreis: CHF 2'992'000 + 3 Einstellplätze à CHF 50'000 = Total CHF 3'142'000Wir freuen uns auf Ihre Kontaktaufnahme und senden Ihnen gerne die detaillierte Broschüre sowie den Grundrissplan der Wohnung zu.This exceptional 8.5 room maisonette penthouse on the 3rd and 4th floors offers generous living across two levels, with lovely views over Lake Lucerne and the distinctive silhouette of the Rigi, a familiar sight that takes on new character with every season.222 m² of living space, American hazelnut parquet, and an air-conditioned living and dining area provide outstanding comfort throughout. The rooftop terrace is the perfect place to unwind, with Lake Lucerne always in view.Küssnacht am Rigi: charming, well connected, and right in the heart of one of Central Switzerland's most beautiful landscapes.Highlights: • Lift • Panoramic windows • Swedish stove • Panoramic views of the lake and mountains • Three indoor parking spaces • Quiet location • Surrounded by nature Selling price: CHF 2'992'000 + 3 garage spaces CHF 50'000 each = Total CHF 3'142'000We look forward to hearing from you and are delighted to send you the detailed brochure and floor plan of the penthouse.

  • Balcony / Terrace
  • Elevator
  • Balcony with tiled floor, metal railing, overlooking a green park area with trees, a playground, and distant mountains.
  • Empty room with dark tiled floor, large sliding glass doors leading to a balcony with scenic mountain view.
  • Modern kitchen with light wooden cabinets, black countertops, stainless steel sink, and appliances. Large windows offer a scenic view of greenery and a pool area.
  • Modern kitchen with light wood cabinets, black countertops, stainless steel sink, and dishwasher. Large windows offer a scenic view of greenery outside.
  • Empty room with white walls, grey tiled floor, large built-in white wardrobes, and a window with three panes showing a view of neighboring houses and greenery.
  • Modern, minimalist hallway with white walls, dark tiled flooring, and built-in white storage units with sleek metallic handles.
  • Empty room with white walls, grey tiled floor, built-in white wardrobes, and large windows letting in natural light.
  • Modern balcony with large glass sliding doors, tiled floor, and scenic mountain view.
  • Floor plan of a 5.5-room apartment on the 3rd floor, showing living room, kitchen, 3 bedrooms, bathroom, entrance, balcony, and utility area.
1 / 9
5.5 rooms, 149m², CHF 1,900,000.–
Top
Moosmatte 5, 6043 Adligenswil

Dreamy panoramic view & absolute tranquility – spacious 5½-room terrace apartment in Adligenswil Lucerne

Living with a view – quiet, sunny, and close to the cityAt Moosmatte 5 in 6043 Adligenswil, you will find an exceptionally spacious 5½-room owner-occupied apartment with approximately 147 m² of net living space and a roughly 29 m² large sun terrace. The apartment is located on the 2nd floor, is accessible without stairs, and impresses with its rare combination of tranquility, panoramic view, nature, and immediate proximity to Lucerne.29 m² sun terrace with a magnificent panoramic viewA particular highlight is the spacious terrace. It extends the living space outdoors and offers ample space for a lounge, dining table, and plants.From here, as well as from the living area, you can enjoy a beautiful, open view over the green Central Swiss landscape to the mountain world in the direction of Rigi and Pilatus.The terrace was completely renovated in 2023.Spacious living on 147 m²The bright living and dining area with large windows and direct access to the terrace conveys an open and pleasant sense of space.The open kitchen with cooking island, natural stone worktops, and ample storage space blends perfectly into the living area and is ideal as the center of family and social life.Another significant advantage is the exceptional storage space: In all rooms, as well as in the hallway and entrance area, there are spacious, permanently installed built-in closets. This keeps the rooms open and flexibly furnishable.The other rooms are ideal as bedrooms, children's rooms, guest rooms, or home offices.Two bathrooms provide additional comfort. The main bathroom features a bathtub and a double sink.The apartment presents itself in a very well-maintained condition. The floor was renewed in 2018.Quiet and family-friendly locationMoosmatte is located in a very quiet and low-traffic residential area. A playground is directly within the development.Kindergarten and primary school are just a few minutes' walk away. The village center, bus stop, and shopping facilities like Coop and Migros are also easily accessible.At the same time, nature begins practically in front of the doorstep. Numerous walking and recreational areas around Adligenswil offer ideal conditions for leisure and relaxation.Despite the quiet location, you can reach the city of Lucerne with the direct bus connection in about 15 minutes.Highlights• 5½ rooms • approx. 147 m² of net living space • approx. 29 m² sun terrace • Magnificent panoramic view towards Rigi and Pilatus • Very quiet and low-traffic residential location • Bright living and dining area with large windows • Open kitchen with cooking island and natural stone worktops • Spacious built-in closets in all rooms, as well as in the hallway and entrance area • 2 bathrooms • 2nd floor, accessible without stairs • Floor renewed in 2018 • Terrace completely renovated in 2023 • Playground directly in the development • Schools, village center, and shopping facilities easily accessible • Direct connection to Lucerne • 1 parking space in the purchase price included • Additional parking spaces can be rented • Available for occupancy immediatelyPurchase price: CHF 1,900,000.– including a parking spaceThis apartment combines exceptionally spacious living, an impressive terrace with a panoramic view, and a very quiet location with short distances to Lucerne.Viewings are possible by arrangement.Peter Brändle Frankenhof AG +41 79 336 97 97 p.braendle@frankenhof.ch

Travel time
-
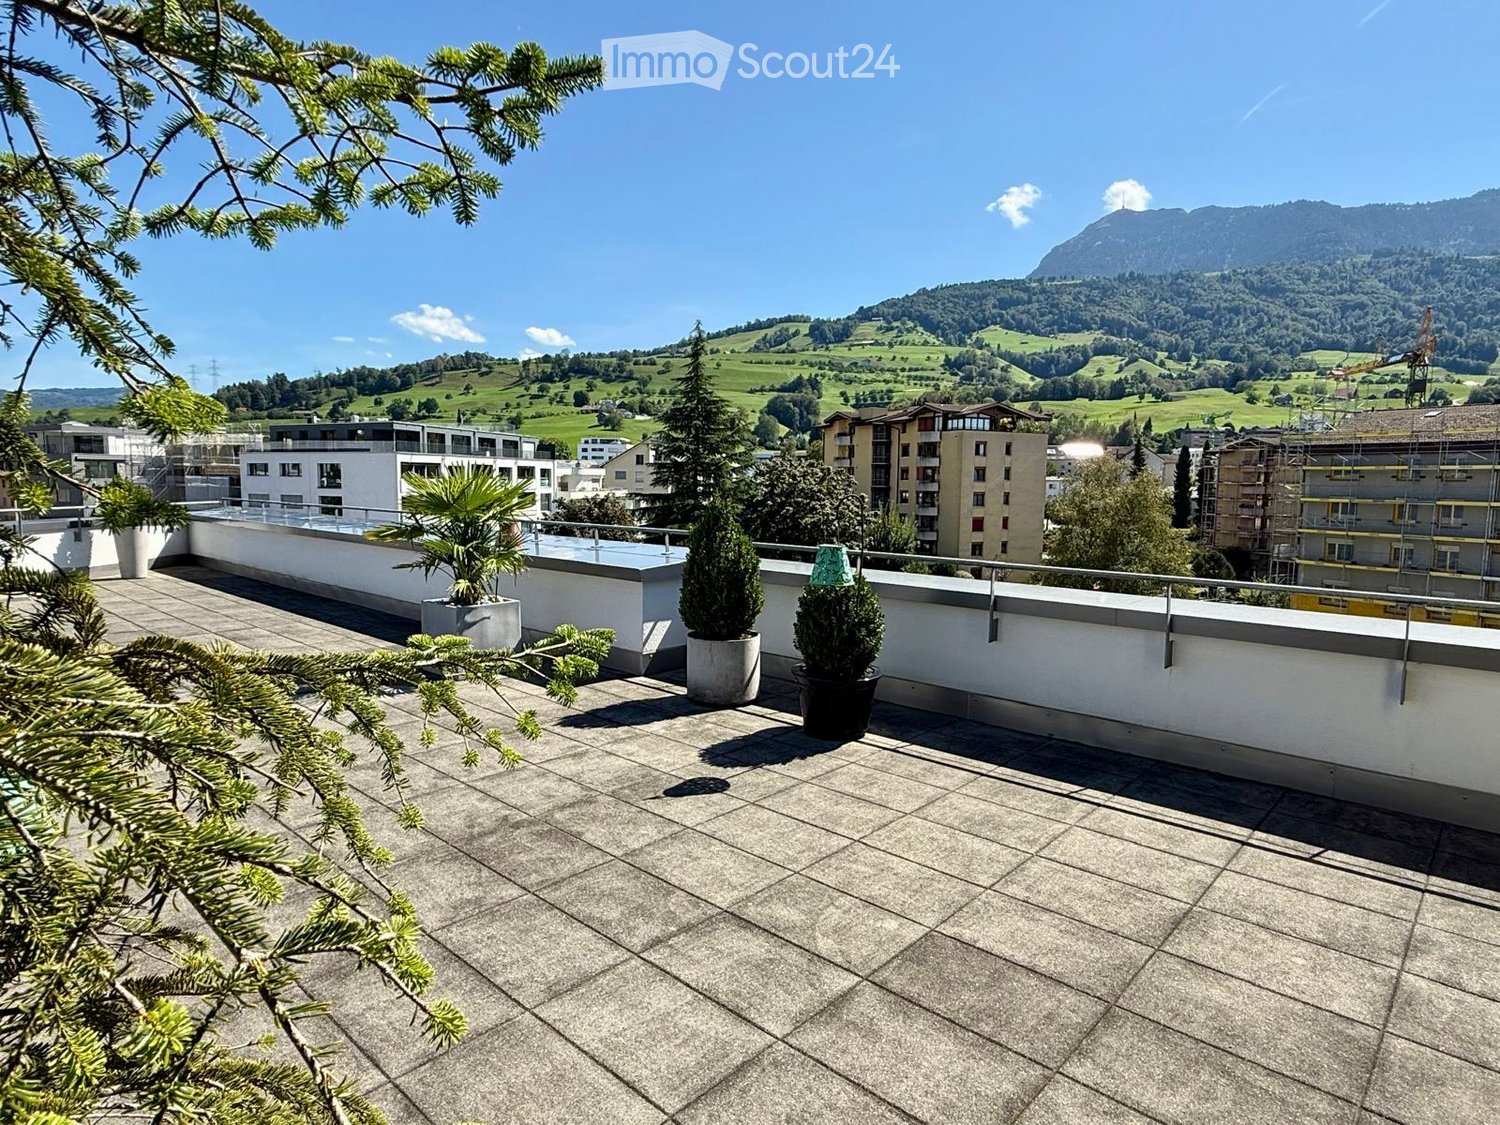
  • Roof terrace with tiled floor, potted plants, and a scenic mountain view in the background.
  • Balcony with a dining table, chairs, and potted plants, offering a scenic mountain view.
  • Modern living room with large windows offering a scenic view, featuring yellow leather sofas, an ottoman, a glass coffee table, and a dining area with chairs and a table.
  • Modern kitchen with white cabinets, stainless steel refrigerator, and a view to a balcony area with outdoor furniture.
  • Bright bedroom with wooden flooring, large windows offering scenic views, a bed with black and white striped bedding, a sofa, a yellow armchair, and a small table.
  • Modern bathroom with a toilet, sink, glass-enclosed shower, and framed artwork on the wall.
  • Wine cellar with wooden floor, white gravel accents, chandelier, two wooden chairs, and wine racks filled with bottles.
1 / 7
5.5 rooms, 213m², CHF 2,920,000.–
Top
Bodenstrasse, 6403 Küssnacht am Rigi

Penthouse in Küssnacht am Rigi - Privacy, Geocooling, and phenomenal 328 m2 terrace

Your private realm above the roofs - Modern, exclusive, and without direct neighbors!Looking for something special? This exceptional 5.5-room attic apartment in the tax-friendly municipality of Küssnacht am Rigi (SZ) combines the comfort of a modern apartment with the privacy of a single-family home. As the only residential unit in a property with quiet offices and medical practices, you enjoy absolute, undisturbed peace in the evenings and on weekends.The interior design presents itself as high-quality, extremely well-maintained, and consistently modern. A comfortable elevator takes you from the entrance area directly to your light-flooded oasis. The well-thought-out room concept convinces with a noble master suite (including its own dressing room and direct access to the bathroom) as well as a spacious living and dining area.The absolute masterpiece is the giant 328 m2 large terrace - perfect for sun worshipers and exclusive evenings outdoors. An idyllic footpath also leads you directly to the lake in just 8 minutes. • Absolute privacy: Only apartment in the building (no direct residential neighbors) • State-of-the-art technology: Modern heat pump with sustainable Geocooling for hot summer days • Comfort: Elevator with direct access to the apartment as well as two parking spaces included in the price • Tax paradise: Attractive tax situation in the canton of Schwyz

Travel time
-
New building
Stefan Brogli

Stefan Brogli

1 / 9
Stefan Brogli

Stefan Brogli

  • Balcony / Terrace
  • Garage
  • View
  • +3
4.5 rooms, CHF 1,703,000.–
Sonnhaldenstrasse 7, 6354 Vitznau

Exclusive 4.5-room maisonette apartment in Vitznau – living with a lake view

Discover this modern 4.5-room maisonette apartment in Vitznau – one of the most idyllic places on Lake Lucerne. The new building was completed in 2025 and offers the highest living comfort amidst a breathtaking natural landscape.Your advantages at a glance: • Spacious room feel: 130.5 m² of living space with a pleasant room height of 2.57 m – for an open and bright living ambiance. • Panoramic view: Enjoy the unobstructed view of the lake and the surrounding mountains from your private balcony. • High-quality construction standard: Minergie certification guarantees energy-efficient and comfortable living. • Comfort included: A lift in the house and private garage spaces provide maximum convenience. Top location in Vitznau:The apartment is located on the quiet Sonnhaldenstrasse – ideal for those seeking relaxation and nature lovers. • Within walking distance: • 9 minutes to the ship station, Vitznau train station, and Volg supermarket • 6 minutes to the primary school on Rigiweg From your balcony, you can experience the charm of Vitznau: sailboats in the harbor, the tranquility of the lake, and the harmonious architecture between tradition and modernity.Let yourself be convinced – we look forward to your contact.

  • Balcony / Terrace
  • Garage
  • View
  • +3
Travel time
-
1 / 13
14 rooms, 544m², CHF 4,990,000.–
6438 Ibach

Attractive yield and investment package: Four modern 4.5-room apartments, central location, 6438 Ibach, SZ

This investment package includes four modern 4.5-room apartments on the 2nd and 3rd floors of the 12-family house Mythenblick in Ibach, with 134m² to 140m² of living space. The attractive apartments convince with modern interior design and practical floor plans. All residential units are bright, quiet, well-maintained, and long-term rented. Each apartment has a large loggia, its own laundry room, and a basement compartment, as well as a parking space in the underground garage. The good connection to public transport and the central location in Ibach offer excellent infrastructure. At the same time, the view of the Mythen and the surrounding mountain world gives these rental objects a special residential value. The acquisition of several units in one object offers efficient synergies in administration and maintenance, thus reducing long-term operating expenses.More photos can be found at https://www.remax.ch/119871001-209Key data:- 4 x 4.5-room apartments, 2nd & 3rd floor- Living space: 134 m² & 140 m²- Elevator to the apartment door- Barrier-free, wheelchair accessible- Large living and dining area- Open kitchen with breakfast counter- Reduit next to the kitchen- Bathroom with bathtub, double sink, toilet- Guest bathroom with shower, toilet, sink- 3 bedrooms with mountain views- Easy-to-maintain floor covering- Quiet and sunny winter garden- Floor heating- Controlled ventilation- Long-term rented- Value ratio: 82/1000 & 86/1000- Each apartment has its own laundry room & basement compartment, basement- 4 underground parking spaces included- Garden area with barbecue for general useInterior & equipment:All four apartments convince with a clear separation of living and sleeping areas, as well as spacious, versatile rooms. The open living and dining area with direct access to the loggia forms the center of the apartment. The extensive floor plan allows for comfortable furnishing with a spacious sofa landscape and a dining table for the whole family. The integrated kitchen with breakfast counter and separate reduit combines an attractive design with functional storage space. Three spacious rooms enable needs-based use as bedrooms, children's rooms, or home offices. The largest bedroom is located next to the kitchen and offers a direct view of the Mythen. Two bathrooms, equipped with a bathtub, double sink, and toilet, as well as a shower, sink, and toilet, complete the room offer. A garden area with a barbecue is available for general use.Environment, connection:The location in Ibach, municipality of Schwyz, combines a well-developed everyday infrastructure with short traffic routes and a versatile leisure offer. These location qualities appeal to different tenant groups and guarantee the long-term rentability of the apartments. A bus stop is located about 130 meters from the property. The Brunnen train station on the Gotthard line can be reached by bus in seven minutes or by car in about four minutes. The approximately 1.5 kilometers distant motorway access ensures the supra-regional connection, especially in the direction of Zug and Zurich, as well as to the south. This makes the location also attractive for commuters. The Mythen-Center, about 900 meters away, bundles shopping opportunities and services for daily needs. Kindergarten and schools are about 800 meters away; the gymnasium in Schwyz is about 2.4 kilometers away and can be easily reached by public transport. The apartments thus address both families and working couples with additional space requirements, the most important target group for spacious 4.5-room apartments.General data:Location: 6438 IbachMunicipality: Schwyz - Canton SchwyzOfficial language: GermanPopulation: approximately 4,400 inhabitantsNeighboring municipalities: Ingenbohl-Brunnen - Steinen - Sattel - Muotathal - Illgau - AlpthalWe look forward to showing you the property

1 / 13
4.5 rooms, 134m², CHF 1,250,000.–
6438 Ibach

Living with Mythic views, a peaceful, modern 4.5-room apartment in Ibach SZ

A central and modern 4.5-room apartment on the 3rd floor with approximately 133 m² of living space in a 12-family house. The attractive apartment offers, in addition to an elevator to the front door, a modern interior design, a private laundry room, and a basement storage room, as well as a parking space in the underground garage. The Mythenblick multi-family house lives up to its name. From your bedroom, you have a direct view of the surrounding mountains, and on your quiet balcony, you can enjoy the evening. Public transportation offers a stop directly in front of the door.More photos can be found at https://www.remax.ch/119871001-210- 4.5-room apartment, 3rd floor- Living area: 134 m²- Elevator to the front door- Barrier-free, wheelchair accessible- Large living and dining area- Open kitchen with breakfast counter- Practical storage room next to the kitchen- 2 bathrooms (bathtub / double sink, WC), (shower, sink, WC)- 3 large rooms with Mythenblick- Easy-to-maintain floorboards- Sunny loggia- Floor heating- Controlled ventilation- Long-term rental- Value ratio: 54/1000 / Value ratio: 55/1000- Private laundry room & basement storage room- 1 underground parking space included per apartment- Garden area with barbecue for general useInterior & expansion:Already when entering, the apartment conveys a sense of width and security. The modern expansion and the open room design characterize the bright, inviting living atmosphere. Large window areas let in plenty of daylight, while the bright walls and the continuous floorboards in the living area create an elegant, calm framework. The heart of the apartment is the open living and dining area. Its generous size offers space for a spacious sofa landscape and a large dining table. Living, eating, and being together flow smoothly into each other and yet remain spatially clearly structured - ideal for a comfortable life with plenty of light and space. From the living area, you can access the covered loggia. The laterally folding glass elements offer protection from wind and weather and enable versatile use beyond the summer months. This creates a protected place for morning coffee or relaxed hours in the evening. The kitchen sets a striking color accent with its wide fronts. Generous workspaces, numerous cabinets, and the adjacent breakfast counter combine functionality with an inviting character. A separate storage room offers additional storage space for supplies and household utensils. Three spacious bedrooms offer a variety of design possibilities. The bright main bedroom forms a pleasant retreat with a view of the Mythen. The other rooms are suitable as children's rooms, home offices, or guest rooms and can be adapted to changing needs. Two bathrooms simplify everyday life: the larger one has a bathtub, a double sink, and a toilet, the second has a shower, a sink, and a toilet. Floor heating, controlled ventilation, and easy-to-maintain floorboards complement the living comfort.Environment, connection:Ibach combines the advantages of a well-connected residential area with the impressive mountain and lake landscape of Central Switzerland. As part of the Schwyz municipality, the village offers a grown living environment, a diverse infrastructure, and proximity to nature. Those who acquire an apartment here find space for an active lifestyle as well as for relaxing hours. Shopping opportunities like the Mythen Center, services, kindergarten, and schools simplify everyday life. Families benefit from short distances, while working people and couples appreciate the connection between central living and a natural environment. Ibach also offers an attractive living environment for people who want to exchange their single-family home for a comfortable apartment.


1 / 13
4.5 rooms, 140m², CHF 1,310,000.–
6438 Ibach

Stylish living with mythic views - modern 4.5-room apartment in Ibach SZ

This modern 4.5-room apartment with approximately 140 m² of living space is located on the 2nd or 3rd floor of the well-maintained multi-family house Mythenblick with twelve residential units in Ibach SZ. Bright rooms, an open and thoughtful floor plan, and a glazed loggia create a home with plenty of light and space. The view of the Mythen underlines the special character of the apartment. A private laundry room, a separate basement compartment, and a parking space in the underground garage included in the purchase price complete the offer. Behind the house, the communal garden with a barbecue area and a playground invites you to cozy hours.More photos can be found at https://www.remax.ch/119871001-209- 4.5-room apartment, 2nd or 3rd floor- Living area: 140 m²- Elevator up to the apartment door- Barrier-free, wheelchair accessible- Large living and dining area- Open kitchen with breakfast counter- Practical pantry next to the kitchen- 2 bathrooms (bathtub / double sink, WC), (shower, sink, WC)- 3 large rooms with mythic views- Easy-to-maintain floorboards- Sunny loggia- Floor heating- Controlled ventilation- Long-term rental- Value ratio: 57/1000 / Value ratio: 59/1000- Private laundry room & basement compartment- 1 underground parking space included per apartment- Communal garden with barbecue area for general useInterior & equipment:Already when entering, the apartment conveys a sense of width and security. The modern equipment and open room design characterize the bright, inviting living atmosphere. Large window areas let in plenty of daylight, while the bright walls and the continuous floorboards in the living area create an elegant, calm framework. The heart of the apartment is the open living and dining area. Its generous cut provides space for a spacious sofa landscape and a large dining table. Living, eating, and being together flow smoothly into each other and remain spatially clearly structured - ideal for a comfortable life with plenty of light and space. From the living area, you can access the covered loggia. The laterally foldable glass elements offer protection from wind and weather and enable versatile use beyond the summer months. This creates a protected place for morning coffee or relaxed hours in the evening. The kitchen sets a striking color accent with its wide fronts. Generous workspaces, numerous cabinets, and the adjacent breakfast counter combine functionality with an inviting character. A separate pantry offers additional storage space for supplies and household utensils. Three spacious bedrooms offer versatile design possibilities. The bright main bedroom forms a pleasant retreat with a view of the Mythen. The other rooms are suitable as children's rooms, home offices, or guest rooms and can be adapted to changing needs. Two bathrooms simplify everyday life: the larger one has a bathtub, a double sink, and a toilet, the second one has a shower, a sink, and a toilet. Floor heating, controlled ventilation, and easy-to-maintain floorboards complement the living comfort.Environment, connection:Ibach combines the advantages of a well-connected residential area with the impressive mountain and lake landscape of central Switzerland. As part of the municipality of Schwyz, the locality offers a grown living environment, a versatile infrastructure, and proximity to nature. Whoever acquires an apartment here finds space for an active lifestyle as well as for relaxing hours. Shopping facilities like the Mythen Center, services, kindergarten, and schools simplify everyday life. Families benefit from short distances, while working people and couples appreciate the connection between central living and a natural environment. Ibach also offers an attractive living environment for people who want to exchange their single-family home for a comfortable apartment.

1 / 21
3.5 rooms, 91m², CHF 1,790,000.–
Seeburgstrasse 39, 6006 Luzern

Two minutes' walk to the lake. 100 m² terrace. A free space that can only be found rarely in Lucerne.

Mornings, a walk around the lake. After work, open the doors and spend the evening on your own terrace. In this apartment, the location becomes part of your daily life.At Seeburgstrasse 39 in Lucerne, around 91 m² of living space meet something that can only be found rarely in this location: a approximately 100 m² large, surrounding terrace.It extends the living area far outside and offers various areas for long evenings with guests, a coffee in the sun, or simply peace in your own free space. The view reaches into the green and towards the mountain world. In the less leafy months, a fine view of Lake Lucerne can also be seen between the trees.The open living, cooking, and dining area forms the center of the apartment with around 42 m². Generous window areas create a lot of daylight and open the room directly to the terrace. There is also direct access to the outside from the bedroom. The second room can be used flexibly as an office, guest room, or additional bedroom.The apartment was built in 1979 and was completely renovated in 2006. Today, it presents itself as well-maintained, timeless, and pleasantly understated. The terrace was completely redesigned in 2021 for over CHF 50,000.What makes this apartment special🌊 Only about 2 minutes' walk to Lake Lucerne🌿 Approximately 100 m² private, surrounding terrace☀️ Winter garden with sunshade and protected seating area🧺 Own laundry room just a few steps from the apartment📦 Two separate cellar compartments🚗 One parking space in the purchase price included🚗 A second parking space can be purchased additionally🛠️ All flat roofs of the multi-family house were renovated in 2025📍 Desired residential location on Seeburgstrasse with short distances to the Lucerne city center⛳ Sports and leisure activities within walking distance: Golf, tennis, surfing, and yacht harbor are just a few minutes' walk from homeCity, lake, and retreatTwo minutes from the front door, Lake Lucerne begins. The lido, transport museum, and lake shores are in the immediate vicinity. Along the lake, the path leads towards the Lucerne city center, while the home itself is pleasantly set back in a green residential environment.This combination makes Seeburgstrasse special: quickly on the go in the morning, by the water in the evening, and at home with around 100 m² of your own free space.An apartment for people who are not looking for as much as possible, but for something special.

Cheril Kaufmann

Cheril Kaufmann

Travel time
-
1 / 13
3 rooms, 96m², CHF 1,390,000.–
6353 Weggis

Elegant, bright 3.5-room apartment with large terrace and mountain panorama view, 6353 Weggis LU

In a quiet, slightly elevated residential area in Weggis, this modern 3.5-room owner-occupied apartment on the high ground floor awaits you. The apartment offers 96 m² of net living space, a covered terrace with a beautiful view, and a bright, openly designed living area with two glass fronts. The floor-to-ceiling windows open up the view over the green surroundings to the impressive mountain backdrop. More photos on remax.ch/de/119871001-203- 3.5-room apartment on the ground floor- 96 m² net living space- Covered terrace, 23 m², with Reduit- Large, bright living and dining area- Open-plan kitchen with distinctive red fronts and dark stone countertops- Two separate rooms for sleeping, working or guests- Bathroom with bathtub, double sink and separate washing tower- Additional shower, sink and toilet- Parquet floors in the living areas, low-maintenance floor coverings in the wet cells- Underfloor heating and district heating, very good building insulation- Well-maintained multi-family house, built in 2009, completely renovated in 2019- Elevator, barrier-free- Quiet residential area with attractive mountain and distant view- One parking space in the house's own underground garageExpansion:The elegant living concept of this exclusive apartment lives from the exciting interplay of plenty of daylight, bright walls and dark parquet. The entrance area welcomes you friendly and conveys a feeling of being at home from the very first moment. The bright corridor opens up the individual rooms and leads you into the living area, the heart of the apartment. Large window areas open up the room and the view into the green is a permanent part of this special living feeling. Light, colors and views combine to create a room full of joy of life - a place where you like to arrive, breathe and enjoy every moment. The elegant kitchen with red fronts and dark worktops is unmistakable and forms the style-defining element of this living concept. The well-thought-out living concept also offers a lot of comfort in everyday life - the spacious kitchen island and numerous cabinets provide sufficient storage and working space, the built-in appliances are functionally integrated into the kitchen unit. The open living area offers space for a large dining table and a comfortable living landscape. The terrace extends the living space by a total of 27 m² and offers space for a seating and lounge area. Two further rooms can be flexibly used as bedrooms, children's rooms, guest rooms or home offices.The apartment has two stylishly designed wet cells. The main bathroom is equipped with a bathtub, double sink, toilet and a separate washing/drying tower. The second wet cell offers a shower, sink and toilet. Dark plates and warm accent surfaces take up the distinctive design concept of the apartment and create a characterful, modern expression, just like the red kitchen.Environment, connection:Living where others vacation - directly on Lake Lucerne and at the foot of the Rigi. Weggis combines the special landscape on Lake Lucerne with a high quality of living and life. The mild climate, the well-kept environment and the proximity to water, mountains and nature create an exceptionally high quality of life all year round. Numerous hiking trails, winter and summer sports facilities, recreational opportunities, hotels and restaurants provide versatile leisure activities right on your doorstep. At the same time, the village has a good basic supply, an active trade and attractive jobs, especially in tourism and with internationally active companies. The attractive tax rate and the international, yet personal village community make Weggis a particularly sought-after place to live.The property is located in a quiet and slightly elevated position, in a sunny location. The forest and nearby recreational areas are in the immediate vicinity; Lake Lucerne is about 650 meters away.The daily shopping


1 / 19
  • Parking space
  • Balcony / Terrace
  • Elevator
  • +5
5.5 rooms, 145m², CHF 1,200,000.–
Auf Anfrage 1, 6404 Greppen

Spacious 5.5-room apartment with lake and mountain views in Greppen

Spacious 5.5-room apartment with lake and mountain views in Greppen Spacious living, plenty of privacy, and an attractive view of Lake Lucerne and the surrounding mountains: This special 5.5-room apartment in Greppen offers a variety of possibilities for individual living on a total of around 145 m² of living space.The room offer is particularly suitable for families, couples with increased space requirements or people who want to combine living and working under one roof. The spacious areas, several bathrooms and different living areas allow for a flexible design of the personal living concept. A special highlight is the spacious living and dining area with extensive window surfaces and plenty of natural light. The modern kitchen offers high-quality appliances and plenty of storage space. The room offer is complemented by further versatile rooms that can be ideally furnished as bedrooms, children's rooms, guest rooms or home offices.The living areas present themselves as well-maintained and convince with a pleasant combination of contemporary comfort and high-quality materials. Parts of the apartment were renovated in 2019. Granite floors underline the well-maintained character, while several bathrooms provide additional comfort in everyday life.The outdoor area is particularly attractive. The approximately 35 m² large terrace creates plenty of space for a dining area, a lounge or relaxed hours outdoors. Additional outdoor areas extend the living experience. The attractive lake and mountain view as well as the quiet and sunny surroundings give this offer a special living quality.For comfortable living comfort, a floor heating with heat pump, a lift and own washing facilities are available. Additional storage space is also available.The highlights at a glance • 5.5 rooms in total • around 145 m² of living space • attractive lake and mountain view • spacious and versatile living areas, approximately 35 m² large terrace • modern kitchen with high-quality appliances • several bathrooms • high-quality granite floors • own washing facilities • floor heating with heat pump • lift available • 1 underground parking space available (optional CHF 30,000.-) Location and surroundingsGreppen combines natural living on Lake Lucerne with good accessibility and a high quality of life. The quiet and sunny surroundings offer attractive conditions for families, couples and all those who want to combine spacious living with a connection to nature.Shopping facilities, schools and public transport are within easy reach. The village shop is just a few minutes' walk away, as is the school and the nearest public transport connections. Küssnacht am Rigi and the regional centers are also easily accessible.The combination of spacious room offer, attractive outdoor areas and the special location above Lake Lucerne makes this apartment a interesting opportunity for people with increased space requirements.Have we sparked your interest?We would be happy to provide you with the complete sales documentation and arrange a personal viewing appointment with you.Contact us today - we look forward to presenting this property to you in person.Suisse Homes - personal. professional. successful.

  • Parking space
  • Balcony / Terrace
  • Elevator
  • +5
Travel time
-
Manuela Häfliger

Manuela Häfliger

1 / 12
Manuela Häfliger

Manuela Häfliger

  • Parking space
  • Garage
  • Pets allowed
  • +2
4.5 rooms, 105m², CHF 695,000.–
Meiersmattstrasse 7, 6043 Adligenswil

Bright 4.5-room apartment with 105 m², fireplace, 2 balconies & garage

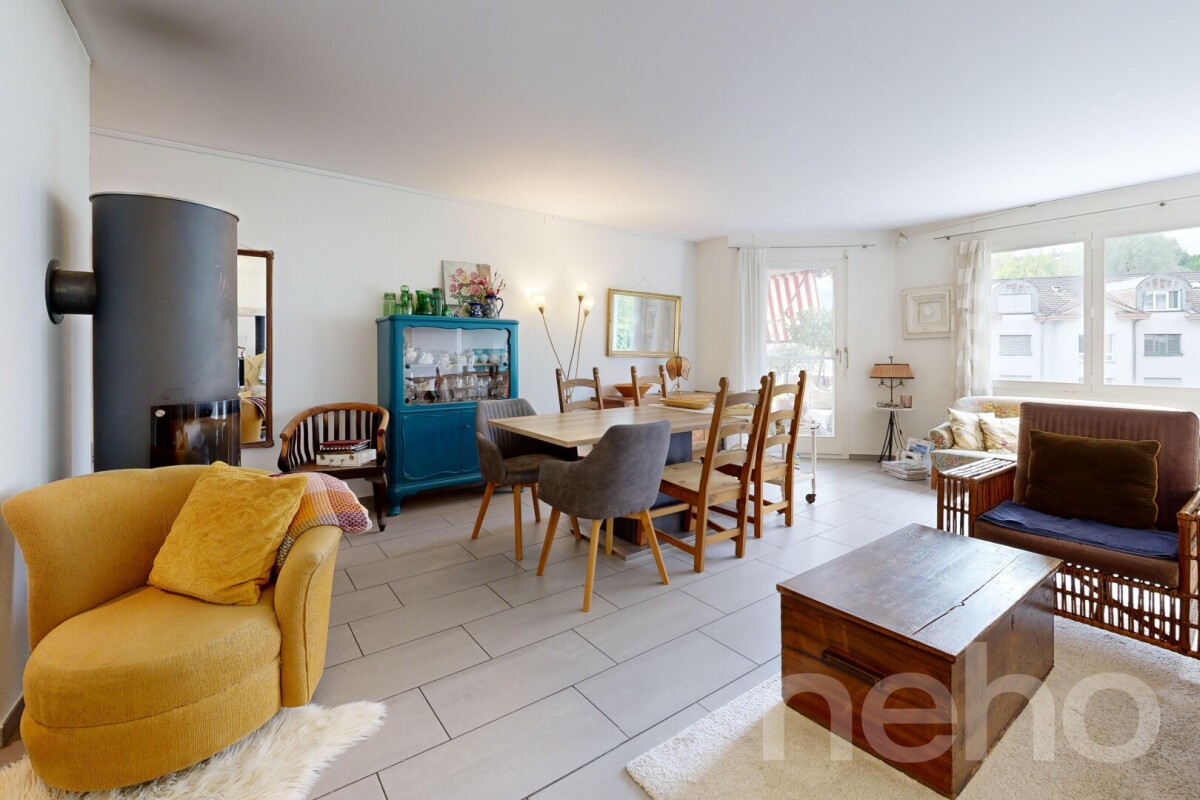
Lots of light, two balconies, and a cozy living/dining area with a fireplace: this bright 4.5-room apartment on the first floor offers plenty of space to live on approximately 105 m² of living space. The apartment is located in a quiet area in Adligenswil and at the same time only about 5 km or a few minutes' drive from the city center of Lucerne. The spacious living/dining area with a fireplace creates a pleasant living atmosphere and offers direct access to one of the two balconies. The two outdoor areas invite you to linger and enjoy. The closed kitchen has a practical breakfast nook and offers enough space for everyday life. Well-thought-out built-in cabinets provide additional storage space. The bathroom is equipped with a shower, bathtub, and toilet. A separate basement compartment offers additional storage space. The property comprises a total of nine apartments and has a lift as well as a laundry room, which is used by two parties each. The apartment includes a single garage and a covered outdoor parking space. A comprehensive renovation of the property is planned for 2027. This includes work on the facade, roof, windows, shutters, and electrical installations. The cost share falling on the apartment is currently estimated at around CHF 150,000 and is to be borne by the future owner; the heat generation is not yet taken into account. As part of this renovation, there is also the possibility of exploiting synergies with the architect and implementing any additional wishes in the interior design. We would be happy to provide interested parties with detailed documents on the planned renovation. Adligenswil convinces with a quiet residential area in the green, good infrastructure, and short distances to shopping facilities, schools, and the city of Lucerne. A good bus connection also ensures an uncomplicated connection to Lucerne. Interested? We would be happy to provide you with further documents or arrange a personal viewing appointment.INTERESTED IN A VIEWING? PLEASE REGISTER: https://neho.ch/b/6043-26-4
  • Parking space
  • Garage
  • Pets allowed
  • +2
Travel time
-

Other interesting objects