Quick Filters for your search

Quick-filters

We show you quick-filters based on the most used filters by location.

By using these, you can enhance your search experience by finding new and interesting properties to your likings.

3 results - Properties for sale: 6356 (Rigi Kaltbad)

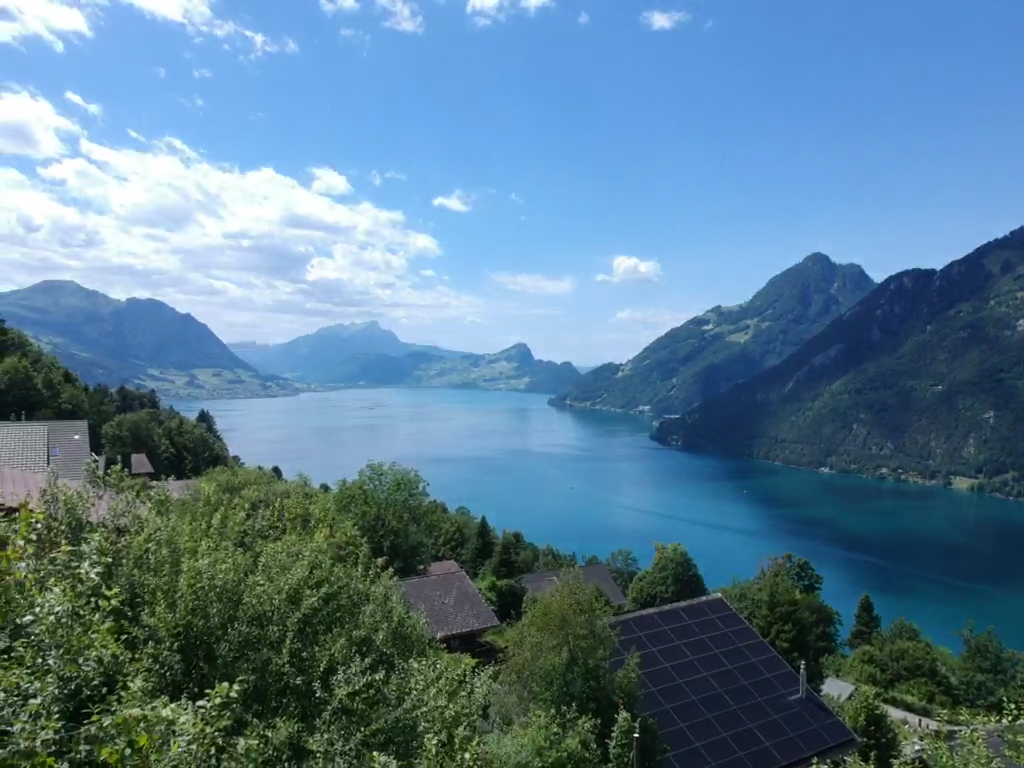
  • Panoramic view of a lake surrounded by lush green forests and snow-capped mountains under a clear blue sky.
  • Two-story house with dark wooden exterior, red shutters, white lower section, and a balcony with an orange awning.
  • Balcony with a view of mountains and clouds, featuring a yellow cushioned chair and a wooden railing.
  • A two-story house with black exterior walls, red shutters, and white trim. Features include a staircase leading to a balcony, a covered entrance, and a solar panel on the roof.
  • A two-story wooden house with dark exterior and red shutters, situated on a grassy slope surrounded by tall evergreen trees. The house features a solar panel roof and a small bench near the entrance.
  • Exterior view of a two-story house with black and white wooden siding, red shutters, and a wooden front door with decorative hardware.
  • Wooden-paneled hallway with a staircase, chandelier, and decorative elements.
  • Wooden-paneled hallway with a chandelier, framed artwork, a red runner, and a small table with decorative items.
  • Cozy kitchen with wooden cabinets, a dining table with chairs, decorative plates, teapots, and a flower vase on the windowsill. The room features wooden beams on the ceiling, a patterned rug, and a hanging lamp.
  • Cozy living room with wooden beams, exposed wooden ceiling, large windows, fireplace, patterned rugs, and traditional furniture.
  • Elegant bathroom with double sinks, a bathtub, large mirrors, and decorative tiles. Features include a window with blinds, towel racks, and a small yellow rug on the floor.
  • Cozy kitchen with wooden furniture, a dining table with a checkered tablecloth, a wooden chair, and a large wooden cupboard with decorative plates and cups on display.
1 / 12
8 rooms170m²CHF 3,200,000.–
Top
Oberer Firstweg 66, 6356 Rigi Kaltbad

Rigi - Queen of the Mountains - Exclusive Chalet with Unobstructed View

A retreat with special character: This exclusive chalet on Rigi Kaltbad combines alpine comfort, peace, and an exceptional location high above Lake Lucerne. Nestled in the car-free mountain world of Rigi, the connoisseur's object offers ideal conditions for relaxing weekends, longer holiday stays, or a stylish break in the midst of nature. The combination of sunny panoramic views, direct access to hiking trails, winter sports opportunities, and the nearby mineral bath & spa makes this chalet a rare opportunity in one of the most popular power spots in central Switzerland.Rigi Kaltbad is located at an altitude of around 1,450 meters above sea level on the "Queen of the Mountains" and is one of the most famous recreational areas in central Switzerland. The car-free mountain village is easily accessible by cable car from Weggis and by cogwheel train from Vitznau or Arth-Goldau, offering a soothing distance from everyday life. In summer, Rigi invites you to varied hikes, walks, nature experiences, and relaxed hours on sunny panoramic terraces. In winter, winter hiking trails, snowshoe routes, sledding, and skiing opportunities offer a diverse range of activities for active and enjoyable days in the snow. A special highlight is the Mineralbad & Spa Rigi Kaltbad. Together with restaurants, village shop, hotel and gastronomy offerings, mountain railway connection, hiking and winter hiking trails, as well as diverse leisure activities, Rigi Kaltbad offers an attractive infrastructure without losing its quiet and natural character. For buyers looking for relaxation, nature, views, and exclusivity, Rigi Kaltbad is a location with exceptional charm.The Chalet Firstegg is located in a quiet and privileged location at the upper Firstweg 66 on Rigi Kaltbad. The property impresses with an unobstructed view of Lake Lucerne and the impressive Alpine panorama. The car-free environment underlines the exclusive retreat character of this special place and creates an atmosphere of peace and relaxation. From the Rigi Kaltbad mountain station, the chalet can be reached on foot in around ten to fifteen minutes. This connects the object to a pleasantly secluded location with good access to the infrastructure of the mountain village. The chalet is suitable both as a holiday object with secondary residence status and for permanent use as a primary residence. With its special location and authentic chalet character, it is an absolute connoisseur's object for people looking for something special.The interior design of Chalet Firstegg is characterized by high-quality, brushed timber, oak parquet floors in the living area, and numerous practical built-in cupboards. An antique, fully functional tile stove adds warmth, character, and a particularly cozy atmosphere to the living area. The room offer is supplemented by three wet cells, a large attic, and various other storage rooms. The heating is provided by a central heating system with electric block storage. In the outdoor area, the chalet offers a spacious, non-visible terrace with panoramic views and several garden seating areas. The idyllic property also includes a woodland and a small stream. Particular mention should be made of the larger building land reserve for primary residences, which gives the object additional development potential.The chalet is in good to very good condition. It has been used exclusively for holidays and occasionally on weekends and has been used sparingly accordingly. There is no immediate need for renovation.The object is being sold directly by the owner, a limited company. A broker mandate is explicitly not desired.

Travel time
-
1 / 11
  • View
  • Elevator
  • Child-friendly
  • +1
1 room30m²CHF 395,000.–
Rigiweg 2, 6356 Rigi Kaltbad

Attractive studio apartment in Rigi Kaltbad with plenty of light

Discover this charming 1-room studio in the picturesque mountain region of Rigi Kaltbad. The 30 m² ground-floor apartment was recently renovated and offers modern living comfort in one of the most beautiful locations in Switzerland.The apartment features: • Open living/sleeping area: Bright room with gray floors and modern design • Modern kitchen: Fully equipped with white cabinets, black oven, sink and countertop as well as dishwasher • Bathroom: Functionally and timely designed • Beautiful view: Enjoy the magnificent view of the mountain landscape Special features: The building has an elevator and the apartment is child-friendly. The quiet location guarantees restful nights and relaxed days. The apartment is sunny and offers pleasant lighting conditions all year round.The apartment is currently still under renovation and will be completed soon.Perfect location: The Rigi Kaltbad-First mountain railway station is just a 2-minute walk away, while the Rigi Staffelhöhe stop can be reached in 10 minutes on foot. This unique location offers direct access to the hiking trails and ski areas of the Rigi.Ideal for nature lovers, mountain sports enthusiasts or anyone looking for a special living experience in the Swiss Alps. The apartment is available immediately and offers a perfect combination of modern comfort and alpine atmosphere.

  • View
  • Elevator
  • Child-friendly
  • +1
Travel time
-
1 / 9
  • Balcony / Terrace
  • View
  • Child-friendly
  • +1
4.5 rooms100m²CHF 1,390,000.–
Rigiweg 2, 6356 Rigi Kaltbad

Dreamy 4.5 room apartment in Rigi Kaltbad, freshly renovated – with lake, mountain and Alpine view

Discover this exceptional 4.5-room apartment in the idyllic mountain landscape of Rigi Kaltbad. This property offers you the perfect combination of Alpine charm and modern living comfort at an altitude of 1500 meters.The apartment impresses with: • Spacious room layout: 4.5 rooms offer plenty of space for the family • Private balcony: Enjoy the fresh mountain air and the breathtaking panorama • Spectacular view: View of the majestic mountain world with mountain range, lake and forests • Quiet location: Enjoy the silence of the mountains - both during the day and at night General:· freshly renovated and ready for immediate occupancy· can be used as an official apartment, weekly stay or holiday apartment (second apartment) possible· available from April 1st or by arrangementConnection· Weggis: approx. 10 minutes· Lucerne: approx. 30 minutes· Rotkreuz: approx. 30 minutes· Zug: approx. 40 minutesThe apartment is particularly suitable for people who work in the canton of Zug or Lucerne and are looking for a quiet and comfortable accommodation during the week. It is also ideal for people who want to live permanently in a relaxed environment or desire a high-quality holiday apartment in the mountains.Rigi Kaltbad offers peace, nature, impressive views and yet very good accessibility. After a long day at work, you will find relaxation, clear mountain air and a peaceful environment here.Note on the apartmentsThe photos shown are from a model apartment (apartment next door) (4.5 rooms) and illustrate the intended standard of construction.

  • Balcony / Terrace
  • View
  • Child-friendly
  • +1
Travel time
-
More objects in your automatically expanded search area
19 results - Radius: + 10km
  • A modern two-story house with a covered outdoor seating area, featuring a table and chairs, surrounded by a well-maintained garden and a large tree.
  • A large, multi-story house with a dark brown facade, multiple windows, and a prominent garage section with two wooden doors.
  • Garden area with a paved pathway, small plants, shrubs, and a stone wall on the left side. The garden is bordered by a house on the right and trees in the background.
  • A well-maintained garden with a neatly trimmed lawn, a hedge, and a driveway leading to a large, modern house with a dark roof and white walls.
  • A two-story house with a brown tiled roof, multiple windows with decorative glass panels, and a Swiss flag visible in the background.
  • A two-story house with a dark roof and multiple windows, surrounded by greenery and rocks in a serene outdoor setting.
  • A modern two-story house with a sloped roof, surrounded by trees and greenery. The house features large windows and a covered outdoor patio area with a few chairs and tables.
  • Elegant bathroom with a large bathtub filled with bubbles, a modern glass-enclosed shower, a small wooden stool holding two wine glasses and a lit candle, and a towel ladder with folded towels.
  • Modern hallway with wooden ceiling, dark wooden floor, white walls, a small wooden table with a lamp, vase, books, and a mirror on the wall. A handbag hangs on the wall, and slippers are placed under the table.
  • Modern kitchen with white cabinets, stainless steel oven, island with drawers, and a brick pillar.
  • Cozy wooden bedroom with exposed beams, large windows, a wooden bed, bench, and floor lamp.
  • Empty room with wooden floor, white walls, exposed wooden beams on the ceiling, and large windows with wooden frames. No furniture or equipment is present.
  • Modern living room with exposed wooden beams, hardwood flooring, a sofa, coffee table, dining area, and a large screen.
  • Bright, airy room with wooden floors and ceiling, large windows, a glass desk with a computer, a green chair, and a wooden cabinet with a vase on top.
  • A large, multi-story house with a traditional design, featuring a brown tiled roof, white walls, and multiple windows. The property is surrounded by greenery and includes a well-maintained garden and driveway.
  • A cozy, rustic dining and living area with wooden furniture, a chandelier, a dining table with chairs, a sofa, and wooden cabinets.
  • Dining room with wooden beams, a chandelier, a fireplace, a dining table with chairs, and wooden cabinets.
  • Traditional kitchen with exposed wooden beams, stone walls, and a black cast-iron stove. Includes a wooden table, a small stool, and a piano in the adjacent room.
  • A cozy kitchen with wooden cabinets, a round wooden dining table with four chairs, a built-in oven, a sink, and a chandelier hanging from the ceiling.
  • Cozy living room with exposed wooden beams, a large sectional sofa, a coffee table, and decorative items on shelves.
  • Modern bathroom with a white sink, chrome faucet, bathtub, large mirror, and a glass shower enclosure. The walls are tiled in a light beige color, and the floor is dark grey.
  • Dining room with wooden beams, chandelier, fireplace, dining table with chairs, cabinets, and a flower vase on the table.
  • Cozy dining area with wooden table, chairs, cabinets, and a living area with a sofa and decorative items.
  • Office space with wooden flooring, a desk with a computer monitor, chair, lamp, and a sewing machine in the adjacent room.
  • Empty room with exposed wooden beams on the ceiling, white walls, and terracotta tiled floor. Features a wooden door and a window with wooden frames.
  • A narrow hallway with wooden stairs leading upwards, carpeted floor, white walls, and a wooden door at the end.
1 / 26
A large, multi-story house with a dark brown facade, multiple windows, and a prominent garage section with two wooden doors.
Garden area with a paved pathway, small plants, shrubs, and a stone wall on the left side. The garden is bordered by a house on the right and trees in the background.
A well-maintained garden with a neatly trimmed lawn, a hedge, and a driveway leading to a large, modern house with a dark roof and white walls.
10 rooms353m²Price on request
Premium
Meierskappelstrasse 1, 6044 Udligenswil

Charming 10-room single-family house in Udligenswil – Spacious living with character

Welcome to this impressive, spacious single-family house in the idyllic municipality of Udligenswil in the canton of Lucerne. The extensive old building property with 10 rooms, 353 m² of living space and a 1,780 m² large plot of land combines rustic charm with modern living comfort on 2 floors.The house presents itself with a characteristic, historic facade with a tiled roof and a well-kept, very large garden. Inside, the object delights with exposed wooden beams, warm wooden floors and a cozy atmosphere that combines coziness and style.Highlights of the property: • Rustic dining room: With wooden beams and a tile stove – ideal for social evenings. • Spacious living room: With exposed wooden beams and parquet flooring • Elegant bathroom: With a large bathtub, modern glass shower and high-quality furnishings. • Bright bedrooms and home offices: With large windows, wooden floors and plenty of daylight. • Fireplace: For cozy warmth on cool evenings. • Terrace: To enjoy the peaceful surroundings. • Garage & parking: Comfortable parking for vehicles directly on the property. • Well-kept garden: With a covered seating area, lawn, hedges and old tree population – a true outdoor paradise. In the summer, the property enjoys plenty of sunshine, and thanks to its quiet location, the house is pleasantly quiet both during the day and at night – perfect for families and anyone looking for relaxation.Location & infrastructure: The bus stop Alte Post can be reached in just 1 walking minute, the Volg supermarket in 2 minutes on foot. The Bühlmatt school is only 4 walking minutes away – ideal for families with children.

Travel time
-
New building
1 / 13
6 rooms169m²CHF 1,777,000.–
Premium
Fähriweg 2c, 6033 Buchrain

Newly built 6-room house in Buchrain

In a family-friendly residential area in Buchrain, the Häuser am Fähriweg project is currently creating nine single-family homes in modern wooden construction. The 6-room house at Fähriweg 2c is currently under construction and promises a high level of living comfort on several floors:On the ground floor, everyday life takes place: The open kitchen flows seamlessly into the dining and living area and offers a direct view of the private outdoor area. The garden is ideal for play, relaxation, and cozy hours outdoors. On the upper floor, there are two spacious, well-furnished bedrooms and a unique study. They offer space for young and old and create ideal conditions for carefree growth, concentrated work, or restful sleep. In the attic, there are two more bedrooms, which receive a particularly cozy character due to the sloping ceilings. The bright bathrooms on the upper and attic floors combine high-quality equipment and modern comfort.Visit our website www.alfred-mueller.ch/de/immobilienprojekte if you would like to learn more about this exciting offer or are interested in a viewing appointment.Your advantages at a glance • New building - ready for occupancy from October 1, 2026 • Family-friendly residential area directly on the idyllic Reuss canal • Own four walls in modern wooden construction and with private garden Offer • 6-room house, Fähriweg 2c: CHF 1,777,000.00including own device house in carport constructionAdditional costs to the displayed purchase price • Lamella roof system: CHF 27,200.00 • Two parking spaces in the covered carport: CHF 58,000.00

Travel time
-
New building
1 / 13
6 rooms179m²CHF 1,655,000.–
Premium
Fähriweg 2b, 6033 Buchrain

A new home for your family

In a family-friendly residential area in Buchrain, the Häuser am Fähriweg project is currently creating nine single-family homes in modern wooden construction. The 6-room house at Fähriweg 2b is currently under construction and promises a high level of living comfort on several floors:Daily life takes place on the ground floor: The open kitchen flows seamlessly into the dining and living area and offers a direct view of the private outdoor area. The garden is ideal for play, relaxation, and cozy hours outdoors. On the upper floor, there are two spacious, well-furnished bedrooms and a unique study. They offer space for young and old and create ideal conditions for carefree growth, concentrated work, or restful sleep. On the top floor, there are two more bedrooms, which receive a particularly cozy character due to the sloping ceilings. The bright bathrooms on the upper and top floors combine high-quality equipment and modern comfort.Visit our website www.alfred-mueller.ch/de/immobilienprojekte if you want to learn more about this exciting offer or are interested in a viewing appointment.Your advantages at a glance • New building - ready for occupancy from October 1, 2026 • Family-friendly location directly on the idyllic Reuss canal • Own four walls in modern wooden construction and with private garden Offer • 6-room house, Fähriweg 2b: CHF 1,655,000.00including own device house in carport constructionAdditional costs to the displayed purchase price • Lamella roof system: CHF 24,400.00 • Two parking spaces in the covered carport: CHF 58,000.00

Travel time
-
  • A modern two-story house with a black roof and red shutters, featuring a garage with a parked car, surrounded by lush greenery and a scenic mountain view.
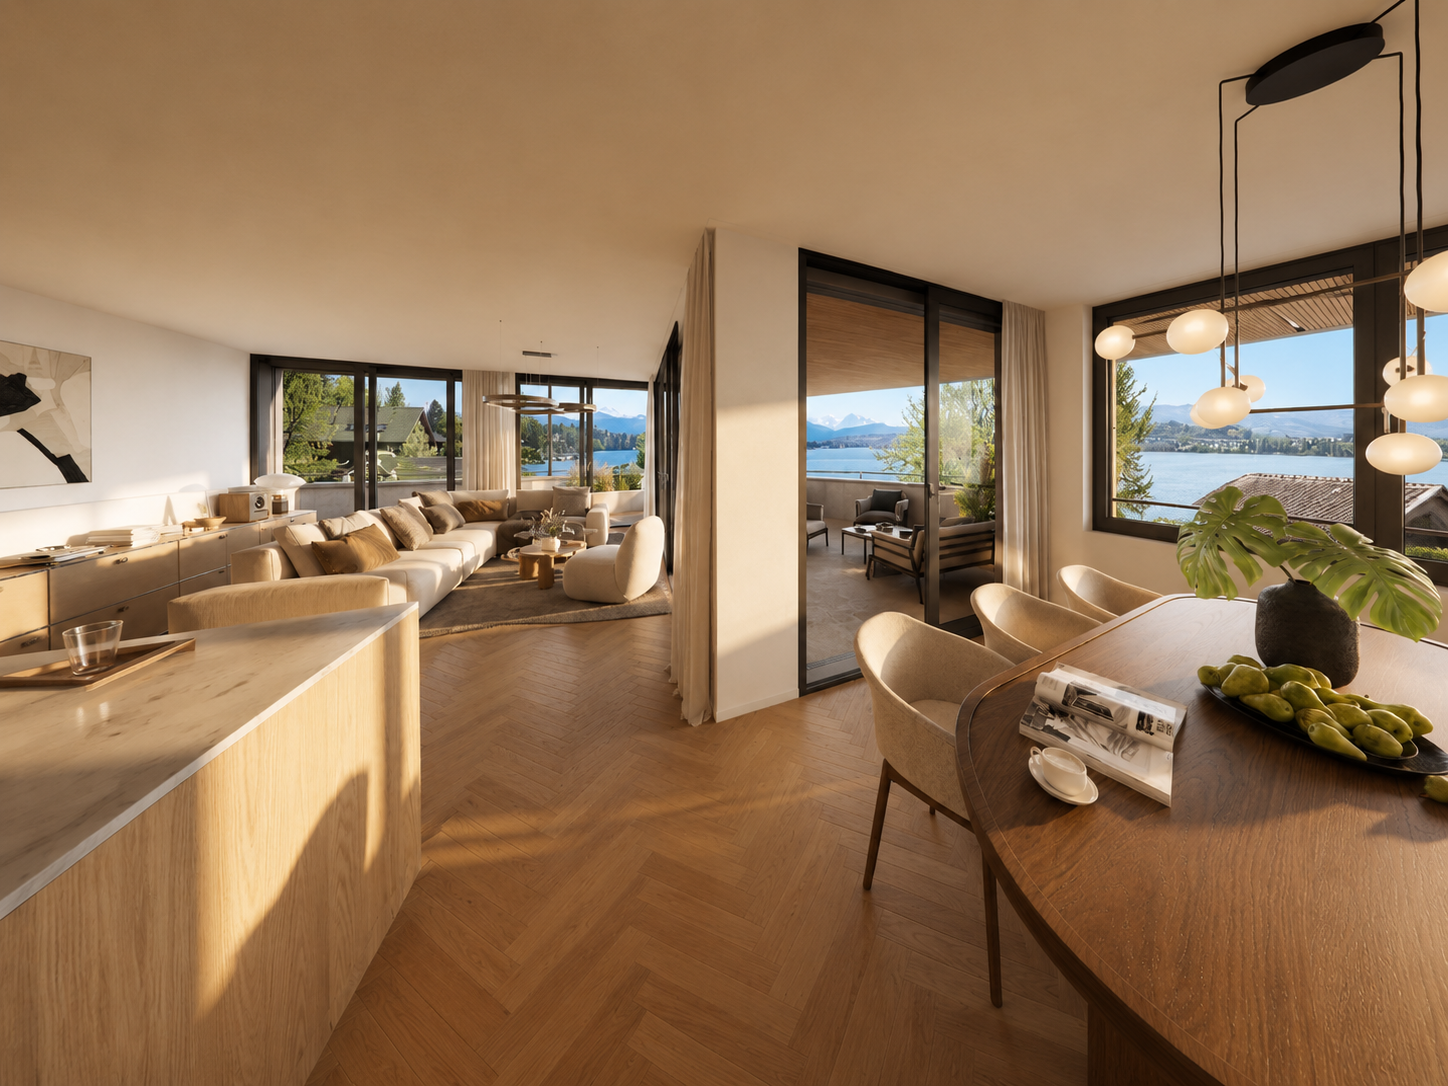
  • Open-plan living and dining area with wooden floors, exposed wooden beams, large windows offering a view, a white sofa, coffee table, kitchen island, dining table with chairs, chandelier, speaker, and decorative items.
  • Open-plan kitchen and dining area with white cabinets, wooden ceiling, pendant lights, and a dining table with chairs.
  • Modern living room with exposed wooden ceiling, fireplace, white sofa, black leather chair, and wooden floor.
  • Modern bathroom with a large mirror, white sink, dark towels, and a glass-enclosed shower. The floor features a patterned tile design, and the space includes a toilet and a small wooden cabinet.
  • Modern bathroom with a white toilet, glass-enclosed shower with a rainfall showerhead, built-in shelf for toiletries, and decorative tile flooring.
  • Staircase with wooden steps, modern railing, pendant light fixture, and decorative lanterns on the landing.
  • Living room with wooden flooring, grey sofa with deer cushions, side table with fruit, picture frame, and a mirror on the wall.
  • Bright bedroom with wooden flooring, large window offering a scenic view, a neatly made bed with floral bedding, a white fur rug, and a small chair near the window.
  • Traditional wooden house with red shutters, surrounded by lush greenery and offering a scenic mountain and lake view.
  • Garden with a well-maintained lawn, flowering shrubs, a stone pathway, and a view of the surrounding mountains.
  • Two-story house with red shutters, white walls, and a stone pathway leading to a raised garden area with green grass and shrubs.
  • Front entrance of a house with a covered porch, black door, lantern-style light fixture, decorative deer head, and stacked firewood crates.
  • Panoramic view of a valley with a lake, surrounded by forested hills and mountains under a partly cloudy sky.
  • Panoramic view of a valley at sunset, with rolling hills, a lake, and a colorful sky.
  • Floor plan showing a living area, dining area, kitchen, bathroom, hallway, staircase, and balcony.
  • Floor plan showing a bathroom, hallway, office, storage room, and utility area with labeled dimensions and features.
1 / 17
Open-plan living and dining area with wooden floors, exposed wooden beams, large windows offering a view, a white sofa, coffee table, kitchen island, dining table with chairs, chandelier, speaker, and decorative items.
Open-plan kitchen and dining area with white cabinets, wooden ceiling, pendant lights, and a dining table with chairs.
Modern living room with exposed wooden ceiling, fireplace, white sofa, black leather chair, and wooden floor.
3.5 rooms115m²CHF 1,590,000.–
Premium
6417 Sattel

Stylishly renovated 3.5-room chalet with breathtaking mountain and lake views at Mostelberg in Sattel

In a quiet and privileged location at Mostelberg in Sattel, this exceptional 3.5-room chalet awaits you. From the property, you can enjoy an impressive view of the pre-Alpine landscape, Lake Ägeri, and the distinctive peaks of Rigi and Wildspitz.The chalet was built according to the plans of architect Studer in traditional construction with a solid basement and a solid wooden upper floor. It was comprehensively renovated in 2019. Until 2024, the roof, facade, carport, and outdoor facilities were further upgraded and supplemented with great attention to detail.For comfortable living, a modern air/water heat pump with underfloor heating and a cozy warm air fireplace provide a pleasant atmosphere. High-quality materials such as the exclusive Lindauer kitchen with a raw steel workstation, Mafi wooden floors, elegant Naturofloor bathrooms, and the characteristic interior design by Schmidlin Holzbau give the chalet its special character.Large window areas let the impressive natural scenery into the house and open up the view of the surrounding mountain world and the lake. The chalet is embedded in a lovingly designed, terraced garden with various seating areas, which offer sun, peace, and a view depending on the time of day. Light sources and motion detectors round out the overall picture. Highlights • Breathtaking mountain and lake views with unobstructed panorama and very good sunlight • Exceptionally high privacy without direct neighbors in front of and behind the house • High-quality and modern construction standard • Energy-efficient air/water heat pump with underfloor heating • Exclusive Lindauer kitchen with raw steel workstation • High-quality Mafi wooden floors • Elegant bathrooms with Naturofloor • Warm air fireplace • Office/guest room with separate entrance at garden level – ideal for a home office • Terraced garden with three seating areas • Carport and three additional outdoor parking spaces • Multifunctional room with separate access • Hiking, biking, and skiing areas directly in front of the door Room program upper floor • Entrance with open staircase to the basement • Bright living and dining area with impressive mountain and lake views • Direct access to the balcony • Exclusive Lindauer kitchen with raw steel workstation • Bathroom with shower/toilet, daylight, and Naturofloor • Developed attic The room height varies due to the sloping roof and the open living area with a view up to the gable. This creates an exceptionally spacious and airy living feeling.Room program basement • Bedroom with integrated wardrobe • Bright office, guest room, or additional living room with separate access • Stylish daylight bathroom with bathtub and toilet • Practical built-in cabinets with integrated washing machine and plenty of storage space • Separate multifunctional room with separate access • Separate house entrance with cloakroom area at garden level Areas • Plot area: 605 m² • Total living area: approx. 115 m² Additional areas • Balcony: approx. 8 m² • Attic: approx. 5 m² • Separate entrance with anteroom: approx. 4 m² • Separate multifunctional room with separate access: approx. 10 m² LocationThe property is located at Sattel-Mostelberg and combines natural living with high privacy. Nature, relaxation, and leisure activities begin directly in front of the door. Shopping facilities, restaurants, basic medical care, schools, and public transport are conveniently accessible in the nearby village center of Sattel. • Village center and train station Sattel in approx. 10 minutes by car • Volg, post office, and basic medical care within a short distance • Restaurants and mountain guest houses within a few minutes' walk • Sattel-Hochstuckli mountain railway in the immediate vicinity • Hiking, biking, and winter sports areas directly on site • Good connection to Zug, Schwyz, Lucerne, and Zurich A chalet with character and a far-reaching view – ideal for couples, single people, or as a stylish retreat in the mountains.Private sale without a real estate agent: Direct sale by the owner. No brokerage commission. Further information available after a phone call.

1 / 12
  • Parking space
  • Garage
  • View
9.5 rooms212m²Price on request
Premium
Gersau, 6442 Gersau

Unique lake property with exceptional development potential

In a privileged location directly above the yacht harbor of Gersau, this exceptional property presents itself with unobstructed panoramic lake views, optimal south orientation, and a 688 m² large plot of land. The combination of spectacular views, immediate proximity to the lake, and attractive development potential makes this offer particularly interesting for both private builders and investors. The existing multi-family house includes a spacious 4½-room apartment, a 3½-room apartment, and a guest apartment. The property is suitable for continued use or comprehensive renovation, as well as a basis for high-quality new development (subject to official approvals). Thanks to the attractive location, the plot of land offers a wide range of possibilities for the realization of individual living concepts. A special highlight is the spacious garden with its inviting seating area. The harmonious combination of green space, privacy, and magnificent lake views creates a place of relaxation and makes the outdoor area a true extension of the living space. The offer is rounded off by a garage box, three parking spaces, as well as a legally secured access and bathing area right on Lake Lucerne. An exclusive added value that further underscores the recreational value of this property. HIGHLIGHTS • 688 m² plot of land in sunny south-facing location • Unobstructed panoramic lake views • Attractive development potential • Existing multi-family house with 4½-room, 3½-room, and guest apartment • Spacious garden with idyllic seating area and magnificent lake views • Garage box and three parking spaces • Legally secured access and bathing area right on Lake Lucerne • Direct proximity to the yacht harbor, lake, and village center Exact address available after registration on neho.ch.INTERESTED IN A VIEWING? PLEASE REGISTER: https://neho.ch/b/6442-26-1

  • Parking space
  • Garage
  • View
Markus Gyhr

Markus Gyhr

Immobilienmakler

1 / 12
  • Parking space
  • Balcony / Terrace
  • Garage
  • +2
5.5 rooms376m²Price on request
Premium
Buchrain, 6033 Buchrain

Exclusive Villa with Wellness Area and Panorama View

This architecturally impressive villa combines exclusive living comfort, generous space, and a dreamy view to create a unique living experience. Located in a preferred area in Buchrain, the property offers a lot of space to unfold on a 1,386 m² large plot, an impressive distant view, and a living quality that is rarely found. With around 376 m² of net living space, including a separate apartment, a private wellness area, and generous outdoor facilities, this property meets the highest standards of modern living. From the moment you enter, the property impresses with its generous entrance, integrated lift, high-quality materials, and thoughtful architecture. The heart of the property is the bright living area with a fireplace, impressive window fronts, and a magnificent view of the surrounding landscape. The spacious terrace extends the living space outdoors and creates the perfect spot for relaxed hours or stylish guest events. A special highlight is the approximately 106 m² large wellness area. With an indoor pool, whirlpool, sauna, bathroom, and additional kitchenette, an exclusive wellness oasis is created here, which meets the highest standards. The private area offers three spacious bedrooms. The master suite has a stylish en-suite bathroom and a dressing room. Another bathroom is available for the other rooms. On the living level, a separate guest toilet provides additional comfort. The outdoor area is also convincing all around. The lovingly designed garden with an idyllic pond, well-kept green spaces, and various seating areas creates a special atmosphere of peace and relaxation. Whether relaxed hours outdoors or sociable evenings with family and friends - this property offers the perfect framework for unforgettable moments. The separate 1.5-room apartment with around 45 m² of living space opens up additional usage possibilities for guests, family members, or as an attractive rental option. Sustainability and future viability are also a focus: a photovoltaic system and a ground probe heat pump ensure efficient and environmentally friendly energy supply. This exclusive offer is rounded off by a double garage and generous outdoor parking spaces for several vehicles. This unique villa combines representative living, first-class architecture, and exclusive wellness moments at the highest level. A rare opportunity for people who are looking for something special. We would be happy to present this exceptional property to you in the context of a personal viewing. Exact address available after registration on neho.ch. Interested in a viewing? Please register: https://neho.ch/b/6033-26-1

  • Parking space
  • Balcony / Terrace
  • Garage
  • +2
Manuela Häfliger

Manuela Häfliger

Immobilienmaklerin

New building
1 / 13
4.5 rooms135m²CHF 1,900,000.–
Premium
Schönaustrasse 15, 6044 Udligenswil

Exclusive living with a far-reaching view - Your new home in Udligenswil

At Schönaustrasse 15 in Udligenswil, an extraordinary residential project is being built, combining modern architecture, sustainable technology, and a privileged location in perfect harmony. Here, you can expect a home that meets the highest standards of comfort, design, and quality of life. This exclusive duplex apartment impresses with approximately 136 m² of living space, a well-thought-out room layout, and a bright, airy living ambiance. Spacious, floor-to-ceiling windows offer impressive views of the surrounding nature and create a seamless connection between indoors and outdoors. The open architecture, combined with high-quality materials and a timeless design language, gives the apartment a special elegance. A real highlight is the spacious loggia with an adjacent balcony. From here, you can enjoy an unobstructed panoramic view of the majestic Rigi and the impressive pre-Alpine landscape. Whether it's your first coffee in the morning or a glass of wine at sunset, this spot invites you to unforgettable moments every day. On the front of the house, a spacious terrace with its own garden share expands the private living space outdoors. The protected outdoor area offers plenty of space to relax, enjoy, and linger, creating a personal wellness oasis in the midst of an idyllic environment. This new building project also sets new standards in terms of sustainability. A modern earth probe heat pump, an energy-efficient underfloor heating system, and a high-performance photovoltaic system ensure environmentally conscious living, long-term energy efficiency, and attractive ancillary costs. The location in Udligenswil combines the advantages of a natural lifestyle with excellent connections. Surrounded by an impressive mountain and lake landscape, you can benefit from a wide range of leisure and recreational activities right on your doorstep. At the same time, you can reach Lucerne in just a few minutes and enjoy a wide range of cultural, gastronomic, shopping, and urban living opportunities. The property also includes two underground parking spaces, which are already included in the purchase price. Key facts • Project start: 2025 • Ready for occupancy: Spring 2027 • Living area: 136 m² • Spacious loggia and balcony with Rigi panorama • Terrace with own garden share • Earth probe heat pump and photovoltaic system This exceptional duplex apartment offers the rare opportunity to combine modern living, sustainable construction, and a spectacular view in a unique home. A place to live for people who are looking for something special.

Travel time
-
1 / 13
  • Parking space
  • Balcony / Terrace
  • Garage
  • +1
4.5 rooms122m²CHF 1,650,000.–
Top
6430 Schwyz

HORIZONS

Erlesenes Wohnen in Schwyz, die attraktive Alternative zu ZugWer die Vorzüge des Wirtschaftsstandorts Zug schätzt, gleichzeitig aber Wert auf ruhiges Wohnen mit Weitblick, eine beeindruckende Naturkulisse und ein attraktives Preis-Leistungs-Verhältnis legt, findet in Schwyz genau das Richtige.Diese Wohnung in der Überbauung Mättivor verbindet modernen Ausbaustandard mit einer ruhigen, leicht erhöhten Lage und einem weiten Blick auf die umliegende Berglandschaft. Der offene Wohn-, Ess- und Küchenbereich schafft ein grosszügiges, helles Raumgefühl, während zwei Loggias dieses nach aussen erweitern und die Sonne zu verschiedenen Tageszeiten einfangen. Details wie Fischgrätparkett und raumhohe Türen setzen dabei Akzente, die man in dieser Preisklasse nicht selbstverständlich findet.Dank hervorragender Verkehrsanbindung erreichen Sie Zug in rund 30 Minuten. Eine ideale Balance zwischen beruflicher Nähe und privatem Rückzugsort. Schwyz verbindet alpine Weitläufigkeit mit gewachsener Infrastruktur und einem hohen Freizeitwert. Die Region bietet, was viele suchen: Raum zum Leben, Natur vor der Haustür und die unmittelbare Nähe zu den Wirtschaftszentren Zug, Zürich und Luzern.Besonderes: • Hervorragende Anbindung an Strasse und öffentlichen Verkehr • Deutlich attraktiveres Preis-Leistungs-Verhältnis als in vielen Zuger Gemeinden • Familienfreundliches Quartier • Ruhige Lage • Zwei Loggias mit Panoramablick auf die Berglandschaft • Fischgrätparkett und raumhohe Türen In dieser Ruhe, mit Bergen und Seen vor der Haustür, sitzt man bereits in einer anderen Welt und ist doch in 30 Minuten wieder im wirtschaftlichen Zentrum.Verkaufspreis: CHF 1'650'000 + 2 Einstellplätze à je CHF 50'000 = Total CHF 1'750'000Wir freuen uns auf Ihre Kontaktaufnahme und senden Ihnen gerne die detaillierte Broschüre sowie den Grundrissplan der Wohnung zu.Exquisite living in Schwyz, the attractive alternative to ZugAnyone who appreciates the advantages of Zug as a business hub, but at the same time values peaceful living with sweeping views, an impressive natural backdrop and excellent value for money, will find exactly what they're looking for in Schwyz.This apartment in the Mättivor development combines modern finishes with a peaceful, slightly elevated location and sweeping views of the surrounding mountain landscape. The open-plan living, dining and kitchen area creates a spacious, light-filled atmosphere, whilst two loggias extend this outwards and capture the sun at various times of the day. Details such as herringbone parquet flooring and floor-to-ceiling doors add touches that are not to be taken for granted in this price range.Thanks to excellent transport links, you can reach Zug in around 30 minutes. An ideal balance between proximity to work and a private retreat. Schwyz combines alpine expansiveness with a well-established infrastructure and excellent leisure opportunities. The region offers what many are looking for: space to live, nature on your doorstep and close proximity to the economic centres of Zug, Zurich and Lucerne.Highlights: • Excellent road and public transport links • Plenty of opportunities for leisure and relaxation, nestled between mountains and lakes • Significantly better value for money than in many municipalities in Zug • Family-friendly neighbourhood • Quiet location • Two loggias with panoramic views of the mountain landscape • Herringbone parquet flooring and floor-to-ceiling doors In this peaceful setting, with mountains and lakes on your doorstep, you feel as if you're in a different world, yet you can be back in the economic hub in just 30 minutes....
  • Parking space
  • Balcony / Terrace
  • Garage
  • +1
1 / 13
  • Balcony / Terrace
  • Elevator
8.5 rooms222m²CHF 3,200,000.–
Top
6403 Küssnacht am Rigi

UP WHERE WE BELONG

Diese aussergewöhnliche 8.5 Zimmer-Maisonette Attikawohnung im 3. und 4. Obergeschoss bietet grosszügiges Wohnen auf zwei Etagen mit einer schönen Aussicht auf den Vierwaldstättersee und die markante Silhouette der Rigi, ein vertrauter Anblick, der mit den Jahreszeiten immer wieder neu wirkt.222 m² Wohnfläche, amerikanischer Haselnuss-Parkett, klimatisierter Wohn- und Essbereich sorgen für viel Wohnkomfort. Auf der Attikaterrasse lässt es sich herrlich entspannen, mit dem Vierwaldstättersee stets im Blick.Küssnacht am Rigi: Charmant, gut erschlossen und mittendrin in einer der schönsten Landschaften der Zentralschweiz.Highlights: • Lift • Panoramafenster • Schwedenofen • See- und Bergpanorama • Drei Einstellhallenplätze • Ruhige Lage • Naturnahe Umgebung Verkaufspreis: CHF 3'200'000 + 3 Einstellplätze à CHF 50'000 = Total CHF 3'350'000Wir freuen uns auf Ihre Kontaktaufnahme und senden Ihnen gerne die detaillierte Broschüre sowie den Grundrissplan der Wohnung zu.This exceptional 8.5 room maisonette penthouse on the 3rd and 4th floors offers generous living across two levels, with lovely views over Lake Lucerne and the distinctive silhouette of the Rigi, a familiar sight that takes on new character with every season.222 m² of living space, American hazelnut parquet, and an air-conditioned living and dining area provide outstanding comfort throughout. The rooftop terrace is the perfect place to unwind, with Lake Lucerne always in view.Küssnacht am Rigi: charming, well connected, and right in the heart of one of Central Switzerland's most beautiful landscapes.Highlights: • Lift • Panoramic windows • Swedish stove • Panoramic views of the lake and mountains • Three indoor parking spaces • Quiet location • Surrounded by nature Selling price: CHF 3'200'000 + 3 garage spaces CHF 50'000 each = Total CHF 3'350'000We look forward to hearing from you and are delighted to send you the detailed brochure and floor plan of the penthouse.

  • Balcony / Terrace
  • Elevator
  • Modern rooftop terrace with a panoramic city view, featuring a sofa, a bench, and several potted plants, including palm trees and flowering shrubs.
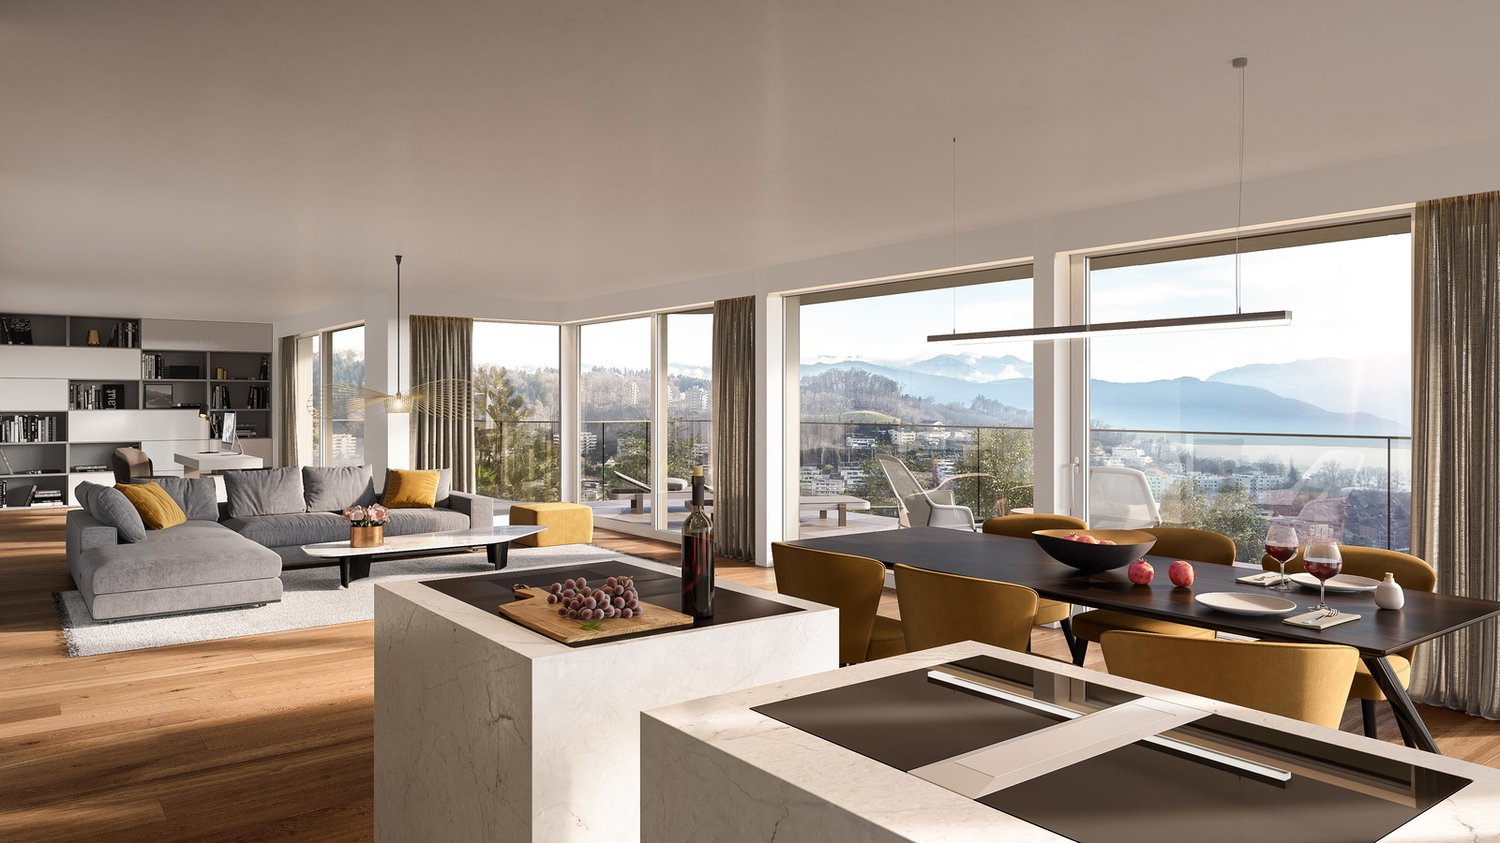
  • Modern open-plan living and dining area with a central dining table, white chairs, a fireplace, a kitchen area with cabinets and appliances, and large windows overlooking a balcony with outdoor seating.
  • {"type": "Kitchen", "objects": ["stool", "stool", "stool", "stool", "stool", "stool", "stool", "stool", "stool", "stool", "stool", "stool", "stool", "stool", "stool", "stool", "stool", "stool", "stool", "stool", "stool", "stool", "stool", "stool", "stool"
  • Modern bathroom with dark tiled floor, white walls, a bathtub, toilet, sink with vanity cabinet, and a large skylight above.
  • Wooden deck with a glass-top table and chairs, surrounded by plants and a cityscape view.
  • Modern rooftop terrace with a glass railing, outdoor seating area, and potted plants, overlooking a scenic landscape.
  • A modern, multi-level house with a combination of flat and sloped roofs, featuring large terraces, balconies, and solar panels on the roof. The property includes a well-maintained garden, outdoor seating areas, and a swimming pool.
  • Promotional image for real estate services featuring two men in front of a modern building with large windows. The text highlights over 40 years of experience as trusted partners for real estate.
1 / 8
4.5 rooms161m²CHF 2,100,000.–
Top
6036 Dierikon

Your loge seat above the Rontal – Dream house with a far-reaching view

Located on a elevated slope in Dierikon, this charming single-family house is a dream for all those who appreciate living comfort, peace and quiet, and a beautiful view. It convinces with generous living and outdoor spaces as well as a high level of privacy. The house, situated on an independent plot of land, rises on a three-stage terrace construction that blends harmoniously into the slope.The entrance with practical built-in wardrobe welcomes you warmly. The center of the house is the bright and generously sized living and dining area with open kitchen, which stylishly blends into the room. The large window fronts provide plenty of daylight and open the room to the outdoor area. From the living room, you can access the partially covered terrace with garden, as well as a slightly offset seating area. Enjoy breathtaking sunsets and the view over the Rontal here. Two spacious rooms and a bathroom with shower complete this floor.The upper floor is designed as a spacious master suite and combines comfort and privacy. It includes a bedroom, a dressing room, and a bathroom with bathtub and shower. Two terraces offer additional outdoor retreats. Additionally, there is a small attic with extra storage space on this floor.In the basement, you will find a spacious wardrobe with built-in closets. From here, you can directly access the parking garage shared with the terrace houses. Two vehicles can be parked one behind the other, and there is also space for bicycles or a motorcycle. Furthermore, the large cellar and technical room, as well as the laundry room, are located on this level.This dream home presents itself as well-maintained and perfectly cared for. An ideal home for people who appreciate peace, exclusivity, and quality.

  • Open-plan living and dining area with large windows offering a scenic mountain view. Features a grey sectional sofa, coffee table, green armchair, dining table with chairs, and modern lighting.
  • 3D model of a residential complex with multiple buildings, balconies, and a garage.
  • Open-plan living and dining area with modern furniture, including a sofa, coffee table, dining table with chairs, and a green armchair. The space features light wooden flooring, large windows with a scenic view, and contemporary kitchen units.
  • 3D rendering of a residential complex with multiple houses, driveways, parking spaces, and outdoor seating areas.
  • Floor plan of a two-story building with a staircase, multiple rooms, and detailed measurements.
1 / 5
6.5 rooms195m²CHF 1,450,000.–
Top
Schmidig 6C, 6377 Seelisberg

Detached single-family house 6½ rooms | Mountain view | Interior design freely selectable

Live where Switzerland began.Seelisberg is located directly above the Rütli — the cradle of the Swiss Confederation.No other place of residence in Switzerland has this history. This detached single-family house is being built in the sunny Schmidig quarter and offers 195 m² of living space on 4 floors with an unobstructed view of the Urner mountain world.Since construction begins after the purchase contract is signed, you can still design the interior according to your wishes — kitchen, floors, sanitary facilities.THE HOUSE AT A GLANCE- 6½ rooms | 195 m² living space | 363 m² plot- Open living/dining area with panoramic windows to the mountain world- 3 bedrooms + bathroom on the upper floor | room/office on the ground floor- Attic 45 m² optionally expandable — permit available- Own garage with e-car charging facility + carport- Terrace 27 m² | garden seat 22 m² | balcony 18 m²- Heat pump + underfloor heating | 3-fold insulated glazing- Basement 69 m² — technology, hobby, storageLOCATION- Bus stop 100 m | village shop 5 minutes on foot- Klewenalp (skiing & hiking) 5 minutes by car- Stans (canton capital) 15 minutes- Low taxes Canton Uri | No real estate transfer taxAll information & viewing: eigenheim-seelisberg.chContact: Marcel & Verena Grepper | 079 484 12 28 | verena.grepper@bluewin.ch

Travel time
-

Suggested properties for you based on search results